Refine Search
Sort by
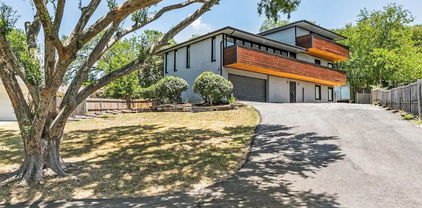
2304 Bonnie View Rd, Dallas
$599,999
4 Beds ⋅ 5 Baths ⋅ 21338872 MLS
CONSTRUCTION NOW COMPLETE & MOVE-IN READY-September 24th 2026. Previously marketed while under construction—this is the first opportunity to experience the home fully completed and staged. Contemporary new construction directly across from Cedar Crest Golf Course and just minutes from Downtown Dallas. This 3,220 sq. ft. home offers 4 bedrooms, 5 bathrooms, three primary suites, multiple living areas, an office, and NO HOA. The open-concept design features soaring ceilings, oversized windows, a huge quartz island, custom cabinetry, designer lighting, and premium finishes throughout. Enjoy multiple outdoor living spaces, including an expansive second-floor terrace and private balcony with elevated views toward Cedar Crest Golf Course. Construction is complete. The home is ready. The opportunity is here. Experience modern Dallas living in a one-of-a-kind new construction home positioned above the Cedar Crest Golf Course corridor.

2304 Bonnie View Rd, Dallas

4120 Fairlakes Ct, Dallas
$599,999
4 Beds ⋅ 4 Baths ⋅ 21361993 MLS
Welcome to an exceptional opportunity to own a stunning home in the prestigious Dallas Athletic Club 36-hole golf course community. From the moment you arrive, this residence impresses with right at 4,000 square feet of thoughtfully designed living space that balances comfort, style, and functionality. Inside, a wall of windows spans the front of the home, filling the interior with natural light and framing the inviting fireplace, which serves as a warm and welcoming focal point. This four-bedroom, four-bathroom residence includes a spacious main-floor primary suite with private access to the side yard, offering both convenience and a sense of retreat. Upstairs has an additional three bedrooms with a substantial size game room. Set in a peaceful, private setting, the home still provides easy access to major thoroughfares, parks, shopping, and dining.

4120 Fairlakes Ct, Dallas

9432 Dixie Ln, Dallas
$599,999
4 Beds ⋅ 3 Baths ⋅ 21243655 MLS
NEW ROOF 07.26! Located in the highly desirable Casa Linda area of Dallas, this classic 1960s Colonial-style home offers the perfect mix of charm, space, and peaceful surroundings. With 4 bedrooms and 2.5 bathrooms, there’s plenty of room for family, guests, or anyone who simply enjoys having extra space to spread out. Natural light fills the home through beautiful bay windows, reflecting beautifully off the recently painted crisp white walls and creating a bright, airy feel throughout the home. The recently polished original brick flooring adds warmth, character, and timeless style you just do not find in many homes today. The two-story layout gives the home an open yet comfortable feel, and the fireplace creates the perfect spot to relax at the end of the day. Major updates have already been completed for peace of mind, including foundation repairs with a transferable warranty and a newly added backyard fence that creates a fresh outdoor space to enjoy, new charming bathroom flooring and lighting, and a beautiful new stainless steel gas top stove! Storage will never be an issue here with closets throughout the home and additional storage space in the attached 2-car garage. The garage also conveniently enters through the utility room, making everyday living easy and functional. Step outside to the back yard and enjoy one of the home’s most unique features: peaceful views of Ash Creek help create a quiet, tucked-away setting that feels like a retreat from the city while still being close to everything Dallas has to offer. Located just 1 mile from historic White Rock Lake, this home combines timeless style, thoughtful updates, and a setting that truly feels special the moment you arrive! Come experience it and make it your home to create lasting memories in! All information deemed reliable but not guaranteed - Buyer or Buyers agent to confirm all data.

9432 Dixie Ln, Dallas

2003 Hearne Ave, Dallas
$599,999
4 Beds ⋅ 5 Baths ⋅ 21100738 MLS
Welcome to this stunning new construction home located at the end of a quiet, private no-through street in the rapidly growing Trinity Groves neighborhood. This modern residence features 4 bedrooms, 5 bathrooms, and a functional open-concept layout designed for comfort and style. The first floor offers a bright living area with a tiled fireplace, tall ceilings, and large windows. A flex bedroom downstairs serves perfectly as a guest suite or private office. The kitchen and dining spaces are ideal for both everyday living and entertaining. Along with a half bedroom downstairs for added convenience. Upstairs, you'll find three spacious bedrooms, each with its own en-suite bathroom. The primary suite boasts a large private terrace overlooking the backyard, a spa-like bathroom, and a walk-in closet. The upstairs laundry room includes built-in shelving and a folding table for convenience. A versatile upstairs landing creates an additional lounge, reading nook, or game area and includes a storage closet. The backyard is oversized and pool-ready, with ample room for a 20x17 pool, outdoor kitchen, or lounge area — the perfect canvas to create your dream outdoor oasis. Located just minutes from downtown Dallas, restaurants, and new development, this home offers modern design, convenience, and privacy in one of the city’s fastest-growing neighborhoods. *Duplex can be sold together or individually as priced

2003 Hearne Ave, Dallas

2005 Hearne Ave, Dallas
$599,999
4 Beds ⋅ 5 Baths ⋅ 21102774 MLS
Welcome to this stunning new construction home located at the end of a quiet, private no-through street in the rapidly growing Trinity Groves neighborhood. This modern residence features 4 bedrooms, 5 bathrooms, and a functional open-concept layout designed for comfort and style. The first floor offers a bright living area with a tiled fireplace, tall ceilings, and large windows. A flex bedroom downstairs serves perfectly as a guest suite or private office. The kitchen and dining spaces are ideal for both everyday living and entertaining. Along with a half bedroom downstairs for added convenience. Upstairs, you'll find three spacious bedrooms, each with its own en-suite bathroom. The primary suite boasts a large private terrace overlooking the backyard, a spa-like bathroom, and a walk-in closet. The upstairs laundry room includes built-in shelving and a folding table for convenience. A versatile upstairs landing creates an additional lounge, reading nook, or game area and includes a storage closet. The backyard is oversized and pool-ready, with ample room for a 20x17 pool, outdoor kitchen, or lounge area — the perfect canvas to create your dream outdoor oasis. Located just minutes from downtown Dallas, restaurants, and new development, this home offers modern design, convenience, and privacy in one of the city’s fastest-growing neighborhoods. *Duplex can be sold together or individually as priced

2005 Hearne Ave, Dallas

1217 Wynne Dr, Garland
$599,999
5 Beds ⋅ 6 Baths ⋅ 21124734 MLS
Impeccably maintained 5-bedroom, 4-bath home in the highly sought-after community of Provence at Firewheel. Built by Drees Custom Homes, this spacious 4,640 sq ft residence offers the perfect blend of comfort, elegance, and functionality. Step into a grand entry with soaring ceilings, crown molding, wood floors, and plantation shutters that create an inviting and upscale atmosphere. The open-concept layout features a gourmet kitchen with granite countertops, gas cooktop, large island, and walk-in pantry, flowing seamlessly into the living and dining areas—ideal for entertaining or everyday living. The oversized primary suite on the main floor includes a sitting area, spa-like bath with jetted tub, dual vanities, separate shower, and generous walk-in closet. Upstairs you'll find four large secondary bedrooms with walk-in closets, two full bathrooms, a game room with custom built-ins and wet bar, and a dedicated media room ready for movie nights. A private home office on the main level provides the perfect space for remote work. The backyard features a covered patio and landscaped lawn, creating a peaceful outdoor retreat. A 3-car garage offers ample parking and storage. Located within walking distance to Firewheel Golf Park, scenic trails, and a community pond, this home offers the serenity of suburban living with convenient access to shopping, dining, and major highways. Zoned to Garland ISD with choice of schools. Don’t miss your opportunity to own this entertainer’s dream in a quiet, well-maintained neighborhood.

1217 Wynne Dr, Garland

4109 Claridge Ter, Garland
$599,995
6 Beds ⋅ 4 Baths ⋅ 21339320 MLS
BACK ON THE MARKET! NO FAULT OF THE HOME! BUYER CHANGED THEIR MIND 7 DAYS BEFORE CLOSING! SEARCH YOUTUBE FOR VIDEO! Welcome to timeless elegance, exceptional space, & an UNBEATABLE location come together in 1 of Garland's BEST neighborhoods! positioned steps from Lake Ray Hubbard & the exciting redevelopment of Wynn Joyce Park - featuring new walking trails, play areas, fishing pier, playgrounds, & restored natural spaces! This 3-CAR GARAGE home offers easy access to shopping, dining, entertainment & major roads w-quick connections to I-30 & I-635! Plus, you have the flexibility to choose from ANY GISD SCHOOLS! Yes... any! Step inside the grand foyer, where 20' ceilings create stunning first impressions & lead effortlessly into the welcoming formal living & dining rooms. Designed for both everyday living & unforgettable entertaining, the spacious family room flows seamlessly into the gourmet chef's kitchen featuring a huge island, granite countertops, modern fixtures, & an abundance of cabinetry, creating the perfect space for everything from weeknight dinners to holiday gatherings. The FIRST-FLOOR OWNER'S SUITE offers a peaceful escape with LOADS of space to relax, while an additional downstairs bedroom provides the perfect setup for guests, a home office, or multigenerational living! A dramatic designer staircase leads upstairs to an incredible second level featuring a game room, MEDIA ROOM, 4 generously sized secondary bedrooms & 2 full bathrooms! Don't miss the charming Juliet balcony overlooking the impressive living spaces below, adding a touch of architectural elegance & making the home feel even more open & inviting! Peace of mind comes with major recent updates, including a BRAND-NEW ROOF & all-NEW CARPET installed in 2026. Offering an exceptional floor plan, multiple living & entertaining spaces, desirable updates, & an OUTSTANDING LOCATION near parks, the lake, shopping, dining, and major highways, this spectacular home truly checks every box!

4109 Claridge Ter, Garland

2030 Klondike St, Grand Prairie
$599,995
4 Beds ⋅ 3 Baths ⋅ 21244313 MLS
Come explore this stunning three-story home in the heart of Grand Prairie! With a modern design, this property offers a move-in-ready luxury experience. It includes 4 Bedrooms, 3 full bathrooms, and a large bonus room on the first floor. The open-concept living dining, and kitchen area is ideal for entertaining, featuring ample cabinetry, an electric range, refrigerator, and a spacious island for an eat-in kitchen. Bedrooms are thoughtfully placed on each level, while the top floor is dedicated to the private primary suite. Or step out to one of the balconies from the guest room or primary suite to enjoy some refreshments and unwind. The wraparound backyard includes a large deck for taking in spectacular sunset views! Property is an active AirBNB, with property generating $184,112.74 in total revenue for all reservations including past and expected payouts of taxes and fees, with an average revenue per reservation of $1203.35. The average occupancy rate of 88%, calculated as the number of nights booked divided by the total nights available. If interested in taking ownership and continuing AirBNB usage, please inquire. Property can be sold furnished. Valuation for all indoor and outdoor furnishings and appliances approximately $20,000.

2030 Klondike St, Grand Prairie

2569 Lands End Dr, Carrollton
$599,994
5 Beds ⋅ 4 Baths ⋅ 21417929 MLS
Beautifully designed two-story home offering nearly 3550 square feet of living space in desirable Carrollton ISD! This spacious floor plan features multiple living and dining areas, including a large family room with built in pure white cabinetry for storage and entertainment, floor to ceiling stone fireplace with gas logs, second living room, formal dining room, and huge breakfast nook, providing plenty of room for both everyday living and entertaining. The kitchen is centrally located with easy access to the main living areas. Kitchen features luxurious exotic granite countertops, subway tile backsplash, large island, walk in pantry, built in cabinet additional pantry, SS appliances, double oven, easy to reach built in microwave, and beautiful pendant lights with plenty of natural light! One of the standout features is the huge laundry room, offering exceptional space for storage and organization with built in cabs, sink in laundry, area for drip dry or freezer, and small quiet office craft room attached! The oversized garage provides additional room for vehicles, tools, and storage. Upstairs, you’ll find four generously sized bedrooms, including a spacious primary suite with a private bath and walk-in closet. Primary suite has jetted tub, walk in shower, separate vanities and large WIC! The secondary bedrooms offer flexibility for family, guests, or a home office. 2 of the secondary bedrooms offer an ensuite bath! Outside, enjoy the covered patio and backyard space. With 3547 square feet, a versatile floor plan, and the added benefit of Carrollton ISD, this home offers the space and functionality today’s buyers are looking for! Come out and see this one while it lasts!!

2569 Lands End Dr, Carrollton

711 Meadow Holly Dr, Wylie
$599,990
4 Beds ⋅ 4 Baths ⋅ 21391870 MLS
MLS# 21391870 - Built by Coventry Homes - Const. Completed Oct 16 2026 ~ Welcome to this stunning one - and - a - half - story home in the highly sought - after Dominion of Pleasant Valley, exceptional craftsmanship, and effortless indoor - outdoor living. From the moment you enter, you’ll appreciate the elevated design featuring hardwood floors throughout the main living areas, plush Berber carpet, and beautiful custom details. The gourmet kitchen is a true showpiece with stacked cabinetry, premium finishes, abundant storage, and an inviting layout perfect for everyday living and entertaining. The floor plan includes a private study, spacious living areas, and a dedicated game room, providing plenty of room for work, relaxation, and recreation. Step outside to enjoy your own entertaining oasis, complete with an outdoor food - prep counter perfect for gatherings and al fresco dining. A three - car tandem garage provides exceptional parking, storage, and flexibility. This exceptional home offers the refined lifestyle you’ve been looking for in your brand new home - schedule your tour today!

711 Meadow Holly Dr, Wylie

605 Meadow Holly Dr, Wylie
$599,990
4 Beds ⋅ 4 Baths ⋅ 21368998 MLS
MLS# 21368998 - Built by Coventry Homes - December 2026 completion ~ Welcome to your new home of luxury and relaxation! This stunning 2 - story home was built with comfort and convenience in mind, boasting soaring ceilings, an open concept floor plan, a gourmet kitchen with a large walk - in pantry and an oversized island. The primary suite features a luxurious spa - like bathroom complete with dual vanities, a walk - in shower and separate freestanding tub. Upstairs you will find even more space for entertainment with the game room, fourth bedroom and third full bathroom. Step out onto the covered patio for outdoor gatherings or simply sit back and relax in this peaceful oasis. Experience what it means to live like royalty - don't miss your chance at this one of kind property!

605 Meadow Holly Dr, Wylie

5730 Creek Crossing Ln, Sachse
$599,990
4 Beds ⋅ 3 Baths ⋅ 21308045 MLS
PRICE CUT! Price reduction on this beautifully updated home on an oversized one third acre lot with more than $170,000 in thoughtfully curated upgrades and an expansive backyard ready for your dream outdoor living space, pool, or entertaining area. From the moment you enter, you'll appreciate the soaring ceilings, abundant natural light, fresh interior paint, and rich hand-scraped hardwood flooring throughout the main level. The open-concept floor plan centers around a stunning stone fireplace and flows seamlessly into the fully renovated gourmet kitchen featuring custom cabinetry, granite countertops, an oversized island, double ovens, stainless steel appliances, and a spacious walk-in pantry. The private first-floor primary suite offers peaceful backyard views and a luxurious spa-inspired bath with designer porcelain tile, quartz countertops, dual vanities, and a large walk-in rainfall shower. A secondary bedroom and beautifully updated full bathroom on the main level provide excellent flexibility for guests, a home office, or multigenerational living. Upstairs you'll find a spacious game room, two generously sized bedrooms, and a convenient Jack-and-Jill bathroom, creating the perfect layout for family or guests. Extensive recent improvements provide peace of mind, including high-efficiency HVAC systems (2026), new carpet (2026), remodeled primary bathroom (2026), remodeled guest bathroom (2024), water heaters (2022), updated sprinkler system (2025), new garage door and opener (2023), plus an electric vehicle charging station. Located in the highly desirable Woodbridge master-planned community, residents enjoy exceptional amenities including nine community pools, scenic lakes, walking and biking trails, parks, playgrounds, golf, and a clubhouse. Conveniently zoned to highly regarded Garland and Wylie ISD schools. This move-in-ready home combines quality craftsmanship, designer finishes, and modern updates in one exceptional package.

5730 Creek Crossing Ln, Sachse

4215 Canada Dr, Dallas
$599,950
4 Beds ⋅ 4 Baths ⋅ 21339405 MLS
RARE 3,000+ SQ FT DALLAS HOME UNDER $600K! Searching for a spacious 4-bedroom home near Downtown Dallas with modern finishes, multiple living spaces, and easy access to the city? This contemporary 4-bedroom, 3.5-bath home delivers exceptional space and value near Trinity River, Bishop Arts District, Twin Wells Golf Course, and major Dallas highways. Step inside to dramatic 22-foot ceilings, abundant natural light, and an impressive open-concept floor plan designed for modern living and entertaining. Luxury vinyl plank flooring flows throughout the main living areas and bedrooms, complemented by custom LED lighting and custom shades. The gourmet kitchen features quartz countertops, an oversized island, soft-close cabinetry and drawers, designer finishes, and generous storage, opening seamlessly to the spacious living room with a contemporary electric fireplace. The private primary suite offers a spa-inspired ensuite bath with freestanding tub, oversized separate shower, dual walk-in closets, and modern finishes. Upstairs, a dedicated media room creates the perfect space for movies, gaming, sports, or a second living area. Smart-home features include electronic shades in the primary suite and main living area. Step outside to a 13x7 balcony overlooking green space with views toward Trinity River Park. The backyard backs to walking trails and open green space, while a park and playground are conveniently located at the end of the street. A wired 12x9 storage shed with electricity offers flexible space for a workshop, studio, gym, hobby room, or additional storage. Additional highlights include a 2-car attached garage with epoxy flooring, modern fixtures, excellent storage, and a functional floor plan. A rare opportunity to own a 3,000+ sq ft contemporary home under $600K with easy access to Downtown Dallas, Bishop Arts, Trinity River recreation, parks, trails, and Twin Wells Golf Course. Irving ISD.

4215 Canada Dr, Dallas

4007 Brownstone Ct, Dallas
$599,900
3 Beds ⋅ 4 Baths ⋅ 21418809 MLS
Imagine ending every evening watching the Downtown Dallas skyline from your private rooftop terrace before walking to dinner at Loro, E Bar, or your favorite neighborhood spot minutes away. Opportunities like this are rare in Uptown a beautifully maintained three-story townhome with panoramic Downtown and East Dallas skyline views plus a private backyard. The open-concept floor plan is filled with natural light, seamlessly connecting the living room, dining area, and gourmet kitchen ideal for everyday living and effortless entertaining. Host sunset cocktails on the rooftop terrace, enjoy quiet morning coffee in the backyard, or gather around the kitchen with family. The three-story layout offers privacy and flexibility. The primary suite is a peaceful retreat, while a secondary en-suite bedroom suits family or guests. The first-floor bedroom and full bath, with direct backyard access, make an ideal guest suite, home office, or private space for multigenerational living. Outdoor living sets this home apart a rooftop terrace with breathtaking Downtown Dallas views, and a fully fenced backyard—a rare Uptown retreat with low-maintenance turf, an entertaining deck, and mature trees for shade and privacy. Perfect for relaxing, grilling, hosting, or letting pets play. This meticulously maintained home offers peace of mind with fresh interior paint, updated turf (2024), a new water heater (2024), HVAC replaced in 2023, Honeywell smart thermostats, a Ring doorbell system, and an attached two-car garage. A private backyard, rooftop skyline views, an attached two-car garage, and numerous recent mechanical updates rarely become available in this location. Don’t miss the opportunity to experience one of Uptown’s most unique offerings.

4007 Brownstone Ct, Dallas

4119 Munger Ave, Dallas
$599,900
3 Beds ⋅ 4 Baths ⋅ 21399831 MLS
Modern three story townhome with a private rooftop terrace and sweeping Downtown Dallas skyline views, minutes from Uptown and CityPlace. Built in 2020 with 2,341 SF, three bedrooms each with its own full bath, plus a powder room. The main level features wide plank hardwoods, walls of windows, a balcony off the living room and a floor to ceiling marble look fireplace wall with a linear fireplace. The kitchen pairs high gloss white cabinetry and a quartz waterfall island with a full stainless package: gas cooktop under a chimney hood, built in wall oven with built in microwave above, side by side refrigerator with water and ice in the door, dishwasher, and an under counter wine cooler in the island. The primary suite offers a walk in closet and a spa style bath with dual vanities and a frameless glass shower wrapped in marble look tile. A first floor flex room with side yard access works as an office or gym. Two car garage.

4119 Munger Ave, Dallas

1225 Donegal Ln, Garland
$599,900
4 Beds ⋅ 3 Baths ⋅ 21386852 MLS
Step inside this completely remodeled and move-in ready in the established Cloverdell Meadows neighborhood of North Garland, where thoughtful updates, impressive spaces, and elevated finishes come together beautifully. This home offers multiple living spaces, providing flexible options for a media room, home office, game room, or additional sitting area. The main living room features soaring ceilings that create an open and spacious feel. Updates include brand-new flooring throughout, new windows, new appliances, and updated finishes in every room. Step outside to a private backyard with a pool, perfect for relaxing, entertaining, and enjoying Texas summers. Conveniently located near Firewheel Town Center, local parks, shopping, dining, and major highways, this home combines a fully updated interior, versatile living space, and a backyard pool in a well-established neighborhood.

1225 Donegal Ln, Garland

1415 Fayette St, Dallas
$599,900
4 Beds ⋅ 4 Baths ⋅ 21360644 MLS
RARE NEW CONSTRUCTION WITH A PRIVATE, SECLUDED FEEL! Tucked among mature trees and uniquely positioned as the only home on its stretch of the street, 1415 Fayette offers a setting unlike typical urban infill—peaceful and private, yet just minutes from Downtown Dallas, Bishop Arts and everything the city has to offer. This thoughtfully designed 2,858 SF residence features 4 bedrooms, 4 full bathrooms, a 2-car garage and a private rooftop terrace. Step inside to soaring ceilings, abundant natural light and an open-concept floor plan designed for both everyday living and entertaining. The heart of the home is a statement kitchen featuring an oversized waterfall island, custom cabinetry, built-in appliances and designer lighting, all opening seamlessly to the living and dining spaces. The primary suite offers a true retreat with a spacious bedroom and spa-inspired bath featuring dual vanities, a freestanding soaking tub, oversized shower and elevated designer finishes. Generously sized secondary bedrooms and four full baths provide flexibility for family, guests or a home office. Indoor-outdoor living continues with a covered rear patio overlooking the fenced backyard, while the rooftop terrace creates an entirely different entertaining experience—perfect for evening gatherings, relaxing outdoors or enjoying the surrounding treetop setting. From the striking contemporary architecture and curated finishes to the mature trees and rare sense of seclusion, this home was designed to stand apart. If you’ve been searching for new construction without the cookie-cutter setting, 1415 Fayette delivers a combination of space, design, privacy and lifestyle that is difficult to duplicate. MOVE-IN READY. Schedule your private showing today!

1415 Fayette St, Dallas

612 Shadowcrest Ln, Coppell
$599,900
3 Beds ⋅ 2 Baths ⋅ 21317712 MLS
OPEN HOUSE SUNDAY Oct. 25 12 PM -1:30 PM Welcome to this beautifully updated and lovingly cared-for 3-bedroom, 2-bath home nestled in one of Coppell’s most sought-after, tree-lined neighborhoods. New wide plank hardwood flooring, neutral paint, updated lighting, hardware, and new windows throughout create a fresh, cohesive feel throughout the home. The bright living room features a skylight, beautiful wood ceiling beams, a whitewashed fireplace, and built-ins, while a versatile bonus room just off the living area is perfect for a home office, den, reading retreat, game or mahjong room, workout space, or hobby room. The beautifully refreshed kitchen features freshly painted cabinetry, white quartz countertops, new backsplash, new stainless steel gas range and hood, updated lighting, cabinet hardware, and faucet. Both bathrooms have been thoughtfully updated with freshly painted cabinetry, white quartz countertops, new mirrors, lighting, and faucets, while the primary bath is accented with stylish gold fixtures. The oversized utility room offers exceptional functionality with a sink, cabinetry, space for a full-size washer and dryer, and a closet for additional storage. Major improvements include a brand-new AC system, completely new duct work, and newer furnace for added peace of mind. Outside, the expansive backyard offers endless possibilities with plenty of room for gardening, play, entertaining, or adding a future pool. Clean structural engineer report and passing plumbing test for added peace of mind! Located in highly acclaimed Coppell ISD, walking distance to elementary and middle school, this move-in-ready home combines extensive updates, flexible living spaces, mature trees, and the charm of an established Coppell neighborhood.

612 Shadowcrest Ln, Coppell

1343 Valley Vista Dr, Irving
$599,900
4 Beds ⋅ 3 Baths ⋅ 21378667 MLS
Seller offering up to 2.0% in seller credits to use towards rate buy down or closing costs with preferred lender. Set in the sought-after Valley Ranch community and zoned to top-rated Coppell ISD, this immaculate custom Grand Home backs to a serene greenbelt and is filled with luxury finishes throughout. Rich wood floors, a dramatic wrought-iron staircase, and a soaring floor-to-ceiling stone fireplace create an unforgettable first impression. The spacious kitchen features granite countertops, a large island, stainless steel appliances, and a gas cooktop vented to the exterior—with the refrigerator included. The expansive primary suite offers a private sitting or study area, a spa-like bath with dual vanities, a Jacuzzi tub, and a huge walk-in closet. Upstairs, an open-concept media or game room is prewired for 7.1 surround sound, while the downstairs family room includes a built-in 5.1 speaker system, making this home ideal for both everyday living and entertaining. All of this just minutes from I-635, 121, I-35, top schools, shopping, restaurants, and DFW Airport—a perfect blend of luxury, convenience, and location.

1343 Valley Vista Dr, Irving

4921 Empire Way, Irving
$599,900
4 Beds ⋅ 4 Baths ⋅ 21348281 MLS
Welcome to your beautiful 4-bedroom, 3.5-bath home in the sought-after Dominion Rev community of Irving! Here, stylish finishes, a functional floor plan, and an unbeatable central location come together. Created intentionally for both everyday living and effortless entertaining, the open-concept layout seamlessly connects the spacious living area to the chef-inspired kitchen, featuring granite countertops, a gas cooktop, beautiful cabinetry, and a large island overlooking the heart of the home. A formal dining room provides the perfect setting for holidays, celebrations, and entertaining. The private first-floor primary suite is a standout, featuring an amazing en-suite bathroom with a separate shower, jetted tub, and generous walk-in closet. With its separation from the secondary bedrooms, it also offers the perfect private retreat. Beautiful engineered wood flooring throughout the main living areas adds warmth and timeless appeal, while the soaring ceilings create an open, inviting atmosphere. Upstairs, you'll find a fantastic media room, an additional bedroom with its own private en-suite bath, plus two more bedrooms connected by a convenient Jack-and-Jill bathroom, creating an ideal layout for family and guests. Step outside and enjoy the refreshing spool (pool and spa combination), offering the perfect place to relax and unwind after a long day. Additional highlights include a stunning entry foyer, a beautiful upstairs landing overlooking the living room, and an exceptionally functional floor plan. Ideally situated in the heart of Irving, this home offers quick access to DFW International Airport, the Las Colinas Toyota Music Factory, major employment centers, premier shopping and dining, and the region's extensive highway network. Combining exceptional space, quality finishes, and an outstanding location, this beautiful home is ready to welcome its next owner. Schedule your showing today and let the home speak for itself!

4921 Empire Way, Irving

10402 Fairway Vista Dr, Rowlett
$599,900
5 Beds ⋅ 4 Baths ⋅ 21331202 MLS
This 5-bedroom, 4-bath traditional brick home in Rowlett's Waterview subdivision delivers nearly 3,900 square feet of thoughtfully upgraded living designed around space, function, and genuine pride of ownership. The remodeled kitchen anchors the main floor with Corian countertops, upgraded cabinetry, a large center island, butler's pantry, walk-in pantry, new cooktop, and new dishwasher framed by a dramatic floor-to-ceiling stone surround. The open family room pairs soaring vaulted ceilings with a stone fireplace for a warm, grand feel that never feels overdone. The first-floor primary suite features French doors, dual sinks, a jetted soaking tub, separate shower, and walk-in closet. Upstairs, a grand staircase connects a loft, game room, dedicated media room, and three additional bedrooms including two with ensuite baths. Out back, a newly resurfaced gunite pool is enclosed by an 8-foot Western Red Cedar privacy fence. A covered rear porch and 10x12 storage building complete the retreat. Recent updates: brand-new roof, freshly painted exterior, resurfaced pool, new cooktop, new dishwasher, replaced water heater. Community perks include a clubhouse, golf, tennis courts, greenbelt, and playground. Garland ISD. HOA $850 per year. Listing terms: Cash, Conventional, FHA, VA.

10402 Fairway Vista Dr, Rowlett

4827 Fuller Ct Unit 504, Irving
$599,900
3 Beds ⋅ 4 Baths ⋅ 21315903 MLS
Meet The Julien — Where Luxury Meets Low-Maintenance Living The Julien by David Weekley Homes offers the space and comfort of a single-family home — without the upkeep. Designed with effortless living in mind, the open-concept main level welcomes you with a light-filled family and dining area that flows beautifully into a stunning kitchen complete with a large island, abundant cabinetry, and a generous pantry. It’s the perfect setting for entertaining, relaxing, and everyday life. Upstairs, the Owner’s Retreat feels like a private sanctuary. Unwind in your spa-inspired en-suite bath featuring a soaking tub, dual vanities, a walk-in shower, and an oversized walk-in closet. Two additional bedrooms, a full bath, and a versatile flex retreat provide room for guests, a home office, or whatever your lifestyle calls for. And then there’s the showstopper — the third floor. This bonus level offers an expansive flex space and a spacious terrace, creating endless possibilities. Imagine a media lounge, game room, home gym, or your own indoor-outdoor escape under the stars. It’s the kind of space that truly sets The Julien apart. Complete with a 2-car garage and modern finishes throughout, The Julien proves that townhome living doesn’t mean compromising on space, style, or sophistication. Come see why this three-story design is turning heads — and why it might just be the perfect place to call home. Call or chat with the David Weekley Homes Hillside Team to learn more about this new home for sale in Las Colinas, Texas.

4827 Fuller Ct Unit 504, Irving

1505 Elm St Unit 1403, Dallas
$599,900
2 Beds ⋅ 3 Baths ⋅ 21281933 MLS
STUNNING! SOPHISTICATED! Feel luxury and attention to every detail when you walk into this unique custom designed Condo in the Heart of Downtown Dallas. This 1505 Elm 14th Floor home welcomes you to a light filled experience from 10 large windows with expansive views of many well known examples of 20th century architecture plus magnificent breathtaking sunsets past Victory and the Trinity River! This George Dahl designed Mid-Century Modern building, built in 1957 for Dallas Federal Savings, was converted to condos in 2002-the first condo project in the CBD. This home was updated with upgraded new materials and components in 2023 by Andregg Design & Construction. From the minute you walk through the door, take note of the stunning contemporary feel that transports you to what would be a $1,000,000+ home in other downtown hi-rises. The European white oak 7' wood plank flooring throughout the entry, living &bedrooms, freshly painted walls, ceiling & millwork with architectural wood accent walls set the stage for the feeling of tranquility and peacefulness. The kitchen is a Chef's dream with 10' modern European kitchen cabinets with quartz countertops and GE Monogram Appliances. Ask for the 1403 Upgrade List! Since 2021 the $460,000,000+ National Residences & Thompson Hotel have been located across Akard in the former First National Bank building. 1505 Amenities: 24-hr Concierge, Drive-in Porte Cochere, 24-hr Valet for Residents and up to 5 Guests-no tipping; floor B-1 features a caterer's kitchen, wine cellar, party area with piano, darts, pool, TV; floor B-2 includes a 15-seat Theater Room, state of the art Fitness Center and Bike storage; 5th Floor Resident-Outdoor retreat-Pool, 3 cooking pavilions, dog run, sitting areas, AT&T wi-fi. Walk to Flagship Neiman Marcus, shops, restaurants, hotels, Arts District, AT&T Discovery District and Parks. Dart Akard Station across street to DFW in 50 minutes, Love Field in 30 minutes, NorthPark faster than you can drive and park!

1505 Elm St Unit 1403, Dallas

2840 Keller Springs Rd Unit 801, Carrollton
$599,900
21296581 MLS
Positioned in the highly desirable Keller Springs Office Park in the heart of Carrollton, this well-maintained office suite presents an exceptional investment opportunity with an established tenant already in place. The existing lease has been renewed for an additional two-year term beginning July 1st at $3,800.00 per month, providing immediate income stability for investors seeking a centrally located, professionally occupied commercial asset. Currently operating as a home health services office, the approximately 2,300 SF space offers a highly functional layout designed for efficiency, collaboration, and day-to-day business operations. The suite features a spacious conference room ideal for client meetings and team presentations, three private offices suited for executive or staff use, a welcoming reception area, open work areas, and a convenient kitchenette for employee comfort and convenience. Located within the well established Keller Springs Office Park, the property benefits from a professional business environment with ample parking and easy access to major thoroughfares including the Dallas North Tollway, George Bush Turnpike, and I-35E. Its strategic Carrollton location provides convenient access to key business districts across the Dallas-Fort Worth metroplex. Whether added to an existing portfolio or purchased as a long-term investment, this property offers the combination of stable occupancy, functional design, and prime location that commercial investors seek. The flexible layout also supports a variety of future office uses, enhancing long-term value and adaptability. Rare opportunity to acquire an income-producing office property in one of Carrollton’s most established and accessible business parks.

2840 Keller Springs Rd Unit 801, Carrollton

2617 Kirby Rd, Rowlett
$599,900
4 Beds ⋅ 4 Baths ⋅ 21179677 MLS
MOTIVATED SELLER – OPEN TO OFFERS! 2.45 ACRES • NO HOA • NO KNOWN RESTRICTIONS • ANIMALS WELCOME! Welcome to 2617 Kirby Rd, a beautifully maintained custom home offering peaceful country living with convenient access to George Bush Freeway, Dallas and DFW Airport. With 2.45 acres and plenty of usable space, bring your animals and your ideas—there’s room for a guest house, workshop, RV parking, boat storage or additional outdoor improvements. The home features 4 bedrooms and 2.5 baths, including a spacious primary suite with spa tub, walk-in shower, dual sinks and two oversized closets. The flexible floor plan offers plenty of room for family, guests, multigenerational living or a home office. The laundry room includes a full shower and steel-reinforced safe room, while the floored attic offers potential for additional finished living space. Outside, enjoy a large fenced backyard, mature trees and a charming 100-year-old historic barn. Additional highlights include a whole-home Generac generator with a 500-gallon propane tank and solar-powered attic fans. With NO HOA, no known restrictions, room for animals, RVs, boats and future improvements, this property offers the freedom, space and flexibility that are increasingly hard to find—all within easy reach of the city.

2617 Kirby Rd, Rowlett

2221 Everglade Ct, Carrollton
$599,700
5 Beds ⋅ 4 Baths ⋅ 21328763 MLS
Go ahead — cancel your other showings. Welcome to Parks of Carrollton, where the neighbors are the kind you actually wave to — and this 3,846-sqft Pulte home on a quiet cul-de-sac steps from Hutton Park Trail is the one the whole street will notice is finally taken. Primary suite and private study with built-in cabinets downstairs. Three oversized bedrooms, game room, AND a media room upstairs — so well insulated you can run a movie marathon without waking anyone next door. Five bedrooms when life calls for it. SOLAR PANELS (2023) paid off at closing — that's free energy from day one. ALL NEW windows (2023) built for heat reduction, new upstairs HVAC (2024), new dishwasher and refrigerator (2024), EV charger wired in (2023), attic reinsulated (2022), chimney and entire siding replaced (2024). These aren't cosmetic updates — every major system has been addressed. Inside: travertine and engineered wood floors, granite counters, gas fireplace, and a kitchen built to keep you in the conversation at every gathering — breakfast bar, double oven, gas cooking, bay window light pouring in. Primary retreat: 20x16, custom closet system, sitting area, ensuite bath. Out back: multiple mature shade trees, large usable yard, board-on-board privacy fence, covered porch, and an OVERSIZED fenced driveway with RV access that's a rare find at this price. Seller concessions available. Carrollton-Farmers Branch ISD. Just in time for summer.

2221 Everglade Ct, Carrollton

6350 Oriole Dr, Dallas
$599,500
3 Beds ⋅ 4 Baths ⋅ 21245511 MLS
Located within a private gated community in one of Dallas’s most convenient areas, this beautifully updated three-story townhome offers an exceptional blend of privacy, modern upgrades, and true lock-and-leave living. The community has recently undergone over $500,000 in exterior enhancements and features a well-maintained pool, creating a fresh and inviting environment. The open-concept second floor is thoughtfully designed for both everyday living and entertaining, showcasing rich hardwood floors, plantation shutters, custom built-ins, recessed lighting, and access to a covered private balcony surrounded by mature trees. The kitchen is equally impressive, featuring granite countertops, stainless steel appliances, a large island with breakfast bar, walk-in pantry, wine fridge, trash compactor, and a built-in warming drawer—ideal for hosting. The spacious primary suite offers vaulted ceilings, a private balcony, dual custom walk-in closets, and a luxurious ensuite bath complete with a jetted tub, stacked-stone shower, and dual vanities. A first-floor bedroom with a full bath provides flexibility for guests, a home office, or study, while the third bedroom also includes its own private bath. Additional highlights include detailed plaster walls, a six-speaker in-ceiling sound system, wired AV cabinet with Bluetooth, mounted TVs, and included washer, dryer, and refrigerator. The home is also equipped with a Nest thermostat, Brinks digital security system, Culligan whole-home reverse-osmosis triple-filtered water system, a fenced front yard, and a two-car attached garage. Ideally located just minutes from Highland Park, Oak Lawn, UT Southwestern Medical Center, Love Field, Downtown Dallas, and major highways, this home offers both convenience and comfort in a highly desirable setting.

6350 Oriole Dr, Dallas

3907 Lochwood Dr, Rowlett
$599,000
5 Beds ⋅ 4 Baths ⋅ 21417060 MLS
MLS# 21417060 - Built by Windsor Homes - Ready Now! ~ Price Reduced! The Sugar Land Plan offers a spacious, open layout with 10-foot ceilings, wood flooring, and upgraded finishes throughout. The kitchen is designed to be the center of the home, featuring a large island, custom cabinetry, quartz countertops, double ovens, and a gas cooktop, all flowing into the main living area with a fireplace. The private owner's suite includes a generous bath with an oversized shower, soaking tub, and quartz countertops, while secondary bedrooms and baths offer ample storage and comfort. Enjoy outdoor living year-round from the extended covered patio overlooking the backyard. Thoughtful details, quality craftsmanship, and functional design make this home both beautiful and practical.

3907 Lochwood Dr, Rowlett

Listings provided by North Texas Real Estate Information Systems (NTREIS). Listing data has been deemed reliable but is not guaranteed to be accurate by the MLS.

Last updated:

How much is your home worth?

Get instant property value now!