Refine Search
Sort by
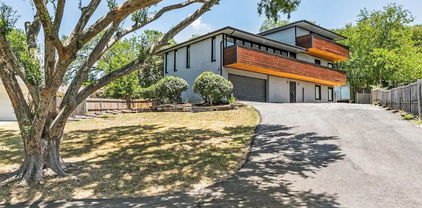
6225 Berryhill St, Dallas
$600,000
3 Beds ⋅ 2 Baths ⋅ 21370149 MLS
Seller offering up to 2% in seller credits to use towards rate buy down or closing costs with preferred lender. Wonderful Merriman Park opportunity near White Rock Lake with walkable access to nature, White Rock Trail, Flagpole Hill, and Northaven Trail. Close to dining and entertainment in Lake Highlands, Uptown, and Lower Greenville. This family home features an in-ground diving pool (recently drained for showings) and a great backyard designed for entertaining. Priced with room to update and build equity. Two spacious living areas, three large bedrooms, and an open-concept kitchen that flows into the den and backyard patio. High ceilings, great closet space, and plenty of flexibility to customize to your taste. New roof and gutters in 2025. Some of the photos have been virtually staged.

6225 Berryhill St, Dallas

4935 Flitwick Ct, Dallas
$600,000
2 Beds ⋅ 3 Baths ⋅ 21383413 MLS
Stunning three-story townhome in an incredible location just blocks from Knox-Henderson! Enjoy easy access to some of Dallas’ best shops, restaurants, nightlife, and entertainment, with the city’s top destinations just minutes away. Enter through the gated driveway, offering secure visitor parking, and pull directly into the attached garage. The first floor features a private bedroom with an ensuite bath and direct access to a private turfed yard space—ideal for guests, a home office, or flexible living. The second floor is designed for effortless entertaining, with a spacious kitchen opening to the light-filled living area. Beautiful natural light enhances the clean, contemporary finishes, while the living room and kitchen seamlessly extend to a private balcony through a convenient screen door. Upstairs, the primary suite offers a relaxing retreat with a separate soaking tub and shower, dual vanities, and a generous walk-in closet. A third-floor office with a closet provides additional flexibility, along with a conveniently located laundry area. Thoughtfully designed throughout, this home features clean lines, gorgeous hardwood floors, quartz countertops, and an ideal combination of style, functionality, and location. A fantastic opportunity to enjoy elevated urban living in the heart of Dallas.

4935 Flitwick Ct, Dallas

12911 Mitchwin Rd, Farmers Branch
$600,000
3 Beds ⋅ 3 Baths ⋅ 21367565 MLS
This beautifully remodeled Farmers Branch home feels thoughtful and cohesive, with warm natural light, fresh finishes and an open layout that makes everyday living feel easy. Picture making coffee in the redesigned kitchen, gathering with friends for happy hour around the custom wet bar and opening the sliding doors as the evening moves onto the backyard deck. Quartz countertops, new cabinetry, designer tile and updated lighting create a polished look throughout, while the spa-inspired primary bath offers a peaceful place to begin and end the day. This central location keeps the best of North Dallas within easy reach—dinner in Addison, work in Las Colinas, a night Downtown or a quick trip to either airport. Energy-efficient windows add comfort, and a new front door creates a warm first impression. Foundation repairs have been completed. The hard work is finished; now this home is ready for someone’s next chapter. Ask for details, and we can connect you with a lender who will walk you through the options and explain what each could mean for your monthly payment and upfront costs. Seller incentive available with an acceptable offer and subject to buyer qualification, loan-program limitations and lender approval.

12911 Mitchwin Rd, Farmers Branch

2301 Hill N Dale Dr, Irving
$600,000
4 Beds ⋅ 4 Baths ⋅ 21347131 MLS
This exceptional 4-bedroom, 3.5-bath home showcases an ideal layout for both everyday living and entertaining. A pair of handcrafted solid oak double doors welcomes you inside, where you'll find a dedicated office, spacious den, and an expansive living room anchored by a gas-ready fireplace featuring custom Spanish tile and a handcrafted cedar mantel. The chef's kitchen is designed to impress with granite countertops, custom hardwood cabinetry, a striking copper vent hood, copper farmhouse sink, six-burner gas cooktop, double ovens, and a walk-in pantry. Offering the rare convenience of two primary suites, this home is perfect for multi-generational living or accommodating guests. The main suite overlooks the backyard through a dramatic wall of windows, filling the space with natural light while providing beautiful views of the pool. It also features direct pool access, an oversized custom walk-in closet with Italian marble flooring, custom cabinetry and built-ins, and a spa-inspired bath finished with imported Italian marble, and a large walk-in shower. The second primary suite is equally impressive, featuring its own direct access to the pool, a beautifully updated en-suite bath with a spacious walk-in closet. Step outside into your own backyard oasis featuring a large pool, expansive covered deck shaded by mature pecan trees, and plenty of room to host barbecues, celebrations, or simply unwind. The fully irrigated front and back yards are framed by mature trees, including towering red oaks that provide excellent shade and curb appeal. Additional updates include upgraded HVAC systems, a commercial-grade tankless water heater, updated plumbing fixtures throughout, rear driveway access leading to an attached two-car carport, two storage sheds, and durable 30-year composition roofing.

2301 Hill N Dale Dr, Irving

6631 Hunters Ridge Dr, Dallas
$600,000
3 Beds ⋅ 2 Baths ⋅ 21342263 MLS
Listed 50,000 below current 650,000 appraisal! Instant equity! Completely reimagined from floor to ceiling, this exceptional single-story home offers designer finishes, modern luxury, and an unbeatable North Dallas location in the greater Prestonwood area. Just a short walk to greenbelt with park and playground, this home combines everyday convenience with beautiful designer updates. The open-concept floor plan is anchored by a stunning Level 3 Calacatta quartz waterfall island with dramatic full-vein detailing, custom cabinetry with designer hardware, and a brand-new Bespoke range with a build-in air-fryer and matching dishwasher. A floor-to-ceiling textured porcelain fireplace creates a striking focal point in the front living area. Luxury Spanish Ash wood-look tile flows throughout the home, complemented by 6-inch baseboards, fresh Sherwin-Williams Alabaster paint, color-changing recessed LED lighting, premium fixtures, and matte black ceiling fans. The striking front entry features frosted glass and a fingerprint smart lock for both style and security. The bedrooms feature plush new carpet, while solid-core two-panel shaker doors with brushed gold hardware elevate every space. The spa-inspired bathrooms showcase rainfall showers, sleek frameless glass enclosures, and elegant gold accent finishes for a true luxury experience. Step outside to a spacious backyard with an oversized covered patio. Professionally designed landscaping and a solar-lit walkway provide exceptional curb appeal day and night. Even the garage has been transformed with epoxy flooring, fresh paint, and modern hexagon LED lighting- perfect for car enthusiasts, a home gym, or workshop. The entire electric system in the house was redone in 2026. Every detail has been thoughtfully designed to deliver a turnkey luxury home in one of the most desirable neighborhoods in North Dallas.

6631 Hunters Ridge Dr, Dallas

2603 Crossman Ave, Dallas
$600,000
3 Beds ⋅ 4 Baths ⋅ 21343083 MLS
2603 Crossman Ave — Trinity Groves Three levels, three balconies, and a private hot tub — five minutes from Downtown Dallas. This modern duplex sits in the middle of Trinity Groves, where new restaurants, retail, and development keep reshaping West Dallas. Three bedrooms, two full baths, and two half baths across a layout built for separation and light. Main level. An open kitchen anchors the floor with quartz counters and stainless appliances, flowing into a living area warmed by a stone-accented fireplace. Sliding access opens to a turfed backyard with a private hot tub that conveys. A half bath and direct entry from the attached one-car garage round out the level, with a four-car driveway for overflow parking. Second level. A large secondary living space — screening room, lounge, home office — opens to its own balcony, with a half bath nearby. The primary suite occupies the rest of the floor: oversized shower, soaking tub, walk-in closet, and a private balcony overlooking the yard. Third level. Two bedrooms sit on opposite ends for privacy. One opens to a front-facing balcony with a full bath adjacent; the other draws strong natural light across generous square footage. Low-maintenance turf, no yard equipment, and quick access to I-30, Bishop Arts, and the Design District. Trinity Groves is still being built — this is a chance to own in it before the rest of it arrives.

2603 Crossman Ave, Dallas

6026 White Rose Trl, Dallas
$600,000
3 Beds ⋅ 2 Baths ⋅ 21341524 MLS
Welcome to 6026 White Rose Trail, a spacious single-story home in an established North Dallas neighborhood served by Richardson ISD and Pearce High School. Offering three bedrooms, two full baths, multiple living and dining areas, and a flexible floor plan, the home provides plenty of room for everyday living, entertaining, or working from home. The updated kitchen features bright white cabinetry, quartz countertops, a subway tile backsplash, stainless steel appliances, a gas cooktop, generous counter space, abundant storage, and an adjoining breakfast area. The expansive family room offers vaulted ceilings, high windows that bring in additional natural light, attractive wood-look flooring, and a classic brick fireplace. Several rooms open to the private central courtyard, creating a distinctive indoor-outdoor connection and allowing natural light to flow throughout the home. The primary suite includes courtyard access, an oversized walk-in closet, dual sinks, updated counters, and a separate tub and tiled shower. Two secondary bedrooms are generously sized and share an updated full bath. Additional highlights include neutral paint, ceiling fans, recessed lighting, interior laundry, extensive storage, an attached two-car garage, and a private fenced backyard with ample lawn space. Conveniently located near shopping, dining, parks, Addison, and major commuter routes. Buyer to verify schools, measurements, and all information.

6026 White Rose Trl, Dallas

2122 S Vernon Ave, Dallas
$600,000
5 Beds ⋅ 3 Baths ⋅ 21329401 MLS
Nestled in the desirable Wynnewood area of Dallas, this spacious traditional brick home sits on a generous 0.28-acre lot and offers nearly 3,700 square feet of thoughtfully designed living space. Blending timeless character with versatile living areas, this home is designed for both everyday comfort and memorable gatherings. The welcoming floor plan features expansive living spaces filled with natural light, while the open kitchen offers abundant counter space and cabinetry that seamlessly connects to the dining area, creating an ideal setting for everyday meals and entertaining. Upstairs, a spacious bonus room provides flexible space for a media room, game room, home office, fitness area, or additional living space. The thoughtfully designed primary suite offers a comfortable retreat, while the heated indoor pool provides a unique opportunity to relax, entertain, and enjoy year round. Outside, the expansive backyard offers plenty of room for outdoor gatherings, gardening, recreation, or simply unwinding. A gated entrance and security system add convenience and peace of mind. Ideally located just minutes from the Bishop Arts District, Wynnewood Village, Kiest Park, Cedar Crest Golf Course, the Dallas Zoo, and the University of North Texas at Dallas, this home places shopping, dining, parks, and entertainment within easy reach. Enjoy convenient access to Interstate 35E, Loop 12, Interstate 30, and Downtown Dallas, making commuting throughout the Metroplex simple. Homes in Wynnewood and the surrounding Oak Cliff area remain highly sought after for their established character, larger homesites, distinctive architecture, and proximity to some of Dallas' most popular destinations. This is an exceptional opportunity to own a home that offers space, flexibility, and a location that supports today's lifestyle. Schedule your private showing today to experience everything this remarkable property has to offer.

2122 S Vernon Ave, Dallas

634 Turner Ave, Dallas
$600,000
3 Beds ⋅ 2 Baths ⋅ 21260808 MLS
Perfectly positioned just moments from Bishop Arts, this fully renovated Craftsman duplex—offered as a complete two-unit opportunity—invites you into one of Oak Cliff’s most beloved pockets within Kings Highway Conservation District, minutes from Kessler Park. Thoughtfully reimagined with a balance of timeless charm and elevated design, the residences showcase character-rich exposed brick and curated updates, both intentional and inviting. The first residence offers 1,000+ sqft with 2 beds, 1 spa-inspired bath, anchored by an open-concept living. Warm hardwoods welcome you in, leading to a light-filled living area accented with brick, wood-plank feature wall, and designer lighting. The kitchen blends function and style with a herringbone backsplash, gas range, and stainless appliances. A versatile secondary bedroom with French doors and open closet lends itself beautifully as a guest room or office. The bathroom is a true retreat—featuring a glass-enclosed wet room, exposed brick, and rain shower for a spa-like experience. Primary opens to a private porch overlooking the fully fenced yard. The adjacent residence offers 850 sqft with 1 bed, 1 bath, and dedicated office nook—designed to maximize flow and livability. Natural light pours through enlarged kitchen windows, highlighting artisan tile, exposed brick, and a thoughtfully designed kitchen complete with wine fridge, built-in microwave, gas range, quartz counters, and stainless appliances. Handcrafted wood doors and warm finishes add a layer of character. The property is completed by a shared fenced yard, two-car garage with 17x10ft storage. Updates include HVAC (2020), tankless water heaters (2022), exterior paint (2023), and foundation work (2021) with a transferable warranty. Owner-tenant occupied, leased through June, this is a rare opportunity to own a design-forward duplex in a walkable, culture-rich location—just moments from local favorites like Kessler Theater, Tiny Victories, Paradiso, and Eno’s Pizza.

634 Turner Ave, Dallas

8043 Deer Trail Dr, Dallas
$600,000
2 Beds ⋅ 1 Baths ⋅ 21205008 MLS
Now Active!!! Although it is not common to see a price increase, after having a survey completed, the property is over 1,500 sq. ft. larger than what was originally given through the Dallas County Appraisal District. The survey is attached to this listing. Exceptional lot opportunity in the highly desirable Lake Highlands and White Rock area of Dallas. This property presents a rare chance to build new in an established neighborhood known for tree-lined streets, strong property values, and continued redevelopment. Surrounded by renovated homes and new construction, the location offers tremendous upside for builders, investors, or buyers looking to create a custom home! Just minutes from White Rock Lake, the Dallas Arboretum, and miles of scenic trails, with convenient access to Downtown Dallas, Lakewood, and major highways. This is a fantastic opportunity to secure land in one of East Dallas’ most sought-after neighborhoods.

8043 Deer Trail Dr, Dallas

13001 Harkness, Dallas
$600,000
4 Beds ⋅ 3 Baths ⋅ 21201635 MLS
Welcome to 13001 Harkness Dr., a spacious Northeast Dallas home offering a blend of timeless character, thoughtful updates, and everyday convenience. Inside, vaulted ceilings create an airy, open feel, while the 4 bedroom, 3 bath layout provides flexibility for hosting, working from home, or multigenerational living. Enjoy added peace of mind with a new roof and new fence, both less than one year old, two major improvements buyers love. Set on a generous lot, the outdoor space is ideal for entertaining, has a pool, room for play, gardening, or simply relaxing in your own private setting. Located in the heart of 75243, you will appreciate quick access to major highways, nearby shopping and dining, and an easy commute to key Dallas and Richardson destinations.

13001 Harkness, Dallas

4543 Afton St, Dallas
$600,000
21180432 MLS
WITH 45 FOOT MAXIMUM HEIGHTS, stunning city skyline views could be achieved with rooftop decks or 4th story patios, as it's perched at one of the highest elevations in the neighborhood.This corner development site is across the street from the Intown Homes development. It offers great views of the downtown skyline as the lot is one of the highest vantage points in the entire neighborhood. This makes it great for rooftop decks or perhaps 4th story patios. Located about a mile from Parkland Hospital and the Dallas Medical district, it's also just 3.5 miles roughly from the downtown Dallas CBD. There are no overhead electric poles or lines at the front of the lot, as they're on the other side of the street, making for a cleaner, aesthetically pleasing development. It's just a couple of minutes from the North Dallas Tollway and Interstate 35, so the location provides easy access to corporate job centers. A few other developments are underway in the neighborhood or have been completed. Sold for lot value only, so acess to the home is not allowed without an executed contract. Additional lots are available for a larger development canvas as well. Interested? Don't wait until it's too late!

4543 Afton St, Dallas

1 Ott Cir, Cockrell Hill
$600,000
21132602 MLS
BACK ON MARKET. Buyer failed to perform due to financing. Seize a rare 2.98-acre limitless canvas strategically located in the heart of Cockrell Hill, just 1.5 miles from the newly broken ground Dallas Wings professional sports facility. This expansive parcel is positioned for explosive growth, offering unparalleled visibility and effortless connectivity to US 67, I 20, and Loop 12. Whether you are looking to capitalize on the area's professional sports expansion or its proximity to Downtown Dallas and Dallas National Golf Club, this 2.98-acre tract offers the freedom to shape a vision that meets the demands of a rapidly evolving market. Note: Seller does not have a current survey; Buyer to verify all development requirements.Buyer will need to purchase survey. Information deemed reliable but not guaranteed. Buyer and Buyer’s Agent are responsible for independently verifying all information, including but not limited to: square footage, acreage, school districts, utilities, and zoning. Listing Agent and Broker make no warranties, expressed or implied, regarding the accuracy of the data provided or the suitability of the property for any specific use.

1 Ott Cir, Cockrell Hill

3816 Roseland Ave Unit C300, Dallas
$599,999
3 Beds ⋅ 4 Baths ⋅ 21411580 MLS
Experience the pinnacle of Dallas living in this stunning, three-story contemporary condo. Nestled within a secure, private gated community, this home seamlessly blends high-end technology with eco-conscious efficiency. The open-concept interior is bathed in natural light thanks to brand-new energy-efficient windows and features fresh designer carpet throughout the private quarters. Entertain with ease using the integrated in-ceiling speaker system and customizable lighting controls, allowing you to set the perfect mood for any occasion. The spacious living area is anchored by a sleek fireplace, creating a warm contrast to the modern lines. Stand out from the crowd with a rare, high-performance Geothermal heating and cooling system, offering incredible energy savings and a reduced carbon footprint—a premium feature seldom found in urban builds. The Private Rooftop Deck is a massive, full-footprint rooftop terrace offering panoramic city views unobstructed by noisy and large HVAC units due to the Geothermal energy system —the ultimate spot for sunset cocktails, hosting parties or morning yoga. The attached garage features a fresh, professional epoxy floor coating for a clean look. Located just minutes from downtown & the city's best dining and nightlife, this home offers the privacy of a gated enclave with the heartbeat of Dallas at your doorstep. HOA Includes: Weekly lawn care, Insurance for the exterior of the building, Water, Trash, Maintenance of the gate and common space and the complex has 10+ parking spaces insise the gate

3816 Roseland Ave Unit C300, Dallas

1333 Amos St, Dallas
$599,999
4 Beds ⋅ 3 Baths ⋅ 21402897 MLS
Location is everything! Under construction and expected to be completed in less than 60 days, this stunning modern home offers an exceptional combination of contemporary design, upscale finishes, and an unbeatable West Dallas location. Situated on a 50' x 127' lot, this 4 bedroom, 3 bath home is located less than a mile from Trinity Groves, approx 2 miles from the Bishop Arts District, and just 2 miles from Downtown Dallas. The dramatic 2 story living area features a 20 ft ceiling, creating an open atmosphere complemented by large windows filling the space with natural light. An electric linear fireplace serves as a stylish focal point, while sliding doors provide a seamless transition to the large covered patio and backyard, an ideal setting for relaxing and outdoor entertaining. The chef inspired kitchen features a 36 inch gas range, abundant cabinetry, quartz counters, and an oversized island offering additional prep space and a gathering area for family and guests. Located on the 2nd level, the spacious primary suite offers dual walk in closets and an exquisite ensuite bath featuring dual vanities, smart commode, walk in shower, and a luxurious soaking tub. Carefully selected ceramic tile and a sophisticated color palette create a relaxing, spa inspired ambiance. The 1st floor bed and full bath provide a convenient option for overnight guests, multigenerational living, or anyone who prefers to avoid stairs. Additional features include 7 inch luxury vinyl plank flooring throughout, under cabinet ambient lighting, thoughtfully curated ceramic tile in the bathrooms and laundry area, spray foam insulation, decorative lighting, and ceiling fans in bedrooms. Contact the listing agent for additional information regarding the home's thoughtfully selected design elements and finishes. A rare opportunity to purchase a brand new modern home in one of West Dallas' rapidly evolving neighborhoods. See it today and experience the design, quality, and location firsthand.

1333 Amos St, Dallas

803 Green Tree Ct, Duncanville
$599,999
9 Beds ⋅ 6 Baths ⋅ 21400290 MLS
Timeless character meets modern living at 803 Green Tree Ct in Duncanville! From the moment you enter through the impressive front foyer, you’ll appreciate the home’s distinctive architectural details, warm wood flooring, elegant ceiling treatments, and inviting living spaces. The spacious floor plan offers comfortable areas for both everyday living and entertaining, with abundant natural light and stylish finishes throughout. The kitchen provides a functional foundation with an opportunity for the new owner to add their personal touch with new countertops. Throughout the home, thoughtful details, statement lighting, generous living areas, and a warm neutral aesthetic create an inviting atmosphere. The home's established character and spacious layout offer an excellent canvas for today's buyer. Conveniently located in Duncanville with easy access to shopping, dining, major highways, and the greater Dallas area, 803 Green Tree Ct offers space, character, and an opportunity to make the home truly your own.

803 Green Tree Ct, Duncanville

2617 Beechmont Dr, Dallas
$599,999
4 Beds ⋅ 3 Baths ⋅ 21386234 MLS
Channeling Palm Springs vibes, this beautifully reimagined 1962 mid-century contemporary home blends timeless design with modern living. Thoughtfully redesigned with a focus on style and functionality, the open, light-filled floorplan offers a seamless blend of modern living and timeless design. This 4-bedroom, 2.5-bath home features two spacious living areas and has been curated to suit today’s lifestyle. The dine-in kitchen is a standout, showcasing quartz countertops, stainless steel appliances, and a newly installed island (June 2025) that provides both workspace and gathering space, all opening to a generously sized dining area. The main living room offers a warm and inviting atmosphere with a wood-burning fireplace, custom built-ins, and direct access to the backyard and covered outdoor living and dining spaces. The primary suite includes an ensuite bath and walk-in closet, while the additional well-sized bedrooms are located on the second floor. Enjoy your own private backyard oasis, complete with a resort-style pool featuring a fountain and diving board, along with covered outdoor living and dining areas perfect for entertaining. Recent updates include the installation of hard surface flooring throughout (September 2022) and window shades added across the home (May 2023). Ideally located in the desirable White Rock Forest neighborhood, within walking distance to White Rock Montessori School, a short bike ride to White Rock Lake, and just minutes from Casa Linda Plaza, this home offers both convenience and lifestyle.

2617 Beechmont Dr, Dallas

2304 Bonnie View Rd, Dallas
$599,999
4 Beds ⋅ 5 Baths ⋅ 21338872 MLS
CONSTRUCTION NOW COMPLETE & MOVE-IN READY-September 24th 2026. Previously marketed while under construction—this is the first opportunity to experience the home fully completed and staged. Contemporary new construction directly across from Cedar Crest Golf Course and just minutes from Downtown Dallas. This 3,220 sq. ft. home offers 4 bedrooms, 5 bathrooms, three primary suites, multiple living areas, an office, and NO HOA. The open-concept design features soaring ceilings, oversized windows, a huge quartz island, custom cabinetry, designer lighting, and premium finishes throughout. Enjoy multiple outdoor living spaces, including an expansive second-floor terrace and private balcony with elevated views toward Cedar Crest Golf Course. Construction is complete. The home is ready. The opportunity is here. Experience modern Dallas living in a one-of-a-kind new construction home positioned above the Cedar Crest Golf Course corridor.

2304 Bonnie View Rd, Dallas

4120 Fairlakes Ct, Dallas
$599,999
4 Beds ⋅ 4 Baths ⋅ 21361993 MLS
Welcome to an exceptional opportunity to own a stunning home in the prestigious Dallas Athletic Club 36-hole golf course community. From the moment you arrive, this residence impresses with right at 4,000 square feet of thoughtfully designed living space that balances comfort, style, and functionality. Inside, a wall of windows spans the front of the home, filling the interior with natural light and framing the inviting fireplace, which serves as a warm and welcoming focal point. This four-bedroom, four-bathroom residence includes a spacious main-floor primary suite with private access to the side yard, offering both convenience and a sense of retreat. Upstairs has an additional three bedrooms with a substantial size game room. Set in a peaceful, private setting, the home still provides easy access to major thoroughfares, parks, shopping, and dining.

4120 Fairlakes Ct, Dallas

9432 Dixie Ln, Dallas
$599,999
4 Beds ⋅ 3 Baths ⋅ 21243655 MLS
NEW ROOF 07.26! Located in the highly desirable Casa Linda area of Dallas, this classic 1960s Colonial-style home offers the perfect mix of charm, space, and peaceful surroundings. With 4 bedrooms and 2.5 bathrooms, there’s plenty of room for family, guests, or anyone who simply enjoys having extra space to spread out. Natural light fills the home through beautiful bay windows, reflecting beautifully off the recently painted crisp white walls and creating a bright, airy feel throughout the home. The recently polished original brick flooring adds warmth, character, and timeless style you just do not find in many homes today. The two-story layout gives the home an open yet comfortable feel, and the fireplace creates the perfect spot to relax at the end of the day. Major updates have already been completed for peace of mind, including foundation repairs with a transferable warranty and a newly added backyard fence that creates a fresh outdoor space to enjoy, new charming bathroom flooring and lighting, and a beautiful new stainless steel gas top stove! Storage will never be an issue here with closets throughout the home and additional storage space in the attached 2-car garage. The garage also conveniently enters through the utility room, making everyday living easy and functional. Step outside to the back yard and enjoy one of the home’s most unique features: peaceful views of Ash Creek help create a quiet, tucked-away setting that feels like a retreat from the city while still being close to everything Dallas has to offer. Located just 1 mile from historic White Rock Lake, this home combines timeless style, thoughtful updates, and a setting that truly feels special the moment you arrive! Come experience it and make it your home to create lasting memories in! All information deemed reliable but not guaranteed - Buyer or Buyers agent to confirm all data.

9432 Dixie Ln, Dallas

2003 Hearne Ave, Dallas
$599,999
4 Beds ⋅ 5 Baths ⋅ 21100738 MLS
Welcome to this stunning new construction home located at the end of a quiet, private no-through street in the rapidly growing Trinity Groves neighborhood. This modern residence features 4 bedrooms, 5 bathrooms, and a functional open-concept layout designed for comfort and style. The first floor offers a bright living area with a tiled fireplace, tall ceilings, and large windows. A flex bedroom downstairs serves perfectly as a guest suite or private office. The kitchen and dining spaces are ideal for both everyday living and entertaining. Along with a half bedroom downstairs for added convenience. Upstairs, you'll find three spacious bedrooms, each with its own en-suite bathroom. The primary suite boasts a large private terrace overlooking the backyard, a spa-like bathroom, and a walk-in closet. The upstairs laundry room includes built-in shelving and a folding table for convenience. A versatile upstairs landing creates an additional lounge, reading nook, or game area and includes a storage closet. The backyard is oversized and pool-ready, with ample room for a 20x17 pool, outdoor kitchen, or lounge area — the perfect canvas to create your dream outdoor oasis. Located just minutes from downtown Dallas, restaurants, and new development, this home offers modern design, convenience, and privacy in one of the city’s fastest-growing neighborhoods. *Duplex can be sold together or individually as priced

2003 Hearne Ave, Dallas

2005 Hearne Ave, Dallas
$599,999
4 Beds ⋅ 5 Baths ⋅ 21102774 MLS
Welcome to this stunning new construction home located at the end of a quiet, private no-through street in the rapidly growing Trinity Groves neighborhood. This modern residence features 4 bedrooms, 5 bathrooms, and a functional open-concept layout designed for comfort and style. The first floor offers a bright living area with a tiled fireplace, tall ceilings, and large windows. A flex bedroom downstairs serves perfectly as a guest suite or private office. The kitchen and dining spaces are ideal for both everyday living and entertaining. Along with a half bedroom downstairs for added convenience. Upstairs, you'll find three spacious bedrooms, each with its own en-suite bathroom. The primary suite boasts a large private terrace overlooking the backyard, a spa-like bathroom, and a walk-in closet. The upstairs laundry room includes built-in shelving and a folding table for convenience. A versatile upstairs landing creates an additional lounge, reading nook, or game area and includes a storage closet. The backyard is oversized and pool-ready, with ample room for a 20x17 pool, outdoor kitchen, or lounge area — the perfect canvas to create your dream outdoor oasis. Located just minutes from downtown Dallas, restaurants, and new development, this home offers modern design, convenience, and privacy in one of the city’s fastest-growing neighborhoods. *Duplex can be sold together or individually as priced

2005 Hearne Ave, Dallas

1217 Wynne Dr, Garland
$599,999
5 Beds ⋅ 6 Baths ⋅ 21124734 MLS
Impeccably maintained 5-bedroom, 4-bath home in the highly sought-after community of Provence at Firewheel. Built by Drees Custom Homes, this spacious 4,640 sq ft residence offers the perfect blend of comfort, elegance, and functionality. Step into a grand entry with soaring ceilings, crown molding, wood floors, and plantation shutters that create an inviting and upscale atmosphere. The open-concept layout features a gourmet kitchen with granite countertops, gas cooktop, large island, and walk-in pantry, flowing seamlessly into the living and dining areas—ideal for entertaining or everyday living. The oversized primary suite on the main floor includes a sitting area, spa-like bath with jetted tub, dual vanities, separate shower, and generous walk-in closet. Upstairs you'll find four large secondary bedrooms with walk-in closets, two full bathrooms, a game room with custom built-ins and wet bar, and a dedicated media room ready for movie nights. A private home office on the main level provides the perfect space for remote work. The backyard features a covered patio and landscaped lawn, creating a peaceful outdoor retreat. A 3-car garage offers ample parking and storage. Located within walking distance to Firewheel Golf Park, scenic trails, and a community pond, this home offers the serenity of suburban living with convenient access to shopping, dining, and major highways. Zoned to Garland ISD with choice of schools. Don’t miss your opportunity to own this entertainer’s dream in a quiet, well-maintained neighborhood.

1217 Wynne Dr, Garland

4109 Claridge Ter, Garland
$599,995
6 Beds ⋅ 4 Baths ⋅ 21339320 MLS
BACK ON THE MARKET! NO FAULT OF THE HOME! BUYER CHANGED THEIR MIND 7 DAYS BEFORE CLOSING! SEARCH YOUTUBE FOR VIDEO! Welcome to timeless elegance, exceptional space, & an UNBEATABLE location come together in 1 of Garland's BEST neighborhoods! positioned steps from Lake Ray Hubbard & the exciting redevelopment of Wynn Joyce Park - featuring new walking trails, play areas, fishing pier, playgrounds, & restored natural spaces! This 3-CAR GARAGE home offers easy access to shopping, dining, entertainment & major roads w-quick connections to I-30 & I-635! Plus, you have the flexibility to choose from ANY GISD SCHOOLS! Yes... any! Step inside the grand foyer, where 20' ceilings create stunning first impressions & lead effortlessly into the welcoming formal living & dining rooms. Designed for both everyday living & unforgettable entertaining, the spacious family room flows seamlessly into the gourmet chef's kitchen featuring a huge island, granite countertops, modern fixtures, & an abundance of cabinetry, creating the perfect space for everything from weeknight dinners to holiday gatherings. The FIRST-FLOOR OWNER'S SUITE offers a peaceful escape with LOADS of space to relax, while an additional downstairs bedroom provides the perfect setup for guests, a home office, or multigenerational living! A dramatic designer staircase leads upstairs to an incredible second level featuring a game room, MEDIA ROOM, 4 generously sized secondary bedrooms & 2 full bathrooms! Don't miss the charming Juliet balcony overlooking the impressive living spaces below, adding a touch of architectural elegance & making the home feel even more open & inviting! Peace of mind comes with major recent updates, including a BRAND-NEW ROOF & all-NEW CARPET installed in 2026. Offering an exceptional floor plan, multiple living & entertaining spaces, desirable updates, & an OUTSTANDING LOCATION near parks, the lake, shopping, dining, and major highways, this spectacular home truly checks every box!

4109 Claridge Ter, Garland

2030 Klondike St, Grand Prairie
$599,995
4 Beds ⋅ 3 Baths ⋅ 21244313 MLS
Come explore this stunning three-story home in the heart of Grand Prairie! With a modern design, this property offers a move-in-ready luxury experience. It includes 4 Bedrooms, 3 full bathrooms, and a large bonus room on the first floor. The open-concept living dining, and kitchen area is ideal for entertaining, featuring ample cabinetry, an electric range, refrigerator, and a spacious island for an eat-in kitchen. Bedrooms are thoughtfully placed on each level, while the top floor is dedicated to the private primary suite. Or step out to one of the balconies from the guest room or primary suite to enjoy some refreshments and unwind. The wraparound backyard includes a large deck for taking in spectacular sunset views! Property is an active AirBNB, with property generating $184,112.74 in total revenue for all reservations including past and expected payouts of taxes and fees, with an average revenue per reservation of $1203.35. The average occupancy rate of 88%, calculated as the number of nights booked divided by the total nights available. If interested in taking ownership and continuing AirBNB usage, please inquire. Property can be sold furnished. Valuation for all indoor and outdoor furnishings and appliances approximately $20,000.

2030 Klondike St, Grand Prairie

2569 Lands End Dr, Carrollton
$599,994
5 Beds ⋅ 4 Baths ⋅ 21417929 MLS
Beautifully designed two-story home offering nearly 3550 square feet of living space in desirable Carrollton ISD! This spacious floor plan features multiple living and dining areas, including a large family room with built in pure white cabinetry for storage and entertainment, floor to ceiling stone fireplace with gas logs, second living room, formal dining room, and huge breakfast nook, providing plenty of room for both everyday living and entertaining. The kitchen is centrally located with easy access to the main living areas. Kitchen features luxurious exotic granite countertops, subway tile backsplash, large island, walk in pantry, built in cabinet additional pantry, SS appliances, double oven, easy to reach built in microwave, and beautiful pendant lights with plenty of natural light! One of the standout features is the huge laundry room, offering exceptional space for storage and organization with built in cabs, sink in laundry, area for drip dry or freezer, and small quiet office craft room attached! The oversized garage provides additional room for vehicles, tools, and storage. Upstairs, you’ll find four generously sized bedrooms, including a spacious primary suite with a private bath and walk-in closet. Primary suite has jetted tub, walk in shower, separate vanities and large WIC! The secondary bedrooms offer flexibility for family, guests, or a home office. 2 of the secondary bedrooms offer an ensuite bath! Outside, enjoy the covered patio and backyard space. With 3547 square feet, a versatile floor plan, and the added benefit of Carrollton ISD, this home offers the space and functionality today’s buyers are looking for! Come out and see this one while it lasts!!

2569 Lands End Dr, Carrollton

Listings provided by North Texas Real Estate Information Systems (NTREIS). Listing data has been deemed reliable but is not guaranteed to be accurate by the MLS.

Last updated:

How much is your home worth?

Get instant property value now!