Refine Search
Sort by
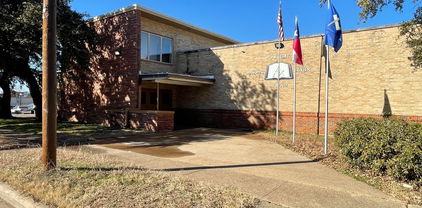
3120 Al Lipscomb Way, Dallas
$1,300,000
20617628 MLS
3120 and 3126 Al Lipscomb Way offers an opportunity to acquire and reposition a highly visible commercial property in South Dallas, approximately two miles from Downtown Dallas and minutes from Fair Park, Deep Ellum, the Cedars and major transportation corridors. The approximately 0.78-acre site contains two existing buildings totaling approximately 10,735 square feet, with approximately 150 feet of frontage along Al Lipscomb Way. The existing improvements and site configuration provide flexibility for adaptive reuse, redevelopment or repositioning for a variety of commercial and community-serving concepts, including professional office, retail, financial services, small-business incubation, nonprofit and community uses, subject to applicable zoning and approvals. The property is positioned within a broader economic-development environment that may provide access to public and private redevelopment resources. Depending upon the project and investment structure, potential programs may include City of Dallas economic development incentives, TIF-related opportunities, New Markets Tax Credits, Opportunity Zone benefits, project-specific gap financing and other redevelopment assistance. All programs are subject to eligibility, underwriting and governmental approval. The location provides immediate access to Interstate 30 and Interstate 45 and places the property near Fair Park, the Cotton Bowl, African American Museum of Dallas, Martin Luther King Jr. Branch Library and the ongoing public and private investment occurring throughout South Dallas and the Fair Park area. With existing improvements, significant street frontage, proximity to Downtown Dallas and multiple potential redevelopment paths, 3120 and 3126 Al Lipscomb Way offers an opportunity for an owner-user, developer, investor or community-focused organization to establish a long-term presence in an evolving central Dallas market.

3120 Al Lipscomb Way, Dallas

5906 Mercedes Ave, Dallas
$1,299,999
3 Beds ⋅ 2 Baths ⋅ 21401978 MLS
Timeless architecture meets elevated modern living at 5906 Mercedes Avenue. Built in 1926, this beautifully reimagined East Dallas residence has been thoughtfully expanded and remodeled while preserving its distinctive character. Across 1,982 square feet, graceful archways, hardwood floors and architectural details blend with sophisticated updates and an expertly integrated addition. Generous living spaces, an updated kitchen and spacious primary suite offer comfort and functionality, while a private, garden-like retreat with covered living space extends the home outdoors. Completing the property is a detached two-car garage with convenient alley access, adding sought-after function and flexibility. Framed by mature trees and lush, established landscaping, the home’s architectural character has been thoughtfully preserved and beautifully reimagined for modern living. Refined, welcoming and truly one of a kind, 5906 Mercedes Avenue is best experienced in person.

5906 Mercedes Ave, Dallas

1120 Muncie Ave, Dallas
$1,299,900
6 Beds ⋅ 8 Baths ⋅ 21406298 MLS
Step inside to an open, airy floor plan featuring a versatile full duplex in the heart of Dallas TX. Experience elevated modern living at 1120 and 1122 Muncie Ave, Dallas TX a beautifully designed full duplex with 6 Bedrooms, 6 full bathrooms and 2 half bathrooms. Each side has 3-bedroom, 3.5-baths with 2 car garage each. Thoughtfully designed with spacious interiors, abundant natural light, and contemporary finishes, this home offers the perfect balance of style, comfort, and functionality. The main living area flows seamlessly into the kitchen, where an oversized island, quartz countertops, generous prep and decorative lighting, walk-in pantry, and brand-new stainless steel appliances create an impressive centerpiece for everyday living and entertaining. The spacious primary suite offers a private retreat with a large walk-in closet, and spa-inspired en-suite bath complete with a freestanding soaking tub, separate walk-in shower, and modern finishes. Step outside onto the rooftop to enjoy a quiet morning coffee or unwind at the end of the day with city views. Located minutes from Downtown Dallas, Bishop Arts, and some of the city's best dining, shopping, and entertainment, This modern masterpiece delivers modern design and exceptional convenience in one of Dallas' most rapidly evolving neighborhoods.

1120 Muncie Ave, Dallas

5834 Monticello Ave, Dallas
$1,299,900
4 Beds ⋅ 3 Baths ⋅ 21349826 MLS
Beautifully renovated in 2014 while preserving its classic Tudor character, this 4-bedroom, 3-bath home offers timeless style with thoughtful modern updates in the heart of the M Streets. Rich hardwood floors, designer lighting, and abundant natural light create inviting living spaces, while the open floor plan is ideal for both everyday living and entertaining. The kitchen features marble countertops, a Bertazzoni gas range, generous storage, and a seamless connection to the living and dining areas. Tucked privately at the back of the home, the spacious primary suite offers a beautifully updated bath with dual vanities, a walk-in shower, and a large walk-in closet. Additional enhancements include matching hardwood floors in the third and primary bedrooms, custom wainscoting with seagrass wallpaper in the dining room, and built-in shelving that adds valuable storage and function. Designed for exceptional indoor-outdoor living, the backyard has been completely transformed with an extensive renovation featuring a spacious entertaining deck and a fully equipped outdoor kitchen with a built-in 36-inch professional natural gas grill, double side burner, granite countertops, and custom marine-grade cabinetry. Enjoy year-round entertaining with infrared heaters, a mounted TV, a custom privacy trellis, raised garden beds, lush landscaping, French drains, and elegant copper landscape lighting that enhances both the front and back yards. Three additional bedrooms and two renovated baths provide flexibility for family, guests, or a home office, with ample storage throughout. Just a short walk to Geneva Heights Elementary, this move-in-ready home offers the perfect combination of character, comfort, and an exceptional location in one of East Dallas’ most desirable neighborhoods.

5834 Monticello Ave, Dallas

714 E Peninsula Dr, Coppell
$1,299,900
6 Beds ⋅ 5 Baths ⋅ 21341569 MLS
Stunning custom home in the prestigious Peninsulas of Coppell offering an exceptional 5,711 square feet of thoughtfully designed living space on a spacious 0.40-acre lot. Rarely does a home in this price range offer this combination of size, functionality, and location. This elegant residence features 6 bedrooms, 4.5 bathrooms, multiple living and dining areas, and a spacious game room, providing exceptional flexibility for today's lifestyle. A dramatic entry welcomes you into bright, inviting interiors where the gourmet kitchen opens seamlessly to the main living area, creating an ideal setting for both everyday living and entertaining. The private primary suite serves as a relaxing retreat with a spa-inspired bath and generous walk-in closets. Outside, enjoy beautifully landscaped grounds, a three-car garage, and a spacious backyard with ample room for outdoor living, entertaining, or future enhancements. Located in the highly sought-after Coppell ISD, with convenient access to DFW Airport, major highways, shopping, dining, and parks. Offering substantially more living space than many comparable luxury homes in this price range, this is a rare opportunity to own one of the largest and most impressive homes in one of Coppell's premier neighborhoods.

714 E Peninsula Dr, Coppell

4313 Fannin Dr, Irving
$1,299,000
5 Beds ⋅ 5 Baths ⋅ 21305718 MLS
NESTLED WITHIN THE EXCLUSIVE GATED COMMUNITY OF COTTONWOOD VALLEY IN LAS COLINAS, THIS STUNNING HOME OFFERS THE PERFECT BLEND OF LUXURY, COMFORT, AND PRIVACY. UPON ENTRY, YOU ARE WELCOMED BY SOARING CEILINGS AND EXPANSIVE WINDOWS THAT FILL THE HOME WITH NATURAL LIGHT. DESIGNED WITH BOTH EVERYDAY LIVING AND ENTERTAINING IN MIND, THIS SPACIOUS FLOOR PLAN FEATURES FIVE BEDROOMS, FIVE FULL BATHROOMS, AN OVERSIZED PRIVATE OFFICE, MULTIPLE LIVING AND GATHERING SPACES, AND THREE GAS FIREPLACES. THE BEAUTIFULLY UPDATED KITCHEN SHOWCASES GRANITE COUNTERTOPS, NEWR APPLIANCES, AND MODERN HARDWARE, FLOWING SEAMLESSLY INTO THE BREAKFAST NOOK AND FORMAL DINING ROOM, IDEAL FOR HOSTING GUESTS OR ENJOYING A QUIET MEAL AT HOME. JUST OFF THE KITCHEN, A SECONDARY FAMILY...GAME ROOM FEATURES A WET BAR AND CONVENIENT ACCESS TO THE BACKYARD OASIS, INCLUDING A LUXURIOUS POOL BATH WITH A FULL SHOWER AND FLOOR-TO-CEILING TILE FINISHES. THE MAIN LEVEL OFFERS FOUR BEDROOMS, FOUR FULL BATHROOMS, A SPACIOUS LIVING ROOM, GAME ROOM, FORMAL DINING ROOM, AND PRIVATE OFFICE. UPSTAIRS, A SEPARATE RETREAT PROVIDES APARTMENT STYLE LIVING WITH A LARGE LIVING AREA, BEDROOM, AND FULL BATHROOM, PERFECT FOR GUESTS, MULTIGENERATIONAL LIVING, OR A PRIVATE GETAWAY. STEP OUTSIDE AND ENJOY RESORT STYLE LIVING WITH A SPARKLING POOL AND SPA, ALONG WITH AMPLE COVERED OUTDOOR SPACE FOR RELAXING AND ENTERTAINING YEAR ROUND. THIS EXCEPTIONAL COTTONWOOD VALLEY RESIDENCE COMBINES ELEGANT DESIGN, VERSATILE LIVING SPACES, AND OUTSTANDING AMENITIES IN ONE OF LAS COLINAS MOST DESIRABLE COMMUNITIES.

4313 Fannin Dr, Irving

4128 Herschel Ave, Dallas
$1,298,000
4 Beds ⋅ 4 Baths ⋅ 21408057 MLS
This elegant and sophisticated North Oak Lawn home is situated just blocks from Turtle Creek and Highland Park. Enjoy a low maintenance lifestyle with no homeowners association in a convenient, walkable Dallas location. Interior spaces include 4 bedrooms, 3 full baths, powder bath, 2 living areas, and both casual and more formal dining areas. Luxurious finish-out highlights and features include a marble entry, hardwood flooring, plantation shutters, custom lighting and draperies, upscale wallpaper, custom staircase balusters, cast stone fireplaces in the main living room and primary bedroom, and built-in study and living room cabinetry. Entertaining on the first level is easy with fantastic flow and an open layout. Kitchen upgrades include a Sub-Zero refrigerator, granite countertops, stainless steel gas range and vent hood, limestone backsplash and a wine refrigerator. The primary bedroom suite offers an exquisitely renovated marble bath worthy of a 5-star hotel that features a separate shower, soaking tub, dual sinks, and a spacious walk-in closet. The 4th bedroom with an en-suite bath upstairs has a secondary staircase and can easily be used as a more secluded office space, media room, or home gym. Outside you’ll find a charming private courtyard with a motorized awning for shade, board-on-board cedar fence, and pet-friendly turf. 4128 Herschel Avenue is ideally located in a sought-after pocket just minutes from the Katy Trail, major commuting routes, and the popular shopping and dining at Highland Park Village and the Shops of Highland Park.

4128 Herschel Ave, Dallas

5411 W University Blvd, Dallas
$1,295,000
2 Beds ⋅ 3 Baths ⋅ 21387130 MLS
Welcome to 5411 W. University Boulevard, a beautifully appointed home on one of Dallas’ most distinguished streets. A Light-filled living room features abundant windows, fireplace, beautiful hardwood floors, and opens to a charming sunroom overlooking the backyard. The sunroom provides a perfect second living area and seamless connection to the outdoors. An elegant dining room opens to the stylish kitchen with slate countertops. The kitchen shines with designer touches and modern appliances. Upstairs, the spacious primary suite offers an ensuite bath and peaceful treetop views. The second bedroom also features a private bath, with both bedrooms offering an airy, inviting feel. A tucked-away guest bath adds convenience on the first floor. The stunning backyard is designed for entertaining and relaxation, with a sparkling pool and separate guest house of 450 sq.ft.—ideal for guests, a home office, or studio. A two-car garage is accessed from the alley. Ideally located within walking distance of Inwood Village and Germany Park, this exceptional home combines timeless character, beautiful living spaces, and a highly sought-after location.

5411 W University Blvd, Dallas

6861 E Mockingbird Ln, Dallas
$1,295,000
4 Beds ⋅ 2 Baths ⋅ 21388846 MLS
ONE OF ONE. Rare, laid back living in the heart of Lakewood. Thoughtfully reimagined by Ruoti Design, this home is rooted in natural materials, rich textures and finishes chosen to become even better with time. Roman Clay walls, warm oak floors, honed Carrara marble, handmade zellige and unlacquered brass are layered with substantial woodwork and steel framed French doors, creating a home that feels collected rather than overly designed. The kitchen is centered around an oversized island with custom, inset cabinetry, Wolf appliances, a paneled Sub Zero refrigerator and tongue and groove ceiling. A butler’s pantry adds ample storage, a built in Wolf coffee maker and built in wine cooler with wood shelving. The living room opens beneath a vaulted ceiling and substantial wood beam. The dining room is anchored by a limestone fireplace, an unexpected detail that gives the space a character all its own. The primary bedroom feels quiet and tucked away, filled with soft natural light, warm wood tones and views into the surrounding greenery. The primary bath continues the material story with custom vanities, honed Carrara marble, Greek limestone, handmade zellige and unlacquered brass surrounding a freestanding soaking tub. Outside, naturally patinaed copper gutters wrap the exterior as brick and stone terraces disappear into mature landscaping. The pool feels tucked into the garden alongside a covered outdoor living space with a custom louvered pergola and full outdoor kitchen with a gas Wolf grill. Beyond, a garden path winds through the greenery to a detached garden house, creating a tucked away space of its own. Out front, a pea gravel circle drive curves beneath a mature oak, setting the tone before you ever step inside. Warm, tactile and deeply considered, this is a home designed to be lived in and to only get better with time. Minutes from White Rock Lake, Ridgewood Park and the SoPac Trail, this is a truly rare home in one of Dallas’s most loved neighborhoods.

6861 E Mockingbird Ln, Dallas

6918 Chevy Chase Ave, Dallas
$1,295,000
3 Beds ⋅ 3 Baths ⋅ 21387811 MLS
Not your typical Dallas home—and that’s precisely the point. Tucked into the welcoming Windsor Place neighborhood in the heart of Preston Hollow, this architect-designed Mid-Century - Transitional home is a study in thoughtful design, natural light, and effortless livability. Known for its wonderful neighbors and genuine sense of community, Windsor Place offers the kind of neighborhood atmosphere that is increasingly hard to find in Dallas. Clean architectural lines, walls of glass, and a seamless connection to the outdoors give this home a timeless character that feels every bit as relevant today. Light pours in from every angle, drawing the eye through the home and into a beautifully landscaped, tree-canopied lot anchored by a magnificent Japanese maple. The 3-bedroom, 3-full-bath residence has been meticulously renovated and maintained, with a brand-new Trane HVAC system and an extensive 2025 refresh that includes new carpet, a new fence, an expanded laundry room, and a beautifully finished bonus loft. Reached by a custom architectural ship’s ladder, this flexible bonus space—**not included in the home’s stated square footage**—offers an ideal setting for a home office, creative studio, playroom, reading retreat, or additional storage. Just as appealing is the way this home connects you to the neighborhood. **Preston Hollow Park is within easy walking distance**, offering full playground equipment, covered pavilion, tennis courts, and baseball diamonds—an everyday amenity for families and anyone who enjoys getting outside. The thoughtful improvements continue throughout, including a replaced roof, triple-pane windows, fully renovated baths, an upgraded kitchen, Rinnai tankless water heater, California Closets in every closet, professional landscape lighting and irrigation, a new patio, and integrated smart-home systems. **Distinctive by design. Beautifully updated smart home. Connected to a neighborhood you’ll love coming home to.**

6918 Chevy Chase Ave, Dallas

7984 Caruth Ct, Dallas
$1,295,000
3 Beds ⋅ 3 Baths ⋅ 21380641 MLS
Lovely home in popular Caruth Court with excellent floor plan. The well designed home has a center hall plan with nicely sized formals, as well as an open kitchen with Subzero, double ovens and excellent storage; den; and breakfast area all looking through a wall of French doors and windows to a pretty courtyard. The downstairs also features a spacious primary bedroom and large bath with separate shower and walk-in closet. The upstairs has two bedrooms with oversized connecting bath and walk-in closets. Amenities include pretty hardwoods, plantation shutters, WBFP, recessed lighting, enormous unfinished floored attic space, attached 2-car garage, excellent storage. Such a desirable location for access to Northpark shopping and restaurants and Park Cities. Don't miss this one.

7984 Caruth Ct, Dallas

7336 Lakehurst Ave, Dallas
$1,295,000
4 Beds ⋅ 4 Baths ⋅ 21342825 MLS
Located at the end of a quiet cul-de-sac-style street in Preston Hollow, this updated mid-century modern home sits on an oversized corner lot with mature oak trees. The open floor plan features two living areas, two dining areas, and a remodeled kitchen with an oversized waterfall island that opens to the main living room and patio. The primary suite includes dual vanities, a freestanding tub, a spacious shower, and a walk-in closet. Three additional bedrooms provide flexibility for guests, family, or a home office, with one guest bedroom privately located on its own side of the home. Enjoy a large backyard, spacious patio, and an unbeatable location just minutes from Preston Hollow Village, NorthPark Center, and The Shops at Park Lane.

7336 Lakehurst Ave, Dallas

6347 Chesley Ln, Dallas
$1,295,000
6 Beds ⋅ 4 Baths ⋅ 21344215 MLS
Set in sought-after University Meadows, this light-filled 6-bedroom, 4-bath home offers 3,781 square feet of thoughtfully designed living on an expansive lot, with the flexibility to fit a variety of family sizes and lifestyles. Formal living and dining rooms frame the entry, while the spacious family room features a vaulted ceiling, exposed wood beam, fireplace, built-ins, and easy connection to the backyard. The adjoining kitchen offers ample cabinetry and counter space, stainless steel appliances, bar seating, and a separate breakfast area. The primary suite includes a bath with separate vanities, custom built-ins, and generous storage. Six bedrooms provide the flexibility for bedrooms, guest accommodations, home offices, a workout studio, playroom, or other dedicated spaces. An oversized utility room features extensive cabinetry, multiple built-in desks and workspaces, and backyard access. Upstairs, a game room joins two bedrooms with walk-in closets and custom built-in beds and storage. Outside, a magnificent mature oak rises through the expansive deck, creating a stunning courtyard-style setting with multiple outdoor living and dining areas, ambient lighting, and generous lawn, an entertainer’s dream. With its substantial lot, nearly 3,800 square feet, and versatile layout, this home delivers exceptional space and functionality for the value.

6347 Chesley Ln, Dallas

504 Byron Ct, Irving
$1,295,000
4 Beds ⋅ 5 Baths ⋅ 21242343 MLS
Set within the exclusive guard-gated Enclave at TPC Las Colinas, 504 Byron Court offers a rare blend of privacy, convenience, and resort-style living in one of Las Colinas’ most desirable communities. Ideally positioned on a quiet cul-du-sac, just moments from The Nelson Golf & Sports club that’s easily accessible by golf cart. The home also enjoys close proximity to core Dallas, DFW International Airport, the Toyota Music Factory, and major business corridors. Inspired by Mediterranean design, the residence is framed by lush landscaping and enhanced by added privacy, with mature trees and thoughtfully placed greenery creating a secluded backyard retreat. Expansive glass doors invite natural light throughout, establishing a seamless connection between indoor and outdoor living, where a private yard, spa, and mosquito misting system create an ideal setting for year-round enjoyment. The kitchen has been thoughtfully updated with quartz waterfall countertops, chef-caliber appliances, two under-counter wine refrigerators, and a new full-size refrigerator, offering both function and style for everyday living and entertaining. The reimagined primary suite serves as a true retreat, complete with a private patio, expansive dual vanity, frameless walk-in marble shower, freestanding spa-like bath, and dual walk-in closets. Recent enhancements further elevate the home’s comfort and efficiency, including a new HVAC system, new water heater with recirculation pump, new washer, updated powder room, and wiring for ceiling speakers. With over 3,900 square feet of well-appointed living space, 504 Byron Court offers the ideal balance of sophistication and ease within a secure, amenity-rich community defined by golf, privacy, and accessibility.

504 Byron Ct, Irving

3131 Middlefield Rd, Dallas
$1,295,000
21198616 MLS
Prime 16.22± acre development tract located in Southeast Dallas near I-20, I-45, and US-175, offering strong regional connectivity and long-term growth positioning. The property is currently zoned A(A) Agricultural District and identified as Vacant Commercial Land by Dallas County, creating a compelling rezoning opportunity for residential, industrial, or mixed-use development. The site consists of approximately 706,630 SF (assessor) and is generally level with open land, making it conducive for subdivision or phased development. Surrounding uses include industrial operations, rural residential properties, and utility infrastructure, positioning the tract well for transitional growth as Southeast Dallas continues to expand. Located near major traffic corridors with immediate access to Middlefield Road and close proximity to Interstate 20, the property benefits from strong logistics accessibility while maintaining sufficient acreage for large-scale site planning. This is a rare opportunity to control a sizable land position within Dallas city limits with flexible long-term upside through entitlement and development.

3131 Middlefield Rd, Dallas

1212 N Oak Cliff Blvd, Dallas
$1,285,000
4 Beds ⋅ 5 Baths ⋅ 21368106 MLS
Grab your baguette and rendezvous at this one-of-a-kind French-inspired home in Stevens Park Estates, one of Oak Cliff’s most sought-after Dallas neighborhoods. Originally built for a Parisian expat, this home was thoughtfully expanded 6 years ago with 4 oversized bedrooms, an office, 4.1 baths & additional living space—creating the ultimate Goldilocks floor plan: not too big, not too small, just right. The main level offers a spacious primary suite, open living areas, 2 dining spaces, walk-in pantry & showstopping dining room with a wall of windows and built-in bar. Birchwood floors, updated plumbing & electrical, windows, surround sound, tankless water heater & gas fireplace blend charm with modern comfort. A 17-ft ceiling entry sets the tone. The remodeled primary bath & walk-in closet add luxury. Outside, the 2022 backyard transformation features turf, covered patio, outdoor kitchen, Trex deck & putting green. With a 2025 roof, 2-car garage & circle drive, voilà—you’ve found your Dallas Maison de Campagne, steps from Stevens Park Golf Course & Annie Stevens Park - zoned for Rosemont Elementary.

1212 N Oak Cliff Blvd, Dallas

no property photo
$1,280,000
3 Beds ⋅ 3 Baths ⋅ 21411899 MLS
Timeless Old World charm meets modern luxury in this captivating two-story stone residence located in Oak Lawn, just steps from Highland Park and Turtle Creek. Thoughtfully designed for sophisticated living and effortless entertaining, the home features rich hardwood floors, intricate stone tiling, and premium granite and marble finishes throughout. The main level flows seamlessly into an inviting layout anchored by a chef’s kitchen equipped with high-end stainless steel appliances and a built-in refrigerator. Host unforgettable gatherings with a dedicated wet bar, spacious game room, and private media room. Retreat to the expansive primary suite featuring a spa-inspired bath complete with a jetted soaking tub. Freshly painted inside and move-in ready, this home offers unmatched convenience to Katy Trail, boutique shopping on Knox Street, and Dallas's finest dining. Priced competitively; schedule your private tour today!

4115 Herschel Ave, Dallas

3889 Davila Dr, Dallas
$1,280,000
6 Beds ⋅ 5 Baths ⋅ 21392694 MLS
Welcome to 3889 Davila Dr, Offering 5,000 sq ft, a spacious 6-bedroom, 4.5-bath, and a spacious game or movie room and covered balcony on second floor. A striking metal pivot door welcomes you into a space defined by clean lines and bold sophistication. Offering plenty of room for both everyday living and entertaining, this home provides the space and flexibility today’s renters are looking for. Inside, you’ll find beautiful hardwood floors, abundant natural light, and an open floor plan designed for both everyday living and entertaining. The chef-inspired kitchen is a true showstopper, featuring a stunning quartz waterfall island, sleek modern finishes, generous and a built-in hidden refrigerator that creates a seamless custom look. The kitchen flows effortlessly into the spacious living and dining areas, offering an inviting layout ideal for hosting, gathering, and relaxing. Large windows bring in natural light and create a bright, welcoming feel throughout the home. Step outside to an oversized covered patio that extends the living space. New Roof, HVAC, Plumbing, Wiring, Carpet, Paint. Full remodeled Kitchen and All bathrooms.

3889 Davila Dr, Dallas

3505 Turtle Creek Blvd Unit 4E, Dallas
$1,280,000
1 Beds ⋅ 3 Baths ⋅ 21360041 MLS
Impeccable quality, design and attention to detail is seen throughout this 4E unit at The Vendome. Originally designed as a two-bedroom residence, the floor plan was opened to create a grand and exceptionally spacious one-bedroom unit with four private balconies. This wonderful 4E unit is ideal for both everyday living and entertaining with a lock-and-leave lifetyle. Step inside to a spacious foyer welcoming you to the grand living room and dining room with tall ceilings, mantled fireplace with gas logs; solid oak flooring with an intricate herringbone pattern, designer wallpapers and floor-to-ceiling windows viewing the Dallas skyline and surrounding cityscape. The spacious balconies provide year-round enjoyment. The sleek kitchen is outfitted with a 4-burner Thermador professional oven, Bosch dishwasher, built-in microwave and Sub-Zero refrigerator. Custom walk-in pantry features pull out shelving and beverage rack. The hall closet by the Owner’s Suite provides a full-size washer and dryer. The inviting and private Owner’s Suite includes two separate bathrooms, two walk-in closets and a siting area. Residence 4E offers a home full of charm and craftsmanship thoughtfully reimagined for modern living. Two parking spaces and extra storage space convey with this unit. The Vendome resort style amenities include a heated pool with cabanas, outdoor pavilion with gas grills for outdoor cooking, entertainment room with terrace and catering kitchen, owner’s library, fitness center, 3 guest suites, dog park, 24-hour valet and concierge service.

3505 Turtle Creek Blvd Unit 4E, Dallas

2813 & 2821 Wimbledon Ct, Garland
$1,280,000
16 Beds ⋅ 16 Baths ⋅ 21274510 MLS
Investor’s dream opportunity in the heart of Garland, Texas! This well-maintained quadplex features four spacious 2-bedroom, 2-bath units, each offering approximately 1,040 square feet of comfortable living space. Located in a desirable area with strong rental demand, the property offers immediate cash flow potential with high occupancy and proven rental performance. What truly sets this property apart is the significant capital improvements already completed by ownership. Major systems have been proactively addressed, including updated HVAC systems in 6 of the 8 units across both neighboring quadplexes, completed foundation work, and updated plumbing, helping reduce future maintenance expenses and providing peace of mind for investors. Individual utility meters allow tenants to pay their own utilities, further maximizing owner efficiency and returns. This property may also be purchased alongside the neighboring quadplex, creating a rare opportunity to acquire eight total income-producing units side by side. Whether you’re expanding an existing portfolio or entering the multifamily market, this is an exceptional opportunity to own a stabilized asset with major mechanical and structural improvements already in place, strong rental demand, and long-term upside potential.

2813 & 2821 Wimbledon Ct, Garland

2100 Caddo St, Dallas
$1,279,000
5 Beds ⋅ 5 Baths ⋅ 21410381 MLS
BEAUTIFULLY UPDATED 1940s STONE HOME WITH PRIVATE GUEST APARTMENT! Ideally located minutes from Downtown Dallas, Uptown, Lower Greenville, premier shopping, dining, and Klyde Warren Park. Situated on a corner lot across from a neighborhood park, this distinctive property offers 4 spacious bedrooms, 4 full baths, PLUS a detached guest apartment above the garage featuring a private bedroom, full bath, kitchen, and living area—perfect for guests, extended family, or additional living flexibility. The main residence features a grand entry with wrought-iron staircase, custom wood cabinetry, granite countertops, and a six-burner gas range. The expansive primary suite offers a private balcony, walk-in closets, and a spa-inspired bath with dual steam showers and a jetted tub. Enjoy downtown skyline views, a spacious backyard, 3 garage spaces, two automatic security gates, secured RV parking, and NO HOA! A rare combination of classic charm, modern amenities, and urban convenience.

2100 Caddo St, Dallas

4333 Echo Glen Dr, Dallas
$1,275,000
5 Beds ⋅ 4 Baths ⋅ 21405860 MLS
Spacious, inviting, and designed for both everyday living and entertaining, this one-story home offers 5 bedrooms, 3.5 baths and 3,131 square feet with a floor plan that makes the most of every space. The family room is at the heart of the home with a vaulted ceiling, painted beams, gas fireplace and built-in bar area, while luxury vinyl plank flooring throughout gives the home a fresh, cohesive feel. The kitchen offers plenty of room to gather with a large island, granite countertops, stainless steel farmhouse sink, double ovens and an abundance of cabinet and counter space. A wet bar with sink and floating glass shelving adds another great spot for entertaining. The primary suite is generously sized with direct access to the backyard and pool. The bath features separate his-and-hers vanity and dressing areas, each with built-in storage and a walk-in closet, with the shower, soaking tub and private toilet area situated between the two spaces. Four additional bedrooms offer plenty of flexibility for family, guests, an office or whatever life calls for. The backyard is one of the home's best features, with two separate outdoor living areas - one for relaxing and another for dining and entertaining with a built-in grill, mini refrigerator and ceiling fan. The large pool with diving stone is surrounded by plenty of room to lounge, while the turfed yard and board-on-board privacy fence make the space both functional and easy to enjoy. An oversized laundry room with sink and abundant built-in storage, three-car garage and electric driveway gate round out a home that offers an unusual amount of space, flexibility and outdoor living all on one level.

4333 Echo Glen Dr, Dallas

10918 Beauty Ln, Dallas
$1,275,000
5 Beds ⋅ 4 Baths ⋅ 21388020 MLS
Rebuilt in 2010, this striking all-brick two-story sits on a deep, manicured lot in the established Webster Grove neighborhood. A herringbone-brick entry accent, dark-shuttered windows, and a covered front porch set the tone before you even step inside. Past the front door, a bright open floor plan connects the living room, family room, and kitchen — vaulted ceilings, a staircase with a warm wood banister, and abundant natural light throughout. A formal dining room with custom corner shelving offers a dedicated space for entertaining, while a spacious flex room adds flexible bonus space for a media room, playroom, or home office. The kitchen is a traditional cook's kitchen with rich stained cabinetry, granite countertops, a gas cooktop, stainless double wall ovens, and a generous center island with pendant lighting — all opening to a sunny breakfast nook. Upstairs, the primary suite offers a true retreat with a spa-style bath featuring a soaking tub, separate walk-in shower, and an oversized dual-vanity with abundant counter space. Three additional bedrooms complete the second floor. Outside, the private backyard offers a covered patio and mature landscaping, backed by a detached garage structure , a rare find in this size and price point. With a new roof, well-maintained systems, and one of Webster Grove's most functional five-bedroom layouts, 10918 Beauty Lane is ready for its next chapter.

10918 Beauty Ln, Dallas

7635 Tanglecrest Dr, Dallas
$1,275,000
5 Beds ⋅ 4 Baths ⋅ 21312890 MLS
Luxury Living in Northwood Hills. This exceptional 4,358-square-foot residence offers the perfect blend of elegance, comfort, and functionality. Featuring 6 bedrooms, with the primary suite and three additional bedrooms on the main level, this thoughtfully designed home provides flexible living for families and guests alike. The heart of the home is a chef's kitchen appointed with KitchenAid appliances, a gas cooktop, double ovens, warming drawer, pot filler, abundant custom cabinetry, and generous prep space that opens seamlessly to the main living areas—ideal for entertaining. The private primary retreat offers a relaxing sitting area, office nook, spa-inspired bath, and an expansive custom walk-in closet designed for exceptional organization. Upstairs, you'll find a spacious game room along with two additional bedrooms connected by a Hollywood bath, creating the perfect space for family or guests. Step outside to your own backyard oasis featuring a sparkling pool, outdoor kitchen, and covered living area designed for year-round entertaining. A handsome stone exterior, circular front drive, and a sliding privacy gate across the rear driveway provide impressive curb appeal, added security, and ample parking. Located in sought-after Northwood Hills, this home combines luxury finishes, exceptional indoor-outdoor living, and a floor plan designed for today's lifestyle.

7635 Tanglecrest Dr, Dallas

4144 Druid Ln Unit 1, University Park
$1,275,000
3 Beds ⋅ 3 Baths ⋅ 21304968 MLS
Welcome to 4144 Druid Lane #1, a beautifully appointed three-story condo in the heart of University Park, offering an exceptional opportunity to enjoy one of Dallas' most desirable neighborhoods at an attractive price point. Ideally located within walking distance to Highland Park High School & minutes from premier shopping, dining, parks & major commuter routes, this home combines convenience, style & low-maintenance living. From the moment you arrive, you'll appreciate the charming curb appeal, mature shade trees & an extra-long 3 car garage with abundant storage. Inside, light-filled interiors, neutral designer finishes, plantation-style blinds, crown molding, oversized baseboards & solid core doors create a timeless atmosphere. The 2nd floor features hand-scraped hardwood flooring & an expansive open-concept layout perfect for everyday living & entertaining. The living & dining areas flow seamlessly into the chef-inspired kitchen, complete with quartz countertops, an island with breakfast bar seating, gas cooktop, stainless steel appliances & generous cabinet & counter space. A 2nd bedroom & full bath on this level provide flexibility for guests, a home office or multigenerational living. The laundry room features built-in cabinetry & a deep utility sink. On the 3rd floor, you'll find the private primary suite & an additional bedroom, both with walk-in closets & ensuite baths. The primary retreat offers a spa-like bathroom with a tiled shower, handheld body spray, soaking tub, dual vanities & elegant finishes. The upstairs bedroom also includes a private ensuite bath with a tub-shower combination. Additional features include a sprinkler system, ample storage, elegant tilework in all bathrooms & quality craftsmanship rarely found at this price point. Located in highly acclaimed Highland Park ISD & surrounded by the best of University Park, this exceptional condo offers luxury, convenience & an unbeatable lifestyle in one of Dallas' most sought-after communities.

4144 Druid Ln Unit 1, University Park

2213 Windjammer Way, Rowlett
$1,267,499
3 Beds ⋅ 4 Baths ⋅ 21266415 MLS
Some lake homes let you look at the water. This one puts you on it — with a boat dock featuring boat & dual jet ski lifts that are genuinely rare on Lake Ray Hubbard. With wait times over a year and build costs pushing $80–100K, that's not something you find twice on this lake. Built in 2018 and designed for the way lake people actually live — soaring 20-ft ceilings, open concept living, wood-burning fireplace, and a primary suite downstairs with jacuzzi tub. Upstairs, a curved staircase leads to a full wet bar and media room with Bowers & Wilkins ceiling speakers, and a game room that's ready to become the reason everyone ends up at your house — room enough for a poker table, pool table, or whatever your best nights call for. A lake-view office could be converted to a 4th bedroom, and two balconies give you a front-row seat to some of the best sunsets on the water. Where this home truly lives is outside. The patio delivers a full outdoor kitchen & sitting area with TV, flowing directly to a fully equipped dock-power, fresh water, internet, TV, comfortable seating, & a wood fire pit made for long evenings with good people & cold drinks. The fenced backyard is ready for the fur babies, & a lake-fed sprinkler system on a $325 a year City of Dallas permit keeps the Bermuda grass lush without a city water bill. The home runs as efficiently as it lives — spray foam insulation, two replaced variable-speed HVAC systems, whole-house water filtration, & double hot water heaters mean low bills and no surprises. Lake Ray Hubbard is known for easy access to fishing, boating, Paddle Point Park, & waterfront dining just minutes away. Under 30 miles from Dtwn Dallas, Frisco & 40 from DFW Airport. Seller is open to negotiating the boat & both jet skis with the right terms — a 2023 Premier 23 Intrigue w-Mercury racing & two 2021 Yamaha jet skis, both well-maintained and ready to go. The dock is built, the toys are ready, and the sunsets are already spectacular. Check out 3D tour!!

2213 Windjammer Way, Rowlett

8926 Groveland Dr, Dallas
$1,260,000
4 Beds ⋅ 4 Baths ⋅ 21274532 MLS
Welcome to 8926 Groveland Drive — a striking contemporary retreat in the heart of Little Forest Hills, just minutes from White Rock Lake. Built in 2020, this thoughtfully designed 4-bedroom home blends modern architecture with warm natural finishes, soaring ceilings, and an open-concept layout ideal for both entertaining and everyday living. The main level features polished concrete floors, expansive windows, and abundant natural light throughout. A chef-inspired kitchen anchors the home with an oversized waterfall island, commercial-grade range, natural wood cabinetry, and seamless flow into the spacious living and dining areas. The downstairs primary suite offers a private escape, while a secondary first-floor bedroom with en-suite bath provides flexibility for guests or multigenerational living. Upstairs, you’ll find two additional bedrooms, each with their own full bath, plus a versatile flex space perfect for a game room, office, gym, or second living area. Designed with functionality in mind, the home also offers generous storage throughout. Step outside to enjoy the beautifully landscaped backyard complete with turf, elevated entertaining deck, mature trees, and peaceful outdoor living spaces that embody the relaxed charm of East Dallas living. Located near local restaurants, coffee shops, and trails, this home offers modern style in one of Dallas’ most beloved neighborhoods.

8926 Groveland Dr, Dallas

401 W Simonds Rd, Seagoville
$1,255,000
21308571 MLS
Khalil Real Estate is pleased to present an exceptional investment opportunity to acquire a fully leased industrial outdoor storage (IOS) and office property located in Seagoville, Texas. Offered at $1,255,000, the Property provides investors with stable in-place cash flow, generating approximately $6,800 per month ($81,600 annually) in net operating income, representing an attractive 6.5% capitalization rate. Situated on 1.984 acres (86,423 SF), this fully fenced and secure industrially zoned property is positioned less than one minute from Highway 175, providing excellent access to the Dallas-Fort Worth Metroplex. Industrial Outdoor Storage (IOS) assets continue to experience strong investor demand due to their limited supply, increasing land values, and broad tenant appeal. The Property is improved with three separate buildings totaling approximately 5,180 square feet, including a fully renovated ±3,720-square-foot office building, a ±610-square-foot auxiliary building with a full kitchen, bathroom, and living quarters, and an ±850-square-foot two-bay mechanic workshop. The improvements are separately metered, providing operational flexibility and enhancing the long-term functionality of the asset. The current tenant utilizes the Property for towing, vehicle storage, dispatch operations, and fleet management, highlighting the versatility of the site for a variety of industrial users. The Property's industrial zoning, expansive outdoor storage area, and functional improvements position it well for continued occupancy by towing companies, contractors, fleet operators, equipment rental businesses, utility contractors, and other industrial outdoor storage users. With industrially zoned land becoming increasingly scarce throughout the Dallas-Fort Worth market, this offering provides investors the opportunity to acquire a stabilized, income-producing asset backed by a desirable IOS use, a strategic location, and long-term appreciation potential.

401 W Simonds Rd, Seagoville

8655 Forest Hills Blvd, Dallas
$1,250,000
3 Beds ⋅ 3 Baths ⋅ 21389985 MLS
A rare combination of contemporary design, exceptional outdoor living and future flexibility in Little Forest Hills. This thoughtfully designed single-story home has been extensively prepared for market with new wood flooring throughout, fresh interior and exterior paint, updated lighting and a beautifully refreshed presentation. The light-filled open floor plan centers around a spacious living area with fireplace and walls of glass overlooking the pool, with an adjoining kitchen featuring a large island, abundant cabinetry and generous workspace. The private primary suite includes a spacious bath with freestanding tub, separate shower, dual vanities and custom walk-in closet. Two additional bedrooms, a dedicated office or den and well-planned utility and mudroom spaces provide flexibility without sacrificing the ease of single-story living. The backyard is where this home truly stands apart. Designed for entertaining, it features a heated Riverbend Sandler pool and oversized spa surrounded by extensive travertine, artificial turf and covered outdoor living areas. A fully equipped outdoor kitchen includes premium Twin Eagles appliances, Kamado Joe ceramic grill, teppanyaki grill, outdoor refrigeration, hot and cold water and a 65-inch outdoor TV. An integrated Control4 system distributes 4K video and multi-zone audio throughout the home and outdoor spaces, including multiple TVs and Martin Logan speakers around the pool. The adjacent 50 x 150 lot at 8651 Forest Hills Blvd is also offered separately. Purchase the home on its own, or combine both parcels to create approximately 100 feet of frontage with additional privacy, green space and possibilities for expanded yard, gardens, recreation, future expansion of the existing home or potential additional residential construction, subject to applicable requirements. Minutes from White Rock Lake, the Dallas Arboretum and the restaurants, shopping and distinctive character of East Dallas.

8655 Forest Hills Blvd, Dallas

Listings provided by North Texas Real Estate Information Systems (NTREIS). Listing data has been deemed reliable but is not guaranteed to be accurate by the MLS.

Last updated:

How much is your home worth?

Get instant property value now!