Refine Search
Sort by
2300 N Carroll Ave, Dallas
$1,350,000
5 Beds ⋅ 5 Baths ⋅ 21406995 MLS
Designed by acclaimed architect Josh Nimmo, AIA and built by Alan Kagan with Dwellings, this fully furnished contemporary residence is now offered as three independently rentable residences. A rare opportunity to live in one and rent two, rent all three, or keep the entire home for yourself. In 2026 the property generated approximately $80,900 in short term rental revenue even though all three units have only been operating since late May, the Courtyard Casita alone has netted an average of about $3,500 a month. The Main Level Residence features concrete floors, museum finish walls, pocket doors. Floor to ceiling glass doors extend the living and kitchen spaces to a courtyard with a heated plunge pool, gas grill and fire pit. The kitchen offers Miele appliances, a Miele steam oven, and Liebherr refrigerator. The primary suite opens directly to the pool and has a spa-like bath with dual sinks and a custom walk-in closet with washer and dryer. A second ensuite bedroom with a Murphy bed works as a guest room or home office. The Skyline Suite is reached by a dramatic glass-walled staircase. This second primary suite has unobstructed downtown Dallas skyline views, a sitting area with kitchenette, a balcony and an expansive custom closet. Its luxurious bath has a Kohler digital dual shower system, multiple shower heads, heated floors and a Kohler smart toilet. An additional bedroom or gym completes the level. The Courtyard Casita is a 665 sq. ft. attached residence originally designed as a mother-in-law suite. It has a full bath, walk-in closet, utility room and a private high-fenced patio, making it ideal for guests, multigenerational living or steady rental income. Each residence has its own full-size washer and dryer. The main level AC is new and under warranty, and furnishings and the booking calendar are available. Minutes from Knox Henderson, the Katy Trail, Uptown, Downtown and The Central. A monthly booking history and investor pro forma are available on request.

2300 N Carroll Ave, Dallas

11336 Valleydale Dr, Dallas
$1,350,000
5 Beds ⋅ 3 Baths ⋅ 21389951 MLS
Prime North Dallas investment opportunity! Located at 11336 Valleydale Drive in a highly sought-after, established community, this property offers tremendous potential for an investor or remodeler looking to complete the final touches and capitalize on the upside. The property provides an opportunity to finish, customize, and bring the property to its full potential without starting from scratch. Situated on a generous lot with mature trees and surrounded by desirable North Dallas neighborhoods, the location adds significant appeal. Convenient access to shopping, dining, major thoroughfares, and the Preston Hollow area makes this an opportunity worth considering. Bring your vision, complete the finishing touches, and unlock the potential of this North Dallas property.

11336 Valleydale Dr, Dallas

4708 Forest Bend Rd, Dallas
$1,350,000
4 Beds ⋅ 6 Baths ⋅ 21384469 MLS
Conveniently located walking distance to St. Rita and Jesuit, this fully updated home has 4 bedrooms with 4 full dedicated baths, 2 half baths, 3 living areas and a 2 car attached garage is an exceptional blend of comfort, functionality, and modern luxury. Situated on an oversized corner lot, the home features 3,417 square feet of thoughtfully designed living space. Step inside to discover an inviting open floor plan with multiple living and dining areas, creating the perfect setting for both everyday living and entertaining. The spacious primary suite serves as a private retreat on the first floor, complete with a custom coffee bar, large shower, soaking tub, and a walk-in closet featuring a secondary washer and dryer. The flexible floor plan includes three secondary bedrooms, each with its own dedicated bath and spacious closet. Two of the secondary bedrooms are located on the first floor, while upstairs you'll find the fourth bedroom along with an additional living space that is ideal for a game room, media room, home office, or private guest retreat. Extensive updates throughout the home provide a seamless move in ready experience with stylish finishes and modern touches at every turn. Outside, enjoy your own backyard oasis featuring a large pool, gated side yard, and a dedicated outdoor half bath, perfect for poolside entertaining and relaxing summer days. Combining the thoughtful updates, exceptional indoor outdoor living, this home is a special opportunity with convenient access to get around town.

4708 Forest Bend Rd, Dallas

12010 Lueders Ln, Dallas
$1,350,000
4 Beds ⋅ 4 Baths ⋅ 21261490 MLS
Rarely available waterfront lot in highly sought guard gated Lake Forest! This two-story home offers the perfect blend of location, comfort and privacy. Open concept living-dining-kitchen floor plan with French door to the patio overlooking the serene green space and lake. The living room features a fireplace and built-in shelving and flows seamlessly into the kitchen and breakfast area. The center island kitchen and breakfast area features granite countertops, a gas cooktop, double ovens, and butlers pantry. Step onto the patio through the French doors and enjoy the tree-lined greenbelt and lake with fountains. The charming courtyard offers a peaceful retreat for dining or relaxing. The generously sized primary suite with sitting area overlooking the lake and greenbelt is located upstairs and features a luxurious bath with separate shower and tub, double vanities and a large walk-in closet. This home offers the ultimate in sophisticated living, conveniently located within close proximity to Dallas' best shopping, dining and private school corridor! Lake Forest is comprised of 170 acres of park-like grounds with green spaces, lakes, and towering oaks. Residents enjoy walking trails, community pool, tennis & pickle ball carts, and dog parks.

12010 Lueders Ln, Dallas

330 Las Colinas Blvd E Unit 1508, Irving
$1,350,000
2 Beds ⋅ 3 Baths ⋅ 21169667 MLS
Elevated high-rise living in this 15th-floor penthouse at Grand Treviso, offering panoramic views on two sides of the residence and coveted east-facing views overlooking Lake Carolyn and the Las Colinas waterways. This unique home in the sky provides an impressive level of privacy along with an open, light-filled floor plan ideal for entertaining and everyday living. Large windows fill the living and dining areas with natural light and sweeping views, complemented by hardwood and designer flooring, custom lighting, and refined finishes throughout. Kitchen features KitchenAid appliances, induction cooktop, double ovens, breakfast bar, & adjoining dry bar, an ideal setting for gatherings large or small. The residence offers two bedrooms and two-and-a-half beautifully remodeled bathrooms. Each bedroom includes private study or sitting area. The primary suite features a spacious custom California Closet system and a spa-inspired bath designed as a private retreat. Remarkable outdoor living with more than 700 square feet of private terrace space. The expansive main terrace, complete with a grilling station and tranquil water feature, provides a setting for large private parties overlooking Lake Carolyn and the surrounding skyline. Also included are two premium parking spaces a separate private storage room located on the 3rd floor, valued at more than $20,000. Grand Treviso offers a true lock-and-leave lifestyle with 24-hour concierge service and an impressive collection of resort-style amenities, including a rooftop pool and spa, outdoor fireplace & grilling area, fitness center, coffee lounge, Grand Salon, business center, and conference room. Within the master-planned Las Colinas community with private security patrol, this exceptional penthouse is near the scenic canals, restaurants, shopping, and entertainment. With convenient access to six major highways, DFW International Airport, Love Field, and more than 100 Fortune 500 companies in the surrounding area.

330 Las Colinas Blvd E Unit 1508, Irving

332 Sedona Falls Dr, Sunnyvale
$1,350,000
6 Beds ⋅ 5 Baths ⋅ 21218604 MLS
Luxury living in the highly sought-after Sunnyvale School District! Situated on a 1.23-acre corner lot in the prestigious community of The Falls, this exceptional estate offers the perfect blend of elegance, space, and modern upgrades. Step inside to a breathtaking entry with soaring ceilings and a stunning balcony overlook, creating a grand first impression. The thoughtfully designed floor plan features a private primary suite, dedicated study, and media room on the first floor. Upstairs, you’ll find four generously sized bedrooms arranged in two separate wings, each with Jack-and-Jill baths, along with an open living area, and a secondary game room or flex space, A standout feature of the home is the private loft with ensuite bath and separate exterior access—perfect for multi-generational living, guests, or in-law suite. The chef’s kitchen is a true showpiece, featuring:Premium Bertazzoni appliances, commercial-style 6-burner gas range, oversized walk-in pantry, and a dry bar with custom built-in wine rack Step outside to your private backyard retreat complete with a custom-built pool, pergola, covered patio, and outdoor kitchen with built-in gas grill This home offers peace of mind with significant recent updates, including: 2020: Class 4 impact-resistant roof, Trane AC units (10-year warranty), gutters, solar screens, custom wood shutters, iron fence 2021: Custom pool, pergola, outdoor kitchen, new carpet 2025: Full interior & exterior paint, complete bathroom remodels, attic insulation removal and spray foam for energy efficiency, all outlets and switches replaced 2026: New wood flooring throughout Class 4 impact-resistant shingles (certificate available for insurance discount) + energy-efficient home—see electric bill in Transaction Desk.

332 Sedona Falls Dr, Sunnyvale

5441 Melrose Ave, Dallas
$1,335,000
3 Beds ⋅ 3 Baths ⋅ 21396339 MLS
Experience contemporary urban living at 5441 Melrose Avenue, ideally positioned near the Henderson Avenue and Greenville Avenue corridors, an exceptional walkable lifestyle placing some of Dallas’ favorite restaurants, coffee shops, nightlife, and neighborhood destinations just moments from home. Striking modern architecture immediately sets the residence apart, with clean lines, mixed materials, warm wood accents, expansive windows, and sleek glass-paneled garage doors creating a bold first impression. Inside, soaring ceilings, walls of windows, and an impressive open staircase create a dramatic sense of scale while filling the home with natural light. The expansive open-concept living and dining areas are anchored by a sleek fireplace and designed for effortless everyday living and entertaining. Wide-plank hardwood floors, contemporary finishes, and a sophisticated neutral palette bring warmth to the home's modern aesthetic. At the heart of the home, the impressive kitchen features extensive custom cabinetry, quartz countertops, stainless steel appliances, statement lighting, and an oversized waterfall-edge island with generous seating. Expansive glass doors extend the kitchen directly into the private backyard, creating a seamless connection between indoor and outdoor living. Upstairs, an open gallery overlooks the main living space and leads to a spacious game and entertainment room—an ideal secondary living area for relaxing or hosting. Generously sized bedrooms provide comfortable private retreats, while beautifully finished baths feature custom cabinetry, quartz surfaces, modern fixtures, and designer tile. Outside, a substantial covered patio with a warm wood ceiling, recessed lighting, ceiling fan, and outdoor television creates a true extension of the living space. The privately fenced backyard offers additional room to relax and entertain.

5441 Melrose Ave, Dallas

330 Las Colinas Blvd E Unit 1522, Irving
$1,330,000
2 Beds ⋅ 2 Baths ⋅ 21355657 MLS
***SELLER FINANCING AVAILABLE AT AN INCREDIBLE 5.5% Ask for full terms and details*** Introducing Cielo Vista, “The Sky View” Penthouse at Grand Treviso. Residence 1522 is a 3,169 square foot, single level custom home in the sky and one of the building’s most distinctive residences. Redesigned in 2016, Cielo Vista features architectural detail rarely found in high rise living. Yacht inspired curves flow throughout the interiors alongside custom South African maple cabinetry and wall treatments, white ash herringbone flooring, illuminated glass cabinetry, extensive built ins and handcrafted millwork. Expansive living and entertaining spaces open to walls of glass and panoramic views. An approximately 25 by 30 foot private terrace and additional covered balcony extend the experience outdoors. Music, lighting, televisions and curtains throughout are electronically operated through a central iPad. The redesigned chef’s kitchen features Dolomite surfaces, Sub Zero refrigerators, Wolf appliances, Fisher & Paykel dishwashers, wine storage and a walk in butler’s pantry. The primary retreat features sound engineered windows, automated blackout curtains, dual custom closets and a polished stone spa bath. Located just off the primary bath, a dedicated washer and dryer preparation room keeps laundry steps from the closets and dressing areas. The generous guest suite offers a spa inspired ensuite bath with illuminated glass cabinetry, a cedar lined closet and built in workspace. Three deeded, side by side parking spaces and private storage further distinguish this residence. With 24 hour concierge service, a resort style pool, fitness center and direct access to Lake Carolyn and the Mandalay Canal, Cielo Vista offers the scale of a custom home with the freedom and convenience of luxury high rise living, minutes from DFW International Airport.

330 Las Colinas Blvd E Unit 1522, Irving

1518 Oak Knoll St, Dallas
$1,330,000
4 Beds ⋅ 4 Baths ⋅ 21275380 MLS
Nestled in the coveted East Kessler neighborhood, this stunning home seamlessly blends luxury, comfort, and sophisticated design. Filled with natural light, the open-concept floor plan showcases upscale finishes and exceptional spaces for everyday living and entertaining. Completely remodeled and expanded from 2014–2016, the home features a thoughtfully designed kitchen extension with professional-grade Thermador built-in appliances, a luxurious primary suite addition, beautifully renovated bathrooms, and a private second ensuite bedroom ideal for guests. The backyard is a true retreat with a sparkling pool and inviting outdoor living spaces, while the primary suite offers French doors and a spa-inspired oversized walk-in shower. **Notable Upgrades:** * Complete remodel and expansion (2014–2016) * Kitchen extension with built-in professional-grade Thermador appliances * Primary ensuite addition and renovated bathrooms * Private second ensuite guest bedroom * Pool renovation with new decking, coping, Pebble Tec plaster, and waterline tile (2023) * Fireplace insulation upgrades (2023) * Radiant barrier and additional attic insulation (2023) * Spray foam insulation added to exterior walls for enhanced energy efficiency (2024) * Fresh exterior paint (2025) * Repaired sprinkler system (2025) * Foundation fans installed (2025) * Fresh paint in main interior living spaces (2026) Ideally located just moments from the Kessler Trail, golf course, and tennis courts, this exceptional property offers convenient access to downtown Dallas and is minutes from the dining, shopping, and entertainment of the Bishop Arts District and the vibrant TYPO neighborhood.

1518 Oak Knoll St, Dallas

939 N Buckner Blvd, Dallas
$1,325,000
5 Beds ⋅ 5 Baths ⋅ 21384539 MLS
Sophistication meets lakeside serenity at 939 N Buckner, an architectural gem by DCI Home Builders nestled in the coveted Peninsula Area of White Rock Lake. This isn't just a home; it’s a gateway to an active, refined lifestyle where kayaking, sailing, and the scenic trails of the lake are just moments away. With Lake Highlands Park right across the street, the connection to nature and recreation is truly unparalleled. Inside, the residence unfolds with an airy, open-concept floor plan grounded by gleaming four-inch oak plank hardwoods. The heart of the home is a show-stopping chef’s kitchen, meticulously designed with a full Zline appliance package, a custom bar area, and striking Italian Freeda quartz that flows seamlessly from the countertops to the backsplash. It’s a space that begs for long evenings of entertaining, illuminated by an abundance of natural light pouring through expansive windows. The primary suite serves as a private sanctuary, a spa-inspired bathroom, oversized designer shower, a deep freestanding tub, & massive walk-in closet. Step outside to the private backyard retreat, with resort style pool, covered patio to enjoy a quiet morning coffee in your backyard oasis, stone finished built outdoor grill, & covered outdoor pergola with professionally landscaped grounds designed for low maintenance & year-round enjoyment. Pet owners will love the dedicated, fully fenced dog run finished with premium artificial turf providing space for dogs to play while preserving the pool and main backyard areas. Adding incredible value & versatility is the attached 550-square-foot income producing guest apartment, avg around $2k mth. Featuring its own separate entrance, a full kitchen, & full bath, ideal for a long-term guest suite, a secluded home office, or income-producing rental. From the high-end finishes to the unbeatable location, this property represents the pinnacle of modern luxury in one of Dallas’s most sought-after enclaves.

939 N Buckner Blvd, Dallas

12012 Excelsior Way, Dallas
$1,325,000
4 Beds ⋅ 4 Baths ⋅ 21376383 MLS
Situated on a cul de sac within a gated community this classic traditional home offers timeless elegance, thoughtful design and exceptional amenities. Featuring 4 bedrooms, 3.5 bathrooms and a private office, the spacious floor plan is designed for both comfortable living and effortless entertaining. The gracious living and dining areas flow seamlessly together, creating an atmosphere filled with natural light. The warm and inviting family room is complete with a cozy fireplace, and provides the perfect gathering space for relaxing with family and friends. Special amenities include an elevator, high ceilings, skylights, crown moldings, cedar closet, exercise room, hardwood floors, an abundance of storage space, generator, two car garage with an additional bay complete with a full bathroom for a flexible workshop or hobby space which could also serve as a pool bath. Step outside to your own private backyard retreat with sparkling pool andn spa with beautiful landscaped gardens. Conveniently located near the Cooper Aerobic Center, private schools, great restaurants and shopping in addition to all major highways. This exceptional home combines classic style with a prime location!

12012 Excelsior Way, Dallas

7 Queensview Ct, Dallas
$1,325,000
4 Beds ⋅ 4 Baths ⋅ 21385245 MLS
Welcome to 7 Queensview Ct, an exceptional residence nestled within the prestigious gated community of Glen Lakes in Dallas. Thoughtfully renovated, this elegant home blends timeless architectural character with modern comfort and functionality. Fresh interior paint, new wood flooring, remodeled bathrooms, beautifully painted kitchen cabinetry, and a roof replaced in 2026 offer a move-in-ready opportunity in one of Dallas most sought-after communities. The dramatic living room showcases soaring ceilings, exquisite architectural wall paneling, custom built-ins, and an abundance of natural light, creating an impressive yet inviting setting for everyday living and entertaining. The thoughtfully designed kitchen features a generous island, ample cabinetry, and an adjacent breakfast area surrounded by expansive windows. The open-concept dining and living spaces provide an ideal flow for gatherings. The spacious first-floor primary suite offers a private retreat with a generous bedroom, walk-in closet, and remodeled bathroom. An additional flexible bonus area within the primary suite provides the perfect opportunity for a private home office, fitness space, nursery, or sitting room. Additional bedrooms and versatile living areas upstairs offer comfortable accommodations for family and guests, including a spacious family room and a second flexible living area. Enjoy the exceptional Glen Lakes lifestyle with a guarded gated entrance, community pool, private lake, greenbelts, scenic walking and jogging paths, tennis courts, park, playground, and sidewalks. Ideally located near premier shopping, dining, and the best of Preston Hollow and North Dallas, this distinctive home offers an extraordinary opportunity to enjoy gracious living in a beautifully established community.

7 Queensview Ct, Dallas

6718 Victoria Ave, Dallas
$1,325,000
6 Beds ⋅ 6 Baths ⋅ 21321792 MLS
Luxury meets convenience in this custom cozy home- easy access to Downtown, Medical District, SMU & Love Field. Thoughtfully designed to maximize space while maintaining the cozy comforts everyone wants. 2 bedrooms down, large separate utility room with cabinets & extra sink. Open modern, elegant kitchen loaded with sleek cabinets, abundant storage & plenty of room for entertaining & multiple chefs! Mud area off garage keeps important items tucked away & convenient. Private primary bedroom with designer touches, separate free standing tub, double sinks, custom closet & BUILT IN CEDAR SAUNA! 5 bedrooms upstairs, 4 with ensuite baths, additional sitting area, half bath & media room. Enjoy multiple entertainment and conversation areas on the front balcony or take a quick climb up to the rooftop for amazing views & endless possibilities. Gathering will be a joy in the spectacular backyard- private pool, covered patio, multiple conversation areas, room for pets with small grass & turfed areas. Built by DCI Home Builders with luxury & maximum lifestyle conveniences in mind. Perfect for frequent travelers & families of all sizes!

6718 Victoria Ave, Dallas

7606 Dunoon Ave, Dallas
$1,320,000
4 Beds ⋅ 4 Baths ⋅ 21338939 MLS
Thoughtfully redesigned and extensively renovated by a designer, this exceptional residence delivers a refined balance of modern elegance, timeless design, and everyday comfort. Every space has been intentionally curated to create a home that feels both sophisticated and welcoming. High ceilings, abundant natural light, floor-to-ceiling gas fireplace anchor the open-concept, where defined yet connected living dining areas effortlessly flow for entertaining and daily life. The beautifully appointed kitchen serves as heart of the home, showcasing handcrafted cabinetry, Taj Mahal quartzite countertops, premium ss appliances, a WOLF gas range, island seating, breakfast nook, and stylish wet bar. The flexible floor plan adapts to every stage of life with a versatile bonus room ideal as game room, media room, fitness space, or additional living space. Separate bedroom with ensuite bath for guests or multi-generational living. Privately, the primary suite is a true retreat featuring a spa-inspired bath with freestanding soaking tub, walk-in shower, dual vanities, and separate walk-in closets. Two additional bedrooms are connected by Jack-and-Jill bath with vanity area. An enclosed sunroom seamlessly connects the interior to the outdoor living spaces through sliding glass doors, creating an effortless indoor-outdoor lifestyle. The backyard is designed for both relaxation and entertaining with a sparkling pool, spa, and outdoor lounge area. Just beyond your doorstep, enjoy peaceful walks to the neighborhood pond for fishing or picnics, or explore miles of scenic walking, running, and biking along Preston Ridge Trail. Ideally located in Far North Dallas' coveted Highlands North neighborhood, you'll enjoy convenient access to major highways, Texas Instruments, The University of Texas at Dallas, Bent Tree Country Club, and premier shopping, dining, and entertainment including Trader Joe's, Whole Foods, Target, Walmart, Galleria Dallas and more. Come see and come make it yours!

7606 Dunoon Ave, Dallas

1921 Old Orchard Dr, Dallas
$1,300,000
4 Beds ⋅ 5 Baths ⋅ 21378583 MLS
In the heart of Stevens Park Estates, 1921 Old Orchard delivers the architectural charm of a classic Tudor Revival with the comfort and craftsmanship of newer construction, built in 2017. A herringbone wood floor makes a striking first impression, complemented by multiple fireplaces, tall coffered ceilings, abundant natural light, and designer finishes. The well-designed floorplan offers multiple living areas, with an open kitchen flowing into the dining area and den, plus a butler’s pantry for effortless entertaining. The first-floor primary suite features an ensuite bath and walk-in closet, while a separate downstairs guest bedroom offers added flexibility. Upstairs, two additional bedrooms accompany a versatile living area and office nook. A backyard patio with an outdoor kitchen extends the living space, creating an inviting setting for entertaining or relaxing at home. This distinctive North Oak Cliff home pairs classic architecture with the benefits of modern construction.

1921 Old Orchard Dr, Dallas

215 S Jim Miller, Dallas
$1,300,000
21412686 MLS
Dallas Property Advisors is pleased to present 215–237 S Jim Miller Road, a ±3.08-acre residential development opportunity located in the established Pleasant Grove neighborhood of Southeast Dallas. The property consists of approximately 134,165 square feet of land zoned R-7.5(A), providing developers and homebuilders with an attractive opportunity to establish a new single-family residential community within the Dallas city limits. Preliminary development analysis indicates the potential to accommodate approximately 14 single-family homes, subject to required infrastructure improvements, engineering, and municipal approvals. Based on an estimated finished home sales price of $350,000, the proposed development represents approximately $4.9 million in potential gross sellout value. Offered at $1,300,000, or approximately $9.69 per land square foot, the property provides an opportunity to acquire a sizable infill development site at a competitive land basis.

215 S Jim Miller, Dallas

5001 Crozier St, Dallas
$1,300,000
21407792 MLS
More photos coming soon with Interior Renovations. Listed below appraised value before renovations. The Body of Christ Assembly Church and location have earned the trophy of 'The Heart of South Dallas'. This church has been featured on the news, 700 club, newspapers worldwide and featured in multiple movies. This isn't an easy sell, but the time has come. Located less than 3 Miles from the Texas State Fair, this is one of the largest commercial buildings in the area to hit the market. Newly interiors renovation and photos coming soon. This jewel has plenty of parking, large sanctuary, second level sound room, baptism pool, full kitchen, 2 classrooms, 2 offices, 2 commercial bathrooms, 2 full bathrooms, and a large fellowship hall. There are endless possibilities as to what you can do with this building. This is a high interest area for the plans to take place in Sunny South Dallas. Plus, a major bonus, the grounds have already been blessed. Seller has poured decades of love into the community. They are considering selling additional lots surroundings with reasonable offers. Lease option available. If you like to see the new renovations at THE Boca Church South Dallas. This building is also a great multi-purpose building. Need a little exterior landscaping TLC.

5001 Crozier St, Dallas

8715 Forest Hills Blvd, Dallas
$1,300,000
3 Beds ⋅ 3 Baths ⋅ 21390705 MLS
This stunning, thoughtfully crafted home offers a seamless open floorplan that blends indoor and outdoor living, creating an ideal setting for hosting friends and family. As you approach this modern transitional beauty, a private exterior gate welcomes you into a spacious front courtyard—an inviting West Coast–inspired retreat featuring an inline gas grill, flatscreen TV, and glass doors that open directly into the main living area. Inside, the dining space flows effortlessly into the living room, where another wall of glass doors leads to a lush, resort-style backyard complete with a sparkling pool and waterfall feature. The gourmet kitchen is a showstopper, boasting an island sink, high-end stainless-steel appliances, custom cabinetry, and a striking herringbone backsplash. Adjacent to the refrigerator sits a temperature-controlled wine room capable of storing up to 300 bottles. The serene primary suite offers a spa-like escape with a luxurious rainfall shower, custom cabinetry, and designer lighting that elevates the entire space. This home is truly exceptional an unforgettable property that must be seen to be fully appreciated. This home is located in the prime East Dallas location near White Rock Lake and the Dallas Arboretum & Botanical Garden. Enjoy convenient access to White Rock Lake's scenic 9+ mile hike and bike trail, shoreline parks, and outdoor recreation, along with the gardens and seasonal events of the Arboretum. Nearby Garland Road offers a lively mix of neighborhood restaurants, coffee shops and local conveniences, all within the distinctive character of Little Forest Hills.

8715 Forest Hills Blvd, Dallas

4811 W University Blvd, Dallas
$1,300,000
4 Beds ⋅ 4 Baths ⋅ 21359737 MLS
Architectural masterpiece in highly coveted Greenway Terrace, where striking modern design meets one of Dallas’ most desirable locations! Ideally situated just minutes from Love Field, Inwood Village, Highland Park Village, DNT & UTSW, with premier dining, shopping & private schools at your fingertips. An oversized pivot door opens to a breathtaking interior w soaring ceilings, walls of Andersen windows, solid oak floors, dramatic floating steel staircase & showstopping glass enclosed wine room. Designed to impress, the open concept living space is anchored by a soaring statement fireplace & flooded w natural light. The chef’s kitchen is equally stunning w quartz counters, oversized waterfall island, illuminated glass front cabinetry, Bertazzoni gas range & refrigerator & wine fridge. The thoughtfully designed 4 bed, 4 bath floor plan offers multiple living spaces & dual primary suites, including a luxurious downstairs retreat w spa inspired bath. Upstairs features an expansive flex or 2nd living space, ensuite bedroom w private balcony & dedicated media room for the ultimate movie night. Outside, a covered patio overlooks the oversized backyard w room to create an incredible outdoor living space or future pool. Dramatic architecture, exceptional scale & sophisticated finishes make this a truly one of a kind Dallas home.

4811 W University Blvd, Dallas

1415 E Belt Line Rd, Carrollton
$1,300,000
21383411 MLS
This well-maintained commercial building offers the space, location and flexibility to make a lasting impression on your clients — while giving your team room to grow. Buyer should verify room measurements and dimensions independent of these illustrative presentations in MLS. 4,707 SF of professional office space • Formerly a CPA office • Multiple large private offices already in place • Zoned HVAC • Parking lot for up to 20 vehicles • Additional overflow parking available • Convenient E. Belt Line Road location • Walking distance to Historic Downtown Carrollton Square • Near DART rail & bus transportation • Surrounded by apartments, restaurants, shops and businesses • Excellent opportunity for an owner-user or professional office Perfect multi-use space: office, accounting, law firm, insurance agency, non profits, schools, staffing companies, engineering, consulting firms, other retail or professional service companies. Could possibly be loft and office combination-must check local zoning.

1415 E Belt Line Rd, Carrollton

3204 Koscher Dr, Grand Prairie
$1,300,000
5 Beds ⋅ 6 Baths ⋅ 21358501 MLS
Under Construction Estimated November 2026 Completion A sophisticated new construction residence is taking shape at 3204 Koscher in Cedar Hill, thoughtfully designed for modern luxury, effortless entertaining, and everyday living. With an expansive two-story layout, this residence offers five bedrooms, generous living spaces, and a highly functional floor plan designed to provide both connection and privacy. The first-floor primary suite creates a private retreat with a spacious bedroom and dedicated primary bath, while a separate guest bedroom with an ensuite bath provides an ideal arrangement for overnight guests or multigenerational living. The heart of the home centers around an impressive open-concept living area connecting the great room, dining area, and kitchen, creating an inviting setting for both intimate gatherings and large-scale entertaining. A dedicated office provides a quiet space for working from home, while the well-appointed kitchen is complemented by a large walk-in pantry and conveniently located laundry room. The main level also opens to a covered patio, extending the living experience outdoors and creating an ideal backdrop for relaxing or entertaining. Upstairs, the thoughtfully designed floor plan offers four additional bedrooms, including well-proportioned secondary suites and private bath accommodations, along with an open loft area that can be customized to suit a variety of lifestyles—perfect for a game room, secondary lounge, media space, or children's retreat. Additional highlights include an oversized two-car garage, generous storage, multiple private bath areas, and carefully planned circulation throughout the home. Currently under construction with an anticipated November 2026 completion, 3204 Koscher presents an exceptional opportunity to secure a brand-new luxury residence and experience the benefits of new construction without compromising on space, functionality, or design.Construction is underway schedule your private preview

3204 Koscher Dr, Grand Prairie

3723 Cortez Dr, Dallas
$1,300,000
5 Beds ⋅ 5 Baths ⋅ 21344009 MLS
Exquisite Modern Contemporary Home in Sought-After Midway Hollow. Discover unparalleled luxury in this newly built, modern masterpiece designed for open-concept living. Boasting soaring 20+ foot vaulted ceilings in the living area and entryway, this home is both spacious and inviting. The White Oak hardwood floors add warmth and sophistication, while the chef-inspired kitchen is a showstopper, featuring quartz countertops, a large island, a 48-inch range, a pot filler, a microwave drawer, a wine cooler, and custom cabinetry. A walk-in pantry and a connected utility - butler’s pantry with additional counter space, a sink, and extra storage ensure effortless functionality. The living area centers around a stunning 60-inch lighted remote controlled gas fireplace, perfect for cozy evenings. The main level includes a luxurious owner’s suite with a spa-like bathroom offering a freestanding tub, a double shower with a rainfall head, a dual-sink floating vanity with ambient lighting, and an expansive walk-in closet complete with an island. An additional bedroom with a full bath and a powder room are also located on the main floor. Upstairs, you’ll find three spacious bedrooms, two full bathrooms, and a versatile open living-game room with sliding doors leading to a covered balcony overlooking the backyard. This home is equipped with smart technology, designer lighting, a tankless water heater, and energy-efficient spray foam insulation. Every detail has been thoughtfully considered in this one-of-a-kind home. Don’t miss your chance to see this extraordinary property!

3723 Cortez Dr, Dallas

810 E 12th St, Dallas
$1,300,000
21233858 MLS
Exceptional investment and development opportunity featuring contiguous properties being sold together. Zoned MF-2(A) for multifamily use, this assemblage is ideally positioned in the highly sought-after Oak Cliff area. Conveniently located within walking distance of the Dallas Zoo, Halperin Park, and a DART rail station, the site offers excellent connectivity and accessibility. Just minutes from downtown Dallas, this prime location presents strong potential for multifamily development, long-term rental income, or future appreciation. Surrounded by ongoing revitalization, employment hubs, entertainment, and transportation corridors, this rare offering is well-suited for builders, developers, and investors looking to capitalize on one of Dallas' fastest-growing residential markets. BUYER AND BUYERS AGENT TO VERIFY ALL LISTING INFORMATION INCLUDING LOT SIZE, SQUARE FOOTAGE, SCHOOLS, AND PLANNING ZONING INFORMATION.

810 E 12th St, Dallas

806 E 12th St, Dallas
$1,300,000
21233842 MLS
Exceptional investment and development opportunity featuring contiguous properties being sold together. Zoned MF-2(A) for multifamily use, this assemblage is ideally positioned in the highly sought-after Oak Cliff area. Conveniently located within walking distance of the Dallas Zoo, Halperin Park, and a DART rail station, the site offers excellent connectivity and accessibility. Just minutes from downtown Dallas, this prime location presents strong potential for multifamily development, long-term rental income, or future appreciation. Surrounded by ongoing revitalization, employment hubs, entertainment, and transportation corridors, this rare offering is well-suited for builders, developers, and investors looking to capitalize on one of Dallas' fastest-growing residential markets. BUYER AND BUYERS AGENT TO VERIFY ALL LISTING INFORMATION INCLUDING LOT SIZE, SQUARE FOOTAGE, SCHOOLS, AND PLANNING ZONING INFORMATION.

806 E 12th St, Dallas

814 E 12th St, Dallas
$1,300,000
21233864 MLS
Exceptional investment and development opportunity featuring contiguous properties being sold together. Zoned MF-2(A) for multifamily use, this assemblage is ideally positioned in the highly sought-after Oak Cliff area. Conveniently located within walking distance of the Dallas Zoo, Halperin Park, and a DART rail station, the site offers excellent connectivity and accessibility. Just minutes from downtown Dallas, this prime location presents strong potential for multifamily development, long-term rental income, or future appreciation. Surrounded by ongoing revitalization, employment hubs, entertainment, and transportation corridors, this rare offering is well-suited for builders, developers, and investors looking to capitalize on one of Dallas' fastest-growing residential markets. BUYER AND BUYERS AGENT TO VERIFY ALL LISTING INFORMATION INCLUDING LOT SIZE, SQUARE FOOTAGE, SCHOOLS, AND PLANNING ZONING INFORMATION.

814 E 12th St, Dallas

723 Hwy 67 Unit E, Duncanville
$1,300,000
21020013 MLS
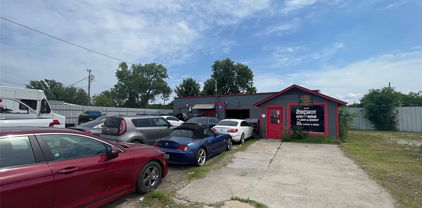
Prime Commercial Opportunity #4 on the photos– Established Transmission Shop Ideally positioned right off the highway, offering exceptional visibility, easy access, and incredible development potential. Situated on over 2 acres of land, this high-traffic location is perfect for automotive use or future commercial expansion. This well-maintained facility includes a functional workspace equipped for transmission repair and service, with ample room for parking, outdoor storage, or additional buildings. The site boasts excellent ingress and egress, making it highly accessible from multiple directions and appealing to both customers and logistics operations. Whether you're looking to take over a thriving auto business or redevelop the land for a new commercial venture, this property offers endless potential in a fast-growing area. Key Features: Over 2 acres Direct highway frontage with outstanding visibility Existing automotive use with functional shop and equipment Easy access to major routes and surrounding commercial hubs Zoned for commercial use (confirm with local zoning) Ideal for owner-occupants, investors, or developers Don't miss your chance to own a highly versatile commercial property in a prime location.

723 Hwy 67 Unit E, Duncanville

Listings provided by North Texas Real Estate Information Systems (NTREIS). Listing data has been deemed reliable but is not guaranteed to be accurate by the MLS.

Last updated:

How much is your home worth?

Get instant property value now!