Refine Search
Sort by
3948 Wentwood Dr, University Park
$6,900,000
5 Beds ⋅ 8 Baths ⋅ 21399087 MLS
A timeless European manor by Hillsen Homes, designed for Dallas's climate and Park Cities living. Beyond the arched entry, sunlight spills across white oak floors. Expansive windows welcome light from multiple directions and frame layered gardens, creating a quiet sanctuary inside and out. The layout puts daily life first, with storage integral to the design: generous cabinetry, concealed appliance storage and a mudroom that gives everyday belongings a home. A full second kitchen keeps preparation out of sight as guests gather at the sunken bar or in the four-season sunroom. Five bedroom suites on the second floor offer private retreats, with laundry close at hand. To respect the future owner's privacy, photography is limited and floor plans are not published. The primary suite and climate-controlled party garage await your private tour. Now in final finishes, with completion anticipated in mid-October.

3948 Wentwood Dr, University Park

1497 N Us-67 Fwy, Cedar Hill
$6,900,000
21381285 MLS
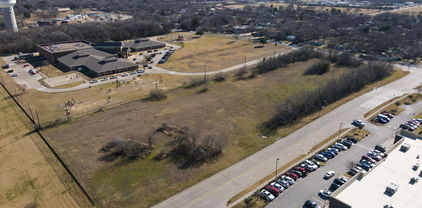
Vanguard Real Estate Advisors has been exclusively retained by Ownership to offer developers and investors the opportunity to purchase an 13.77 acre entitled development site located at the northwest quadrant of E. Wintergreen Road and US Highway 67 in Cedar Hill, TX just minutes south of the Dallas CBD. The Site is made up of two components, which can be bought together or separately, the first being an 8.56 acre active adult development site with the second being 5.21 acres of commercial, that can be padded out in the future, fronting US-67 and Wintergreen Road. The active adult site comes with completed plans for a 182 unit, 3-story, 55+ age restricted community. The Seller is open to a Buyer attempting to rezone the 8.56 acres to commercial while under contract if they prefer an alternative use. Call for pricing on the individual tracts.

1497 N Us-67 Fwy, Cedar Hill

4555 Lorraine Ave, Highland Park
$6,838,800
6 Beds ⋅ 7 Baths ⋅ 21311530 MLS
Nestled on one of the most prestigious streets in the highly coveted French Streets of Highland Park, Villa Terra Rossa is a timeless Mediterranean-inspired estate where old-world elegance meets modern luxury. Thoughtfully designed by CC & Co. Designs and built by Crutchfield Customs, this architectural masterpiece showcases curated interiors, rich natural materials, custom millwork, soaring ceilings, and sophisticated entertaining spaces designed for both everyday living and grand-scale hosting. Located within the acclaimed Highland Park community and zoned to the highly sought-after Highland Park Independent School District, the residence offers an exceptional lifestyle surrounded by tree-lined streets, iconic architecture, luxury shopping, fine dining, and some of Dallas' most desirable real estate. Villa Terra Rossa embodies the warmth, craftsmanship, and enduring character of Mediterranean design while delivering the level of refinement expected in one of Texas' most exclusive neighborhoods.

4555 Lorraine Ave, Highland Park

5543 Edlen Dr, Dallas
$6,795,000
5 Beds ⋅ 9 Baths ⋅ 21365489 MLS
Tucked behind a private gate in Old Preston Hollow’s most coveted neighborhood, 5543 Edlen is an exceptional estate offering privacy, pedigree, and comfortable livability. Set on nearly two-thirds acres in the heart of Dallas’ prestigious private school corridor, its central location is matched by a remarkable sense of seclusion. Designed by architect Loyd Lumpkins and built by Randy Hughes, the residence embodies a timeless European sensibility with wood truss ceilings, hand forged ironwork, stone, and richly textured natural materials. Beautifully proportioned interiors offer generous rooms that flow naturally while retaining distinct character. The downstairs primary suite is a serene retreat with sitting area, fireplace, and dual bathrooms, including separate closets and water closets. Also down, a guest suite and paneled office with French doors opening to a terrace overlooking the front grounds. A front and rear staircase lead to an exceptional upstairs layout. Every secondary bedroom is generously sized with a spacious walk-in closet and attached full bathroom. The game room opens to a 350 sqft covered terrace, creating a true outdoor extension of the living space that enjoys views of the rear grounds & pool. At the center of the residence, the chef’s kitchen features a dramatic two-story volume, creating an extraordinary sense of space and a natural visual connection to family upstairs when dinner is ready. The kitchen opens to one of the best keeping rooms with cast stone fireplace. Beyond the private gate, a spacious motor court provides abundant off-street parking for gatherings and doubles as a hard surface play space. More than 2,000 square feet of covered outdoor living extends the home beautifully. The rear grounds are framed by wonderfully mature landscaping that creates total privacy. Ideally positioned near the Dallas North Tollway, 5543 Edlen places downtown, major airports, Dallas’ finest dining, & top schools within approximately 10-20 minutes.

5543 Edlen Dr, Dallas

4625 Walnut Hill Ln, Dallas
$6,695,000
5 Beds ⋅ 8 Baths ⋅ 21375346 MLS
Experience modern luxury redefined in this extraordinary Preston Hollow estate, set on a private, tree-lined acre behind a tall aluminum fence and surrounded by more than 100 mature trees for exceptional privacy and seclusion. A dramatic 6'x9' ceramic pivot door welcomes you into this sleek architectural masterpiece, where sophisticated design and modern luxury define every space. Inside, ceilings soar from 12 to 24 feet, and dramatic floor-to-ceiling windows create a grand yet inviting atmosphere, complemented by exquisite marble and premium hardwood flooring that runs throughout the home. The chef's kitchen embodies contemporary luxury with high-end European cabinetry, professional-grade Thermador appliances, and energy-efficient designer lighting. The expansive primary suite is a modern-day sanctuary, featuring a large dry sauna and a marble-clad spa bath, tucked away for maximum tranquility. The home's state-of-the-art media room offers a true cinematic escape, while a separate game room with custom bar delivers effortlessly modern entertaining, whether hosting an intimate gathering or a large-scale event. Outdoors, indulge in resort-caliber luxury with a custom-designed salt water pool and spa surrounded by granite decking, a fully equipped outdoor kitchen, and pool house — the ultimate setting for sophisticated, modern living year-round. A granite-paved driveway leads to an oversized five-car garage, outfitted with contemporary aluminum-glass doors, metallic epoxy flooring, and an integrated EV charging station. This is new construction delivered without compromise — modern architecture, true privacy, and elevated luxury brought together on one of Preston Hollow's most exceptional acre lots, in one of Dallas's most established and sought-after neighborhoods.

4625 Walnut Hill Ln, Dallas

3425 Wentwood Dr, University Park
$6,495,000
5 Beds ⋅ 8 Baths ⋅ 21345736 MLS
Rarely does a home like this come to market. Built for and cherished by its original owner, 3425 Wentwood Drive is an all-stone, custom estate in University Park on an oversized 85-foot corner lot along the fairway. Syrian stone detailing continues throughout the interior and exterior. A custom metal front door and carved solid knotty alder doors and cabinetry open to a groin-vaulted entry. Exposed wood beams, brick ceilings and arches, coffered ceilings, a clay tile roof, and pocket doors add old-world character. Each bedroom opens to a Juliette balcony, with another balcony off the Commons Room and a porch off the kitchen and office. Five bedrooms plus detached quarters offer flexibility for family, guests, or live-in help. The main house has 8 bathrooms, plus a full bath. The primary suite includes a fireplace, heated floors, two jet baths, heated towel drawer, four copper sinks, and ROHL and Phylrich Valencia fixtures. Guest quarters include a mini fridge, mini dishwasher, and a closet plumbed for a future elevator. The kitchen features Wolf and Miele appliances, Sub-Zero refrigerator and freezer, custom copper vent hood, wine cooler, and custom coffee bar. A designer pool, spa, and fountains anchor the backyard, complemented by multiple water features. The outdoor entertaining and bar area has a refrigerator and sink, plus an outdoor grill beneath a Syrian stone overhang.Additional spaces include formal living and dining rooms, music room, office, workout room, Commons Room, multimedia room, laundry, and dedicated dog room. The three-car garage includes custom wall and overhead storage, with a laundry chute and extensive built-ins throughout. Newer HVAC systems, tankless water heaters with instant hot water, and Control4 smart-home technology provide modern comfort. All-stone construction, Syrian stone detailing, custom carved woodwork, 11-foot ceilings, and exceptional indoor-outdoor amenities make this estate highly customized and difficult to replicate.

3425 Wentwood Dr, University Park

4425 Caruth Blvd, Dallas
$6,400,000
5 Beds ⋅ 7 Baths ⋅ 21391982 MLS
The Carlisle on Caruth is a stunning new construction residence in the heart of University Park, zoned to the highly acclaimed Highland Park Independent School District. Designed by CC & Co. Designs and built by Crutchfield Custom, this thoughtfully crafted home blends timeless European architecture with modern luxury. The functional floor plan features a first-floor primary suite with a dramatic two-story closet and spa-inspired bath, a private guest suite or office, chef's kitchen with full prep kitchen, golf simulator room, sunroom, private courtyard with pool, and three additional ensuite bedrooms upstairs. Designed for both everyday living and effortless entertaining, The Carlisle on Caruth offers exceptional craftsmanship in one of Dallas' most coveted neighborhoods. ESTIMATED COMPLETION SUMMER AUG 2026!

4425 Caruth Blvd, Dallas

3840 Marquette St, University Park
$6,250,000
5 Beds ⋅ 6 Baths ⋅ 21384745 MLS
Experience effortless luxury situated on a corner lot in the Fairway. Extensively remodeled in 2023, 3840 Marquette Street is a beautifully appointed three-story residence that blends timeless architecture with sophisticated modern living. The redesigned kitchen opens to the family room and features custom Bentwood cabinetry, a Thermador appliance package, two dishwashers and two sinks. At the heart of the home, a wall of sliding glass doors vanishes, opening the expansive living room to the covered patio and resort-style pool. Retractable screens, ceiling fans, infrared heaters and a double-sided fireplace make the covered patio a comfortable extension of the home throughout much of the year. The seamless transition between the interior and outdoor spaces creates an inviting setting for quiet evenings and larger gatherings. Additional features include separate Sub-Zero refrigerator and freezer drawers, three ice makers, filtered water, instant hot water, a wet bar and a custom 400-bottle, temperature-controlled wine cellar. A 60-kilowatt whole-home generator, elevator and three-car garage add convenience and function. A private room with a full en-suite bathroom offers flexibility as a study or additional bedroom. Upstairs, the primary suite includes an adjoining bonus room suited for a private office, exercise room or sitting room. The expansive third-floor retreat features a full bathroom and provides flexible space for an additional bedroom, home office, gym or recreation room.

3840 Marquette St, University Park

6039 Waggoner Dr, Dallas
$6,220,000
3 Beds ⋅ 5 Baths ⋅ 21374075 MLS
Experience a rare offering in the heart of Preston Hollow, set on an oversized interior lot that provides exceptional privacy. Reimagined in 2022 by David Stocker of SHM Architects and Gonzalo Bueno of Ten Plus Three, and expertly built by Knox Built of Tatum Brown Custom Homes, this one-of-a-kind residence blends architectural excellence with elevated design. Spanning 6,184 square feet on a single level and situated on a 0.459-acre lot, the home showcases extensive customization, state-of-the-art technology, and refined designer finishes throughout. The Eggersmann kitchen anchors the home with Gaggenau appliances, custom cabinetry, a hidden wet bar and an inviting breakfast area. A fully equipped butler’s pantry adds two Wolf ovens, a dishwasher, Scotsman sonic ice maker, and wine refrigerator. The primary suite is a private retreat featuring a lounge area, spa-inspired bath with heated marble floors, dual vanities, separate water closets and two boutique closets with one wrapped in Macassar ebony paneling with eight integrated watch winders. Designed for effortless entertaining, the home offers multiple living areas, three interior fireplaces, and expansive steel windows overlooking the landscaped backyard and pool. The outdoor loggia includes a remote-controlled mosquito screen and views of the pool’s water feature and landscape lighting, while a fenced dog run adds convenience. Notable features include a hidden steel, temperature-controlled tornado-safe room, concealed safe, epoxy-finished garage with custom storage, LED art lighting, whole-house Generac generator, and advanced security with exterior cameras. The stucco exterior sits on a highly engineered pier-and-beam foundation with French drains, dual sumps, and ventilation fans. With mature landscaping and no rear alley, this home delivers privacy, sophistication, and exceptional livability in one of Dallas’ most sought-after neighborhoods.

6039 Waggoner Dr, Dallas

310 S Carroll Ave, Dallas
$6,000,000
21343439 MLS
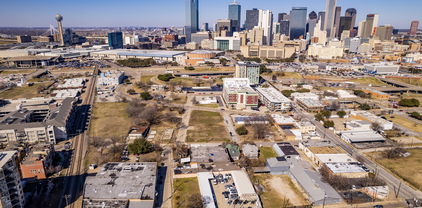
Exceptional 1.570-acre (68,389 SF) development opportunity featuring three contiguous parcels sold as one package: 310 S. Carroll Ave, 208 S. Carroll Ave, and 4508 East Side Ave. Zoned MC-3 and Multifamily, this rare assemblage offers outstanding flexibility for high-density multifamily, mixed-use, retail, office, hotel, and other permitted developments. The property's prime location near Downtown Dallas and Deep Ellum provides easy access to major employment centers, Baylor Scott & White Medical Center, Fair Park, restaurants, entertainment, shopping, and multiple DART rail stations. Located within a rapidly growing urban corridor, this site presents exceptional potential for developers and investors seeking a premier infill project. Existing survey available. Buyer to independently verify acreage, zoning, development standards, permitted uses, and all intended uses.

310 S Carroll Ave, Dallas

6810 Mimosa Ln, Dallas
$5,999,000
5 Beds ⋅ 7 Baths ⋅ 21369320 MLS
Set on an expansive .53-acre lot in Preston Hollow, 6810 Mimosa Lane pairs an extensive late-summer 2026 renovation by BMOR Development Group with exceptional spaces for entertaining, recreation and everyday living. The designer-curated interiors feature a completely renovated kitchen with white oak cabinetry and honed Snowdrift Azul quartzite, complemented by custom millwork, natural stone, hardwood flooring, statement lighting, built-in WolfSubzero refrigerator, coffee maker, multiple beverage fridges, double Miele dishwashers, Scotsman icemaker and thoughtfully selected finishes throughout. The fully finished basement is a standout feature, creating an entire additional level dedicated to wellness and entertaining. A private recovery room with sauna and cold plunge, exercise room and media room are joined by a sophisticated bar and lounge with custom wine storage, mirrored shelving, quartzite finishes and rich cabinetry—an unexpected retreat that adds both function and character to the home. Outside, the oversized 154 x 150 lot is equally impressive. A heated pool, sports court, putting green and new turf are surrounded by lush landscaping and mature screening magnolias. Two separate outdoor living areas each feature drop-down screens, a fireplace and outdoor kitchen. The patio off the main living area is also heated for year-round enjoyment. This remarkable residence offers a distinctive Preston Hollow lifestyle with room to entertain, recharge and enjoy at every level. Per recent appraisal measurements, the home offers 8,021 SF, including 6,061 SF above grade and 1,960 SF in the finished basement. There is an additional 179 SF of unfinished basement space.

6810 Mimosa Ln, Dallas

11438 E Ricks Cir, Dallas
$5,995,000
4 Beds ⋅ 6 Baths ⋅ 21388279 MLS
A rare opportunity to experience a different side of Dallas. Set on a magnificent 1.18-acre creek lot beneath a canopy of mature trees, 11438 E Ricks Circle is tucked into one of the city’s most tranquil residential settings—defined by large lots, winding streets and an abundance of mature trees. It feels wonderfully removed, yet Preston Center, NorthPark and Preston Royal are just moments away, with easy access to Dallas’ major thoroughfares. Here, the land changes the entire experience—and a lot of this size, beauty and privacy would be difficult to replicate. Walls of glass frame the lush landscape and fill the interiors with natural light, while tall ceilings and an open floor plan create an effortless flow. The kitchen opens to the family room with a generous island and separate scullery, while a dramatic fireplace clad in petrified wood tile anchors the living space. A dedicated walk-in, climate-controlled wine and cigar room adds another sophisticated layer to the home’s entertaining spaces. Four bedrooms are thoughtfully arranged with two downstairs, including the private primary suite with dual custom closets, spa-like bath and sauna, and two upstairs. A game room with built-in beds doubles as a bunk room. An exceptional four-car garage—an increasingly rare luxury in Dallas—adds another dimension. Outside, the setting takes center stage. A pool, putting green and firepit sit beneath mature trees, while the screened porch creates a relaxed, loggia-like atmosphere overlooking the pool. An enclosed, climate-controlled cabana with full bath offers remarkable flexibility as a gym, yoga or art studio, or private guest quarters. Private, peaceful and beautifully connected to its surroundings, this is Dallas living with an entirely different point of view.

11438 E Ricks Cir, Dallas

4511 Watauga Rd, Dallas
$5,995,000
6 Beds ⋅ 9 Baths ⋅ 21354260 MLS
Set on a beautifully landscaped acre in coveted Bluffview, this elegant estate pairs timeless architecture with refined modern comfort, creating an exceptional indoor-outdoor lifestyle. A dramatic marble entry with soaring 25-foot ceilings and a sweeping staircase sets the tone, opening to expansive, light-filled living spaces designed for both everyday living and entertaining. At the heart of the home, the chef’s kitchen is anchored by an impressive 15-by-7-foot marble island with seating for ten. Outfitted with Wolf appliances, dual dishwashers, a butler’s pantry, and a custom walk-in wine room, it flows effortlessly into the surrounding living and dining areas, all of which open to the main patio. The private primary wing offers a peaceful retreat, complete with two fireplaces, a sitting area, morning bar, and direct access to a secluded patio with a newly built gas fire feature. A spiral staircase leads to a dedicated second level with four oversized walk-in closets, while the suite also includes private laundry and a flexible bonus space nearby. Each additional bedroom is generously sized and accompanied with its own en-suite bath and walk-in closet. Upstairs, a spacious family and game room with a full kitchen is complemented by a theater room, craft space, additional laundry, and elevator access. A gorgeous, oversized office provides the ultimate work-from-home environment, featuring a built-in library, dual work areas, a central lounge with fireplace, and a private patio. Outdoors, the grounds rival a private resort, showcasing a stunning pool and spa, professional landscaping, a striking crescent-shaped gas fire feature, and a fully equipped outdoor kitchen. A 969-square-foot guest house with a bath adds flexibility for visitors or extended stays. With eight fireplaces throughout, the home is layered with warmth and ambiance. A true Bluffview lifestyle estate, thoughtfully designed for elevated living, comfort, and unforgettable entertaining.

4511 Watauga Rd, Dallas

5036 Radbrook Pl, Dallas
$5,995,000
6 Beds ⋅ 6 Baths ⋅ 21074881 MLS
Introducing 5036 Radbrook Place, an exceptional 1.08-acre estate tucked along prestigious, private Radbrook Street in the heart of Preston Hollow. Spanning nearly 8,500 square feet, this architecturally striking home blends bold modern design with refined, livable luxury. From the moment you arrive, the circular drive and commanding presence set the tone. Inside, soaring ceilings, expansive open-concept living spaces, and sleek concrete floors create a clean, sophisticated backdrop. Walls of glass draw your eye outward, but it’s only as you move through the home that the full impact unfolds—views, light, and indoor-outdoor connection that simply can’t be captured on paper. Built for both everyday living and elevated entertaining, the home offers 6 bedrooms, 6 baths, multiple living areas, a media room, private gym, and a dedicated wine room. Every space flows effortlessly into the next, creating an ideal environment for hosting on any scale. Step outside and the home opens into a true indoor-outdoor living experience. Pool, outdoor kitchen, fire pit, and expansive terraces create a setting that feels both private and expansive, an entertainer’s dream and a rare find in this location. Complete with a 4-car garage and generous motor court, 5036 Radbrook Place is a standout offering, design-forward, experience-driven, and perfectly suited for those who value space, privacy, and exceptional entertaining.

5036 Radbrook Pl, Dallas

3901 Turtle Creek Blvd Unit 15, Dallas
$5,950,000
4 Beds ⋅ 9 Baths ⋅ 21206735 MLS
Located in the prestigious gated and guarded Place Des Vosges community on Turtle Creek Boulevard is this stunning residence representing a rich blend of classical elements that create authentic and timeless interiors. From the cast-stone exterior to the custom finishes throughout, careful thought was given to all the bespoke features of this 6,712sf home including premium grade marbles, stone and granite finishes. An antique Italian door frame serves as an impressive fireplace surround in the living room alongside French doors overlooking the private courtyard. Dramatic high ceilings, gleaming hardwoods and spaciously proportioned entertainment areas feature hand-finished walls, beautiful wall coverings, deep molding and decorative lighting throughout. Reminiscent of a European villa, the classic design includes a stunning entrance hall with marble stairwell, hand-forged iron rails, crystal chandeliers and sconces. The home has a perfect entertainment flow leading to a private outdoor pool with alfresco kitchen. Enjoy the peace of mind of living in this one-of-a-kind, luxury residence minutes from Dallas' Arts District, The Katy Trail, fine restaurants and shopping.

3901 Turtle Creek Blvd Unit 15, Dallas

1204 Powhattan St, Dallas
$5,900,000
20775637 MLS
***** LOCATION, LOCATION, LOCATION **** WOW WHAT AN AMAZING PROPERTY. This huge commercial treasure is over 37,800 SQFT lot size & faces 3 main streets with great frontages on all 3 streets. 1209 BELLEVIEW ST. 1306 WALL ST and 1204 POWHATTAN ST. Close to 3 Highways, 30, 35 E ,45 & Kay Baily Hutchison Convention Center. With in walking distance to Cedar Dart Station, Jack Evens Police Station & convention center. This building is so big that 3 separate business can run in this property. It is 2 stories & have a living quarter on the first floor with many offices on both floors. The building is a concrete cube on first floor & second floor. THIS PROPERTY IS ALSO FOR RENT @ $7- SQFT - 12,000 SQFT -26000 SQFT UNDER ROOF * **** Opportunities Are Endless ***** ********* SELLER FINANCING AVAILABLE ********

1204 Powhattan St, Dallas

5520 Military Pkwy, Dallas
$5,875,500
20783458 MLS
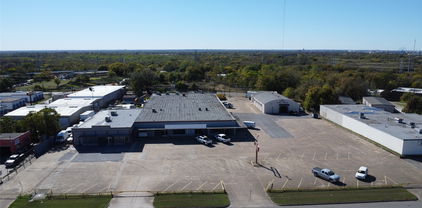
This 31,450 sqft. property, situated on 2.2860 acres and spread across 3 well-maintained buildings. Building 1 is 20,000 sq feet, building 2 is 6,250 sq feet and building 3 is 5,200 sq feet. All buildings have been remodeled and updated. The property offers versatility and potential for a variety of uses. Currently serving as a warehouse, furniture manufacturing space, retail center, office suites, and an event center venue, it provides endless possibilities for owner-users or investors. The property is fully climate-controlled, with restrooms in every suite and a city-required fire suppression sprinkler system already installed. It features ample parking within a fully fenced lot, ensuring security and convenience. Accessibility is a highlight, with four entrances on Military Parkway and one on Parkdale Road, along with five loading dock doors to accommodate operational needs. Located just five minutes to I-30, ten minutes to Downtown Dallas and fifteen minutes to Interstates 35E, 75, and 45, the property boasts excellent connectivity. Its adaptable layout offers multiple spaces for leasing or expansion, making it a perfect fit for a wide range of business operations. This well-maintained property, situated on a spacious lot, is ready to meet your commercial needs and presents an outstanding opportunity in the thriving Dallas market. Additional Opportunity: The owner is open to owner financing, making this an even more accessible investment for the right buyer.

5520 Military Pkwy, Dallas

3817 Purdue Ave, University Park
$5,875,000
5 Beds ⋅ 6 Baths ⋅ 21310754 MLS
Timeless architecture. Exceptional craftsmanship. Signature luxury by LRO Residential. Located on one of University Park's most desirable streets and zoned to University Park Elementary, this exceptional new construction by LRO Residential blends classic architecture with modern livability. Designed for everyday living and entertaining, the approximately 5,886-square-foot residence offers five bedrooms, five full baths, one powder bath, and elevator access to all three levels. Natural light fills the open floor plan through oversized Sierra Pacific windows, highlighting oak hardwood flooring, custom millwork, designer lighting, and natural stone finishes. The chef's kitchen serves as the heart of the home with premium appliances, custom cabinetry, generous island seating, and seamless flow into the family room and dining spaces. The first-floor study provides a quiet retreat, while the upper levels feature an inviting game room, children's loft with dedicated study space, exercise room, bar, and abundant climate-controlled storage. The luxurious primary suite offers a spa-inspired bath and expansive custom wardrobes designed for everyday comfort. Outdoor living is equally impressive with a spacious covered loggia featuring a masonry fireplace, built-in heaters, phantom screens, and views overlooking the professionally landscaped backyard for year-round enjoyment. Exceptional construction includes a custom One 11 steel front door, Sierra Pacific windows, GAF architectural roofing, premium plumbing fixtures, custom cabinetry, extensive energy-efficient systems, and thoughtfully selected materials throughout. Crafted by LRO Residential, a boutique luxury homebuilder dedicated to timeless architecture, exceptional craftsmanship, and creating homes of enduring quality. Every LRO residence reflects meticulous attention to detail, blending classic design with modern livability to create homes that will be enjoyed for generations.

3817 Purdue Ave, University Park

2801 Turtle Creek Blvd Unit 3E, Dallas
$5,750,000
2 Beds ⋅ 3 Baths ⋅ 21385425 MLS
One of the largest residences at Mansion Residences with botanical treetop views and connected to The Mansion Hotel, Unit 3E spans an impressive 5,256 square feet and offers an exceptional open-concept design ideal for both elegant entertaining and everyday living. The home features two spacious bedrooms, two and a half baths, and an extraordinary 800-square-foot private terrace complemented by an additional Downtown and Uptown-facing balcony. Beautifully updated throughout, the residence showcases expansive living and dining spaces, soaring ceilings, rich hardwood floors, a fireplace, and a stunning chef’s kitchen with a large marble island and breakfast area. A temperature-controlled dine-in wine room with custom millwork provides extensive storage and an impressive setting for wine enthusiasts. The luxurious primary suite and generously sized guest suite offer comfort and privacy, while multiple outdoor spaces create seamless indoor–outdoor living. With only 24 exclusive residences, Mansion Residences offers an unparalleled lifestyle with concierge and valet services, Mansion Hotel 24-hour room service, and exceptional privacy in one of Dallas’ most prestigious luxury high-rise communities. Optional third parking space available. Furniture available for purchase.

2801 Turtle Creek Blvd Unit 3E, Dallas

6347 Woodland Dr, Dallas
$5,750,000
6 Beds ⋅ 7 Baths ⋅ 21338116 MLS
Timeless Elegance, Resort Style Living! 7,746+ sq-ft pier & beam estate crowned by multicolored slate roof & copper gutters situated on 100 x 228 National Award Winning Landscaped corner surrounded by custom wrought iron fence & gates. Impeccably crafted cathedral ceilings, millwork, exquisite chandeliers & surfaces, high end appliances & 6 fireplaces in this one-of-a-kind 6 Bed, 5.2 Bath, Living, Library, 2 Dining, Family, Chef's Kitchen, Sunroom, Game, Media, 2 Wet Bars, 2 Dry Bars, Utility, Gift Wrap, Loggia featuring Grill Kitchen with HVAC, 3 Car Garage with HVAC, 6 Car Motor Court, Multiple Patios, Spectacular Pool, Bridge, Waterfall, Sunken Seating, Fireplace, Large Grass Area, Dog Run & Extensive Landscape **EXCLUDES: Draperies & mounting hardware: study, family rm, downstairs guest, dining & 2 upstairs bedrooms. TV & mounting brackets; Family Room, 2 Upstairs Bedrooms, Primary & 1st Floor Guest Room. (2) Large Mirrors in Primary Bedroom.

6347 Woodland Dr, Dallas

6916 Azalea Ln, Dallas
$5,750,000
6 Beds ⋅ 7 Baths ⋅ 21312163 MLS
Experience exceptional luxury living in this extraordinary custom estate, where timeless architecture meets thoughtfully curated design by **CC & Co. Designs** and exceptional craftsmanship by **Crutchfield Custom Homes**. The first-floor primary suite serves as a true private sanctuary, featuring a spa-inspired bath with separate vanities, an impressive double-sided fireplace shared between the bedroom and adjoining sitting area, and an oversized walk-in closet with dedicated his-and-hers wings designed for effortless organization. Created for both grand entertaining and comfortable everyday living, the main level offers a formal living room, spacious family room, elegant formal dining room, and a generous breakfast nook overlooking the outdoor living spaces. The chef's kitchen is complemented by both a butler's pantry and a separate working pantry, providing exceptional functionality and abundant storage. Additional first-floor highlights include a private wine and cigar lounge, an impressive two-story library that creates a dramatic architectural statement, and a grand staircase that anchors the home with timeless elegance. Upstairs, you'll find a spacious game room, a second primary suite, and four additional generously sized bedrooms, offering exceptional flexibility for family and guests. The resort-style backyard is designed for year-round enjoyment, featuring a sparkling pool, a dedicated fitness center with a private upstairs apartment, and a versatile half basketball court that also serves as a pickleball court—creating an unparalleled setting for recreation, wellness, and entertaining.

6916 Azalea Ln, Dallas

6031 Lupton Dr, Dallas
$5,732,000
5 Beds ⋅ 7 Baths ⋅ 21379887 MLS
New Construction in the fairway of Preston Hollow. Discover a harmonious blend of timeless elegance and contemporary design at 6031 Lupton Dr. Nestled on a .43-acre lot in the prestigious Fairway of Preston Hollow, this 7,009-square-foot estate features 5 bedrooms, 5.2 baths, and a three-car garage, offering both luxury and comfort in every detail. The exterior draws inspiration from the iconic Santa Barbara style, merging the romance of Spanish Revival architecture with a fresh coastal aesthetic. Handmade details transition seamlessly from the outside in, with corbel arched openings, beamed ceilings, and warm wood tones enhancing the home’s inviting atmosphere. The interiors are adorned with limestone and plaster fireplaces, custom vent hoods, and decorative cement tiles, all contributing to the classic Mediterranean ambiance. Inside, rift-cut white oak cabinetry, warm white walls, and a mix of travertine and quartzite stone create a modern yet welcoming feel. The thoughtful balance of polished nickel with wrought iron and bronze tones adds a touch of sophistication, ensuring the home retains its Mediterranean roots while embracing contemporary style. This home also boasts two laundry rooms for added convenience, a dedicated office space, and expansive living areas perfect for both relaxation and entertaining. The backyard is an inviting retreat featuring a covered patio, built-in outdoor grill, and a sparkling pool, perfect for relaxing or entertaining. 6031 Lupton Dr. is not just a home; it's a masterpiece of design, where traditional craftsmanship meets modern luxury. Experience the best of both worlds in this exquisite Preston Hollow home.

6031 Lupton Dr, Dallas

3106 Cornell Ave, Highland Park
$5,649,000
5 Beds ⋅ 6 Baths ⋅ 21388733 MLS
Exceptional new construction by Prous Homes, thoughtfully designed with elevated finishes, timeless architecture, and a highly functional floor plan in the heart of Highland Park. Encompassing 5,469 square feet, this sophisticated residence offers four bedrooms with the flexibility for a fifth, multiple living spaces, and exceptional attention to detail throughout. The main level features a gracious formal living room and formal dining room, and ensuite guest bedroom. The chef’s kitchen serves as the centerpiece of the home, appointed with striking quartzite countertops, premium Sub-Zero and Wolf appliances, and an expansive walk-in pantry complete with a built-in warming drawer and microwave. White oak flooring and Visual Comfort lighting create a refined, cohesive aesthetic throughout the residence. Upstairs, the spacious primary suite is joined by two additional ensuite bedrooms, a flexible loft space, and an oversized laundry room. The third floor provides an additional flex space with a walk-in closet and full bath, offering the versatility to function as a fifth bedroom, game room, fitness space, or private guest retreat. Zoned to Armstrong Elementary and ideally located within walking distance of the Katy Trail and the shops, dining, and amenities of the Knox Henderson district, this exceptional residence offers a rare combination of new construction, sophisticated design, and an enviable Highland Park lifestyle.

3106 Cornell Ave, Highland Park

Listings provided by North Texas Real Estate Information Systems (NTREIS). Listing data has been deemed reliable but is not guaranteed to be accurate by the MLS.

Last updated: