Refine Search
Sort by
$9,250,000
6 Beds ⋅ 9 Baths ⋅ 21329572 MLS
Regal custom estate situated on over 1.13 acres in prestigious Lobello Estates of Preston Hollow. This exceptional six-bedroom residence showcases stunning architecture, a dramatic two-story glass foyer, library, formal living, and a luxurious first-floor primary suite with spa-inspired bath, dual custom closets, private gym, laundry, and coffee bar. The chef's kitchen features custom European cabinetry, Miele appliances, dual dishwashers, and a built-in coffee system. Upstairs offers five ensuite bedrooms, including a junior primary suite, media room, and additional laundry. A commercial-grade elevator, multiple staircases, smart-home features, Caesarstone countertops, wine room, and butler's pantry elevate the home's thoughtful design. The epoxy-finished four-car garage with hydraulic glass doors doubles as an incredible flex space overlooking the expansive backyard with pool, turf, mature trees, and room for a future sport court or pool house. Experience exceptional luxury in one of Dallas' most coveted neighborhoods.

5216 Palomar Ln, Dallas

$9,200,000
5 Beds ⋅ 8 Baths ⋅ 21380226 MLS
Refreshed and a magnificent opportunity to own an architecturally significant landmark on rare 3.38 tranquil acres in the coveted Bluffview area of Dallas. Featuring hard to find ONE STORY footprint skillfully designed by renowned architect Guy Courtney and fashioned after Richard Meier's work on the Getty museum in LA, giving enormous scale and lifestyle to every striking expanse. The approx 9,000sqft of iconic living has been the backdrop for countless movies, TV series, national commercials and publications, and the gathering spot for many large community events in addition to their everyday fun family living. The front entrance gives off a quiet, private approach that was key to the location selection, while the interior and backyard's distinctive modern design showcases the more than 6,000sqft of glass, 71,000lbs of steel giving the most gorgeous unobstructed views of the spectacular nature, tranquil creek setting and the indoor-outdoor lifestyle. At night the home becomes a piece of art all on it's own. Intentionally designed to host the perfect backdrop for the seller's extensive art collection, large scale entertaining needs and resort relaxation that takes in all the privacy and beauty year round. The open concept gourmet kitchen enjoys 4 ovens, 3 sinks and a silver cloth lined pantry for optimal entertaining needs. Lighting consultants evaluated every inch to ensure the perfect scene and zone control, acoustically pure media room, and over engineered construction throughout, 3 ventilation systems protecting crawlspace, living area and roof, extra large limestone flooring blend inside and out seamlessly, and steel to hold the large 20 ft glass panes without mullions or columns in the corners for unobstructed views. A rare opportunity to own a celebrated, well-loved Bluffview landmark on the serene tree-lined street within minuets of downtown, Highland Park village and all the coveted private schools. Spectacular!

4130 Cochran Chapel, Dallas

$8,875,000
5 Beds ⋅ 8 Baths ⋅ 21286351 MLS
Masterfully crafted Santa Barbara-inspired modern estate, architected by Covert & Associates, designed by Julie Parrent Design Studio, and built by ICB Ildrbrando Custom Builders, located in the coveted Devonshire neighborhood. Situated on a beautifully landscaped .51-acre lot, this exceptional 9,118 SF residence offers 5 spacious bedRs, 6 full baths, 2 powder baths, 4 living areas, 2 dining areas, private office, gym, elevator, whole-home generator capable, and a 3-car garage w lift capability. Designed for elevated living and effortless entertaining, the home showcases soaring ceilings, expansive windows, and impeccable craftsmanship throughout. A luminous foyer w barrel-vaulted plaster ceilings, artisan finishes, and designer lighting creates a striking first impression. The formal dining room is highlighted by a dramatic glass-enclosed wine display, while the stately front office features a floor-to-ceiling arched window and an Isokern fireplace. The open-concept living spaces flow seamlessly into a chef’s kitchen appointed w Sub-Zero and Wolf appliances, bespoke rift cut white oak cabinetry, and carefully curated fixtures sourced from around the world. Complementing the main kitchen is an exceptional fully equipped caterer’s pantry featuring a 36-inch Wolf range, extensive prep space, custom storage, and premium appliances, offering the ideal setting for entertaining, and seamless daily living. The private primary suite serves as a luxurious retreat, complete w a fireplace, serene backyard views, dual custom closets, spa-inspired bath, and an infrared sauna. The first level also includes guest quarters and a media room. Outdoor living is equally impressive, featuring a resort-style pool and spa, covered patio, summer kitchen, maintenance-free turfed lawn, and beautifully landscaped grounds designed for year-round enjoyment. A rare opportunity to own a residence of exceptional scale, design, and craftsmanship in one of Dallas’ most prestigious neighborhoods.

5807 Glen Falls Ln, Dallas

$8,799,000
4 Beds ⋅ 5 Baths ⋅ 21380218 MLS
Rising eight stories at the corner of Buena Vista Street and Fitzhugh Avenue sits The Terminal at The Katy Trail, designed by Michael Hsu office of architecture. Only sixteen residences exist inside it. Every one is a corner unit. Only three, ever, will be full-floor. Residence No. 501 is one of them. Interior designer Gonzalo Bueno of X+III was given the rare brief of shaping a home with no shared walls and views in three directions — downtown Dallas to the east, the Katy Trail directly below, Knox Street beyond. At roughly 5,180 square feet, the residence carries four bedrooms and four and a half baths across a single uninterrupted level, with a primary wing sealed off from three secondary bedrooms by the full length of the great room. This is something almost no other Dallas condominium can claim: an entire floor, uninterrupted, with nothing to climb and nothing to divide it. One of only three residences in the building ever configured this way. Eleven-foot ceilings and floor-to-ceiling corner windows carry the great room's width into real volume, a space built to hold a hundred people comfortably, or twelve around a boardroom table, without either use feeling like an afterthought. A residence that hosts a board meeting by afternoon and a black-tie dinner by evening, then returns to full privacy by night, isn't a layout most addresses offer at any price.

4205 Buena Vista St Unit 501, Dallas

$8,750,000
5 Beds ⋅ 8 Baths ⋅ 21355733 MLS
Introducing 3932 Bryn Mawr, an exceptional new construction residence by LRO Residential, with architecture by Briggs Architecture and Design. Offering approximately 7,840 square feet of air-conditioned living space across three finished levels, this traditional-style home combines timeless architecture, refined finishes, and exceptional functionality for modern family living. A classic exterior featuring antiqued brick, a cedar shingle roof, and thoughtfully selected architectural details gives the home a distinctive and enduring presence. Positioned well back from the street on a large lot, the residence takes full advantage of its setting while preserving an expansive rear yard rarely found in new construction. Inside, the home features five bedrooms, six full baths, two powder baths, and an elevator providing convenient access to all three levels. Generously proportioned living and entertaining spaces are complemented by a flexible area with room for a golf simulator, offering an ideal setting for recreation and casual entertaining. A three-car garage provides additional space and functionality. The outdoor spaces are equally impressive, with a large covered entertaining area overlooking the rear yard and a separate outdoor cooking and dining area designed for year-round gatherings. The generous backyard provides ample room for a pool, lawn, and additional outdoor amenities while maintaining a sense of privacy and openness. With its traditional architecture, substantial lot, three finished levels, elevator, exceptional indoor and outdoor entertaining spaces, and signature LRO craftsmanship, 3932 Bryn Mawr presents a rare opportunity for thoughtfully designed new construction in the heart of University Park. Ideally located and served by award-winning Hyer Elementary, this exceptional home offers the combination of architecture, space, location, and livability that defines premier University Park living.

3932 Bryn Mawr Dr, University Park

$8,700,000
5 Beds ⋅ 7 Baths ⋅ 21392849 MLS
Conceived with the permanence of Old World architecture and the ease of refined transitional design, this new construction in the Park Cities by Shaw Building Group is a study in quiet luxury. Natural stone, warm selected woods, hand-applied plaster and dramatic ceiling treatments are layered with extensive custom millwork to create interiors of rare depth, and sophisticated in character. Drawing inspiration from the world's finest five-star hotels, the parlor and grand family room unfolds in a series of intimate seating vignettes, each adaptable to the way its owners entertain and unwind, all anchored by a monumental fireplace. The chef's kitchen is supported by a fully appointed scullery, allowing prep, storage and service to happen out of view. Upstairs, the primary wing is a private sanctuary with its own sitting area and fireplace. It is completed by dual custom closets, including a boutique-scale her closet, and separate commodes. A generously sized game room flows into a dedicated bunk room complete with a second laundry room creating a second living level made for family and guests. Sliding glass walls dissolve the boundary between the breakfast room and the covered loggia, where the outdoor kitchen with bar seating overlooks the sparkling pool and spa. This home also has a rare casita with a private entrance, used as a flexible executive office, guest room or fitness studio. A downstairs mudroom includes laundry, a built-in dog wash, a private side entrance and direct access to a dedicated dog run, keeping daily comings and goings discreetly separate from the entertaining spaces. Dramatic windows, natural stone, architectural lighting and exquisite woodwork carry throughout. This is a residence of true distinction, uniting the warmth and gravitas of traditional architecture with the openness, function and indoor-outdoor living that define the modern luxury lifestyle. Estimated completion is Spring 2027, more information available upon request.

4021 Centenary Ave, University Park

$8,695,000
6 Beds ⋅ 9 Baths ⋅ 21380316 MLS
Timeless Spanish architecture meets modern luxury in this exceptional new construction by Double Door Custom Homes, with architectural plans by Richard Drummond Davis. Thoughtfully designed with approximately 6,506 square feet of living space, 4312 Fairfax offers a rare combination of beauty, sophistication and everyday livability in the heart of Highland Park, within walking distance of Bradfield Elementary and Highland Park Village. The home is designed around gracious entertaining spaces, a private study, downstairs guest suite, expansive family room and a showpiece kitchen with Wolf, Sub-Zero and Miele appliances, custom cabinetry and an oversized waterfall island. Upstairs, the primary suite feels like a private retreat with a sitting room, fireplace, coffee bar, spa-like bath, steam shower, heated floors and separate closets. A finished third level with theater, game room and bar creates an entirely separate destination for entertaining. Smooth stucco, natural clay barrel tile, steel doors, white oak flooring, marble and quartzite finishes give the home a sense of warmth and permanence, while a conditioned rear porch, outdoor kitchen, pool, porte-cochère and automotive turntable make the property as functional as it is beautiful. 4312 Fairfax is a thoughtfully conceived Highland Park residence with the character of timeless architecture, the pedigree of exceptional design, and the comfort, technology and superior craftsmanship of true custom construction.

4312 Fairfax Ave, Highland Park

$8,499,000
5 Beds ⋅ 7 Baths ⋅ 21363830 MLS
Gorgeous 1.02 acre estate in the gated and guarded community of Los Arboles. Completely reimagined by legendary builder and developer, Nickey Oates Company Custom Homes. Stunning drive up with circular driveway and pond with fountain create the perfect setting. This opulent estate is one of the largest in Los Arboles and features a luxurious 5 bedroom home with multiple living areas, dramatic ceiling heights and top of the line finish out. Spacious rooms throughout the home make it effortless for entertaining and everyday living. Large chef’s custom kitchen with Subzero and Wolf appliances. Oversized dining room with wetbar. Luxurious first floor primary suite. The second level features four ensuite bedrooms, game room, cedar closet and landings. Antique slate roof with copper gutters. 5 antique fireplaces and chandeliers. Outside enjoy the screened in porch with fireplace and gorgeous pool with water wall of fountains and separate spa. Large backyard with established oak trees create the perfect setting.

31 Robledo Dr, Dallas

$8,400,000
3 Beds ⋅ 6 Baths ⋅ 21232424 MLS
Tucked within the exclusive, gated and 24-hour guarded Place des Vosges enclave on Turtle Creek Blvd, just south of Highland Park, this extraordinary Andres Construction custom-built one owner residence offers a rare convergence of architectural integrity, museum-quality construction and world-class artistry. One of only 16 homes in this prestigious community, the property stands apart for its bespoke design and unparalleled features. Created with art collectors in mind, the home’s most remarkable feature is the James Turrell Skyspace, one of only a handful in residential settings worldwide. Set within a circular, rosewood-paneled library beneath a turret, the motorized roof opens to the sky, transforming the space into an immersive light installation and experience. Equally significant is the monumental 18th-century marble chimneypiece attributed to Sir Henry Cheere, carver to Westminster Abbey, an approximately six-foot-tall hand-carved work of art anchoring the dramatic two-story living room Designed by James Langford as a modern interpretation of a French château, the home showcases a solid limestone exterior, slate roof, and commercial-grade steel and concrete construction, an uncommon level of quality in residential real estate. Inside, a striking contemporary aesthetic unfolds, carefully curated by designer Paul Draper, with an exceptional palette of limestone, marble, onyx, lime-washed ash, plaster and metalwork. This exceptional residence features three bedrooms, multiple living and dining areas, a media room, gallery spaces, private office spaces, elevator access to all four levels, and refined indoor-outdoor living. A rare offering, this home is both a sophisticated retreat and a true collector’s unique treasure in one of Dallas’ most coveted locations.

3901 Turtle Creek Blvd Unit 7, Dallas

$8,328,067
20861570 MLS
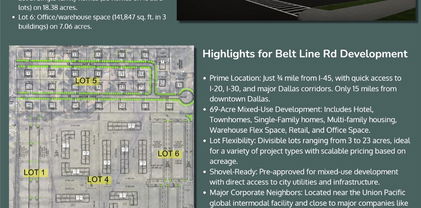
This prime 69-acre mixed-use development, located close to I-45, is perfectly positioned for growth. Divisible lots from 3 to 23 acres are available for a range of projects, including hotel, townhomes, single-family homes, multi-family housing, warehouse flex space, retail, and office space. Lot 4 features PD Multi-family Apartments (32 buildings, three stories, 27 units each) on 23.64 acres. - $8.00 sqft = $8,238,067. Just 15 miles from downtown Dallas, the site offers easy access to major highways and city utilities. Key corporations like Amazon, Unilever, Whirlpool, and Procter & Gamble are nearby, making this a strategic location. Available lots include a 23,400 sq. ft. hotel and 141,847 sq. ft. of office warehouse space. Eligible for potential city tax incentives, this development provides flexible options to maximize return on investment. Wilmer’s rapid growth has seen 12 million sq. ft. of commercial space developed within 5 miles since 2020, making this a high-demand opportunity!

1501-Lot 4 1501-Lot 4 E Belt Line Rd, Wilmer

$8,150,000
5 Beds ⋅ 7 Baths ⋅ 21305267 MLS
Stunning 5 bedroom new construction in the heart of the Park Cities! Buy now and customize for a late 2026 move in. This transitional Santa Barbara-inspired residence by R+D Residential Homes and Brandy Scott Interiors delivers timeless elegance with modern luxury. Thoughtfully designed to impress, the home features warm white stucco, terracotta barrel tile roofing, and copper gutters. Buy now and customize the home to suit your style and needs. The first floor is built for entertaining and everyday living. The home has it all while featuring a dedicated study or lounge with a full bar and climate-controlled wine storage, plus an expansive great room with abundant natural light and 11' ceilings. Seamless indoor-outdoor flow is achieved through floor-to-ceiling sliding doors that open to a covered patio equipped with heaters and phantom screens—creating a true extension of the living room to the outdoors for year-round gatherings. The chef’s kitchen showcases beige slab cabinets with radius edges, Taj Mahal quartzite countertops, a sculptural plaster vent hood, commercial-grade appliances, and a stunning pantry. White oak hardwood floors, custom paint-grade paneling, and premium finishes like Arabescato and Calacatta marble fireplaces elevate the home's appeal. Additional first-floor highlights include a downstairs pool bath and a large backyard perfect for a pool or play area. Upstairs, the primary suite is an exceptional retreat with vaulted ceilings, an oversized master closet with custom cabinetry, and a spa-like bathroom featuring marble countertops, a carved marble shower bench, luxurious brass fixtures, and high-end limestone flooring. Exceptional craftsmanship, on-trend details (warm neutrals, mixed metals, plaster finishes, and thoughtful millwork), and premium materials throughout make this new home a Park Cities gem! A must-see for those seeking move-in ready luxury selections with timeless appeal. Pics are from builder's pervious homes.

3625 Colgate Ave, University Park

$7,995,000
5 Beds ⋅ 7 Baths ⋅ 21352594 MLS
The Bluffview estate that discerning buyers rarely encounter; a private, architecturally significant retreat on 3 secluded acres along Bachman Creek in the heart of Dallas. Completed in 2008 & designed by renowned architect William Briggs for the current owners, the estate reflects a collaboration with builders Manning Snelling & McIlyar, Bonick Landscape Architects, & Southern Botanical resulting in a timeless residence of more than 8,600 square feet. The main residence offers 5 ensuite bedrooms, including the downstairs primary suite with vaulted ceiling, fireplace, & views of the grounds. Primary bath features a double-sized copper tub, heated floors, steam shower, & custom closet. Enjoy formal & family spaces on the main level or retire to the lower level, featuring billiards room, tasting area, fireplace, & refrigerated wine cellar for 2,000+ bottles. Gourmet kitchen is seamless with the family room & breakfast nook, featuring a generous center island, butler’s & walk-in pantries, dual Sub-Zeros, 2 sinks, pot-filler, 2 dishwashers, & six-burner Wolf range. Detached cabana overlooks the pool-spa & includes a kitchenette & full bath. Mosaic-tile pool is a true centerpiece, featuring dual tanning ledges, infinity edge, spa, expansive deck, & in-floor cleaning jets. Distinctive pergola designed by Christy Blumenfeld provides an intimate setting for al fresco gatherings & the grounds unfold toward Bachman Creek, creating privacy & immersion in nature. Covered outdoor living area is equipped with a fireplace, generous seating, & outdoor kitchen; ideal for entertaining in every season. A 4-car garage anchors the motor court with abundant additional parking, plus an air-conditioned flex space that makes for a perfect art studio. Conveniences include dual EV chargers, backup generator, whole-home water filtration, 18,000-gallon rainwater irrigation cistern, Control4 home automation, & ample space for a future sport court. This is a truly extraordinary Dallas estate.

4120 Cochran Chapel Rd, Dallas

$7,950,000
5 Beds ⋅ 7 Baths ⋅ 21378855 MLS
Nestled in prestigious Preston Hollow, 4745 Crooked Lane is a stunning one-story estate seamlessly blending modern luxury w timeless elegance. Spanning 6,928 SF on a sprawling 0.83-acre lot, this custom-built masterpiece by renowned builder John Huffman was built as his personal home. Expansive home feat 5 ensuite bedrms, 6 full bathrms & 2 half baths, thoughtfully designed for comfort & convenience. Open-concept layout boasts a family rm w sliding doors leading to a covered outdr loggia, formal dining rm w gas FP overlooking lush gardens & gourmet kitchen equipped w top-of-the-line appliances, incl Sub-Zero refrigerators, 60-inch Wolf range & Miele built-in coffee maker. Oversized center island, butler’s pantry & walk-in pantry provide ample storage & functionality for everyday living & entertaining. Primary suite is a private retreat w sitting area, luxurious bath, oversized walk-in closet w secondary washer and dryer hookups & direct access to the beautifully landscaped backyard. Addl highlights incl formal study w custom built-ins, media rm w backyard access & separate gym w mirrored walls & padded floors. Outdr spaces are equally impressive, featuring a covered loggia w gas FP, electric heaters & retractable Phantom Screens, plus cabana w pool bath, built-in grill, ice maker, beverage refrigerator & addl storage. Chlorine pool & spa, turfed backyard & separate fenced dog run create a serene, low-maintenance outdoor oasis. Built in 2018 w meticulous attention to detail, home boasts a stucco, brick & stone exterior, standing seam metal roof & hardwood & stone flooring throughout. Modern conveniences incl Control4 Smart Home System, Lutron lighting, whole-house generator & 3 Rinnai tankless water heaters w recirculating pump. W 4-car garage, separate gym or office, storage rm, private courtyard & extensive landscape lighting, 4745 Crooked Lane offers the perfect combination of luxury, functionality & sophistication.

4745 Crooked Ln, Dallas

$7,950,000
5 Beds ⋅ 8 Baths ⋅ 21207770 MLS
Currently under construction by premier builder Danes Custom Homes, 4620 Melissa Lane is a thoughtfully designed estate that blends timeless architecture w modern luxury. Collaboration w Enrique Montenegro of SHM Architects & Erin Sander Design, the residence reflects a refined aesthetic w exceptional attention to detail. Spanning 7,888 SF on a .53-acre lot (125 x 175) the home offers 5 bedrms, 6 full baths & 2 half baths, incl a downstairs primary suite & guest suite. The floor plan is designed for both everyday living & entertaining with generous living spaces, a dedicated study, playroom & seamless transitions btwn indoor & outdoor environments. The exterior showcases a sophisticated combination of Old Texas Brick & limestone, accented by a standing seam metal roof, custom gas lanterns & clean-lined architecture. Oversized windows provide abundant natural light, while expansive La Cantina sliding doors create a true indoor-outdoor experience opening the great rm, kitchen & bfast area to the covered loggia w Infratech heaters, overlooking the pool, spa & landscaped yard. Inside, elevated finishes define every space, incl wide-plank white oak floors, custom cabinetry, & culinary kitchen equipped w Sub-Zero, Wolf, & Miele appl. Luxurious plumbing fixtures by Watermark, Waterstone, Rohl, Toto & Franke further enhance home’s curated design. Primary suite offers serene retreat w 2 boutique-style closets & a spa-inspired bath. Designed w wellness & comfort in mind, home feat dedicated space for rejuvenation w fitness room, sauna & pool bath w walk-in shower.  Modern conveniences incl 2 Isokern FP, pre-wiring for surround sound, security w cameras (Cat 5 & 6) & motorized shades. Addl' highlights incl a 3-car garage w epoxy flooring, integrated exterior lighting, extensive landscaping & abundant storage. Exceptional new construction offers rare opportunity to own a meticulously crafted, design-forward home in one of Dallas’ most sought-after neighborhoods.

4620 Melissa Ln, Dallas

$7,795,000
5 Beds ⋅ 8 Baths ⋅ 21319396 MLS
A rare .38-acre lot in Highland Park, Dallas’s most exclusive enclave, with 97 feet of prime frontage along one of the coveted French streets. A short stroll to highly acclaimed Bradfield Elementary, picturesque parks, the Dallas Country Club, and upscale shopping and dining at Highland Park Village. Build your dream home or enjoy the existing residence, which was beautifully renovated and expanded in 2020. The main home spans 5,298 square feet of unparalleled craftsmanship and features 5 bedrooms, 5.3 baths, multiple living and dining areas, a bar, and game room. White oak flooring, museum-finished walls, custom cabinetry, and designer finishes create an atmosphere of quiet elegance throughout. The chef’s kitchen is anchored by a striking marble waterfall island and equipped with Wolf and Sub-Zero appliances, a built-in coffee system, dual dishwashers, and a beverage station. On the first level, the primary suite, added in 2020, includes a custom California closet with woodgrain finish and secure jewelry drawers, a freestanding tub, heated bathroom floors, and backlit vanity mirrors. Upstairs, four additional bedroom suites with en-suite baths are complemented by a spacious game room, laundry room, and half bath. Outside, the resort-style backyard features a stunning pool with multiple water elements, a spa, and tanning deck. A separate guest dwelling with an additional 950 sqft offers a living area, kitchen, laundry, bedroom, and two full baths, perfect for out-of-town visitors, a private office, or personal gym.

4433 Bordeaux Ave, Highland Park

$7,699,000
6 Beds ⋅ 9 Baths ⋅ 21384218 MLS
A truly exceptional University Park estate, expanded and reimagined in 2012 by renowned builder Martin Raymond and architect Will Snyder, set on a rare 140 x 150 double lot in the heart of the Fairway and zoned to coveted Hyer Elementary in HPISD. Graciously designed for elevated everyday living and effortless entertaining, the residence offers an impressive collection of refined living spaces, including multiple gathering areas, a private theater, game room, office, and five bedrooms. The chef’s kitchen is designed to impress, featuring two ovens, a six-burner range, warming drawer, two dishwashers, and two refrigerators. Four fireplaces, wired for Control4 home automation, and Sonos add warmth, sophistication, and convenience throughout. Expansive outdoor living is equally impressive, with a covered patio, outdoor kitchen, oversized pool, and basketball hoop. An extraordinary combination of scale, architecture, amenities, and one of University Park’s most coveted locations, this property offers a rare opportunity to experience timeless luxury in an exceptional setting.

3516 Wentwood Dr, University Park

$7,500,000
6 Beds ⋅ 8 Baths ⋅ 21393861 MLS
The heart of 4506 Isabella Lane lies under the sky. Enter through the main gate and a full Preston Hollow acre opens up — three structures drawn around a sweeping lawn the way chairs are pulled up to a fire. This is a compound with three front doors, and each was given a job. The Pool House does the entertaining. The Sanctuary — the main residence — is where daily life happens. The Cottage takes whoever else is staying, for a weekend or a year. Every other acre in Preston Hollow asks one building to do all three at once. This one never had to. The Pool House: a full kitchen, bar and lounge opening to covered, heated dining on two sides; below, a screening room with tiered seating and a game room with a pool table, shuffleboard, foosball and a bar. The sound system runs the length of the compound, inside and out. The 75-foot pool runs along one edge, and the heated spa is sized to swim in straight through the Dallas winter. A hundred people, and not one of them walks through your kitchen. The main residence’s 4,449 square feet were comprehensively renovated in 2022 — kitchen, baths, hardwoods, windows, appliances and mechanicals. Upstairs is entirely private: a primary suite, three additional bedrooms and a game room. Downstairs keeps its own hours. Across the green, a fire pit, an acre of open lawn and a vintage Airstream, permanently parked — a campground that switches on the moment the sun goes down. The Airstream stays with the house. The Cottage: two thousand square feet with a steam shower, wet bar and air-conditioned basement, taking four shapes — two ensuite bedrooms; a bedroom and a gym; two offices; or a guest suite on one side and an office on the other. For all its seclusion, Inwood Village, Dallas’ top private schools, Love Field and the Park Cities are minutes away.

4506 Isabella Ln, Dallas

$7,500,000
21383475 MLS
A truly rare, once in a lifetime opportunity to build on one of University Park’s most private and coveted streets. Tucked away on prestigious Saint Andrews Drive, this exceptional 0.41 acre lot offers magnificent golf course views and an incredibly peaceful setting in the heart of University Park. The generous lot provides ample space to create a substantial custom residence with the space for expansive outdoor living, a pool and beautifully landscaped grounds. Surrounded by some of the area’s most distinguished homes, this remarkable property presents an extraordinary opportunity to bring your vision to life in a setting that is nearly impossible to replicate. An exceptional homesite in one of the Park Cities’ most treasured locations.

6009 Saint Andrews Dr, University Park

$7,400,000
16 Beds ⋅ 16 Baths ⋅ 21322622 MLS
This rare package deal of income-producing properties is just one street South of Highland Park. 4 Single-Family Residences, each with its own address and can be sold individually. A portfolio comprised of two luxury single-family attached residences configured as one full duplex. Positioned in one of Dallas’ most desirable urban-adjacent pockets, the offering is ideal for an investor seeking strong rental demand, long-term appreciation, and a premium tenant profile. Each residence features 4 bedrooms, 4 baths, luxurious finish out, generous living spaces, an oversized primary closet and an individual private backyard — the kind of elevated details that appeal to executive tenants, relocation renters, and luxury lease clients. With luxury rental rates in the area up to $4.93 per square foot, and furnished residences in this location potentially commanding even more, this portfolio offers compelling income potential in a high-demand location. Located in the heart of SoHip, the collection offers proximity to Highland Park, Oak Lawn, Turtle Creek, Uptown, the Dallas North Tollway, dining, shopping, and major employment centers — all converging into one prime location. Newer construction, elevated design, lock-and-leave convenience, and rare scale make this a compelling investment opportunity in a location where land, lifestyle, and rental demand continue to strengthen. Property addresses: 4031, 4033 & 4035, 4037 Hawthorne.

4033 Hawthorne Ave, Dallas

$7,295,000
5 Beds ⋅ 7 Baths ⋅ 21347029 MLS
Welcome to this extraordinary Spanish-inspired estate, positioned in the heart of prestigious University Park. Completed in 2022 by More Design & Build and masterfully designed by award winning interior designer Chad Dorsey, this exceptional residence offers 5,776 square feet of meticulously crafted living space with 5 bedrooms, 5 full baths, and 2 powder baths. Blending timeless European architecture with sophisticated modern living, every detail has been thoughtfully curated to create a home of enduring elegance. The chef's kitchen features a custom British Racing Green Lacanche range, dual islands, built-in refrigerators, double ovens, 2 dishwashers, a fully equipped butler's pantry, and premium brass fixtures. This home features 2 wet bars and a second-level bar that serves the upstairs living spaces. The sculptural spiral staircase creates an architectural centerpiece, while handcrafted terracotta tile, terrazzo, hardwood, and parquet flooring combine with bespoke millwork, designer wall coverings, automated Roman shades, and curated finishes deliver an atmosphere of understated luxury. The serene primary suite serves as a private retreat, offering a spa-inspired bath, dual walk-in closets, and custom finishes. Each secondary bedroom provides its own unique character, exceptional privacy, and beautifully appointed en-suite accommodations. The home is centered around a European-inspired courtyard. The backyard opens to a resort-style pool and separate spa, complemented by a covered terrace, and lush landscaping. Additional amenities include a media room, Lutron whole-home lighting system, Sonos integrated audio, whole-home water filtration, phantom screens, an automated mosquito misting system, security cameras, 2 washers, 2 dryers, and an attached 2-car garage. Located within the award-winning Highland Park ISD, this remarkable residence offers an extraordinary combination of architectural artistry, luxurious amenities, and one of Dallas' most coveted addresses

3112 Greenbrier Dr, University Park

$7,250,000
4 Beds ⋅ 8 Baths ⋅ 21352161 MLS
French Chateau-inspired one-owner estate in Park Cities by reknown Architect Richard Drummond Davis, with solid craftsmanship rarely replicated today. Corner of Potomac Ave and Armstrong Pkwy, blocks to Highland Park Village situated on larger lot. Elegance. Thoughtful design. Stunning architectual features of the entry hall has custom iron entry doors and a center gallery hall with custom elongated dome ceiling, soft backlighting and optical mirrors. Formal living room overlooks the backyard includes rich marble fireplace and detailed crown molding. Formal dining room with crystal and china closet. Sunroom provides southside beautiful morning light. Library with custom white oak shelving and side garden view. Den with bar and large cozy fireplace; near the kitchen and breakfast room. Flex space media or game room on 2nd floor. Formal powder room by living room; casual powder room by mud room. Custom lighting and sound speakers. Kitchen with Wolf range, double ovens, Sub-Zero refrigerator and freezer, full and mini dishwashers, island, custom wood cabinets, pantry, coffee bar with Miele coffee machine. Custom wood cabinetry. Separate breakfast room. Butler's pantry with Miele dishwasher. Den bar with Sub-Zero wine fridge, refrigeration drawers and sink.Temp-controlled wine room off mud room, which includes deep 2nd pantry and pet bathing station. Second floor centered central floorplan with two primary bedroom suites and two add'l bedrooms. Main primary bedroom has mini bar, dual bathrooms,closets and office or flex space; 2nd primary bedroom bath has cold plunge tub. Upstairs has walk-in cedar closet and linen closet. Third floor offers sought after 700+ sq. ft. flex space. Elevator to all floors. Front and back staircases. Three car garage with motor court with two access gates. Full bedroom apartment above garage with full kitchen, bath and washerdryer. Porte cochere offers quick covered parking with stairs and gate that opens for delivery drop.

5800 Armstrong Pkwy, University Park

$7,250,000
2 Beds ⋅ 3 Baths ⋅ 21288054 MLS
Welcome to an unparalleled living experience at 2525 N Pearl St in the heart of Dallas, TX. This exquisite sub-penthouse residence features an impeccable blend of contemporary design and sophisticated style. Fully furnished (see Agent Remarks for exceptions) and designed by award winning and nationally published Dallas designer. This home is a sanctuary of comfort and elegance for your most discerning client. The expansive living area features floor-to-ceiling windows for an abundance of natural light and offer breathtaking city views. A large, private terrace offers a place to relax or entertain outside. Beautiful, well appointed chef's kitchen and gorgeous wet bar with room to store 150 bottles of wine are perfect for entertaining. Features include electric shades, built-ins, ample storage, integrated sound system, lutron led lighting, Crestron AV, 7 zone ac with thermostat in each room, and water filtration system. A true two primary bedroom plan offers generous bedroom spaces along with enormous custom closets and beautiful, spa-like bathrooms for each room. Generous living spaces and sleek, sophisticated space for tv room or office. Residents of this prestigious building enjoy a wealth of amenities, including a fully equipped gym for residents, access to the Ritz spa, pool, and an on-site restaurant. This stunning apartment home has everything the most sophisticated client could ask for.

2525 N Pearl St Unit 1802, Dallas

$7,200,000
6 Beds ⋅ 8 Baths ⋅ 21342954 MLS
New Construction to be completed September 2026. Experience timeless elegance in this extraordinary French-inspired estate, offering 8000 square feet of luxurious living space with over 10,000 square feet under roof. Designed for grand-scale entertaining and everyday comfort. This exceptional residence features 6 spacious bedrooms and 8 bathrooms. Two bedrooms downstairs includes primary with ensuite bath features soaking tub and double shower. The dramatic gated circular drive with a centerpiece 10 foot fountain creates a stunning first impression. Refined finishes throughout with soaring ceilings. The open floor plan family room, chef's kitchen and breakfast room open to an enclosed screened- in porch overlooking the resort style pool and spa. Spacious separate side yard . The utility area has a huge pantry room, laundry combination mudroom and kennel. Additional amenities include an elevator, wine cellar, whole-home surround sound system, comprehensive security system, a whole house generator plus a sound proof media room. Combining architectural sophistication with exceptional functionality, this remarkable Preston Hollow estate offers luxury living at its finest.

4205 Manning Ln, Dallas

$7,200,000
3 Beds ⋅ 4 Baths ⋅ 21306548 MLS
UNIT PRICE 450K FOR 3 BEDS, 3.5 BATHS , 1941 SQF TOWNHOMES.UNBEATABLE PRICE POINT, 16 TOWNHOMES IN DESIRABLE BISHOP AREA , EACH AROUND 1941 SQF , EACH UNITS HAS DEDICATED OFFICE SPACE IN THE FIRST FLOOR , ROOFTOP , 3 BEDS AND 3.5 BATHS.Lancaster Townhomes offers a 1,941 sq ft, 3-bedroom, 3.5-bathroom residence with a private office and rooftop deck. Features include engineered wood flooring throughout, custom built-in cabinets in the bedrooms, European-style kitchen cabinetry, quartz countertops, and a living room accent wall. The open floor plan includes tall doors and large windows for natural light. The home has a 2-car garage, large closets, and low-maintenance finishes. Located near Bishop Arts District, Downtown Dallas, Farmers Market, and Deep Ellum.

312 N Lancaster Ave, Dallas

$7,000,000
21387328 MLS
Introducing The Reiger, a newly constructed, boutique 26-unit multifamily community ideally positioned in one of East Dallas’ most dynamic and walkable neighborhoods—just outside the Junius Heights Historic District. This best-in-class asset combines modern design, efficient unit layouts, and a highly desirable lifestyle location that continues to see strong demand from renters seeking proximity, character, and convenience. The property is minutes from Lower Greenville and the Henderson Avenue corridor, offering a growing mix of dining, retail, and entertainment options. Lakewood is just a short drive or bike ride away, with Whole Foods Market, Mi Cocina, Bowlski’s at the Lakewood Theater, and numerous neighborhood favorites providing daily conveniences and destination experiences alike. Designed as a high-end multifamily offering, The Reiger appeals to today’s renter profile seeking modern finishes, new construction quality, and a prime East Dallas address—positioning the asset for strong leasing performance and long-term value appreciation.

5313-5317 Reiger Ave, Dallas

$6,999,000
5 Beds ⋅ 9 Baths ⋅ 21386771 MLS
Located in Dallas’ prestigious Preston Hollow neighborhood, this exceptional new construction by NB Custom Homes offers approximately 8,200 SF of thoughtfully designed living space on a beautifully landscaped half acre lot. With 5 bedrooms, 5 full baths + 3 powder baths, the home delivers a rare balance of grand-scale entertaining areas and intimate, everyday living spaces. An elegant floor plan was intentionally designed to center around stunning pool views, creating a seamless connection between indoors + out. Outdoor living is elevated with an expansive covered veranda featuring an outdoor kitchen, motorized shades + a separate cabana overlooking manicured grounds and artificial turf. The primary suite serves as a private retreat, highlighted by a stone fireplace, spa-inspired bath + incredibly generous his-and-hers closets. A 2nd guest suite on the NW wing offers tremendous privacy with its own en-suite bath. Designed for both entertaining + functionality, the chef’s kitchen is outfitted with Sub-Zero Wolf appliances, an oversized pantry + a separate catering kitchen. An elegant dining room is complemented by an impressive wet bar and climate-controlled wine storage, while the vaulted family room with gas fireplace is bathed in natural light. A 1st floor media room located just off the veranda enhances the home’s effortless hosting flow. Additional main-level spaces include a refined study with custom built-ins + a dedicated home management office off the kitchen. Upstairs, 3 spacious BR suites, each with walk-in closets + private baths, are joined by a large gym + secondary living area, creating a versatile upper level. Additional highlights include elevator-ready closets, laundry rooms on both floors + a 3-car garage with abundant storage which all underscore the home’s thoughtful planning. Set in one of Dallas’ most coveted neighborhoods, this home offers sophisticated new construction, exceptional livability, and a highly sought-after location.

6207 Joyce Way, Dallas

$6,995,000
3 Beds ⋅ 4 Baths ⋅ 21377170 MLS
Rising 37 stories above the Dallas Arts District, this 4,681-square-foot Museum Tower sanctuary bridges the gap between grand estate living and high-rise ease. The entry gallery welcomes you with hand-painted Gracie wallpaper, setting a refined artistic tone. Designed for those who refuse to compromise on space, the home centers around a primary suite unlike anything on the market, featuring a private dressing room and custom closet sitting area rivaling the finest suburban estates. Morning routines transform into moments of indulgence, complete with custom Glenwick seating, a tailored mirrored desk, and warm fireplace light. Floor-to-ceiling glass equipped with UV solar treatments frames panoramic vistas stretching north, west, and south across Klyde Warren Park, Uptown, and the skyline while protecting interior furnishings and fine art. Two deep private balconies invite sunset cocktails high above the city. A comprehensive $2M architectural overhaul by Susan Newell with interior curation by Allen Kirsch achieved the ultimate high-rise engineering feat: raising ceiling heights nearly a full foot throughout by ingeniously re-routing mechanicals. The dramatic vertical volume elevates every room, from a jewel-box powder bath clad almost entirely in deep green malachite stone to the marble-clad fireplace in the main living space and chef-caliber gourmet kitchen outfitted with high-gloss cabinetry, Miele appliances, and a marble waterfall island. The entire residence can be acquired fully turnkey, featuring a bespoke furniture collection composed of custom Glenwick upholstery, hand-selected luxury rugs, and artisan accent pieces crafted specifically for the home's scale. Beyond the front door, Museum Tower delivers a full-service lifestyle anchored by 24-hour concierge service, resort pool, fitness center, electric vehicle charging, four prime self-parking spaces on Level 1, and two private storage units. Contact the listing agent to schedule your showing.

1918 Olive St Unit 3701, Dallas

$6,950,000
60 Beds ⋅ 44 Baths ⋅ 21218719 MLS
Live Oak Manor is a fully renovated 44-unit multifamily community located in one of East Dallas’ most desirable and rapidly evolving neighborhoods. The property underwent a comprehensive renovation in 2023, including major upgrades to mechanical, electrical, and plumbing systems, offering investors a turnkey asset with minimal near-term capital needs. Ideally positioned just minutes from Lower Greenville and the transformative development along Henderson Avenue, Live Oak Manor provides residents with immediate access to premier dining, entertainment, and retail. The property benefits from strong rental demand driven by its walkable location, proximity to major employment centers, and continued growth across the East Dallas submarket.

5103-5111 Live Oak St, Dallas

$6,900,000
21381285 MLS
Vanguard Real Estate Advisors has been exclusively retained by Ownership to offer developers and investors the opportunity to purchase an 13.77 acre entitled development site located at the northwest quadrant of E. Wintergreen Road and US Highway 67 in Cedar Hill, TX just minutes south of the Dallas CBD. The Site is made up of two components, which can be bought together or separately, the first being an 8.56 acre active adult development site with the second being 5.21 acres of commercial, that can be padded out in the future, fronting US-67 and Wintergreen Road. The active adult site comes with completed plans for a 182 unit, 3-story, 55+ age restricted community. The Seller is open to a Buyer attempting to rezone the 8.56 acres to commercial while under contract if they prefer an alternative use. Call for pricing on the individual tracts.

1497 N Us-67 Fwy, Cedar Hill

$6,838,800
6 Beds ⋅ 7 Baths ⋅ 21311530 MLS
Nestled on one of the most prestigious streets in the highly coveted French Streets of Highland Park, Villa Terra Rossa is a timeless Mediterranean-inspired estate where old-world elegance meets modern luxury. Thoughtfully designed by CC & Co. Designs and built by Crutchfield Customs, this architectural masterpiece showcases curated interiors, rich natural materials, custom millwork, soaring ceilings, and sophisticated entertaining spaces designed for both everyday living and grand-scale hosting. Located within the acclaimed Highland Park community and zoned to the highly sought-after Highland Park Independent School District, the residence offers an exceptional lifestyle surrounded by tree-lined streets, iconic architecture, luxury shopping, fine dining, and some of Dallas' most desirable real estate. Villa Terra Rossa embodies the warmth, craftsmanship, and enduring character of Mediterranean design while delivering the level of refinement expected in one of Texas' most exclusive neighborhoods.

4555 Lorraine Ave, Highland Park

Listings provided by North Texas Real Estate Information Systems (NTREIS). Listing data has been deemed reliable but is not guaranteed to be accurate by the MLS.

Last updated: