Refine Search
Sort by
412 E 8th St, Irving
$260,000
2 Beds ⋅ 1 Baths ⋅ 21379251 MLS
Welcome home! This beautifully renovated 2-bedroom, 1-bathroom home in Irving, Texas, blends classic charm with modern updates throughout. Featuring original wood flooring and beautiful neutral finishes, this home offers a warm, inviting style that makes it easy to add your own personal touch. The completely renovated interior includes a brand-new kitchen and updated bathroom, along with plenty of natural light throughout the home. The primary room features a huge walk-in closet. A dedicated laundry room provides generous additional storage and conveniently leads directly into the one-car garage. Outside, you’ll find an abundance of parking with space for approximately 2–3 additional vehicles beyond the garage. The spacious backyard is perfect for relaxing, entertaining, or enjoying the mature trees, and features a brand-new wooden privacy fence. An additional outdoor storage shed provides even more room for tools, equipment, seasonal items, and more. Located just one block from the local middle school and offering easy access to Loop 12, this home provides both convenience and accessibility. With its extensive renovations, original wood floors, spacious yard, ample storage, and move-in-ready neutral finishes, this Irving home is ready for its next owner to make it their own!

412 E 8th St, Irving

14826 Sopras Cir, Addison
$499,500
3 Beds ⋅ 3 Baths ⋅ 21383655 MLS
Discover an exceptional opportunity in the heart of Addison! Available for purchase individually or together with the adjoining unit at 14824 Sopras Circle, offering the unique opportunity to own both sides of a full duplex. This spacious, single-story home offers 3 bedrooms, 2.1 baths, a 2-car garage, and 1,894 square feet of versatile living space. The thoughtfully designed floor plan features generous living and dining areas, a fireplace, abundant natural lighting, and a third bedroom offering the flexibility to serve as a home office. Step outside to your own private backyard retreat, complete with an in-ground pool and spa featuring new decking and coping, plus a newly constructed TREX deck with steel cover and built-in seating - perfect for outdoor entertaining and relaxation. The yard will be resodded as needed prior to closing. Enjoy an unbeatable location within close walking distance of the Addison Athletic Club, where Addison residents can enjoy indoor and outdoor pools, a fitness center, indoor track, basketball and racquetball courts, tennis and pickleball courts, sauna, steam rooms, and more - all for a one-time $10 membership fee with free annual renewals! Nearby Redding Trail offers additional opportunities for walking, jogging, and outdoor recreation. Just minutes from Addison's outstanding restaurants, shopping, and entertainment, with convenient access to both the Dallas North Tollway and I-635. Whether you're looking for a primary residence, multigenerational living, or an investment opportunity, the option to purchase one or both sides of this duplex offers exceptional flexibility in a highly desirable Addison location!

14826 Sopras Cir, Addison

6038 Blue Mist Ln, Dallas
$550,000
3 Beds ⋅ 2 Baths ⋅ 21386600 MLS
UNIQUE. LIGHT-FILLED. OUTDOOR LIVING Welcome to this 3-bedroom, 2-bath, 2,038-square-foot home nestled in the heart of PRESTONWOOD, tucked away on a private cul-de-sac in an established neighborhood. Designed for both comfortable living and exceptional outdoor enjoyment, this home offers an inviting blend of character, natural light, and versatile spaces. Inside, the spacious living room showcases vaulted ceilings, a wet bar, and a wood-burning brick fireplace, creating a warm gathering space. The kitchen and breakfast area are beautifully illuminated by skylights and abundant windows, filling the home with natural light. The oversized primary suite provides a peaceful retreat, featuring a fully updated bathroom with marble countertops and spa-like finishes. Throughout the home, updated flooring and fresh paint create a clean, move-in-ready feel. Step outside and discover what truly sets this property apart. The expansive backyard features low-maintenance artificial turf, a spacious deck, and an impressive 15' x 31' pergola, creating an ideal setting for entertaining, relaxing, and enjoying the outdoors year-round. An additional courtyard provides another private outdoor space to enjoy morning coffee or evening gatherings. Recent updates include HVAC, roof, electrical panel, dishwasher, fresh interior paint, and updated flooring. With multiple outdoor living areas, abundant natural light, and thoughtful updates, this Prestonwood home offers a distinctive lifestyle in a private and established setting. Conveniently located near DART rail, I-635, I-30, and all the shopping, dining, entertainment, and everyday conveniences of North Dallas.

6038 Blue Mist Ln, Dallas

14824 Sopras Cir, Addison
$459,500
3 Beds ⋅ 3 Baths ⋅ 21383657 MLS
Discover an exceptional opportunity in the heart of Addison! Available for purchase individually or together with the adjoining unit at 14826 Sopras Circle, offering the unique opportunity to own both sides of a full duplex. This beautifully updated, two-story home offers 3 bedrooms, 2.1 baths, a 2-car garage, and 1,933 square feet of thoughtfully designed living space. The desirable split-bedroom layout features a spacious primary suite downstairs, complete with dual vanities, a garden tub, separate shower, and two walk-in closets, while two additional bedrooms and a full bath upstairs provide added partition and privacy. Generous living and dining areas, a fireplace, abundant natural lighting, and an updated kitchen with granite countertops, stainless steel appliances, and double ovens make this home ideal for everyday living and entertaining. Step outside to enjoy a private, fully fenced backyard with garden box and seating area. Enjoy an unbeatable location within close walking distance of the Addison Athletic Club, where Addison residents can enjoy indoor and outdoor pools, a fitness center, indoor track, basketball and racquetball courts, tennis and pickleball courts, sauna, steam rooms, and more—all for a one-time $10 membership fee with free annual renewals! Nearby Redding Trail offers additional opportunities for walking, jogging, and outdoor recreation. Just minutes from Addison's outstanding restaurants, shopping, and entertainment, with convenient access to both the Dallas North Tollway and I-635. Whether you're looking for a primary residence, multigenerational living, or an investment opportunity, the option to purchase one or both sides of this duplex offers exceptional flexibility in a highly desirable Addison location! The adjoining unit at 14826 Sopras Circle features its own private pool and spa, creating an additional opportunity for buyers interested in acquiring the entire property.

14824 Sopras Cir, Addison

942 Village Pkwy, Coppell
$800,000
4 Beds ⋅ 4 Baths ⋅ 21390496 MLS
METICULOUS CARE. SALT WATER POOL. 3-CAR GARAGE. COVETED COPPELL! Gorgeous picture-frame Pella windows create an inviting first impression, and every window in the home has been replaced! Mature trees frame the beautifully manicured front yard, while a recently stained fence and electric driveway gate enclose the entire backyard, driveway, and pool, providing privacy and security. The 3-car tandem garage features a recently refinished epoxy floor (August 2026) with a lifetime warranty - feels squeaky clean! Desirable 1st floor primary suite with upstairs featuring a gameroom, 3 bedrooms, and 2 bathrooms. Additional highlights include a CleanEffects Whole Home Air Cleaner, whole-house surge protector, radiant barrier, 2 Trane AC units with the larger one having the Trane variable-speed technology, upgraded ceiling fans and light fixtures with LED light bulbs, plus a tankless water heater. Two attics with barrier insulation provide energy efficiency and excellent additional storage. Plus, a large under-stairs storage closet. The northeast-facing backyard is a private retreat, complete with a covered patio, sparkling saltwater pool, and wonderful views from the primary suite. All of this in sought-after Coppell, celebrated for its highly regarded schools, beautiful parks, extensive trail system, recreation, and strong sense of community, with convenient access to the DFW International Airport and the greater Metroplex. This is your opportunity to enjoy the coveted Coppell lifestyle!

942 Village Pkwy, Coppell

1997 Courtside Dr, Dallas
$394,999
4 Beds ⋅ 3 Baths ⋅ 21370080 MLS
Located in Grand Prairie, Texas, this Lakefront home in the Mountain Creek Lake Addition offers a unique opportunity to enjoy waterfront views from the backyard. Situated directly on Mountain Creek Lake, the backyard features gated access to the lake, creating a peaceful setting to enjoy the water views right outside your own backyard. Inside, the two-story floor plan offers plenty of flexibility for everyday living and entertaining. All bedrooms are located on the second floor, along with a versatile loft area that can serve as a second living room, game room, media space, or home office. Downstairs, the living spaces flow easily for gathering and entertaining, while the covered back patio provides an inviting place to relax outdoors and take in the lakeside setting. The location offers a combination of outdoor recreation and everyday convenience. Nearby local parks offer paved walking and biking trails, picnic areas, playgrounds, sports areas, and additional lake access. The home also provides convenient access to I-30, I-20, and Loop 12, making travel throughout Grand Prairie, Dallas, Arlington, and the surrounding areas easy. Shopping, dining, entertainment, and everyday services are also just a short drive away. For buyers looking for something beyond a traditional neighborhood setting, 1997 Courtside Drive delivers the rare combination of lakefront living, backyard lake access, flexible living space, a covered patio, and convenient access to the surrounding DFW area.

1997 Courtside Dr, Dallas

105 S Winnetka Ave, Dallas
$1,100,000
3 Beds ⋅ 3 Baths ⋅ 21392762 MLS
Some homes captivate with their beauty. Others draw you in with their story. This remarkable 1915 American Foursquare does both. Set on an oversized 75' × 150' lot in the heart of the Winnetka Heights Historic District, this magazine and home tour featured residence is celebrated for its rare blend of historic character and thoughtful stewardship. A full front porch welcomes you inside, where gracious formals bathed in natural light showcase rich maple millwork, original pocket doors, a tapered collonade from foyer to living plus built-in window seats and bookcases. The updated kitchen designed by Orchid Interiors features custom cabinetry, Carrera marble countertops, a large island, breakfast banquette, exposed brick, and a butler’s pantry. Upstairs, the spacious primary suite includes an ensuite bath, walk-in closet and private sitting room. Two additional bedrooms offer flexibility for family or guests. Framed by mature trees, one of Winnetka Heights’ largest lots includes an oversized detached, drive-through garage, with overhead doors on both the driveway and alley sides, a pergola-covered deck. The expansive lawn and established gardens create an inviting outdoor retreat. Space remains for a future swimming pool as well as added space above the garage. Roof with 10yr warranty (2017), beverage cooler (2018), attic insulation (2018), professional landscaping (2019), front and rear sprinkler installed (2019), cedar privacy fencing (2021), electric gate to alley (2021), exterior lighting added front and back (2021), refrigerator, downstairs HVAC (2022), microwave and cooktop (2024), whole house water filtration system (2024), dishwasher (2026), heat&air mini-split primary bath (2026). See Summary of Improvements for more details. Walk to the new Kevin Sloan Park, the Kessler Theater (deemed the best listening room in Dallas!), popular Cenzo's Pizza and Deli and all the shops and eateries along W Davis. Only 1 mile to all the fun in vibrant Bishop Arts!

105 S Winnetka Ave, Dallas

1707 W Venus Dr, Lancaster
$340,000
4 Beds ⋅ 3 Baths ⋅ 21396613 MLS
SELLER WILLING TO ASSIST WITH CLOSING AT LIST PRICE. WHAT A BEAUTY! THIS ONE OWNER HOME HAS BEEN WELL CARED FOR IN EVERY WAY! ENGINEERED WOOD FLOORS ADDED IN 2018 AND UPDATED KITCHEN COUNTERTOPS, PORTABLE ISLAND. HOME IS AN OPEN FLOOR PLAN FEATURING 2 LIVING AND 2 DINING. SEVERAL CUSTOM LIGHTS IN ENTRY OF HOME. THIS HOME ALSO FEATURES 2.5 BATHS TO COMPLIMENT THE 2520 SQ FT W-4BEDROOMS. THE CURRENT GLAM ROOM CAN BE USED AS AN OFFICE W-CUSTOM CABINET CASE TO REMAIN W-HOME. THE CURRENT OFFICE CAN BE USED AS A BEDROOM FOR THE GROWING FAMILY. MASTER BEDROOM IS VERY SPACIOUS AND IT'S MSTR BATH HAS DUAL SINKS AND SEPERATE JACUZZI TUB AND SHOWER. NICE BACKYARD W-SIDE COVERED PATIO. GARAGE IS EXTENDED AS THIS WAS PREVIOUSLY THE MODEL HOME. HOTWATER HEATER REPLCD 2025. ROOF REPLCD AND KITCHEN UPDATED 2018. WASHER & DRYER NEGOTIABLE AND TV OVER FIREPLACE NEGOTIABLE

1707 W Venus Dr, Lancaster

10719 Villager Rd Unit A, Dallas
$385,900
2 Beds ⋅ 3 Baths ⋅ 21392372 MLS
Beautifully updated 1st-floor condo overlooking a resort-style pool in one of Dallas’s most sought-after neighborhoods—Preston Hollow. This spacious home features an exceptional floor plan with two primary suites, each with private bathrooms and walk-in closets. A generously sized office-study with arched entry, electric fireplace, and dual closets offers the perfect work-from-home setup or quiet retreat. Enjoy engineered hardwood floors throughout all living areas and bedrooms! The oversized living and dining areas flow seamlessly for entertaining or everyday comfort. Two private patios extend your living space outdoors, one offering direct access to the sparkling pool just steps from your kitchen. Highlights include updated bathrooms and a kitchen with a new refrigerator and range, custom closets and built-in storage throughout, an oversized primary bedroom with a walk-in closet, a full-size washer dryer in the guest room closet with custom shelving, plantation shutters, large pantries, and an abundance of natural light. Located just a short walk from fine dining, upscale shopping, and conveniently close to top-tier private schools. HOA Includes ALL utilities (electric, water, trash), basic cable, internet, blanket insurance, HVAC maintenance-replacement, exterior maintenance, and landscaping—offering truly worry-free living. Live the lock-and-leave lifestyle in a quiet, resort-like setting while enjoying every modern convenience.

10719 Villager Rd Unit A, Dallas

140 Magnolia Blvd, Hutchins
$332,900
3 Beds ⋅ 2 Baths ⋅ 21396587 MLS
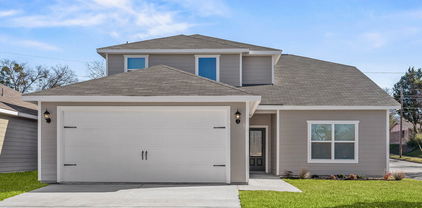
The Thistle Floor Plan is a remarkable one-story home that seamlessly blends functionality and style. Featuring three bedrooms, two bathrooms, an open family room, and a chef-ready kitchen, every corner is thoughtfully designed to meet your family’s needs. The open kitchen boasts a generous granite countertop—perfect for gatherings—while the adjacent dining area offers an inviting space for shared meals. The spacious family room is filled with natural light, creating an airy and welcoming atmosphere for relaxation and entertaining. The thoughtfully designed primary suite and secondary bedrooms ensure comfort and privacy for everyone. Designer-selected upgrades and energy-efficient features come included at no additional cost, making this home both beautiful and practical.

140 Magnolia Blvd, Hutchins

1024 Cypress Ave, Hutchins
$414,900
5 Beds ⋅ 3 Baths ⋅ 21396579 MLS
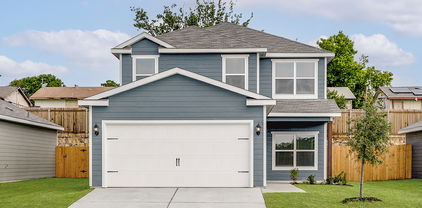
The Driftwood floor plan is all about space, style, and comfort—perfectly designed for modern family living. On the main level, you’ll find an open, flowing layout that brings together a beautifully upgraded kitchen, a welcoming dining area, and a spacious family room—ideal for everything from quiet evenings to lively get-togethers. The downstairs master suite is a true retreat, filled with natural light and featuring a double-sink vanity, oversized walk-in shower, and a roomy closet you'll love. Upstairs, four generously sized bedrooms and a full bath offer the perfect setup for kids, guests, or even a home office. Every bedroom includes walk-in closets, and there’s extra storage throughout to keep everything organized. The upstairs loft adds even more flexibility—whether you turn it into a playroom, media space, or creative studio, it’s ready to fit your family’s needs and memories to come.

1024 Cypress Ave, Hutchins

1004 Cypress Ave, Hutchins
$332,900
3 Beds ⋅ 2 Baths ⋅ 21396567 MLS
The Blanco floor plan blends stylish design with smart functionality in a beautifully crafted single-story layout. With three spacious bedrooms and plenty of storage throughout, this home is built for both comfort and convenience. A charming covered front porch offers a warm welcome and protection from the elements, leading you into a wide-open foyer and airy living spaces. The chef-ready kitchen flows seamlessly into the expansive family room and bright dining area, making everyday living and entertaining feel effortless. The master suite is a private haven, complete with a luxurious en-suite bathroom and an oversized walk-in closet. Out back, the covered patio invites you to relax and enjoy the fresh air in your own private yard. And with a two-car garage, you’ll have secure parking and extra storage right where you need it.

1004 Cypress Ave, Hutchins

5327 Worth St, Dallas
$525,000
2 Beds ⋅ 2 Baths ⋅ 21396281 MLS
Own an important piece of history with this 1915 Craftsman in one of the oldest communities in Dallas, Steuerwald's Addition. This area was platted and filed in 1903 and is now a conservation district. The house was fully renovated and upgraded in 2018, windows, floors, framing, drywall, siding, plumbing, HVAC, insulation, tankless water heater, new deck, kitchen, and bathrooms, new roof in 2021. The charm begins at the curb when you arrive and encourages front porch sitting, pitcher of tea, waving at the neighbors. The floor plan is spacious and open. You enter through the living room with the original, but now decorative, fireplace, and continue into the dining room and kitchen. The kitchen has stainless appliances, gas cooking, quartz counters, a pantry, and plenty of cabinets for storage. Continuing out the back door there is a large covered deck that can also be accessed by the primary bedroom. The back yard is large and fenced, and the owners recently installed a custom gate. There is a garage in the photos, this is used primarily for storage, but you could rebuild the garage and be able to access it through the new gate. Back inside is the primary bedroom and bath. The house was originally a 3 bedroom. The wall between the primary and second bedroom was removed, creating a large open primary bedroom that would make a perfect office or nursery space in the primary, or could easily be reconverted to a third bedroom. The primary bathroom has dual sinks and separate water closet and standing shower that is easy to access. The second bedroom is large and faces Worth, off the hallway with the second bathroom. The second full bath has a tub and built in cabinets. Many of the large expensive items that come with a home and neighborhood this age have already been replaced, even the gas and sewer line. Imagine all the stories this property could tell. It is very exciting to see a new owner continue to care for and add to the history and story of this gorgeous home!

5327 Worth St, Dallas

6928 Clearhaven Dr, Dallas
$395,000
3 Beds ⋅ 2 Baths ⋅ 21394221 MLS
An exceptional opportunity to re-imagine and personalize this well-appointed single story townhome. Offering 3 bedrooms and 2 baths, the residence features a gracious living room with built-ins flanking a beautiful fireplace, inviting wet bar, and soaring vaulted ceilings, creating a unique focal point with wonderful architectural potential. The kitchen flows seamlessly into the breakfast area and opens to a private outdoor patio, offering a peaceful retreat space. The spacious primary suite feature duals vanities, jetted tub, separate shower, and large walk-in closet with built-ins. Two additional bedrooms share a conveniently located hall bath. A two-car attached garage and home generator add everyday convenience and peace of mind. Community HOA offers state-of-the-art LED lit tennis and pickleball courts, sparkling spa-style pool, and community center that includes an exercise room, restrooms, and gathering space with a kitchenette that can be reserved and rented for a small $25 rental fee. With its desirable layout, amenity-rich HOA community, convenient location, and abundant storage, this residence presents a rare opportunity to refresh a refined home tailored entirely to your own aesthetic and vision.

6928 Clearhaven Dr, Dallas

16810 Deer Park Dr, Dallas
$1,245,000
5 Beds ⋅ 4 Baths ⋅ 21394497 MLS
Welcome to the kind of home that checks every box—and then gives you a few more. Located in the desirable Far North Dallas area, this impressive 5-bedroom, 4-bathroom home delivers the space, style, and lifestyle you’ve been looking for. From the moment you walk in, the updated open-concept layout sets the stage for effortless living and unforgettable entertaining. The heart of the home is the beautifully appointed kitchen, flowing seamlessly into spacious living areas designed for everything from quiet mornings to lively gatherings. A dedicated study adds flexibility for work or school, while the luxurious primary suite offers a private escape at the end of the day. And then there’s the backyard. Step outside to your private pool and expansive, turfed side yard—an incredible setup for summer entertaining, weekend play, or simply enjoying your own outdoor retreat. Add a coveted Brentfield Elementary School location, generous living space, thoughtful updates, and an enviable Far North Dallas setting, and you have a home that’s ready for its next chapter. Five bedrooms. Four baths. Pool. Study. Space to live—and room to dream. This isn’t just a house. It’s the opportunity to own a home you’ll be proud to come back to every day.

16810 Deer Park Dr, Dallas

4268 Lava Forest Dr, Dallas
$384,900
5 Beds ⋅ 3 Baths ⋅ 21396350 MLS
2 story, 5-bed, 2.5-bath, loft, 2,505 sqft! This beautiful two-story home is designed to accommodate even the largest families. This home offers abundant living space and storage options with five bedrooms, a chef-ready kitchen, dining room, downstairs family room and the large upstairs game room. In the kitchen, sprawling granite counters, gorgeous wood cabinets and energy-efficient appliances provide a beautiful workspace to prepare food and plenty of room to display appliances and gadgets. Whether you prefer to watch TV, visit with friends, play games or work out, the expansive family room downstairs and a spacious game room upstairs offer your family the space they want and need. This home is equipped with remarkable upgrades included that add energy-efficiency and value to this incredible home.

4268 Lava Forest Dr, Dallas

4262 Lava Forest Dr, Dallas
$361,900
4 Beds ⋅ 3 Baths ⋅ 21396332 MLS
Cypress – 2 story, 4-bed, 2.5-bath, 2,054 sqft! The Cypress floor plan was created for family living. This three-bedroom home is equipped with a chef-ready kitchen, oversized bedrooms with walk-in closets and large game room upstairs. A breakfast bar overlooking the large living room on the main level of the home provides additional space for dining and entertaining. Enjoy the peace and privacy you desire in the private, first-floor, stunning suite. Inside, you’ll find tranquil front yard views and a spa-like master bath with a large soaker tub, a glass-enclosed shower and a huge walk-in closet. The Cypress plan at College Park comes with all the designer upgrades and modern features that today’s homebuyer is seeking, adding value and style with granite countertops in the kitchen, wood cabinets with crown molding, durable plank flooring, and more!

4262 Lava Forest Dr, Dallas

4257 Lava Forest Dr, Dallas
$371,900
5 Beds ⋅ 3 Baths ⋅ 21396340 MLS
2 story, 5-bed, 2.5-bath, loft, 2,505 sqft! This beautiful two-story home is designed to accommodate even the largest families. This home offers abundant living space and storage options with five bedrooms, a chef-ready kitchen, dining room, downstairs family room and the large upstairs game room. In the kitchen, sprawling granite counters, gorgeous wood cabinets and energy-efficient appliances provide a beautiful workspace to prepare food and plenty of room to display appliances and gadgets. Whether you prefer to watch TV, visit with friends, play games or work out, the expansive family room downstairs and a spacious game room upstairs offer your family the space they want and need. This home is equipped with remarkable upgrades included that add energy-efficiency and value to this incredible home.

4257 Lava Forest Dr, Dallas

4256 Lava Forest Dr, Dallas
$358,900
4 Beds ⋅ 3 Baths ⋅ 21396318 MLS
Primrose – 2 story, 4-bed, 2.5-bath, loft, 1,772 SQFT! The two-story Primrose floor plan showcases four bedrooms, two-and-a-half bathrooms and spacious living areas. Soaring ceilings, walls of windows, stainless-steel appliances, vinyl plank wood-style flooring and designer fixtures set the tone for this upgraded home. With the incredible, open layout, the dining room is open to the living room making it functional for everyday family living. The kitchen features energy-efficient kitchen appliances, granite countertops and wood cabinets topped with crown molding. Your family will enjoy having the large, upstairs game room to create more family memories. Situated downstairs, comfort and relaxation await in the private owner’s suite of the Primrose. Designed with your ultimate enjoyment in mind, the upgraded Piper will exceed all expectations.

4256 Lava Forest Dr, Dallas

4251 Lava Forest Dr, Dallas
$352,900
4 Beds ⋅ 3 Baths ⋅ 21396307 MLS
2 story, 4-bed, 2.5-bath, loft, 1,772 SQFT! The two-story floor plan showcases four bedrooms, two-and-a-half bathrooms and spacious living areas. Soaring ceilings, walls of windows, stainless-steel appliances, vinyl plank wood-style flooring and designer fixtures set the tone for this upgraded home. With the incredible, open layout, the dining room is open to the living room making it functional for everyday family living. The kitchen features energy-efficient kitchen appliances, granite countertops and wood cabinets topped with crown molding. Your family will enjoy having the large, upstairs game room to create more family memories. Situated downstairs, comfort and relaxation await in the private owner’s suite of the Piper. Designed with your ultimate enjoyment in mind, the upgraded Piper will exceed all expectations.

4251 Lava Forest Dr, Dallas

3614 Ridgestone Dr, Garland
$364,000
3 Beds ⋅ 2 Baths ⋅ 21395302 MLS
Move-in ready is the name of the game in today’s real estate market, and that’s exactly what you’ll find at 3614 Ridgestone Dr in Garland. This three-bedroom, two-bath home has been well cared for, kept clean and offers a floorplan that works well for everyday living. There is plenty of room for everyone with two living areas, including one with a fireplace, plus a formal dining room for family meals or entertaining. The kitchen gives you options, too, with room to eat at the bar or add a small table for more casual meals. The primary bedroom has its own ensuite bath, while the covered patio provides a nice spot to enjoy the backyard. The location adds to the appeal. You’ll be close to PGBT and Hwy 78, with restaurants, movie theaters, shopping and big-box stores nearby. Garland’s popular downtown area is just a short drive away, and when you’re ready to get outside, there are parks, hiking trails, a nature preserve and a water park to enjoy. Improvements underway on Naaman School Road will bring additional improvements to the area as the project is completed. If you’re looking for a clean, well-maintained home in a convenient Garland location without a long list of projects waiting for you, 3614 Ridgestone Dr is worth a look.

3614 Ridgestone Dr, Garland

4203 Lava Forest Dr, Dallas
$328,900
3 Beds ⋅ 3 Baths ⋅ 21396299 MLS
Jaguar – 2 story, 3-bed, 2.5 bath, 1,627 sqft! The spacious, two-story Jaguar offers three bedrooms and two-and-a-half baths. The Jaguar plan has a thoughtfully designed, open layout on the main floor with the family room opening to the dining area and kitchen. Highlighted by great natural light and vinyl-plank flooring, this space is the ideal backdrop for creating lasting family memories. In the private master suite, enjoy peaceful back yard views and plenty of space for your king-sized furniture. Additionally, the en-suite master bath offers a beautiful vanity with great storage, an extended shower and a huge walk-in closet. The Jaguar plan features incredible upgrades spread throughout the home at no extra cost to you. From the covered front porch that welcomes you into the home to the beautiful kitchen island, every aspect of this home was handpicked with families in mind.

4203 Lava Forest Dr, Dallas

4274 Lava Forest Dr, Dallas
$316,900
3 Beds ⋅ 2 Baths ⋅ 21396287 MLS
Blanco – 1 story, 3-bed, 2-bath, 1,316 sqft! The one-story Blanco plan has three bedrooms, two baths, a huge family room and an open-concept layout. In the kitchen, enjoy spacious granite countertops, a large center island, beautiful wood cabinets and energy-efficient, Whirlpool® appliances. Whether you are cooking weeknight for your family or Thanksgiving dinner for friends, the kitchen of the Blanco is ready for it! Other upgrades around this wonderful home include a programmable thermostat, a Wi-Fi-enabled garage door opener and much more! These upgrades come at no extra cost to you and further complement the design of this new construction home. The Blanco plan offers plenty of space for your family, all conveniently located on one story. Enjoy the convenience of single-story living, while still having the space for your family to grow and create memories.

4274 Lava Forest Dr, Dallas

406 San Maria Dr, Garland
$237,900
3 Beds ⋅ 2 Baths ⋅ 21393066 MLS
Welcome to 406 San Maria Drive in Garland’s Two Worlds Broadway community. This two-story home offers 3 bedrooms, 2 baths and 1,472 square feet. The living room features a brick wood-burning fireplace, and the separate dining area connects to a galley kitchen with a refrigerator, dishwasher, electric cooktop and oven. The upstairs primary bedroom includes an ensuite bath. Luxury vinyl plank and tile flooring, a fenced backyard and an attached one-car garage add everyday convenience. Currently tenant occupied on a month-to-month basis, the property offers an opportunity for an investor or a buyer looking for a future primary residence. Please schedule showings by appointment and confirm possession plans before making an offer.

406 San Maria Dr, Garland

1885 Wittington Pl, Farmers Branch
$585,000
4 Beds ⋅ 4 Baths ⋅ 21394347 MLS
Drop-dead gorgeous First Texas Home, truly a magazine-worthy designer dream! Loaded with upgrades, this magnificent 4-bedroom, 3.5-bath home features two primary suites! Enter into a showstopping kitchen with dramatic floor-to-ceiling custom cabinetry, an oversized contrasting center island with Corian countertops, and a designer herringbone tile backsplash. Your cooking experience is elevated with top-of-the-line Frigidaire appliances, including a gas cooktop, oven, microwave, and dishwasher. The spacious dining room is perfect for entertaining or family meals, accented by designer lighting that complements the home’s high-caliber feel. Enjoy relaxing in the spacious, light-filled living area, designed for both everyday comfort and elegance. Head to the second floor to find three generously sized bedrooms and a versatile flex area. The primary suite is a true retreat, featuring a designer spa-like ensuite bath with gorgeous upgraded cabinetry and hardware, an oversized shower with luxurious designer tile, dual vanities, and a stunning wood-framed standalone soaking tub. Ascend to the third floor to find a generously sized second primary bedroom with an ensuite bath, offering incredible flexibility for guests, extended family, or a private retreat. Enjoy low-maintenance living with HOA-covered exterior upkeep, which can mean lower insurance costs and fewer unexpected repairs. Located in the highly sought-after Mercer Crossing master-planned community, residents enjoy an amenity center, multiple pools, a fitness center, dog parks, playgrounds, lakes, and extensive walking trails. The location is unbeatable—offering easy access to 635, 35, the George Bush Turnpike, both airports, and countless shopping and dining options. Don’t miss this move-in-ready gem!

1885 Wittington Pl, Farmers Branch

Listings provided by North Texas Real Estate Information Systems (NTREIS). Listing data has been deemed reliable but is not guaranteed to be accurate by the MLS.

Last updated:

How much is your home worth?

Get instant property value now!