$272,000 Fresh updates meet a convenient Dallas location in this 2-bedroom, 2-bath condo offering 1,146 square feet of inviting living space. New flooring, fresh paint, and brand-new appliances create a refreshed feel, while updates to both bathrooms add a polished touch. Enjoy easy first-floor access and simplified monthly expenses with utilities covered by the HOA. Set in an established neighborhood near SMU, Central Market on Lovers Lane, and Whole Foods Market in Lakewood, this home puts grocery runs, dining, and shopping conveniently within reach. Thoughtful updates, neighborhood character, and proximity to popular Dallas destinations make this a welcoming place to call home. 2 Beds ⋅ 2 Baths ⋅ 21396552 MLS Fresh updates meet a convenient Dallas location in this 2-bedroom, 2-bath condo offering 1,146 square feet of inviting living space. New flooring, fresh paint, and brand-new appliances create a refreshed feel, while updates to both bathrooms add a polished touch. Enjoy easy first-floor access and simplified monthly expenses with utilities covered by the HOA. Set in an established neighborhood near SMU, Central Market on Lovers Lane, and Whole Foods Market in Lakewood, this home puts grocery runs, dining, and shopping conveniently within reach. Thoughtful updates, neighborhood character, and proximity to popular Dallas destinations make this a welcoming place to call home. 4933 Skillman St Unit 147, Dallas
$214,000 Welcome to this spacious 4-bedroom, 2-bath home in the Arbor Ridge community of Dallas. The single-story layout offers a practical floor plan with comfortable living spaces and a functional kitchen. Flexible rooms provide additional space that can be used as a home office, study, playroom, media room, or hobby area to fit your needs. The home also features an attached 2-car garage and a well-sized lot, providing plenty of room for everyday living and outdoor enjoyment. Conveniently located near major roadways, shopping, dining, schools, and other local amenities. A great opportunity for buyers looking for space, flexibility, and convenience in an established Dallas community. 4 Beds ⋅ 2 Baths ⋅ 21406611 MLS Welcome to this spacious 4-bedroom, 2-bath home in the Arbor Ridge community of Dallas. The single-story layout offers a practical floor plan with comfortable living spaces and a functional kitchen. Flexible rooms provide additional space that can be used as a home office, study, playroom, media room, or hobby area to fit your needs. The home also features an attached 2-car garage and a well-sized lot, providing plenty of room for everyday living and outdoor enjoyment. Conveniently located near major roadways, shopping, dining, schools, and other local amenities. A great opportunity for buyers looking for space, flexibility, and convenience in an established Dallas community. 15639 Danson Dr, Dallas
$1,725,000 Discover effortless luxury at 7744 Glen Albens Circle, a stunning 4,511-square-foot garden home located on a premier corner in Glen Lakes, a gated community in the highly coveted 75225 neighborhood. Inspired by modern French mansard design, this property blends timeless sophistication with a low-maintenance, lock-and-leave lifestyle. Offering beautiful views of a greenbelt, this expansive home features 4 bedrooms—including 2 primary suites—and 3.5 beautifully appointed bathrooms. Flooded with natural light from walls of windows, skylights & soaring ceilings, the interior features rich hardwood flooring, custom plantation shutters and decorative lighting. The heart of the main living area centers around a striking marble fireplace with gas logs. Hosting is effortless due to a sophisticated wet bar complete with a built-in Sub-Zero wine cooler. The chef’s kitchen comes fully equipped with a Wolf gas cooktop, JennAir double ovens, a Bosch dishwasher, a warming drawer & premium built-in refrigeration. Designed for ultimate flexibility, the layout boasts two primary suites. The main-floor retreat features a private sitting area and direct patio access, while upstairs includes the second primary suite, an office, a balcony overlooking a greenbelt, a second living area & two additional bedrooms sharing an updated bath. Premium upgrades include three fully renovated bathrooms, new carpeting (2023) and two new HVAC units (2020). As part of the exclusive Glen Lakes community, this walker's paradise features tree-lined streets with professional landscape lighting, sparkling fountains, scenic jogging & biking trails, a swimming pool, tennis & pickleball courts and 24-hour security staff on site. Complete with a rear-entry 2-car garage & additional parking spaces, this rare find offers exceptional proximity to NorthPark Center, Preston Center & SMU. An unmatched blend of security, luxury & convenience, this exceptional home represents the pinnacle of sophisticated Dallas living. 4 Beds ⋅ 4 Baths ⋅ 21379025 MLS Discover effortless luxury at 7744 Glen Albens Circle, a stunning 4,511-square-foot garden home located on a premier corner in Glen Lakes, a gated community in the highly coveted 75225 neighborhood. Inspired by modern French mansard design, this property blends timeless sophistication with a low-maintenance, lock-and-leave lifestyle. Offering beautiful views of a greenbelt, this expansive home features 4 bedrooms—including 2 primary suites—and 3.5 beautifully appointed bathrooms. Flooded with natural light from walls of windows, skylights & soaring ceilings, the interior features rich hardwood flooring, custom plantation shutters and decorative lighting. The heart of the main living area centers around a striking marble fireplace with gas logs. Hosting is effortless due to a sophisticated wet bar complete with a built-in Sub-Zero wine cooler. The chef’s kitchen comes fully equipped with a Wolf gas cooktop, JennAir double ovens, a Bosch dishwasher, a warming drawer & premium built-in refrigeration. Designed for ultimate flexibility, the layout boasts two primary suites. The main-floor retreat features a private sitting area and direct patio access, while upstairs includes the second primary suite, an office, a balcony overlooking a greenbelt, a second living area & two additional bedrooms sharing an updated bath. Premium upgrades include three fully renovated bathrooms, new carpeting (2023) and two new HVAC units (2020). As part of the exclusive Glen Lakes community, this walker's paradise features tree-lined streets with professional landscape lighting, sparkling fountains, scenic jogging & biking trails, a swimming pool, tennis & pickleball courts and 24-hour security staff on site. Complete with a rear-entry 2-car garage & additional parking spaces, this rare find offers exceptional proximity to NorthPark Center, Preston Center & SMU. An unmatched blend of security, luxury & convenience, this exceptional home represents the pinnacle of sophisticated Dallas living. 7744 Glen Albens Cir, Dallas
$960,000 Welcome home to this charming cottage located in highly sought after Lakewood Trails! Situated on a beautiful block, filled with trees. Turnkey and designer decorated with Visual Comfort lighting, this is not one to miss! No detail has been spared, and the updates are endless. Zoned to top rated Lakewood Elementary. Home features beautiful new wood floors throughout, as well as an office in addition to the 3 bedrooms. Greeted by light filled formal living, open floorplan leads you to eat in kitchen complete with quartzite countertops, banquette seating, and upgraded appliances. Attached family room with resurfaced fireplace & built-in cabinetry overlooks oversized backyard, with back patio & built-in grill, as well as new landscaping. Full sized utility room & pantry with ample storage. Fabulous primary suite with newly updated bathroom featuring dual vanities & custom walk-in shower. The most darling secondary bedrooms share full hall bath. New carpet has been added in all bedrooms. Other foundational updates include a new HVAC, water heater, gas line, and fence. Attached garage. A short walk from White Rock Lake, & neighborhood restaurants, shopping, & attractions. 3 Beds ⋅ 2 Baths ⋅ 21405774 MLS Welcome home to this charming cottage located in highly sought after Lakewood Trails! Situated on a beautiful block, filled with trees. Turnkey and designer decorated with Visual Comfort lighting, this is not one to miss! No detail has been spared, and the updates are endless. Zoned to top rated Lakewood Elementary. Home features beautiful new wood floors throughout, as well as an office in addition to the 3 bedrooms. Greeted by light filled formal living, open floorplan leads you to eat in kitchen complete with quartzite countertops, banquette seating, and upgraded appliances. Attached family room with resurfaced fireplace & built-in cabinetry overlooks oversized backyard, with back patio & built-in grill, as well as new landscaping. Full sized utility room & pantry with ample storage. Fabulous primary suite with newly updated bathroom featuring dual vanities & custom walk-in shower. The most darling secondary bedrooms share full hall bath. New carpet has been added in all bedrooms. Other foundational updates include a new HVAC, water heater, gas line, and fence. Attached garage. A short walk from White Rock Lake, & neighborhood restaurants, shopping, & attractions. 6906 Sperry St, Dallas
$175,000 **Charming Mesquite Retreat with Modern Upgrades** Discover this inviting 2-bedroom, 1.5-bathroom home nestled in the heart of Mesquite, TX. Ideal for first-time buyers or those seeking a cozy residence, this property offers a perfect blend of comfort and convenience. A single-car garage complements the practical layout, with community amenities like a pool that adds a touch of resort-style living. Step inside to be greeted by elegant wood floors that stretch throughout the living spaces, which are highlighted by soaring vaulted ceilings enhancing the sense of openness and airiness. The gallery kitchen stands out as a culinary enthusiast’s delight, complete with a refrigerator that conveys with the property. Meal preparation and entertaining take on new joy in this thoughtfully designed space. The home's upper level is a tranquil retreat, accommodating both bedrooms and the main bath. The primary bedroom promises restful nights and rejuvenating mornings, with ample space to create your own oasis. The bathrooms are both functional and stylish, perfect for everyday living. Step outdoors to find a private patio, perfect for quiet mornings with coffee or serene evenings under the stars. Recent updates ensure peace of mind for future owners, with an air conditioning unit installed between 2022 and 2023 and a roof that has been replaced within the last five years. This home captures the essence of comfort and modern living in a convenient Mesquite location. Enjoy access to local amenities, shopping, and dining, all while coming home to your own personal retreat. Dive into community features with the added perk of a subdivision pool, perfect for Texas summers. Don't miss the chance to make this delightful property your own and enjoy the many benefits it has to offer. Schedule your viewing today to experience firsthand all the charm and functionality this home provides. 2 Beds ⋅ 2 Baths ⋅ 21406496 MLS **Charming Mesquite Retreat with Modern Upgrades** Discover this inviting 2-bedroom, 1.5-bathroom home nestled in the heart of Mesquite, TX. Ideal for first-time buyers or those seeking a cozy residence, this property offers a perfect blend of comfort and convenience. A single-car garage complements the practical layout, with community amenities like a pool that adds a touch of resort-style living. Step inside to be greeted by elegant wood floors that stretch throughout the living spaces, which are highlighted by soaring vaulted ceilings enhancing the sense of openness and airiness. The gallery kitchen stands out as a culinary enthusiast’s delight, complete with a refrigerator that conveys with the property. Meal preparation and entertaining take on new joy in this thoughtfully designed space. The home's upper level is a tranquil retreat, accommodating both bedrooms and the main bath. The primary bedroom promises restful nights and rejuvenating mornings, with ample space to create your own oasis. The bathrooms are both functional and stylish, perfect for everyday living. Step outdoors to find a private patio, perfect for quiet mornings with coffee or serene evenings under the stars. Recent updates ensure peace of mind for future owners, with an air conditioning unit installed between 2022 and 2023 and a roof that has been replaced within the last five years. This home captures the essence of comfort and modern living in a convenient Mesquite location. Enjoy access to local amenities, shopping, and dining, all while coming home to your own personal retreat. Dive into community features with the added perk of a subdivision pool, perfect for Texas summers. Don't miss the chance to make this delightful property your own and enjoy the many benefits it has to offer. Schedule your viewing today to experience firsthand all the charm and functionality this home provides. 4909 Oak Blf, Mesquite
$200,000 SHORT SALE—LENDER APPROVAL REQUIRED. This property is being offered subject to approval by the seller’s mortgage lender(s). Buyer should allow additional time for lender review and approval. Property is being sold AS-IS. All offers and terms are subject to lender approval and may be subject to additional requirements or conditions imposed by the lender(s). Buyers and agents are encouraged to conduct their own due diligence regarding the property, title, liens, and the short-sale process. 3 Beds ⋅ 2 Baths ⋅ 21397924 MLS SHORT SALE—LENDER APPROVAL REQUIRED. This property is being offered subject to approval by the seller’s mortgage lender(s). Buyer should allow additional time for lender review and approval. Property is being sold AS-IS. All offers and terms are subject to lender approval and may be subject to additional requirements or conditions imposed by the lender(s). Buyers and agents are encouraged to conduct their own due diligence regarding the property, title, liens, and the short-sale process. 3118 Rosslynn Ct, Seagoville
$465,900 Tucked behind the welcoming gates of Club Parc, this spacious, light-filled 3,065 square foot DeSoto home offers space to gather, room to retreat, and the privacy of a gated community of approximately 50 homes. The 4 bedroom, 3 bath residence welcomes you with high ceilings, abundant natural light, two living areas and a gas-burning fireplace. The kitchen offers granite countertops and generous prep space, and an easy connection to the home's dining areas. The two dining areas offer the flexibility to enjoy both or use one as a home office, study, or a flexible use space. A desirable split bedroom layout places the primary suite and second bedroom on opposite sides of the main level, offering added privacy including an oversized primary suite designed as a true retreat with a spacious ensuite bath featuring two sinks, garden tub, separate shower and large walk-in closet. Upstairs, two additional bedrooms share a convenient Jack and Jill bath, while the expansive second living area can easily serve as a game room, media room or additional gathering. Recent updates include fresh interior paint, new carpet in the carpeted areas, LVP wood-look flooring in the kitchen, primary bedroom and bath, and second downstairs bedroom, plus two newly replaced toilets. Classic brick architecture, graceful arched entryways, and a beautifully landscaped front elevation welcome you home, complemented by a conveniently positioned side-entry, two car garage. This manageable 7,427 sq ft lot provides outdoor space without the upkeep of an oversized yard. Your next chapter can begin in Club Parc. Experience the space, comfort, and privacy this gated community offers. Schedule your showing today, envision the possibilities, and discover how this home complements your lifestyle. Tour it. Love it. Make it yours. 4 Beds ⋅ 3 Baths ⋅ 21398367 MLS Tucked behind the welcoming gates of Club Parc, this spacious, light-filled 3,065 square foot DeSoto home offers space to gather, room to retreat, and the privacy of a gated community of approximately 50 homes. The 4 bedroom, 3 bath residence welcomes you with high ceilings, abundant natural light, two living areas and a gas-burning fireplace. The kitchen offers granite countertops and generous prep space, and an easy connection to the home's dining areas. The two dining areas offer the flexibility to enjoy both or use one as a home office, study, or a flexible use space. A desirable split bedroom layout places the primary suite and second bedroom on opposite sides of the main level, offering added privacy including an oversized primary suite designed as a true retreat with a spacious ensuite bath featuring two sinks, garden tub, separate shower and large walk-in closet. Upstairs, two additional bedrooms share a convenient Jack and Jill bath, while the expansive second living area can easily serve as a game room, media room or additional gathering. Recent updates include fresh interior paint, new carpet in the carpeted areas, LVP wood-look flooring in the kitchen, primary bedroom and bath, and second downstairs bedroom, plus two newly replaced toilets. Classic brick architecture, graceful arched entryways, and a beautifully landscaped front elevation welcome you home, complemented by a conveniently positioned side-entry, two car garage. This manageable 7,427 sq ft lot provides outdoor space without the upkeep of an oversized yard. Your next chapter can begin in Club Parc. Experience the space, comfort, and privacy this gated community offers. Schedule your showing today, envision the possibilities, and discover how this home complements your lifestyle. Tour it. Love it. Make it yours. 750 Village Green Dr, Desoto
$1,080,000 The location of this home is a big part of the appeal. Love Field is about five minutes away, and Whole Foods and Trader Joe's are about eight. You're also close to the shops and restaurants along Inwood and Lemmon and the trail around Bachman. You can live the Dallas life that you've always dreamed of in this stunning modern home. Built in 2024, this contemporary home in Mount Vernon Heights has 3,245 square feet, four bedrooms, and four full baths. The first thing you can't help but notice is the living room. The ceiling rises to 26 feet, and a floor-to-ceiling tiled fireplace surround anchors the space. Entertaining is seamless with the living room opening to the kitchen where you will find a big waterfall island with seating, a gas cooktop, an electric oven, and plenty of cabinet space, so you can cook and host at the same time. The primary bedroom is on the main level with its own ensuite bath. There is an additional bedroom with an ensuite bath downstairs. Upstairs, a game room with a dry bar gives everyone a second place to land, whether that's movie night, game day, or somewhere for guests to hang out. Two additional bedrooms are upstairs and each has it's own ensuite bath offering the ultimate privacy for your guests, children, or family. Other details: wood and tile floors, a smart home system, prewired security, flat-screen wiring, a 2-car attached garage, a covered front porch, and a patio with a wood-fenced yard. There's no HOA, no MUD, and no PID. This home is perfect for someone who flies a lot for work, wants to be closer to the city, or needs room for family to visit! 4 Beds ⋅ 4 Baths ⋅ 21399650 MLS The location of this home is a big part of the appeal. Love Field is about five minutes away, and Whole Foods and Trader Joe's are about eight. You're also close to the shops and restaurants along Inwood and Lemmon and the trail around Bachman. You can live the Dallas life that you've always dreamed of in this stunning modern home. Built in 2024, this contemporary home in Mount Vernon Heights has 3,245 square feet, four bedrooms, and four full baths. The first thing you can't help but notice is the living room. The ceiling rises to 26 feet, and a floor-to-ceiling tiled fireplace surround anchors the space. Entertaining is seamless with the living room opening to the kitchen where you will find a big waterfall island with seating, a gas cooktop, an electric oven, and plenty of cabinet space, so you can cook and host at the same time. The primary bedroom is on the main level with its own ensuite bath. There is an additional bedroom with an ensuite bath downstairs. Upstairs, a game room with a dry bar gives everyone a second place to land, whether that's movie night, game day, or somewhere for guests to hang out. Two additional bedrooms are upstairs and each has it's own ensuite bath offering the ultimate privacy for your guests, children, or family. Other details: wood and tile floors, a smart home system, prewired security, flat-screen wiring, a 2-car attached garage, a covered front porch, and a patio with a wood-fenced yard. There's no HOA, no MUD, and no PID. This home is perfect for someone who flies a lot for work, wants to be closer to the city, or needs room for family to visit! 6829 Prosper St, Dallas
$475,000 PRIME NORTH DALLAS LOCATION! Enjoy exceptional convenience with quick access to I-635, LBJ Freeway and the Dallas North Tollway, making commuting to Downtown Dallas, DFW International Airport, Love Field, and destinations throughout the Metroplex a breeze. Surrounded by a wide variety of grocery stores, shopping, dining, and everyday amenities, everything you need is close at hand. Located in a quiet and well-established neighborhood, this inviting home offers 3 bedrooms, 2 full baths, two spacious living areas, and a charming sunroom that provides additional space for relaxing, entertaining, or enjoying your morning coffee. The flexible floor plan offers plenty of room for comfortable everyday living and entertaining. Families will appreciate the convenient proximity to several well-regarded private schools, while the peaceful neighborhood provides a comfortable setting to call home. After many years of cherished ownership, the seller is ready to pass this well-loved home on to its next owner and is highly motivated to sell. A wonderful opportunity to own a spacious home in a highly convenient North Dallas location with easy access to major highways, airports, schools, shopping, dining, and everything DFW has to offer! 3 Beds ⋅ 2 Baths ⋅ 21405366 MLS PRIME NORTH DALLAS LOCATION! Enjoy exceptional convenience with quick access to I-635, LBJ Freeway and the Dallas North Tollway, making commuting to Downtown Dallas, DFW International Airport, Love Field, and destinations throughout the Metroplex a breeze. Surrounded by a wide variety of grocery stores, shopping, dining, and everyday amenities, everything you need is close at hand. Located in a quiet and well-established neighborhood, this inviting home offers 3 bedrooms, 2 full baths, two spacious living areas, and a charming sunroom that provides additional space for relaxing, entertaining, or enjoying your morning coffee. The flexible floor plan offers plenty of room for comfortable everyday living and entertaining. Families will appreciate the convenient proximity to several well-regarded private schools, while the peaceful neighborhood provides a comfortable setting to call home. After many years of cherished ownership, the seller is ready to pass this well-loved home on to its next owner and is highly motivated to sell. A wonderful opportunity to own a spacious home in a highly convenient North Dallas location with easy access to major highways, airports, schools, shopping, dining, and everything DFW has to offer! 12341 Cedar Bend Dr, Dallas
$549,000 Built in 2019 and positioned in one of Dallas's most coveted urban corridors, this modern two-story 2,348 SF home delivers upscale finishes and thoughtful design just minutes from Deep Ellum, Lower Greenville, and Downtown Dallas. A rare find in this neighborhood — it is one of the only true single-family detached homes, while most surrounding properties are duplexes or condos sharing walls. The interior makes an immediate statement with polished concrete floors throughout, setting the tone for the clean, contemporary aesthetic carried across every room. The kitchen and bathrooms feature custom marble countertops, and the primary shower is outfitted with a stunning custom slab of marble — the kind of detail that sets this home apart from other new construction. The floor plan offers generous living space across three bedrooms and two and a half baths, with a layout that flows naturally for both everyday comfort and entertaining. The private patio extends the living space outdoors, complete with a hot tub. This home offers the rare combination of modern construction, designer finishes, and an unbeatable Dallas location. 3 Beds ⋅ 3 Baths ⋅ 21404460 MLS Built in 2019 and positioned in one of Dallas's most coveted urban corridors, this modern two-story 2,348 SF home delivers upscale finishes and thoughtful design just minutes from Deep Ellum, Lower Greenville, and Downtown Dallas. A rare find in this neighborhood — it is one of the only true single-family detached homes, while most surrounding properties are duplexes or condos sharing walls. The interior makes an immediate statement with polished concrete floors throughout, setting the tone for the clean, contemporary aesthetic carried across every room. The kitchen and bathrooms feature custom marble countertops, and the primary shower is outfitted with a stunning custom slab of marble — the kind of detail that sets this home apart from other new construction. The floor plan offers generous living space across three bedrooms and two and a half baths, with a layout that flows naturally for both everyday comfort and entertaining. The private patio extends the living space outdoors, complete with a hot tub. This home offers the rare combination of modern construction, designer finishes, and an unbeatable Dallas location. 180 S Cisco St, Dallas
$285,000 Property is tenant-occupied. Active lease agreement in place at $2,450 per month through November 30, 2027. Showings require 24-hour notice.BEAUTIFUL Two-Story Home in Popular Richardson ISD!This spacious and well-maintained home is perfect for both comfortable living and investment potential. The kitchen features brand-new quartz countertops, a new range, and a new microwave—ideal for preparing delicious meals. With 3 bedrooms, each featuring its own private bathroom, this home offers great privacy and convenience for roommates or guests.Located just 4 miles from the University of Texas at Dallas (UTD), 2 miles from Richland College, and 15 miles from Southern Methodist University (SMU), it’s a prime choice for college students, faculty, or anyone wanting to live near these major educational institutions.Key Updates: New AC units for year-round comfort, New water heater, New quartz countertops in all bathrooms, Two wood-burning fireplaces for cozy evenings, A second-floor balcony to enjoy peaceful outdoor views, Private backyard for relaxation or entertaining. The HOA takes care of all exterior maintenance, giving you more time to relax and enjoy your home. Don’t miss out on this move-in ready home in a fantastic location! Listing agent is related to seller. 3 Beds ⋅ 3 Baths ⋅ 21406728 MLS Property is tenant-occupied. Active lease agreement in place at $2,450 per month through November 30, 2027. Showings require 24-hour notice.BEAUTIFUL Two-Story Home in Popular Richardson ISD!This spacious and well-maintained home is perfect for both comfortable living and investment potential. The kitchen features brand-new quartz countertops, a new range, and a new microwave—ideal for preparing delicious meals. With 3 bedrooms, each featuring its own private bathroom, this home offers great privacy and convenience for roommates or guests.Located just 4 miles from the University of Texas at Dallas (UTD), 2 miles from Richland College, and 15 miles from Southern Methodist University (SMU), it’s a prime choice for college students, faculty, or anyone wanting to live near these major educational institutions.Key Updates: New AC units for year-round comfort, New water heater, New quartz countertops in all bathrooms, Two wood-burning fireplaces for cozy evenings, A second-floor balcony to enjoy peaceful outdoor views, Private backyard for relaxation or entertaining. The HOA takes care of all exterior maintenance, giving you more time to relax and enjoy your home. Don’t miss out on this move-in ready home in a fantastic location! Listing agent is related to seller. 9326 Emberglow Ln, Dallas
$535,000 Step into timeless charm paired with modern comfort at 1609 Blackburn Rd in Sachse, TX. Custom-built in 1993, this captivating Victorian-inspired home sits on nearly a full acre (0.90 acres) of sprawling, peaceful land, offering the perfect blend of countryside tranquility and suburban convenience. From the moment you arrive, the classic architectural details, sweeping porch, and picturesque silhouette evoke the storybook lifestyle you’ve been dreaming of. The thoughtfully updated interior features 4 spacious bedrooms and 2 full bathrooms and a Powder Bath, Formal Dining and 27x14 Living Room with wood burning fireplace. Inside, light-filled living spaces showcase tasteful contemporary updates like extensive LVP Flooring, Fresh interior Paint, gorgeous quartz counters in the kitchen and all baths, new sinks and plumbing fixtures while preserving the distinct character and warmth of a custom build. The generous floor plan flows seamlessly into a well-appointed kitchen that includes a SS LG 5 Burner range and microwave and Bosch Diswasher and comfortable living areas framed by charming windows that capture beautiful views of your private outdoor oasis with mature trees. Outdoors, nearly an acre of usable grounds provides endless possibilities: design your dream garden, add an outdoor entertainment haven, or simply enjoy the rare sense of open space and privacy. Complete with a 2-car garage and a prime Sachse location, this one-of-a-kind home offers first-time and move-up buyers an unforgettable opportunity to own a piece of custom Victorian elegance on a remarkable lot. 4 Beds ⋅ 3 Baths ⋅ 21397781 MLS Step into timeless charm paired with modern comfort at 1609 Blackburn Rd in Sachse, TX. Custom-built in 1993, this captivating Victorian-inspired home sits on nearly a full acre (0.90 acres) of sprawling, peaceful land, offering the perfect blend of countryside tranquility and suburban convenience. From the moment you arrive, the classic architectural details, sweeping porch, and picturesque silhouette evoke the storybook lifestyle you’ve been dreaming of. The thoughtfully updated interior features 4 spacious bedrooms and 2 full bathrooms and a Powder Bath, Formal Dining and 27x14 Living Room with wood burning fireplace. Inside, light-filled living spaces showcase tasteful contemporary updates like extensive LVP Flooring, Fresh interior Paint, gorgeous quartz counters in the kitchen and all baths, new sinks and plumbing fixtures while preserving the distinct character and warmth of a custom build. The generous floor plan flows seamlessly into a well-appointed kitchen that includes a SS LG 5 Burner range and microwave and Bosch Diswasher and comfortable living areas framed by charming windows that capture beautiful views of your private outdoor oasis with mature trees. Outdoors, nearly an acre of usable grounds provides endless possibilities: design your dream garden, add an outdoor entertainment haven, or simply enjoy the rare sense of open space and privacy. Complete with a 2-car garage and a prime Sachse location, this one-of-a-kind home offers first-time and move-up buyers an unforgettable opportunity to own a piece of custom Victorian elegance on a remarkable lot. 1609 Blackburn Rd, Sachse
$14,900,000 It is a home unlike any other. Atop HALL Arts Penthouse brings together architecture, interiors, art and landscape in a singular expression of contemporary Dallas living. Designed by the renowned Abeyta Architecture Studio and crafted by Allgood Pfannenstiel, the residence occupies the top of the 28-story tower, where warm woods, sculptural forms, refined metals and tactile materials create spaces that feel sophisticated yet remarkably livable. The interiors add another layer to the story. New York–based Neal Thomas Enterprises staged the residence’s furnishings, curating distinctive pieces that complement the architecture rather than compete with it. Here, Thomas brilliantly demonstrates how the interiors can feel less decorated than collected over time. Natural light is part of the design itself. Expansive glass frames the Dallas skyline, while the home’s restrained material palette shifts subtly throughout the day — everywhere from the intimate dining area to the serene primary suite. The architecture reaches its most dramatic expression outdoors. An expansive terrace by award-winning landscape architecture firm Hocker extends the residence into the sky, with a private swimming pool, trellis-covered lounge and sleek firepit — all making for an unexpected urban oasis above the city. Beyond the residence, homeowners enjoy the services and amenities of HALL Arts Residences, including 24-7 valet and concierge, house car, wine-focused dining room, fitness center, alfresco putting green and access to the adjacent HALL Arts Hotel — all within the Dallas Arts District and the Texas Stock Exchange. 2 Beds ⋅ 3 Baths ⋅ 21393301 MLS It is a home unlike any other. Atop HALL Arts Penthouse brings together architecture, interiors, art and landscape in a singular expression of contemporary Dallas living. Designed by the renowned Abeyta Architecture Studio and crafted by Allgood Pfannenstiel, the residence occupies the top of the 28-story tower, where warm woods, sculptural forms, refined metals and tactile materials create spaces that feel sophisticated yet remarkably livable. The interiors add another layer to the story. New York–based Neal Thomas Enterprises staged the residence’s furnishings, curating distinctive pieces that complement the architecture rather than compete with it. Here, Thomas brilliantly demonstrates how the interiors can feel less decorated than collected over time. Natural light is part of the design itself. Expansive glass frames the Dallas skyline, while the home’s restrained material palette shifts subtly throughout the day — everywhere from the intimate dining area to the serene primary suite. The architecture reaches its most dramatic expression outdoors. An expansive terrace by award-winning landscape architecture firm Hocker extends the residence into the sky, with a private swimming pool, trellis-covered lounge and sleek firepit — all making for an unexpected urban oasis above the city. Beyond the residence, homeowners enjoy the services and amenities of HALL Arts Residences, including 24-7 valet and concierge, house car, wine-focused dining room, fitness center, alfresco putting green and access to the adjacent HALL Arts Hotel — all within the Dallas Arts District and the Texas Stock Exchange. 1747 Leonard St Unit 2801, Dallas
$489,999 Welcome to 3431 Cloverdale Lane, a beautifully refreshed 4-bedroom, 2-bath home offering 1,851 square feet in the established Town North Estates neighborhood. This single-story home combines classic neighborhood character with a bright, modern interior. The open floor plan creates an easy connection between the living, dining, and kitchen areas, while new flooring and fresh paint throughout give the home a clean, cohesive feel. Large windows bring in abundant natural light, and the updated kitchen features crisp cabinetry, modern finishes, and generous workspace. A separate office provides a dedicated work-from-home, study, or flex space without taking away from any of the four bedrooms. The home also includes a rear-entry 2-car garage and alley access, offering convenient parking and additional storage. Fresh exterior paint and updated landscaping complete the inviting presentation. The central Farmers Branch location makes daily errands and commuting convenient, with access to I-635 and connections to I-35E and the Dallas North Tollway. Nearby Galleria Dallas offers more than 200 retailers, restaurants, and entertainment experiences, while Village on the Parkway and the Belt Line Road corridor in Addison provide even more options for dining, shopping, and entertainment. With its flexible layout, extensive improvements, dedicated office, and convenient location, 3431 Cloverdale Lane is ready to impress. Schedule a private showing and experience it in person. Some listing photos have been virtually staged to illustrate potential furniture placement and room use. Furnishings and décor shown in virtually staged images are not present and do not convey with the property. 4 Beds ⋅ 2 Baths ⋅ 21403322 MLS Welcome to 3431 Cloverdale Lane, a beautifully refreshed 4-bedroom, 2-bath home offering 1,851 square feet in the established Town North Estates neighborhood. This single-story home combines classic neighborhood character with a bright, modern interior. The open floor plan creates an easy connection between the living, dining, and kitchen areas, while new flooring and fresh paint throughout give the home a clean, cohesive feel. Large windows bring in abundant natural light, and the updated kitchen features crisp cabinetry, modern finishes, and generous workspace. A separate office provides a dedicated work-from-home, study, or flex space without taking away from any of the four bedrooms. The home also includes a rear-entry 2-car garage and alley access, offering convenient parking and additional storage. Fresh exterior paint and updated landscaping complete the inviting presentation. The central Farmers Branch location makes daily errands and commuting convenient, with access to I-635 and connections to I-35E and the Dallas North Tollway. Nearby Galleria Dallas offers more than 200 retailers, restaurants, and entertainment experiences, while Village on the Parkway and the Belt Line Road corridor in Addison provide even more options for dining, shopping, and entertainment. With its flexible layout, extensive improvements, dedicated office, and convenient location, 3431 Cloverdale Lane is ready to impress. Schedule a private showing and experience it in person. Some listing photos have been virtually staged to illustrate potential furniture placement and room use. Furnishings and décor shown in virtually staged images are not present and do not convey with the property. 3431 Cloverdale Ln, Farmers Branch
$339,900 THIS BEAUTY WON'T LAST LONG. ONCE YOU DRIVE UP TO THIS HOME YOU WILL INSTANTLY SEE THE PRIDE OF OWNERSHIP IN THIS 3 BEDROOM, 2 AND ONE HALF BATH BEAUTIFULLY UPDATED HOME. THERE IS A SPACIOUS LIVING ROOM WITH TOWERING CEIINGS, NEW LAMINATE WOOD FLOORING, AND WOOD BURNING FIREPLACE FOR THOSE COZY FALL AND WINTER EVENINGS. THERE IS A SEPARATE DINING ROOM WITH A NEW CHANDELIER LIGHTING FIXTURE. THE KITCHEN OFFERS GRANITE COUNTERTOPS, BREAKFAST BAR, AND ISLAND. THERE IS A STAINLESS GAS RANGE, MICROWAVE, AND DISHWASHER. THERE IS A STAINLESS UNDERMOUNT SINK AND FAUCET. THERE IS ALSO A WINDOW SEAT IN THE BREAKFAST AREA. THERE IS AN UPDATED POWDER BATH WITH NEW COUNTERTOPS AND FAUCET. THE UTILITY ROOM IS LARGE ENOUGH FOR A FULL SIZE WASHER AND DRYER. UPSTAIRS IS A SPACIOUS MASTER BEDROOM WITH MASTER BATHROOM ENSUITE WITH UPDATED COUNTERTOPS, FAUCETS, AND LIGHTING FIXTURES. THERE IS ALSO A WALK IN CLOSET. THERE ARE ALSO TWO MORE BEDROOMS AND AN UPDATED GUEST BATH WITH NEW COUNTERTOPS AND FAUCET. THE SIDE YARD HAS A CEDAR PERGOLA WITH DECORATIVE LIGHTING AND A CEDAR BOARD ON BOARD PRIVACY FENCE. A NEW ROOF HAS BEEN INSTALLED. THE HOME ALSO HAS A GUTTER SYSTEM. THE HOME HAS RECENTLY BEEN PAINTED BOTH INSIDE AND OUT. 3 Beds ⋅ 3 Baths ⋅ 21406526 MLS THIS BEAUTY WON'T LAST LONG. ONCE YOU DRIVE UP TO THIS HOME YOU WILL INSTANTLY SEE THE PRIDE OF OWNERSHIP IN THIS 3 BEDROOM, 2 AND ONE HALF BATH BEAUTIFULLY UPDATED HOME. THERE IS A SPACIOUS LIVING ROOM WITH TOWERING CEIINGS, NEW LAMINATE WOOD FLOORING, AND WOOD BURNING FIREPLACE FOR THOSE COZY FALL AND WINTER EVENINGS. THERE IS A SEPARATE DINING ROOM WITH A NEW CHANDELIER LIGHTING FIXTURE. THE KITCHEN OFFERS GRANITE COUNTERTOPS, BREAKFAST BAR, AND ISLAND. THERE IS A STAINLESS GAS RANGE, MICROWAVE, AND DISHWASHER. THERE IS A STAINLESS UNDERMOUNT SINK AND FAUCET. THERE IS ALSO A WINDOW SEAT IN THE BREAKFAST AREA. THERE IS AN UPDATED POWDER BATH WITH NEW COUNTERTOPS AND FAUCET. THE UTILITY ROOM IS LARGE ENOUGH FOR A FULL SIZE WASHER AND DRYER. UPSTAIRS IS A SPACIOUS MASTER BEDROOM WITH MASTER BATHROOM ENSUITE WITH UPDATED COUNTERTOPS, FAUCETS, AND LIGHTING FIXTURES. THERE IS ALSO A WALK IN CLOSET. THERE ARE ALSO TWO MORE BEDROOMS AND AN UPDATED GUEST BATH WITH NEW COUNTERTOPS AND FAUCET. THE SIDE YARD HAS A CEDAR PERGOLA WITH DECORATIVE LIGHTING AND A CEDAR BOARD ON BOARD PRIVACY FENCE. A NEW ROOF HAS BEEN INSTALLED. THE HOME ALSO HAS A GUTTER SYSTEM. THE HOME HAS RECENTLY BEEN PAINTED BOTH INSIDE AND OUT. 6522 White Oak Dr, Rowlett
$400,000 One story brick home 3 Beds ⋅ 2 Baths ⋅ 21406448 MLS One story brick home 426 Bedford Dr, Richardson
$274,900 Seller is offering concessions to help with buyer closing costs or a potential rate buy-down! Move-in ready and built in 2024, this beautifully maintained 3-bedroom, 2.5-bath townhome offers modern style, comfort, and low-maintenance living. The open-concept floor plan features a spacious kitchen that flows seamlessly into the living and dining areas, perfect for everyday living and entertaining. All appliances are included, making your move even easier. Conveniently located just off Highway 635 with quick access to Downtown Dallas, shopping, dining, and everyday conveniences. Whether you’re a first-time buyer, downsizing, or looking for an investment opportunity, this turnkey home is ready for its next owner. Schedule your showing today! 3 Beds ⋅ 3 Baths ⋅ 21406359 MLS Seller is offering concessions to help with buyer closing costs or a potential rate buy-down! Move-in ready and built in 2024, this beautifully maintained 3-bedroom, 2.5-bath townhome offers modern style, comfort, and low-maintenance living. The open-concept floor plan features a spacious kitchen that flows seamlessly into the living and dining areas, perfect for everyday living and entertaining. All appliances are included, making your move even easier. Conveniently located just off Highway 635 with quick access to Downtown Dallas, shopping, dining, and everyday conveniences. Whether you’re a first-time buyer, downsizing, or looking for an investment opportunity, this turnkey home is ready for its next owner. Schedule your showing today! 3020 Percheron Dr, Mesquite
$550,000 FULLY UPDATED DUPLEX in Richardson offering an excellent opportunity for an investor or owner-occupant seeking flexibility and income potential. Both sides have undergone extensive renovations, with major improvements already completed—making this a property where many of the big projects have been addressed. Both 612 and 614 feature UPDATED KITCHENS with cabinetry, granite countertops and appliances, along with REPLACED WINDOWS, UPDATED DRYWALL, CEILING INSULATION, CAN LIGHTING, FLOORING, TOILETS and FENCING. Plumbing improvements include PVC P-traps throughout, with 614 also benefiting from a REPLACED SEWAGE SYSTEM and UPDATED ELECTRICAL WIRING AND PANEL. Additional improvements include UPDATED SHOWER PANS, WATER HEATERS and GARAGE DOOR MOTORS. The 612 garage door was replaced in 2023, while the 614 garage door was replaced in 2021. The 614 side also features a REPLACED SLIDING GLASS DOOR. Most improvements were completed in 2021, with additional updates made thereafter. Located in a convenient Richardson setting with access to major thoroughfares, shopping, dining, employment centers and area amenities. Whether you're looking to expand your rental portfolio or live in one unit while leasing the other, 612–614 Royal Crest offers versatility with substantial improvements already in place. Schedule your appointment to see this extensively updated duplex and explore its possibilities! **Property can also be sold fully furnished, msg listing agent for more information on pricing.** 6 Beds ⋅ 4 Baths ⋅ 21402587 MLS FULLY UPDATED DUPLEX in Richardson offering an excellent opportunity for an investor or owner-occupant seeking flexibility and income potential. Both sides have undergone extensive renovations, with major improvements already completed—making this a property where many of the big projects have been addressed. Both 612 and 614 feature UPDATED KITCHENS with cabinetry, granite countertops and appliances, along with REPLACED WINDOWS, UPDATED DRYWALL, CEILING INSULATION, CAN LIGHTING, FLOORING, TOILETS and FENCING. Plumbing improvements include PVC P-traps throughout, with 614 also benefiting from a REPLACED SEWAGE SYSTEM and UPDATED ELECTRICAL WIRING AND PANEL. Additional improvements include UPDATED SHOWER PANS, WATER HEATERS and GARAGE DOOR MOTORS. The 612 garage door was replaced in 2023, while the 614 garage door was replaced in 2021. The 614 side also features a REPLACED SLIDING GLASS DOOR. Most improvements were completed in 2021, with additional updates made thereafter. Located in a convenient Richardson setting with access to major thoroughfares, shopping, dining, employment centers and area amenities. Whether you're looking to expand your rental portfolio or live in one unit while leasing the other, 612–614 Royal Crest offers versatility with substantial improvements already in place. Schedule your appointment to see this extensively updated duplex and explore its possibilities! **Property can also be sold fully furnished, msg listing agent for more information on pricing.** 612 Royal Crest Dr, Richardson
$184,000 Classic charm, inviting spaces and another way to make homeownership happen! This 3-bedroom, 1-bath home in Mesquite's established Edgemont Park neighborhood offers a practical single-story layout, an attached one-car garage and approximately 0.17 acre with no mandatory HOA. Step inside to a bright living room where wood-look flooring adds warmth and character. The eat-in kitchen features white cabinetry, wood-look flooring and space for a dining table—a welcoming setting for morning coffee, weeknight dinners and everyday conversation. Three carpeted bedrooms offer flexibility for sleeping, working from home or creating a hobby space, while the centrally located hall bathroom includes a tub-shower combination. Ceiling fans add to the home's familiar, comfortable feel. Outside, mature trees give the backyard character and shade, with space to imagine a garden, an outdoor seating area or your own weekend retreat. The concrete driveway and attached garage provide practical parking and storage options. From the kitchen to the backyard, this property offers an opportunity to bring your ideas and shape a home around your own style. PRIVATE SELLER FINANCING AVAILABLE with a substantial down payment for qualified buyers, subject to application, underwriting, seller approval and final documentation. An additional purchase option worth exploring alongside cash or other eligible financing. Property has known foundation-related concerns and might need repairs. Buyers should review current disclosures and evaluate the property's condition and repair needs. Buyer and buyer's agent to independently verify all property information, measurements, schools and financing eligibility. 3 Beds ⋅ 1 Baths ⋅ 21406431 MLS Classic charm, inviting spaces and another way to make homeownership happen! This 3-bedroom, 1-bath home in Mesquite's established Edgemont Park neighborhood offers a practical single-story layout, an attached one-car garage and approximately 0.17 acre with no mandatory HOA. Step inside to a bright living room where wood-look flooring adds warmth and character. The eat-in kitchen features white cabinetry, wood-look flooring and space for a dining table—a welcoming setting for morning coffee, weeknight dinners and everyday conversation. Three carpeted bedrooms offer flexibility for sleeping, working from home or creating a hobby space, while the centrally located hall bathroom includes a tub-shower combination. Ceiling fans add to the home's familiar, comfortable feel. Outside, mature trees give the backyard character and shade, with space to imagine a garden, an outdoor seating area or your own weekend retreat. The concrete driveway and attached garage provide practical parking and storage options. From the kitchen to the backyard, this property offers an opportunity to bring your ideas and shape a home around your own style. PRIVATE SELLER FINANCING AVAILABLE with a substantial down payment for qualified buyers, subject to application, underwriting, seller approval and final documentation. An additional purchase option worth exploring alongside cash or other eligible financing. Property has known foundation-related concerns and might need repairs. Buyers should review current disclosures and evaluate the property's condition and repair needs. Buyer and buyer's agent to independently verify all property information, measurements, schools and financing eligibility. 2008 Mount Pleasant Dr, Mesquite
$269,900 This is a 2 bedroom & 2 full bath condo that is very well maintained. 3rd floor condominium located in the heart of carrollton. Positioned conveniently off the elevator on the third floor. Its large bedroom and bathroom unit with LVP floors an open living area. Replaced new HVAC 4 years ago. The kitchen features stainless steel appliances, granite countertops, and pendant lighting. Enclosed stackable washer-dryer, while the bathroom offers granite countertops, deep sinks, tiled floor and tile wall shower-tub combo. Enjoy a host of community amenities, including lounge pool, secure entry, a business center and a well equipped fitness gym, one designated parking space and parking is also available inside the parking gate. HOA dues cover water, sewer, and trash. The washer, dryer, and refrigerator are all included making this home truly move in ready. Located within walking distance of H-Mart and close to shopping and dining, highways for easy commutes. This home offers a perfect balance of peaceful living and urban convenience. 2 Beds ⋅ 2 Baths ⋅ 21406401 MLS This is a 2 bedroom & 2 full bath condo that is very well maintained. 3rd floor condominium located in the heart of carrollton. Positioned conveniently off the elevator on the third floor. Its large bedroom and bathroom unit with LVP floors an open living area. Replaced new HVAC 4 years ago. The kitchen features stainless steel appliances, granite countertops, and pendant lighting. Enclosed stackable washer-dryer, while the bathroom offers granite countertops, deep sinks, tiled floor and tile wall shower-tub combo. Enjoy a host of community amenities, including lounge pool, secure entry, a business center and a well equipped fitness gym, one designated parking space and parking is also available inside the parking gate. HOA dues cover water, sewer, and trash. The washer, dryer, and refrigerator are all included making this home truly move in ready. Located within walking distance of H-Mart and close to shopping and dining, highways for easy commutes. This home offers a perfect balance of peaceful living and urban convenience. 1100 W Trinity Mills Rd Unit 3028, Carrollton
$300,000 Quiet one-story home on a tree-lined street with NO HOA! Featuring 3 bedrooms, 2 bathrooms, a 2-car garage, and 1,906 SF. This home is a fresh canvas for the first-time homebuyer, downsizer, or buyer looking for an income-producing opportunity. Upgraded wood front door with leaded-glass embellishment sets the stage for a stellar first impression. Not one, but two great rooms offer floor plan versatility, Acacia Toffee engineered hardwoods, two gas fireplaces, recessed lighting, high ceilings, and loads of natural light. Private dining area with decorative lighting is conveniently located off the eat-in kitchen and living areas. Kitchen boasts generous counter and cabinet space with a custom Lazy Susan, oversized drawers for storage, recent stainless-steel oven, pantry, and beautiful upgraded glass door leading to the patio. Breakfast bar and adjoining breakfast room provide additional space for family meals and gatherings. Fantastic ensuite primary bedroom offers room for a lounging or reading area, a view of the backyard, two closets, double vanity, jetted tub, and separate shower. Full-size washer and dryer area with shelving. Massive shaded and fenced backyard with patio provides plenty of room for leisure, family, friends, and pets. Storage shed and stainless-steel refrigerator will convey with the property to the new homeowner! Roof was recently pre-inspected and reported to be insurable by a reputable licensed roofer. This affordable, move-in-ready home is a smart choice for the savvy buyer looking for space, flexibility, and value without an HOA. 3 Beds ⋅ 2 Baths ⋅ 21398570 MLS Quiet one-story home on a tree-lined street with NO HOA! Featuring 3 bedrooms, 2 bathrooms, a 2-car garage, and 1,906 SF. This home is a fresh canvas for the first-time homebuyer, downsizer, or buyer looking for an income-producing opportunity. Upgraded wood front door with leaded-glass embellishment sets the stage for a stellar first impression. Not one, but two great rooms offer floor plan versatility, Acacia Toffee engineered hardwoods, two gas fireplaces, recessed lighting, high ceilings, and loads of natural light. Private dining area with decorative lighting is conveniently located off the eat-in kitchen and living areas. Kitchen boasts generous counter and cabinet space with a custom Lazy Susan, oversized drawers for storage, recent stainless-steel oven, pantry, and beautiful upgraded glass door leading to the patio. Breakfast bar and adjoining breakfast room provide additional space for family meals and gatherings. Fantastic ensuite primary bedroom offers room for a lounging or reading area, a view of the backyard, two closets, double vanity, jetted tub, and separate shower. Full-size washer and dryer area with shelving. Massive shaded and fenced backyard with patio provides plenty of room for leisure, family, friends, and pets. Storage shed and stainless-steel refrigerator will convey with the property to the new homeowner! Roof was recently pre-inspected and reported to be insurable by a reputable licensed roofer. This affordable, move-in-ready home is a smart choice for the savvy buyer looking for space, flexibility, and value without an HOA. 3419 Orchid Ln, Rowlett
$541,899 MLS# 21406338 - Built by First Texas Homes - Ready Now! ~ Explore the Caroline 2F Floor Plan – New Home Design Available in Cedar Hill, TXThe Caroline 2F offers 5 bedrooms, 3 bathrooms, and 2792 sq. ft. of thoughtfully designed living space that adapts to your needs. From everyday routines to special moments, this layout is built to support how you live — with comfort, functionality, and style in mind. Features like a flexible layout with dedicated flex with pocket doors and dining room, a spacious gourmet kitchen with butler’s pantry,Sliders and a covered patio—perfect for outdoor living create a flexible foundation for personalization and convenience. Whether you're relaxing, hosting, working from home, or simply enjoying daily life, the Caroline 2F& provides the right spaces in the right places. Available in select First Texas Homes communities across DFW, this plan can be tailored with a variety of structural options and design finishes. Explore the Caroline 2F today and discover how First Texas Homes makes it easy to create a home that feels truly yours. Don’t forget, with every First Texas, Gallery Custom, or Harwood Home, you will have the flexibility to customize our plans to fit your family and guests perfectly. Some features shown on the layout may be optional. Speak with the sales consultant about community plan-specific features. 5 Beds ⋅ 3 Baths ⋅ 21406338 MLS MLS# 21406338 - Built by First Texas Homes - Ready Now! ~ Explore the Caroline 2F Floor Plan – New Home Design Available in Cedar Hill, TXThe Caroline 2F offers 5 bedrooms, 3 bathrooms, and 2792 sq. ft. of thoughtfully designed living space that adapts to your needs. From everyday routines to special moments, this layout is built to support how you live — with comfort, functionality, and style in mind. Features like a flexible layout with dedicated flex with pocket doors and dining room, a spacious gourmet kitchen with butler’s pantry,Sliders and a covered patio—perfect for outdoor living create a flexible foundation for personalization and convenience. Whether you're relaxing, hosting, working from home, or simply enjoying daily life, the Caroline 2F& provides the right spaces in the right places. Available in select First Texas Homes communities across DFW, this plan can be tailored with a variety of structural options and design finishes. Explore the Caroline 2F today and discover how First Texas Homes makes it easy to create a home that feels truly yours. Don’t forget, with every First Texas, Gallery Custom, or Harwood Home, you will have the flexibility to customize our plans to fit your family and guests perfectly. Some features shown on the layout may be optional. Speak with the sales consultant about community plan-specific features. 1803 Ranch View Dr, Cedar Hill
$399,900 FINAL OPPORTUNITY! The charming Winslow at Middlefield Village welcomes you with a beautiful open-concept layout that's perfect for relaxing and entertaining. As you enter the home, you’ll be impressed by a long foyer and two generous secondary bedrooms—each with a walk-in closet—sharing a full hall bath. Beyond the foyer, you’ll find a wide-open great room, gracious dining area and well-appointed kitchen with walk-in pantry. You'll also appreciate a functional laundry room off the garage. Nestled in the back of the home, the elegant primary suite features a roomy walk-in closet and private ensuite bath with dual sinks and walk-in shower. Conveniently situated near I-20 and I-45, Middlefield Village is an easy drive from downtown Dallas, along with regional employment & entertainment hubs. Prime location near shopping, dining and an abundance of outdoor recreational opportunities! Est. December completion! 4 Beds ⋅ 3 Baths ⋅ 21406305 MLS FINAL OPPORTUNITY! The charming Winslow at Middlefield Village welcomes you with a beautiful open-concept layout that's perfect for relaxing and entertaining. As you enter the home, you’ll be impressed by a long foyer and two generous secondary bedrooms—each with a walk-in closet—sharing a full hall bath. Beyond the foyer, you’ll find a wide-open great room, gracious dining area and well-appointed kitchen with walk-in pantry. You'll also appreciate a functional laundry room off the garage. Nestled in the back of the home, the elegant primary suite features a roomy walk-in closet and private ensuite bath with dual sinks and walk-in shower. Conveniently situated near I-20 and I-45, Middlefield Village is an easy drive from downtown Dallas, along with regional employment & entertainment hubs. Prime location near shopping, dining and an abundance of outdoor recreational opportunities! Est. December completion! 3518 Middlefield Rd, Dallas
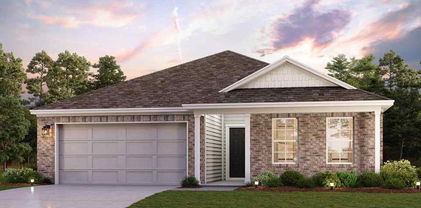
$356,990 MLS# 21406295 - Built by Trophy Signature Homes - Dec 2026 completion! ~ Welcome home to the Holden! This five bedroom, three bathroom plan offers generous space for entertaining and everyday living. The expansive living area flows seamlessly into a gourmet kitchen with a center island, while the primary suite is tucked away for a peaceful retreat. Three additional bedrooms provide ample opportunities for customization, whether for a home office, guest room, or extra storage. 5 Beds ⋅ 3 Baths ⋅ 21406295 MLS MLS# 21406295 - Built by Trophy Signature Homes - Dec 2026 completion! ~ Welcome home to the Holden! This five bedroom, three bathroom plan offers generous space for entertaining and everyday living. The expansive living area flows seamlessly into a gourmet kitchen with a center island, while the primary suite is tucked away for a peaceful retreat. Three additional bedrooms provide ample opportunities for customization, whether for a home office, guest room, or extra storage. 2013 Steeplechase Ln, Seagoville
$409,900 Beautifully Updated Describes this 3-Bedroom, 2.5-Bath Home Situated on a 0.22-Acre Corner Lot in Rowlett. Thoughtfully Renovated Throughout, this Home Offers a Fresh, Modern Feel with an Extensive List of Recent Upgrades Designed for Comfort, Style, and Everyday Living. The Interior Features New LVP Flooring, New Carpet, Fresh Interior Paint, New Lighting, and New Hardware. The Completely Refreshed Kitchen Showcases New Cabinetry, Quartz Countertops, and New Appliances, Creating a Stylish and Functional Space for Cooking and Entertaining. The Spacious Primary Suite is Conveniently Located Downstairs and Offers Plenty of Room for a Sitting Area. The Lavish Ensuite Bath Features a Jetted Tub, Separate Shower, Dual Sinks, and Walk-In Closet. Upstairs, Additional Bedrooms are Complemented by an Open Loft Area, Providing Flexible Space for a Home Office, Game Room, Study, or Second Living Area. The Generous Backyard Offers Plenty of Room to Enjoy the Outdoors, Along with a Spacious 20' X 13' Shed Providing Exceptional Storage. Located in Garland ISD with Choice of School Access, this Home Offers Added Flexibility for Families Seeking Educational Options. Add This One to Your Favorites List and See it Today! 3 Beds ⋅ 3 Baths ⋅ 21401274 MLS Beautifully Updated Describes this 3-Bedroom, 2.5-Bath Home Situated on a 0.22-Acre Corner Lot in Rowlett. Thoughtfully Renovated Throughout, this Home Offers a Fresh, Modern Feel with an Extensive List of Recent Upgrades Designed for Comfort, Style, and Everyday Living. The Interior Features New LVP Flooring, New Carpet, Fresh Interior Paint, New Lighting, and New Hardware. The Completely Refreshed Kitchen Showcases New Cabinetry, Quartz Countertops, and New Appliances, Creating a Stylish and Functional Space for Cooking and Entertaining. The Spacious Primary Suite is Conveniently Located Downstairs and Offers Plenty of Room for a Sitting Area. The Lavish Ensuite Bath Features a Jetted Tub, Separate Shower, Dual Sinks, and Walk-In Closet. Upstairs, Additional Bedrooms are Complemented by an Open Loft Area, Providing Flexible Space for a Home Office, Game Room, Study, or Second Living Area. The Generous Backyard Offers Plenty of Room to Enjoy the Outdoors, Along with a Spacious 20' X 13' Shed Providing Exceptional Storage. Located in Garland ISD with Choice of School Access, this Home Offers Added Flexibility for Families Seeking Educational Options. Add This One to Your Favorites List and See it Today! 5914 Beacon Dr, Rowlett
$1,390,000 Vickery Place is the address people move to Dallas for and never leave. Historic, tree lined, and one of the most walkable neighborhoods in the city. Henderson Avenue is around the corner, and you walk it: Tei Tei, Old Monk, Charlotte Bistro, Prince Street Pizza, Pie Tap. Lower Greenville sits a few blocks the other direction. Downtown and Uptown, a short drive. A quiet residential street with the whole city at the end of it. Now the part that matters: the builder built this house for himself. Nothing was value engineered & nothing was skipped, and it shows in the places most builders cut. 3,814 square feet. Three bedrooms. Three full baths and a half. Primary down. The rest of the bedrooms take the second floor. Right of the entry, the office: wrapped in wood paneling with its own fireplace. Past it, the dining room finished in Venetian plaster. Then the room opens overhead. Vaulted wood with exposed beams overhead. A statement chandelier. A fireplace holding the center. French doors run the back wall and frame the pool and the covered pavilion beyond. Indoors and out become one space. The kitchen answers. A massive island with bar seating. A commercial gas range. A mudroom off the garage, where the day gets left. The primary suite takes the back of the house and opens straight to the pool. Dual sinks. A soaking tub. A separate walk in shower. A closet the size of a bedroom, and that is not a figure of speech. Up the stairs, the house spreads out for everyone else. A second living-game room space at the top of the stairs. Two guest bedrooms, two full baths. A media room, dark & dialed in, built for the game at full volume. Then the backyard, & the backyard is where this one lands. A pool that carries the summer. A cedar clad pavilion beside it, vaulted, with a fireplace that carries the rest of the year. The outdoor room every buyer asks for and almost nobody finds already built. 5243 Willis, A builder built it for himself. It's been cared for like it ever since. 3 Beds ⋅ 4 Baths ⋅ 21346921 MLS Vickery Place is the address people move to Dallas for and never leave. Historic, tree lined, and one of the most walkable neighborhoods in the city. Henderson Avenue is around the corner, and you walk it: Tei Tei, Old Monk, Charlotte Bistro, Prince Street Pizza, Pie Tap. Lower Greenville sits a few blocks the other direction. Downtown and Uptown, a short drive. A quiet residential street with the whole city at the end of it. Now the part that matters: the builder built this house for himself. Nothing was value engineered & nothing was skipped, and it shows in the places most builders cut. 3,814 square feet. Three bedrooms. Three full baths and a half. Primary down. The rest of the bedrooms take the second floor. Right of the entry, the office: wrapped in wood paneling with its own fireplace. Past it, the dining room finished in Venetian plaster. Then the room opens overhead. Vaulted wood with exposed beams overhead. A statement chandelier. A fireplace holding the center. French doors run the back wall and frame the pool and the covered pavilion beyond. Indoors and out become one space. The kitchen answers. A massive island with bar seating. A commercial gas range. A mudroom off the garage, where the day gets left. The primary suite takes the back of the house and opens straight to the pool. Dual sinks. A soaking tub. A separate walk in shower. A closet the size of a bedroom, and that is not a figure of speech. Up the stairs, the house spreads out for everyone else. A second living-game room space at the top of the stairs. Two guest bedrooms, two full baths. A media room, dark & dialed in, built for the game at full volume. Then the backyard, & the backyard is where this one lands. A pool that carries the summer. A cedar clad pavilion beside it, vaulted, with a fireplace that carries the rest of the year. The outdoor room every buyer asks for and almost nobody finds already built. 5243 Willis, A builder built it for himself. It's been cared for like it ever since. 5243 Willis Ave, Dallas
$415,000 PRICED BELOW MARKET VALUE! An exceptional opportunity to own a HIGH-END, FULLY REMODELED home with a POOL & SPA just a short walk from the scenic shores of Lake Ray Hubbard. Completely transformed in 2026 with upscale materials and designer finishes, this stunning 4-bedroom, 2.5-bath residence offers luxury living at an incredible value. Situated on an oversized 0.17-acre corner lot in desirable Toler Bay, this 2,218 SF home features 2 spacious living areas, a 2-car garage, and a beautifully redesigned open-concept floor plan filled with natural light. The extensive renovation includes new energy-efficient windows, premium LVP flooring, designer tile, architectural arches, modern LED lighting, and elevated finishes throughout. The showpiece kitchen features white cabinetry, Taj Mahal quartz countertops, a large eat-in island, new stainless-steel appliances, and a 4-burner gas range. The primary suite offers a private retreat with a spacious walk-in closet and spa-inspired bathroom featuring a freestanding soaking tub and oversized rainfall shower. Step outside to your private backyard oasis featuring a covered patio, sparkling pool and spa with waterfall, spacious grassy area, mature shade tree, and new 6-foot privacy fence. Ideally located just blocks from Lake Ray Hubbard and minutes from Downtown Rowlett, parks, trails, shopping, dining, and major commuter routes. With its high-end renovation, pool and spa, oversized corner lot, and exceptional location, this move-in-ready home represents an incredible value. Schedule your private tour today! 4 Beds ⋅ 3 Baths ⋅ 21405897 MLS PRICED BELOW MARKET VALUE! An exceptional opportunity to own a HIGH-END, FULLY REMODELED home with a POOL & SPA just a short walk from the scenic shores of Lake Ray Hubbard. Completely transformed in 2026 with upscale materials and designer finishes, this stunning 4-bedroom, 2.5-bath residence offers luxury living at an incredible value. Situated on an oversized 0.17-acre corner lot in desirable Toler Bay, this 2,218 SF home features 2 spacious living areas, a 2-car garage, and a beautifully redesigned open-concept floor plan filled with natural light. The extensive renovation includes new energy-efficient windows, premium LVP flooring, designer tile, architectural arches, modern LED lighting, and elevated finishes throughout. The showpiece kitchen features white cabinetry, Taj Mahal quartz countertops, a large eat-in island, new stainless-steel appliances, and a 4-burner gas range. The primary suite offers a private retreat with a spacious walk-in closet and spa-inspired bathroom featuring a freestanding soaking tub and oversized rainfall shower. Step outside to your private backyard oasis featuring a covered patio, sparkling pool and spa with waterfall, spacious grassy area, mature shade tree, and new 6-foot privacy fence. Ideally located just blocks from Lake Ray Hubbard and minutes from Downtown Rowlett, parks, trails, shopping, dining, and major commuter routes. With its high-end renovation, pool and spa, oversized corner lot, and exceptional location, this move-in-ready home represents an incredible value. Schedule your private tour today! 3718 Thornhill Way, Rowlett
$415,000 Some homes impress you with what has already been done. Others capture your imagination with everything they could become. Tucked into Richardson’s established College Park neighborhood, this well-maintained, single-owner home offers the kind of space, character, and flexibility that invites you to make it distinctly your own. The single-story floor plan features 3 bedrooms, 2 baths, 2 generous living areas, and a separate dining area that could easily become a home office, creative space, or gathering room to suit the way you live today. The sunny kitchen offers exceptional storage and opens to an adjacent breakfast area with a charming built-in hutch and desk. With loads of storage throughout the home, there is plenty of room to keep everyday life organized. Two beautiful gas-log fireplaces create warm focal points for gathering, while built-in details add both character and everyday practicality. Mature trees surround the property, and the expansive corner lot provides a wonderful sense of space and breathing room. A sprinkler system helps maintain the established landscaping. Walking distance to Jess Harben Elementary, this established neighborhood offers a wonderful setting for enjoying all that Richardson has to offer. And when it is time to head out, you are conveniently located near North Dallas, Plano, major employment centers, shopping, and dining. Preserve its classic character, introduce a modern vision, or thoughtfully blend the two—the opportunity here is not simply to move into someone else’s idea of home, but to create your own. This is more than a house waiting for its next owner. It is a home with history, possibility, and room for its next chapter to look entirely different from the last. Roof replaced in 2019. HVAC replaced in 2024. 3 Beds ⋅ 2 Baths ⋅ 21288023 MLS Some homes impress you with what has already been done. Others capture your imagination with everything they could become. Tucked into Richardson’s established College Park neighborhood, this well-maintained, single-owner home offers the kind of space, character, and flexibility that invites you to make it distinctly your own. The single-story floor plan features 3 bedrooms, 2 baths, 2 generous living areas, and a separate dining area that could easily become a home office, creative space, or gathering room to suit the way you live today. The sunny kitchen offers exceptional storage and opens to an adjacent breakfast area with a charming built-in hutch and desk. With loads of storage throughout the home, there is plenty of room to keep everyday life organized. Two beautiful gas-log fireplaces create warm focal points for gathering, while built-in details add both character and everyday practicality. Mature trees surround the property, and the expansive corner lot provides a wonderful sense of space and breathing room. A sprinkler system helps maintain the established landscaping. Walking distance to Jess Harben Elementary, this established neighborhood offers a wonderful setting for enjoying all that Richardson has to offer. And when it is time to head out, you are conveniently located near North Dallas, Plano, major employment centers, shopping, and dining. Preserve its classic character, introduce a modern vision, or thoughtfully blend the two—the opportunity here is not simply to move into someone else’s idea of home, but to create your own. This is more than a house waiting for its next owner. It is a home with history, possibility, and room for its next chapter to look entirely different from the last. Roof replaced in 2019. HVAC replaced in 2024. 915 Grinnell Dr, Richardson
$849,000 Charming and recently restored and expanded, this adorable Hollywood Heights cottage sits on a quiet street zoned to desirable Lakewood Elementary. With 2,278 sqft, 3 bedrooms plus a large, window-lined study, and 2 full bathrooms, the current owners left character intact when they updated and added on to this historic jewel box. Packed with lovely arches and quaint built-in bookshelves, elegant crown molding and chic wallpaper, original hardwoods and a cozy gas-log fireplace, each room is comfortable and inspiring. 2021 addition includes large primary suite, light-filled study, adorable guest bathroom and separate utility room -- all attached by a hallway with a divine built-in bookshelf. At that same time, new windows replaced the old, hardwoods were refinished, walls were retextured, exterior siding was replaced, new gas line and new sewer line to the street were installed. In 2017, the kitchen was renovated top to bottom with new counters, cabinets, appliances, fixtures and hardware. Enjoy plenty of storage in garage and separate backyard shed. Walking distance to Lindsley Park and the Santa Fe Trail + five minutes from White Rock Lake and the Arboretum and Tenison Park Golf Course! 2021 HVAC + 2021 Water Heater + 2021 Electrical Box. Full list of updates available upon request. 3 Beds ⋅ 2 Baths ⋅ 21405741 MLS Charming and recently restored and expanded, this adorable Hollywood Heights cottage sits on a quiet street zoned to desirable Lakewood Elementary. With 2,278 sqft, 3 bedrooms plus a large, window-lined study, and 2 full bathrooms, the current owners left character intact when they updated and added on to this historic jewel box. Packed with lovely arches and quaint built-in bookshelves, elegant crown molding and chic wallpaper, original hardwoods and a cozy gas-log fireplace, each room is comfortable and inspiring. 2021 addition includes large primary suite, light-filled study, adorable guest bathroom and separate utility room -- all attached by a hallway with a divine built-in bookshelf. At that same time, new windows replaced the old, hardwoods were refinished, walls were retextured, exterior siding was replaced, new gas line and new sewer line to the street were installed. In 2017, the kitchen was renovated top to bottom with new counters, cabinets, appliances, fixtures and hardware. Enjoy plenty of storage in garage and separate backyard shed. Walking distance to Lindsley Park and the Santa Fe Trail + five minutes from White Rock Lake and the Arboretum and Tenison Park Golf Course! 2021 HVAC + 2021 Water Heater + 2021 Electrical Box. Full list of updates available upon request. 7119 Vivian Ave, Dallas