Refine Search
Sort by
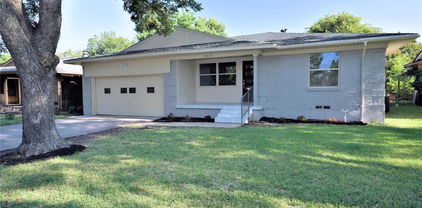
2109 Normandy Dr, Irving
$342,900
4 Beds ⋅ 2 Baths ⋅ 21400691 MLS
Welcome home to this classic single-story 4-bedroom, 2-bathroom property nestled in the well-established neighborhood of Sandalwood! Renovated from top to bottom, this move-in ready home offers a fresh, modern feel while maintaining its classic charm. Extensive updates include a new roof, new windows and blinds, fresh interior and exterior paint, new interior doors and baseboards, and new vinyl plank flooring throughout. The beautifully remodeled kitchen features new cabinetry, quartz countertops, new sink and fixtures, and new stainless steel appliances, including an electric range, dishwasher, microwave, and refrigerator. Both bathrooms have been updated with new vanities, tile, bathtubs, toilets, and fixtures. The spacious living area features a charming brick fireplace and built-in shelving. Outside, enjoy fresh landscaping, a newly stained privacy fence, and a large backyard with plenty of space to relax or entertain. Centrally located in DFW with convenient access to major highways, DFW Airport, shopping, and dining. This one is a must see!

2109 Normandy Dr, Irving

2435 Hillsboro Ave, Dallas
$349,900
3 Beds ⋅ 2 Baths ⋅ 21400586 MLS
Must See!! Completely remodeled home with open concept layout and extensive upgrades throughout. New features include: stainless steel appliances, quartz countertops, electrical panel, plumbing and electrical fixtures, windows, interior texture, fully updated bathrooms, custom cabinetry, and much more. This spacious home offers three bedrooms, two bathrooms, two living areas, and a rear large storage structure that can accommodate one or two vehicles—perfect for additional parking, a workshop, or extra storage. Conveniently located near White Rock Lake and Park, with easy access to major highways and just a short drive from Downtown Dallas. Don’t miss the opportunity to own this move-in-ready property with modern finishes in a desirable Dallas neighborhood!

2435 Hillsboro Ave, Dallas

1727 Morris St, Dallas
$219,880
2 Beds ⋅ 2 Baths ⋅ 21397097 MLS
***SEIZE A PREMIER INVESTMENT OPPORTUNITY IN WEST DALLAS*** Positioned in the heart of West Dallas’ rapid transformation, 1727 Morris Street presents an exceptional opportunity for investors, builders, and developers. Whether you envision renovating the existing property, undertaking a complete remodel, or starting fresh with a new construction project, this property offers tremendous potential—with NO HOA restrictions. Located near the vibrant Trinity Groves district, the property provides convenient access to one of Dallas’ most dynamic lifestyle destinations. Enjoy being just minutes from Downtown Dallas, world-class entertainment, professional sports, acclaimed museums, dining, and nightlife. Adding to the long-term appeal is the upcoming 250-acre Harold Simmons Park, a transformative project by the Trinity River Conservancy that will introduce expansive green space, trails, and recreational amenities designed to better connect East and West Dallas. ATTENTION BUILDERS & INVESTORS: Capitalize on the continued growth and demand for urban-density living in this highly desirable area. This is more than a property—it’s an opportunity to secure a strategic asset in one of Dallas’ most rapidly evolving neighborhoods. Property is being sold AS IS. Seller will consider all reasonable CASH OFFERS. Don’t miss the opportunity to invest in the future of West Dallas and create something exceptional at 1727 Morris Street.

1727 Morris St, Dallas

2513 Pecan Meadow Dr, Garland
$415,000
3 Beds ⋅ 3 Baths ⋅ 21399494 MLS
Welcome to this spacious and thoughtfully designed home featuring 3 large bedrooms, 2.1 bathrooms, and versatile living spaces throughout. Soaring ceilings, fresh paint, and luxury vinyl plank flooring create a bright, inviting feel from the moment you enter. A formal dining room just off the entry features French doors leading to a private living room...which could be used as a home office or potential 4th bedroom. The heart of the home is the open-concept family room, complete with a gas fireplace and seamless views into the breakfast nook and kitchen. The well-appointed kitchen offers a generous amount of granite counter space, abundant cabinetry, a center island, and a gas cooktop—ideal for both everyday living and entertaining. The primary bedroom is conveniently located downstairs and features a spacious ensuite bath with dual sinks, soaking tub, separate shower, and walk-in closet. Upstairs, you'll find a large game room, a secondary bedroom, and another generously sized bedroom that could easily serve as a second primary suite or oversized bedroom with a sitting area and walk-in closet. Enjoy outdoor living year-round from the screened-in porch overlooking the backyard, complete with a privacy fence. Ideally located near Firewheel Town Center, Minutes to Lake Ray Hubbard with convenient access to President George Bush Turnpike, US-75, and I-30, this home offers easy commuting throughout the Metroplex while keeping shopping, dining, and entertainment close at hand. A versatile floor plan with abundant space, functionality, and an ideal location!

2513 Pecan Meadow Dr, Garland

1414 Record Crossing Rd, Dallas
$650,000
9 Beds ⋅ 6 Baths ⋅ 21395111 MLS
INVESTOR OPPORTUNITY – FULLY OCCUPIED TRIPLEX WITH IMMEDIATE CASH FLOW AND LONG-TERM UPSIDE! Built in 2004 and located in Dallas' renter-driven 75235 corridor, this full triplex includes three income-producing units – 1414A, 1414B and 1416 Record Crossing – all currently leased and generating a combined $4,585 per month, or $55,020 in scheduled gross annual rent. The newer construction is an added advantage for investors looking to avoid some of the challenges often associated with older multifamily properties. The numbers make this location particularly attractive for a buy-and-hold investor. Approximately 75% of occupied households in 75235 are renter-occupied, while roughly 90% of the area's housing units are occupied. Current rents range from $1,495 to $1,595 per unit, providing established income from day one with potential opportunity for future rent growth as leases turn and market conditions allow. Current market data places median rent in 75235 around $1,663 per month, giving investors another reason to evaluate the property's future income potential. The long-term story may be even more compelling. Record Crossing sits in Dallas' major medical and employment corridor, near UT Southwestern Medical Center, Parkland Memorial Hospital and Children's Medical Center, with convenient access to Love Field, Downtown Dallas and major highways. This concentration of healthcare, employment and transportation infrastructure provides a strong economic anchor for the surrounding rental market. Three units. Three existing tenants. $55,020 in scheduled gross annual rent. For investors looking for immediate income, diversified rent across multiple units and long-term appreciation potential in a heavily renter-occupied Dallas submarket, 1414 Record Crossing deserves a closer look. Click the Virtual Tour link to view the 3D walkthrough. Discounted rate options and no lender fee future refinancing may be available for qualified buyers of this home.

1414 Record Crossing Rd, Dallas

3368 Dorado Beach Dr, Farmers Branch
$2,299,000
5 Beds ⋅ 7 Baths ⋅ 21399579 MLS
Thomas Cusick Custom Homes proudly presents its newest Signature Series residence. This exceptional 4,656 SF custom home offers 5 bedrooms, 5 full baths, 2 half baths, and a 3-car garage, blending timeless architecture with elevated design and craftsmanship. The heart of the home showcases rich walnut cabinetry, elegant marble countertops, a dramatic backlit Cristallo wine display, custom bar, professional-grade 48-inch gas range, and 63-inch refrigerator-freezer combination. Soaring custom vaulted ceilings create an open, inviting atmosphere, while premium materials and meticulous attention to detail are evident throughout. A whole-home water filtration system provides clean, filtered water to every fixture for everyday comfort and peace of mind. Adding even more value, this home includes an approved five-year City of Farmers Branch property-tax rebate, calculated on the difference between the City taxes assessed on the new improvement value and the value of the prior structure. Buyer and buyer’s agent to verify all terms and estimated rebate amounts with the City of Farmers Branch. Built with intention. Designed for generations. Welcome to the Thomas Cusick Custom Homes Signature Series.

3368 Dorado Beach Dr, Farmers Branch

2713 Belmeade Dr, Carrollton
$389,900
2 Beds ⋅ 2 Baths ⋅ 21396210 MLS
Welcome home to a quiet corner of The Pond at Briarwyck in Carrollton, where this renovated single-story home sits directly on the pond with a clear view of the water from the back of the house. It offers 2 bedrooms, 2 baths and 1,714 square feet of freshly updated living space. Your mornings can start with coffee by the water, and your evenings can end with a stroll on the walking trail that circles the pond beneath mature trees. The seller has taken care of the big work for you. Luxury vinyl plank floors flow through every room, and fresh paint, new light fixtures and ceiling fans give the home a bright and welcoming feel. The living room greets you with vaulted ceilings and a painted brick wood-burning fireplace, while a glass door frames the trees and the pond just outside. The kitchen pairs granite counters with white cabinetry and stainless steel appliances. There's a pantry for everyday storage, and the breakfast nook opens through a sliding door to the covered patio. A separate dining area makes it easy to host family and friends. The primary suite is a peaceful place to end the day, with a skylight above a double granite vanity and a walk-in shower finished in tile and frameless glass. The second bedroom has its own walk-in closet with built-in shelves, and the hall bath offers granite counters and a tiled tub and shower. A separate utility room fits a full-size washer and dryer, and the two-car garage has an epoxy floor. The HOA cares for the common grounds, so you can enjoy the park and the pond without the upkeep. This Carrollton home is zoned to Dallas ISD at Jerry Junkins Elementary, Walker Middle and W.T. White High. You'll be minutes from the George Bush Turnpike, I-35E and the Dallas North Tollway, with the shops and restaurants of Addison and Farmers Branch close by. Schedule your private showing and come see the view for yourself.

2713 Belmeade Dr, Carrollton

906 Leatrice Dr, Dallas
$2,950,000
4 Beds ⋅ 6 Baths ⋅ 21396900 MLS
Introducing Casa Rolinda - where modernism found its soul. Set beneath a sweeping canopy of mature trees on a remarkable .722-acre corner lot, this rare midcentury estate is a study in shadow, light and exceptional design. Originally created in the 1950s by prominent Dallas builder, former president of the Dallas Home Builders Association and former Dallas City Council member Roland Pelt, the home was designed for his own family. His daughter, Rolinda, spent her childhood here—growing up amid the towering trees, inspired architecture and undeniable magic of this extraordinary setting. Casa Rolinda is named in her honor, a tribute to the little girl who first called this remarkable place home. Today, the residence has been artfully reimagined through a meticulous restoration by Chad Dorsey Design, honoring its architectural legacy while elevating it for modern life. Spanning approximately 5,151 square feet across the main house, finished basement and detached guest quarters, the home unfolds with sculptural lines, rich materials and dramatic walls of glass that dissolve the boundary between indoors and out. Every room carries its own atmosphere, yet the home remains effortlessly connected—equally suited for intimate evenings, spirited gatherings and quiet moments beneath the trees. Four bedrooms, detached guest quarters and a rare finished basement offer remarkable flexibility, while the expansive grounds create a private, resort-like world in the heart of Kessler Park. Soulful, moody and utterly singular, Casa Rolinda is more than a beautifully restored home. It is a living work of Dallas modernism—an architectural original shaped by family, memory and imagination, thoughtfully preserved for its next chapter.

906 Leatrice Dr, Dallas

7724 Glen Albens Cir, Dallas
$1,595,000
4 Beds ⋅ 6 Baths ⋅ 21393433 MLS
Situated within guard-gated Glen Lakes, this striking 1983 contemporary offers dramatic architecture, exceptional natural light and a remarkably private setting in the heart of Dallas. Soaring ceilings, expansive windows and gracious proportions create interiors that feel both impressive and inviting, while mature trees and a secluded courtyard bring a wonderful sense of tranquility. At the heart of the home is the spectacular two-story living room, where walls of windows frame the surrounding trees and courtyard and fill the space with natural light. A dramatic curved staircase and open upper gallery add architectural interest and a sense of volume. The handsome wood-paneled study is a standout, with extensive built-ins, detailed millwork and a marble fireplace, while the elegant dining room flows naturally into the main living spaces for effortless entertaining. The well-appointed kitchen features Sub-Zero refrigerator, abundant cabinetry, a generous island and charming breakfast area with French doors opening to the courtyard. The thoughtfully designed floor plan includes an exceptional downstairs primary suite with dual baths and dual walk-in closets, creating a wonderfully private retreat. Three additional bedrooms upstairs offer ample space and flexibility. Outside, a secluded stone courtyard beneath a canopy of mature trees creates an intimate outdoor retreat rarely found in such a central location. Residents of Glen Lakes enjoy 24-hour security, lakes, walking trails, community pool, tennis courts, private park, playground and greenbelts. Just minutes from NorthPark, Preston Center and many of Dallas’ best shopping, dining and cultural destinations, this distinctive residence offers a rare combination of architectural character, privacy, community amenities and exceptional convenience.

7724 Glen Albens Cir, Dallas

6011 E University Blvd Unit 246, Dallas
$199,000
2 Beds ⋅ 1 Baths ⋅ 21399697 MLS
Beautifully maintained second-floor 2-bedroom, 1-bath condo in a charming New Orleans-style community surrounded by mature trees, peaceful courtyards, and fountains. The spacious interior features engineered hardwood flooring throughout, generous storage, large closets in both bedrooms, and a convenient hallway linen closet. The updated kitchen offers granite countertops and stainless steel appliances, while custom Hunter Douglas blinds add a polished touch throughout the home. The primary bedroom also features blackout drapes for added privacy and comfort. Enjoy an unbeatable location just minutes from White Rock Lake, Mockingbird Station, Central Market, and the restaurants and nightlife along Greenville Avenue. A paved bike trail nearby provides easy access to both White Rock Lake and Mockingbird Station, while the SMU shuttle is just steps from the community. The community also offers twice-weekly trash pickup by the porter, one assigned parking space, and plenty of visitor parking. A great combination of comfort, convenience, and location in one of Dallas's most desirable areas.

6011 E University Blvd Unit 246, Dallas

865 Peavy Rd, Dallas
$619,000
3 Beds ⋅ 3 Baths ⋅ 21399974 MLS
Welcome to a fully permitted renovation near White Rock Lake — 3 bed, 2.5 bath, about 1,450 sq ft with an open floor plan, newly built backyard deck, and NO HOA. Standout feature: a jumbo 20x25 detached garage with water and power already run, plus a newly installed extended driveway that leads straight to it. Ideal for a workshop, storage, or easy conversion to a mother-in-law suite or Airbnb (buyer to verify local rules). All City of Dallas permits are on file; receipts and documentation available from the seller. All interior doors, all exterior doors, and all windows have been replaced. Both full baths include smart toilets with motion sensors and built-in bidets, heated towel racks, LED mirrors, and Taj Mahal quartzite. The kitchen features Taj Mahal quartzite counters and backsplash, a pot filler, new cabinets, and appliances including washer, dryer, and refrigerator with ice maker. Also newly installed: roof, HVAC and ducts, water heater, PEX water lines, drain lines and cleanout, electrical panel, outlets and switches, updated insulation, waterproof scratch-resistant LVP and premium tile, paint inside and out, sprinkler system, sod, wood fence, gravel, garage door openers, and more. Move in, decorate, and start living your best life.

865 Peavy Rd, Dallas

8327 Coral Dr, Dallas
$869,000
3 Beds ⋅ 3 Baths ⋅ 21399912 MLS
Exceptional first-floor living and a remarkably flexible floor plan define this traditional home in the tucked away community of Royal Lane Village. The primary suite is downstairs along with all main living areas, plus a private office with an adjoining full bath that easily functions as guest room, or additional bedroom. Upstairs, two bedrooms and a spacious game room provide comfortable separation for family and guests, making the home equally appealing for a growing household or those looking to downsize without sacrificing space. Expansive windows fill the home with natural light, while the main living area and kitchen overlook the yard. A spa with water feature creates an inviting outdoor space while enhancing the view and ease of this zero-lot-line setting. Royal Lane Village is an intimate enclave of approximately 93 homes with a single entrance and exit, offering a private neighborhood feel in a convenient Dallas location. Close to shopping, dining, and everyday amenities, this home combines versatile living, a desirable downstairs layout, and exceptional lock-and-leave convenience.

8327 Coral Dr, Dallas

232 Laramie Ln, Desoto
$329,900
3 Beds ⋅ 2 Baths ⋅ 21400032 MLS
MOTIVATED SELLER! Welcome to 232 Laramie Ln! This beautifully updated and versatile home offers the perfect blend of style and functionality! Featuring 3 bedrooms, 2 fully renovated bathrooms, and a spacious bonus room with a closet that can serve as a play room, office, or other desired use. An additional living area provides endless possibilities as a media room, formal dining room, or second family room. The inviting living room showcases a charming brick fireplace and large windows that fill the space with natural light. The updated kitchen features natural wood countertops, a center island, and freshly painted cabinetry. Fresh interior paint, extended front and back patios, and a convenient location near schools, shopping, and dining make this home one you won't want to miss!

232 Laramie Ln, Desoto

800 Crest Ridge Dr, Irving
$439,950
3 Beds ⋅ 3 Baths ⋅ 21399454 MLS
Opportunity in the highly desirable Towne Lake subdivision! This spacious 3-bedroom, 2.5-bath home offers a flexible floor plan with two living areas, a bonus room, and a side-entry 2-car garage. The kitchen features an island with sink and a separate breakfast area. The primary suite is located downstairs and includes dual sinks, a garden tub, separate shower, and walk-in closet. Upstairs you'll find two additional bedrooms with a split or shared bath and a second living area, providing plenty of space for family, guests, or a home office. The home offers great curb appeal, a good-sized backyard, and plenty of potential for a buyer ready to add their own personal touches. Foundation repairs and plumbing work were completed in 2023. Flooring was intentionally not replaced, giving the next owner the opportunity to select finishes that fit their own style. With great bones and a functional layout, this property is an excellent opportunity for a fixer-upper buyer, investor, or homeowner looking to renovate and make it their own. Conveniently located near SH-183 with easy access to DFW International Airport, DART, Towne Lake Park, shopping, restaurants, and entertainment. BUYER AND BUYER AGENT TO VERIFY ALL INFO AND MEASUREMENTS.

800 Crest Ridge Dr, Irving

6140 Sudbury Dr, Dallas
$1,950,000
5 Beds ⋅ 6 Baths ⋅ 21393411 MLS
Welcome to this exquisite transitional new construction home by Avant Group located in the heart of Caruth Terrace inside the Mockingbird Elementary attendance zone. Offering 5 beds, 5.1 baths of meticulously curated living space, this residence is defined by uncompromising artisanal craftsmanship, superior finishes, and an intuitive architectural layout designed for both effortless daily living and elevated entertaining. The main level unfolds with a dramatic two-story foyer drenched in natural light, a private color drenched study. Journey through the soft, rounded vestibule framed by graceful architectural arches into an expansive, light-filled family room centered around a striking marble fireplace wrapped in white oak, with sliding glass doors that seamlessly connect indoor and outdoor living to a covered verandah. At the heart of the home, the gourmet kitchen showcases Taj Mahal quartzite countertops, custom white oak cabinetry and a magnificent 11-foot rounded island featuring intricate white-oak tambour detailing, paired with GE Café appliances, a walk-in pantry and a dining dry bar with a wine fridge. Tucked privately on the main level is a luxurious first-floor primary suite offering soaring vaulted ceilings and a serene, spa-inspired primary bath appointed with a rainfall shower and dual shower heads on the wall, a freestanding vessel tub, dual white-oak vanities, and a massive primary closet connected directly to the laundry room for easy living. Ascending the staircase, the upper level reveals a spacious second living room equipped with a wet bar featuring Negresco leathered granite, accompanied by four additional en-suite bedrooms, each complete with its own ensuite bathroom. Engineered for absolute excellence, this home features Andersen windows, CAT-6E wiring, encapsulated foam insulation, post-tension slab foundation with piers, tankless circulating water heaters and a Maverick 1-2-10 builder's warranty.

6140 Sudbury Dr, Dallas

931 Whitehall Dr, Richardson
$439,900
3 Beds ⋅ 3 Baths ⋅ 21398489 MLS
Welcome to 931 Whitehall Dr, a spacious townhome in Richardson, TX offering an impressive open layout, soaring ceilings, and plenty of natural light. The dramatic living area features beautiful wood flooring and a striking staircase overlooking the main living space, while the open dining area makes entertaining easy. Upstairs, a large loft provides flexible space for a second living room, game room, or home office. The spacious primary suite and additional bedrooms offer plenty of room to spread out. Conveniently located near US-75, this home provides easy access to Dallas, shopping, dining, entertainment, and major employment centers throughout North Dallas and Richardson. If you’re looking for a low-maintenance home with plenty of space in a convenient Richardson location, 931 Whitehall Dr is one you’ll want to see!

931 Whitehall Dr, Richardson

7515 Chaucer Pl, Dallas
$1,250,000
21380476 MLS
PRICE REDUCED TO $1,250,000. LAND SALE - FULLY ENTITLED AND READY TO CONSTRUCT. 2.687-acre parcel approved for 62-unit BTR condo community in Wolf Creek, SW Dallas. Asking price includes all pre-development work- architectural plans, civil, MEP, SWPPP, plat, and City-approved vertical and horizontal entitlements. Permits ready to pull for under $8,000. GC (Fortex Construction) reviewed plans and is ready to mobilize. Water and sewer available to site. Unit type: 2 Bed, 2 Bath, avg 1,385 SF, 2-car garage per unit. Submarket occupancy above 93%, 10%+ rent growth. 2 min to Hwy 67 and I-20, 15 min to Downtown Dallas. DHA active in submarket. Site may qualify as QCT - verify for LIHTC eligibility. Exit- unit sales or bulk REIT sale. Full drawing set and pro forma available upon request.

7515 Chaucer Pl, Dallas

1206 Oakbluff Dr, Lancaster
$270,000
3 Beds ⋅ 2 Baths ⋅ 21399786 MLS
STUNNING REMODELED HOME with thoughtful updates throughout! Fresh interior and exterior paint, new exterior siding, high-end plank flooring, and updated tile in the kitchen and bathrooms give this home a fresh, modern feel. The popcorn ceilings have been scraped, and the beautifully updated kitchen features granite countertops, new appliances, and attractive finishes. Both bathrooms have been tastefully remodeled with updated lighting and fixtures. Comfort is a MAJOR bonus here—the seller recently installed energy-efficient double-pane windows, a new 3.5-ton HVAC system, and replaced the HVAC ductwork, helping keep the home comfortable and cozy year-round. Additional features include ceiling fans, closet lighting, a garage with opener, covered carport, and a small storage building. Numerous thoughtful touches and upgrades make this home truly move-in ready and a wonderful place to call home.

1206 Oakbluff Dr, Lancaster

10209 Regal Oaks Dr Unit 211, Dallas
$265,000
2 Beds ⋅ 3 Baths ⋅ 21396072 MLS
Live life like you’re on vacation year-round in this exceptional 2-bedroom, 3-bath condo in the heart of Dallas in prestigious Preston Hollow. With manicured landscaping, elegant gazebos, resort-style pools, a tanning area and an outdoor entertaining space with a full custom grilling area, you’ll never want to leave! This is a premier unit in Paradiso, featuring over 50 feet of windows that fill the home with natural light and offer beautiful views overlooking the waterfall and pool amenities. Every window is appointed with custom colonial shutters, offering privacy, upscale elegance, and natural light. Inside, you’ll find a spacious, open floor plan with a chef’s kitchen featuring stainless steel appliances, a full-size island and granite countertops. The kitchen flows into the dining area then seamlessly into two living spaces, with an additional sitting area featuring detailed molding, fresh paint and rich wood floors. The home also offers bonus square footage with a large 3rd bathroom, tech area and space for a piano, if desired. The primary bedroom features an en-suite bath with a luxurious, double headed shower for two. Just off the primary bedroom is a versatile, light-filled flex space with full doors opening to beautiful views, perfect for an executive home office, gym, art studio or nursery. Your guests will feel right at home in the exceptionally large secondary bedroom, which accommodates a king-size bed, with ample storage and direct access to a bathroom. Enjoy boutique shopping and upscale dining nearby, plus conveniently located near NorthPark, Preston Center, SMU and all that Dallas has to offer. From its prime location within the city to its premier position within this desirable community, this is truly the one you’ve been looking for!

10209 Regal Oaks Dr Unit 211, Dallas

1585 E Kiest Blvd, Dallas
$284,999
3 Beds ⋅ 2 Baths ⋅ 21398539 MLS
NOW OFFERING a 5K SELLER CONCESSION- whether you save on closing costs, put towards personalizing the home or buy down your rate for long term savings, this deal just got sweeter . Classic South Dallas brick home in the Cedar Crest area. One-story living with 3 bedrooms, 2 bathrooms, and approximately 1800 square feet, plus an attached garage and a generous lot with room to enjoy outdoor space. The home is both cozy and modern with some updates to the home in 2022- Roof, HVAC, water heater, kitchen cabinets and granite, dishwasher, electric stove, built in microwave, remodeled bathrooms, walls, doors, paint, cabinets, laminate floors, windows, light fixtures, concrete in garage and back patio. The home’s location is near Lancaster Road, local shopping, DART routes, parks, and major highways with a short drive to downtown Dallas, the Dallas Zoo, Deep Ellum and the Bishop Arts District. Ideal for an owner-occupant looking for space and access, or an investor seeking a solid single-family asset.

1585 E Kiest Blvd, Dallas

3704 Pierce Ln, Grand Prairie
$389,990
3 Beds ⋅ 3 Baths ⋅ 21399175 MLS
CB JENI HOMES CHANNING floor plan. A beautifully designed home with exceptional space and style! This stunning townhome features a gorgeous open-concept main level that is perfect for both everyday living and entertaining. The spacious layout seamlessly connects the gourmet kitchen, dining area, and family room, creating a bright, welcoming atmosphere. The chef-inspired kitchen is equipped with stainless steel appliances, a gas range with exterior venting, and abundant counter space, making it both functional and stylish. Elegant hard-surface flooring throughout the main level adds durability and a modern touch. Upstairs, you’ll find three spacious bedrooms and two full baths, including a luxurious primary suite featuring double vanity and an oversized walk-in closet. A versatile loft space provides the perfect area for a home office, playroom, or additional living area, offering flexibility for every lifestyle. Step outside to enjoy your private fenced backyard, ideal for relaxing, entertaining, or giving pets a secure place to play. With thoughtful design, beautiful finishes, and too many features to list, this home truly offers something for everyone. Don’t miss the opportunity to make this exceptional home yours!

3704 Pierce Ln, Grand Prairie

3571 Pierce Ln, Grand Prairie
$409,990
3 Beds ⋅ 3 Baths ⋅ 21399195 MLS
CB JENI HOMES FARLEY floor plan. This beautifully designed FARLEY floor plan offers 3 bedrooms, 2.5 baths, and a highly desirable downstairs primary suite. A dramatic vaulted ceiling in the living room enhances the open-concept layout, filling the home with abundant natural light. The main level features stylish hard-surface flooring, an expansive living area, and a gourmet kitchen perfect for entertaining. The kitchen is appointed with a large island, elegant quartz countertops, stainless steel appliances, a gas range, and exterior venting. The spacious primary suite on the main level provides a private retreat, complete with an elegant ensuite bathroom featuring dual vanities, a large walk-in shower, and an oversized walk-in closet. Upstairs, enjoy a generous game room, two well-appointed guest bedrooms—both with walk-in closets—and a large shared bathroom with double vanity. Thoughtful storage solutions are incorporated throughout the home. Complete with a fenced backyard and oversized patio, this home offers exceptional comfort, functionality, and modern style, with numerous upgrades throughout.

3571 Pierce Ln, Grand Prairie

1447 Falls Rd, Coppell
$617,000
4 Beds ⋅ 2 Baths ⋅ 21397283 MLS
Distinctive Style in One Story Huntington w-Newly Remodeled Pool & Spa boasts 4Bdrms-2Baths-2Dining-1Living-2Car. 4th Bedroom Makes Ideal Private Study with Built-ins & Closet. Property Inspected Great on 09.09.2026 with Repairs Completed. 1447 Falls is READY for Immediate Occupancy. Hardwood Floors & Plantation Shutters in Front. Hallmarks of Huntington Homes are custom features including Volume Ceilings, Vaulted Ceilings, Thick Crown Molding & Trim, Built-ins, Elaborate Fireplace, Expansive Windows, Light & Airy Open Floorplan Designs, 42” Quality Cabinetry, Large Island Kitchen, Generous Primary Closet and More. 1447 Falls boasts many Desirable Huntington Bells & Whistles. One Story Home has been Well maintained & Loved with the addition of Beautiful Energy Efficient Windows. Impressive Entry ceiling is perfectly Lit to accent unique Barrel Ceiling Architecture. 2026 Resurfaced Pool & Spa to Aqua Blue Mini-Pebbles and Tropical Sea-Light tile. On Trend Chandeliers with Black-Gold accents in Dining and Entry. Spacious Island Kitchen has Tall Cabs, S.S. Appliances, Large Windows and plenty of counter prep space. Spacious Primary Bedroom offers Expansive Windows in sitting area to enjoy Pool View + Split from 3-Secondary bedrooms. Back Covered Patio is Prime Spot to Relax + a Gas hook up for the Grill. Low Maintenance Lifestyle with Artificial Turf. Surge Protection for Entire House. 2018 Roof Replacement & Gutters. Open Enrollment to Coppell ISD. Convenient to Hospitals, Airports, Restaurants, Shops, The Sound in Cypress Waters, Trader Joe’s, Costco & Lake Grapevine. Easy Access to Highways. Ready for Immediate Occupancy. Get Moved in Just in time to Enjoy for the Holidays.

1447 Falls Rd, Coppell

8419 Bocowood Dr, Dallas
$384,999
3 Beds ⋅ 2 Baths ⋅ 21399320 MLS
Back in the spotlight with a new price! Welcome to 8419 Bocowood Drive where space, location, and possibilities come together in East Dallas. This single story home offers 3 bedrooms, 2 full baths, approximately 1,850 square feet, and a flexible floor plan with multiple living and dining spaces that give you room to truly make the home work for your lifestyle. Cozy up around the fireplace, create the perfect home office or second living area, and enjoy a spacious fenced backyard with plenty of room for entertaining, pets, gardening, or weekend get togethers. Out back, an electric gate, alley access, additional parking, and a 2 car garage add convenience and privacy, and there’s no HOA. The location puts you within easy reach of White Rock Lake, Downtown Dallas, shopping, dining, and major highways while still enjoying the feel of an established East Dallas neighborhood. Whether you’re drawn to its classic character or already imagining how you’ll make it your own, Bocowood offers the space and location to make it happen. New price, new opportunity come take another look at 8419 Bocowood Drive! Buyer and buyer’s agent to independently verify all information, including measurements, schools, taxes, features, and property details.

8419 Bocowood Dr, Dallas

5227 Goodwin Ave, Dallas
$1,029,000
3 Beds ⋅ 3 Baths ⋅ 21398580 MLS
Classic 1920s character and thoughtful modern updates come together at 5227 Goodwin Ave, an inviting Vickery Place cottage offering 1,977 SF in one of Dallas’ most sought-after historic neighborhoods. Behind its charming exterior, a light-filled, open floor plan connects the living, dining, and kitchen spaces, equally suited for entertaining and everyday living. Hardwood floors bring warmth and character, while the updated kitchen with quartz countertops and modern appliances provides the functionality buyers appreciate today. The 1st-floor primary suite is a welcome retreat with backyard views, 2 closets, and a renovated marble bath. A 2nd downstairs bedroom features hardwood floors, generous closet space, and convenient access to a full hall bath. Also on the main level, a flexible space works well as a home office, drop zone or bonus space. Upstairs, a spacious 3rd bedroom with en suite bath is complemented by an additional flex area and nice storage. Recently added central air enhances year-round comfort on the 2nd floor. Outdoor spaces add to the home’s appeal. A charming front porch offers a welcoming spot to enjoy the neighborhood, while the porte cochere provides convenient covered parking and a nod to the home’s classic architecture. In back, a large deck overlooks the grassy yard, extending the living space for dining, entertaining, or relaxing outdoors. Meaningful improvements include an updated roof and water heater, renovated primary and guest baths, interior paint, redesigned front landscaping, and upstairs central air. 5227 Goodwin Avenue captures what makes Vickery Place so appealing: the charm and architectural character of an established Dallas neighborhood paired with the updates, functionality, and flexibility buyers want today. Ideally located near Lower Greenville, Knox-Henderson, and some of Dallas’ favorite dining, shopping, and entertainment, this is a home even better experienced in person.

5227 Goodwin Ave, Dallas

4151 Wycliff Ave Unit 103, Dallas
$349,900
2 Beds ⋅ 3 Baths ⋅ 21398743 MLS
Tucked away in a quiet eight-unit community in the heart of Oak Lawn, this home offers a thoughtfully designed floor plan with comfortable living spaces and a private outdoor space. The main level features an open-concept living and dining area with recently refinished hardwood floors. French doors open directly to a private, fully decked backyard—an ideal extension of the living space for relaxing or entertaining. The updated kitchen, renovated in 2024, overlooks the living and dining areas and features quartz countertops along with a new range, microwave, and dishwasher. A half bath and utility closet with a full-size stacked washer and dryer complete the first floor. Upstairs, both bedrooms offer the privacy of their own ensuite bathrooms. This prime location offers a peaceful setting while being conveniently located near a variety of shops, restaurants and neighborhood amenities.

4151 Wycliff Ave Unit 103, Dallas

711 Lexington Ave, Coppell
$1,650,000
5 Beds ⋅ 5 Baths ⋅ 21399085 MLS
Dramatic Holmes custom on the market for the first time! This home was built for entertaining! The entry greets you with soaring ceilings, a dramatic staircase, hand-scraped hardwood floors and an open floorplan. The living room features a wood-beamed ceiling, double-sided fireplace, large picture windows, and easy access to the kitchen and dining areas. The kitchen has floor to ceiling custom cabinetry, under counter lighting, breakfast bar, butlers pantry and walk-in pantry. New Bosch appliances in stainless steel include a double oven, microwave, dishwasher, and side-by-side built-in refrigerator. The primary bedroom is large with room for a sitting area. The bedroom enjoys wonderful views of the backyard and patio access. The primary bathroom has been meticulously updated and boasts porcelain tile floors, a freestanding jetted tub with LED lighting, a large spa-like shower, and tons of vanity space. Double walk-in closets provide tons of storage and offer custom built-ins. The split second bedroom downstairs provides an opportunity for generational living. The third bedroom downstairs can double as a private office with closet and garage access. The den has courtyard access and could allow for an additional office. Upstairs you will find a large game room and custom home theater with video equipment and seating along with two additional bedrooms. One bedroom has an ensuite bath with tub and shower and a large walk-in closet. The second bedroom upstairs is huge and has a large walk-in and access to the second staircase. The home is on an amazing lot with lush landscaping and mature trees, and the backyard is a private oasis featuring a stunning custom pool with Schist stone, multiple waterfalls and an elevated spa. Private courtyards and sitting areas complete the outdoor living space. The three car garage is split and oversized. The home is served by the award-winning Coppell ISD and is close to major transportation and world-class dining and shopping!

711 Lexington Ave, Coppell

616 Chandler Dr, Garland
$220,000
2 Beds ⋅ 1 Baths ⋅ 21397864 MLS
Updated inside, room to enjoy outside! Welcome to 616 Chandler Drive in Garland, Texas. This inviting single story home features 2 bedrooms, 1 bathroom, and 769 square feet of living space on a spacious 8,799 square foot lot. Recent improvements include fresh interior paint, a remodeled kitchen, and a new water heater. The generous backyard offers space for entertaining, gardening, or creating your own outdoor retreat. Located in the established Chandler Heights neighborhood, this home combines recent updates with plenty of outdoor possibilities. Enjoy recreation at Central Park, featuring an inclusive playground, sports courts, Garland Dog Park, and Granger Recreation Center. Explore Downtown Garland for local coffee and dining, including Rosalind Coffee, Main Street Deli, and Main Street Cafe. Other destinations in Garland include Duck Creek Greenbelt for trails and fishing ponds, and Firewheel Town Center for shopping, dining, and movies. Discover the charm, updates, and spacious yard at 616 Chandler Drive. Schedule your showing today!

616 Chandler Dr, Garland

Listings provided by North Texas Real Estate Information Systems (NTREIS). Listing data has been deemed reliable but is not guaranteed to be accurate by the MLS.

Last updated:

How much is your home worth?

Get instant property value now!