Refine Search
Sort by
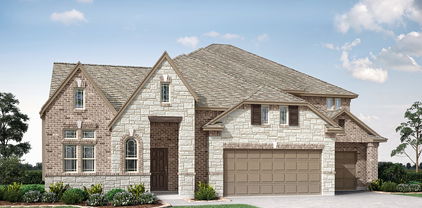
941 Homestead Dr, Desoto
$746,917
5 Beds ⋅ 5 Baths ⋅ 21304982 MLS
Brand New! Never Lived In! This Primrose FE VI by Bloomfield Homes offers 5 bedrooms, 4.5 bathrooms, gameroom, media room, study, and formal dining. Situated in the desirable Homestead at Daniel Farms community, this stunning open-concept home showcases upscale finishes and thoughtful design throughout, including a Deluxe Gourmet Kitchen with double ovens, pot filler, quartz countertops, and upgraded cabinetry that flows seamlessly into the family room highlighted by a dramatic floor-to-ceiling fireplace with a cedar mantel and soaring vaulted ceilings, perfect for both everyday living and entertaining, while the private study with French doors is ideally located off the rounded rotunda entry and the formal dining room provides an elegant space for gatherings; the spacious layout includes generously sized secondary bedrooms and a luxurious primary suite, complemented by 2-inch faux wood blinds and quality craftsmanship throughout, with inviting outdoor living that includes a covered front porch and extended covered patio, all situated on an oversized interior lot and enhanced by strong curb appeal. Visit Bloomfield Homes today at Homestead at Daniel Farms to tour this gorgeous Primrose FE VI.

941 Homestead Dr, Desoto

933 Waddle Ln, Desoto
$716,586
5 Beds ⋅ 5 Baths ⋅ 21304952 MLS
Brand New! Never Lived In! This Primrose VI by Bloomfield Homes offers 5 bedrooms, 4.5 bathrooms, game room, media room, study, and formal dining. Situated in the desirable Homestead at Daniel Farms community, this stunning open-concept home showcases upscale finishes and thoughtful design throughout, including a Deluxe Gourmet Kitchen with double ovens, pot filler, quartz countertops, and upgraded cabinetry that flows seamlessly into the family room highlighted by a dramatic floor-to-ceiling fireplace with a cedar mantel and soaring vaulted ceilings, perfect for both everyday living and entertaining, while the private study with French doors is ideally located off the rounded rotunda entry and the formal dining room provides an elegant space for gatherings; the spacious layout includes generously sized secondary bedrooms and a luxurious primary suite, complemented by 2-inch faux wood blinds and quality craftsmanship throughout, with inviting outdoor living that includes a covered front porch and extended covered patio, all situated on an oversized interior lot and enhanced by strong curb appeal. Visit Bloomfield Homes today at Homestead at Daniel Farms to tour this gorgeous Primrose VI.

933 Waddle Ln, Desoto

11621 Tuscany Way, Dallas
$450,000
3 Beds ⋅ 2 Baths ⋅ 21296065 MLS
PRICE REDUCED TO $450,000—$42,000 BELOW ASSESSED VALUE! SELLERS ARE MOTIVATED AND READY TO MAKE A MOVE! OPEN HOUSE THIS SATURDAY 1-3pm—come see the updates, explore the neighborhood, and make your move while this opportunity is available. Welcome to 11621 Tuscany Way, where thoughtful renovations, major system upgrades, and a desirable East Dallas location come together in a move-in ready home. The fully renovated kitchen (2022) anchors the home with new cabinetry, countertops, appliances, a beautiful island, and updated finishes. Whether you're preparing a quiet weeknight dinner or hosting friends, this space is ready for it all. The primary suite features a completely renovated, spa-inspired bathroom (2022). Major improvements include new windows and a new roof (2021), new HVAC and water heater (2024), and a completely rebuilt backyard deck (2025). Painted exterior brick (2021) adds fresh curb appeal, while the deck offers an inviting setting for morning coffee, weekend cookouts, and evenings outdoors. Enjoy an established neighborhood with mature trees, greenbelts, and sidewalks. Walk to the neighborhood park, bike to White Rock Lake, or explore the surrounding tree-lined streets. Nearby schools, grocery stores, shopping, restaurants, and entertainment keep everyday conveniences within easy reach. An updated home, a compelling new price, and motivated sellers—schedule your showing or visit this Saturday's open house to see it for yourself!

11621 Tuscany Way, Dallas

4565 Forest Bend Rd, Dallas
$1,199,900
4 Beds ⋅ 4 Baths ⋅ 21283059 MLS
Thoughtfully renovated and beautifully reimagined by Maverick Design, this exceptional 4-bedroom, 3.5-bathroom residence is ideally situated in Dallas’ coveted Private School Corridor, seamlessly blending timeless style with modern comfort. Bathed in natural light, the home offers an inviting open-concept layout designed for both everyday living and effortless entertaining. A spacious office is ideally positioned at the front of the home, providing a quiet retreat for work or study. The formal dining room flows seamlessly into the kitchen and is complemented by a dry bar and an expansive walk-in pantry, creating the perfect setting for hosting gatherings both large and small. At the heart of the home, the chef’s kitchen is designed to impress, featuring abundant storage, a large island, peninsula seating, and a charming breakfast nook. The kitchen opens to the stunning living room, where a statement fireplace and vaulted ceiling create a warm yet sophisticated atmosphere. Large windows and direct access to the covered patio provide seamless indoor-outdoor living and showcase views of the beautifully landscaped backyard. The light-filled primary suite serves as a private retreat, complete with patio access and a spa-inspired ensuite featuring a soaking tub, separate walk-in shower with rainfall shower head, and thoughtfully curated finishes. Three additional spacious bedrooms provide flexibility for family and guests, including two bedrooms connected by a convenient Jack-and-Jill bathroom. With its exceptional design, functional floor plan, premier location, and beautifully appointed spaces throughout, this home offers a rare opportunity to enjoy elevated living in one of Dallas’ most desirable neighborhoods.

4565 Forest Bend Rd, Dallas

12118 Elysian Ct, Dallas
$1,839,000
3 Beds ⋅ 4 Baths ⋅ 21295270 MLS
Situated in one of the most sought-after areas and set back from the street for added privacy and presence this stunning home has been taken to the studs! Meticulousy and thoughtfully renovated with attention to every detail! The abundance of natural light and open floor plan creates the perfect space for entertaining with views to the backyard and pool area.Three bedrooms and three and one half baths plus a perfect flex or office space. High quality finishes throughout and a great use of materials complete with designer hardware, gorgeous marble fireplace in the main living area, gourmet kitchen with stainless steel appliances,custom cabinetry, gas cooking, farm sink, center island,pot filler and walk in pantry. The primary bedroom and spa inspired bathroom is luxurious and features a double vanity over sized shower, bathtub, huge walk-in closet with built-in drawers. Other special amenities include: Crown moldings, neutral color scheme, classic wrought iron railings, built in desk in kitchen,high ceilings, a great canvas to display art, amazing lighting and a transitional design offering the perfect blend of sophistication and comfort. Close to Cooper Aerobic Center, great restaurants, shopping , private schools and all major highways.

12118 Elysian Ct, Dallas

11332 Park Central Pl Unit B, Dallas
$204,000
2 Beds ⋅ 2 Baths ⋅ 21300128 MLS
Beautiful North Dallas Condo! Ground floor unit with gated courtyard entrance and garden area for planting! Open floor plan with two bedrooms, two baths and spacious living and dining areas. Primary suite has private garden patio. Enjoy the sparkling pool views with access from a gated patio. 7 closets plus a cedar closet and 2 walk-ins for ample storage. Vintage fixtures in both baths and crystal chandeliers throughout. Kitchen has breakfast nook and new SS appliances, stacked washer-dryer transfers with sale. New paint and new plush carpets in both bedrooms. New AC April 2026. HOA fee covers all utilities, pool maintenance, lawn care, and building insurance. Condo includes a designated covered parking space in addition to convenient street parking just steps away from the front and back door entrances. Complex has landscaped grounds with lovely old growth trees. Great opportunity to own in the heart of Dallas! Prime location with easy access to Hwy75 and Northhaven hike and biking trail.

11332 Park Central Pl Unit B, Dallas

1809 E Grauwyler Road Unit 130, Irving
$135,000
2 Beds ⋅ 2 Baths ⋅ 21304195 MLS
Step into this beautifully maintained condo, featuring light, bright neutral paint throughout and carpeting upstairs with wood plank flooring on first floor living. Carpets were just replaced in 2025. This inviting townhome comes equipped with essential appliances including a Refrigerator, Stackable Washer, and Dryer. Personal stackable Washer and Dryer are located in the half bathroom downstairs. You'll also have two designated covered parking car port spots directly behind the property, just a couple steps from your fenced in secluded back patio with a closet for storage. This well-maintained community offers a sparkling pool conveniently close enough to enjoy without hassle, and an additional coin operated laundry service building onsite and walking distance. HOA includes ALL utilities and maintenance of HVAC. The monthly HOA dues $653.69 includes electricity, water, basic cable, trash, and maintenance of the grounds, landscaping, pool, and exterior. Additional Condo Insurance required to be made in two payments. See Documents for Seller's Disclosure. It truly doesn't get any better than living in this community! Don’t miss this condo because it won’t last long.

1809 E Grauwyler Road Unit 130, Irving

273 Shallow Brook Dr, Sunnyvale
$829,900
5 Beds ⋅ 5 Baths ⋅ 21303160 MLS
SELLER CONCESSIONS AVAILABLE including INTEREST RATE BUYDOWN on this 5BR, 4.5BA, 4GA estate on a beautifully landscaped 0.43 acre lot with Separate Study & Media Room in the popular Stoney Creek community. Designed for those who value space to live, play, & grow, this meticulously maintained home offers an incredible backyard retreat & access to outstanding neighborhood amenities, within minutes of Lake Ray Hubbard. The chef’s kitchen is equipped w granite countertops, premium cabinetry, under-cabinet lighting, a coffee bar, double ovens, gas cooktop, & top-of-the-line KitchenAid appliances, making it the heart of the home for everyday living & special occasions. The spacious family room overlooks the backyard oasis w private views & seamlessly connects to outdoor entertaining spaces, including a side patio w gas grill connections & a separate pet-friendly yard. The thoughtfully designed floor plan is ideal for families of all sizes, featuring a luxurious 1st floor primary suite, private office, expansive 2nd floor game room, dedicated media room w theater seating, & ensuite baths w custom closets for virtually every bedroom. Wood floors, abundant natural light, & an open-concept layout create a welcoming atmosphere. Outside, an automatic gated driveway & elegant new fencing create a private sanctuary, while the rear driveway & garage provide abundant space for vehicles, sports equipment, & guests. The expansive lot offers endless possibilities for outdoor living, recreation, & entertaining, w plenty of room for backyard games and gatherings. Beyond the property, Stoney Creek delivers an exceptional lifestyle with community fishing ponds, swimming pools, playgrounds, walking trails, parks, & sport courts, creating endless opportunities for outdoor fun & neighborhood connection. Located in a quiet, well-maintained community, this move-in-ready estate offers the rare combination of luxury, privacy, recreation, & community. Also FOR LEASE at $4,900. MLS #21333414

273 Shallow Brook Dr, Sunnyvale

508 Stony Creek Dr, Desoto
$239,000
3 Beds ⋅ 2 Baths ⋅ 21264052 MLS
Seller offering up to 2% in seller credits to use towards rate buy down or closing costs with preferred lender. This well-kept 3-bedroom, 2-bath home sits on a desirable corner lot in Hampton Place Estates and offers a comfortable layout with thoughtful touches throughout. Ceiling fans in every room, a built-in cutting board, and a stainless-steel pot rack add both charm and convenience. The private backyard features mature trees and a full privacy fence—an ideal setting for entertaining, relaxing, or enjoying time outdoors with family and friends. Located within walking distance of the school, the local water park, and nearby city parks, and just minutes from shopping and major freeways, this home delivers everyday ease in a great location.

508 Stony Creek Dr, Desoto

9135 Bretshire Dr, Dallas
$535,000
3 Beds ⋅ 3 Baths ⋅ 21301961 MLS
East Dallas Mid Century Single Story Home. Updated for modern living this home has it all. Beautiful engineered flooring, updated windows, granite counter tops, updated kitchen and bathrooms. Updating did not eliminate the original aspects of the home such as coffered ceilings, galley kitchen and rectangular windows. Kitchen has stainless steel appliances with a gas range, pantry, updated cabinetry and of course the mid century exposed brick; smartly appointed with a built in wine rack. Primary bath is completed with dual sinks and very large shower. Second and Third bedrooms are joined by a wonderful Jack & Jill bathroom. There is a powder room off the garage for guest and easy access from the pool. The pool is a private oasis backing to the alley with wood fencing allowing privacy and comfort. The neighborhood is off the beaten path with a wonderful mixture of people. Neighbors are always walking and waving hello as you drive through the quaint streets of this Eastwood Hills neighborhood.

9135 Bretshire Dr, Dallas

1401 Brook Meadow Cir, Lancaster
$390,000
4 Beds ⋅ 5 Baths ⋅ 21289743 MLS
Exceptional investment opportunity with this well-maintained full (both sides) duplex situated on a desirable corner lot. Whether you're looking to expand your investment portfolio or occupy one side while generating rental income from the other, this property offers incredible flexibility and value. One unit is currently leased on a month-to-month basis, providing immediate income potential, while the vacant unit is move-in ready and showcases pride of ownership throughout. The vacant side features a bright, open floorplan enhanced by a light, neutral color palette and an abundance of windows that fill the home with natural light. The inviting living room offers a cozy fireplace, creating the perfect gathering space for relaxing evenings or entertaining guests. The functional kitchen opens to a comfortable breakfast area, making everyday living easy and convenient. A half bath is located downstairs for guests, while upstairs you'll find two spacious bedrooms, two full bathrooms, and a conveniently located laundry closet. Additional highlights include an attached one-car garage, providing added security, storage, and everyday convenience. The corner lot setting offers attractive curb appeal and added privacy. This is a rare opportunity to own a versatile property with income-producing potential and a move-in ready unit available for immediate occupancy. Schedule your private showing today and discover all the possibilities this exceptional duplex has to offer!

1401 Brook Meadow Cir, Lancaster

16902 Davenport Ct, Dallas
$497,500
3 Beds ⋅ 2 Baths ⋅ 21271223 MLS
Some homes are just houses. This one is a starting point for something extraordinary. Tucked on a quiet cul-de-sac court in Far North Dallas's coveted Prestonwood neighborhood, this authentic 1978 mid-century modern sits in one of the most sought-after school zones in all of Texas. Brentfield Elementary, ranked #1 in Richardson ISD and top 1.4% of every elementary school in the state, is your child's school. The mid-century modern bones are all here: clean lines, warm character, and a layout that was ahead of its time. Three bedrooms, two baths, and a two-car garage on a private .155-acre lot. Livable today, extraordinary tomorrow. Step outside and you're minutes from Whole Foods, the Galleria Dallas, and world-class dining just down the road. The Dallas North Tollway puts your commute on your terms. And with the Dallas Mavericks' new arena and entertainment district set to transform the nearby I-635 and Preston Road corridor, the long-term appreciation story here is just getting started. This is an equity play wrapped in MCM charm, a rare entry point into a premium zip code with a ceiling far above where you're buying in. Design-forward buyers who move fast here won't regret it.

16902 Davenport Ct, Dallas

3635 Garden Brook Dr Unit 17100, Farmers Branch
$162,000
1 Beds ⋅ 2 Baths ⋅ 21270253 MLS
Seller is ready to move this property and has priced it aggressively for immediate interest. Live stylishly and comfortably in this beautifully updated 1 bedroom, 1.5 bathroom condo in the heart of sought after Farmers Branch. The open living and dining area features a cozy fireplace and seamless access to a private patio and fenced yard, a rare feature perfect for morning coffee, evening wine, or your four legged companion. The modern kitchen shines with stainless steel appliances, designer backsplash, updated lighting, granite style counters, and sleek vent hood. Upstairs, the spacious primary suite offers brand new flooring, double closets, ensuite bath, and a private deck ideal for relaxing outdoors. Enjoy community amenities including a pool, all while being moments from golf, parks, shopping, and dining. At this value, in this location, opportunities like this do not come around often. Bring your offers.

3635 Garden Brook Dr Unit 17100, Farmers Branch

3045 Lockmoor Ln, Dallas
$560,000
5 Beds ⋅ 3 Baths ⋅ 21301558 MLS
Experience the perfect blend of mid-century character and modern luxury in this beautifully reimagined Northwest Dallas home. Featuring 5 bedrooms, 3 full baths, and TWO PRIMARY SUITES across 2,405 square feet, this thoughtfully renovated single-story residence offers exceptional style, versatility, and comfort. Major improvements, including a NEW ROOF and NEW HVAC system, provide added peace of mind. Step inside to dramatic vaulted ceilings, exposed architectural beams, and a skylight that fills the open-concept living spaces with natural light. At the heart of the home, a stunning designer kitchen showcases a quartz waterfall island, rich wood cabinetry, stainless steel appliances, and a statement range hood. The adjoining living area is anchored by a striking brick fireplace, creating an inviting space for everyday living and entertaining. The expansive primary suite, measuring nearly 20' x 23', offers a luxurious private retreat with room for a sitting area, dual vanities, elegant brushed-gold finishes, and an oversized frameless-glass shower. A SECOND PRIMARY SUITE with its own beautifully appointed ensuite bath offers incredible flexibility for multigenerational living, extended guests, or private accommodations. Three additional bedrooms provide ample space for a home office, hobbies, or growing needs. Thoughtful details include custom walk-in closet systems, floating wood shelving, a spacious walk-in pantry, and a dedicated laundry room. Outside, striking dark stone and natural wood accents create impressive curb appeal beneath mature trees. A private backyard offers the perfect setting for outdoor entertaining. NO HOA! Conveniently located near Love Field, Bachman Lake, shopping, dining, and major highways.

3045 Lockmoor Ln, Dallas

215 Cimarron Trl Unit 1, Irving
$299,900
2 Beds ⋅ 3 Baths ⋅ 21296436 MLS
Welcome to this beautifully updated condo in the highly sought-after Valley Ranch community of Irving. Nestled along the scenic canal, this exceptional home offers breathtaking water views from the private patio, creating the perfect setting for morning coffee or evening relaxation. The location also provides easy access to walking and biking trails, parks, shopping, dining, and major commuter routes. Inside, you'll find numerous upgrades throughout, including updated kitchen cabinetry, a stylish backsplash, and a convenient half bath featuring granite countertops. The attached garage has been enhanced with a durable epoxy floor, while most of the home features hard-surface flooring with carpet limited to the staircase and a newly updated floor in the upstairs hallway. The spacious primary suite is a true retreat, highlighted by a cozy fireplace, stunning three-bay windows overlooking the canal, and an updated spa-like bathroom featuring new tile, a glass sliding shower door, and a built-in ledge for added convenience. The guest bedroom offers its own private bath with granite countertops and a generous walk-in closet, providing comfort and privacy for family or guests. With replaced windows, modern updates throughout, and an unbeatable canal-front setting, this move-in-ready home combines low-maintenance living with style, comfort, and exceptional views. Don't miss your opportunity to own one of Valley Ranch's most desirable waterfront properties. HOA fee includes water, sewer, trash, internet, & cable TV.

215 Cimarron Trl Unit 1, Irving

12415 Kleberg Rd, Dallas
$249,900
3 Beds ⋅ 2 Baths ⋅ 21300155 MLS
Step inside this beautifully updated and move-in ready home where modern updates and comfortable living come together seamlessly. Featuring 3 bedrooms, 2 full bathrooms, and 2 spacious living areas, this home offers flexibility anyone entertaining, or even working from home. The stylish kitchen is designed with the home chef in mind and features stainless steel appliances, an electric range, microwave, and beautiful new cabinets. Throughout the home, you'll find gorgeous updates that create a fresh, inviting atmosphere at every turn. The private primary suite offers a relaxing retreat with an en-suite bathroom and walk-in closet. Outside, enjoy a large fenced backyard perfect for pets, play, gardening, or outdoor gatherings. A storage shed with electricity provides endless possibilities for hobbies, projects, or additional workspace. Whether you're a first-time homebuyer, looking to downsize, or seeking a turnkey addition to your investment portfolio, this property is an exceptional opportunity. Don't miss your chance to own this charming, updated home that is truly move-in ready!

12415 Kleberg Rd, Dallas

3806 Vandervort Dr, Dallas
$400,000
4 Beds ⋅ 3 Baths ⋅ 21299509 MLS
Modern design, thoughtful craftsmanship, and an open-concept layout come together in this beautifully finished, like-new 4-bedroom, 3-bathroom home just minutes from the heart of Dallas. From the custom feature wall surrounding the electric fireplace to the spa-inspired primary suite, every space has been designed with both style and comfort in mind. Step inside to a light-filled living area where wide-plank flooring, decorative lighting, and top-tier finishes create an inviting atmosphere. The living room serves as a true focal point, anchored by a striking geometric board-and-batten fireplace wall with built-in shelving that adds both character and functionality. The kitchen blends everyday practicality with elevated design. Custom cabinetry, quartz countertops, stainless steel appliances, and a spacious island provide plenty of room for meal prep, casual dining, and gathering with guests. Clean lines and carefully selected finishes give the space a polished, timeless feel. The primary suite offers a peaceful retreat with a board-and-batten accent wall, tray ceiling, generous natural light, and an impressive en-suite bathroom featuring designer tile, a freestanding soaking tub, an oversized walk-in shower, and an expansive walk-in closet with abundant storage. The attention to detail extends throughout the home, from the beautifully finished secondary bathrooms to the custom millwork and contemporary fixtures that create a cohesive look from room to room. Outside, the spacious backyard provides room to relax, entertain, garden, or simply enjoy a quiet evening under the covered patio. The fully fenced yard offers flexibility for a variety of outdoor activities while still being easy to maintain. Conveniently located near shopping, dining, entertainment, and major commuter routes, with downtown Dallas only 15 minutes away, this home delivers the space, finishes, and location that make everyday living feel just a little more enjoyable.

3806 Vandervort Dr, Dallas

7620 Riverbrook Dr, Dallas
$375,900
3 Beds ⋅ 3 Baths ⋅ 21287660 MLS
MOTIVATED SELLER-Welcome home to this exceptional move-in ready, updated townhome-style 3-bedroom, 2.1-bath condo nestled in Preston Hollow's highly sought after gated Pagewood community. This property offers space, privacy, and location that are increasingly hard to find. Recessed lighting, ceiling fans throughout, and beautiful new paint throughout in neutral tones and a pop of color to modernize the look. This beautiful and meticulously updated property boasts of new cabinets, ss appliances and quartz countertops, throughout, lighting fixtures, LVP flooring downstairs for low maintenance, new walk-in shower in the master, ceramic tile and new carpet in the large bedrooms. With an unbeatable North Dallas location this property offers access to Central Expressway (US-75), the Dallas North Tollway, and 635. Less than a mile to Trader Joe’s, coffee shops, restaurants, and everyday conveniences, with proximity to Central Market, boutiques, Northpark and dining at Preston & Royal.

7620 Riverbrook Dr, Dallas

7333 Valley View Ln Unit 305, Dallas
$499,900
2 Beds ⋅ 3 Baths ⋅ 21297144 MLS
Two primary suites, 10-foot ceilings, and a three-level footprint with a White Rock Trail entrance at your doorstep. This is North Dallas city living with resort level ease! Perched in the beautifully landscaped City North Townhomes community, this luxury condo delivers 1,905 square feet of thoughtfully designed living space across three levels. The second floor is the heart of the home, where an open floor plan unites the kitchen, dining, and living areas beneath soaring 10-foot ceilings. A cast stone fireplace with gas logs anchors the space, while the kitchen impresses with stainless steel appliances, granite countertops, and decorative pendant lighting. A private office or study, flexible enough to serve as a third bedroom, sits alongside a full bath and a covered balcony patio, the perfect spot for morning coffee or evening unwinding. Upstairs, the primary suite offers a walk-in closet, ceiling fan, and an en-suite bath with a separate tub and shower. A versatile sitting area just outside the bedroom is ideal as a study or workspace. A second primary suite on the first floor features its own walk-in closet and full bath. Both suites have convenient stacked washer & dryer utility areas on their level. Recent updates make this home truly move in ready, with real wood flooring installed on the third floor in 2023 to match the existing wood throughout, interiors were refreshed with warm, updated paint, a new dishwasher was added, and a new stackable washer & dryer will convey with the sale. A newer HVAC system and tankless water heater add efficiency. The HOA covers insurance, internet, cable, water, sewer, trash, and landscaping making effortless, low-maintenance living. A two-car attached garage, located close to major highways, the new HEB at 635 & Hillcrest, and Dallas Midtown District coming soon complete the package. Schedule your private tour today

7333 Valley View Ln Unit 305, Dallas

818 Muncie Ave, Dallas
$549,000
3 Beds ⋅ 3 Baths ⋅ 21300447 MLS
Seller is motivated and ready to make a deal! Offering $5,000 toward buyer closing costs or an interest rate buy-down. Discover modern Craftsman-inspired living in the heart of Trinity Groves. Built in 2023 and meticulously maintained, this move-in ready smart home offers an open-concept floor plan ideal for both everyday living and entertaining. The chef’s kitchen is the centerpiece of the home, featuring waterfall quartz countertops, stainless steel appliances, abundant cabinetry, and a spacious island overlooking the living and dining areas. Soaring ceilings, expansive windows, and luxury vinyl plank flooring create a bright, inviting atmosphere throughout. Designed with energy efficiency in mind, the home includes full foam insulation for enhanced comfort and lower utility costs, along with smart-home features including Ecobee smart thermostats, MyQ-enabled garage door system, and pre-wired for seamless connectivity. Upstairs, the spacious primary suite serves as a private retreat with dual walk-in closets, double vanities, a soaking tub, and an oversized walk-in shower. Two additional bedrooms provide flexibility for guests, a home office, or growing households. Step outside to a covered patio and private backyard enclosed by an 8-foot privacy fence, perfect for relaxing, entertaining, or pets. Ideally located just minutes from the vibrant dining, entertainment, and nightlife of Trinity Groves, Downtown Dallas, the Design District, and the Bishop Arts District. With no HOA and strong investment potential, this home offers an exceptional opportunity to enjoy one of Dallas’ fastest-growing urban neighborhoods.

818 Muncie Ave, Dallas

4303 Blackheath Rd, Dallas
$430,000
4 Beds ⋅ 3 Baths ⋅ 21300328 MLS
Modern East Dallas living with Downtown just a short drive away! Located in the established Buckner Terrace neighborhood, this beautifully renovated single-story home offers 4 bedrooms, 3 full baths, and 2,428 square feet of living space. The open-concept floor plan connects the spacious living room, two dining areas, and impressive kitchen, creating an inviting setting for living and entertaining. A dramatic floor-to-ceiling fireplace anchors the living room, while wide-plank flooring, recessed lighting, and designer finishes continue throughout. The kitchen features quartz countertops, shaker-style cabinetry, stainless steel appliances, and a generous island with seating. The private primary suite offers a spa-inspired bathroom with dual vanities, gold-accent fixtures, a freestanding soaking tub, and an oversized walk-in shower with elegant floor-to-ceiling tile. Three additional bedrooms provide flexibility for guests, a home office, or additional living needs. Outside, mature trees and a private backyard offer space to relax, garden, or entertain. The home also includes a two-car garage. Outdoor recreation is close by at Everglade Park, an 8-acre neighborhood park with walking trails, a playground, pavilion, sports courts, picnic areas, and community pool. Nearby Urbandale Park provides more than 15 acres of green space with additional trails and a playground. White Rock Lake’s hike-and-bike trails, scenic waterfront, and the Dallas Arboretum are also within convenient reach. Neighborhood schools, shopping, restaurants, and services are just minutes away. Approximately seven miles from Downtown Dallas, with easy access to I-30, Loop 12, and US-80, the home offers a convenient drive to Deep Ellum, the Arts District, Baylor Medical District, Fair Park, and Lakewood. This move-in-ready home combines modern design, generous space, outdoor recreation, and outstanding access to the heart of Dallas.

4303 Blackheath Rd, Dallas

3060 Timberview Rd, Dallas
$599,000
4 Beds ⋅ 3 Baths ⋅ 21299646 MLS
Not every house needs to be open. In fact, there’s something refreshing about rooms that know what they’re for. Tucked beneath mature trees in Chapel Downs, 3060 Timberview is a distinctive Dallas 75229 traditional with great bones, good light & a thoughtful mix of classic character and modern updates. The front porch sets the mood, while inside, updated flooring & natural light keep things feeling fresh. The kitchen brings a little designer edge with stylish finishes, a dedicated breakfast area & plenty of function. Just beyond, the den is where the house really hits its stride—with brick flooring, custom built-ins, a fireplace & big backyard views. Outside, the oversized backyard feels like an extension of the house, with a flagstone patio, pergola & plenty of space for long lunches, late nights & whatever comes next. Upstairs is the private zone: four spacious bedrooms, including a true primary suite, giving everyone room to retreat when the day winds down. Classic architecture, defined spaces, a great backyard & just enough attitude to keep things interesting. This is traditional living, rethought for how you actually live.

3060 Timberview Rd, Dallas

2202 Blue Harbor Way, Garland
$479,770
4 Beds ⋅ 4 Baths ⋅ 21296455 MLS
Welcome to this exceptional home in the sought-after Hillside on the Lake community in Garland. With 4 bedrooms, 3.5 baths, a private office, game room, media room, and soaring ceilings, this move-in ready home offers a versatile floor plan designed for both everyday living and entertaining. Natural light pours through the home, highlighting the open-concept living spaces and creating a warm, inviting atmosphere. A dedicated office provides flexibility for working from home, managing household tasks, or creating a quiet retreat. The primary suite is conveniently located on the first floor and offers a relaxing escape with an ensuite bath featuring a separate shower, soaking tub, and a large walk-in closet. Upstairs, you'll find three secondary bedrooms, a spacious game room, and a dedicated media room, giving everyone a place to relax, play, or unwind. From the moment you arrive, the home's curb appeal and welcoming presence stand out. Located in a quaint community near Lake Ray Hubbard, you'll enjoy convenient access to shopping, dining, parks, and major highways. Thoughtfully designed and impeccably maintained, this home offers the perfect blend of comfort, functionality, and location.

2202 Blue Harbor Way, Garland

6421 Fairfield Dr, Rowlett
$569,500
4 Beds ⋅ 4 Baths ⋅ 21298001 MLS
PRICE IMPROVEMENT! 5.25% INTEREST RATE AVAILABLE!!! Welcome to this stunning traditional home on a landscaped corner lot, offering over 3,700 square feet of thoughtfully designed living space, a sparkling pool, and exceptional indoor and outdoor entertaining areas. From the moment you enter the foyer with soaring 20-foot ceilings, you’ll appreciate the spacious layout and abundance of natural light. The 1st floor features a private office that can easily serve as a 5th bedroom, formal dining room, 2 living areas, gas-burning fireplace and surround sound system, a convenient half bath, and a chef’s kitchen. The kitchen boasts custom cabinetry, granite countertops, a large center island, and breakfast nook. The oversized laundry room and expansive under-stair storage add to the home’s functionality. The primary suite is a luxurious retreat with a tiered ceiling, bay windows overlooking the pool and backyard, dual vanities, jetted soaking tub, separate shower, and an oversized walk-in closet featuring a unique stained-glass window. Upstairs you’ll find 3 bedrooms, one with a private en-suite bathroom and the other two sharing a Jack-and-Jill bath, built-in office area, and an oversized game room with high ceilings. The game room is wired for 2 televisions, a projector, and surround sound, while one secondary bedroom is also equipped for surround sound entertainment. Outside the home offers a Jellyfish permanent lighting system so you can celebrate every holiday with the touch of a button. The backyard oasis features a resurfaced PebbleTec pool, pergola-covered patio, professional landscaping with mature palm trees, and accent lighting. The pool is configured for volleyball and professionally maintained. Recent exterior upgrades include a new 8-foot cedar board-on-board fence. Additional highlights include an oversized 2.5-car garage with abundant storage space and two 220-volt outlets, perfect for RV hookups or electric vehicle charging.

6421 Fairfield Dr, Rowlett

6490 Bordeaux Ave, Dallas
$305,000
2 Beds ⋅ 2 Baths ⋅ 21297736 MLS
**Up to $10K seller concession included! (with acceptable offer)Move in right away with $ 10K in seller concessions to use toward your closing costs or rate buydown!** Perfectly positioned in the heart of Dallas, this beautifully updated, two-story condo blends classic character with thoughtful updates and functionality. From the moment you arrive, a welcoming front porch overlooks quiet, tree-lined green space, setting the stage for a warm, comfortable home. Step inside to find freshly painted walls, new, updated baseboards, and crisp window and door casings throughout. Gorgeous, gleaming hardwood floors extend through the open living and dining spaces—perfect for everyday living and effortless entertaining. The main level features a thoughtfully designed kitchen and a convenient powder bath, both elevated with brand-new tile flooring. The kitchen pantry features custom pull-out shelves for optimal organization, and the home includes all appliances. Hardwoods continue upstairs into two spacious bedrooms, both upgraded with brand-new ceiling fans. The generous primary suite features two ample closets for optimal storage, while the second bedroom offers a versatile space for a guest room, home office, or cozy reading nook. A beautifully updated full bathroom offers a touch of calmness to your daily routine. Step out back to your own private, fenced oasis. It's the perfect backdrop for morning coffee, wine nights, or evening unwinding. Ideally situated just minutes from Highland Park Village, Inwood Village, Uptown, Downtown, and Dallas Love Field. With convenient access to the North Dallas Tollway, your commute is quick and easy, putting the best of Dallas's dining, shopping, and energy right at your fingertips.

6490 Bordeaux Ave, Dallas

3225 Turtle Creek Blvd Unit 530, Dallas
$280,000
1 Beds ⋅ 1 Baths ⋅ 21298107 MLS
NO HOAs through 2026 if contracted by October 31st. Located in the heart of Turtle Creek, one of Dallas' most prestigious and sought-after neighborhoods, this light-filled residence at The Renaissance offers the perfect blend of luxury, convenience, and lock-and-leave living. Oversized windows flood the home with natural light, highlighting warm wood floors and an open-concept layout designed for both everyday living and effortless entertaining. The living and dining spaces flow seamlessly to a spacious curved balcony, creating an ideal setting for morning coffee, evening cocktails, or simply enjoying the lush canopy and vibrant energy of Turtle Creek. The open kitchen combines style and functionality with stainless steel appliances, abundant cabinetry, generous counter space, and a large peninsula that naturally becomes the center of gathering and conversation. The thoughtful layout creates an airy feel while maintaining warmth and comfort throughout the home. The bedroom offers soaring ceilings, beautiful architectural window lines, and exceptional natural light, creating a peaceful retreat from the city below. Clean finishes and a timeless palette provide a move-in-ready backdrop that complements any design style. Residents of The Renaissance enjoy an unmatched lifestyle with 24-hour concierge service, valet parking, resort-style pools, fitness centers, business and conference facilities, and beautifully maintained grounds. Just steps from Turtle Creek Park and minutes from the Katy Trail, Uptown, Downtown Dallas, Oak Lawn, and the Arts District, this location places the very best of Dallas at your doorstep. For buyers seeking a stylish home in one of Dallas' most iconic neighborhoods, few opportunities offer this combination of natural light, outdoor living space, full-service amenities, and exceptional walkability. This is Turtle Creek living at its best.

3225 Turtle Creek Blvd Unit 530, Dallas

1503 Quail Ridge Dr, Cedar Hill
$449,900
5 Beds ⋅ 3 Baths ⋅ 21294337 MLS
Beautifully maintained two-story home offering 5 spacious bedrooms, 3 full bathrooms, and 3 versatile living areas. The expansive kitchen is designed for both everyday living and entertaining, featuring abundant counter space, extensive cabinetry, and a large walk-in pantry. Generous walk-in closets are found throughout the home, providing exceptional storage. The primary suite boasts a spacious bedroom, spa-inspired bath, oversized walk-in closet, and a private sitting area. Brick fireplace create warmth and style in the family room. Large windows throughout fill the home with natural light, enhancing the bright, open floor plan. Upstairs includes the primary retreat, three additional oversized bedrooms, a spacious game room, and a versatile loft area. Situated on an oversized lot, the backyard offers a large patio perfect for outdoor entertaining and relaxation.

1503 Quail Ridge Dr, Cedar Hill

9421 Meadowknoll Dr, Dallas
$599,000
4 Beds ⋅ 3 Baths ⋅ 21290465 MLS
Welcome to 9421 Meadowknoll, a beautifully updated 4-bedroom, 3-bathroom residence offering exceptional living spaces, extensive improvements, and a resort-style backyard retreat. Designed for both everyday comfort and effortless entertaining, the open-concept floorplan seamlessly connects the spacious living room, dining area, and beautifully renovated kitchen. The kitchen features custom cabinetry, granite countertops, updated appliances, a walk-in pantry, and a large island that serves as the heart of the home. One of the home's standout features is its private guest suite, thoughtfully situated apart from the other secondary bedrooms, providing an ideal space for guests, extended stays, or a quiet retreat. Just off the dining area, a dedicated office offers the perfect work-from-home space while remaining connected to the home's main living areas. Since purchasing the property, the owners have invested significantly in upgrades and maintenance, including a new HVAC system (2026), pool replastering and tile replacement (2025), pool deck renovation (2025), backyard turf installation, upgraded insulation and ductwork, crawlspace moisture-control improvements, garage enhancements, roof repairs, and numerous technology upgrades. Step outside to your own private oasis featuring a sparkling pool, updated equipment, expansive entertaining areas, and low-maintenance landscaping designed for year-round enjoyment. There is an additional separate turfed side yard. Combining thoughtful updates, major system improvements, versatile living spaces, and a highly desirable floorplan, 9421 Meadowknoll offers buyers a truly move-in-ready opportunity with both style and peace of mind. Please note - all appliances convey with the home including refrigerator, washer and dryer.

9421 Meadowknoll Dr, Dallas

Listings provided by North Texas Real Estate Information Systems (NTREIS). Listing data has been deemed reliable but is not guaranteed to be accurate by the MLS.

Last updated:

How much is your home worth?

Get instant property value now!
