Refine Search
Sort by
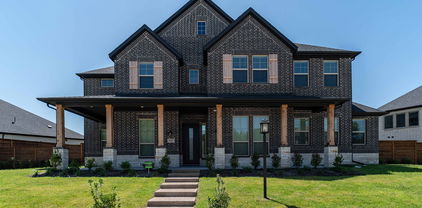
9676 Mav Ln, Dallas
$845,000
3 Beds ⋅ 4 Baths ⋅ 21310806 MLS
Ask about builder buy down incentive! Step into modern luxury at Havenwood Heights, an exclusive new-construction community by luxury home builder Robert Elliott Homes. This impeccable residence blends sophisticated design with family-ready functionality. A serene primary suite boasting its own ensuite bath and walk-in closet. Exquisite finishes and high-end craftsmanship flow through open living spaces perfect for entertaining or quiet evenings. The community greenspace includes playground, table tennis, fire pit and more. Located in sought-after Richardson ISD and feeding White Rock Elementary, you can walk to Lake Highlands Town Center, Spouts and so much more. This home offers a rare combination of style, comfort, and convenience. Come see a home that truly stands apart. Additional MOVE IN READY opportunities within the neighborhood include completed homes and those currently under construction with Robert Elliott Custom Homes. Reach out to explore all the ways you can call Havenwood Heights home. Visit our model at 9356 Charlie Lane.

9676 Mav Ln, Dallas

3606 Saint Johns Dr, Highland Park
$5,730,000
4 Beds ⋅ 6 Baths ⋅ 21164877 MLS
On a beautiful creek lot overlooking Hackberry Park is this one-of-a-kind gem of a house. Despite the privacy hedge and white wall you feel a little like you are in the country since you are surrounded by beautiful green views on three sides. The large entry hall has plenty of art wallspace. All the windows and Crittall black steel French doors make it easy to drink in the beauty surrounding the house. Built in 1973, taken to the studs for a thoughtful rejuvenation in 2015, everything is top quality, and made for entertaining. There are four fireplaces downstairs- one is on the front patio and another is surrounded by bookshelves in the dining room that easily seats 12. The living room has a wetbar in addition to the third fireplace and windows. Both the dining room and living room have doors opening to a patio overlooking more park space. The marble kitchen could accommodate a professional chef (and staff). The pantry-service kitchen houses the double SubZero refrigerator freezer, plus a wine cooler, pantry and counter space. The breakfast room, cloaked in Fortuny wallpaper and draperies, opens to the kitchen, and also has views of the creek and tennis court. The family room, painted a gleaming lapis blue has the fourth fireplace and lots of built ins and still more windows. All four en suite bedrooms are upstairs as is the laundry room. The primary suite with its vaulted ceiling hosts the fifth fireplace flanked by window doors leading to a balcony overlooking the creek. Just off the primary bedroom is a cozy office with built in desk. There is no shortage of closet space and separate vanities share the bath and shower space. You have to see the house in person to appreciate the quality of every detail, and imagine how well it works in every day life as well as spoiling your guests.

3606 Saint Johns Dr, Highland Park

2005 Saint Pierre Dr, Carrollton
$599,000
4 Beds ⋅ 4 Baths ⋅ 21309181 MLS
Set on a quiet cul-de-sac and positioned on a desirable corner lot, this beautifully updated home offers an ideal combination of space, comfort, and thoughtful design. Mature trees frame the property, creating a welcoming first impression, while the flexible floor plan is perfectly suited for both everyday living and entertaining. At the heart of the home, the remodeled kitchen features granite countertops, a gas cooktop, double ovens, a center island, all opening seamlessly to the spacious living and dining areas. Renovated bathrooms add a fresh, modern touch, while the flexible layout offers room to live, work, and entertain. The first-floor primary suite provides a private retreat with a beautifully updated bath, soaking tub, oversized walk-in shower, and generous walk-in closet. Upstairs, a large game room offers endless possibilities for a media room, playroom, home office, or second living area, accompanied by three spacious secondary bedrooms. Additional highlights include updated bathrooms, wood-look tile flooring throughout the main living areas, plantation shutters, vaulted ceilings, a rear-entry garage, and a covered patio overlooking the private backyard. With its generous living spaces, quality updates, and peaceful cul-de-sac setting in Josey Park Estates, this is a home that offers both functionality and lasting appeal.

2005 Saint Pierre Dr, Carrollton

1742 Saunders Dr, Cedar Hill
$495,000
4 Beds ⋅ 3 Baths ⋅ 21310403 MLS
BRAND NEW & NEVER LIVED IN! This Hawthorne II by Bloomfield Homes offers 4 bedrooms, 3 bathrooms, and study. Situated in the desirable Addison Hills community, this beautiful brick and stone home showcases an open-concept layout with elegant upgrades throughout, including a Deluxe Kitchen with quartz countertops, pot filler, and ample cabinetry that flows seamlessly into the family room highlighted by a stunning floor-to-ceiling stone fireplace and soaring vaulted ceilings, creating a bright and inviting space for both everyday living and entertaining, while the private study provides a functional work-from-home space; laminate wood flooring extends through the main areas of the home, complemented by charming window seats and thoughtful design throughout, with a spacious primary suite and well-sized secondary bedrooms offering comfort and flexibility, plus inviting outdoor living including a covered patio with gas drop, all enhanced by strong curb appeal featuring an impressive 8' front door, gutters, and quality craftsmanship throughout. Visit Bloomfield Homes today at Addison Hills to tour this gorgeous Hawthorne II.

1742 Saunders Dr, Cedar Hill

1741 Carlisle Dr, Cedar Hill
$447,000
3 Beds ⋅ 2 Baths ⋅ 21310364 MLS
BRAND NEW! NEVER LIVED IN! This Carolina by Bloomfield Homes offers 3 bedrooms, 2 bathrooms, and study. Situated in the desirable Addison Hills community, this beautiful one-story brick home showcases an open-concept layout with impressive upgrades throughout, highlighted by a striking rounded rotunda entry that leads to a private study with glass French doors and a formal dining room, creating an elegant first impression; the show-stopping Deluxe Kitchen is a chef’s dream featuring upgraded quartz countertops, built-in stainless steel appliances, a spacious walk-in pantry, and a seamless flow into the main living areas, while the family room is anchored by a stunning floor-to-ceiling stone fireplace with a cedar mantel, perfect for both everyday living and entertaining; laminate flooring extends through the main areas of the home, complemented by thoughtful design and quality craftsmanship throughout, with a spacious primary suite and well-sized secondary bedrooms, plus inviting outdoor living including an extended covered patio with gas stub ideal for grilling and relaxing, all enhanced by strong curb appeal featuring an impressive 8' front door and gutters. Visit Bloomfield Homes today at Addison Hills to tour this gorgeous Carolina.

1741 Carlisle Dr, Cedar Hill

2806 Holy Cross Ln, Garland
$336,499
3 Beds ⋅ 2 Baths ⋅ 21309228 MLS
MOVE-IN READY, UPDATED, NO HOA! Welcome to 2806 Holy Cross Ln in Garland, TX, a beautifully updated one-story home offering 3 bedrooms, 2 bathrooms, 1,548 square feet, a private pool, mature trees, and smart-home features. Step inside to vaulted ceilings, abundant natural light from multiple skylights, and an updated interior that feels bright, comfortable, and ready to enjoy. The kitchen, bathrooms, and floors, and interior paint have already been updated, while the spacious primary suite features an updated shower and a large custom closet designed to make everyday organization easier. Smart lighting, a Nest thermostat, and an updated water heater add convenience and efficiency. Outside is where this home really stands apart. The backyard offers your own private retreat with a swimming pool, deck, patio, treehouse, and tree swing, creating plenty of space for entertaining, relaxing, or enjoying Texas summers at home. Parking is another major advantage. In addition to the 2-car garage, there's plenty of parking along the neighborhood's newly paved, wide streets. Situated on a .171-acre lot with mature trees and NO HOA, this home combines the character of an established neighborhood with the updates buyers want today. Whether you're searching for a first home in Garland, one-story home, move-in ready home, home with a private pool, smart home, or updated 3-bedroom home offers a lot of value at $340,000. Updated. Smart. Move-in ready. Private pool. No HOA and easy access to Richardson and Plano. Located in Richardson ISD, this home is zoned to Big Springs Elementary, Apollo Junior High, and Berkner High School.

2806 Holy Cross Ln, Garland

643 Senda, Irving
$414,000
3 Beds ⋅ 3 Baths ⋅ 21309316 MLS
Welcome to your new home in the beautiful and highly sought-after La Villita Condominiums! This stunning 3-bedroom, 2.5-bath, tri-level residence offers modern style, thoughtful design, and a lifestyle of comfort and convenience. The first floor features a spacious bedroom with a full bathroom, ideal for guests, family, or a private office. Upstairs on the second floor, you’ll find the heart of the home: a gorgeous kitchen boasting new quartz countertops, abundant cabinetry, a breakfast bar island, and new stainless steel deep sink and faucet. The adjoining dining area creates the perfect setting for hosting and everyday living. On the third floor, retreat to your private primary suite complete with an ensuite bathroom and an expansive walk-in closet, your own peaceful escape from the rest of the home. A separate utility room is also conveniently located on this floor. Throughout the home, you’ll find beautiful wood flooring and new carpet in select areas, adding warmth and elegance to every space. Enjoy the community’s gated pool, park, playgrounds, and jogging and biking trails that wind through lush greenbelts. Your private balcony overlooks the park, pool, and scenic trails, including access to a 16-mile trail encircling a 90-acre private lake, perfect for outdoor enthusiasts. Just a short walk to the elementary school and minutes from major highways, retail, and restaurants, this home offers unmatched convenience and lifestyle. Don’t wait, homes in La Villita move fast! Schedule your showing today before it’s gone!

643 Senda, Irving

7240 Hunters Rdg, Dallas
$955,000
5 Beds ⋅ 3 Baths ⋅ 21309484 MLS
Located in the Prestonwood area of Dallas, this meticulous maintained 5-bedroom, 3-bath home offers 2633 square feet of living space. Boasting elegant updates throughout. Room for Indoor and outdoor entertaining who love having friends and family over. The curb appeal is majestic from the mature oaks in the front yard and relaxing in the back yard pool and patio area. Featuring new appliances, plenty of natural light, and beautiful cabinetry is ideal for the chef in the family. The private backyard oasis is where this home shines as the most desired location, generous landscaping and room for many amenities to the comfort you deserve. The homes' location close to shopping, dining, and top-rated schools' offers a rare blend of modern upgrades, outdoor living and family-friendly convenience.

7240 Hunters Rdg, Dallas

721 Fouts Dr, Irving
$323,000
4 Beds ⋅ 3 Baths ⋅ 21308121 MLS
This charming 4-bed, 3-bath home has been lovingly preserved, showcasing original details that give warmth and personality, you simply can’t find in newer builds. The charming home is filled with original character and vintage details situated on an oversized lot with exceptional outdoor space surrounded by mature oak trees providing shade, privacy, and a beautiful natural setting , inviting interior layout with classic architectural touches spacious living areas are ideal for gathering and entertaining, large windows offer peaceful views of the tree-covered property located in a well-established Irving neighborhood with convenient access to major routes, shopping, and amenities a rare opportunity to own a home with true character on a premium lot.

721 Fouts Dr, Irving

5616 Preston Oaks Rd Unit 1405, Dallas
$194,500
1 Beds ⋅ 1 Baths ⋅ 21300889 MLS
Rare first-floor, one-bedroom condo in the established gated community of Oaks on Montfort! Enter through your own private courtyard and step into a light-filled, open-concept living space with abundant windows that create a bright and inviting atmosphere. The galley kitchen features stainless steel appliances, a pantry, and overlooks the dining area—perfect for both everyday living and entertaining. The spacious living room offers built-in bookshelves and a cozy wood-burning fireplace for those cooler evenings. Enjoy relaxing in your generously sized private yard—an uncommon find for condo living. The home also includes a single-car garage with additional storage space. Residents of this gated community enjoy access to two swimming pools, one with a covered area to grill and entertain your family and friends. Ideally located with convenient access to Addison, the Galleria Dallas, the Dallas North Tollway, and Interstate 635, offering endless dining, shopping, and commuting convenience. Recent Updates: Light Fixtures, Interior Paint - 2026, Windows – 2025, Air Conditioning System – 2024, and Stove – 2020. Move-in ready and perfectly located—don’t miss this opportunity!

5616 Preston Oaks Rd Unit 1405, Dallas

1813 Crockett St, Garland
$359,900
4 Beds ⋅ 2 Baths ⋅ 21306889 MLS
MOVE-IN READY and beautifully updated! Nestled in a desirable North Garland neighborhood, this stunning 4-bedroom, 2-bath home offers over $100,000 in improvements and a thoughtfully designed open-concept floor plan. The light-filled living and dining areas flow seamlessly into a beautifully remodeled kitchen featuring soft-close cabinetry, quartz countertops, a designer backsplash, vented range hood, dimmable lighting, and stainless steel appliances. Throughout the home, you'll find wood-look tile and luxury laminate flooring, fresh interior paint, updated fixtures, new windows, and a stylish new front door. Both bathrooms have been completely renovated with custom vanities, modern tile work, and oversized walk-in showers. Flexible living spaces set this home apart, including a bright sunroom perfect for morning coffee, reading, or showcasing your favorite plants, plus an enclosed patio room ideal as a playroom, hobby space, pet retreat, or home office. A spacious family room with a cozy fireplace provides the perfect gathering space for family and friends. With new fencing, designer finishes, and countless upgrades throughout, this truly turnkey home is ready for its next owner. Conveniently located near shopping, dining, parks, and major highways for an easy commute.

1813 Crockett St, Garland

5807 Glen Falls Ln, Dallas
$8,295,000
5 Beds ⋅ 8 Baths ⋅ 21286351 MLS
Masterfully crafted Santa Barbara-inspired modern estate, architected by Covert & Associates, designed by Julie Parrent Design Studio, and built by ICB Ildrbrando Custom Builders, located in the coveted Devonshire neighborhood. Situated on a beautifully landscaped .51-acre lot, this exceptional 9,118 SF residence offers 5 spacious bedRs, 6 full baths, 2 powder baths, 4 living areas, 2 dining areas, private office, gym, elevator, whole-home generator capable, and a 3-car garage w lift capability. Designed for elevated living and effortless entertaining, the home showcases soaring ceilings, expansive windows, and impeccable craftsmanship throughout. A luminous foyer w barrel-vaulted plaster ceilings, artisan finishes, and designer lighting creates a striking first impression. The formal dining room is highlighted by a dramatic glass-enclosed wine display, while the stately front office features a floor-to-ceiling arched window and an Isokern fireplace. The open-concept living spaces flow seamlessly into a chef’s kitchen appointed w Sub-Zero and Wolf appliances, bespoke rift cut white oak cabinetry, and carefully curated fixtures sourced from around the world. Complementing the main kitchen is an exceptional fully equipped caterer’s pantry featuring a 36-inch Wolf range, extensive prep space, custom storage, and premium appliances, offering the ideal setting for entertaining, and seamless daily living. The private primary suite serves as a luxurious retreat, complete w a fireplace, serene backyard views, dual custom closets, spa-inspired bath, and an infrared sauna. The first level also includes guest quarters and a media room. Outdoor living is equally impressive, featuring a resort-style pool and spa, covered patio, summer kitchen, maintenance-free turfed lawn, and beautifully landscaped grounds designed for year-round enjoyment. A rare opportunity to own a residence of exceptional scale, design, and craftsmanship in one of Dallas’ most prestigious neighborhoods.

5807 Glen Falls Ln, Dallas

1503 N Garrett Ave Unit 111, Dallas
$128,000
1 Beds ⋅ 1 Baths ⋅ 21303032 MLS
Back on the Market! Price improved and a great opportunity for first-time buyers, downsizers, investors, or anyone seeking convenient condo living. Meticulously maintained one-story, ground-floor condo in a quiet, well-kept community ideally situated near Uptown, Downtown, Lower Greenville, and Henderson—all within walking distance to some of Dallas’s best dining and entertainment. A gated entry through the charming courtyard and pool area leads you to this inviting home featuring 1 bedroom, 1 bath, 1 living area, and a reserved parking space in the rear. Inside, enjoy an updated bathroom with granite counters, a functional kitchen with breakfast bar, newly installed granite countertops, and a refrigerator that conveys. The cozy living area offers a wood-burning fireplace, while the fenced private patio overlooks the sparkling pool—perfect for relaxing or outdoor dining. This move-in ready condo presents a wonderful opportunity in a dynamic, high-growth area, ideal for a student, first-time buyer, or anyone seeking low-maintenance living in a prime location. Schedule a showing today and don’t miss this great find!

1503 N Garrett Ave Unit 111, Dallas

14126 Brookridge Cir, Dallas
$1,415,000
6 Beds ⋅ 6 Baths ⋅ 21304037 MLS
An exceptional opportunity awaits in one of North Dallas' premier neighborhoods, Northwood Hills. This truly spectacular estate offers over 5,700 square feet of living space, featuring 5 bedrooms and 6 bathrooms, and is nestled on a quiet cul-de-sac on an expansive 0.44-acre lot surrounded by mature trees and a private, park-like setting. Designed for year-round enjoyment and entertaining, the resort-style backyard oasis includes a pool and spa, a versatile sport court suitable for pickleball, tennis, or basketball, an oversized covered cabana, and a spacious covered outdoor living area complete with a built-in grill and outdoor fireplace. Whether hosting gatherings or enjoying a quiet evening outdoors, this backyard offers endless possibilities. A detached guest retreat elevates this property to another level, featuring a theater room, game room with pool table area, wraparound balcony, full kitchen, wet bar, and full bathroom. This flexible space is ideal for multi-generational living, extended-stay guests, a home office, or the ultimate entertainment venue. Inside, you'll find real hardwood floors, beautiful granite countertops, stainless steel appliances, and generously sized living spaces. The inviting family room flows seamlessly into the kitchen, creating the perfect setting for everyday living and entertaining alike. Conveniently located near major highways, premier shopping, dining, and entertainment destinations, this one-of-a-kind property offers an extraordinary combination of luxury, privacy, and functionality. Bring your vision and finishing touches to transform this remarkable estate into your forever home.

14126 Brookridge Cir, Dallas

2111 Melbourne Ave, Dallas
$385,000
3 Beds ⋅ 1 Baths ⋅ 21306158 MLS
Located in the highly desirable Elmwood neighborhood, this classic brick home blends timeless character with thoughtful modern updates. The functional floor plan offers an open feel, spacious room sizes, excellent flow, and abundant natural light throughout. The updated kitchen opens to the dining area and features butcher block countertops, crisp white subway tile, and recessed dimmable lighting. Original hardwood floors have been beautifully refinished, while matching hardwoods in the kitchen create a seamless look. The low-maintenance backyard is finished with synthetic turf for year-round enjoyment and water conservation. The upgraded garage features sheetrock, insulation, epoxy flooring, and a quiet, energy-efficient mini-split HVAC system, adding flexibility for storage, hobbies, or workspace needs. A wonderful opportunity to enjoy the charm, character, and convenience that make Elmwood one of Dallas' most beloved neighborhoods.

2111 Melbourne Ave, Dallas

4737 Asher Pl, Dallas
$505,000
3 Beds ⋅ 4 Baths ⋅ 21306377 MLS
Search address on YouTube for cinematic video of this awesome townhome! Welcome to this stunning, three-story gated townhouse offering modern luxury and an unbeatable urban location. Boasting pristine, all-wood flooring throughout, this 3 bedroom, 3.5 bath townhouse, delivers an elevated lifestyle with high-end finishes at every turn. The main level features an open room complete with an elegant ensuite bathroom, making it ideal for either a bedroom or work-from-home office. This space features a wall of windows equipped with an electric shade which allows you to decide when you want the sunlight beaming through and when you don't! This floor also provides secure, direct access to the attached 2-car garage. The second floor unfolds into an open-concept entertaining space, anchored by a bright living room with walk out patio and a chef’s dream kitchen. This culinary space features premium Wolf appliances, a built-in Sub-Zero refrigerator, and an instant, filtered ready-hot water system. A convenient half-bath serves this level, along with a spacious guest bedroom featuring its own private ensuite bath. The entire third level is designed as a luxury retreat. Before entering the primary bedroom, you will find a custom dry bar and coffee station with a built-in refrigerator. The primary sanctuary itself boasts a large walk-in shower, a custom walk-in closet, and a large private rooftop patio perfect for outdoor relaxation. Situated in one of Dallas's most vibrant pockets, the location offers unparalleled walkability and convenience. You are steps away from the iconic Jimmy’s Food Store for authentic Italian specialties. Even better, you sit just 5 minutes from Lower Greenville’s incredible lineup of restaurants and shopping, and a mere 10 minutes from Downtown Dallas and Klyde Warren Park. This is an exceptional find for anyone seeking security, luxury, and premium city living.

4737 Asher Pl, Dallas

6108 Kenwood Ave, Dallas
$1,499,000
5 Beds ⋅ 4 Baths ⋅ 21306729 MLS
Welcome to the Emerson, built by Homebound, in the coveted Wilshire Heights! This modern masterpiece seamlessly blends cutting-edge design with a functional, open layout, all wrapped in the stylish Contemporary Light Deluxe design package. Upon entering, you'll be greeted by a spacious office and grand staircase that set the stage for what’s to come. The heart of the home is the open-concept kitchen, prep pantry, and dining area, flowing effortlessly into the great room and a covered outdoor patio—ideal for entertaining. A ground-level secondary bedroom and full bath offer privacy for guests, while upstairs, you'll find a luxurious primary suite, three additional bedrooms, a media room pre-wired for sound, and an open loft space that can be tailored to your needs. The Transitional exterior combines brick with sleek lap siding for a balanced, inviting look. Oversized windows flood the space with light, offering a versatile and elevated aesthetic. Includes a 1-2-6 builder’s warranty and a 3-year complimentary home automation package.

6108 Kenwood Ave, Dallas

826 N Bishop Ave, Dallas
$850,000
4 Beds ⋅ 4 Baths ⋅ 21303479 MLS
Rare opportunity to own an iconic Prairie-style 4-plex just blocks from Bishop Arts. Framed by beautiful brick columns, this timeless property blends historic character w-strong investment potential in one of Dallas' most desirable neighborhoods. Each of the 4 units offers 2 BDs, 1 BA, spacious living rm, dining area & functional kitchen. A recently painted exterior enhances curb appeal, while the covered front porch & 2nd-floor balcony provide inviting outdoor spaces for every resident. Whether you're looking to expand your portfolio, add value, or secure a premier long-term asset, opportunities like this are increasingly rare. Located within the Bishop Ave Corridor PD-830, the zoning offers exciting future redevelopment potential (buyer to verify). Just minutes from Bishop Arts' award-winning dining, coffee shops, boutiques & entertainment, this is a unique chance to own an income-producing property in the heart of one of Dallas' fastest-appreciating neighborhoods.

826 N Bishop Ave, Dallas

1300 Coral Dr, Coppell
$620,000
4 Beds ⋅ 3 Baths ⋅ 21295476 MLS
Motivated sellers! Bring offers! Welcome to this beautifully maintained 4-bedroom, 3-bathroom home situated on a desirable corner lot in the heart of Coppell. This home offers the perfect combination of comfort, style, and exceptional spaces for both everyday living and entertaining. Designed with hosting in mind, the spacious floor plan features multiple living and gathering areas that provide flexibility for everything from holiday celebrations to casual get-togethers. A convenient wet bar serves as the perfect centerpiece for entertaining, making it easy to serve guests and create memorable experiences. Large windows throughout the home fill the living spaces with natural light, enhancing the warm and inviting atmosphere. The laundry room is equipped with its own utility sink, providing added functionality for household tasks, cleanup, and organization. Recent updates include fresh interior paint completed in June 2026, offering a bright, refreshed feel throughout the home. Step outside to your own private backyard retreat, complete with a sparkling swimming pool, relaxing hot tub, and cozy fire pit—creating the ultimate setting for outdoor entertaining and year-round enjoyment. The corner lot enhances the home's curb appeal while offering additional outdoor space and privacy. One of the home's standout features is the second-floor balcony, providing a peaceful place to enjoy your morning coffee, unwind at the end of the day, or take in views of the surrounding neighborhood. Enjoy the convenience of having a highly regarded charter school located right next to the community, making everyday routines a little easier. Combining a prime Coppell location, sought-after schools, fresh updates, multiple entertaining spaces, and resort-style outdoor amenities, this exceptional home offers the ideal blend of comfort, character, and functionality. Designed for every occasion, this home makes it easy to host family & friends or enjoy quiet evenings at home.

1300 Coral Dr, Coppell

2131 Candace Dr, Lancaster
$300,000
3 Beds ⋅ 2 Baths ⋅ 21301366 MLS
**Like-New Hampton Home in a Charming Neighborhood!** Welcome to this beautifully updated Hampton home offering a generous floor plan designed for comfortable living and effortless entertaining. The spacious eat-in kitchen is the heart of the home, featuring rich dark wood cabinetry, a center island, Wilsonart countertops, an electric range, and recessed lighting, providing both functionality and style. The expansive primary suite serves as a private retreat, complete with an en-suite bath featuring dual vanities, a separate shower, a private water closet, and an oversized walk-in closet with ample storage space. The secondary bathroom is equally impressive, featuring a full-size adult tub and shower combination, providing comfort and convenience for family members and guests alike. Recent updates include luxury vinyl plank flooring throughout and a fresh interior repaint, giving the home a modern, move-in-ready feel. With its inviting layout, thoughtful upgrades, and welcoming neighborhood setting, this home is ready to welcome its next family. **Schedule your private tour today and discover all this exceptional home has to offer!** Original Survey available

2131 Candace Dr, Lancaster

8914 Edna Pl, Rowlett
$584,900
4 Beds ⋅ 3 Baths ⋅ 21305433 MLS
1 Story home Drees home on an oversized lot with 2 great covered porches AND 3 car garage. Phenomenal 4 bedroom layout with additional flex space that could be used as an office, 2nd living, playroom and much more. The home features a bright and airy open concept living area with large open windows and vaulted ceilings with wooden beam that flood the space with natural light. The gourmet kitchen is a chef's dream, complete with stainless steel appliances, double oven, quartz countertops, and ample cabinet space. The spacious primary suite is a true retreat, with a luxurious en suite bathroom offering a large walk in shower, double vanities, and huge linen closet. HUGE mudroom with coat closet and coffee bar attached to the laundry room including sink and additional cabinets. Step outside to the beautifully landscaped backyard, which provides a private oasis for outdoor entertaining and relaxation. This home is conveniently located near top rated schools, shopping, and dining, making it the perfect place to call home. Bedrooms and flex space offer plantation shutters.

8914 Edna Pl, Rowlett

1670 Bending Oaks Trl, Dallas
$200,000
4 Beds ⋅ 2 Baths ⋅ 21298939 MLS
We are back on the market and motivated to sell this charming 4-bedroom, 2-bathroom home, situated on a desirable corner lot with a spacious backyard and plenty of potential. Back on the market through no fault of the property. The bedroom flooring project is now complete, with new flooring installed. The roof was replaced in 2024, providing peace of mind for years to come. The oversized backyard offers alley access, a functional water fountain, and mature shade trees, creating a welcoming outdoor space. A one-car garage provides additional storage and convenience, enhancing the home's practicality. Recently appraised at $210,000, this property offers an excellent opportunity for buyers seeking value and equity potential. With recent improvements completed and plenty of space inside and out, this home is ready for its next owner to add their personal touches. The property needs repairs and is offered AS-IS, but it's a solid investment. Schedule your showing today before the opportunity is gone!

1670 Bending Oaks Trl, Dallas

1943 Silverleaf Dr, Glenn Heights
$499,900
5 Beds ⋅ 4 Baths ⋅ 21304218 MLS
BRAND NEW PRICE!! Best value around! Rare opportunity to live in a builder model, loaded with designer upgrades and custom finishes that set it apart from every other listing on the market. This stunning 5-bedroom, 3.5-bathroom home offers an ideal layout with a first-floor primary suite, four generously sized secondary bedrooms upstairs (including a Jack & Jill bath), a dedicated game room, formal dining room, and a 3-car garage. The heart of the home is a show stopping open-concept kitchen and family room designed for both everyday living and entertaining. The gourmet kitchen features a California island, built-in stainless steel appliances including a gas cooktop, a high-level designer backsplash, quartz countertops, and large walk-in pantry. A casual breakfast nook completes the space. Real hardwood floors throughout all first-floor living areas, Level 3 carpet and upgraded tile. Light gray quartz surfaces throughout. Stone-to-ceiling fireplace in the family room. Custom paint accent walls. Matching custom window treatments and window seat cushions. Mudroom cabinetry for everyday organization. Step outside to a professionally landscaped backyard with an extended covered patio — perfect for Texas evenings and weekend entertaining. Consistent front and back yard maintenance means it's move-in ready from day one. This is the model home experience without the builder delay. Ready now!Pristine builder model home offers buyer incentives and a one year warranty! No notice needed, available to tour 9a-9p.

1943 Silverleaf Dr, Glenn Heights

326 Chestnut Ln, Glenn Heights
$469,990
4 Beds ⋅ 3 Baths ⋅ 21305083 MLS
BRAND NEW! NEVER LIVED IN! Recently Completed and Move-In Ready! This Hawthorne II by Bloomfield Homes offers 4 bedrooms, 3 bathrooms, and study. Situated in the desirable Maplewood community, this beautifully designed home showcases an open-concept layout with stylish upgrades throughout, featuring an impressive 8' front door that welcomes you into a bright and inviting interior highlighted by upgraded flooring extending through the main areas of the first floor, while soaring vaulted ceilings and a dramatic floor-to-ceiling stone fireplace create a stunning focal point in the family room; the Deluxe Kitchen is thoughtfully designed with quartz countertops, white cabinetry, pot and pan drawers, and ample workspace that flows seamlessly into the living area, perfect for both everyday living and entertaining, while the private study provides a functional work-from-home space; with generously sized secondary bedrooms and a spacious primary suite, this home is designed for comfort and flexibility, plus inviting outdoor living including a covered patio ideal for relaxing or hosting. Visit Bloomfield Homes today at Maplewood to tour this gorgeous Hawthorne II.

326 Chestnut Ln, Glenn Heights

321 Atlas Cedar Dr, Glenn Heights
$509,990
5 Beds ⋅ 4 Baths ⋅ 21305059 MLS
Brand New! Never Lived In! This Violet IV by Bloomfield Homes offers 5 bedrooms, 4 bathrooms, game room, and media room. Welcome to this exceptional Bloomfield Homes Violet IV in the desirable Maplewood community, a thoughtfully designed two-story home that blends modern style, comfort, and functionality throughout, showcasing striking curb appeal with a beautiful exterior design and an impressive 8' front door that sets the tone for the elevated finishes inside; step into a bright open-concept layout featuring upgraded flooring flowing through the main areas of the first floor, creating a warm and cohesive living space that leads into the expansive family room where a stunning tile-to-ceiling fireplace with a cedar mantel serves as a dramatic focal point, while soaring vaulted ceilings enhance the sense of space and natural light; the Deluxe Kitchen is designed to impress with quartz countertops, white cabinetry, pot and pan drawers, and a large functional layout perfect for both everyday living and entertaining; the home offers five generously sized bedrooms and four full baths, providing flexibility for families and guests, while upstairs you will find a spacious game room and dedicated media room ideal for movie nights, gatherings, or additional living space, with upgraded carpet throughout all bedrooms adding comfort and style; outdoor living is enhanced with a covered patio, perfect for relaxing or entertaining, and the home is completed by a spacious 3-car garage and thoughtful upgrades throughout, delivering the perfect combination of luxury and livability. Visit Bloomfield Homes today at Maplewood to tour this gorgeous Violet IV.

321 Atlas Cedar Dr, Glenn Heights

Listings provided by North Texas Real Estate Information Systems (NTREIS). Listing data has been deemed reliable but is not guaranteed to be accurate by the MLS.

Last updated:

How much is your home worth?

Get instant property value now!
