Refine Search
Sort by
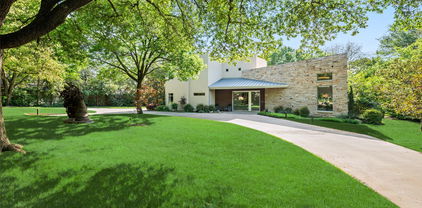
1100 Stone Ridge Ln, Desoto
$829,000
4 Beds ⋅ 5 Baths ⋅ 21354413 MLS
Welcome to an exceptional DeSoto estate where timeless architecture, custom craftsmanship, and incredible space come together. From the striking stone exterior and grand arched entry with double wood doors to the impressive interior, this home makes a lasting first impression. The spacious living area features exposed wood beams, a floor-to-ceiling stone fireplace, custom built-ins, and abundant natural light. The gourmet kitchen showcases rich custom cabinetry, granite countertops, stainless steel appliances, generous workspace, and an extraordinary walk-in pantry with extensive built-in storage. The luxurious primary suite offers a spa-inspired bath with soaking tub, oversized glass-enclosed shower, and two beautifully organized walk-in closets with built-in drawers. All secondary bedrooms have their own private bathrooms. Large game room. Two large offices or flex spaces with extensive custom built-ins, perfect for working from home, a library, or hobbies. Step outside to enjoy the balcony and take in the peaceful surroundings. Enjoy the expansive covered patio with wood-plank ceiling, recessed lighting, and multiple fans overlooking the beautifully landscaped backyard. A spacious laundry room with abundant cabinetry adds even more functionality and the large wash-area that makes washing pets or tackling oversized household items convenient. The exceptional four-car garage is finished with extensive cabinetry, shelving, workbenches, and storage—ideal for vehicles, hobbies, or a workshop. With its expansive lot, remarkable storage, elegant finishes, flexible living spaces, and unforgettable outdoor living, this property is a rare opportunity to experience estate-style living in DeSoto. Come see the craftsmanship and space for yourself!

1100 Stone Ridge Ln, Desoto

6811 Bradbury Ln, Dallas
$1,500,000
4 Beds ⋅ 4 Baths ⋅ 21305882 MLS
Dallas luxury living with European charm in prestigious Preston Brooks Estates! This beautifully updated home combines timeless elegance with modern comfort, set on an expansive, beautifully treed lot. A stunning treed front yard, classic leaded-glass windows, and an inviting layout create an impressive first impression. Spacious living and dining areas feature custom built-ins, adding both character and functionality. The gourmet kitchen is a chef’s dream, offering abundant storage, a built-in refrigerator, quartz countertops, double ovens, and premium stainless steel Viking appliances. The oversized primary suite provides a peaceful retreat with dual closets, dual sinks, a freestanding soaking tub, and a walk-in shower. A versatile downstairs guest suite or nursery offers exceptional flexibility with its own en suite bath and two closets. Upstairs features oversized secondary bedrooms and a generous game room with additional flex space, game closet, and large walk-in storage room. A private home office with a stylish barn door provides the perfect work-from-home space, while the spacious laundry room includes a mud bench and built-ins for added organization. Step outside to an expansive fully screened-in covered outdoor living area, creating the perfect setting for entertaining, relaxing, or enjoying the backyard year-round without the bugs. The remote-controlled gate adds privacy, convenience, and security. Located in the highly desirable Preston Brooks Estates, this exceptional Dallas property offers sophisticated living, generous spaces, beautiful architectural details, and the perfect blend of classic European-inspired charm and modern luxury.

6811 Bradbury Ln, Dallas

17060 Upper Bay, Addison
$450,000
3 Beds ⋅ 3 Baths ⋅ 21353478 MLS
More space, newer finishes, and a standout Addison location. Set among the newer, larger homes on the east side of Addison Place, this 3 bed, 3 bath patio home offers 2,220 square feet, a corner lot, and a flexible split floor plan. Fresh interior paint and new flooring throughout give the home a clean, updated look and make it move in ready. Vaulted ceilings and abundant natural light create an open, airy feel throughout the main living spaces. The kitchen features quartz countertops, double ovens, microwave, electric cooktop, generous cabinetry, a large breakfast bar, and an adjoining dry bar with wine refrigerator. A redesigned stone-front wood burning fireplace adds character to the living room, while both the kitchen and living area open to the private patio. The flexible bedroom arrangement includes a bedroom and full bath downstairs. Upstairs, the oversized primary suite features a jetted tub, separate shower, dual vanities, and large walk-in closet with modular storage. A generously sized secondary bedroom with its own bath offers the versatility of a second primary suite, guest room, generational suite, mother-in-law suite, or additional living space. Smart-home features include Ecobee thermostats, integrated home automation, connected lighting, and Sonos audio, with a complete list of features available. The community pool, clubhouse, and courtyard are located directly behind the property. Convenient to Trinity Christian Academy, Addison dining and entertainment, and major thoroughfares including the Dallas North Tollway and George Bush Turnpike. Addison residents are also eligible to join the Addison Athletic Club for a one-time $10 fee.

17060 Upper Bay, Addison

12823 Burninglog Ln, Dallas
$262,000
3 Beds ⋅ 3 Baths ⋅ 21350705 MLS
*Motivated Seller* Gorgeous Updates! Move-In Ready! Incredible location just minutes from both US-75 and I-635, providing easy access to Downtown Dallas, suburbs and the area's premier dining, shopping, and entertainment destinations. This ideal location is also near the planned Dallas Mavericks arena and entertainment district! Get ready for low maintenance, lock-and-leave, effortless living. Nestled in a well-maintained community complete with a sparkling swimming pool and tennis courts. Step inside to a dramatic main living space featuring soaring two-story vaulted ceilings and a cozy fireplace. Floor-to-ceiling windows flood the home with natural light, creating an open and airy atmosphere perfect for both quiet relaxation and hosting guests. The updated kitchen showcases ample storage, quartz counters and a full suite of upgraded appliances. A peninsula provides additional eating space next to the dedicated dining area. The thoughtful floor plan offers a quiet retreat separate from the main living areas allowing everyone their own space. Rooms are oversized and include big windows, large WIC, and tall ceilings. Extend your living space into a private, fully fenced outdoor retreat. The covered patio comes outfitted with a ceiling fan, creating an ideal shade canopy for dining or relaxing outdoors amidst low-maintenance landscaping. Prefer grass or turf? Go for it and turn this space into your dream backyard. Just beyond your private fence, step out to your attached covered carport featuring a built-in storage closet. Beautifully updated and thoughtfully appointed, this townhome offers an unbeatable blend of comfort, style, and community lifestyle. ROOF replaced by the HOA in 2024. FLOORING has been upgraded! $35K in recent updates include: KITCHEN was gutted in Feb 2021 for all new cabinets, backsplash, flooring, walls, and all new appliances. June 2026, both FULL BATHS, showers and commodes were replaced! New carpet upstairs. Interior painted.

12823 Burninglog Ln, Dallas

4221 Somerville Ave, Dallas
$1,575,000
5 Beds ⋅ 4 Baths ⋅ 21353844 MLS
Introducing the Emerson, built by Homebound, in sought-after Wilshire Heights, finished in the Premium Transitional Organic design package. Nestled in Lakewood Heights, this new construction home blends thoughtful architecture with a livable layout and elevated finishes throughout. A dramatic foyer with 20-ft ceilings, a home office with French doors, and a sweeping staircase set the tone. The chef-caliber kitchen features JennAir appliances, double-stacked rift-sawn white oak cabinetry, Silestone quartz counters, a decorator vent hood, and a butler's pantry with a wine fridge. It opens to a great room with a custom fireplace surround, a lime-washed accent wall, and boxed-beam ceilings that add architectural interest throughout the main living space. Oversized Anderson windows flood the space with light, creating a bright, airy feel from morning through evening. Upstairs, the primary suite offers vaulted ceilings, a spa bath, and a large walk-in closet, plus three secondary bedrooms, a media room with a beverage fridge, an open loft, and a laundry room with built-ins. The covered patio features a built-in BBQ, perfect for entertaining, while thoughtfully curated finishes — Delta fixtures, Visual Comfort lighting, and premium tile — carry the same level of detail through every room. Backed by a 1-2-6 builder warranty and a 3-year home automation package. Zoned to Geneva Heights Elementary.

4221 Somerville Ave, Dallas

9435 Inwood Rd, Dallas
$4,395,000
4 Beds ⋅ 5 Baths ⋅ 21353599 MLS
Tucked beneath a canopy of mature trees on just under an acre, this fully reimagined modern masterpiece is a rare sanctuary for those who crave beauty in every detail. From the moment you arrive, the sweeping, sculptural driveway and monumental art installation in the front garden set a tone of artistic grandeur. Boasting over 7,000 square feet of air-conditioned space, this home is an exquisite blend of design and function. It features garages for seven prized vehicles—a collector’s haven—each space climate-controlled and perfectly integrated into the home’s sleek aesthetic. Inside, the oversized living areas that were created with the art lover in mind, with soaring ceilings and expansive wall space that allow bold, curated collections to breathe. A glass-encased wine room adds a touch of sophistication, while the media room invites intimate film nights or vibrant gatherings. The primary suite is a retreat unto itself: serene, expansive, and luxuriously appointed with a spa-like bathroom that rivals five-star resorts. Every inch of the home has been meticulously updated with contemporary finishes that honor its architectural integrity while offering modern ease. Wrapped in unrivaled privacy and surrounded by lush landscaping, this residence is not just a home—it’s a lifestyle statement, where art, automobiles, and architecture converge in perfect harmony.

9435 Inwood Rd, Dallas

4106 Lively Ln, Dallas
$1,645,000
4 Beds ⋅ 4 Baths ⋅ 21349995 MLS
Offered for the first time, this exceptional executive retreat in the heart of Dallas presents a rare opportunity to own a beautifully crafted, lightly lived-in residence that has been meticulously maintained. Designed with timeless elegance and enduring quality, the home showcases rich hardwood flooring, generously proportioned living spaces, custom cabinetry, a chef-inspired kitchen, and refined finishes that complement its classic architecture. Thoughtfully constructed with superior craftsmanship, this custom home exudes lasting quality and sophistication throughout. The private backyard offers an impressive setting with abundant green space, providing endless potential for a resort-style pool, outdoor entertaining, recreation, or play, all while maintaining a peaceful and secluded atmosphere. Quiet, inviting, and exceptionally comfortable, the property offers a true sense of retreat just moments from the conveniences of city living. Featuring four spacious bedrooms, 3.1 baths, a dedicated executive study, and a second living area with a built-in workspace, the floor plan is ideally suited for today's executives or professionals seeking two private home offices. The enclosed game room includes a wet bar, mini refrigerator, and closet, offering the flexibility to serve as a fifth bedroom, media room, or private guest suite. Complete with a brand-new roof and an outstanding history of attentive maintenance, this remarkable residence offers the confidence and appeal of a home that feels nearly new. Combining timeless luxury, exceptional craftsmanship, and an unbeatable Dallas location, this is an opportunity not to be missed. Schedule your private showing today.

4106 Lively Ln, Dallas

300 Cosbie Dr, Irving
$409,000
2 Beds ⋅ 3 Baths ⋅ 21353382 MLS
If extra space and a great location are on your list, take a look at this Valley Ranch home. Set on a 0.241-acre cul-de-sac lot, this property offers something that can be hard to find in the area - a larger-than-average yard with mature trees, added privacy, and an oversized rear driveway. The interior has been refreshed with new carpet, fresh paint, a new dishwasher and microwave, and updated kitchen fixtures. The open, light-filled living spaces feature a fireplace and plenty of room to make the home your own. The primary suite includes a walk-in closet, soaking tub, and separate shower. A flexible bonus room adds even more possibilities for a home office, game room, media space, or potential third bedroom. Enjoy everything Valley Ranch has to offer, including parks, walking paths, canals, golf, shopping, dining, and easy access to Las Colinas, Toyota Music Factory, I-635, Hwy 114, and DFW Airport. A spacious lot, flexible floor plan, and a location that puts you close to it all. Come see what makes this one special!

300 Cosbie Dr, Irving

7005 Buckhorn Dr, Rowlett
$350,000
4 Beds ⋅ 2 Baths ⋅ 21348569 MLS
Spacious, flexible layout set on a large corner lot near Lake Ray Hubbard + all the outdoor recreation Rowlett has to offer! This single-story home combines unique features with highly functional amenities—4 bedrooms, multiple living & dining areas, dual fireplaces, wet bar, private outdoor space, rear-entry garage & carport—making this a great opportunity for a growing family or anyone looking for tons of flex room. Oversized windows & soaring vaulted ceilings allow in abundant natural light throughout. Charming built-ins & the first of two fireplaces in the front living room, flowing into a second living space that mirrors the first with the addition of wainscoting & a wet bar—creating another useful spot for serving or storage. Recently updated flooring across all 3 spaces! A central island anchors the kitchen, complete with gas fixtures, a NEW dishwasher, walk-in pantry & room for a breakfast nook. Formal dining room right off the kitchen connects back to the front living area. All 4 bedrooms sit on the opposite end of the home, with the oversized primary suite at the very back for max privacy—including an ensuite with his & hers walk-in closets, dual sinks, a jetted tub & glass shower. Remaining bedrooms provide flex space for families, hosting guest, dedicated office or workout space—endless options! Easy access to the second full bath from the bedrooms & main spaces, boasting updated tile & added shiplap (2020). Other updates include a NEW water heater, recent plumbing work (2026) & HVAC system (2021) with built-in UV air purification + carbon odor filtration for enhanced indoor air quality. Outside, enjoy an enclosed backyard with mature shade trees, patio space & room to play or relax. Rear-facing garage & attached carport offer added covered parking. All conveniently located in the established Springfield neighborhood (no HOA!) close to schools, parks, Firewheel shopping & dining, Rowlett Community Centre, Waterview Golf Club & PGBT for easy commuting.

7005 Buckhorn Dr, Rowlett

9427 Ponderosa Trl, Irving
$484,900
3 Beds ⋅ 2 Baths ⋅ 21347472 MLS
** BIG PRICE REDUCTION! Rare opportunity to own a single-story, 3-Bedroom POOL home at an incredible price! Talk to us about our 2-1 Buydown program, with first-year rates starting as low as 5.375%! ** Welcome to this meticulously maintained NORTH-EAST Facing 3-bedroom heated pool home in highly sought-after COPPELL ISD! Packed with premium upgrades, this stunning, CARPET-FREE HOME offers the perfect blend of comfort and style. Highlights include rich engineered hardwood flooring, CUSTOM PLANTATION SHUTTERS, fully remodeled bathrooms, and an energy-efficient TANKLESS WATER HEATER. The gourmet kitchen is designed for functionality and entertaining, boasting granite countertops, a Lazy Susan, an oversized single-basin sink, an electric range, an inviting breakfast bar and features a versatile, movable island on wheels, offering extra prep space and effortless flexibility when entertaining guests. Retreat to the spacious primary suite featuring a spa-like bath and a custom walk-in closet. Outside, your private backyard oasis awaits with a sparkling SWIMMING POOL. PRIME LOCATION! Just a short walk to top-rated Canyon Ranch Elementary School. Enjoy quick access to major Shopping, Dining, and Entertainment, as well as seamless commutes via Hwy 635, I-35, PGBT, SH-121, and DFW Airport. A MUST-SEE home!

9427 Ponderosa Trl, Irving

333 Melrose Dr Unit 31D, Richardson
$244,500
2 Beds ⋅ 2 Baths ⋅ 21353046 MLS
Beautifully updated 2-bedroom, 2-bath condo in a prime Richardson location—truly move-in ready! The gorgeous interior features fresh paint, new carpet, neutral tones, fabulous wood-like tile flooring, an iron-railed staircase, recessed lighting, and modern decor throughout. The stylish kitchen offers quartz countertops, new microwave and oven, stainless steel appliances, black cabinetry, and a decorative backsplash. The spacious living area includes a stone fireplace and a sliding glass door that fills the room with natural light and opens to the patio. The owners suite is conveniently located downstairs, with a secondary bedroom, full bath, and a game room upstairs—perfect for flexible living. Both bathrooms have brand-new toilets. Two covered parking spaces included. Fantastic location close to Hwy 75, shopping, dining, and everyday conveniences.

333 Melrose Dr Unit 31D, Richardson

4000 Rawlins St Unit 108, Dallas
$285,000
2 Beds ⋅ 3 Baths ⋅ 21341211 MLS
Recently remodeled and nestled in a quiet and friendly 10-unit complex within the vibrant Oak Lawn neighborhood, this 1,112 sq. ft., 2-bedroom, 2.5-bathroom condominium perfectly blends stylish recent contemporary updates with top-tier neighborhood convenience. Walker’s paradise with a Walk Score of 95, one of the best in the entire state of Texas. Steps away from premier dining, shopping, and entertainment in Oak Lawn and Uptown. This beautiful condo was recently remodeled throughout with high-end, low-silica Silestone quartz countertops from Cosentino’s Le Chic Collection. The kitchen, wet bar and downstairs bathroom also feature brand new faucets, sinks and hardware coordinated with on-trend gunmetal finish. Brand new sleek luxury vinyl plank flooring downstairs and modern Shaw Studio Plaza carpet upstairs. Fresh paint throughout the entire home. Roof replaced in November 2023. Downstairs features an open living room with a welcoming wood-burning fireplace. Complete with a separate dining area, a breakfast nook, and a sleek wet bar. Living room and kitchen opens to a secure, private back patio that has a raised garden with limestone borders. Home conveys with a refrigerator, and full-size washer and dryer. Upstairs you will find two spacious bedrooms, EACH with their own full bathroom and large walk in closest. HOA is homeowner managed and has one of the lowest monthly HOA fees you can find! Schedule your private tour today!

4000 Rawlins St Unit 108, Dallas

1305 Palm Springs Ln, Dallas
$469,900
2 Beds ⋅ 3 Baths ⋅ 21353158 MLS
***This wonderful townhome really stands out!***BONUS: This sells as a single family and not a condo, hence the lower HOAs!***Full YouTube video tour available, search by address***Incredible floorplan with excellent storage, great light, and wide open floorplan! Real hard-scraped hardwood floors greet you at the front door with a craftsman style door. On the main floor is a good sized bedroom-bathroom suite. Full Oak Treads with painted risers and wrought iron stair spindles lead upstairs. A large Kitchen with stainless appliances, HUGE pantry (we're talking big house style pantry,) abundant cabinetry and slab stone countertop space, center island with bar seating, all open to the Dining and Living. The Dining has a built-in wine bar. Great wall space in the Living area which can accommodate a large sectional. A covered balcony is off the Living area. A powder bath and another large storage closet with shelving is also on this floor. A bonus room upstairs can be utilized as a home office, Gameroom, media space, exercise room... this space also leads to a covered balcony. The Primary bedroom is large with built-ins, generous closet space, and a large bath with separate walk-in shower, Roman Tub, two vanities, and even a separate commode closet with linen cabinet. Up the flight of stairs past the Bonus Room is a large roof top terrace with downtown Dallas' highrises just above the other building. This is a really great floorplan!

1305 Palm Springs Ln, Dallas

827 Oak Forest Dr, Dallas
$259,000
3 Beds ⋅ 2 Baths ⋅ 21350613 MLS
Welcome to this beautifully preserved Classic-Traditional Ranch Spec home built in 1958, This single-story 1,393 SQFT home has a timeless design appeal, been very well maintained and loaded with architectural character making this property a unique find in the neighborhood. The home retains its original bedroom and bathroom layouts and design element from the year it was built, offering a rare untouched canvas full of vintage charm. Social living areas are separated from the quiet bedroom hallway. Vaulted ceilings. 3 Spacious bedrooms, 2 full baths floor plan. All bedrooms have double closets for extra storage. Complete with a convenient attached 2 car garage. All windows and back sliding door have white interior plantation shutters. New Class 3 roof with Hip and Valley Architectural shingles August 2026. New Central air system June of 2025. Electrical has an updated panel. Home has a clean out for easy access to the main sewer or drain lines. Nestled on a generous 7,532 sq ft lot. This home has beautiful landscaping and a sprinkler system. Harwood floors under carpet. Furniture not included. One-owner home. This home is ready for its new chapter, Schedule your Tour today to experience this Vintage Gem. Buyer and Buyer's Agent to verity all information, including but not limited to square footage, schools, taxes, restrictions, measurements, and any other information contained herein.

827 Oak Forest Dr, Dallas

7359 Clementine Dr, Irving
$939,000
4 Beds ⋅ 4 Baths ⋅ 21330875 MLS
Nestled on a premium oversized lot in the highly sought-after Bridges at Las Colinas community and zoned to acclaimed Coppell ISD, this beautifully maintained home offers the perfect blend of luxury, comfort, and functionality. Thoughtfully designed for modern living, the home features 4 spacious bedrooms, 3.5 bathrooms, a private office, game room, media room, and an open-concept layout ideal for both everyday living and entertaining. The chef’s kitchen is the heart of the home, showcasing elegant quartz countertops, abundant cabinetry, a large center island, and seamless flow into the spacious family room. A stunning modern gas fireplace creates a warm and sophisticated focal point, perfect for gathering with family and friends. The desirable floor plan includes both the luxurious primary suite and a private guest bedroom with a full bath on the first floor, providing flexibility for multi-generational living and visiting guests. Quartz countertops continue throughout all bathrooms, adding a touch of timeless style and consistency. Upstairs, you'll find two generously sized secondary bedrooms, a large game room, and a dedicated media room, offering plenty of space for recreation and entertainment. Step outside to your private backyard retreat situated on an oversized lot. Designed for year-round enjoyment, the outdoor space features a custom golf putting green, children's play area, and expansive grassy yard ideal for relaxing, entertaining, and creating lasting memories. Residents enjoy access to neighborhood parks, walking trails, playgrounds, fountains, and splash pads, while being just minutes from DFW Airport, Toyota Music Factory, The Sound at Cypress Waters, shopping, dining, and major commuter routes. A rare opportunity to own a move-in-ready home with premium upgrades, exceptional outdoor living, and an unbeatable Las Colinas location. Approximately 3,485 square feet of thoughtfully designed living space in one of Irving's most desirable communities.

7359 Clementine Dr, Irving

9178 Glen Springs Dr, Dallas
$699,000
4 Beds ⋅ 4 Baths ⋅ 21324287 MLS
Welcome home to this beautifully maintained 4-bedroom, 3.5-bath home in the highly desirable Town Creek community! Thoughtfully designed with both comfort and functionality in mind, this spacious home features an open-concept layout filled with natural light, creating the perfect setting for everyday living and effortless entertaining. The inviting living area flows seamlessly into the well-appointed kitchen with generous counter space, ample cabinetry, and a large island ideal for gathering with family and friends. The private primary suite offers a peaceful retreat with a spa-like ensuite bath and spacious walk-in closet, while the additional bedrooms provide flexibility for family, guests, or a home office. Enjoy a low-maintenance lifestyle with a private outdoor living space perfect for morning coffee or relaxing evenings. Residents of Town Creek enjoy beautifully maintained grounds and a prime location just minutes from shopping, dining, parks, and major highways, offering easy access to Richardson, Plano, and Downtown Dallas. Combining style, space, and an unbeatable location, this move-in-ready home is one you won't want to miss. Schedule your private tour today!

9178 Glen Springs Dr, Dallas

563 Lee Dr, Coppell
$329,900
2 Beds ⋅ 2 Baths ⋅ 21348311 MLS
Beautifully maintained Duplex offering smart, low-maintenance living in highly desirable Coppell, Texas. Located with zero HOA fees, this property is ideal for first-time homebuyers, downsizers, or savvy investors. From the moment you step inside, you will appreciate a thoughtful floor plan that maximizes natural light, functional living space, and effortless indoor-outdoor connectivity. What truly sets this home apart is the complete peace of mind provided by extensive high-value system upgrades and mechanical enhancements. Perfect for buyers seeking long-term reliability and low utility costs, the home features a high-efficiency 3-ton 2-stage Trane HVAC system with variable speed air handler and smart thermostat (installed Sept 2023), upgraded PEX water lines, a foundation soaker system, and a comprehensive sprinkler system. Additional functional features include steel exterior doors, double-pane-screen doors, double-vanity baths with Moen fixtures, an upgraded electrical panel ready for heat pump compatibility, and an integrated Bose 5.1 surround sound audio system. Upgraded electrical panel for added peace of mind. Private backyard oasis enclosed by a rich, custom cedar fence. Outdoor living and weekend entertaining are made easy with a spacious 19' x 14' poured concrete patio covered by an expanded 13' x 11' shelter, complete with Leaf Guard gutters. Positioned just minutes from top-rated Coppell ISD schools, historic Old Town Coppell, local weekend farmers markets, and the sprawling trails of Andrew Brown Park. Commuters will love the convenient access to major thoroughfares including I-635, SH-121, and President George Bush Turnpike, as well as rapid access to DFW International Airport and Grapevine Lake recreation. Combining prime location, major mechanical updates, and true pride of ownership this home represents an exceptional homebuying opportunity in Coppell, TX.

563 Lee Dr, Coppell

1110 Emerson Park Ln, Irving
$549,000
3 Beds ⋅ 4 Baths ⋅ 21348835 MLS
Luxury 3-story townhome located in the highly sought-after Valley Ranch community in Irving and zoned to exemplary Coppell ISD! This beautifully maintained home offers 3 bedrooms, 3.5 bathrooms, 2 spacious living areas, a dedicated dining room, and a versatile bonus room perfect for a game room, media room, or additional living space. The elegant brick and stucco exterior welcomes you into an open-concept floor plan featuring hand-scraped hardwood floors, crown molding throughout, soaring 10-foot ceilings, and abundant natural light. The gourmet kitchen is equipped with granite countertops, stainless steel appliances, a gas cooktop, ample cabinetry, and overlooks the inviting living room with a cozy gas fireplace—ideal for entertaining or everyday living. The private third-floor primary suite offers a peaceful retreat with a loft-style sitting area, a spacious ensuite bath, and an oversized walk-in closet. Two generously sized secondary bedrooms, each with their own private bathroom, are located on the first floor, providing excellent privacy for family members or guests. One of the bedrooms can be used as a home office and opens to the private fenced courtyard, creating the perfect work-from-home environment. Enjoy outdoor living in the private fenced courtyard, making it an ideal space to relax or entertain. Refrigerator, washer and dryer remain with the property. Ideally situated near major highways, DFW International Airport, premier shopping, dining, and entertainment, this exceptional townhome combines luxury, functionality, and an unbeatable location. Front door faces east.

1110 Emerson Park Ln, Irving

648 Courtyard Ln, Irving
$749,000
4 Beds ⋅ 3 Baths ⋅ 21179354 MLS
Incredible one-of-a-kind premium lot in the Terraces of Las Colinas! North-facing front door! The owner chose this exceptional lot with no adjoining neighbors and serene creek and greenbelt views. Step into a two-story contemporary open floor plan centered around a modern kitchen, living and dining area ideal for entertaining or everyday living. This Certified Pre-Owned Home offers peace of mind with a recent inspection, 1-year home warranty and LOVE THIS HOME GUARANTEE. The exquisite kitchen features quartz countertops, glass tile backsplash, stainless appliances, abundant cabinetry, large pantry and an island that seats 4. Two-story windows in the living room and the absence of nearby buildings create amazing natural light. A first-floor guest suite offers easy access for visitors. Upstairs, the primary suite is a peaceful retreat with abundant natural light, two large walk-in closets, dual sinks, built-in cabinetry, garden tub and separate shower. The upstairs laundry is conveniently located near the primary suite and two generous secondary bedrooms. A spacious loft is perfect for a game room, workout area, kids’ space, office or flexible lifestyle needs. The secondary bath features dual sinks, built-in cabinetry and modern tile floors and shower wall. Enjoy BBQs on the covered side patio with easy access to the kitchen and living area. The oversized gated driveway provides security and enclosed space for play. Close to medical, grocery, restaurants, Toyota Music Factory, golf courses and walking trails!

648 Courtyard Ln, Irving

6347 Chesley Ln, Dallas
$1,295,000
6 Beds ⋅ 4 Baths ⋅ 21344215 MLS
Set in sought-after University Meadows, this light-filled 6-bedroom, 4-bath home offers 3,781 square feet of thoughtfully designed living on an expansive lot, with the flexibility to fit a variety of family sizes and lifestyles. Formal living and dining rooms frame the entry, while the spacious family room features a vaulted ceiling, exposed wood beam, fireplace, built-ins, and easy connection to the backyard. The adjoining kitchen offers ample cabinetry and counter space, stainless steel appliances, bar seating, and a separate breakfast area. The primary suite includes a bath with separate vanities, custom built-ins, and generous storage. Six bedrooms provide the flexibility for bedrooms, guest accommodations, home offices, a workout studio, playroom, or other dedicated spaces. An oversized utility room features extensive cabinetry, multiple built-in desks and workspaces, and backyard access. Upstairs, a game room joins two bedrooms with walk-in closets and custom built-in beds and storage. Outside, a magnificent mature oak rises through the expansive deck, creating a stunning courtyard-style setting with multiple outdoor living and dining areas, ambient lighting, and generous lawn, an entertainer’s dream. With its substantial lot, nearly 3,800 square feet, and versatile layout, this home delivers exceptional space and functionality for the value.

6347 Chesley Ln, Dallas

4009 Gillon, Highland Park
$9,995,000
21351767 MLS
This Highland Park home is a rare gem on the highly sought-after estate block of Gillon Avenue. The very first property adjacent to Lakeside Drive and Exall Lake on Turtle Creek, 0.437 acres, it boasts 96 feet of frontage framed by mature trees and meticulous landscaping - an amazing building custom building site or expansion opportunity. Remodeled by JK Boone, this residence showcases exquisite flooring, custom millwork, and incredible art walls. A unique feature is the dual primary suite layout, one that offers a private terrace overlooking the serene rear grounds. High ceilings and generous room proportions create an inviting ambiance. Outside, a beautifully landscaped yard includes an outdoor living area with a fireplace in addition to the pool area with Pennsylvania stone hardscaping, a fountain, and a commercial pizza oven. Above the detached two-car garage is a 464 square-foot guest suite or quarters with elevator access. This property combines impeccable craftsmanship with a sterling location making it an incredible opportunity to utilize the existing home and improvements, or embark on a new chapter using the commanding street presence and exceptional location for your new build opportunity in the heart of Highland Park.

4009 Gillon, Highland Park

408 Silverton Dr, Irving
$589,900
4 Beds ⋅ 3 Baths ⋅ 21350931 MLS
This showcase lot features an attractive traditional exterior with inviting custom front doors, setting the stage for a fully remodeled contemporary interior. Inside, find a living area, gas log fireplace, smooth texture walls and dining room bathed in natural lighting. You'll love the completely renovated kitchen overlooking the backyard with extraordinary cabinet space, soft close drawers, updated faucets, fixtures, and a serving island. A guest bedroom or study with a full bath is also located down, perfect for in-laws or multi-generational living. The modern wood and cable staircase leads to the spacious primary suite offering a cozy sitting area, complemented by a resort-style bath that boasts an oversized shower and a standalone soaking tub. Additional secondary bedrooms are also located upstairs along with a loft. The family fun continues outside with a private in-ground pool, attached spa, and is located within walking distance of the city recreation center, park, aquatic center, and tennis courts.

408 Silverton Dr, Irving

11901 Woodbridge Dr, Dallas
$549,000
4 Beds ⋅ 3 Baths ⋅ 21345041 MLS
11901 Woodbridge is a private retreat in North Lake Highlands offering over 2,700 sq ft, a flexible floor plan, and a beautifully wooded backyard oasis. Situated on a corner lot under mature shade trees,the home features an in-ground pool with fountains, spa,covered patio,and New 8-foot privacy fence—rare outdoor living in Northeast Dallas. Inside, soaring ceilings, exposed wood beams, built-ins,floor-to-ceiling windows fill the main living space with natural light and architectural character. The very flexible 4-bedroom, 3-FULL bathrooms layout features 2 bedrooms on the first floor, including the primary suite, providing the convenience of main-floor living with additional 2 bedrooms upstairs. The kitchen offers granite counters, a Bosch gas cooktop, Bosch refrigerator, generous cabinetry, and a dedicated bar. The remodeled primary bath features a freestanding soaking tub, separate shower, dual vanities,and two walk-in closets. MAJOR UPDATES include dual HVAC systems (2023 & 2025), foundation work with a transferable lifetime warranty, fresh interior paint (2026), newer second-story siding, water heater, pool heater, variable-speed pool pump, appliances, skylights, and exterior repairs.A detailed improvement summary is available.Located in Richardson ISD. Residents may apply for interdistrict transfers & district magnet programs.Nearby private options. Short distances to White Rock Lake, major highways, and the Telecom Corridor. The true star of 11901 Woodbridge is the completely private, wooded backyard oasis—an in-ground pool with fountains, spa, and covered patio. surrounded by mature shade trees.This kind of serene outdoor living is rare on a corner lot in Northeast Dallas. Sellers are motivated and ready to move forward. Move-in ready!!!!

11901 Woodbridge Dr, Dallas

313 Suncrest Way, Sunnyvale
$695,000
4 Beds ⋅ 4 Baths ⋅ 21351033 MLS
Nestled on a rare half-acre greenbelt homesite with mature trees, this exceptional Beazer Homes residence is located in the gated section of the highly acclaimed Stoney Creek community in Sunnyvale. Offering privacy, space and beautiful treed views, this home perfectly blends elegance with everyday functionality. A welcoming entry leads to a formal dining room and a private study with French doors, creating the ideal setup for both entertaining and working from home. The impressive family room showcases a dramatic two-story ceiling and is filled with natural light, seamlessly connecting to the heart of the home. The gourmet kitchen is designed to impress with quartz countertops, stainless steel appliances, gas cooktop, designer backslash, a large center island and a walk-in pantry, all opening to the living area for effortless gatherings. The oversized primary suite is a true retreat, complete with a luxurious en-suite bath featuring quartz countertops, separate vanities, a relaxing garden tub, separate shower and a spacious walk-in closet. A secondary bedroom downstairs offers its own private en-suite bath, providing comfort and privacy for guests or multi-generational living. Upstairs, you will find a generous gameroom along with two additional bedrooms and a full bath, offering flexible space for family or guests. Step outside to enjoy the covered patio and expansive backyard, perfect for entertaining or simply relaxing while taking in the peaceful greenbelt and mature tree views. Residents of Stoney Creek enjoy resort-style amenities including community pools, fitness center, fishing pond and playground. Located in the charming town of Sunnyvale, this home offers a quiet, small-town atmosphere with convenient access to Dallas, top-rated schools and a strong sense of community.

313 Suncrest Way, Sunnyvale

11712 Jamestown Rd, Dallas
$3,195,000
6 Beds ⋅ 6 Baths ⋅ 21346766 MLS
Beautifully designed and filled with natural light, this exceptional modern luxury residence offers 5,882 square feet of sophisticated living space, seamlessly blending contemporary architecture, high-end finishes, and everyday functionality. Featuring six spacious bedrooms, five full bathrooms, and one half bath, this thoughtfully designed home offers the perfect balance of luxury, comfort, and privacy. Ideally located within walking distance of shops, restaurants, and local amenities, the property combines a convenient central location with an exceptionally private backyard retreat. Inside, the expansive open-concept floor plan showcases soaring ceilings, beautiful light-toned wood flooring, and a dramatic wall of oversized windows that flood the living spaces with natural light. Integrated Lutron smart lighting allows for effortless control and customized ambiance throughout the home. The main-level primary suite serves as a private sanctuary, featuring sliding glass doors that open directly onto the outdoor patio. A secondary bedroom with an ensuite bathroom offers flexibility for guests, a private home office, or multigenerational living. The tucked-away chef’s kitchen is designed for both everyday living and entertaining, featuring premium appliances, elegant finishes, and a functional layout that complements the home’s modern aesthetic. Open and inviting living areas provide an ideal setting for hosting gatherings or enjoying relaxed everyday living. Step outside to a private, resort-style backyard featuring a newly resurfaced, deep swimming pool with convenient smartphone controls, along with Phantom retractable patio screens for enhanced comfort and outdoor enjoyment. Additional amenities include a private basketball court, an upstairs game room and media room, tankless water heaters, and an oversized three-car garage with high ceilings and durable epoxy flooring.

11712 Jamestown Rd, Dallas

14624 Windsor Ct, Addison
$550,000
3 Beds ⋅ 3 Baths ⋅ 21350604 MLS
Tucked away in this charming cul-de-sac street, this three-bedroom, two-and-a-half-bathroom home makes a strong first impression. Inside unfolds an open layout that flows effortlessly from room to room. Luxury vinyl plank flooring anchors the entry, kitchen, living, and dining areas, setting a clean, inviting tone. The kitchen is the true heart of it all, dressed in quartz countertops, a gas cook-top, separate oven, center island, floating shelves, and a breakfast bar lit by stylish pendant lighting plus, the refrigerator stays. Just beyond, the living room soars with a vaulted ceiling and a gas fireplace made for cozy evenings. Plantation shutters add a polished finishing touch across the kitchen, dining, and living spaces. The primary bathroom includes granite countertops, dual sinks, a separate shower, and a handy linen closet. Upstairs, a game room overlooks the living room below, while two guest bedrooms and a shared bathroom offer comfortable retreats for family or visitors. Step outside to a wonderfully low-maintenance backyard where turf keeps things green year-round and a built-in gas grill turns the patio into a weekend favorite. The laundry room keeps things tidy with built-in shelves and gas or electric dryer hookups. Both heating and cooling systems were replaced in 2024 for worry-free comfort. Smart updates, standout style, and a peaceful setting checks every box. Come see it for yourself.

14624 Windsor Ct, Addison

11616 Wander Ln, Dallas
$12,975,000
5 Beds ⋅ 7 Baths ⋅ 21350152 MLS
Behind a gated entrance and a long, private drive, this extraordinary 2.4-acre estate offers one of Dallas’ most secluded and captivating settings. Designed by renowned SHM Architects and masterfully built by Rosewood Custom Homes, the 9,420-square-foot residence is a timeless composition of stone and stucco, expansive windows, and crowned by a distinguished slate roof. Thoughtfully crafted for elevated everyday living and memorable entertaining, the residence offers five-bedroom suites, five full baths, two powder baths, an executive study, a private fitness room, and an underground wine cellar with an intimate tasting room. A light-filled studio overlooking the backyard provides exceptional flexibility as an artist’s retreat, playroom, hobby space, or creative workspace. The resort-inspired heavily landscaped grounds are equally impressive, with a sparkling oversized pool, outdoor pavilion, multiple stone elevations, pathways, and two separate grilling stations. Uniquely, the estate enjoys expansive lawns both in front of and behind the residence, creating an uncommon sense of space while preserving exceptional security and privacy. Dramatic landscape and architectural lighting transform the estate after sunset, illuminating mature trees, stone elements, and the grounds in a captivating evening display. A four-car garage completes the property. Rich in architectural pedigree and enduring craftsmanship, this remarkable estate presents a rare opportunity for a new owner.

11616 Wander Ln, Dallas

Listings provided by North Texas Real Estate Information Systems (NTREIS). Listing data has been deemed reliable but is not guaranteed to be accurate by the MLS.

Last updated:

How much is your home worth?

Get instant property value now!