Refine Search
Sort by
6119 Jeane St, Dallas
$349,900
4 Beds ⋅ 2 Baths ⋅ 21356765 MLS
Welcome to 6119 Jeane Street, a beautiful new-construction brick and stone home by longtime Dallas homebuilder Robbie Hale Homes. This popular floor plan combines exceptional curb appeal, thoughtful design, and functional living spaces. Located in the Pemberton Hill community, the home sits on an oversized ¼-acre lot and offers the advantage of NO HOA, NO MUD, and NO PID taxes. The kitchen is ideal for both everyday living and entertaining, featuring quartz countertops, a spacious kitchen island, breakfast bar, and convenient kitchen nook. When it’s time to take the gathering outdoors, enjoy the covered back patio and expansive backyard, providing plenty of room for outdoor entertaining, play, pets, gardening, or future improvements. The spacious living room serves as the centerpiece of the home, featuring vaulted ceilings and a gas-starting brick fireplace that creates a warm and inviting atmosphere. The versatile floor plan includes three generously sized bedrooms plus a dedicated study, which can easily function as a home office, game room, hobby space, or even a fourth bedroom. The private primary suite offers a comfortable retreat, while the primary bathroom features a jetted garden tub, glass-enclosed shower, and separate vanities. A large walk-in closet provides ample storage with plenty of room to organize clothing and personal belongings throughout the seasons. Additional features include a full sprinkler system, professional landscaping, wood privacy fence with steel posts, energy-efficient construction, and a high-efficiency HVAC system. Conveniently located in Southeast Dallas with easy access to Highway 175, Downtown Dallas, shopping, dining, and entertainment, 6119 Jeane Street offers an exceptional combination of new construction, modern finishes, an oversized lot, energy efficiency, and long-term value . Builder to pay for title policy and survey, plus up to 15k in seller concessions, on-site sales, Zack has more details. .

6119 Jeane St, Dallas

117 Wesley Dr, Desoto
$289,000
3 Beds ⋅ 2 Baths ⋅ 21357608 MLS
Welcome to this beautifully maintained, move-in ready single-story home in the sought-after Brook Hollow Estates. Designed with an inviting floor plan and comfortable living spaces, this 3-bedroom, 2-bath residence is ready for you to move right in and make it your own. Just off the entry, behind elegant French doors, is a private study, perfect for a home office, quiet workspace, or flexible living space. The spacious living room immediately makes an impression with a floor-to-ceiling brick wood-burning fireplace, exposed ceiling beams, and an abundance of natural light, creating a warm and stylish gathering space. The open layout flows effortlessly into the kitchen, featuring a large breakfast bar, gas range and cooktop, built-in microwave, generous cabinetry, and ample counter space, ideal for both everyday living and entertaining. The oversized primary suite offers a relaxing retreat with a private ensuite bath, while two additional generously sized bedrooms provide flexibility for family or guests. Outside, the expansive covered patio overlooks a grassy backyard with plenty of room to enjoy outdoor living, host summer gatherings, or create the backyard oasis you've always envisioned. Located just minutes from schools and zoned to DeSoto ISD. With its great floor plan, move-in-ready condition, private study, and fantastic location, this is one you won't want to miss!

117 Wesley Dr, Desoto

2334 & 2332 Wycliff Ave, Dallas
$1,500,000
8 Beds ⋅ 10 Baths ⋅ 21358362 MLS
Rare opportunity to acquire an entire modern duplex in the heart of Oak Lawn, offering 7,100 total sq ft of thoughtfully designed living space across two spacious residences. With 8 total bedrooms, 6 full and 4 half baths, and two attached 2-car garages, this property presents a compelling opportunity for investors seeking a substantial asset in one of Dallas’ most desirable and centrally located neighborhoods. Each residence offers 3,550 sq ft across three levels with 4 bedrooms, 3 full and 2 half baths, multiple living areas, and a versatile game room or loft. Open-concept kitchens connect seamlessly to the main living and dining spaces, while generous room sizes and flexible layouts create strong appeal for a variety of future occupants. Indoor-outdoor living further sets this property apart. Each residence features a private fenced backyard with an outdoor kitchen, along with a third-floor rooftop patio offering additional space for entertaining and relaxing. Together, the duplex provides multiple private outdoor living areas while maintaining the separation and functionality of two individual residences. Ideally positioned in Oak Lawn, the property is just minutes from Katy Trail, Reverchon Park, American Airlines Center, Uptown, the Design District, and some of Dallas’ best dining, shopping, nightlife, and entertainment. Its central location provides convenient access to major employment and lifestyle destinations throughout the urban core. With 7,100 sq ft of combined living space, 8 bedrooms, expansive floor plans, private outdoor areas, rooftop patios, and garage parking, this full duplex offers investors a unique opportunity to acquire two substantial residences in a highly sought-after Dallas location. Whether held as a long-term rental investment, utilized for multiple income streams, or positioned for future resale, the property offers exceptional versatility and investment potential.

2334 & 2332 Wycliff Ave, Dallas

2127 Longchamp Ln, Seagoville
$309,449
3 Beds ⋅ 2 Baths ⋅ 21356209 MLS
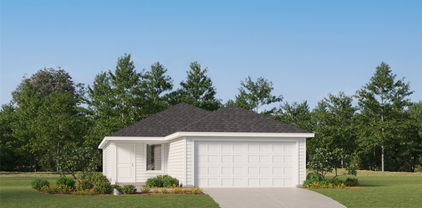
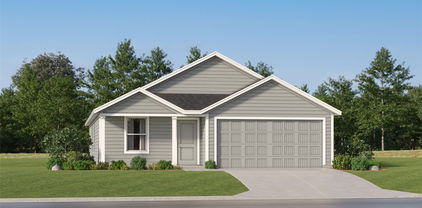
BRAND NEW energy - efficient home Oct 2026! A private study in the Oleander makes a perfect home office or play room. White cabinets with black pearl granite countertops, tan tone EVP flooring with taupe carpet. Situated perfectly in a small town, Stonehaven homeowners will enjoy the benefits of an effortless commute to Dallas using nearby I-20 and Highway 175. This serene community also boasts amenities including a resort-style pool, kid's splash pad, cabanas, and a children's playground. Schedule a tour and see our energy-efficient features like multispeed HVAC systems, spray foam insulation, and high-performance air filtration.* Each of our homes is built with innovative, energy-efficient features designed to help you enjoy more savings, better health, real comfort and peace of mind.

2127 Longchamp Ln, Seagoville

14421 Southern Pines Ct, Farmers Branch
$1,699,000
5 Beds ⋅ 5 Baths ⋅ 21350370 MLS
EXCLUSIVE HOMEOWNER TAX INCENTIVE ON THIS BRAND NEW HOME: Enjoy luxury living with an unprecedented financial perk! This home is an approved project under the City of Farmers Branch Residential Incentive Program. The first owner-occupant qualifies for a 5-Year City Property Tax Rebate, reimbursing 100% of the City tax difference between the original lot assessment and this brand-new estate. An estimated $5,000–$6,500+ back in your pocket each year for the first 5 years. Agreement is transferable to the buyer at closing. This exceptional two-story residence has been completely rebuilt from the ground up with luxury, comfort, and modern living in mind. Ideally located next to Brookhaven Country Club, this stunning home offers the perfect opportunity to embrace a true golf lifestyle w-upscale finishes & thoughtful design throughout. Featuring 5 bedrooms 5 bathrooms, every bedroom offers its own private ensuite bath, creating the ultimate retreat for family & guests. The thoughtfully designed floor plan includes 3 bedrooms downstairs and 2 additional bedrooms up, along with a spacious game room & a separate theater room perfect for entertaining, relaxing, & making memories. No detail was overlooked in this full reconstruction, showcasing premium upgrades including spray foam insulation, engineered hardwood flooring throughout, solid core doors, slim shaker cabinetry, elegant marble countertops, Delta fixtures, Monogram commercial-grade stainless steel appliances, a tankless water heater, epoxy-coated garage floors, pre-wiring for speakers, cameras, and internet connectivity, an automatic sprinkler system, & upgraded drainage systems for the gutters. Located in the highly desirable Farmers Branch-Carrollton ISD & just minutes from shopping, dining, & everyday conveniences, this one-of-a-kind home offers the rare combination of brand-new construction, luxury finishes, and an unbeatable location. A true showstopper that is ready to impress — come see it before it’s gone!

14421 Southern Pines Ct, Farmers Branch

7306 Comal Dr, Irving
$738,000
4 Beds ⋅ 4 Baths ⋅ 21350408 MLS
Welcome to this beautiful home in highly sought-after Riverside Village, ideally located for easy access to multiple areas of the Metroplex and DFW Airport. The community also offers the opportunity to attend Coppell ISD. Inside, warm handscraped wood floors, soaring ceilings, and abundant windows create a bright, open, and inviting atmosphere. The spacious open-concept floorplan features multiple living areas, perfect for everyday living and entertaining. The gourmet kitchen boasts rich granite countertops, upgraded cabinetry, stainless steel appliances, a gas cooktop, and abundant cabinet and counter space, plus a sunlit breakfast room. A formal dining area provides the perfect setting for special occasions. The desirable downstairs primary suite offers a peaceful retreat, while upstairs features four additional bedrooms, two full baths, a spacious game room or flex space, and a dedicated media room. Step outside to enjoy the covered patio and fenced backyard. Home is on the same power grid as the nearby hospital. Whole house water filtration system. With generous living spaces, thoughtful updates, and an ideal location, this home truly has it all. Schedule your private showing today and don’t miss this exceptional opportunity!

7306 Comal Dr, Irving

7138 Azalea Ln, Dallas
$4,295,000
6 Beds ⋅ 8 Baths ⋅ 21320249 MLS
With construction starting in 2021, this home is finally ready to be occupied! Sitting at 7,888 sqft, this home has everything you're looking for. Striking contemporary design meets sophisticated luxury in this exceptional home, where dramatic architecture and thoughtfully curated finishes create an impressive living experience inside and out. Soaring ceilings, expansive black-framed windows and doors, wide-plank wood flooring, custom millwork, glass railings, designer lighting and warm wood accents create a clean, modern aesthetic filled with natural light. A dramatic two-story window wall and statement chandelier provide an unforgettable architectural centerpiece, while multiple living and flex spaces offer versatility for entertaining, working and relaxing. Spacious bedrooms are complemented by beautifully finished baths featuring custom cabinetry, stone surfaces, sleek fixtures and designer tile. The backyard transforms into a private resort with a contemporary pool and raised spa, expansive hardscaping, multiple outdoor living areas and a covered patio featuring a striking wood ceiling and architectural lighting. Second-story balconies overlook the backyard and enhance the home's seamless indoor-outdoor connection. Extensive built-ins, generous storage and a three-car garage with modern glass-panel doors complete this distinctive home designed to impress at every turn.

7138 Azalea Ln, Dallas

3517 Northwest Pkwy, University Park
$750,000
2 Beds ⋅ 2 Baths ⋅ 21352553 MLS
Prime University Park location zoned to Highland Park ISD! Situated about a mile from NorthPark, Preston Center Plaza & The Shops at Park Lane—putting some of Dallas’ best shopping, dining & everyday conveniences just minutes from home! Easy access to US-75 & Dallas North Tollway makes getting around the city equally convenient. This light-filled single-story offers 2 bedrooms & 2 full baths, with generous room sizes & a highly functional layout—plus no HOA. Brand-new LVP flooring runs throughout, giving the home a fresh, cohesive feel. Spacious living room makes a great first impression with charming built-ins surrounding a decorative brick fireplace. Dining area connects easily to the kitchen, complete with granite countertops, subway tile backsplash, abundant cabinetry, pantry storage & outdoor access. The oversized primary suite is a true highlight with a private entry to the back patio, room for seating, more built-ins, dual closets AND an ensuite bath with an additional walk-in closet. Second bedroom sits near another full bath, providing an ideal setup for guests, using as a home office or additional flex space. An unusually large laundry room adds even more functionality with space for storage, a freezer, etc! Outside, a private back patio + courtyard is shaded by mature trees & established landscaping—an inviting, low-maintenance spot to relax or entertain. Attached 1-car garage offers even more storage space. Coffee Park, a dog-friendly neighborhood park, is just down the street with baseball, soccer, picnic facilities & a play area, with White Rock Lake only a short drive away. Incredible opportunity for low-maintenance living surrounded by the best of University Park & central Dallas!

3517 Northwest Pkwy, University Park

12806 Meadow Glen St, Rowlett
$522,950
3 Beds ⋅ 3 Baths ⋅ 21358110 MLS
MLS# 21358110 - Built by First Texas Homes - Ready Now! ~ Discover the Dover R plan at Trails at Cottonwood Creek in Rowlett, TX, where comfort meets elegance in this stunning single-story home. Spanning 2,314 square feet, this thoughtfully designed residence features three spacious bedrooms and three well-appointed bathrooms, making it the perfect retreat for families or those seeking extra room for guests. The master suite, conveniently located downstairs, offers a serene escape with dual vanities for added convenience. Enjoy culinary adventures in the expansive gourmet kitchen, seamlessly connected to the living area, where a cozy fireplace invites gatherings and relaxation. Step outside to a covered patio, ideal for morning coffee or evening sunsets with loved ones. With custom architectural details and premium finishes throughout, this home offers a lifestyle of sophistication and comfort. Imagine hosting gatherings or simply unwinding in your beautiful new space. Visit First Texas Homes to learn more about how you can make this dream home yours today.

12806 Meadow Glen St, Rowlett

9 Country Lake Dr, Carrollton
$439,000
3 Beds ⋅ 3 Baths ⋅ 21357216 MLS
OPPORTUNITY WATER FRONT. HUGE REDUCTION 20 Townhouse community in Beautiful Oasis in the City Country Place. Lock and Leave. 2 PRIMARY BEDROOMS ONE UP AND ONE DOWN,TOTAL OF 3 BEDROOMS, 3 BATHS, 2 EXPANSIVE ENTERTAINMENT AND FAMILY AREAS,WALLS OF WINDOWS OVERLOOKING THE LAKE AND GREENBELT. Newly refinished 555 ft Deck with panoramic views. Amenities include Golf on 9 hole par 3 course, Tennis, Pickle Ball, Pool, Club House, fitness Center, lake fishing, playground,Bunko,CpLGA, Mens Golf Assoc., Mens Poker, Music Nights, Book Club,Country Gals and many more opportunites. 2 primary suites, one primary suite down wood floors, 2 new ceiling fans, private deck with french doors and a private bath with deluxe appointments including jetted spa tub, new toilet, large walk in shower and custom vanity with double sinks and Custom Closet. Open bright living area with adjoining formal dining room. Living Room has a lovely fireplace with Gas Logs and raised hearth. New ceiling fans. Walls of windows allow for views of Lake, Greenbelt and entertaining deck. Located on first level is a lovely powder bath with Cultured Marble Counter Top and new toilet. 2nd level has a very large primary suite overlooking the lake and greenbelt. Lovely large bath with wonderful closet space. Located on the second level is a huge Gameroom Mezzanine with skylights open to the downstairs living areas, offering a options for huge entertainment area, office or lounge space for family or guests. Updated kitchen with Granite, Gas Cook top, updated with Dbl Ovens and adjoins the Breakfast room with builtins and granite breakfast bar. Upstairs is also a large storage closet. New Air Unit, Lennox 4 ton horizontal G system replaced August 2026. New 50 gallon Rheem performance Water Heater, 4 new ceiling fans, new bar sink, faucet and drain P trap.Plumbing Updates and other recent repairs.

9 Country Lake Dr, Carrollton

4921 Empire Way, Irving
$609,900
4 Beds ⋅ 4 Baths ⋅ 21348281 MLS
Welcome to your beautiful 4-bedroom, 3.5-bath home in the sought-after Dominion Rev community of Irving! Here, stylish finishes, a functional floor plan, and an unbeatable central location come together. Created intentionally for both everyday living and effortless entertaining, the open-concept layout seamlessly connects the spacious living area to the chef-inspired kitchen, featuring granite countertops, a gas cooktop, beautiful cabinetry, and a large island overlooking the heart of the home. A formal dining room provides the perfect setting for holidays, celebrations, and entertaining. The private first-floor primary suite is a standout, featuring an amazing en-suite bathroom with a separate shower, jetted tub, and generous walk-in closet. With its separation from the secondary bedrooms, it also offers the perfect private retreat. Beautiful engineered wood flooring throughout the main living areas adds warmth and timeless appeal, while the soaring ceilings create an open, inviting atmosphere. Upstairs, you'll find a fantastic media room, an additional bedroom with its own private en-suite bath, plus two more bedrooms connected by a convenient Jack-and-Jill bathroom, creating an ideal layout for family and guests. Step outside and enjoy the refreshing spool (pool and spa combination), offering the perfect place to relax and unwind after a long day. Additional highlights include a stunning entry foyer, a beautiful upstairs landing overlooking the living room, and an exceptionally functional floor plan. Ideally situated in the heart of Irving, this home offers quick access to DFW International Airport, the Las Colinas Toyota Music Factory, major employment centers, premier shopping and dining, and the region's extensive highway network. Combining exceptional space, quality finishes, and an outstanding location, this beautiful home is ready to welcome its next owner. Schedule your showing today and let the home speak for itself!

4921 Empire Way, Irving

907 Saint George Pl, Desoto
$499,999
4 Beds ⋅ 3 Baths ⋅ 21357610 MLS
Beautiful home for sale located at 907 Saint George Pl in DeSoto, offering a spacious and functional layout perfect for everyday living. This well-maintained home features 3 bedrooms with a versatile bonus room downstairs that can be used as a home office or 4th bedroom. The open-concept design provides a welcoming living area with a cozy fireplace and plenty of natural light. The home showcases natural hardwood flooring throughout, with a stunning herringbone hardwood design in the entryway that adds a touch of elegance. The kitchen is designed for both comfort and convenience, ideal for everyday living and entertaining. Upstairs, a built-in desk in the hallway creates the perfect space for working from home or studying. The primary suite offers a large walk-in closet and a spa-like bathroom featuring a garden tub, separate stand-up shower, and dual vanities with separate sinks. Ideally located directly across from Thorntree Country Club, this home is situated within a gated community. This property is located within a mandatory homeowners association, which includes maintenance of common areas. Convenient access to shopping, dining, and major roadways makes this home a great place to live.

907 Saint George Pl, Desoto

13723 Far Hills Ln, Dallas
$1,650,000
5 Beds ⋅ 6 Baths ⋅ 21341217 MLS
A refined take on the Modern Farmhouse, this custom residence pairs warm organic elements with sophisticated modern design. With 4,246 square feet, 5 bedrooms, 5.5 baths, and Richardson ISD, the home is thoughtfully designed for both everyday living and entertaining. A circular drive and covered front porch welcome you into light-filled interiors defined by cathedral ceilings, white oak floors, custom millwork, board-and-batten detailing, and statement lighting. The open living spaces center around a sleek electric fireplace and beautifully appointed chef’s kitchen featuring an oversized island, farmhouse sink, gas cooking, custom cabinetry, and expansive walk-in pantry-scullery designed for seamless entertaining and everyday living. An executive office with custom built-ins and a private home theater with bar and blackout shades add flexibility for work and entertaining. The primary suite is a true retreat, featuring a spa-inspired bath with freestanding soaking tub, oversized shower, dual vanities, custom walk-in closet with built-in organization and pull-down wardrobe systems, plus a private infrared sauna. Upstairs, spacious secondary bedrooms feature ensuite designer baths and custom closets, along with a generous game room and laundry room. Throughout the home, carefully curated lighting, handcrafted tile, premium fixtures, hardware, and custom finishes create a distinctly elevated feel. Outside, a covered patio, pergola seating area, and fire pit create an inviting setting for year-round entertaining. Tankless water heaters add efficiency, while exceptional craftsmanship and thoughtful design define this North Dallas residence.

13723 Far Hills Ln, Dallas

7009 Eudora Dr, Dallas
$1,699,000
4 Beds ⋅ 4 Baths ⋅ 21357013 MLS
Thoughtfully reimagined and expanded in 2017, this single story residence was taken down to the studs and rebuilt with a focus on timeless design, everyday functionality, and effortless entertaining. The result is a home that combines the character of an established neighborhood with the comfort, scale, and livability typically associated with newer construction. The heart of the home is an expansive open-concept living space where the kitchen, dining, and family room connect seamlessly, creating an ideal setting for both daily life and entertaining. Large windows fill the interiors with natural light while maintaining an easy flow from one space to the next. Privately positioned on its own wing of the home, the oversized primary suite serves as a true retreat. Generous dimensions provide space for a sitting area, while the spa-inspired bathroom features dual vanities, a soaking tub, a separate walk-in shower, and exceptionally large his-and-hers walk-in closets—a rarity for homes of this era. Designed to extend the living experience outdoors, the backyard offers wonderful spaces to gather and unwind. A covered patio is anchored by a gas fireplace and outfitted with automated screens, creating a comfortable outdoor living room that can be enjoyed throughout the year. Whether hosting friends or enjoying a quiet evening at home, the outdoor spaces are a natural extension of the home's thoughtful floor plan. Blending quality craftsmanship with modern convenience, 7009 Eudora offers the best of both worlds: the charm of an established Dallas neighborhood and the thoughtful design, generous proportions, and amenities today's buyers are searching for.

7009 Eudora Dr, Dallas

3584 Hathaway Ct, Irving
$699,000
4 Beds ⋅ 3 Baths ⋅ 21349998 MLS
NEW PRICE Traditional home in the Heart of Las Colinas with open floorplan offers 4 bedrooms, 2.5 baths, and spacious foyer that opens to large dining room. Gourmet kitchen with gas cooktop, quartz countertops, breakfast bar, abundance of cabinets and lots of natural light. Breakfast room opens to wonderful den with soaring 20 foot ceilings and fireplace. Primary Bedroom downstairs with ensuite bath with dual sinks, separate tubshower and walk-in closet. Three bedrooms, loft and bath with dual sinks are upstairs. The home is move-in ready and great for entertaining! Conveniently located near DFW Airport and outstanding schools, including Cistercian, North Hills Preparatory School, and Great Hearts of Irving. OPEN HOUSE October 3rd 2-4pm

3584 Hathaway Ct, Irving

413 Hardwood Trl, Mesquite
$320,000
4 Beds ⋅ 2 Baths ⋅ 21356105 MLS
Beautiful one owner home on large corner lot! Spacious with over 3300 square ft of intentionally designed living space! Light and bright with high ceilings, 2 sky lights, upgraded lighting and energy efficient windows. Plantation shutters provide natural light or privacy. Ceramic tile throughout. Abundance of living areas with 4 bedrooms and additional multi-purpose rooms. Primary bedroom with walk-in closet and walk-in jetted tub. Kitchen and bathrooms boast granite countertops. Primary kitchen with double oven and lots of cabinet space! All cast iron drainage pipes have been replaced to the cleanouts in front of house (Aug., 2026). Formal dining room flows into drop down living room for entertaining. Two oversized additional living areas with gorgeous French doors between rooms. Elegant mantled wood burning fireplace. Large bonus room with 2nd pantry for bulk shopping and space for office, play area or media room. In back of house there is a large 2nd cooking area with sink, stove, granite countertops and cabinetry. Other amenities include fully fenced backyard, 2 car covered carport, house security system as well as private electric security gate to over sized driveway. Roof replaced 2017 with added energy efficient solar panels (will be paid off at closing). Sprinkler system (front yard only). Detached shed for lawn and garden supplies. Personal garden in back with raised garden beds of cilantro, garlic and bay leaves. Multiple trees including pear, fig and Japanese trees. Enjoy an abundance of shopping, restaurants and entertainment venues in close proximity. Conveniently located close to 635, highways I-30 and 80. This home is unusually spacious and offers so many possibilities with the layout of rooms! Priced to sell!

413 Hardwood Trl, Mesquite

950 Sycamore Ln, Lancaster
$310,000
3 Beds ⋅ 2 Baths ⋅ 21355768 MLS
LOTS OF SQUARE FEET IN THIS UNIQUE ONE-OF-A-KIND SPLIT LEVEL ON A CORNER LOT. Front door opens to 2 large living areas. Formal living plus oversized family room with fireplace. Living areas join the galley kitchen with pretty wood cabinets, granite counters, stainless appliances including an almost new double oven. Added room off kitchen is formal dining room or another family living space. Utility room is at end of kitchen with access down some stairs to garage space featuring a chairlift into house. Some work benches in garage. Huge master bedroom was created on main floor including a fabulous walk-in closet and 2 ceiling fans. Bath for this bedroom is Hollywood style. Upstairs are 2 bedrooms with ceiling fans, bathroom, and linen closet. The solarium is accessed from family room and has a large hot tub that remains. Refrigerator, washer dryer are all negotiables. Soft gray carpet, tile, and some vinyl on floors. Side patio is off garage with nice shade trees. Home has been maintained well. Creative updates could add a 4th bedroom or office space. Near schools and shopping. Easy access on 35 or 20. Downtown Dallas about 20 minutes, DFW about 45 minutes.

950 Sycamore Ln, Lancaster

4511 Watauga Rd, Dallas
$5,995,000
6 Beds ⋅ 9 Baths ⋅ 21354260 MLS
Set on a beautifully landscaped acre in coveted Bluffview, this elegant estate pairs timeless architecture with refined modern comfort, creating an exceptional indoor-outdoor lifestyle. A dramatic marble entry with soaring 25-foot ceilings and a sweeping staircase sets the tone, opening to expansive, light-filled living spaces designed for both everyday living and entertaining. At the heart of the home, the chef’s kitchen is anchored by an impressive 15-by-7-foot marble island with seating for ten. Outfitted with Wolf appliances, dual dishwashers, a butler’s pantry, and a custom walk-in wine room, it flows effortlessly into the surrounding living and dining areas, all of which open to the main patio. The private primary wing offers a peaceful retreat, complete with two fireplaces, a sitting area, morning bar, and direct access to a secluded patio with a newly built gas fire feature. A spiral staircase leads to a dedicated second level with four oversized walk-in closets, while the suite also includes private laundry and a flexible bonus space nearby. Each additional bedroom is generously sized and accompanied with its own en-suite bath and walk-in closet. Upstairs, a spacious family and game room with a full kitchen is complemented by a theater room, craft space, additional laundry, and elevator access. A gorgeous, oversized office provides the ultimate work-from-home environment, featuring a built-in library, dual work areas, a central lounge with fireplace, and a private patio. Outdoors, the grounds rival a private resort, showcasing a stunning pool and spa, professional landscaping, a striking crescent-shaped gas fire feature, and a fully equipped outdoor kitchen. A 969-square-foot guest house with a bath adds flexibility for visitors or extended stays. With eight fireplaces throughout, the home is layered with warmth and ambiance. A true Bluffview lifestyle estate, thoughtfully designed for elevated living, comfort, and unforgettable entertaining.

4511 Watauga Rd, Dallas

3606 Prescott Ave, Dallas
$650,000
2 Beds ⋅ 3 Baths ⋅ 21346115 MLS
Designed for the way people live today, this one-of-a-kind multi-level residence delivers sophisticated design and exceptional flexibility in one of Dallas' most connected locations. Every level has been thoughtfully reimagined to create spaces that are as functional as they are beautiful. The true standout is the spectacular top-floor retreat—an expansive 700-square-foot flex space complete with a wet bar and secondary kitchen. Whether envisioned as an entertainer's lounge, private media room, executive office, fitness studio, or creative space, it's a rare offering framed by peaceful treetop views and exceptional privacy. At the heart of the home, the designer kitchen makes a striking impression with dramatic marble countertops and a full-height marble backsplash, an oversized island, premium stainless steel appliances, and a sunlit breakfast area that invites everyday gathering. Smart blackout shades throughout the primary living spaces and kitchen provide effortless comfort and privacy with the touch of a button. Warm wood flooring, heated floors, recessed lighting, expansive windows, and two dedicated coffee bars elevate the home's refined aesthetic, while the multi-level floor plan creates a seamless balance between entertaining and private living. Outdoor spaces are equally inviting, featuring a private balcony and a fully fenced garden—perfect for morning coffee, evening unwinding, or four-legged companions. Practical luxuries include a private garage, covered carport, storage shed, and both interior and exterior stair access. EV charging is available in both the garage and carport, blending convenience with modern sustainability. Just minutes from Dallas' premier dining, shopping, nightlife, and major commuter routes, this residence offers a rare combination of contemporary architecture, lock-and-leave convenience, and versatile living spaces that adapt effortlessly to today's lifestyle.

3606 Prescott Ave, Dallas

1305 Blanco Ln, Garland
$245,000
3 Beds ⋅ 2 Baths ⋅ 21339231 MLS
Welcome to this charming 3-bedroom, 2-bath home in the established Northlake Estates neighborhood of Garland. Step inside to a bright, open living area anchored by a cozy wood-burning fireplace. Recent updates include luxury laminate flooring, freshly painted cabinetry, stainless steel appliances, and a roof replaced in 2023. The primary suite features a walk-in closet and private ensuite bath, while two additional bedrooms provide flexibility for family, guests, or a home office. Outside, enjoy a covered deck overlooking the spacious, fully fenced backyard with a mature shade tree and separate storage building—perfect for extra storage. Conveniently located near parks, shopping, dining, and major highways, with quick access to President George Bush Turnpike. Offering a great combination of space, updates, location, and value, this Northlake Estates home is ready for its next owner. ***Motivated seller - Short sell process has already begun***

1305 Blanco Ln, Garland

5939 Melshire Dr, Dallas
$1,600,000
4 Beds ⋅ 3 Baths ⋅ 21350139 MLS
Welcome to 5939 Melshire Drive, an exceptionally renovated home, in one of North Dallas’ most desirable and established neighborhoods. Taken to the studs to include new plumbing, electrical, ceiling heights, and updated layout, this renovation created modern functionality, with inviting spaces designed for both everyday living and entertaining. The open kitchen serves as the heart of the home, featuring generous workspace, ample storage, large center island and an easy flow into the main living and dining areas. A beautifully updated second living space provides additional room to gather, relax, or entertain. The primary suite offers a private retreat with a thoughtfully updated bath and closet, combining elevated finishes with improved organization and functionality. Three nicely, sized secondary bedrooms and two additional bathrooms complete the sleeping quarters. A handsome study with a wall of built-ins provides the perfect work-from-home space desired by many. With over $500,000 in renovation expenses, sellers spared no costs to ensure that the home is not only beautiful and functional, but that the important items not evident in pictures, were optimized too. The entire crawlspace was renovated and encapsulated, to include a dehumidifier with multiple sump pumps to ensure that moisture will not be an issue. Outside, mature landscaping and a beautifully designed pool offer a welcoming backdrop for outdoor enjoyment. A standout addition to this home, is the seller-built, 2.5 car detached garage, providing valuable parking, storage, or potential space for hobbies and projects. Ideally situated in the Melshire Estates, this home offers convenient access to shopping, dining, major thoroughfares, and many of the amenities that make this location so sought after. With meaningful updates already completed and flexible spaces throughout, the home is an exceptional opportunity to enjoy an established Dallas neighborhood with a home that is truly move-in-ready!

5939 Melshire Dr, Dallas

1100 Stone Ridge Ln, Desoto
$829,000
4 Beds ⋅ 5 Baths ⋅ 21354413 MLS
Welcome to an exceptional DeSoto estate where timeless architecture, custom craftsmanship, and incredible space come together. From the striking stone exterior and grand arched entry with double wood doors to the impressive interior, this home makes a lasting first impression. The spacious living area features exposed wood beams, a floor-to-ceiling stone fireplace, custom built-ins, and abundant natural light. The gourmet kitchen showcases rich custom cabinetry, granite countertops, stainless steel appliances, generous workspace, and an extraordinary walk-in pantry with extensive built-in storage. The luxurious primary suite offers a spa-inspired bath with soaking tub, oversized glass-enclosed shower, and two beautifully organized walk-in closets with built-in drawers. All secondary bedrooms have their own private bathrooms. Large game room. Two large offices or flex spaces with extensive custom built-ins, perfect for working from home, a library, or hobbies. Step outside to enjoy the balcony and take in the peaceful surroundings. Enjoy the expansive covered patio with wood-plank ceiling, recessed lighting, and multiple fans overlooking the beautifully landscaped backyard. A spacious laundry room with abundant cabinetry adds even more functionality and the large wash-area that makes washing pets or tackling oversized household items convenient. The exceptional four-car garage is finished with extensive cabinetry, shelving, workbenches, and storage—ideal for vehicles, hobbies, or a workshop. With its expansive lot, remarkable storage, elegant finishes, flexible living spaces, and unforgettable outdoor living, this property is a rare opportunity to experience estate-style living in DeSoto. Come see the craftsmanship and space for yourself!

1100 Stone Ridge Ln, Desoto

6811 Bradbury Ln, Dallas
$1,500,000
4 Beds ⋅ 4 Baths ⋅ 21305882 MLS
Dallas luxury living with European charm in prestigious Preston Brooks Estates! This beautifully updated home combines timeless elegance with modern comfort, set on an expansive, beautifully treed lot. A stunning treed front yard, classic leaded-glass windows, and an inviting layout create an impressive first impression. Spacious living and dining areas feature custom built-ins, adding both character and functionality. The gourmet kitchen is a chef’s dream, offering abundant storage, a built-in refrigerator, quartz countertops, double ovens, and premium stainless steel Viking appliances. The oversized primary suite provides a peaceful retreat with dual closets, dual sinks, a freestanding soaking tub, and a walk-in shower. A versatile downstairs guest suite or nursery offers exceptional flexibility with its own en suite bath and two closets. Upstairs features oversized secondary bedrooms and a generous game room with additional flex space, game closet, and large walk-in storage room. A private home office with a stylish barn door provides the perfect work-from-home space, while the spacious laundry room includes a mud bench and built-ins for added organization. Step outside to an expansive fully screened-in covered outdoor living area, creating the perfect setting for entertaining, relaxing, or enjoying the backyard year-round without the bugs. The remote-controlled gate adds privacy, convenience, and security. Located in the highly desirable Preston Brooks Estates, this exceptional Dallas property offers sophisticated living, generous spaces, beautiful architectural details, and the perfect blend of classic European-inspired charm and modern luxury.

6811 Bradbury Ln, Dallas

Listings provided by North Texas Real Estate Information Systems (NTREIS). Listing data has been deemed reliable but is not guaranteed to be accurate by the MLS.

Last updated:

How much is your home worth?

Get instant property value now!