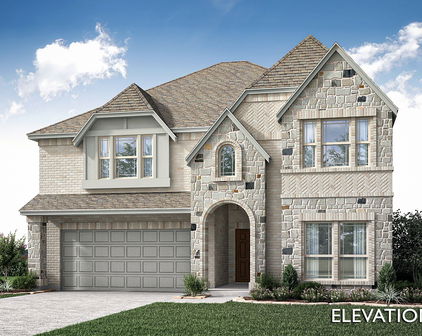
Waxahachie Homes with Lighting Exterior features

Waxahachie Homes with Lighting Exterior features

Welcome to Waxahachie, Texas, a charming city nestled in the heart of Ellis County. Known for its rich history, stunning architecture, and vibrant community, Waxahachie offers a unique blend of small-town charm and modern conveniences. Just a short drive from the bustling metropolis of Dallas, this picturesque city is perfect for those seeking a peaceful retreat without sacrificing access to urban amenities.

One of the standout features of homes in Waxahachie is their captivating exterior lighting. Imagine coming home to a beautifully illuminated façade that showcases the architectural details of your residence. Many homes in this area boast thoughtfully designed outdoor lighting features, enhancing curb appeal and creating a warm, inviting atmosphere. Whether it’s elegant sconces framing the entrance, pathway lights guiding your way, or charming string lights adorning patios, the exterior lighting in Waxahachie homes adds a touch of magic to the evening landscape.

In addition to their aesthetic appeal, these lighting features also provide practical benefits, ensuring safety and security while enhancing the overall ambiance of your outdoor spaces. As you explore the diverse neighborhoods of Waxahachie, you’ll find a range of homes that beautifully incorporate these lighting elements, making each property feel unique and welcoming.

With its friendly community, excellent schools, and a variety of recreational options, Waxahachie is not just a place to live; it’s a place to thrive. Discover your dream home in this enchanting city, where the exterior lighting is just the beginning of what makes Waxahachie a truly special place to call home.

Newest Waxahachie Homes with Lighting Exterior features

2511 Tyler Wade Trl, Waxahachie
$679,900
4 Beds ⋅ 3 Baths ⋅ 21434478 MLS
Custom craftsmanship and modern farmhouse elegance come together in this Mystic Oak Homes residence on a sprawling 1-acre lot in Waxahachie. Offering 4 bedrooms, 3 baths, a dedicated study and a 3-car garage, this home pairs distinctive architectural details with thoughtful everyday conveniences. Brick, white board-and-batten siding, warm wood accents and double front doors create memorable curb appeal. Hand-scraped oak floors flow through the main living areas, study and primary bedroom. The spacious living room welcomes abundant natural light, with wood ceiling beams, a wood-burning fireplace and shelving adding warmth and character. The chef-inspired kitchen showcases custom cabinetry, glass-front upper cabinets with LED lighting, granite and quartzite countertops, a custom vent hood and modern pendant lighting. Whirlpool stainless steel appliances, including double ovens and a gas cooktop, make cooking and entertaining a pleasure. The adjoining breakfast area offers additional cabinetry and a custom wine rack for stylish storage and serving. Retreat to the primary suite, where the bathroom features an oversized freestanding soaking tub and a separate walk-in shower. An expansive walk-in closet with a custom organization system provides exceptional storage. Conveniently located beside the primary closet, the laundry room makes daily routines easier with a sink, generous cabinetry and ample space to stay organized. Extend your living outdoors to the large covered back porch, complete with a wood-burning fireplace and TV cabinet—an inviting setting for relaxing evenings and gatherings. Additional highlights include 8-foot interior doors, crown molding in select areas, two tankless water heaters, foam insulation and two Lennox HVAC systems. With no city taxes and a seller-provided 1-2-10 warranty, this custom home offers space, comfort and distinctive finishes inside and out. Enjoy country living on a 1 acre lot just minutes from the city.

2511 Tyler Wade Trl, Waxahachie

1909 Wellspring Way, Waxahachie
$520,000
5 Beds ⋅ 4 Baths ⋅ 21435641 MLS
NEW! NEVER LIVED IN. Estimated completion February 2027. Movie night, game night, or simply more room to spread out, the Violet IV by Bloomfield Homes makes space for it all with 5 bedrooms, 4 full baths, and a 2-car garage in Oasis at North Grove. This two-story home places 2 bedrooms on the first floor and 3 on the second, with a game room and dedicated media room adding another dimension to the layout. Open railing along the stairs and game room keeps the upper level visually connected to the vaulted family room below. A wood-burning fireplace with a gas starter and tile extending to the ceiling gives the main living space a striking focal point. Wood flooring adds texture, with carpet and tile completing the flooring selections. The Deluxe Kitchen opens alongside the family room, pairing quartz countertops with a central island, a gas cooktop, and a gas oven. A walk-in pantry keeps supplies organized, while the dining area at the rear enjoys windows on 2 sides and direct access to the covered patio. The primary suite is positioned at the back of the main floor and includes a sitting area and window seat. An enlarged shower replaces the tub in its bath, which also features dual sinks, quartz countertops, linen storage, and a walk-in closet. Bedroom 5 sits near the foyer beside another full bath. The remaining bedrooms share the second level with 2 additional full baths, keeping the entertainment spaces and bedroom areas conveniently close. Brick and stone, wood garage doors, exterior lighting, and an 8-foot front door give the exterior a finished presence. Landscaping, sprinklers, and a wood fence complete the yard. Call or visit the Bloomfield Homes model at Oasis at North Grove today! *Photos are a representation of finished product. Materials will vary.*

1909 Wellspring Way, Waxahachie

178 Warner Ln, Waxahachie
$741,676
5 Beds ⋅ 5 Baths ⋅ 21434596 MLS
NEW! NEVER LIVED IN. Estimated completion February 2027. Glass-front kitchen cabinets and wrought iron railing give Bloomfield Homes’ Lily IV a distinctive look, with 5 bedrooms, 4 full baths, a powder bath and a 3-car garage in Sunrise at Garden Valley. Wood flooring extends through the main living areas and primary bedroom, while 8-foot doors add scale across the first floor. The family room makes a statement with a tile-to-ceiling fireplace and open views toward the upper level. Railings along the catwalk and game-room overlook keep the architecture in view. The Deluxe Kitchen features painted cabinets with coordinating pulls, quartz countertops and an extended island that gives prep and serving more room. Glass-front upper cabinets add display space, complemented by an upgraded pull-down faucet, pot filler, cooktop and double electric ovens. The breakfast area connects to a covered patio with a gas stub, and a separate dining area near the entry provides another place to gather. The main-floor primary suite has separate vanities, a soaking tub, separate shower and a large walk-in closet. A second bedroom and full bath are nearby, with a tiled shower replacing the standard tub in that secondary bath. Three additional bedrooms occupy the upper level, including a spacious suite with a walk-in closet and adjoining bath. A game room and enclosed, raised media room give recreation separate spaces. Wood fencing defines the backyard. Brick and stone, a brick-paver front porch, an upgraded 8-foot front door and exterior lighting complete this interior homesite. Visit Bloomfield Homes at Sunrise at Garden Valley today to explore the Lily IV! *Photos are a representation of finished product. Materials will vary.*

178 Warner Ln, Waxahachie

128 Lila Lake Dr, Waxahachie
$509,078
4 Beds ⋅ 2 Baths ⋅ 21432975 MLS
Currently the lowest price in Levante + up to $12,000 flex cash!! Welcome to 128 Lila Lake, a beautifully crafted NEW CONSTRUCTION home in a peaceful community just MINUTES FROM LAKE WAXAHACHIE. This popular Glenbrook VI floor plan offers 4 bedrooms, 2 baths, and a private OFFICE, a cross 2,161 sq ft of well-designed living space. The open-concept layout features HIGH CEILINGS, abundant natural light, and a spacious living area with GAS FIREPLACE. The kitchen is designed for both style and function with a large quartz island, stainless appliances, BUILT IN OVEN AND MICROWAVE, and ample CABINETRY all flowing seamlessly into the dining and living areas. The primary suite includes separate DUAL VANITIES, a soaking tub, separate shower, and oversized walk-in closet WITH BUILT-INS. Step outside to the COVERED PATIO and gently sloped backyard - ideal for creating a custom outdoor retreat. The elevation provides a unique opportunity you won't get with a flat lot. Imagine tiered landscaping, an elevated patio fire pit area, or a resort-style pool design - adding both character and long-term value. Additional features include a TANKLESS WATER HEATER and 3-CAR GARAGE. Located in Waxahachie ISD, this home offers the perfect blend of space, comfort, and convenience. Enjoy quiet living with easy access to Lake Waxahachie, parks, shopping, dining, and major commuting routes. Homes with this combination of space, layout, and acreage, this close to amenities are hard to find at this price. Schedule your showing today! Virtually staged for potential.

128 Lila Lake Dr, Waxahachie

440 Brushwood Ln, Waxahachie
$529,900
4 Beds ⋅ 4 Baths ⋅ 21426844 MLS
OWNERS HAVE MOVED SO COME TAKE A LOOK AND MAKE THIS ONE YOU OWN!MOVE-IN READY, QUICK CLOSE OKAY! Step into elegance with this exceptional 4-bedroom, 3.5-bath residence offering over 3,700 square feet of thoughtfully designed living space in North Grove. From the moment you enter, soaring ceilings, designer lighting, rich wood flooring, & impressive architectural details create a lasting first impression. Designed for both everyday living & entertaining, this home features 3 spacious living areas, including an inviting family room with a dramatic floor-to-ceiling stone fireplace, an upstairs game room, & dedicated media room perfect for movie nights or game day gatherings. Home office with custom accent wall provides an ideal work-from-home space, while the elegant formal dining room is ready to host holidays & special occasions. The gourmet kitchen is truly the heart of the home, showcasing an oversized quartz island, upgraded cabinetry extending to the ceiling with glass display cabinets, designer vent hood, stainless steel appliances, double ovens, cooktop, walk-in pantry, & abundant storage. The adjoining breakfast area overlooks the beautifully landscaped backyard. Retreat to the luxurious primary suite featuring a tray ceiling with wood beams, spa-inspired bath with oversized walk-in shower, soaking tub, dual vanities, & an impressive walk-in closet with custom organization. Additional features include spacious secondary bedrooms, a convenient mudroom with built-in storage, utility room with cabinetry, and a 3-car garage. Step outside to your private backyard oasis where the expanded covered patio with custom pergola creates the perfect setting for relaxing evenings or entertaining family and friends. Community, residents enjoy parks, walking trails, a resort-style community pool, an on-site elementary school, and convenient access to shopping, dining, Baylor Scott & White Medical Center, and major highways for an easy commute.

440 Brushwood Ln, Waxahachie

160 Kelly Dr, Waxahachie
$629,900
4 Beds ⋅ 3 Baths ⋅ 21423821 MLS
**Rare 1.3-Acre Retreat with Room to Spread Out!** Enjoy the best of country living without giving up convenience. Situated on 1.3 acres with no HOA, crazy low taxes (approximately $5,600), and the flexibility of choosing between Midlothian or Waxahachie schools, this property offers space, comfort, and a convenient commute to the Dallas-Fort Worth area. Inside, you’ll find thoughtful design and elevated finishes throughout, including 10-foot ceilings, elegant tray ceilings, crown molding, and ceramic wood-look tile flowing through the main living areas. The gourmet kitchen features granite countertops, an expansive island, and plenty of room to cook, gather, and entertain. The well-designed floor plan offers 4 spacious bedrooms, 3 full bathrooms, and a dedicated office. Every bedroom includes a walk-in closet, while the oversized utility room provides exceptional storage and organization. Window blinds are already installed throughout for added convenience. The spacious living room is perfect for gathering with family and friends, while the upstairs game room offers additional flexibility for a media room, playroom, or second living area. Step outside to the expansive deck and enjoy the privacy and possibilities that come with 1.3 acres. Whether you’re hosting friends, enjoying a quiet evening, or simply wanting more room to spread out, this property delivers. Spray foam insulation adds another thoughtful feature, helping maintain year-round comfort and improve energy efficiency. If you’ve been looking for space, quality finishes, low annual property taxes, and the freedom of no HOA, this property is one you won’t want to miss!

160 Kelly Dr, Waxahachie

533 Red Maple Rd, Waxahachie
$407,000
4 Beds ⋅ 2 Baths ⋅ 21421060 MLS
NEW! NEVER LIVED IN. Estimated completion December 2026. Bloomfield Homes' Cypress offers 4 bedrooms, 2 full baths, and a 2.5-car garage in a one-story design on an interior lot in The Retreat at North Grove. The garage earns its extra space, with a half-bay for storage or a work area and an access door leading to the backyard. Out front, brick, wood garage doors, and uplights frame a covered porch and 8-foot front door. The layout gives the study its own place off the foyer behind double doors, then opens into connected kitchen, breakfast, and family spaces. Laminate wood flooring carries through the shared areas, while carpet and tile finish other rooms. In the family room, a corner woodburning fireplace makes a strong focal point with stone reaching the ceiling, a mantel, and a raised hearth. The kitchen keeps everyday function close at hand with granite counters, an island, breakfast bar, and walk-in pantry. Under-counter lighting illuminates the work surfaces, and an electric range and microwave complete the cooking setup. The breakfast area beside it includes a window seat. The primary suite occupies a separate section of the plan, with a window seat, walk-in closet, and bath featuring dual sinks, granite counters, linen storage, and an enlarged shower in place of the tub. Another 3 bedrooms share a full bath with a tub and shower combination, and 2 have walk-in closets. Near the garage entry, the laundry room keeps daily tasks close to the kitchen. A covered patio extends the living space outside to a wood-fenced yard with landscaping and sprinklers. Visit Bloomfield Homes' model at The Retreat at North Grove to explore 533 Red Maple Road today!

533 Red Maple Rd, Waxahachie

1913 Wellspring Way, Waxahachie
$560,000
5 Beds ⋅ 4 Baths ⋅ 21419596 MLS
NEW! NEVER LIVED IN. Estimated completion December 2026. Bloomfield Homes' Rose II offers 5 bedrooms, 4 full baths, and a 3-car garage in a two-story design on a landscaped interior lot in The Oasis at North Grove. Green Shaker cabinets and a white herringbone backsplash give the Deluxe Kitchen a distinctive look, with granite counters, an island, gas cooktop, separate oven, pantry, and under-cabinet lighting supporting daily use. Wood flooring carries into the family room, where raised ceilings frame a fireplace with herringbone tile reaching the ceiling and an oak box mantel. Double doors open to a study nearby, offering a defined workspace close to the shared living areas. The kitchen's connection to the breakfast area keeps meals and conversation together. Tucked toward the back, the primary suite includes a window seat, dual sinks, an enlarged shower, and a walk-in closet with direct laundry access. A second downstairs bedroom and full bath add flexibility to the layout. Upstairs, a game room and separate media room create space to spread out, while 3 bedrooms share 2 full baths, including a Jack-and-Jill arrangement. Wrought iron railing follows the stairs and upstairs overlook. Outside, upgraded brick and white sawn stone complement a covered porch, 8-foot front door, and front uplights. The covered back patio overlooks a fenced yard with a sprinkler system, and a garage access door provides another route outside. Granite bath counters and a mix of tile and carpet round out the finishes. Visit Bloomfield Homes' model at The Oasis at North Grove to explore 1913 Wellspring Way today!

1913 Wellspring Way, Waxahachie

1917 Wellspring Way, Waxahachie
$550,000
4 Beds ⋅ 4 Baths ⋅ 21419532 MLS
NEW! NEVER LIVED IN. Estimated completion December 2026. Bloomfield Homes' Magnolia II offers 4 bedrooms, 3 full baths, 1 half bath, and a 2.5-car garage in a two-story design on an interior lot in The Oasis at North Grove. A front balcony adds an outdoor perch to a brick-and-stone exterior detailed with uplights, a covered porch, and an 8-foot door with frosted glass. Formal dining opens off the foyer, while double doors enclose a study across the entry. Wood flooring connects the shared areas to the family room, where a gas fireplace with tile to the ceiling and an oak box mantel anchors the space. The Deluxe Kitchen pairs white Shaker cabinets, granite countertops, and a mosaic backsplash around an island. Under-cabinet lighting illuminates the counters, with a gas cooktop, separate oven, and pantry supporting the cooking setup. The breakfast area connects to an extended covered patio, giving outdoor dining a place beside the kitchen. Upstairs changes the pace: wrought iron railing extends along the overlook, a game room provides gathering space, and double doors open to a raised media room. The 3 secondary bedrooms are also upstairs, including a bedroom with an ensuite shower bath and 2 more served by another full bath. The primary suite stays downstairs with a window seat, separate vanities, granite counters, a garden tub, and a separate shower. An extended walk-in closet and mud room add useful storage, while the laundry room sits near the garage entry and a powder bath serves the main level. Painted cabinetry, upgraded tile, and carpet carry the finishes through the home. Visit Bloomfield Homes' model at The Oasis at North Grove today!

1917 Wellspring Way, Waxahachie

Start Your Search

Listings provided by North Texas Real Estate Information Systems (NTREIS). Listing data has been deemed reliable but is not guaranteed to be accurate by the MLS.

Last updated:

How much is your home worth?

Get instant property value now!