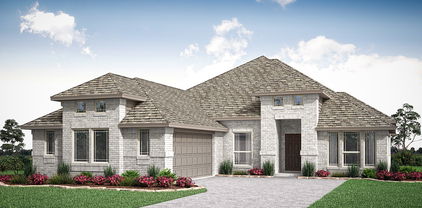
Waxahachie Homes with Detached Architectural Style

Waxahachie Homes with Detached Architectural Style

Welcome to Waxahachie, Texas—a charming city that beautifully marries small-town warmth with modern conveniences. Nestled in Ellis County, just a short drive from the bustling metropolis of Dallas, Waxahachie is renowned for its rich history, picturesque landscapes, and a vibrant community spirit that draws residents from all walks of life.

One of the most captivating aspects of Waxahachie is its stunning architectural diversity. Among the most sought-after properties in the area are homes featuring detached architectural styles. These residences offer a unique blend of character and elegance, showcasing designs that range from classic Victorian to contemporary masterpieces. With spacious layouts and generous outdoor areas, these homes provide the perfect backdrop for family gatherings, barbecues, or simply enjoying the serene Texas sunsets.

Living in Waxahachie means immersing yourself in a community that values both tradition and innovation. The city boasts a variety of local shops, delightful eateries, and cultural attractions, including the iconic Ellis County Courthouse, which stands as a testament to the city’s rich heritage. Residents also enjoy access to excellent schools, parks, and recreational activities that cater to all ages.

Whether you’re drawn to the charm of a historic home or the sleek lines of contemporary design, Waxahachie’s detached architectural styles offer an inviting atmosphere that feels like home. Explore the possibilities of making this enchanting city your own, and discover the perfect residence that embodies the spirit of Waxahachie. Your dream home awaits!

Newest Waxahachie Homes with Detached Architectural Style

340 Leisure Ln, Waxahachie
$299,900
3 Beds ⋅ 2 Baths ⋅ 21427134 MLS
Welcome to 340 Leisure Lane in Waxahachie! This inviting single-story brick home offers comfortable living spaces, a functional floor plan, and an outdoor retreat ready to enjoy. The kitchen features abundant oak cabinetry, generous counter space, a breakfast bar, and an adjoining dining area with a large window providing natural light. The primary bedroom features a vaulted ceiling and an ensuite bath with dual vanities, a soaking tub, and a separate shower. Secondary bedrooms offer flexibility for guests, a home office, hobbies, or additional living needs. Step outside to discover a backyard designed for relaxation and outdoor enjoyment. A spacious patio with a wooden pergola creates an inviting setting for outdoor dining, morning coffee, or unwinding at the end of the day. Raised garden beds offer space for gardening enthusiasts, while storage sheds provide room for tools and outdoor equipment. A mature shade tree enhances the home's curb appeal, and the attached two-car garage adds everyday convenience. Recent improvements add even more appeal to this home, including a HVAC system (2026), updated faucets throughout (2026), roof (2025), exterior paint (2025), water heater (2024), and backyard pergola (2023). The primary bathroom features a separate shower with a rain showerhead, adding a touch of luxury to your everyday routine. Step outside to enjoy the pergola-covered patio, ideal for relaxing or entertaining. Located in Waxahachie, the property offers convenient access to shopping and dining along Highway 77 and Highway 287, including H-E-B, ALDI, and local retail centers. Explore historic Downtown Waxahachie with its charming boutiques, antique shops, restaurants, and the beautiful Ellis County Courthouse. Nearby Brown-Singleton Park and other local recreational attractions provide additional opportunities to enjoy the outdoors. Discover the possibilities waiting at 340 Leisure Lane!

340 Leisure Ln, Waxahachie

128 Lila Lake Dr, Waxahachie
$509,078
4 Beds ⋅ 2 Baths ⋅ 21432975 MLS
Currently the lowest price in Levante + up to $12,000 flex cash!! Welcome to 128 Lila Lake, a beautifully crafted NEW CONSTRUCTION home in a peaceful community just MINUTES FROM LAKE WAXAHACHIE. This popular Glenbrook VI floor plan offers 4 bedrooms, 2 baths, and a private OFFICE, a cross 2,161 sq ft of well-designed living space. The open-concept layout features HIGH CEILINGS, abundant natural light, and a spacious living area with GAS FIREPLACE. The kitchen is designed for both style and function with a large quartz island, stainless appliances, BUILT IN OVEN AND MICROWAVE, and ample CABINETRY all flowing seamlessly into the dining and living areas. The primary suite includes separate DUAL VANITIES, a soaking tub, separate shower, and oversized walk-in closet WITH BUILT-INS. Step outside to the COVERED PATIO and gently sloped backyard - ideal for creating a custom outdoor retreat. The elevation provides a unique opportunity you won't get with a flat lot. Imagine tiered landscaping, an elevated patio fire pit area, or a resort-style pool design - adding both character and long-term value. Additional features include a TANKLESS WATER HEATER and 3-CAR GARAGE. Located in Waxahachie ISD, this home offers the perfect blend of space, comfort, and convenience. Enjoy quiet living with easy access to Lake Waxahachie, parks, shopping, dining, and major commuting routes. Homes with this combination of space, layout, and acreage, this close to amenities are hard to find at this price. Schedule your showing today! Virtually staged for potential.

128 Lila Lake Dr, Waxahachie

1897 Wellspring Way, Waxahachie
$454,406
4 Beds ⋅ 3 Baths ⋅ 21432909 MLS
NEW! NEVER LIVED IN. Estimated completion January 2027. Bloomfield Homes’ Rockcress showcases a split-bedroom layout with 4 bedrooms, 3 full baths and a side-entry 2-car garage, all on one level in Oasis at North Grove. The primary suite takes a rear corner, with a sitting area and window seat giving you a reason to linger over morning coffee. Double doors lead to a bath with dual sinks, quartz countertops, a deck-mounted soaking tub and separate shower. A generous walk-in closet completes the space. The secondary bedrooms are spread across the front of the home rather than grouped along a single hallway, and 2 additional full baths keep the layout practical. One bedroom includes a walk-in closet, while another has an ensuite bath. The family room makes its own impression with a wood-burning fireplace featuring a gas starter and tile extending to the ceiling. Laminate flooring carries through the shared living spaces, with carpet and tile providing additional finishes. The Deluxe Kitchen opens directly to the family room and breakfast area, keeping the island central to prep and conversation. Quartz countertops, a gas cooktop, double ovens, a vent hood, microwave and dishwasher support the setup, and a walk-in pantry gives groceries their own place. Set out snacks along the breakfast bar or settle in at the table. The breakfast area also opens to the covered patio, extending the gathering space into the backyard. Quartz countertops continue through the secondary baths. A covered front porch, wood garage doors, landscaping, sprinklers and wood fencing round out this interior homesite. Visit Bloomfield Homes at Oasis at North Grove to learn more about the Rockcress today! *Photos are a representation of finished product. Materials will vary.*

1897 Wellspring Way, Waxahachie

537 Red Maple Rd, Waxahachie
$431,551
4 Beds ⋅ 2 Baths ⋅ 21432712 MLS
NEW! NEVER LIVED IN. Estimated completion December 2026. A greenbelt next door and a generous backyard give this Cypress by Bloomfield Homes an outdoor advantage, with 4 bedrooms, 2 full baths, a private study and a 2-car garage arranged on one level in Retreat at North Grove. The covered rear patio deserves a spot on your weekend agenda. Add a dining table and comfortable chairs for another place to spend the evening. The family room answers with a wood-burning fireplace dressed in stone to the ceiling and finished with a mantel. Wood-look tile carries the design through the shared spaces, adding texture without competing with the room’s natural light. Cooking gets an upgrade, too. The Deluxe Kitchen pairs granite countertops with an island, breakfast bar and walk-in pantry, plus an electric cooktop, electric oven, built-in microwave, vent hood and dishwasher. A window seat gives the adjoining breakfast area a little extra personality. Set apart from the secondary bedrooms, the primary suite includes its own window seat and a bath with dual sinks, granite surfaces, a garden tub and separate shower. The walk-in closet sits just off the bedroom. A hall connects 3 secondary bedrooms to a full bath with a tub and shower combination, while the study near the entry closes behind double doors for a quieter place to concentrate. Laundry is positioned along the route from the garage to the kitchen. A brick exterior, wood garage doors and an 8-foot front door create a polished first impression, with landscaping, sprinklers, exterior lighting and wood fencing completing the setting. Visit Bloomfield Homes at Retreat at North Grove today to see what makes this Cypress stand out!

537 Red Maple Rd, Waxahachie

1751 Coneflower Trl, Waxahachie
$799,900
4 Beds ⋅ 3 Baths ⋅ 21429231 MLS
INCREDIBLE BUILDER MOVE-IN SPECIALS AVAILABLE! Discover the quality craftsmanship and thoughtful design of Killian Custom Homes in this beautiful new construction home featuring 4 bedrooms, 3 full bathrooms, and an impressive layout designed for both comfort and entertaining. The spacious living area is anchored by a stunning contemporary fireplace and flows seamlessly into a beautifully appointed kitchen featuring custom white oak cabinetry, a generous center island, and an oversized butler's pantry offering exceptional storage and prep space. The primary retreat is privately situated and features a luxurious ensuite bath with spa-inspired finishes and a spacious walk-in closet. One of the home's standout features is the impressive 22x22 game room, providing endless possibilities for a second living area, entertainment space, or recreation room. An expansive covered back patio extends the living space outdoors, offering a wonderful setting for relaxing or entertaining. Additional highlights include energy-efficient construction, an alarm system, and integrated smart home features. With its combination of custom finishes, functional living spaces, and attention to detail, this home delivers the quality and style Killian Custom Homes is known for. Contact Danny for property-specific design boards and details on available builder incentives! *Photos are of same home and floor plan at a different address.

1751 Coneflower Trl, Waxahachie

Start Your Search

Listings provided by North Texas Real Estate Information Systems (NTREIS). Listing data has been deemed reliable but is not guaranteed to be accurate by the MLS.

Last updated:

How much is your home worth?

Get instant property value now!