Princeton Homes with New Construction - Incomplete Construction status

Princeton Homes with New Construction - Incomplete Construction status

Welcome to Princeton, New Jersey – a charming city that effortlessly blends rich history with modern living. Renowned for its prestigious university, Princeton exudes an intellectual vibrancy that attracts residents and visitors alike. With its picturesque streets, lush green parks, and a vibrant downtown filled with unique shops and delightful eateries, this city offers a lifestyle that is both cultured and relaxed.

For those considering a move to Princeton, new construction homes are an exciting opportunity to create a personalized living space tailored to your tastes and needs. Currently, there are several properties in the area with an "Incomplete Construction" status. This means you have the unique advantage of stepping into a home that is a blank canvas, ready for your vision. Whether you want to customize the interior finishes or select the final touches, these homes offer a rare chance to be involved in the building process, ensuring that your new residence reflects your personal style.

Princeton’s new construction homes are designed with modern amenities and energy-efficient features, providing comfort and sustainability for years to come. The neighborhoods surrounding these properties are known for their friendly communities, excellent schools, and convenient access to local attractions, making it an ideal choice for families, professionals, and retirees alike.

Embrace the opportunity to build your dream home in Princeton, where history meets innovation, and every day feels like a new adventure. With its perfect blend of charm and contemporary living, Princeton is not just a place to live; it’s a place to thrive.

Newest Princeton Homes with New Construction - Incomplete Construction status

no property photo
$279,990
3 Beds ⋅ 2 Baths ⋅ 21434361 MLS
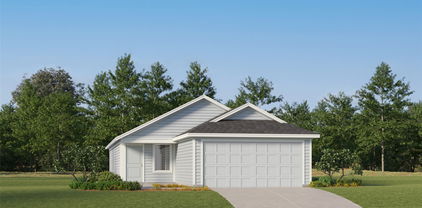
MLS# 21434361 - Built by Imagination Homes - December 2026 completion ~ Imagination Homes proudly presents The Symbol Floorplan. Welcome to this beautifully designed single-story home that perfectly blends open living spaces with private retreats. A 3 Bedroom, 2 Bath, 2 Car Garage with 1549 SF. From the inviting entry, you’re welcomed into a bright and spacious dining area that flows seamlessly into the kitchen and family room, creating an ideal setting for both everyday living and entertaining. The well-appointed kitchen features a large island, generous counter space, a large walk-in pantry with plenty of space to keep your small appliances out of the way, and easy access to the main living areas—keeping everyone connected. The family room offers comfortable gathering space and opens to a covered patio, extending your living outdoors for relaxing evenings or weekend get-togethers. Privately located at the rear of the home, the primary suite serves as a peaceful retreat. This spacious bedroom includes a large walk-in closet and a well-equipped en-suite bath with dual vanitie, a larger shower, and linen shelving. Two secondary bedrooms are thoughtfully positioned along a private hallway and share a full bath, making them perfect for family members, guests, or a home office setup. A conveniently located utility room and a spacious two-car garage provide additional storage and everyday practicality. With its smart layout, open-concept design, and comfortable bedroom separation, this home offers both style and functionality for modern living. Nestled in a quiet community just one mile south of 380 in Princeton - offering both convenience and tranquility. Don’t miss your chance to own the comfort, quality, and style of The Symbol floorplan. Schedule your tour today!

1139 Loch Way, Princeton

no property photo
$319,990
4 Beds ⋅ 3 Baths ⋅ 21434356 MLS
MLS# 21434356 - Built by Imagination Homes - December 2026 completion ~ Imagination Homes proudly presents The Stanza floorplan. Welcome to this spacious and well-designed two-story home offering an ideal blend of open living areas and private retreats. A 4 Bedroom, 2.5 Bathroom, 2 Car Garage featuring 1,927 SF. The first floor features a bright and open layout where the family room, dining area, and kitchen come together to create a comfortable space for everyday living and entertaining. The kitchen includes a central island, oversized food pantry, and convenient access to the utility room, making daily tasks simple and efficient. A powder bath is thoughtfully located near the entry for guests, and the two-car garage provides ample storage and easy access to the home. Privately situated on the first floor, the primary suite offers a relaxing retreat with a generously sized bedroom and TWO walk-in closets! The en-suite bath features dual vanities, larger walk-in shower, and linen shelves. Upstairs, you’ll find three spacious secondary bedrooms, each with convenient access to a full bath. Enjoy outdoor living on the covered patio—perfect for relaxing evenings or weekend gatherings. With its open-concept design and downstairs primary suite, this home delivers comfort, functionality, and space to fit a variety of lifestyles. Nestled in a quiet community just one mile south of 380 in Princeton - offering both convenience and tranquility. Don’t miss your chance to own the comfort, quality, and style of The Stanza floorplan. Schedule your tour today!

1148 Loch Way, Princeton

Start Your Search

Listings provided by North Texas Real Estate Information Systems (NTREIS). Listing data has been deemed reliable but is not guaranteed to be accurate by the MLS.

Last updated:

How much is your home worth?

Get instant property value now!