Refine Search
Sort by
no property photo
$279,990
3 Beds ⋅ 2 Baths ⋅ 21434361 MLS
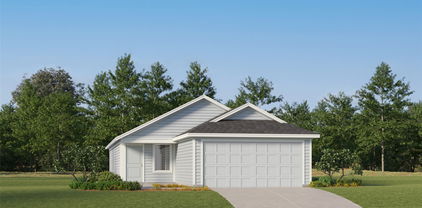
MLS# 21434361 - Built by Imagination Homes - December 2026 completion ~ Imagination Homes proudly presents The Symbol Floorplan. Welcome to this beautifully designed single-story home that perfectly blends open living spaces with private retreats. A 3 Bedroom, 2 Bath, 2 Car Garage with 1549 SF. From the inviting entry, you’re welcomed into a bright and spacious dining area that flows seamlessly into the kitchen and family room, creating an ideal setting for both everyday living and entertaining. The well-appointed kitchen features a large island, generous counter space, a large walk-in pantry with plenty of space to keep your small appliances out of the way, and easy access to the main living areas—keeping everyone connected. The family room offers comfortable gathering space and opens to a covered patio, extending your living outdoors for relaxing evenings or weekend get-togethers. Privately located at the rear of the home, the primary suite serves as a peaceful retreat. This spacious bedroom includes a large walk-in closet and a well-equipped en-suite bath with dual vanitie, a larger shower, and linen shelving. Two secondary bedrooms are thoughtfully positioned along a private hallway and share a full bath, making them perfect for family members, guests, or a home office setup. A conveniently located utility room and a spacious two-car garage provide additional storage and everyday practicality. With its smart layout, open-concept design, and comfortable bedroom separation, this home offers both style and functionality for modern living. Nestled in a quiet community just one mile south of 380 in Princeton - offering both convenience and tranquility. Don’t miss your chance to own the comfort, quality, and style of The Symbol floorplan. Schedule your tour today!

1139 Loch Way, Princeton

no property photo
$319,990
4 Beds ⋅ 3 Baths ⋅ 21434356 MLS
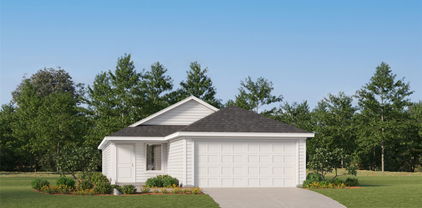
MLS# 21434356 - Built by Imagination Homes - December 2026 completion ~ Imagination Homes proudly presents The Stanza floorplan. Welcome to this spacious and well-designed two-story home offering an ideal blend of open living areas and private retreats. A 4 Bedroom, 2.5 Bathroom, 2 Car Garage featuring 1,927 SF. The first floor features a bright and open layout where the family room, dining area, and kitchen come together to create a comfortable space for everyday living and entertaining. The kitchen includes a central island, oversized food pantry, and convenient access to the utility room, making daily tasks simple and efficient. A powder bath is thoughtfully located near the entry for guests, and the two-car garage provides ample storage and easy access to the home. Privately situated on the first floor, the primary suite offers a relaxing retreat with a generously sized bedroom and TWO walk-in closets! The en-suite bath features dual vanities, larger walk-in shower, and linen shelves. Upstairs, you’ll find three spacious secondary bedrooms, each with convenient access to a full bath. Enjoy outdoor living on the covered patio—perfect for relaxing evenings or weekend gatherings. With its open-concept design and downstairs primary suite, this home delivers comfort, functionality, and space to fit a variety of lifestyles. Nestled in a quiet community just one mile south of 380 in Princeton - offering both convenience and tranquility. Don’t miss your chance to own the comfort, quality, and style of The Stanza floorplan. Schedule your tour today!

1148 Loch Way, Princeton

3509 Sweetwater Dr, Princeton
$985,900
4 Beds ⋅ 4 Baths ⋅ 21433893 MLS
Wow! Hidden Valley ll is a dream community! Upscale Modern Farmhouse and Craftsman Style homes built on 1+ acre lots, and NO HOA! The high end streets have decorative lamp posts on every single lot; it looks like you’ve walked onto a movie set! Wide open spaces and beautifully built, luxury homes; this neighborhood is a RARE GEM! The Madison floor plan is a favorite. 8 ft Mahogany front door, beautiful foyer and office with storage closets. Walking into the vaulted great room, you’ll find an open floor plan with the Kitchen, Living, and Dining. The covered patio and outdoor living area has a charming outdoor fireplace and a gas drop included for a future outdoor kitchen- making the backyard perfect for entertaining! This home is to be built, so there are endless opportunities to CUSTOMIZE the floor plan and its finishes. A few other floorplans also available in this community!

3509 Sweetwater Dr, Princeton

6006 Timberhurst Dr, Princeton
$417,497
5 Beds ⋅ 3 Baths ⋅ 21433583 MLS
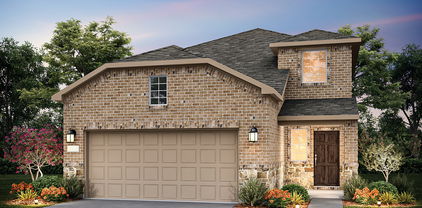
BRAND NEW energy - efficient home Jan 2027! Skip the theater and enjoy movie night at home from the comfort of the Kessler's second-story game room. White cabinets with veined white quartz countertops, muted beige EVP flooring with light taupe carpet. Spend the weekends debating what activity to do in this amenity-filled community, make a splash in the resort-style pool, pick up a game of basketball, or let the kids loose on the playground. With quick access to US 380, residents will enjoy the benefits of a short commute to downtown McKinney, Frisco, or Richardson to enjoy nearby shopping and entertainment. Each of our homes is built with innovative, energy-efficient features designed to help you enjoy more savings, better health, real comfort and peace of mind.

6006 Timberhurst Dr, Princeton

3607 Harvest Way, Princeton
$988,900
4 Beds ⋅ 4 Baths ⋅ 21433102 MLS
The Jefferson plan from the Cope Homes Luxury Series. This beautiful craftsman style home is located in the newest one + acre community in Princeton, Hidden Valley I. This home features a large open floorplan, covered outdoor patio with a wood burning fireplace, a bonus room upstairs, and an oversized 3 car garage. The gourmet kitchen features quartz countertops, double ovens, a gas cooktop and large kitchen island. First floor primary bedroom has an ensuite bath with a free-standing tub and dual shower heads in the walk-in shower and an oversized walk-in closet. NO HOA! Add your own shop, apartment, storage on the 1+ acre lot! If this isn't your floorplan, we have several other homes currently under construction in Hidden Valley I!

3607 Harvest Way, Princeton

2412 Warbler Way, Princeton
$469,990
5 Beds ⋅ 4 Baths ⋅ 21429490 MLS
NEW CONSTRUCTION: Welcome to the picturesque Whitewing Trails community by Pulte Homes. Available for January 2027 move-in, this brand-new construction home offers a harmonious blend of style and comfort. This Rainier home features 5 spacious bedrooms and 4 bathrooms, ensuring ample space for family members and guests. The open concept floorplan seamlessly connects the kitchen, dining, and living areas, creating a spacious and inviting atmosphere perfect for everyday living. Step outside to a charming, covered patio, an ideal spot for relaxing with a morning coffee. Inside, sleek LVP flooring runs throughout the main living areas, adding a touch of elegance and providing durability and easy maintenance. An airy game room offers additional versatile space and unmatched game and movie nights. The modern kitchen boasts a stylish quartz countertop and built-in appliances. Don't miss the chance to call this home yours!

2412 Warbler Way, Princeton

1219 Briar St, Princeton
$329,990
4 Beds ⋅ 3 Baths ⋅ 21429235 MLS
NEW CONSTRUCTION: Welcome to Clearhaven by Centex in Princeton, where your dream new construction home awaits! Introducing the Fentress plan, a stunning blend of elegance and comfort. This 4-bedroom, 2.5-bathroom 2,267 sf. home is thoughtfully designed with every detail in mind. Imagine unwinding on your charming patio or retreating to your oversized owner’s suite, complete with a stylish tray ceiling. The upgraded secondary bedrooms and premium finishes in the bathrooms add a touch of luxury while the sun-drenched game room on the second level offers a perfect space for relaxation or play. Perfect for active families, this neighborhood provides a warm, close-knit atmosphere. Don’t miss the opportunity to make this exquisite home yours. No MUD & No PID! Available for move-in January - February 2027!

1219 Briar St, Princeton

Listings provided by North Texas Real Estate Information Systems (NTREIS). Listing data has been deemed reliable but is not guaranteed to be accurate by the MLS.

Last updated:

How much is your home worth?

Get instant property value now!