$445,000 Room for everyone, and then some. Tucked at the back of a quiet cul-de-sac on a desirable corner lot in an established Glenn Heights community, this spacious MULTI-GENERATIONAL home offers five bedrooms, four and a half baths, and multiple living areas made for extended family, guests, working from home, and entertaining. The oversized primary suite is privately located at the rear of the home with a spa-like ensuite featuring a soaking tub, separate shower, and large walk-in closets. A second downstairs bedroom with its own full bath is perfect for in-laws or guests. The formal dining room easily doubles as a home office. Upstairs, three spacious bedrooms share a large bath, and an expansive bonus room with its own full bath and walk-in closet becomes a game room, media room, private retreat, guest quarters, or a potential sixth bedroom. Peace of mind comes built in with two Carrier HVAC systems and two 50-gallon gas water heaters. Close to shopping, dining, parks, schools, and major highways, with easy access to Dallas and Waxahachie. Come see it today! 5 Beds ⋅ 5 Baths ⋅ 21404666 MLS Room for everyone, and then some. Tucked at the back of a quiet cul-de-sac on a desirable corner lot in an established Glenn Heights community, this spacious MULTI-GENERATIONAL home offers five bedrooms, four and a half baths, and multiple living areas made for extended family, guests, working from home, and entertaining. The oversized primary suite is privately located at the rear of the home with a spa-like ensuite featuring a soaking tub, separate shower, and large walk-in closets. A second downstairs bedroom with its own full bath is perfect for in-laws or guests. The formal dining room easily doubles as a home office. Upstairs, three spacious bedrooms share a large bath, and an expansive bonus room with its own full bath and walk-in closet becomes a game room, media room, private retreat, guest quarters, or a potential sixth bedroom. Peace of mind comes built in with two Carrier HVAC systems and two 50-gallon gas water heaters. Close to shopping, dining, parks, schools, and major highways, with easy access to Dallas and Waxahachie. Come see it today! 1300 Bellingham Cir, Glenn Heights
$439,999 move-in! Immaculate one-story Bloomfield Homes residence in Hampton Park with striking curb appeal stone front with white brick detailing, grand Palladian arches and an 8' entry door. Enter through a dramatic octagon foyer featuring lighted art niches and an octagon recessed ceiling that sets the tone for the home’s elegant architectural details. The open, vaulted living area is flooded with natural light from large Low-E windows. The chef-ready kitchen includes stainless steel appliances, an oversized island with three pendant lights, a buffet, large pantry and exotic granite countertops. Glass French doors open to a private study. Luxury finishes flow throughout: large ceramic tile in the main living areas and granite in the baths. Additional highlights: 2.5-car garage with extra space for storage or a workshop, large covered back patio with gas stub for grill, stained privacy fencing, front uplights, full landscaping and irrigation. Ready to move in — don’t miss this beautifully appointed home in Hampton Park. 4 Beds ⋅ 2 Baths ⋅ 21341852 MLS move-in! Immaculate one-story Bloomfield Homes residence in Hampton Park with striking curb appeal stone front with white brick detailing, grand Palladian arches and an 8' entry door. Enter through a dramatic octagon foyer featuring lighted art niches and an octagon recessed ceiling that sets the tone for the home’s elegant architectural details. The open, vaulted living area is flooded with natural light from large Low-E windows. The chef-ready kitchen includes stainless steel appliances, an oversized island with three pendant lights, a buffet, large pantry and exotic granite countertops. Glass French doors open to a private study. Luxury finishes flow throughout: large ceramic tile in the main living areas and granite in the baths. Additional highlights: 2.5-car garage with extra space for storage or a workshop, large covered back patio with gas stub for grill, stained privacy fencing, front uplights, full landscaping and irrigation. Ready to move in — don’t miss this beautifully appointed home in Hampton Park. 121 Claywood Dr, Glenn Heights
$429,990 NEW! NEVER LIVED IN. Estimated completion October 2026. Bloomfield Homes’ Hawthorne at Maplewood offers 4 bedrooms, 2 full baths, and a 2.5-car garage in a one-story design. Dark gray cabinetry and bright white quartz give the kitchen a crisp contrast, with matte black fixtures carrying that look through the home. An island and breakfast bar bring prep space and casual seating together beneath pendant lighting, while a gas range, microwave, and pantry keep the cooking setup practical. The breakfast nook opens to the family room under raised ceilings, creating a large connected space for meals and conversation. Laminate wood flooring ties these shared areas together, with carpet adding softness elsewhere. Near the entry, the formal dining option becomes a study behind double doors—a defined space for focused work or a separate sitting room. The primary bedroom includes a window seat and walk-in closet, and its bath continues the dark cabinetry and white quartz alongside dual sinks, a garden tub, and a separate shower with clear glass. 3 secondary bedrooms occupy their own hallway at the rear, served by a full bath with dual sinks. The laundry room sits between the kitchen and garage entry, and the garage’s extra half-bay adds storage space. Brick and white stone frame the exterior, where an 8-foot front door with textured rain glass gives the covered entry its own detail. A covered back patio extends the gathering space outdoors to an interior lot with landscaping, a sprinkler system, and a wood privacy fence. Explore 409 Chestnut Lane with Bloomfield Homes at the Maplewood model today! 4 Beds ⋅ 2 Baths ⋅ 21402446 MLS NEW! NEVER LIVED IN. Estimated completion October 2026. Bloomfield Homes’ Hawthorne at Maplewood offers 4 bedrooms, 2 full baths, and a 2.5-car garage in a one-story design. Dark gray cabinetry and bright white quartz give the kitchen a crisp contrast, with matte black fixtures carrying that look through the home. An island and breakfast bar bring prep space and casual seating together beneath pendant lighting, while a gas range, microwave, and pantry keep the cooking setup practical. The breakfast nook opens to the family room under raised ceilings, creating a large connected space for meals and conversation. Laminate wood flooring ties these shared areas together, with carpet adding softness elsewhere. Near the entry, the formal dining option becomes a study behind double doors—a defined space for focused work or a separate sitting room. The primary bedroom includes a window seat and walk-in closet, and its bath continues the dark cabinetry and white quartz alongside dual sinks, a garden tub, and a separate shower with clear glass. 3 secondary bedrooms occupy their own hallway at the rear, served by a full bath with dual sinks. The laundry room sits between the kitchen and garage entry, and the garage’s extra half-bay adds storage space. Brick and white stone frame the exterior, where an 8-foot front door with textured rain glass gives the covered entry its own detail. A covered back patio extends the gathering space outdoors to an interior lot with landscaping, a sprinkler system, and a wood privacy fence. Explore 409 Chestnut Lane with Bloomfield Homes at the Maplewood model today! 409 Chestnut Ln, Glenn Heights
$429,990 NEW! NEVER LIVED IN. Bloomfield Homes has built the Hawthorne, a single-story plan with 4 bedrooms, 2 baths, and a 2.5-car garage. Everything lives on one level here, set on an interior lot that keeps things quiet, with the extra half-bay of garage giving you room for a workbench, a golf cart, or the storage that always runs short. A brick and stone exterior makes a solid first impression behind a custom 8' front door. Inside, vaulted ceilings open up the main living space, and wood flooring runs throughout the main areas for a clean, consistent look. The flex room off the entry is set up as a study behind glass French doors — a quiet workspace that stays connected to the home without inviting the noise in. The open kitchen is finished with Sonora cabinets and quartz countertops that carry through to the baths, a coordinated look from one end of the home to the other. Window seats tucked throughout add storage and a spot to sit. Out back, a covered patio extends the living space into the yard. Plus the energy-efficient features standard in every Bloomfield Home! Come see the Hawthorne at Bloomfield's model in Maplewood. 4 Beds ⋅ 2 Baths ⋅ 21328807 MLS NEW! NEVER LIVED IN. Bloomfield Homes has built the Hawthorne, a single-story plan with 4 bedrooms, 2 baths, and a 2.5-car garage. Everything lives on one level here, set on an interior lot that keeps things quiet, with the extra half-bay of garage giving you room for a workbench, a golf cart, or the storage that always runs short. A brick and stone exterior makes a solid first impression behind a custom 8' front door. Inside, vaulted ceilings open up the main living space, and wood flooring runs throughout the main areas for a clean, consistent look. The flex room off the entry is set up as a study behind glass French doors — a quiet workspace that stays connected to the home without inviting the noise in. The open kitchen is finished with Sonora cabinets and quartz countertops that carry through to the baths, a coordinated look from one end of the home to the other. Window seats tucked throughout add storage and a spot to sit. Out back, a covered patio extends the living space into the yard. Plus the energy-efficient features standard in every Bloomfield Home! Come see the Hawthorne at Bloomfield's model in Maplewood. 1951 Evergreen Ln, Glenn Heights
$429,000 New Improved Price Welcome to a one of a kind resort style retreat where everyday living meets high end hosting. Situated on a prime 0.20 acre lot, this home is thoughtfully crafted for those who love to entertain, relax, and live large, on a greenbelt. An Outdoor Masterpiece Step into a backyard sanctuary built for year round enjoyment Detached Guest Cottage A fully powered private getaway featuring a living room, cozy loft, kitchenette, and bath ideal for a mother in law suite, home office, artist studio, or money producing rental. Covered Outdoor Entertainment Zones Stay entertained under cover with dedicated TV setups across the outdoor dining space, casual lounge area, and private hot tub deck. Outdoor Kitchen Stay full with a built in gas grill, charcoal grill, refrigerator and cabinets Endless Possibilities Spacious, fully fenced yard offering generous room to build your custom pool while keeping plenty of green space. Refined Interior & Luxury Living Main Level Suite & Living Features a grand main living room, a separate flexible formal dining living area, and a light filled kitchen with a walk in pantry and casual dining nook. Unwind in the massive primary suite complete with a private sitting room. Upstairs Entertainment Hub Includes 3 large bedrooms, a versatile loft, a quiet study nook, and a private movie room featuring a custom built in bar for game days and movie nights. Garage & Storage Oversized 2car garage fitted with custom built in storage to keep everything organized. Don't miss out on this rare opportunity schedule your private tour today. 4 Beds ⋅ 3 Baths ⋅ 21373183 MLS New Improved Price Welcome to a one of a kind resort style retreat where everyday living meets high end hosting. Situated on a prime 0.20 acre lot, this home is thoughtfully crafted for those who love to entertain, relax, and live large, on a greenbelt. An Outdoor Masterpiece Step into a backyard sanctuary built for year round enjoyment Detached Guest Cottage A fully powered private getaway featuring a living room, cozy loft, kitchenette, and bath ideal for a mother in law suite, home office, artist studio, or money producing rental. Covered Outdoor Entertainment Zones Stay entertained under cover with dedicated TV setups across the outdoor dining space, casual lounge area, and private hot tub deck. Outdoor Kitchen Stay full with a built in gas grill, charcoal grill, refrigerator and cabinets Endless Possibilities Spacious, fully fenced yard offering generous room to build your custom pool while keeping plenty of green space. Refined Interior & Luxury Living Main Level Suite & Living Features a grand main living room, a separate flexible formal dining living area, and a light filled kitchen with a walk in pantry and casual dining nook. Unwind in the massive primary suite complete with a private sitting room. Upstairs Entertainment Hub Includes 3 large bedrooms, a versatile loft, a quiet study nook, and a private movie room featuring a custom built in bar for game days and movie nights. Garage & Storage Oversized 2car garage fitted with custom built in storage to keep everything organized. Don't miss out on this rare opportunity schedule your private tour today. 1903 Maplewood Dr, Glenn Heights
$425,000 Builder Warranties Transfer! Step into Bloomfield’s highly sought-after Dogwood III floorplan, a beautifully designed 1.5-story home that offers the perfect blend of style, comfort, and flexibility. With its charming brick façade, extended front porch, and inviting curb appeal, this home immediately feels warm and welcoming. Inside, the thoughtfully designed open-concept layout features durable wood-look tile flooring throughout the main living areas, creating both elegance and easy maintenance. A private front Study provides the ideal work-from-home setup or quiet retreat, while the spacious Family Room is filled with natural light from oversized windows and flows seamlessly into the dining area and kitchen, making everyday living and entertaining effortless. The Kitchen serves as the heart of the home with a large center island, granite countertops, upgraded backsplash, custom cabinetry, gas cooking, and a built-in buffet at the Breakfast Nook offering both style and additional functionality. Upgraded ceiling fans on both the extended covered patio and front porch create comfortable outdoor living spaces year-round. Upstairs offers exceptional flexibility with a private fourth bedroom, full bath, and oversized Game Room that can easily function as a media room, guest suite, or second living area. Additional highlights include a rare 2.5-car garage with extra storage or workspace, energy-efficient features throughout, and a built-in Christmas light package that adds a festive touch during the holidays. Designed with both everyday comfort and entertaining in mind, this beautifully maintained home offers timeless finishes, flexible living spaces, and the quality craftsmanship Bloomfield Homes is known for. 4 Beds ⋅ 3 Baths ⋅ 21352770 MLS Builder Warranties Transfer! Step into Bloomfield’s highly sought-after Dogwood III floorplan, a beautifully designed 1.5-story home that offers the perfect blend of style, comfort, and flexibility. With its charming brick façade, extended front porch, and inviting curb appeal, this home immediately feels warm and welcoming. Inside, the thoughtfully designed open-concept layout features durable wood-look tile flooring throughout the main living areas, creating both elegance and easy maintenance. A private front Study provides the ideal work-from-home setup or quiet retreat, while the spacious Family Room is filled with natural light from oversized windows and flows seamlessly into the dining area and kitchen, making everyday living and entertaining effortless. The Kitchen serves as the heart of the home with a large center island, granite countertops, upgraded backsplash, custom cabinetry, gas cooking, and a built-in buffet at the Breakfast Nook offering both style and additional functionality. Upgraded ceiling fans on both the extended covered patio and front porch create comfortable outdoor living spaces year-round. Upstairs offers exceptional flexibility with a private fourth bedroom, full bath, and oversized Game Room that can easily function as a media room, guest suite, or second living area. Additional highlights include a rare 2.5-car garage with extra storage or workspace, energy-efficient features throughout, and a built-in Christmas light package that adds a festive touch during the holidays. Designed with both everyday comfort and entertaining in mind, this beautifully maintained home offers timeless finishes, flexible living spaces, and the quality craftsmanship Bloomfield Homes is known for. 326 Atlas Cedar, Glenn Heights
$420,000 SELLER MOTIVATED! PRICED TO SELL!!! Don't miss the opportunity to own this BEAUTIFUL home for an AMAZING price! NEW ROOF, 6 bedrooms and 4 full bathrooms - one of the largest homes in Magnolia Farms Addition. The gorgeous staircase is captivating when you walk in. The primary bedroom boasts an intimate fireplace and huge ensuite. You'll have more than enough space for family gatherings with two living areas, two dining areas, guest bedroom, full bathroom and oversized laundry room downstairs. Upstairs hold an extremely spacious loft. flex room, 4 bedrooms and two full bathrooms. The kitchen is the perfect size for the family chef to whip up your favorite meals and the backyard with privacy fence is ready for summer barbecues and games. Close to Joe Pool Lake, Cedar Hill State Park, Lloyd Park and Britton Park. Easy access to I-35, I-20 and 360. Your commute to work or play will be just minutes away. HOA includes a community pool and community park. 6 Beds ⋅ 4 Baths ⋅ 21293652 MLS SELLER MOTIVATED! PRICED TO SELL!!! Don't miss the opportunity to own this BEAUTIFUL home for an AMAZING price! NEW ROOF, 6 bedrooms and 4 full bathrooms - one of the largest homes in Magnolia Farms Addition. The gorgeous staircase is captivating when you walk in. The primary bedroom boasts an intimate fireplace and huge ensuite. You'll have more than enough space for family gatherings with two living areas, two dining areas, guest bedroom, full bathroom and oversized laundry room downstairs. Upstairs hold an extremely spacious loft. flex room, 4 bedrooms and two full bathrooms. The kitchen is the perfect size for the family chef to whip up your favorite meals and the backyard with privacy fence is ready for summer barbecues and games. Close to Joe Pool Lake, Cedar Hill State Park, Lloyd Park and Britton Park. Easy access to I-35, I-20 and 360. Your commute to work or play will be just minutes away. HOA includes a community pool and community park. 506 Magnolia Ln, Glenn Heights
$419,900 Seller is offering a concession toward buyer’s closing costs with an acceptable offer—ask for details! Welcome home to this beautifully upgraded Cypress II, situated on a private corner homesite and thoughtfully designed with space, style, and flexibility in mind. Originally showcased as a model home, this property is filled with designer touches and upgrades throughout! The open-concept main level features wood-look tile flooring, stained cabinetry, upgraded finishes, custom accent walls, and a stunning stacked-stone fireplace. A private study with glass French doors provides the perfect work-from-home space, while the spacious first-floor Primary Suite offers a sitting or hobby area, window seat with custom cushion, and a spa-inspired bath with an enlarged shower. Two additional bedrooms are conveniently located downstairs, while the second floor offers even more versatility with a loft, Game Room, fourth bedroom, and third full bath. Custom window treatments remain with the home, and the kitchen comes complete with stainless steel appliances. Outside, enjoy premium landscaping, a covered rear patio, fenced backyard, and the added privacy of a corner lot. The oversized 2.5-car garage provides additional room for storage, hobbies, or equipment. With its flexible floor plan, extensive upgrades, and designer finishes, this home is ready for its next owner! 4 Beds ⋅ 3 Baths ⋅ 21372562 MLS Seller is offering a concession toward buyer’s closing costs with an acceptable offer—ask for details! Welcome home to this beautifully upgraded Cypress II, situated on a private corner homesite and thoughtfully designed with space, style, and flexibility in mind. Originally showcased as a model home, this property is filled with designer touches and upgrades throughout! The open-concept main level features wood-look tile flooring, stained cabinetry, upgraded finishes, custom accent walls, and a stunning stacked-stone fireplace. A private study with glass French doors provides the perfect work-from-home space, while the spacious first-floor Primary Suite offers a sitting or hobby area, window seat with custom cushion, and a spa-inspired bath with an enlarged shower. Two additional bedrooms are conveniently located downstairs, while the second floor offers even more versatility with a loft, Game Room, fourth bedroom, and third full bath. Custom window treatments remain with the home, and the kitchen comes complete with stainless steel appliances. Outside, enjoy premium landscaping, a covered rear patio, fenced backyard, and the added privacy of a corner lot. The oversized 2.5-car garage provides additional room for storage, hobbies, or equipment. With its flexible floor plan, extensive upgrades, and designer finishes, this home is ready for its next owner! 1941 Silverleaf Dr, Glenn Heights
$415,990 NEW! NEVER LIVED IN. Estimated Complete August 2026! Bloomfield Homes has built the Cypress, a single-story plan with 4 bedrooms, 2 baths, a study, and a 2.5-car garage. This one makes smart use of every square foot. Set on an interior homesite, everything stays on a single level, while the extra half-bay in the garage gives you bonus room. The front exterior greets you with upgraded brick casing a giant bay window, a bricked front porch, an 8' front door, coach lights, and architectural uplights give the exterior a polished presence day and night. The foyer is bordered by glass French doors that open to a dining room, completed with a chandelier - also easily flexed as an elegant private study. Laminate wood flooring moves from the entry to the back door in the main living spaces and hallways. The kitchen brings plenty of personality with painted Shaker cabinetry, upgraded granite, a tile backsplash, single-bowl sink, 3 pendant lights, gas cooking, and a refrigerator already in place. Nearby, a window seat gives the family room a built-in detail that is both useful and memorable. The primary bath gets its own standout finish story with polished large-format tile across the floor and shower walls, an accent tile detail carried to the ceiling, and quartz countertops; the secondary bath continues the upgraded tile and quartz treatment. Even the utility room gets polished tile, and the washer and dryer stay. Add 2'' faux wood blinds, a tankless water heater, gutters, and a covered back patio, and the home feels thoughtfully finished from front to back. Hampton Park adds a park, playground, basketball court, pavilion with picnic tables, and greenspace nearby. Come see how these selections bring the Cypress to life at the Bloomfield Homes model in Hampton Park! 4 Beds ⋅ 2 Baths ⋅ 21366210 MLS NEW! NEVER LIVED IN. Estimated Complete August 2026! Bloomfield Homes has built the Cypress, a single-story plan with 4 bedrooms, 2 baths, a study, and a 2.5-car garage. This one makes smart use of every square foot. Set on an interior homesite, everything stays on a single level, while the extra half-bay in the garage gives you bonus room. The front exterior greets you with upgraded brick casing a giant bay window, a bricked front porch, an 8' front door, coach lights, and architectural uplights give the exterior a polished presence day and night. The foyer is bordered by glass French doors that open to a dining room, completed with a chandelier - also easily flexed as an elegant private study. Laminate wood flooring moves from the entry to the back door in the main living spaces and hallways. The kitchen brings plenty of personality with painted Shaker cabinetry, upgraded granite, a tile backsplash, single-bowl sink, 3 pendant lights, gas cooking, and a refrigerator already in place. Nearby, a window seat gives the family room a built-in detail that is both useful and memorable. The primary bath gets its own standout finish story with polished large-format tile across the floor and shower walls, an accent tile detail carried to the ceiling, and quartz countertops; the secondary bath continues the upgraded tile and quartz treatment. Even the utility room gets polished tile, and the washer and dryer stay. Add 2'' faux wood blinds, a tankless water heater, gutters, and a covered back patio, and the home feels thoughtfully finished from front to back. Hampton Park adds a park, playground, basketball court, pavilion with picnic tables, and greenspace nearby. Come see how these selections bring the Cypress to life at the Bloomfield Homes model in Hampton Park! 240 Claywood Dr, Glenn Heights
$408,200 MLS# 21402798 - Built by Starlight Homes - Ready Now! ~ Spacious 4-bedroom, 2.5-bath home featuring a flexible main-level space perfect for a formal dining room, home office, or study, plus an upstairs loft that provides a comfortable second living area for entertaining, relaxing, or family activities. The open-concept design offers plenty of room to gather while maintaining private spaces throughout the home. Conveniently located in a desirable community with amenities including pickleball courts, a playground, walking trails, and a pavilion for neighborhood events and gatherings. With easy access to shopping, dining, and major commuting routes, this home offers the perfect balance of comfort, convenience, and community living. 4 Beds ⋅ 2 Baths ⋅ 21402798 MLS MLS# 21402798 - Built by Starlight Homes - Ready Now! ~ Spacious 4-bedroom, 2.5-bath home featuring a flexible main-level space perfect for a formal dining room, home office, or study, plus an upstairs loft that provides a comfortable second living area for entertaining, relaxing, or family activities. The open-concept design offers plenty of room to gather while maintaining private spaces throughout the home. Conveniently located in a desirable community with amenities including pickleball courts, a playground, walking trails, and a pavilion for neighborhood events and gatherings. With easy access to shopping, dining, and major commuting routes, this home offers the perfect balance of comfort, convenience, and community living. 921 Harvest Ter, Glenn Heights
$399,900 Discover a home that’s designed with both comfort and everyday living in mind. Tucked away at the end of a quiet cul-de-sac, this spacious four bedroom, three bathroom home offers the perfect blend of functionality, style, and privacy. The first floor features a spacious primary suite with a private en-suite bathroom, along with a large living area that flows into a well appointed kitchen—ideal for entertaining friends or enjoying family dinners at home. Upstairs, you’ll find a second living area that’s perfect as a game room, media room, or cozy retreat. Three additional bedrooms and two full bathrooms provide plenty of space for family, guests, or a home office. Outside, the three car garage offers generous parking and storage, while the large backyard provides plenty of room to relax, play, or host gatherings. A board on board privacy fence creates a peaceful outdoor space you’ll enjoy year round. Recent updates include a new roof, fresh interior paint, and brand-new carpet, all completed within the last six months, making this home truly move in ready. If you’ve been searching for a home with plenty of space, thoughtful updates, and a quiet location, this one is definitely worth a look. 4 Beds ⋅ 3 Baths ⋅ 21332560 MLS Discover a home that’s designed with both comfort and everyday living in mind. Tucked away at the end of a quiet cul-de-sac, this spacious four bedroom, three bathroom home offers the perfect blend of functionality, style, and privacy. The first floor features a spacious primary suite with a private en-suite bathroom, along with a large living area that flows into a well appointed kitchen—ideal for entertaining friends or enjoying family dinners at home. Upstairs, you’ll find a second living area that’s perfect as a game room, media room, or cozy retreat. Three additional bedrooms and two full bathrooms provide plenty of space for family, guests, or a home office. Outside, the three car garage offers generous parking and storage, while the large backyard provides plenty of room to relax, play, or host gatherings. A board on board privacy fence creates a peaceful outdoor space you’ll enjoy year round. Recent updates include a new roof, fresh interior paint, and brand-new carpet, all completed within the last six months, making this home truly move in ready. If you’ve been searching for a home with plenty of space, thoughtful updates, and a quiet location, this one is definitely worth a look. 218 Jacob Ct, Glenn Heights
$398,900 Builder is offering up to $5,000 in concessions, making this an incredible opportunity to personalize your savings and reduce upfront costs. Discover elevated, effortless living in this newly built 2026 home, where modern design meets everyday functionality. From sharp architectural details to refined finishes, every element is crafted with today's lifestyle in mind. To make owning this home even more attractive, the builder is offering limited-time incentives that allow buyers to tailor their savings, whether that means locking in a low interest rate with a preferred lender, receiving help with closing costs or a down payment, or selecting a premium appliance package with included window blinds. All bedrooms are thoughtfully positioned upstairs, highlighted by a spacious primary suite with a bold accent wall, spa-like bathroom, and an expansive closet designed to accommodate a full wardrobe. The main floor is ideal for both entertaining and daily life, offering an open, light-filled layout anchored by a stunning kitchen with a quartz island and seamless flow into the living area. A modern electric fireplace adds warmth and style, creating an inviting place to gather. Out back, the home backs to a wooded greenbelt, providing privacy and tranquil views-perfect for peaceful mornings or unwinding at the end of the day. Located just eight minutes from shopping, dining, fuel, and everyday conveniences, this fast-growing area is drawing new development and businesses, strengthening long-term value. With its blend of contemporary comfort, smart design, and investment potential, this home truly stands out. 4 Beds ⋅ 3 Baths ⋅ 21238144 MLS Builder is offering up to $5,000 in concessions, making this an incredible opportunity to personalize your savings and reduce upfront costs. Discover elevated, effortless living in this newly built 2026 home, where modern design meets everyday functionality. From sharp architectural details to refined finishes, every element is crafted with today's lifestyle in mind. To make owning this home even more attractive, the builder is offering limited-time incentives that allow buyers to tailor their savings, whether that means locking in a low interest rate with a preferred lender, receiving help with closing costs or a down payment, or selecting a premium appliance package with included window blinds. All bedrooms are thoughtfully positioned upstairs, highlighted by a spacious primary suite with a bold accent wall, spa-like bathroom, and an expansive closet designed to accommodate a full wardrobe. The main floor is ideal for both entertaining and daily life, offering an open, light-filled layout anchored by a stunning kitchen with a quartz island and seamless flow into the living area. A modern electric fireplace adds warmth and style, creating an inviting place to gather. Out back, the home backs to a wooded greenbelt, providing privacy and tranquil views-perfect for peaceful mornings or unwinding at the end of the day. Located just eight minutes from shopping, dining, fuel, and everyday conveniences, this fast-growing area is drawing new development and businesses, strengthening long-term value. With its blend of contemporary comfort, smart design, and investment potential, this home truly stands out. 111 Lakeshore Ln, Glenn Heights
$395,900 Welcome to 2201 Uhl Road, a beautiful home crafted by longtime Dallas builder, Robbie Hale Homes. This 3-bedroom, 2-bathroom home also includes a versatile flex room that can be used as a home office, study, or additional fourth bedroom. This floorplan offers quality construction and energy efficiency, while also providing a functional and livable layout. This is an open concept home with a seamless flow between kitchen, dining, and living area. This is ideal for any situation you may find yourself in from hosting to everyday routines. The private primary suite is a relaxing retreat, as the master bathroom features a jetting soaking tub, sperate standing shower, and dual vanities . 2201 Uhl Road is in Lindell Estates and zoned for the highly regarded Red Oak ISD, this property has the added benefit of NO HOA. Enjoy the tranquility of small-town living while remaining just minutes away from highway access and city amenities. The builder is offering up to 20k in seller concessions, plus title policy and survey. Experience the craftsmanship, comfort, and value of Robbie Hale Homes, by making 2201 Uhl Road your next home. 3 Beds ⋅ 2 Baths ⋅ 21373588 MLS Welcome to 2201 Uhl Road, a beautiful home crafted by longtime Dallas builder, Robbie Hale Homes. This 3-bedroom, 2-bathroom home also includes a versatile flex room that can be used as a home office, study, or additional fourth bedroom. This floorplan offers quality construction and energy efficiency, while also providing a functional and livable layout. This is an open concept home with a seamless flow between kitchen, dining, and living area. This is ideal for any situation you may find yourself in from hosting to everyday routines. The private primary suite is a relaxing retreat, as the master bathroom features a jetting soaking tub, sperate standing shower, and dual vanities . 2201 Uhl Road is in Lindell Estates and zoned for the highly regarded Red Oak ISD, this property has the added benefit of NO HOA. Enjoy the tranquility of small-town living while remaining just minutes away from highway access and city amenities. The builder is offering up to 20k in seller concessions, plus title policy and survey. Experience the craftsmanship, comfort, and value of Robbie Hale Homes, by making 2201 Uhl Road your next home. 2201 Uhl Rd, Glenn Heights
$393,000 INCREDIBLE BUYER INCENTIVES: $6,000 MORTGAGE CONCESSION. Opendoor Home Loans will contribute up to $6,000 towards a permanent interest rate buy-down if you finance with Opendoor Home Loans LLC. 1803 High Meadow St is a 2-story Glenn Heights home with a front entry and driveway. The kitchen includes cabinetry, an island, a cooktop, an adjacent counter area, connected dining space, and a nearby laundry area. The living area features a fireplace, large windows, and glass doors to the rear patio. Bedrooms include windows, ceiling details, closet storage, and a separate media room with a raised platform, while bathrooms offer vanities, showers, and tubs. Outdoor spaces include a patio, fenced lawn, and mature trees. A garage with two doors and the driveway provide additional parking. Home comes with a 100-Day Home Warranty 6 Beds ⋅ 4 Baths ⋅ 21386491 MLS INCREDIBLE BUYER INCENTIVES: $6,000 MORTGAGE CONCESSION. Opendoor Home Loans will contribute up to $6,000 towards a permanent interest rate buy-down if you finance with Opendoor Home Loans LLC. 1803 High Meadow St is a 2-story Glenn Heights home with a front entry and driveway. The kitchen includes cabinetry, an island, a cooktop, an adjacent counter area, connected dining space, and a nearby laundry area. The living area features a fireplace, large windows, and glass doors to the rear patio. Bedrooms include windows, ceiling details, closet storage, and a separate media room with a raised platform, while bathrooms offer vanities, showers, and tubs. Outdoor spaces include a patio, fenced lawn, and mature trees. A garage with two doors and the driveway provide additional parking. Home comes with a 100-Day Home Warranty 1803 High Meadow St, Glenn Heights
$380,000 MLS# 21368122 - Built by Starlight Homes - Oct 2026 completion! ~ Step into your next home and be greeted by a flex room and the stairs leading to the second floor. As you continue through the main level, you’ll find the kitchen, dining area, and family room, with a back patio located just off the dining space. On the opposite side of the family room, there’s a powder bath, coat closet, mudroom, and access to the two - car garage. Upstairs, a loft connects three additional bedrooms—one featuring a walk - in closet—and a shared full bath. A laundry room is conveniently located across from the third bedroom. On the opposite side of the loft, you’ll find the primary bedroom, complete with a walk - in closet and private primary bath. 4 Beds ⋅ 2 Baths ⋅ 21368122 MLS MLS# 21368122 - Built by Starlight Homes - Oct 2026 completion! ~ Step into your next home and be greeted by a flex room and the stairs leading to the second floor. As you continue through the main level, you’ll find the kitchen, dining area, and family room, with a back patio located just off the dining space. On the opposite side of the family room, there’s a powder bath, coat closet, mudroom, and access to the two - car garage. Upstairs, a loft connects three additional bedrooms—one featuring a walk - in closet—and a shared full bath. A laundry room is conveniently located across from the third bedroom. On the opposite side of the loft, you’ll find the primary bedroom, complete with a walk - in closet and private primary bath. 913 Harvest Ter, Glenn Heights
$379,900 Welcome to this beautifully maintained home in the desirable Glenn Heights community! Offering 4 bedrooms and 2 bathrooms, this versatile floor plan includes a spacious fourth bedroom that can easily serve as a game room, home office, or study to fit your lifestyle. Step inside to a bright, open-concept layout where the living and kitchen areas seamlessly blend, creating the perfect space for everyday living and entertaining. The well-appointed kitchen features granite countertops, a stylish tile backsplash, a gas range, a center island, and abundant cabinet storage. The private primary suite is a relaxing retreat with a spacious bedroom, an en-suite bath featuring a garden tub, separate shower, and a generous walk-in closet. Enjoy the neighborhood's outstanding amenities, including a community cabana, sports field, playground, basketball court, and scenic walking trails. This move-in-ready home offers the perfect combination of comfort, functionality, and community living. FLOORPLAN, AMENITIES & UPGRADES, SURVEY, T-47 & OFFER INSTRUCTIONS IN TRANSACTION DESK. 4 Beds ⋅ 2 Baths ⋅ 21307215 MLS Welcome to this beautifully maintained home in the desirable Glenn Heights community! Offering 4 bedrooms and 2 bathrooms, this versatile floor plan includes a spacious fourth bedroom that can easily serve as a game room, home office, or study to fit your lifestyle. Step inside to a bright, open-concept layout where the living and kitchen areas seamlessly blend, creating the perfect space for everyday living and entertaining. The well-appointed kitchen features granite countertops, a stylish tile backsplash, a gas range, a center island, and abundant cabinet storage. The private primary suite is a relaxing retreat with a spacious bedroom, an en-suite bath featuring a garden tub, separate shower, and a generous walk-in closet. Enjoy the neighborhood's outstanding amenities, including a community cabana, sports field, playground, basketball court, and scenic walking trails. This move-in-ready home offers the perfect combination of comfort, functionality, and community living. FLOORPLAN, AMENITIES & UPGRADES, SURVEY, T-47 & OFFER INSTRUCTIONS IN TRANSACTION DESK. 2505 Lavender Ln, Glenn Heights
$378,000 Welcome to Glenn Heights, TX! A beautifully maintained home offering comfort, space, and in a growing community just 15 minutes from Downtown Dallas. All four bedrooms have walk-in closets and soft carpet. Bedroom 1 features 2 separate walk-in closets, dual sinks, a sperate jetted tub, a glass door shower, and an enclosed water closet. This inviting property features a spacious open-concept layout designed for both everyday living and entertaining. complete with ample cabinetry, generous counter space, and a seamless flow into the living and dining areas. Natural light fills the home. This home provides easy access to major highways, shopping, dining, and schools — making it an excellent choice for commuters and families alike. Don’t miss the opportunity to make this move-in ready home yours. Schedule your showing today! 4 Beds ⋅ 2 Baths ⋅ 21261099 MLS Welcome to Glenn Heights, TX! A beautifully maintained home offering comfort, space, and in a growing community just 15 minutes from Downtown Dallas. All four bedrooms have walk-in closets and soft carpet. Bedroom 1 features 2 separate walk-in closets, dual sinks, a sperate jetted tub, a glass door shower, and an enclosed water closet. This inviting property features a spacious open-concept layout designed for both everyday living and entertaining. complete with ample cabinetry, generous counter space, and a seamless flow into the living and dining areas. Natural light fills the home. This home provides easy access to major highways, shopping, dining, and schools — making it an excellent choice for commuters and families alike. Don’t miss the opportunity to make this move-in ready home yours. Schedule your showing today! 1924 Carrington, Glenn Heights
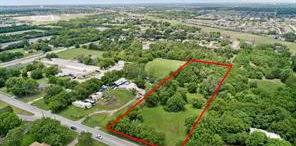
$375,000 Prime 3.85-Acre Development Opportunity! Discover the possibilities with this versatile 3.85-acre tract at 151 E Bear Creek. Offering the flexibility for residential or commercial retail use, this unimproved property provides an excellent opportunity for an investor, developer, or owner-user to bring their vision to life. Whether you're looking to create a private residential setting, develop a retail concept, or explore another permitted use, this property offers valuable acreage and exciting potential. Conveniently positioned for future growth and development, this is a rare opportunity to secure 3.85 acres with multiple possibilities. Bring your plans and make this property your next investment! 21361387 MLS Prime 3.85-Acre Development Opportunity! Discover the possibilities with this versatile 3.85-acre tract at 151 E Bear Creek. Offering the flexibility for residential or commercial retail use, this unimproved property provides an excellent opportunity for an investor, developer, or owner-user to bring their vision to life. Whether you're looking to create a private residential setting, develop a retail concept, or explore another permitted use, this property offers valuable acreage and exciting potential. Conveniently positioned for future growth and development, this is a rare opportunity to secure 3.85 acres with multiple possibilities. Bring your plans and make this property your next investment! 151 E Bear Creek Rd, Glenn Heights
$375,000 Open House this weekend 10.3.26 cancelled due to weather! Step into this beautifully renovated 3-bedroom home featuring an inviting open-concept layout, soaring 10-foot ceilings, flex space, two dining and two spacious living areas—perfect for entertaining, relaxing, and everyday living. A dedicated office provides the ideal space for working from home or creating a quiet flex space. Thoughtfully renovated in 2021, this home offers modern style and functionality throughout. Enjoy the peace of mind of a new HVAC system and new appliances, making this home truly move-in ready. With generous living spaces, a versatile floor plan, and updates, this property is the perfect blend of comfort and convenience. Backyard offers a gas line for a grill and new fencing. Community amenities include a pool and playground. 3 Beds ⋅ 2 Baths ⋅ 21357270 MLS Open House this weekend 10.3.26 cancelled due to weather! Step into this beautifully renovated 3-bedroom home featuring an inviting open-concept layout, soaring 10-foot ceilings, flex space, two dining and two spacious living areas—perfect for entertaining, relaxing, and everyday living. A dedicated office provides the ideal space for working from home or creating a quiet flex space. Thoughtfully renovated in 2021, this home offers modern style and functionality throughout. Enjoy the peace of mind of a new HVAC system and new appliances, making this home truly move-in ready. With generous living spaces, a versatile floor plan, and updates, this property is the perfect blend of comfort and convenience. Backyard offers a gas line for a grill and new fencing. Community amenities include a pool and playground. 517 Magnolia Ln, Glenn Heights
$374,900 NEW INCENTIVE! Seller is now offering up to $15,000 toward buyer's closing costs or other allowable expenses with an acceptable offer. Step into this beautifully crafted new construction featuring 3 bedrooms and 2 full baths, where every detail was thoughtfully designed for comfort, style, and lasting quality. Situated on a desirable corner lot in a convenient location, this home offers both curb appeal and easy access to schools, shopping, and highways. The kitchen shines with durable quartz countertops, sleek cabinetry, and plenty of prep space for meals and gatherings. The spacious primary suite provides a relaxing retreat with room for a king-size bed and a private bath featuring elegant granite countertops and upgraded fixtures. Two additional bedrooms offer flexible space for family, guests, or a home office. A convenient two-car garage adds both parking and extra storage. This home was thoughtfully planned from the ground up. From full spray foam insulation throughout—including the garage—to carefully selected materials behind the walls, every detail reflects quality, durability, and comfort. Modern energy-efficient systems and low-maintenance finishes ensure that this home isn’t just beautiful—it’s built to last. Every aspect of this home was designed with intention, offering a perfect balance of style, functionality, and long-term value. Move in and enjoy a home that’s as thoughtfully constructed as it is welcoming. 3 Beds ⋅ 2 Baths ⋅ 21184352 MLS NEW INCENTIVE! Seller is now offering up to $15,000 toward buyer's closing costs or other allowable expenses with an acceptable offer. Step into this beautifully crafted new construction featuring 3 bedrooms and 2 full baths, where every detail was thoughtfully designed for comfort, style, and lasting quality. Situated on a desirable corner lot in a convenient location, this home offers both curb appeal and easy access to schools, shopping, and highways. The kitchen shines with durable quartz countertops, sleek cabinetry, and plenty of prep space for meals and gatherings. The spacious primary suite provides a relaxing retreat with room for a king-size bed and a private bath featuring elegant granite countertops and upgraded fixtures. Two additional bedrooms offer flexible space for family, guests, or a home office. A convenient two-car garage adds both parking and extra storage. This home was thoughtfully planned from the ground up. From full spray foam insulation throughout—including the garage—to carefully selected materials behind the walls, every detail reflects quality, durability, and comfort. Modern energy-efficient systems and low-maintenance finishes ensure that this home isn’t just beautiful—it’s built to last. Every aspect of this home was designed with intention, offering a perfect balance of style, functionality, and long-term value. Move in and enjoy a home that’s as thoughtfully constructed as it is welcoming. 2212 Lakeshore Ln, Glenn Heights
$370,000 Welcome to this beautifully maintained 4-bedroom, 2-bathroom single-story home offers approximately 2,140 sq. ft. of thoughtfully designed living space in the desirable Magnolia Meadows community. Step inside to an inviting open-concept floor plan designed for comfortable everyday living and effortless entertaining. The spacious living area flows seamlessly into the dining space and modern kitchen, featuring a generous center island, pantry, electric cooktop, oven, microwave, dishwasher, and disposal. The open layout creates a warm gathering space for family and friends. The private primary suite provides a relaxing retreat and features a well-appointed bath with dual vanities and a spacious walk-in closet. Three additional bedrooms offer plenty of flexibility for family, guests, a home office, or hobbies. Modern conveniences include smart-home features, high-speed internet availability, walk-in closets, and a tankless water heater. Outside, enjoy a landscaped yard on an approximately 6,011 sq. ft. lot, offering space to relax, entertain, garden, or create your own outdoor oasis. The attached 2-car garage adds convenience and storage. Located in Magnolia Meadows Phase 3, this home combines modern construction, functional design, and community living while providing convenient access to Glenn Heights, Red Oak, and the greater Dallas area. With its spacious floor plan, modern amenities, and move-in-ready appeal, 2405 Pambrooke Lane is an opportunity you won't want to miss. Schedule your private showing today and discover everything this wonderful home has to offer! 4 Beds ⋅ 2 Baths ⋅ 21363386 MLS Welcome to this beautifully maintained 4-bedroom, 2-bathroom single-story home offers approximately 2,140 sq. ft. of thoughtfully designed living space in the desirable Magnolia Meadows community. Step inside to an inviting open-concept floor plan designed for comfortable everyday living and effortless entertaining. The spacious living area flows seamlessly into the dining space and modern kitchen, featuring a generous center island, pantry, electric cooktop, oven, microwave, dishwasher, and disposal. The open layout creates a warm gathering space for family and friends. The private primary suite provides a relaxing retreat and features a well-appointed bath with dual vanities and a spacious walk-in closet. Three additional bedrooms offer plenty of flexibility for family, guests, a home office, or hobbies. Modern conveniences include smart-home features, high-speed internet availability, walk-in closets, and a tankless water heater. Outside, enjoy a landscaped yard on an approximately 6,011 sq. ft. lot, offering space to relax, entertain, garden, or create your own outdoor oasis. The attached 2-car garage adds convenience and storage. Located in Magnolia Meadows Phase 3, this home combines modern construction, functional design, and community living while providing convenient access to Glenn Heights, Red Oak, and the greater Dallas area. With its spacious floor plan, modern amenities, and move-in-ready appeal, 2405 Pambrooke Lane is an opportunity you won't want to miss. Schedule your private showing today and discover everything this wonderful home has to offer! 2405 Pambrooke Ln, Glenn Heights
$369,000 Welcome to this home in the Meadow Springs community. This beautifully appointed home offers 4 spacious bedrooms, 3.5 baths, and a thoughtfully designed layout ideal for families and entertaining alike. The open-concept kitchen is the heart of the home, featuring granite countertops, stainless steel appliances, an undermount sink, wood cabinetry, and abundant prep space. The private primary suite provides a relaxing retreat with a generous walk-in closet and en-suite bath. Step outside to enjoy a fully fenced spacious backyard, covered patio perfect for outdoor gatherings or quiet evenings at home. An attached two-car garage adds for everyday convenience. The upstairs give you three additional bedrooms and two full baths offering a floor plan you can grow into. With easy access to schools, shopping, dining, and major highways, this home offers the perfect blend of style and functionality. Schedule your private showing today and discover everything this exceptional Meadow Springs home has to offer! 4 Beds ⋅ 4 Baths ⋅ 21386297 MLS Welcome to this home in the Meadow Springs community. This beautifully appointed home offers 4 spacious bedrooms, 3.5 baths, and a thoughtfully designed layout ideal for families and entertaining alike. The open-concept kitchen is the heart of the home, featuring granite countertops, stainless steel appliances, an undermount sink, wood cabinetry, and abundant prep space. The private primary suite provides a relaxing retreat with a generous walk-in closet and en-suite bath. Step outside to enjoy a fully fenced spacious backyard, covered patio perfect for outdoor gatherings or quiet evenings at home. An attached two-car garage adds for everyday convenience. The upstairs give you three additional bedrooms and two full baths offering a floor plan you can grow into. With easy access to schools, shopping, dining, and major highways, this home offers the perfect blend of style and functionality. Schedule your private showing today and discover everything this exceptional Meadow Springs home has to offer! 717 Milas Ln, Glenn Heights
$369,000 1% LENDER CREDIT AVAILABLE toward closing costs or a rate buy down for qualified buyers when using the preferred lender! Imagine coming home to a place with room for everyone, space to entertain, and a backyard ready for the memories still to come. Welcome to 2600 Sanders Creek Road, a beautifully maintained 2022-built, 5-bedroom, 3-bath home situated on a desirable corner lot in Glenn Heights. Step inside to an open-concept living space designed for everyday life and easy entertaining. The bright kitchen serves as the heart of the home with white cabinetry, granite countertops, stainless steel appliances, recessed lighting, and a large center island perfect for morning coffee, casual meals, or gathering with friends. Need flexibility? A bedroom and full bathroom downstairs create an ideal setup for guests, a private home office, or multigenerational living. Upstairs, retreat to the spacious primary suite along with three additional bedrooms, a conveniently located laundry room, and a second living area ready to become your movie room, game room, playroom, or favorite place to unwind. Outside, the expansive fenced backyard is a blank canvas, picture weekend cookouts, a future garden, play space, or simply enjoying evenings at home. And when you want to get out, the community offers a splash pad and walking trails just minutes from your front door. The space is here. The possibilities are yours. Now it’s time to make it home. Schedule your private showing and come experience 2600 Sanders Creek! 5 Beds ⋅ 3 Baths ⋅ 21379874 MLS 1% LENDER CREDIT AVAILABLE toward closing costs or a rate buy down for qualified buyers when using the preferred lender! Imagine coming home to a place with room for everyone, space to entertain, and a backyard ready for the memories still to come. Welcome to 2600 Sanders Creek Road, a beautifully maintained 2022-built, 5-bedroom, 3-bath home situated on a desirable corner lot in Glenn Heights. Step inside to an open-concept living space designed for everyday life and easy entertaining. The bright kitchen serves as the heart of the home with white cabinetry, granite countertops, stainless steel appliances, recessed lighting, and a large center island perfect for morning coffee, casual meals, or gathering with friends. Need flexibility? A bedroom and full bathroom downstairs create an ideal setup for guests, a private home office, or multigenerational living. Upstairs, retreat to the spacious primary suite along with three additional bedrooms, a conveniently located laundry room, and a second living area ready to become your movie room, game room, playroom, or favorite place to unwind. Outside, the expansive fenced backyard is a blank canvas, picture weekend cookouts, a future garden, play space, or simply enjoying evenings at home. And when you want to get out, the community offers a splash pad and walking trails just minutes from your front door. The space is here. The possibilities are yours. Now it’s time to make it home. Schedule your private showing and come experience 2600 Sanders Creek! 2600 Sanders Creek Dr, Glenn Heights
$365,000 Spacious single story 4-bedroom, 2-bath home with a THREE-car garage on a premium lot bordering treed greenbelts! This move-in-ready gem features wood-look tile flooring, a versatile bonus room perfect for a formal dining or office space, and a chef-inspired kitchen with quartz countertops, abundant gray cabinetry, gas cooktop, built-in oven and microwave and a large island overlooking the breakfast and living areas! The open-concept living area offers a ceiling fan and great views of the oversized backyard and covered patio. Relax in the private primary suite with an ensuite bath featuring a garden tub, dual sinks, separate water closet and a big walk-in closet. The other 3 bedrooms are all nice-sized and share a second full bathroom! The separate utility room has built-in cabinetry and a 2nd pantry area! Private oversized fenced backyard has a covered patio! Residents of Magnolia Meadows enjoy a community playground, basketball court, trails, dog park, splash pad, soccer field and share a community pool with Magnolia Farms. Located in the recognized Red Oak ISD, convenient to highways, schools, shopping and entertainment. Don't miss this opportunity! 4 Beds ⋅ 2 Baths ⋅ 21386260 MLS Spacious single story 4-bedroom, 2-bath home with a THREE-car garage on a premium lot bordering treed greenbelts! This move-in-ready gem features wood-look tile flooring, a versatile bonus room perfect for a formal dining or office space, and a chef-inspired kitchen with quartz countertops, abundant gray cabinetry, gas cooktop, built-in oven and microwave and a large island overlooking the breakfast and living areas! The open-concept living area offers a ceiling fan and great views of the oversized backyard and covered patio. Relax in the private primary suite with an ensuite bath featuring a garden tub, dual sinks, separate water closet and a big walk-in closet. The other 3 bedrooms are all nice-sized and share a second full bathroom! The separate utility room has built-in cabinetry and a 2nd pantry area! Private oversized fenced backyard has a covered patio! Residents of Magnolia Meadows enjoy a community playground, basketball court, trails, dog park, splash pad, soccer field and share a community pool with Magnolia Farms. Located in the recognized Red Oak ISD, convenient to highways, schools, shopping and entertainment. Don't miss this opportunity! 2512 Clayton St, Glenn Heights
$365,000 BEAUTIFUL AND MOVE IN READY! GORGEOUS STONE AND BRICK ELEVATION! Nice covered patio. 3 bed, 2 bath, 2 car garage. Open floor plan. Classic dark WOOD FLOORS THROUGHOUT with ceramic tile in the wet areas. No carpet. WELCOME TO YOUR NEW CHEF'S KITCHEN! GRANITE island with breakfast bar. SS appliances. Plenty of cabinet space. Bright and open interior with plenty of natural light and neutral color scheme. Crown Moulding! STUDY with french doors and 2 DINING AREAS! Large living area with cozy see through fireplace from living area to breakfast. Expansive primary bedroom boasts WIC, double sinks, SEPARATE SHOWER AND GARDEN TUB! Mosaic tile inset. Well landscaped. Full Sprinkler. Premier location with easy access to shopping and freeways and restaurants. 3 Beds ⋅ 2 Baths ⋅ 21266926 MLS BEAUTIFUL AND MOVE IN READY! GORGEOUS STONE AND BRICK ELEVATION! Nice covered patio. 3 bed, 2 bath, 2 car garage. Open floor plan. Classic dark WOOD FLOORS THROUGHOUT with ceramic tile in the wet areas. No carpet. WELCOME TO YOUR NEW CHEF'S KITCHEN! GRANITE island with breakfast bar. SS appliances. Plenty of cabinet space. Bright and open interior with plenty of natural light and neutral color scheme. Crown Moulding! STUDY with french doors and 2 DINING AREAS! Large living area with cozy see through fireplace from living area to breakfast. Expansive primary bedroom boasts WIC, double sinks, SEPARATE SHOWER AND GARDEN TUB! Mosaic tile inset. Well landscaped. Full Sprinkler. Premier location with easy access to shopping and freeways and restaurants. 1901 Maplewood Dr, Glenn Heights
$360,000 Space, style, and remarkable energy savings come together in this beautifully maintained Craftsman style home! Built in 2018 and situated on nearly one-third of an acre, this impressive 4-bedroom, 2-bath home offers more than 2,100 square feet of thoughtfully designed living space, an oversized backyard, and valuable upgrades rarely found at this price. The bright, open floor plan features luxury vinyl plank flooring, granite countertops, a spacious kitchen island, stainless steel appliances, and abundant cabinet space, perfect for everyday living and entertaining. The refrigerator conveys with the property. The home is also equipped with a whole-house water-filtration system and an alkaline drinking-water system in the kitchen. Additional upgrades include a new steel front door with a built-in metal screen and a storage shed for added convenience. Step outside to a covered patio overlooking an oversized, extra-deep backyard with endless possibilities for entertaining, gardening, recreation, or simply relaxing. The generous lot and side-entry garage provide additional privacy and excellent curb appeal. One of this home’s greatest benefits is its fully functioning Good Leap solar-panel system with battery backup. At a sales price of $360,000, the solar panels will be completely paid off at closing, meaning no solar loan or monthly solar payment for the buyer. Based on the home’s current energy usage, the system provides enough power to eliminate the seller’s monthly electric bill, offering the next owner exceptional long-term savings and added protection during power outages. Homes offering this combination of space, upgrades, energy savings, and included amenities are difficult to find. Every improvement has been thoughtfully selected to create a home that is not only beautiful today but designed to serve its next owners for years to come. This is more than a place to live; it’s a place to love. 4 Beds ⋅ 2 Baths ⋅ 21391992 MLS Space, style, and remarkable energy savings come together in this beautifully maintained Craftsman style home! Built in 2018 and situated on nearly one-third of an acre, this impressive 4-bedroom, 2-bath home offers more than 2,100 square feet of thoughtfully designed living space, an oversized backyard, and valuable upgrades rarely found at this price. The bright, open floor plan features luxury vinyl plank flooring, granite countertops, a spacious kitchen island, stainless steel appliances, and abundant cabinet space, perfect for everyday living and entertaining. The refrigerator conveys with the property. The home is also equipped with a whole-house water-filtration system and an alkaline drinking-water system in the kitchen. Additional upgrades include a new steel front door with a built-in metal screen and a storage shed for added convenience. Step outside to a covered patio overlooking an oversized, extra-deep backyard with endless possibilities for entertaining, gardening, recreation, or simply relaxing. The generous lot and side-entry garage provide additional privacy and excellent curb appeal. One of this home’s greatest benefits is its fully functioning Good Leap solar-panel system with battery backup. At a sales price of $360,000, the solar panels will be completely paid off at closing, meaning no solar loan or monthly solar payment for the buyer. Based on the home’s current energy usage, the system provides enough power to eliminate the seller’s monthly electric bill, offering the next owner exceptional long-term savings and added protection during power outages. Homes offering this combination of space, upgrades, energy savings, and included amenities are difficult to find. Every improvement has been thoughtfully selected to create a home that is not only beautiful today but designed to serve its next owners for years to come. This is more than a place to live; it’s a place to love. 610 Milas Ln, Glenn Heights
$359,900 4 BEDROOM 1 STORY HOME! This property is conveniently located, close to shopping, restaurants and an awesome theater, and major highways. This open concept allows you all the space you've been looking for and split bedrooms for privacy! You won't be disappointed with the floor plan! This home boasts 2 gorgeous living areas, 2 dining spaces, all 4 bedrooms are roomy, AND the closet space is unbelievable! The Master Suite is one you want to see in person! It will be so easy to make this house your home and have loved ones and friends over to visit. Did I mention the community pool and playground? You can have the fun of a pool without the maintenance! You can't beat that! 4 Beds ⋅ 2 Baths ⋅ 21366219 MLS 4 BEDROOM 1 STORY HOME! This property is conveniently located, close to shopping, restaurants and an awesome theater, and major highways. This open concept allows you all the space you've been looking for and split bedrooms for privacy! You won't be disappointed with the floor plan! This home boasts 2 gorgeous living areas, 2 dining spaces, all 4 bedrooms are roomy, AND the closet space is unbelievable! The Master Suite is one you want to see in person! It will be so easy to make this house your home and have loved ones and friends over to visit. Did I mention the community pool and playground? You can have the fun of a pool without the maintenance! You can't beat that! 620 Azalea, Glenn Heights
$359,000 Beautiful one-owner home built in 2023, located in a desirable community. This two-story residence offers 2,032 square feet of thoughtfully designed living space featuring 4 spacious bedrooms and 2 and a half bathrooms, providing comfort and flexibility for families of all sizes. Lovingly maintained by its original owner, this home includes an oversized garage with extra space for storage. Its newer construction offers the benefits of modern finishes, energy efficient features, and low-maintenance living. Don't miss this opportunity to own a like-new home in a beautiful community. Schedule your private showing today! 4 Beds ⋅ 3 Baths ⋅ 21352160 MLS Beautiful one-owner home built in 2023, located in a desirable community. This two-story residence offers 2,032 square feet of thoughtfully designed living space featuring 4 spacious bedrooms and 2 and a half bathrooms, providing comfort and flexibility for families of all sizes. Lovingly maintained by its original owner, this home includes an oversized garage with extra space for storage. Its newer construction offers the benefits of modern finishes, energy efficient features, and low-maintenance living. Don't miss this opportunity to own a like-new home in a beautiful community. Schedule your private showing today! 2208 Frio River Rd, Glenn Heights
$355,000 Beautiful three-bedroom home situated on a premium corner lot! The bright, open-concept kitchen offers abundant storage and a spacious island overlooking the living area. The private primary suite is thoughtfully separated from the secondary bedrooms and features dual vanities, a soaking tub, and a separate shower. Two versatile bonus rooms provide options for a home office, game room, or additional living space. Enjoy a large backyard ideal for entertaining, plus community amenities including a basketball court and playground. Schedule your showing today! 3 Beds ⋅ 2 Baths ⋅ 21357321 MLS Beautiful three-bedroom home situated on a premium corner lot! The bright, open-concept kitchen offers abundant storage and a spacious island overlooking the living area. The private primary suite is thoughtfully separated from the secondary bedrooms and features dual vanities, a soaking tub, and a separate shower. Two versatile bonus rooms provide options for a home office, game room, or additional living space. Enjoy a large backyard ideal for entertaining, plus community amenities including a basketball court and playground. Schedule your showing today! 2606 Lavender Ln, Glenn Heights
$355,000 Welcome to this beautifully upgraded, move-in ready home in the highly sought-after Stone Creek Phase II community of Glenn Heights. Built in 2021 and meticulously maintained, this stunning single-story residence offers 1,980 square feet of thoughtfully designed living space that perfectly blends modern style, comfort, and everyday functionality. The open-concept floor plan features 3 spacious bedrooms, 2 beautifully appointed bathrooms, and abundant natural light that creates a warm and inviting atmosphere. The well-designed kitchen overlooks the expansive living and dining areas, making it the perfect gathering space for entertaining guests or enjoying quiet evenings at home. Every detail has been carefully enhanced with quality upgrades, creating a truly turnkey opportunity for first-time buyers, those looking to right-size, or anyone seeking the benefits of newer construction without the wait. Step outside to discover one of the home's most impressive features—a private backyard oasis with lush landscaping including fruit trees situated on an oversized 9,627-square-foot lot. Whether you're sipping your morning coffee, hosting weekend barbecues, gardening, or simply unwinding beneath the Texas sky, this peaceful outdoor retreat offers endless possibilities. Residents enjoy an established neighborhood with a low HOA fee of just $37 per month while remaining conveniently located near I-35E for an easy commute to downtown Dallas and surrounding employment centers. Shopping, dining, parks, and schools are all just minutes away. Combining the peace of mind of newer construction with premium upgrades throughout and an exceptional location, this beautiful home is ready to impress. See MLS documents for the complete list of upgrades and features of the wonderuful home! 3 Beds ⋅ 2 Baths ⋅ 21328971 MLS Welcome to this beautifully upgraded, move-in ready home in the highly sought-after Stone Creek Phase II community of Glenn Heights. Built in 2021 and meticulously maintained, this stunning single-story residence offers 1,980 square feet of thoughtfully designed living space that perfectly blends modern style, comfort, and everyday functionality. The open-concept floor plan features 3 spacious bedrooms, 2 beautifully appointed bathrooms, and abundant natural light that creates a warm and inviting atmosphere. The well-designed kitchen overlooks the expansive living and dining areas, making it the perfect gathering space for entertaining guests or enjoying quiet evenings at home. Every detail has been carefully enhanced with quality upgrades, creating a truly turnkey opportunity for first-time buyers, those looking to right-size, or anyone seeking the benefits of newer construction without the wait. Step outside to discover one of the home's most impressive features—a private backyard oasis with lush landscaping including fruit trees situated on an oversized 9,627-square-foot lot. Whether you're sipping your morning coffee, hosting weekend barbecues, gardening, or simply unwinding beneath the Texas sky, this peaceful outdoor retreat offers endless possibilities. Residents enjoy an established neighborhood with a low HOA fee of just $37 per month while remaining conveniently located near I-35E for an easy commute to downtown Dallas and surrounding employment centers. Shopping, dining, parks, and schools are all just minutes away. Combining the peace of mind of newer construction with premium upgrades throughout and an exceptional location, this beautiful home is ready to impress. See MLS documents for the complete list of upgrades and features of the wonderuful home! 409 Stone Creek Blvd, Glenn Heights