Refine Search
Sort by
1810 Marlow Dr, Cedar Hill
$564,950
5 Beds ⋅ 4 Baths ⋅ 21344920 MLS
MLS# 21344920 - Built by First Texas Homes - Ready Now! ~ Discover the Eagle 2F plan in the Bear Creek community of Cedar Hill, TX, where modern living meets timeless comfort. This stunning single-family home spans 3,022 sq ft and features 5 spacious bedrooms and 3 and a half bathrooms, providing ample space for families to thrive. The master bedroom is conveniently located on the main level, offering a serene retreat after a long day. Enjoy the convenience of a large 3.5-car garage, perfect for vehicles and storage. Spend evenings unwinding on the covered patio, where you can create lasting memories with loved ones under the stars. With dual vanities in the primary bath and expansive walk-in closets, every detail has been thoughtfully designed for your comfort. At First Texas Homes, we understand that every family is unique. That's why we offer customizable options, allowing you to tailor your home to fit your lifestyle perfectly. Imagine cozy family gatherings in your new space—this could be your reality. Explore the Eagle 2F today and embrace a new chapter in your life.

1810 Marlow Dr, Cedar Hill

11008 Quail Run St, Dallas
$564,900
3 Beds ⋅ 2 Baths ⋅ 21374745 MLS
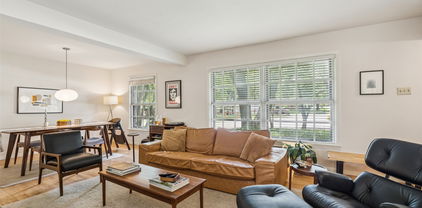
As cool as it gets. Outstanding example of a Highland Meadows Mid-Century Modern, situated on a quarter-acre corner lot, boasting awesome MCM accents such as push-button light switches and funky lever-style doorknobs, and augmented with contemporary flair. Great drive-up appeal with low-maintenance landscaping, looking great from both street views. Sleek entryway with polished flagstone floor gives way to gleaming hardwood floors. Living-dining-kitchen combo are both open and provide a sense of separation. Large dining area, flowing to kitchen with window cutout to living room. Kitchen with quartz waterfall counter, undermount sink, recent dishwasher, incredible original folding electric stove (still working!), original cabinetry, storage & breakfast area. Living room is just right, cozy but perfect for guests. Bedrooms are nicely-sized, 3rd bedroom with French doors opening to living room. Exquisitely-updated master and hall baths, maximizing space and bringing in modern style. 2-car carport, funky rock-climbing wall along back wall of carport. Huge backyard with wood privacy fence, entertaining space on far end with concrete pads & gravel, with rope lighting & so much more. A rare opportunity to own a Mid-Century masterpiece!

11008 Quail Run St, Dallas

408 Heritage Ln, Wylie
$564,900
5 Beds ⋅ 4 Baths ⋅ 21185397 MLS
MOTIVATED SELLERS! Stunning Golf Course Home with Unmatched Views & Upgrades! Discover your dream home on the 7th fairway of Woodbridge Golf Course, offering breathtaking sunset views from the expansive covered patio, which includes a poured concrete footer for a future fireplace overlooking a pool-sized backyard, all with minimal stray golf balls! Inside, you'll find a spacious and versatile floor plan with 4 bedrooms + a study that can serve as a 5th bedroom, perfect for a growing family. The media room is ready with a 110 inch screen and wired Dolby ATMOS surround sound for your next movie night. Designed for entertaining, the kitchen features an oversized granite island, ideal for gatherings. The living area is also wired for surround sound with ceiling speakers. The solid surface floors throughout the lower level add elegance and durability, while the upstairs offers carpet for added comfort. The spacious primary suite is a true retreat, wake up to stunning golf course views, soak in the luxurious jacuzzi tub, and enjoy the generous space you deserve. This home is move-in ready with major updates, including a new roof (2024) and one new downstairs AC unit (2023). Plus, enjoy the convenience of multiple smart home features including two Ecobee thermostats, Chamberlain garage door opener, Schlage front door lock, and multiple Lutron light switches. The Woodbridge community elevates the lifestyle with multiple resort-style pools, miles of scenic walking trails, and peaceful ponds woven throughout the neighborhood. Set on a nearly quarter-acre lot, there's room to make it truly your own. Don't miss this rare opportunity to own a prime golf course property in a highly sought-after community.

408 Heritage Ln, Wylie

1710 Toronto St, Dallas
$564,000
4 Beds ⋅ 4 Baths ⋅ 21357594 MLS
Discover modern living in this beautifully designed 2026 new construction, offering 4 bedrooms, 3.5 bathrooms, and 2,600 square feet of thoughtfully crafted living space just minutes from Downtown Dallas. The open concept layout creates a seamless flow throughout the main living areas, complemented by a dedicated dining space and a hidden pantry that adds both functionality and convenience. The kitchen features gas appliances and a stylish design perfect for everyday living and entertaining. The first floor primary suite provides a private retreat with tray ceilings, a spacious walk in shower, freestanding soaking tub, and double vanity. Upstairs, three additional bedrooms offer plenty of space, including a second en-suite bedroom with a private balcony featuring elegant glass railing and its own walk in shower. A covered patio extends the living space outdoors, creating an inviting setting for relaxing or entertaining. With contemporary finishes, spacious interiors, two en-suite bedrooms, and a prime location just minutes from Downtown Dallas, this home offers the perfect combination of comfort, style, and convenience

1710 Toronto St, Dallas

526 Archer Dr, Coppell
$564,000
3 Beds ⋅ 3 Baths ⋅ 21261701 MLS
Beautifully updated 2-story home in the heart of Coppell featuring hardwood floors, soaring ceilings, abundant natural light, and an open, welcoming floorplan. Located in highly acclaimed Coppell ISD, this move-in ready home offers 3 bedrooms, 2.5 baths, a downstairs den or office with double doors, and a spacious open loft upstairs that can be used as a gameroom or TV room. The private primary suite features a sitting area, large walk-in closet, jetted garden tub, and separate shower. Split secondary bedrooms upstairs provide added privacy. The large kitchen opens seamlessly to the living room and showcases quartz countertops, designer lighting, stylish tile backsplash, and stainless steel appliances—perfect for entertaining. Additional features include a 2-car rear-entry garage and a low-maintenance yard. Situated in the desirable Old Town Coppell area, this home is just minutes from the Farmers Market, splash pad, Coppell Arts Center, boutique shopping, playgrounds, Wagon Wheel Park, and Grapevine Springs Park with trails and outdoor activities. Excellent schools and an unbeatable location make this home a must-see!

526 Archer Dr, Coppell

1109 Hadrian Ct, Irving
$563,500
4 Beds ⋅ 3 Baths ⋅ 21268244 MLS
Discover an extraordinary 4-bedroom, 2.5-bath residence perfectly positioned on the coveted edge of Las Colinas—offering all the luxury and convenience you desire without the constraints of an HOA. Just a leisurely stroll from the prestigious Ritz-Carlton Las Colinas, this home places you at the heart of an unparalleled lifestyle filled with exquisite dining, premier shopping, serene relaxation, and a wide array of sports and recreation. Whatever your passion, it’s all right here. Step inside to find a spacious primary suite on the first floor, designed as a private sanctuary featuring a spa-inspired bathroom and a versatile adjoining living area that can transform into your office, gym, or cozy retreat—whatever your imagination envisions. Upstairs, three generously sized bedrooms share an expansive bathroom with a separate shower and a luxurious soaking tub, perfect for unwinding. The heart of the home is the grand, open-concept kitchen and living room, a stunning focal point inviting effortless entertaining and comfortable everyday living. This space is flooded with natural light and thoughtfully designed to accommodate gatherings of all sizes, making it perfect for creating lasting memories. Uniquely positioned, this is one of only two homes in the neighborhood boasting such a large lot, and it stands alone as the only residence with this impressive square footage. Step outside to your private backyard oasis, where a gorgeous pool is set back to maximize yard space, offering a tranquil retreat for relaxation and outdoor enjoyment. Meticulously maintained and recently enhanced with professional structural corrections, this home combines timeless elegance with modern peace of mind. Don’t miss the chance to own a truly exceptional property in one of Las Colinas’ most desirable locations—where luxury, lifestyle, and space come together in perfect harmony.

1109 Hadrian Ct, Irving

1324 Elise, Cedar Hill
$562,900
4 Beds ⋅ 4 Baths ⋅ 21162553 MLS
This stunning home features a large open floor plan designed for both everyday living and effortless entertaining. Offering four spacious bedrooms plus a dedicated office, the layout includes a large mother-in-law suite or second primary bedroom, perfect for multigenerational living or guest privacy. The heart of the home is the expansive kitchen, highlighted by a huge center island, ample counter space, and seamless flow into the main living areas. A theater-style media room with projector creates the ultimate at-home entertainment experience. Step outside to enjoy a large back patio overlooking an oversized, private backyard—ideal for gatherings or relaxing in your own outdoor retreat. Upstairs, an amazing screened-in patio with a built-in bar provides a unique space to unwind or entertain year-round. Complete with a three-car garage and thoughtful upgrades throughout, this home combines space, comfort, and functionality in a truly exceptional way.

1324 Elise, Cedar Hill

1362 E Crosby Rd, Carrollton
$561,900
3 Beds ⋅ 3 Baths ⋅ 21042112 MLS
Stunning NEW All White Southern Coastal Architecture near downtown Carrollton! Featuring sleek metal roofs, 1st floor soaring ceilings, 8ft doors and timeless curb appeal. This brand-new 1,756 sq. ft. home features 3 bedrooms, 2.5 bathrooms and offers a perfect blend of modern elegance and farmhouse charm with an open-concept layout and designer finishes throughout. Large windows fill the interior with natural light, while the chef’s kitchen boasts of custom soft-close cabinetry, Luxe Fisher & Paykel appliances, quartz and granite countertops, and a spacious island perfect for entertaining. Luxurious all wood floors and high-end Hansgrohe plumbing fixtures make this a one-of-a-kind dream home. Unwind in your serene primary suite with a private balcony, spa-inspired bath, stand alone soaking tub, large shower, double vanity and large walk-in closet. Situated in a vibrant new development near shopping, dining, and entertainment and just minutes away from Downtown Carrollton, Addison’s Belt Line Restaurant District, Legacy West, Dallas Galleria, Koreatown, DART RAIL, I 35 E and only 30 minutes to DFW Airport. Highly sought after Carrollton-Farmers Branch ISD! This home combines comfort, convenience, and lifestyle in one of Carrollton’s most exciting new communities.

1362 E Crosby Rd, Carrollton

1857 Mcclary St, Garland
$561,000
4 Beds ⋅ 4 Baths ⋅ 21314532 MLS
Stunning Corner-Lot Home in the Desirable Enclave of Emerald Forest! Welcome to this beautifully maintained two-story home offering 3,507 square feet of thoughtfully designed living space in the highly sought-after Enclave of Emerald Forest, zoned to Garland ISD. Built in 2013, this spacious residence features 4 bedrooms, 3.5 bathrooms, a private office, 2 living areas, and 2 dining areas, providing exceptional flexibility for everyday living, working from home, and entertaining. The gourmet chef's kitchen is the heart of the home, showcasing premium granite countertops, a large center island, gas cooktop, abundant cabinetry, and a spacious walk-in pantry. The open-concept design flows seamlessly into the inviting family room, highlighted by a cozy fireplace and rich wood flooring. The luxurious first-floor primary suite offers a peaceful retreat with dual vanities, a relaxing garden tub, separate walk-in shower, and an oversized walk-in closet. Upstairs, you'll find generously sized secondary bedrooms along with additional living space perfect for a game room or media room. Step outside to enjoy the covered patio overlooking the fully fenced backyard, ideal for outdoor dining, entertaining, or simply relaxing. Situated on a premium corner lot, this home offers added privacy, curb appeal, and plenty of outdoor space. Additional features include an attached 2-car garage, abundant natural light, ample storage, and a highly functional floor plan designed for modern living. Conveniently located near major highways, shopping, dining, parks, and schools, this move-in-ready home combines comfort, style, and an unbeatable location. Don't miss the opportunity to make this exceptional home yours! Schedule your private showing today!

1857 Mcclary St, Garland

8324 Lullwater Dr, Dallas
$560,000
4 Beds ⋅ 4 Baths ⋅ 21414957 MLS
Exceptional investment opportunity in highly sought-after Lake Highlands, ideally located near White Rock Lake, shopping, dining, and major Dallas conveniences. This well-maintained, income-producing duplex is currently tenant-occupied, offering investors the opportunity to acquire an established rental property in a desirable Dallas location. Each spacious unit features 2 bedrooms, 2 bathrooms, two living areas and or flexible office space, along with an open-concept kitchen, formal living and dining areas. Luxury vinyl plank flooring and beautiful period-style molding add character and durability throughout. The property welcomes you with a charming courtyard and covered porch, mature landscaping, and a beautiful tree-shaded setting. The private backyard features privacy fencing, a covered outdoor area, and a shared garage, providing additional functionality and appeal for tenants. With its desirable Lake Highlands location, established rental income, versatile floor plans, and well-maintained condition, this property presents an attractive opportunity for investors seeking a long-term addition to their portfolio. Prime Location. Established Tenants. Income Producing Property. Strong Dallas Rental Market. List of upgrades and updates provided.

8324 Lullwater Dr, Dallas

4420 Atoka St Unit 105, Dallas
$560,000
2 Beds ⋅ 3 Baths ⋅ 21410772 MLS
Brand-new construction in East Village, just minutes from Knox-Henderson, West Village, SMU, and Downtown Dallas. This light-filled, 2-bedroom, 2.5-bath townhome offers modern design, soaring ceilings, black-framed windows, and a versatile first-floor office or flex space. The open-concept living area features a linear fireplace and a sleek kitchen with a waterfall island and stainless steel appliances. Both bedrooms include en-suite baths, highlighted by a spa-inspired primary suite with a spacious closet. Enjoy a private balcony and rooftop terrace with Downtown skyline views, plus an attached 2-car garage and included washer and dryer. Ideally located near Lower Greenville, Uptown, Henderson Avenue, and The Central development, this home offers an exceptional opportunity to own in one of Dallas' most exciting and evolving neighborhoods.

4420 Atoka St Unit 105, Dallas

1737 Carlisle Dr, Cedar Hill
$560,000
5 Beds ⋅ 4 Baths ⋅ 21391741 MLS
BRAND NEW! NEVER LIVED IN! Ready November 2026! Bloomfield Homes' Rose II is a two-story plan with 5 bedrooms, 4 full baths, a game room, media room, and 2-car garage, giving this home plenty of room without making the layout feel repetitive. The 8' front door opens into a foyer that quickly shows how much flexibility is built into the plan, including a first-floor secondary bedroom with a nearby full bath and another room that can serve as a study or additional media space. Farther in, the home opens up beneath a tall ceiling, where the family room is centered around an upgraded stone fireplace carried all the way to the ceiling and finished with a cedar mantel. The Deluxe Kitchen stays connected to the dining area and family room with upgraded painted cabinetry, quartz countertops, gas cooking, and generous workspace around the island. Laminate wood flooring runs throughout the home, giving the shared spaces a clean, continuous look, while window seats add built-in character along the way. The primary suite is tucked downstairs with a spacious bath and walk-in closet, keeping the main bedroom separate from the busier upstairs spaces. Upstairs, the plan changes pace with 3 additional bedrooms, 2 full baths, a large game room, and a separate media room ready for movie nights, gaming, or a quieter hangout space. Quartz continues through all baths, joined by comfort-height toilets for another practical upgrade. Outside, the covered back patio includes a gas stub for grilling, while gutters and exterior lighting add useful finishing touches. Set on an interior homesite in Addison Hills, the Rose II brings together big gathering spaces, flexible rooms, and upgrades that carry throughout the home. Come see it at the Bloomfield Homes model in Addison Hills!

1737 Carlisle Dr, Cedar Hill

1959 Cedarwood Dr, Glenn Heights
$560,000
5 Beds ⋅ 4 Baths ⋅ 21387569 MLS
This beautifully updated 5-bedroom, 3.5-bath home combines modern style, spacious living, and the perfect backyard for memories with friends and family. Featuring modern updates throughout, the home offers a fresh, move-in-ready feel with plenty of space for entertaining and everyday living. Step outside and enjoy the recently added private pool! Perfect for relaxing, hosting gatherings, and making the most of Texas summers. With generous living spaces both upstairs and downstairs, and a 3 car garage, this home offers the comfort and versatility today’s buyers are looking for. Conveniently located in Glenn Heights with easy access to major highways, shopping, dining, parks, and surrounding DFW communities. A rare opportunity to own a modern, move-in-ready home with a brand-new backyard centerpiece! With an ideal combination of modern upgrades, spacious living, and resort-style outdoor living, 1959 Cedarwood Dr offers the opportunity to experience comfort and sophistication in one exceptional home.

1959 Cedarwood Dr, Glenn Heights

4622 Newmore Ave, Dallas
$560,000
3 Beds ⋅ 2 Baths ⋅ 21380995 MLS
Welcome to this meticulously maintained home in an exceptional Dallas location, offering easy access to the best of in-town living. Just minutes from the Katy Trail, Downtown Dallas, Love Field Airport, DFW Airport, and popular shopping and dining along Lovers Lane, this home combines timeless character with thoughtful updates and everyday convenience. Inside, you'll find 3 bedrooms, 2 bathrooms, and a versatile floor plan featuring spacious living areas. The kitchen features a modern gas range & the home includes a the beautifully remodeled primary suite. Major improvements include replacement of cast iron plumbing to PVC & newer HVAC system. Step outside to enjoy the back patio & plenty yard for outdoor living. This move-in-ready home offers comfort, flexibility, and an unbeatable location near parks, restaurants, entertainment, major employers, and commuter routes. Don't miss your opportunity to own this beautifully updated Dallas gem—schedule your showing today!

4622 Newmore Ave, Dallas

1316 Valley St, Dallas
$560,000
3 Beds ⋅ 4 Baths ⋅ 21376511 MLS
Refined three-story living brings a distinctive sense of style to this newly listed Dallas home, where three bedrooms, two full bathrooms, and two half bathrooms are arranged with comfort and versatility in mind. Across three thoughtfully defined levels, the floor plan creates an elegant balance between connection and privacy. Shared living areas offer an inviting setting for relaxed evenings, polished entertaining, and conversations that linger well beyond dinner. The kitchen is positioned to support everything from quiet morning coffee to carefully planned meals, with an easy relationship to the surrounding gathering spaces. The primary bedroom serves as a serene retreat, while two additional bedrooms offer graceful flexibility for guests, a private office, fitness space, or creative pursuits. Two full bathrooms accommodate daily routines with ease, and two powder rooms add an elevated measure of convenience when hosting. The multi-level design naturally distinguishes social spaces from quieter areas for work and rest, lending the home a composed, intentional feel. It is a layout that adapts beautifully to changing schedules while preserving a sense of order throughout. This residence pairs architectural character with everyday livability, offering a sophisticated take on vertical living without sacrificing warmth. From busy mornings to intimate gatherings, each level contributes to a home that feels both considered and comfortable. Schedule your showing today!

1316 Valley St, Dallas

911 Muncie Ave, Dallas
$560,000
3 Beds ⋅ 3 Baths ⋅ 21363254 MLS
BRAND NEW LUXURY 3 BEDROOM Farm house in prime Dallas location, experience modern living in this brand new luxurious 3 bedroom farm house, abundant in natural light, located in one of Dallas' most convenient areas, this home is just minutes from downtown, the Medical district, Bishop Arts ,North park ,and major Tourist attractions. The property boasts of high end finishes and a sophisticated interior design, ensuring both comfort and elegance, key features include an open floor plan, a gourmet kitchen with premium appliances, and spacious living areas, tall windows and double sliding doors that lead to a spacious patio, perfect for lounging or a mini dog park. Available for long term rent, don't miss the opportunity to tour this this exceptional home, its the ultimate in luxury and convenience.

911 Muncie Ave, Dallas

6318 Bandera Ave Unit D, Dallas
$560,000
2 Beds ⋅ 2 Baths ⋅ 21333638 MLS
ELEVATED LUXURY IN PRESTON HOLLOW at the Royal Arms, where timeless Mid-Century Modern meets sophisticated, beautifully updated interiors. This exceptional corner-unit, second-floor residence is one of the largest floor plans in the building From the moment you enter, the 9-foot ceilings, hardwood floors, custom cabinetry, and designer details create an inviting sense of scale and elegance. The home features two spacious living areas and two private balconies, providing exceptional flexibility for both everyday living and entertaining.The expansive primary living area is highlighted by custom built-ins and walls of glass with sliding doors opening to a large covered front balcony overlooking the sparkling pool. The elegant formal dining room features a striking antique designer chandelier and sliding glass doors leading to the second balcony, with stairs descending to the community’s charming New Orleans-style courtyard.The beautifully appointed kitchen features custom cabinetry, marble and granite countertops, stainless-steel appliances, and thoughtful finishes throughout. Just off the kitchen, the second living area offers the perfect space for a family room, media room, or sophisticated entertaining area. A custom-built dry bar with beverage cooler and ice maker adds an extra touch of luxury and convenience.The primary suite provides a private retreat with a generous sitting area and a beautiful designer antique chandelier. The ensuite bath completes the comfortable and elegant primary retreat.Additional amenities include an in-unit washer and dryer and two assigned covered parking spaces. The HOA provides twice-yearly HVAC servicing, with HVAC repairs and replacement also covered by the HOA. Ideally situated in coveted Preston Hollow, Royal Arms is minutes from Preston Center, exceptional shopping and dining, NorthPark Center, and Downtown Dallas. A rare opportunity to enjoy gracious, lock-and-leave living in a beautifully maintained Mid-Century setting.

6318 Bandera Ave Unit D, Dallas

6908 Truth Dr, Dallas
$560,000
3 Beds ⋅ 4 Baths ⋅ 21330287 MLS
**SELLER OFFERING $10,000 CREDIT!** Stunning 2-Story craftsman gem in Capella Park! Featuring unmatched curb appeal with its crisp white exterior, blue accent shutters, and cozy front porch. Inside, the grand, light-filled foyer showcases soaring ceilings and an elegant staircase. The main living area features an open floorplan with a family room that has double-height ceiling and a gorgeous white stone fireplace surrounded by custom built-ins cabinetry. The kitchen includes a huge island, bright white cabinetry, stylish pendant lighting, and an oversized walk-in pantry. Retreat to the primary suite complete with tray ceilings, private views and a large sitting area. The home also has a brand new roof - June 2026. Location is close to major highways and easy access to DBU, Downtown Dallas, and Fort Worth. Don't miss this chance to make this your home!

6908 Truth Dr, Dallas

8001 Rothington Rd Unit 31-37, Dallas
$560,000
8 Beds ⋅ 8 Baths ⋅ 21320600 MLS
Investor’s Dream – Multi-Unit Income Property in Dallas! Exceptional investment opportunity featuring four income-producing units (31, 33, 35 & 37) located in a desirable and high-demand rental area of Dallas. Each two-story townhouse offers spacious living areas, private fenced patios, individual entrances, and designated parking for convenience and privacy. The exterior features a timeless mix of brick and siding construction with multiple chimneys, adding both charm and low-maintenance durability. With tenants already in place and strong rental history, this property provides immediate cash flow and the potential for long-term appreciation. Investors can enjoy consistent income while exploring value-add opportunities such as interior upgrades or short-term rental options. The surrounding area continues to grow, making it an ideal buy-and-hold or multifamily investment for those seeking stable returns. Located minutes from downtown Dallas, major highways, shopping, and schools, this property offers unbeatable accessibility and appeal to renters. Whether you’re expanding your real estate portfolio or entering the multifamily market, these four units deliver the perfect combination of location, income, and future growth potential. Estimated rent $1,450 per month Each floor plan is the same No rent rolls 2 units are month to month and the other two units have a contract one unit has 6 months left and the other unit has about 9 months left.

8001 Rothington Rd Unit 31-37, Dallas

6644 Santa Anita Dr, Dallas
$560,000
2 Beds ⋅ 2 Baths ⋅ 21304774 MLS
Great opportunity! Seller financing Only! Below market down payment and below market rate. See agent for details. Located in the Ridgewood Park community of Dallas Texas in Dallas County & zoned to Dallas ISD, this 2 bedroom, 2 bathroom home offers approximately 1,414 square feet of single story living near Lovers Lane, Greenville Avenue & White Rock Lake. The location provides convenient access toward Lakewood, Downtown Dallas, White Rock Lake & Lower Greenville, while remaining close to shopping, dining, trails & entertainment. Buyers exploring homes in Ridgewood Park in Dallas Texas may appreciate the combination of established surroundings, mature trees & central Dallas convenience. If you are searching for 2 bedroom homes in Dallas Texas near White Rock Lake, the layout offers two spacious living areas, flexible gathering spaces & functional separation for everyday living. One living area features a wood-burning fireplace & French doors leading to the backyard, creating a comfortable space for relaxing or entertaining. The kitchen offers updated flooring, pantry storage, gas range & seamless flow into the dining areas. The primary suite includes an ensuite bath with walk-in shower & walk-in closet, providing a private retreat. Outdoor living includes a large backyard shaded by mature trees, offering space for gardening, entertaining or future customization. Storage & parking include a detached 1 car garage plus covered carport. Residents enjoy convenient access to White Rock Lake, walking and biking trails, local restaurants, parks & recreation throughout East Dallas. Seller financing is available with below market down payment and financing options. This property offers a strong combination of character, flexibility & positioning within the Dallas Texas market near White Rock Lake.

6644 Santa Anita Dr, Dallas

3045 Lockmoor Ln, Dallas
$560,000
5 Beds ⋅ 3 Baths ⋅ 21301558 MLS
Experience the perfect blend of mid-century character and modern luxury in this beautifully reimagined Northwest Dallas home. Featuring 5 bedrooms, 3 full baths, and TWO PRIMARY SUITES across 2,405 square feet, this thoughtfully renovated single-story residence offers exceptional style, versatility, and comfort. Major improvements, including a NEW ROOF and NEW HVAC system, provide added peace of mind. Step inside to dramatic vaulted ceilings, exposed architectural beams, and a skylight that fills the open-concept living spaces with natural light. At the heart of the home, a stunning designer kitchen showcases a quartz waterfall island, rich wood cabinetry, stainless steel appliances, and a statement range hood. The adjoining living area is anchored by a striking brick fireplace, creating an inviting space for everyday living and entertaining. The expansive primary suite, measuring nearly 20' x 23', offers a luxurious private retreat with room for a sitting area, dual vanities, elegant brushed-gold finishes, and an oversized frameless-glass shower. A SECOND PRIMARY SUITE with its own beautifully appointed ensuite bath offers incredible flexibility for multigenerational living, extended guests, or private accommodations. Three additional bedrooms provide ample space for a home office, hobbies, or growing needs. Thoughtful details include custom walk-in closet systems, floating wood shelving, a spacious walk-in pantry, and a dedicated laundry room. Outside, striking dark stone and natural wood accents create impressive curb appeal beneath mature trees. A private backyard offers the perfect setting for outdoor entertaining. NO HOA! Conveniently located near Love Field, Bachman Lake, shopping, dining, and major highways.

3045 Lockmoor Ln, Dallas

1515 Spring Hill Dr, Cedar Hill
$560,000
5 Beds ⋅ 4 Baths ⋅ 21300003 MLS
Welcome to 1515 Spring Hill Drive, a stunning 4,300+ square foot home in the highly desirable Bear Creek Ranch master-planned community of Cedar Hill, Texas. This beautifully designed two-story residence offers the perfect blend of elegance and everyday functionality on an oversized lot with exceptional curb appeal. Step inside through the impressive entry to a soaring two-story grand living area featuring a dramatic curved staircase, high ceilings, and abundant natural light. The open-concept floor plan flows seamlessly into the formal dining room, spacious family living areas, and a chef-ready kitchen with granite countertops, stainless steel appliances, dark wood cabinetry, and a large island which is ideal for both casual meals as well as entertaining. The luxurious master bedroom is located on the main floor and comes complete with ensuite bath featuring a spa-like bath with separate garden tub, walk-in shower, and generous closet space. Secondary bedrooms have enough flexibility for family, guests, home office, or activity rooms. The dedicated media room is ready to go with projector, recessed speakers, and wet bar. Perfect for movie nights, video games, or binging the latest series. The expansive game room offers even more recreational space and versatility for your expanding and changing needs. Bear Creek Ranch delivers resort-style living with scenic greenbelts, walking trails, oversized lots, community amenities, and quick access to Joe Pool Lake for boating and parks. This is an excellent location with easy highway access for commutes to Dallas and beyond. This move-in-ready home is built for the long haul with more bedrooms, more gathering spaces, and room to grow with life’s changes. Don’t miss this rare opportunity in one of Cedar Hill’s premier communities. Schedule your private tour today!

1515 Spring Hill Dr, Cedar Hill

15651 Terrace Lawn Cir, Dallas
$560,000
4 Beds ⋅ 3 Baths ⋅ 21261962 MLS
$5000 in Seller Concessions towards closing costs! NEW QUARTZ Countertops! PAINT refresh! This beautifully updated 4 bedroom, 2 and a half bathroom home in the Horseshoe Streets of Prestonwood, RISD schools, features an efficient, well designed floor plan that maximizes both space and functionality. The kitchen with a large breakfast bar opens to both the living room and dining room. The spacious living room features a large fireplace and French doors that open to the impressive 400sf covered patio. The large primary suite includes two closets with organization galore, an ensuite designer bath with double sinks and oversized shower as well as access to the backyard patio. Secondary bedrooms are well-sized with great closet space and are serviced by a Jack & Jill bath. Don't miss the Community Park - a 7 acre neighborhood park that includes a pool, NEW playground equipment, basketball sport court, separate tennis court and walking paths! HOA dues are only $1200 per year.

15651 Terrace Lawn Cir, Dallas

1917 Provincetown Ln, Richardson
$559,999
5 Beds ⋅ 3 Baths ⋅ 21374210 MLS
Welcome to 1917 Provincetown Ln, a beautifully updated 5-bedroom, 3-bathroom home ideally situated in Richardson, just minutes from The University of Texas at Dallas and within Richardson ISD. Offering a spacious layout, modern updates, and an incredible private backyard, this home is designed for both comfortable everyday living and effortless entertaining. Step inside to a bright, inviting interior featuring brand-new flooring and designer lighting throughout. The beautifully remodeled kitchen is the heart of the home, showcasing quartz countertops, new cabinetry, updated fixtures, and stainless-steel appliances. Two generous living areas provide exceptional flexibility for entertaining, relaxing, working from home, or creating the perfect space for movie and game nights. One of the home's standout features is the private fifth bedroom and full bathroom located at the rear of the home. This versatile space can function as a guest suite, game room, media room, or second primary suite, making it an excellent option for multigenerational living or extended-stay guests. All three bathrooms have been thoughtfully remodeled with stylish, contemporary finishes. Recent improvements include a new roof, HVAC system with a Wi-Fi-enabled thermostat, and a gas tankless water heater, providing modern comfort and peace of mind. Outside, your private backyard retreat awaits. Enjoy a sparkling in-ground pool with slide, lush landscaping, and plenty of room to relax, entertain, and enjoy Texas summers. The property also features a carport and electric gate, adding convenience, privacy, and security. Perfectly positioned with easy access to US-75, I-635, and the President George Bush Turnpike, this home is minutes from UTD, shopping, dining, entertainment, and everything Richardson and the surrounding DFW area have to offer. Beautifully updated, incredibly versatile, and ideally located—1917 Provincetown Ln is a home that truly has it all.

1917 Provincetown Ln, Richardson

243 Woodson St, Irving
$559,999
4 Beds ⋅ 3 Baths ⋅ 21343793 MLS
Welcome to 243 Woodson St in the great city of Las Colinas, located in the desirable gated community of Legends Crossing. Built in 2020, this home still feels brand new, offering a luxurious touch with beautiful countertops throughout, flooring, and great color scheme. . Enjoy a prime location with easy access to Highway 635, DFW Airport, and other major highways. You can also step right outside your front door to explore the neighborhood, take a swim in the community pool, use the clubhouse with exercise equipment or walk to nearby corner stores for tacos and snacks! If low maintenance and location are near the top of your list, this house will be perfect for you! Price right and ready for new owners to call it home!

243 Woodson St, Irving

417 Tower St, Desoto
$559,999
4 Beds ⋅ 5 Baths ⋅ 21164580 MLS
Builders Model Home is for sale with about $120,000 worth of upgrades. Ready to move in. stunning spacious and contemporary model known as the Peridot. mixture of traditional comfort and cutting edge design. It is roomy and elegant with open concept living spaces boasting with premium finishes. Kitchen with tall designer cabinets with gorgeous color scheme. The primary bedroom is located downstairs. The primary bathroom includes dual sinks, an oversized shower, a luxury free standing tub, and a fantastic closet. On the first floor you will also find the family room, kitchen, and dining area with plenty of space as well as natural light. The upstairs includes three additional bedrooms with their own full bathroom, and a second living area. The home also comes standard with a walk-in pantry, butler's pantry, oversized windows and front door. The office space is located at the front of the home. If you do not need an office, that space can be used to fit another need.

417 Tower St, Desoto

525 Pearly Top Dr, Glenn Heights
$559,990
4 Beds ⋅ 4 Baths ⋅ 21415302 MLS
NEW! NEVER LIVED IN. Estimated completion December 2026. Bloomfield Homes' two-story Magnolia II plan offers 4 bedrooms, 3 full baths, a powder bath, and a 2.5-car garage on an interior lot in Maplewood South. Movie night gets a room of its own in this plan, with a separate media room off the upstairs game room. 3 bedrooms share the level with these entertainment spaces, including a bedroom with its own full bath and walk-in closet. Downstairs takes a different pace. French doors define the front study, formal dining opens off the foyer, and laminate wood flooring connects these rooms with the kitchen and family room. A floor-to-ceiling tile fireplace with a cedar mantel anchors the living area, while the Deluxe Kitchen brings painted cabinets, upgraded quartz counters, and a herringbone backsplash into view. Pendant lights accent the island, and a single-bowl sink keeps cleanup space generous. An electric cooktop and built-in electric oven handle cooking, with a pantry nearby and breakfast space beside the covered patio. The primary suite is tucked at the back of the first floor, with a window seat and a bath featuring separate vanities, a garden tub, a separate shower, and a walk-in closet. Upgraded large-format tile carries across the bath floor and shower walls for a coordinated finish. The laundry room sits near the garage entry, and the extra half-bay adds storage space. Ceiling fans in all bedrooms and matte-black fixtures add finishing touches. Outside, brick, an 8' front door, a covered porch, and uplighting shape the arrival; added patio flatwork expands the outdoor options. Get a closer look at this Magnolia II today with Bloomfield Homes at the Maplewood model!

525 Pearly Top Dr, Glenn Heights

Listings provided by North Texas Real Estate Information Systems (NTREIS). Listing data has been deemed reliable but is not guaranteed to be accurate by the MLS.

Last updated:

How much is your home worth?

Get instant property value now!