Refine Search
Sort by
2111 Albany St, Dallas
$639,000
2 Beds ⋅ 3 Baths ⋅ 21168151 MLS
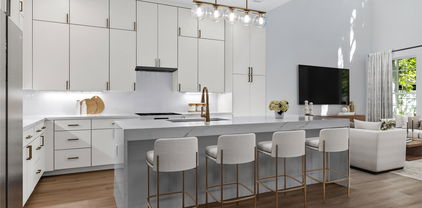
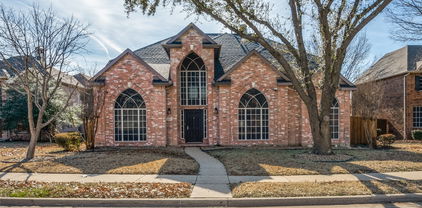
Farmers Market Gem! This Charming Brownstone has been wonderfully updated with great workmanship and designer selections.Private end unit with features many windows and beautful live oak trees in view. Plantation Shutters and Hardwoods throughout the property. The stunning 900 sq ft approx. rooftop deck with an outdoor kitchen and breathtaking downtown and Harwood Park views. The charming entrance with the custom cabinetry opens up to a Guest Bedroom-Den with new hardwoods and an ensuite bath and a walkin closet. The 2nd floor open floorplan is bright and light and encompasses the living room ,dining room, office [or den] ,charming powder bath and the great gourmet kitchen with SS appliances, granite countertops, beautiful backsplash and kitchen island. The 3rd floor Primary Bedroom has new hardwoods, great primary spa-like bathroom with a tub, separate shower, separate vanities, exercise room or a [second walkin closet] and a large walkin closet. Laundry room is also on the 3rd floor. Designer finishes throughout the property,lots of storage and many more amenities.The rooftop deck is spacious and is excellent for entertaining and perhaps one of the largest in this community! This property has it all!

2111 Albany St, Dallas

2434 Douglas Ave, Dallas
$639,000
3 Beds ⋅ 4 Baths ⋅ 21160638 MLS
This sleek, transitional modern duplex in the heart of Dallas is perfectly situated between Uptown and the Medical District, and just minutes from Oak Lawn, Downtown, and the Design District. Architecturally designed with an impressive elevation, this three-story home offers expansive open-concept living and is bathed in natural light through large windows throughout. The first floor features a sophisticated kitchen with quartz countertops, seamlessly flowing into a spacious living area with high ceilings, which opens to a private, fenced backyard—ideal for both relaxation and entertaining. On the second floor, the primary suite and a secondary ensuite bedroom provide luxurious comfort and privacy. The third floor includes an additional ensuite bedroom, a large game room, and a rooftop terrace boasting breathtaking skyline views of Dallas. With quick access to major highways DNT and I-35, this property offers convenience to nearby dining, shopping, and entertainment options. Both sides of this exceptional duplex are available for sale, offering the option to purchase individually or together. This is a unique opportunity to own a modern masterpiece in one of Dallas’s most desirable areas.

2434 Douglas Ave, Dallas

3908 Vilbig Rd, Dallas
$635,000
4 Beds ⋅ 4 Baths ⋅ 21401533 MLS
Experience elevated modern living at 3908 Vilbig Rd, a beautifully designed 4-bedroom, 3.5-bath home in the heart of the Trinity Groves area. Thoughtfully designed with spacious interiors, abundant natural light, and contemporary finishes, this home offers the perfect balance of style, comfort, and functionality. Step inside to an open, airy floor plan featuring a versatile front room ideal for a private home office or formal dining space, along with a conveniently located powder bath. The main living area flows seamlessly into the kitchen, where an oversized island, quartz countertops, generous prep and storage space, decorative lighting, walk-in pantry, and brand-new stainless steel appliances create an impressive centerpiece for everyday living and entertaining. The spacious primary suite offers a private retreat with soaring ceilings, a large walk-in closet, and spa-inspired ensuite bath complete with a freestanding soaking tub, separate walk-in shower, and modern finishes. Upstairs, additional bedrooms provide flexibility for family, guests, or a second workspace, with both Jack-and-Jill and private ensuite bath configurations. Step outside onto the upper-level balcony and enjoy a quiet morning coffee or unwind at the end of the day. Located minutes from Trinity Groves, Downtown Dallas, Bishop Arts, and some of the city's best dining, shopping, and entertainment, 3908 Vilbig Rd delivers modern design and exceptional convenience in one of Dallas' most rapidly evolving neighborhoods.

3908 Vilbig Rd, Dallas

619 N Oak Cliff Blvd, Dallas
$635,000
3 Beds ⋅ 2 Baths ⋅ 21383085 MLS
Nestled in the heart of West Kessler, this charming home offers timeless character and an exceptional outdoor retreat. A welcoming front porch sets the tone, while the home provides comfortable living spaces and a layout designed for everyday living and entertaining. Upon entering you are welcomed into the open-concept living area and spacious kitchen. The kitchen is complete with stainless steel appliances, gas cooktop and a built-in beverage refrigerator. The private primary suite serves as a relaxing retreat, featuring a spacious bedroom and a well-appointed ensuite bath with a large walk-in shower, and a walk-in closet with built-in organization. A spacious secondary bedroom features a gas fireplace, while the additional bedroom includes a queen size Murphy bed, making it an ideal space for a study, home office, or guest room. The backyard is truly the highlight. Recently enhanced with an in-ground pool, the outdoor space has been transformed into a private retreat perfect for relaxing and entertaining. A screened-in porch provides a comfortable extension of the home and offers the ideal spot to enjoy your morning coffee, unwind in the evening, or gather with friends while overlooking the backyard. With its blend of interior character, inviting outdoor spaces, and exceptional West Kessler location, this home offers a wonderful opportunity to enjoy the best of Oak Cliff living.

619 N Oak Cliff Blvd, Dallas

7101 Dutch Elm Ct, Garland
$635,000
5 Beds ⋅ 4 Baths ⋅ 21351832 MLS
MOTIVATED SELLER! $10K flexible buyer incentive! Back on market due to no fault of house! Appraised at $660,000, this is a great value!! Located in Garland’s The Hills at Firewheel, this spacious home combines thoughtful recent updates, generous living areas, and a desirable cul-de-sac setting directly across from the community pool and clubhouse. Buyers searching for homes in Garland will appreciate the established neighborhood, convenient location, and easy access to shopping, dining, parks, Firewheel golf course, major commuter routes, & employment centers throughout the DFW area. Inside, the versatile floor plan offers an inviting blend of formal and casual living spaces designed for entertaining. One guest bedroom on floor 1; all other bedrooms on floor 2, including the primary. Recent improvements include all bathrooms as well as kitchen updated with new quartz countertops with undermount sinks, new faucets, new stainless steel kitchen appliances, light fixtures, floor tile, windows, roof, and HVAC systems, creating a refreshed interior with modern functionality. Engineered wood flooring and tile add a polished look while providing easy-care surfaces throughout the home. Multiple bathrooms enhance the flexibility of the floor plan, while abundant living space offers room for a home office, hobbies, guests, or additional living needs. The cul-de-sac setting provides a generous front and backyard, with ample outdoor space and an established neighborhood backdrop. Located directly across from the community pool and clubhouse, the property offers convenient access to neighborhood amenities while maintaining the appeal of a private residential setting. With meaningful updates, spacious interiors, generous yard space, and a convenient Garland location near President George Bush Turnpike and US-75, this home offers the combination of comfort, flexibility, and accessibility buyers seek. 3D tour available online.

7101 Dutch Elm Ct, Garland

9502 Valley Lake Ln, Irving
$635,000
4 Beds ⋅ 3 Baths ⋅ 21316450 MLS
Pool + Single Story+ 4 bedrooms +3 Full Baths in an incredibly convenient Irving location, within minutes of the new HEB. This beautifully home offers a bright, open floor plan filled with abundant natural light. Designed for both everyday living and effortless entertaining, the home features two spacious living areas, two dining areas, and a generously sized eat-in kitchen overlooking the main living space. Step outside to your own private backyard retreat with a sparkling in-ground pool—perfect for summer gatherings, weekend relaxation, or enjoying peaceful evenings at home. The versatile layout provides plenty of room to spread out while maintaining a warm, inviting atmosphere. Ideally situated in the heart of Irving, this home offers convenient access to major highways, DFW Airport, Las Colinas, shopping, dining, and entertainment. Combining generous living spaces, timeless appeal, and a fantastic location, 9502 Valley Lake is a place you’ll be proud to call home. Coppell ISD

9502 Valley Lake Ln, Irving

1717 Mcbroom St, Dallas
$635,000
4 Beds ⋅ 4 Baths ⋅ 21288860 MLS
**4 Beds - 3.5 Baths - 2,534 SqFt** Welcome to this stunning modern two-story residence nestled in the heart of booming Trinity Groves — one of the city's most exciting and rapidly evolving neighborhoods. Built with exceptional quality and thoughtful craftsmanship, this home showcases real oak hardwood floors throughout, custom cabinetry, and gleaming quartz countertops that reflect a commitment to superior materials and lasting design. The open floor plan invites effortless living, anchored by a showpiece kitchen featuring a massive island, stainless steel appliances, and elegant finishes that inspire both everyday meals and memorable gatherings. Soaring ten-foot ceilings and eight-foot doors on the main level create a grand yet welcoming atmosphere flooded with natural light. The downstairs primary suite is a true retreat, complete with a luxurious en-suite bath offering a separate garden tub, walk-in shower, and an oversized closet designed for ultimate organization. Upstairs, three generously sized bedrooms and two full bathrooms provide comfortable space for family or guests, all graced with the same beautiful oak flooring. Step outside to a private backyard enclosed by a six-foot cedar fence — perfect for relaxation or entertaining. This Green Certified home delivers energy efficiency without sacrificing style. Location is everything, and this property delivers. Just minutes from Downtown Dallas, Bishop Arts, and the Design District, you'll enjoy world-class dining, shopping, and culture at your doorstep. Don't miss this extraordinary opportunity. Schedule your Showing today!...

1717 Mcbroom St, Dallas

5200 Keller Springs Rd Unit 1331, Dallas
$635,000
2 Beds ⋅ 2 Baths ⋅ 21243695 MLS
THIS AMAZING CONDO HAS BEEN HAS BEEN REDUCED BY $55,000.00!! STILL AMAZING & PERFECTLY UPDATED AT THE BONAVENTURE! Unit 1331 offers an exceptional blend of luxury, comfort, and location. Situated on the 13th floor, this stunning residence showcases striking views and an elevated lifestyle. Unit 1331 Is Bordeaux Plan. 3rd Bedroom Was Converted to Primary Closet – Can Be Reconverted to Bedroom If Desired. The versatile floor plan features 2 bedrooms and 2 beautifully appointed baths, designed for both everyday living and entertaining. The gourmet kitchen is equipped with top of the line Thermador appliances, delivering both style and performance for the modern chef. Every detail of the finish out has been thoughtfully curated, creating a sophisticated and inviting atmosphere throughout. Enjoy the convenience of a prime location surrounded by fine dining, vibrant entertainment, and an active lifestyle. This is truly a place to enjoy life! Do not miss the opportunity to call it home. The Bonaventure offers 24 hour security and concierge services, along with resort style amenities including an amazing workout fitness center, indoor and outdoor pools, a jacuzzi, sauna, steam room, and both tennis and pickleball courts—exceptional living at its very best. All information provided is deemed reliable, but is not guaranteed and should be independently verified by Buyers & Buyer's Agent, including Special Assessment & HOA information, Lot Size, Square Footage, Room Dimensions, Home Features, Taxes, Schools, and Tax Exemptions, etc. The Floorplan was created by Cubicasa App. Measurements That Is Deemed Highly Reliable, But Not Guaranteed. This Property Is In A Trust and Is Being Sold As Is.

5200 Keller Springs Rd Unit 1331, Dallas

1333 Falcon Dr, Dallas
$635,000
10 Beds ⋅ 7 Baths ⋅ 21194123 MLS
One of a kind opportunity to own this home with unlimited potential for extra income as an Airbnb-VRBO, Multi-Generational Family use or Guest quarters. This beautifully updated home sits on an oversized double lot, featuring a 3 bedroom main home plus FOUR additional tenant or guest units all on the same property. Currently operating as a successful short-term rental with two units already leased -one through March and another through October- for immediate income potential. Three units are attached and one is a stand alone guest home. *PROPERTY HIGHLIGHTS* Main residence plus 4 extra tenant or guest units on one large lot, ideal for multi-generational living, house hacking, or investor seeking multiple income streams. Spacious double lot with generous yard space and mature surroundings, offering room to relax, garden, or further enhance outdoor amenities. Gated rear access with extra parking in the back, perfect for multiple vehicles, guests, or short-term rental turnover days. Dedicated storage unit equipped with a full washer and dryer for guest or tenant use, adding convenience. What to expect-Main home has 3 bedrooms, a game room, dining, living room. Guest house has a loft bedroom with living room and kitchen. Upstairs guest has two bedrooms and full bathroom *one room used to have a kitchen so can easily be added back* Downstairs attached is a two bedroom with living room and kitchen. Smaller unit is a studio with bedroom, living room combo with kitchen. Information is deemed reliable but it's up to the buyer and buyer’s agent to verify all zoning, STR restrictions, permitting, and tenant lease details. Showings require advance notice to respect current occupants and guests.

1333 Falcon Dr, Dallas

3081 Chimes St, Dallas
$635,000
4 Beds ⋅ 5 Baths ⋅ 21165538 MLS
This modern corner unit at 3081 Chimes Street offers 2,871 square feet of thoughtfully designed living with 4 bedrooms, 4.5 bathrooms, a private two car garage, and a fenced front yard in one of Dallas’s most desirable locations. As a coveted corner unit, the home features additional windows throughout, creating a bright and open feel across all levels, while hardwood floors complement the seamless multi level floor plan ideal for both entertaining and everyday living. The layout includes two spacious living areas and an elevator with access to all four stories, along with window shades throughout for added comfort and privacy. The kitchen anchors the main living level with stainless steel appliances, a gas cooktop island, built in wine refrigerator, and custom cabinetry. Bedrooms are generously sized with abundant walk in closet space. Outdoor living is highlighted by a second floor covered patio and a fourth floor rooftop terrace with expansive downtown skyline views, offering an exceptional setting for relaxing and entertaining.

3081 Chimes St, Dallas

8106 Fallston Ct, Dallas
$634,999
3 Beds ⋅ 3 Baths ⋅ 21120863 MLS
Come see this gorgeous home in the newly completed community of Merion at Midtown Park. Built in 2022 and thoughtfully designed for modern comfort, this home has an exceptionally functional layout with lots of amazing upgrades throughout! The top-floor primary suite features a spacious walk-in closet and electric shades for convenience and privacy. Two additional bedrooms are located right on the first floor—ideal for guests, family, or a private office suite. The main floor is all about everyday living and entertaining, with an open-concept kitchen, living and dining area. The kitchen is upgraded with an accent-painted island, coffee bar, stylish pulls, and pendant lighting that ties everything together. Additional upgrades include remote electric shades in the living room and primary bedroom, built in office nook right off the kitchen and upgraded light fixtures in all bathrooms adding comfort and style. This home blends modern luxury with functional living across every floor. Merion at Midtown Park is more than a community—it's a lifestyle. Enjoy access to resort-style amenities including an Infinity edge pool, dog park, grilling area with seating for entertainment, private cabanas, gas-powered fire pit, key-pad pedestrian entries, pocket green spaces throughout and plenty of parking for all your guests. You'll also love being part of a vibrant and welcoming community with wonderful neighbors who make it feel like home. Conveniently located just minutes from Downtown Dallas, Trader Joe's, NorthPark Center, Preston Center, SMU, major hospitals like Medical City and Presbyterian, top-rated schools, direct connection to Dallas’ expansive walking and biking trail system and easy access to major highways. This one is a must see. Schedule your showing today!

8106 Fallston Ct, Dallas

12732 Rutland Dr, Farmers Branch
$634,134
3 Beds ⋅ 3 Baths ⋅ 21394440 MLS
MLS# 21394440 - Built by First Texas Homes - Nov 2026 completion! ~ Explore the Dogwood R Floor Plan – New Home Design Available in Farmers Branch, Dogwood R offers 3 bedrooms, 2.5 bathrooms, and 2250 sq. ft. of thoughtfully designed living space that adapts to your needs. From everyday routines to special moments, this layout is built to support how you live — with comfort, functionality, and style in mind. With features like a cozy loft perfect for work or relaxation, ideal for both entertaining and everyday comfort, and includes top-notch finishes throughout that provide the perfect foundation for personalization and everyday convenience. Whether you're relaxing, hosting, working from home, or simply enjoying daily life, the Dogwood provides the right spaces in the right places. Available in select First Texas Homes communities across DFW, this plan can be tailored with a variety of structural options and design finishes. Explore the Dogwood today and discover how First Texas Homes makes it easy to create a home that feels truly yours. Some features shown on the layout may be optional. Speak with the Sales Consult about community plan-specific features.

12732 Rutland Dr, Farmers Branch

1129 Wishing Well Ct, Cedar Hill
$634,000
5 Beds ⋅ 3 Baths ⋅ 21367897 MLS
Stunning golf course property with breathtaking fairway views, a private pool, and flexible living spaces. The crisp white stucco façade, classic black iron gate, and lush landscaping create exceptional curb appeal. A gated courtyard connects to an additional garage, adding a classic touch while providing a secure, versatile space for entertaining, roaming pets, or kids at play. The additional garage offers endless possibilities as a gym, workshop, studio, or creative space. Inside, white oak floors and an updated kitchen with quartz countertops and an open layout create a warm, inviting atmosphere. The flexible floor plan features two bedrooms downstairs, including the primary suite with an ensuite bath, plus three additional rooms upstairs, including a spacious second living area. Adding even more value, the home includes fully paid solar panels, helping offset Texas energy costs while improving efficiency. Step outside to enjoy the upper balcony overlooking the resurfaced pool, mature trees, and sweeping golf course views. Take in beautiful fall and winter sunsets from this peaceful setting. Beyond the home, the community offers a serene backdrop surrounded by mature trees, green space, and lake views, with easy access to retail, the interim park in historic downtown, and the FM 1382 Trail, connecting areas including Cedar Mountain Preserve, Dogwood Canyon Audubon Center, and Cedar Hill State Park. Tangle Ridge Golf Course and Lynn Creek Marina are also just a short drive away. This is a rare combination of location, views, versatility, and lifestyle you wont want to miss.

1129 Wishing Well Ct, Cedar Hill

12727 Rutland Dr, Farmers Branch
$633,639
3 Beds ⋅ 3 Baths ⋅ 21394377 MLS
MLS# 21394377 - Built by First Texas Homes - Ready Now! ~ Introducing the Dogwood R floor plan in The Abbey at Mercer Crossing, located in vibrant Farmers Branch, TX. This elegant 2-story home spans 2,250 sq ft and offers 3 spacious bedrooms along with 2.5 well-appointed bathrooms. The master suite provides a private retreat upstairs, ensuring comfort and tranquility. Designed with your lifestyle in mind, the Dogwood R features inviting spaces that balance everyday living with entertaining. Imagine hosting friends on the covered patio or enjoying cozy evenings by the fireplace. The versatile loft area is perfect for a home office or a relaxing reading nook, catering to your needs seamlessly. With ample walk-in closets and top-tier finishes, this home is a canvas for your personal style. Located in a community that emphasizes connection and convenience, explore the Dogwood R today and see how First Texas Homes can help you create a space that feels truly yours. Certain features may vary; consult with a Sales Consultant for specific community details.

12727 Rutland Dr, Farmers Branch

924 N Winnetka Ave, Dallas
$630,000
3 Beds ⋅ 2 Baths ⋅ 21386449 MLS
Beautifully renovated Craftsman in the Kings Highway District where original character, thoughtful design and exceptional indoor outdoor living come together in a home that feels truly special. Beautiful wood floors, distinctive architectural details and carefully selected lighting create warmth and personality throughout. The flexible floor plan offers three bedrooms and two full baths, with two bedrooms on the main level and an upstairs ensuite bedroom accompanied by a spacious loft ideal for an office, library, playroom or second living area. Outside, the backyard becomes a private retreat with a sparkling pool and spa, outdoor shower, beautiful evening lighting and low maintenance landscaping, creating an inviting setting for entertaining or simply unwinding at home. A portion of the garage has been converted into bonus space with electricity, offering possibilities for a pool house, changing room, studio or finished workspace. Ideally located near the Bishop Arts District, this distinctive Oak Cliff home offers the character of a classic Craftsman with the comfort, flexibility and style of a home designed for the way you live today.

924 N Winnetka Ave, Dallas

2410 Fuqua Rd, Rowlett
$630,000
4 Beds ⋅ 4 Baths ⋅ 21392036 MLS
One of three beautifully designed new construction homes by Pinebrook design + Build, this stunning residence was just completed in 2026, with the remaining two homes anticipated to be completed within the next month! Offering elevated design, thoughtful functionality, and an exceptional location just minutes from Lake Ray Hubbard, this home features 4 spacious bedrooms, including one ideal for a private home office. Soaring ceilings, abundant natural light, and an inviting open concept layout create the perfect setting for everyday living and entertaining. The gourmet kitchen serves as the heart of the home, showcasing custom cabinetry, stainless steel appliances, a gas range, and an oversized walk in pantry, all seamlessly connected to the living and dining areas. A second living space offers endless possibilities, complete with a stylish wet bar or coffee station, ideal for entertaining or relaxing. The primary suite provides a luxurious retreat with spa inspired finishes and an expansive walk in closet. Additional highlights include generous storage throughout, multiple walk in closets, and a covered patio with a gas connection ready for outdoor grilling. Beyond the home, enjoy easy access to Lake Ray Hubbard, Lakeside Park South, and Paddle Point Park, known for kayaking and paddleboarding. Just a short drive away, explore the charming shops, local restaurants, and entertainment of Historic Downtown Rockwall, along with waterfront dining and attractions at The Harbor. Offering the appeal of brand new construction near some of the area’s most desirable outdoor destinations, this home delivers an exceptional blend of luxury, convenience, and lakeside lifestyle.

2410 Fuqua Rd, Rowlett

413 Campbell Ct, Richardson
$630,000
4 Beds ⋅ 2 Baths ⋅ 21381588 MLS
Welcome to this stunning, fully renovated home in the desirable Village neighborhood of Richardson. This 4-bedroom, 2-bath home offers 2,056 sq ft of stylish, move-in-ready living space on a well-manicured lot. Step inside to soaring vaulted ceilings with warm wood beam accents, an open floor plan, and a striking brick fireplace as the centerpiece of the light-filled living room, complete with a built-in dry bar. Wide-plank flooring flows throughout, complemented by clean architectural lines and abundant natural light from expansive windows. The fully renovated kitchen features sleek white cabinetry, quartz countertops, a large peninsula, and stainless steel appliances. A formal dining area offers a comfortable space for everyday meals or entertaining. The primary suite offers a true retreat, with a spacious walk-in closet, an elegant en-suite bath featuring a double vanity and a freestanding soaking tub, and a beautifully tiled walk-in shower. Outside, the professionally landscaped grounds continue the home's modern aesthetic, featuring a covered patio, a stylish pergola-covered seating area, a cozy fire pit, and a fully fenced backyard, perfect for relaxing or entertaining year-round. Landscaping is included, offering a polished, low-maintenance outdoor space from day one. Ideally located in the acclaimed Richardson ISD, with easy access to shopping, dining, and major roadways, this beautifully renovated home offers the perfect blend of contemporary design and everyday livability.

413 Campbell Ct, Richardson

809 Meadowside Ct, Garland
$630,000
5 Beds ⋅ 4 Baths ⋅ 21377240 MLS
Welcome to this expansive and beautifully designed 5-bed, 4-bath home offering over 4,100 sq ft of comfortable living space in one of Garland’s most desirable neighborhoods. Built in 2011, this residence blends modern construction with thoughtful layout, making it ideal for multi-generational living, entertaining, or anyone seeking generous space and privacy. Situated on a 7,130 sq ft lot, the home features multiple living areas, large bedrooms, and well-appointed bathrooms that provide both convenience and luxury. The open flow of the main level creates an inviting atmosphere, while the upstairs spaces offer flexibility for game rooms, media rooms, or additional family living. With Upgrades! New Roof, Solar, New AC unit, Garage upgraded, All switches and plugs upgraded, Sunroom with full size kitchen with split AC & Window AC, Backyard Turf with patio Storage, All wood floor, Media room new carpet.

809 Meadowside Ct, Garland

4548 Roland Ave Unit A, Highland Park
$630,000
2 Beds ⋅ 3 Baths ⋅ 21353442 MLS
An address on this block, in this neighborhood, is not incidental. It is the point. And with an acceptable offer, the owner will fund a 2-1 buydown — two years of lower payments on a street that rarely comes available. This beautifully maintained luxury 2-bedroom, 2.5-bath condo in the heart of Highland Park offers refined, comfortable living in one of the area's most desired pockets. A luxury interior designer combined the original upper and lower units into a single 1,858-square-foot home joined by a custom staircase. Overflowing with natural light and set within acclaimed Highland Park ISD, it was thoughtfully reimagined with all new systems — electrical, plumbing, mechanical, windows — an elegant, well-kept interior and the ease of low-maintenance condo living. Set amid the effortless living and dining spaces is a new chef's kitchen as functional as it is beautiful: Calacatta-veined quartz running the oversized island's length, double wall ovens and double convection microwaves stacked into custom shaker cabinetry that climbs ceiling-high, and a counter-depth glass-front refrigerator. White oak floors and custom plantation shutters at every window. A sunroom wrapped on three sides with windows overlooks the serene courtyard shaded by mature trees. Private two-car garage with alley access. Upstairs, a sizable primary suite with sitting area, walk-in closet and light-filled, spacious en-suite bath. Each bath was recently refreshed with quartz vanities, marble floors, glass-mosaic accents, frameless glass and intentional storage. The second bedroom, with en-suite bath and two closets, suits guests, a nursery, home office or gym. Amid quiet neighborhood charm, everyday conveniences sit right at your doorstep — 5 minutes to Highland Park Village, 10 to Uptown, Downtown, Knox-Henderson, SMU and Dallas Love Field. A rare chance at luxury comfort, convenience and timeless Highland Park appeal. The address is the point. This residence earns it!

4548 Roland Ave Unit A, Highland Park

825 Lotus Dr, Richardson
$629,990
4 Beds ⋅ 4 Baths ⋅ 21405139 MLS
New roof, foundation repaired per Structural engineer's specification, HVAC and serviced. Beautiful Pamela floor plan featuring extensive stone accents and a detached swing-entry 2-car garage, situated on a desirable corner lot in Richardson. This spacious home offers 4 bedrooms, 3.5 bathrooms, and 4 living areas, including a private office downstairs, a children's retreat upstairs, and a media room. The open-concept floor plan boasts high ceilings and abundant natural light. Laminate flooring extends throughout the downstairs living areas and all bathrooms. The primary suite is conveniently located on the first floor. The kitchen features granite countertops and overlooks the main living areas, making it ideal for entertaining. Step outside to the impressive outdoor living space, complete with a massive fireplace perfect for gatherings and relaxation. Conveniently located near major freeways, restaurants, and shopping centers. Please contact the listing agent with any questions. Kindly do not adjust the thermostat and ensure all lights are turned off after showing. Tenant occupied. Please DO not adjust thermostat. The electronic key box is your right on the gate by the front door. Please do not lock the bottom doorknob of front door after showing. More pictures to come. Thank you

825 Lotus Dr, Richardson

1409 Colony Dr, Irving
$629,500
4 Beds ⋅ 3 Baths ⋅ 21343753 MLS
Welcome to this gorgeous, fully updated home in the highly sought-after Historic Hospital District, a charming neighborhood renowned for its beautiful mature trees, picturesque streets, and timeless character. This truly one-of-a-kind home offers a spacious and thoughtfully designed floor plan, making it perfect for families of all sizes while providing exceptional spaces for entertaining. Completely remodeled from top to bottom, this stunning residence seamlessly blends luxury with everyday functionality. The designer kitchen is the heart of the home, featuring high-end finishes, premium cabinetry, and stylish details that look straight out of a magazine. Beautifully renovated bathrooms, luxury flooring throughout, and carefully selected upgrades create a sophisticated, move-in-ready living experience. Beyond its impressive cosmetic updates, this home also offers valuable peace of mind with a brand-new HVAC system, a roof that is only four years old, and with updated electrical breaker panels, along with numerous additional improvements. Ideally situated in the heart of the Dallas-Fort Worth Metroplex, you'll enjoy quick access to Downtown Dallas, DFW International Airport, and Love Field Airport, as well as premier shopping, dining, entertainment, and major highways. This rare opportunity combines modern luxury, classic neighborhood charm, and an unbeatable central location.

1409 Colony Dr, Irving

8514 Great Stone Trl, Rowlett
$629,208
4 Beds ⋅ 3 Baths ⋅ 21414598 MLS
Located in the master planned Cottonwood Creek community, including a swimming pool, scenic walking trails, and close proximity to Lake Ray Hubbard. This spacious north facing 4-bedroom home features a versatile downstairs guest suite that may also serve as a private home office. The two-story family room showcases vaulted ceilings & 2 story stone fireplace that extends to the ceiling and opens to the covered rear patio—creating an ideal setting for indoor-outdoor entertaining. Wood floors extend through all livings and bedrooms – no carpeting anywhere! The chef’s kitchen is designed with a large island with waterfall sides, Shaker cabinets with glass front doors, Omegastone countertops, a commercial 6-burner gas cooktop, and a convenient butler’s pantry. A formal living or dining area is positioned just off the entry, offering additional flexibility for gatherings. An curved full oak oak staircase leads to the upstairs gameroom and 2 additional bedrooms. Custom interior details include eight-foot doors, thick moldings, and decorative lighting throughout. Situated within the Garland Independent School District, this home also delivers impressive energy efficiency with Energy Star features such as vinyl windows, R-38 insulation, and radiant barrier roof decking.

8514 Great Stone Trl, Rowlett

Listings provided by North Texas Real Estate Information Systems (NTREIS). Listing data has been deemed reliable but is not guaranteed to be accurate by the MLS.

Last updated:

How much is your home worth?

Get instant property value now!