Refine Search
Sort by
6720 Mabel Ave, Dallas
$715,000
3 Beds ⋅ 3 Baths ⋅ 21406264 MLS
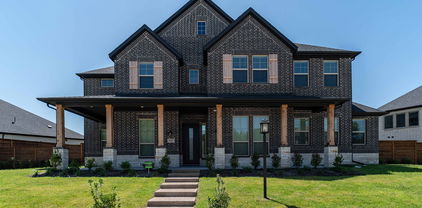
Exceptional new construction by AMJH build offering the space, style and functionality often missing from central Dallas living. This thoughtfully designed 3-bedroom, 2.5-bath residence with flex office or storage space combines sophisticated contemporary finishes with an incredibly livable two-story floor plan, nice sized private backyard with 8 foot fence and attached two-car garage. The light-filled main level is designed around everyday living and entertaining, with an open kitchen, dining and living space surrounded by oversized windows overlooking the backyard. A substantial waterfall-edge island anchors the kitchen, complemented by sleek cabinetry, modern appliances and designer lighting. Walls of glass create a seamless connection to the private fenced yard—an increasingly rare find in newer attached homes. Upstairs, the spacious primary suite feels like a retreat, featuring a beautifully finished bath with dual vanities, oversized glass-enclosed shower and wet area with a stand alone tub and an impressive custom walk-in closet. Two additional bedrooms provide flexibility for guests, a home office or future needs. The upstairs flex room with built in cabinetry can be used as a small office, craft room or additional storage. Spacious utility room with cabinetry and sink. Uncommon quality features include heavy duty casement windows, front metal pivot door, sharp drawer microwave and Kitchenaid appliances, solid core doors, no carpet throughout and built in custom closets throughout. Ideally positioned for those who value a central Dallas lifestyle or the busy traveler. This lock and leave home offers exceptional access to the Love Field, Medical District, Inwood Village, Oak Lawn, Uptown For frequent travelers, the convenience to Love Field is difficult to match.

6720 Mabel Ave, Dallas

1740 Glenlivet Dr, Dallas
$715,000
4 Beds ⋅ 3 Baths ⋅ 21392675 MLS
PRICE REDUCTION! Beautiful home in Gated Community near Forest Hills, White Rock Lake, Santa Fe Trail and Arboretum. Nestled along White Rock Creek the area is beautifully landscaped with walking trails meandering along the ponds. Nature lovers will enjoy the Bald Eagles that may visit to feed in ponds. Santa Fe Trail a short walk away. Roof replaced 2021, Master Bath Redesigned 2023, Samsung Refrigerator and Dishwasher new June 2025 Electric cooktop is Induction. Property location within community is across from green space. This David Weekley built floorplan is so workable and flows perfectly. Master Bedroom has Bay Windows looking out to backyard. Upstairs is a Bonus area that can be a Second Living, Bedroom, or Guest Space, all up to you. This space also includes Bathroom with Shower. The Landscaping is tasteful and professionally maintained, with several Japanese Maples dotting the outdoor space. You can spend hours in the good size backyard enjoying morning coffee, grilling in the evening, all under the Pergola with rain cover. This property is perfect for entertaining your family and friends. Great location near many restaurants and shopping, close to Downtown.

1740 Glenlivet Dr, Dallas

821 Shorewood Dr, Coppell
$715,000
4 Beds ⋅ 3 Baths ⋅ 21381822 MLS
Wonderful single-story home in prestigious Waterside Estates offering tranquil canal views from the front of the property and a private backyard with pool and spa. This inviting 4-bedroom, 2.5-bath home features a 2-car garage, spacious room sizes, high ceilings, rich hardwood flooring, abundant natural light, and no popcorn ceilings. The generous formal living and dining areas enjoy attractive canal views through large front windows, creating an impressive yet comfortable setting for entertaining. The open-concept kitchen, breakfast area, and family room overlook the backyard and pool, providing an easy flow for everyday living. The kitchen features hardwood cabinetry, classic onyx granite countertops, stainless steel appliances, island workspace, and a retractable downdraft cooktop. The spacious primary suite offers peaceful water views, a large walk-in closet, and an updated bath with dual vanities, soaking tub, and frameless glass shower. Three additional bedrooms provide flexible space for family, guests, or a home office. Outdoor living is a highlight with a sparkling pool and spa, expansive patio, arbor-covered seating area, and an 8-foot board-on-board privacy fence. Recent improvements include replacement of 34 windows, professional drywall repairs and interior touch-up painting, a complete repaint of the secondary bath, fence and patio-cover repairs and painting, replacement of six plumbing shutoff valves and supply lines, three new faucets, HVAC servicing including a new fan-start capacitor, and completion of recommended roof repairs. Ideally located near Coppell parks, walking trails, restaurants, shopping, and major highways and zoned to highly regarded Coppell ISD. This north-facing home combines water views, generous one-story living, a pool, and significant recent improvements in one of Coppell’s most desirable communities.

821 Shorewood Dr, Coppell

6811 San Fernando, Irving
$715,000
4 Beds ⋅ 3 Baths ⋅ 21300749 MLS
Stunning home in the prestigious La Villita community of Las Colinas with limited enrollment in Coppell ISD! This move-in ready home offers an open, light-filled floor plan with dramatic windows, soaring ceilings, arched doorways, split bedrooms, and beautiful hand-scraped hardwood floors throughout the main living areas. The family room features a coffered ceiling and an inviting flow into the kitchen, complete with abundant cabinetry, granite countertops, stainless steel appliances, and gas cooktop. The first-level bedrooms feature updated wood flooring, while the stairs and second level include new carpet. Bathrooms have been refreshed with smart mirrors and new faucets. A sunroom overlooks the backyard retreat, where a sparkling saltwater pool with updated motor and pool sweep, outdoor misting system, and spacious yard create the perfect setting for relaxing or entertaining. Upstairs, enjoy a private bedroom configured as a media room with equipment included. Additional highlights include 2 new AC units, new water heater, oversized garage with storage room, spacious laundry room with a cabinet and window, generous storage throughout, and a highly desirable Las Colinas location close to dining, shopping, parks, major highways, and DFW Airport. This property is located within DCURD, but it benefits from a residential DCURD tax abatement.

6811 San Fernando, Irving

2205 Canton St Unit 105, Dallas
$715,000
3 Beds ⋅ 4 Baths ⋅ 21301234 MLS
Experience modern urban living in this brownstone-style townhome in the heart of Dallas’ Farmers Market District, one of Downtown Dallas’ most vibrant and walkable neighborhoods. Offering exceptional value, this is one of the best-priced homes in the neighborhood, combining luxury, location, and flexibility. Designed across four thoughtfully planned levels, this spacious residence features 3 bedrooms, 3.5 baths, and a versatile floor plan ideal for today’s lifestyle. The private first-floor en-suite bedroom is perfect for guests, a home office, fitness studio, or multigenerational living. The second level features an open-concept living, dining, and kitchen filled with natural light from expansive windows overlooking tree-lined streets. The well-appointed kitchen offers abundant cabinetry, generous prep space, and seamless flow for entertaining, complemented by a convenient powder bath. The third floor includes additional private bedroom suites, while the fourth-floor loft is ideal as a media room, game room, office, or second living area. Step onto the private rooftop balcony and enjoy stunning Downtown Dallas skyline views, perfect for morning coffee or evening gatherings. Enjoy a truly walkable lifestyle with the Dallas Farmers Market, Harwood Park, Main Street Garden, Deep Ellum, and countless restaurants, coffee shops, breweries, and entertainment venues just steps away. You’ll also appreciate close proximity to the Dallas Arts District, Downtown Financial District, Baylor University Medical Center, and major employers, with easy access to I-30, US-75, I-35E, and DART rail. Whether you’re seeking a primary residence, lock-and-leave city home, or investment opportunity, this exceptional townhome delivers outstanding value in one of Dallas’ fastest-growing urban neighborhoods. With its flexible floor plan, quality construction, unbeatable walkability, and best price in the neighborhood, this is Downtown Dallas living at its finest.

2205 Canton St Unit 105, Dallas

no property photo
$715,000
5 Beds ⋅ 3 Baths ⋅ 21281292 MLS
Welcome home to this beautifully updated 5 bedroom ranch in the heart of North Dallas. This warm and inviting home blends timeless charm with classic updates and comfortable everyday living. Newly refinished hardwood floors, custom built-ins, designer lighting and thoughtfully renovated spaces create a home that feels both polished and welcoming. The kitchen offers granite countertops, SS appliances, farmhouse sink and abundant storage opening to living and dining spaces perfect for gathering with family and friends. Out back, enjoy a spacious yard with it's flagstone patio, pergola and play set-an ideal setting for quiet evenings, weekend entertaining, and making lasting memories. Don't miss this rare find on one of Prestonwood East's friendliest streets!

7225 Heathermore Dr, Dallas

6241 Rincon Way, Dallas
$715,000
4 Beds ⋅ 4 Baths ⋅ 21266816 MLS
Great investment opportunity with two parcels included: 6239 and 6241 Rincon Way. This duplex offers two spacious units, each with 1,608 square feet, 2 bedrooms, and 2 full baths, including a primary suite with a private bath. Whether you are looking to expand your investment portfolio or live in one unit while renting the other, this property offers flexibility and value. Each unit features an open floor plan with a comfortable living room that includes a fireplace and built-in shelving. The kitchens are equipped with a built-in oven and cooktop, refrigerator, dishwasher, and a dining area just off the kitchen for convenient everyday living. Recent updates include vinyl flooring, solar screens, and upgraded roof shingles, helping make this property move-in ready and easy to maintain. Each unit also includes a 1-car garage, covered patio, and private yard space. Located in a quiet neighborhood near shopping, schools, US-75, and other conveniences, this duplex is a solid opportunity in a great location. Schedule your personal tour today!

6241 Rincon Way, Dallas

9130 Bottlebrush Ln, Irving
$713,999
4 Beds ⋅ 3 Baths ⋅ 21304230 MLS
Welcome to this meticulously maintained open-concept home in the highly sought-after Valley Ranch community, served by award-winning Coppell ISD. Featuring 4 spacious bedrooms, 3 living areas, and 2.5 bathrooms, this home offers the perfect blend of comfort, style, and functionality. Engineered hardwood floors welcome you into the elegant formal living and dining areas, while a private home office provides an ideal space for today’s work-from-home lifestyle. At the heart of the home is a beautifully designed kitchen featuring a large luxury granite island, abundant cabinetry, and a walk-in pantry, all overlooking the inviting family room. The open floor plan is perfect for entertaining and everyday living. The impressive family room showcases soaring two-story ceilings and a dramatic wall of windows that fills the home with natural light. Retreat to the spacious primary suite, complete with a spa-like bath featuring dual sinks, granite countertops, and a large frameless shower. Upstairs, you'll find three additional bedrooms, a full bathroom, and an oversized game room that overlooks the family room below—perfect for game nights, movie nights, or a relaxing retreat. Additional highlights include blinds installed throughout every window and thoughtful updates that make this home truly move-in ready. Conveniently located near major shopping, dining, and entertainment, with easy access to Highways 635, I-35, President George Bush Turnpike, and SH-121. DFW International Airport is approximately 15 minutes away. This charming home is the perfect place for a growing family to create lasting memories. Don't miss this exceptional opportunity!

9130 Bottlebrush Ln, Irving

11318 Dinsdale Dr, Dallas
$710,000
4 Beds ⋅ 4 Baths ⋅ 21402863 MLS
Beautiful Wyrick Estates home in gated community. Very active HOA hosting different activities throughout the year. Gorgeous hand scraped hardwood floors welcome you into the home. The well-appointed chef's kitchen is complete with gas cooktop, granite countertops, double ovens, walk in-pantry, large island and wine fridge. Kitchen is open to the living room. The spacious primary suite is located downstairs along with an additional bedroom and full bath for your convenience. This home is complemented with two gas fireplaces. The first is located in the living room. The second is located in your year-round oasis patio where you will enjoy cozy nights watching your favorite sports team alongside a warm fire. Upstairs you will find two additional bedrooms and baths along with a huge flex space which can be used as a theatre room, exercise space, the possibilities are endless. Updates include 2017 hurricane proof patio shutters, 2018 gas logs in patio fireplace. 2019 Roof, French drains, 2021 wood fencing to the left, 2024 Lennox HVAC downstairs, front landscaping, garage opener with My Q system, 2025 Lennox HVAC upstairs, all ducts cleaned, 2026 fence facing patio. Surround sound downstairs.

11318 Dinsdale Dr, Dallas

4301 Bowser Ave Unit 104, Dallas
$710,000
2 Beds ⋅ 3 Baths ⋅ 21397538 MLS
Welcome to 4301 Bowser Ave, a fantastic condo opportunity located in Dallas, TX. This impressive residence offers a seamless blend of comfort, functionality, and convenience in a prime Dallas setting. Impeccable attention to detail defines this exclusive modern masterpiece in the heart of Oak Lawn, designed for the discerning professional. The kitchen is a chef's dream, featuring sleek modern cabinets, quartz countertops, and a top-tier Bertazzoni appliance package. Soaring ceilings, complemented by an abundance of natural light, welcome you to a spacious floorplan, ideal for hosting gatherings with family and friends. The primary suite is an owner's sanctuary, offering a walk-in closet and a luxurious bathroom complete with a soaking tub, dual shower heads, high-end tile, and a double vanity. Designer lighting and white oak hardwood floors add a touch of sophistication throughout the home, enhancing the overall aesthetic.

4301 Bowser Ave Unit 104, Dallas

1004 Cedar Ln, Richardson
$710,000
4 Beds ⋅ 3 Baths ⋅ 21395284 MLS
Rare opportunity to own a premier creek-side property in Richardson Heights, nestled deep on a quiet cul-de-sac lot spanning nearly half an acre. High above the creek, this meticulously maintained and beautifully renovated home offers a tranquil retreat with incredible potential for future family growth. The timeless, open floorplan is perfect for entertaining, flooded with natural light and featuring hardwood floors. A sophisticated living room with a modern fireplace flows into a formal dining room and a large back den offering versatile gathering space. The gourmet kitchen boasts premium stainless appliances, a professional gas range, custom cabinetry, and a rustic wood vent hood. The spacious primary suite features a walk-in closet and a luxurious en-suite bath with a double marble vanity and glass-enclosed shower. Don't miss this rare chance to make this incredible property your new home!

1004 Cedar Ln, Richardson

1916 Annex Ave, Dallas
$709,999
3 Beds ⋅ 4 Baths ⋅ 21239916 MLS
Welcome to 1916 Annex, a stunning corner-unit residence designed by award-winning architects Far + Dang, offering elevated urban living in the heart of Dallas. With oversized windows on multiple sides, this home is flooded with natural light, creating a bright and airy atmosphere throughout, while custom window coverings provide the perfect blend of style, comfort, and privacy. Thoughtfully designed with luxury finishes throughout, the home features Bosch appliances, quartz countertops, Nobilia German soft-close cabinetry, and solid-oak nail-down hardwood floors, blending modern sophistication with everyday functionality. Additional highlights include tankless water heaters, EV charging outlets, smart home features, and pre-wiring for optional fans and speakers. The spa-inspired primary bath offers a true retreat with a five-fixture layout and double shower heads. The true showpiece is the fully finished rooftop deck, transformed into an entertainer’s dream with sweeping views of Downtown Dallas. Upgraded with wood decking, a built-in bar with storage, and wiring for TV and sound, this incredible outdoor space comes fully furnished—creating a turnkey rooftop retreat ideal for hosting or relaxing above the city skyline. As one of the premier units in the community, this home also offers a gated front yard, private balconies, and the added privacy-brightness that comes with its desirable corner-unit placement. A rare opportunity to own a move in ready luxury residence with designer finishes, unmatched rooftop living, and breathtaking downtown views in one of Dallas’ most vibrant and walkable locations.

1916 Annex Ave, Dallas

600 N Cliff St, Dallas
$709,900
5 Beds ⋅ 6 Baths ⋅ 21406989 MLS
A RARE FIND! ONE PROPERTY. TWO LIVING SPACES in a PRIME LOCATION! Just minutes away from Downtown Dallas, Bishop Arts, top attractions, major hospitals, and major highways! Live in the main residence and rent out the ADU to help offset housing expenses. With separate living quarters and independent entrances, this property offers flexibility for a range of residential and investment purposes. Welcome to a true ONE-OF-ONE opportunity! A property unlike any other in the subdivision! Where distinctive architecture meets versatile living, this RARE offering delivers a unique combination of modern design, flexible living space, and income potential. The main residence features 4 bedrooms, each with its own ensuite bathroom, plus a convenient half bath. The open-concept layout is complemented by White Oak cabinets, a gas range, and a tankless water heater, combining contemporary style with everyday functionality. A standout feature is the detached Accessory Dwelling Unit (ADU), offering over 600 square feet of additional living space. Complete with a full kitchen, full bathroom, and private entrance, the ADU offers versatility for rental income, guest accommodations, a private office, or additional living space. Enjoy the added appeal of a turfed rooftop terrace with skyline views of Downtown Dallas. This is more than just a home. This is an opportunity to LIVE DIFFERENTLY, INVEST SMARTER, and MAXIMIZE POSSIBILITIES. Rarely does an opportunity like this even hit the market. So why settle for ordinary, when you can OWN extraordinary! OFFERING SELLER CONCESSIONS + APPLIANCES!!!

600 N Cliff St, Dallas

3308 Brookhaven Club Dr, Farmers Branch
$706,000
4 Beds ⋅ 3 Baths ⋅ 21331635 MLS
INCREDIBLE BUYER INCENTIVES: $11,000 MORTGAGE CONCESSION. Opendoor Home Loans will contribute up to $11,000 towards a permanent interest rate buy-down if you finance with Opendoor Home Loans LLC. 3308 Brookhaven Club Dr is a two-story Dallas single family home built in 1966 on a generous lot. The kitchen offers stone countertops, white cabinetry, a tile backsplash, a double wall oven, and stainless steel appliances, with adjoining space that opens to the main living areas. The living room centers on a fireplace beside the staircase, with hardwood flooring on the main level and large windows that bring in natural light throughout. Upstairs, the bedrooms provide well-sized, carpeted space finished with ceiling fans, and the primary bathroom includes a walk-in shower and dual vanities, while additional bathrooms serve the rest of the home. A covered rear patio overlooks the fully fenced backyard, and a two-car garage adds parking and storage. Clean, functional finishes complete this well-maintained residence. This home has been virtually staged to illustrate its potential.. Home comes with a 100-Day Home Warranty

3308 Brookhaven Club Dr, Farmers Branch

3610 Gillespie St Unit 1, Dallas
$705,000
3 Beds ⋅ 4 Baths ⋅ 21377581 MLS
Rare opportunity for an end-unit townhome in an incredible Dallas location. Enjoy outstanding walkability to restaurants, shops, entertainment, and the Katy Trail, plus the added convenience of a two-car garage. Inside, the main living area is spacious, open, and filled with natural light, creating excellent flow for everyday living and entertaining. The upgraded kitchen opens seamlessly to the living and dining spaces and features granite countertops, marble backsplash, two pantries, stainless steel Bosch appliances, and an exterior-vented range hood. The first-floor bedroom includes a Murphy bed and a separate bonus room directly off the bedroom, ideal for a home gym, private office, dressing room, or oversized walk-in closet. Upstairs, the spacious primary suite features hardwood floors, a generous walk-in closet, dual vanities, separate shower, and Jacuzzi tub. Outdoor living is a major standout, with a large private side yard, more than 700 square feet of patio and deck space, an impressive rear patio, and balcony deck perfect for entertaining, dining, or relaxing. Additional improvements include a newer roof, updated HVAC components, newer hot water heaters, washer and dryer, and updated kitchen appliances. A hard-to-find combination of a large open floor plan, exceptional outdoor space, flexible living areas, two-car garage, remarkably low HOA dues, and an unbeatable location close to everything.

3610 Gillespie St Unit 1, Dallas

9842 Webb Chapel Rd, Dallas
$705,000
3 Beds ⋅ 3 Baths ⋅ 21145179 MLS
Newly Built Modern Home featuring 3 bedrooms, 2.5 bathrooms, and approximately 1,900 sq ft of thoughtfully crafted living space. Designed for modern living, this home offers an open floor plan, high ceilings, and a generous kitchen with plenty of cabinet and counter space ideal for both daily living and entertaining. The primary bedroom includes a walk-in closet and a private ensuite bathroom. A 2-car garage adds functionality, while the expansive corner lot provides additional space and enhanced curb appeal. Conveniently located near major highways, downtown Dallas, and close to restaurants, shopping, and local amenities. Builder warranty included for added confidence in your new home. This home is everything you’ve been looking for and more. Buyer and buyer’s agent to verify all​​‌​​​​‌​‌​​​​‌‌​​‌‌​‌‌​​‌​​​‌​‌ information.

9842 Webb Chapel Rd, Dallas

8707 Daytonia Ave, Dallas
$700,000
4 Beds ⋅ 2 Baths ⋅ 21393090 MLS
Located in Dallas’s coveted Little Forest Hills, this rare 2008 green-built home offers modern efficiency, a thoughtfully designed single-story layout, and an exceptional location near White Rock Lake. This functional floor plan features 3 bedrooms, all with walk-in closets, plus a versatile home office with a closet that can easily serve as a 4th bedroom if desired. The split primary suite is tucked away at the back of the home for added privacy and features a tray ceiling, dual-sink vanity with granite countertop, and large walk-in shower. Soft neutral paint colors and hand-scraped wood flooring throughout the main living areas create a warm, inviting feel and flow seamlessly through the open-concept living and kitchen spaces. The well-appointed kitchen features stainless steel appliances, double ovens, a gas cooktop, abundant cabinetry, and a pantry, making it ideal for both everyday living and entertaining. High ceilings and abundant natural light enhance the spacious feel, while the meticulously maintained interior provides a solid canvas for your own HGTV-inspired cosmetic personalization. The large laundry room offers a sink and abundant cabinetry for added organization and storage. Energy efficiency is a standout feature of this green-built home, complemented by smart-home conveniences including a web-enabled sprinkler system with weather forecasting for efficient landscape watering. Outside, enjoy a large, private backyard with a covered patio, perfect for relaxing or entertaining. The eco-friendly automated drip irrigation system adds convenience while helping conserve water. TVs, refrigerator, washer and dryer will convey with the sale, adding convenience for the next owner. This low-maintenance retreat is situated in the heart of all that Dallas has to offer, with an unbeatable outdoor lifestyle just steps from the Dallas Arboretum, White Rock Lake trails, and local dining, plus a quick drive to Downtown Dallas.

8707 Daytonia Ave, Dallas

1433 W Red Bird Ln, Dallas
$700,000
4 Beds ⋅ 4 Baths ⋅ 21397599 MLS
Some homes simply offer space. Others offer the space to create a life. Nestled beneath mature trees in the highly sought-after, established Wynnewood Hills neighborhood, this sprawling 4,172 sq. ft. single-story ranch sits on an impressive .43-acre lot, offering a rare combination of size, versatility, and location in the heart of Dallas. Designed with room to live, gather, work, and entertain, this home features 4 bedrooms, 4 full baths, and two being primary suites—an ideal layout for multigenerational living, extended stays, or added privacy. A large dedicated office provides an impressive work-from-home space, while the oversized game room offers endless possibilities for entertaining, movie nights, hobbies, or a second living area. Step outside and the possibilities continue. The expansive backyard offers plenty of room to envision a pool, outdoor kitchen, garden, sport court, or private outdoor retreat, all framed by the character and mature landscape of an established neighborhood. And the location brings it all together. The Golf Club of Dallas is within walking distance, while Bishop Arts District, Trinity Groves, and Downtown Dallas are approximately 10–15 minutes away, placing some of the city's favorite dining, entertainment, and cultural destinations within easy reach. Generous spaces. A flexible floor plan. Nearly half an acre. And a location that keeps Dallas close. This is more than room to live—it’s room to make it your own. Buyer and buyer agent to verify.

1433 W Red Bird Ln, Dallas

509 Elm St Unit 604, Dallas
$700,000
4 Beds ⋅ 3 Baths ⋅ 21368878 MLS
A rare expression of historic Dallas, this fully remodeled West End penthouse pairs authentic loft architecture with the comfort of a private home. Just over 2,500 square feet unfold across two levels, framed by exposed brick, substantial timber beams, soaring ceilings and banks of fully operable casement windows that welcome natural light and fresh air. Polished large-format floors and a dramatic steel staircase introduce a clean, modern counterpoint without diminishing the character that makes the residence so distinctive. The main level is open, expansive and designed to live beautifully. Multiple living areas create room to entertain, work from home or settle into daily life without sacrificing the loft’s impressive volume. The kitchen sits naturally at the center, with modern white cabinetry, oversized island, and smoke colored stainless steel appliances, connecting effortlessly to the living and dining spaces. 3 bedrooms, 3 full baths, and separate office, offer uncommon privacy and flexibility for residents and guests. Above it all, the second-story primary suite feels removed from the energy below. Custom closet built-ins bring thoughtful function, while a private top-floor terrace extends the suite outdoors for an intimate setting for slow mornings, evening cocktails or quiet views across the cityscape. 2 assigned underground parking spaces completes the lock-and-leave experience. Home to only 30 residences, 509 Elm Place offers a boutique alternative to conventional high-rise living in the heart of the West End. Victory Park, Uptown, the Arts District, museums, restaurants and entertainment are all within easy reach, yet the residence itself feels private and serene. Listed on the National Register of Historic Places, the building represents a piece of Dallas architecture that cannot be recreated. For the buyer drawn to thoughtful design, generous space and homes with a genuine story, this space stands apart!

509 Elm St Unit 604, Dallas

363 Town E, Sunnyvale
$700,000
6 Beds ⋅ 4 Baths ⋅ 21354948 MLS
A rare opportunity to own 7.31 acres in Sunnyvale, Texas, featuring a spacious 4,318-square-foot home with 6 bedrooms and 4 bathrooms. The property offers an impressive amount of land, including a private lake and a barn with working electricity, providing plenty of possibilities for recreation, hobbies, storage, livestock, or future improvements. The home is being offered as-is and will require TLC, updating, and potentially repairs. It is not currently in the best condition, making this an ideal opportunity for a buyer or investor willing to take on a project and bring the property back to its full potential. With 7.31 acres, a large home, a lake, and an electrified barn, properties offering this much land in Sunnyvale are hard to find. Offered at $700,000, this is an exceptional opportunity for someone looking for space, privacy, and the potential to create something truly special in a desirable area. Key Features: • 7.31 acres in desirable Sunnyvale, TX • Pond for recreation or livestock • Large barn for storage or projects • Peaceful rural setting with easy access to major highways, schools, and amenities

363 Town E, Sunnyvale

10106 Birdie Ct, Rowlett
$700,000
6 Beds ⋅ 4 Baths ⋅ 21321137 MLS
This entire house was taken down to the studs and redone just 5 years ago and during that time, the kitchen was completely structurally changed to house a gigantic white quartz island right in the middle of the great room. The current owners also put in 2 large additions to add a large dressing room and a beautiful sun room full of windows, both off the primary suite, bringing the total square footage to 4750 sq ft. This dramatic white and crystal stunner is 6 bed 4 bath, a gym and a pool including everything you may need. Once you walk in, you immediately come into the grand 2 story great room with a waterfall chandelier in the rotunda of the beautiful spiral staircase. Come see it for yourself!! The neighborhood also has plenty of amenities like walking trails, tennis courts and a community pool with 2 big water slides! There are also several playgrounds scattered throughout.

10106 Birdie Ct, Rowlett

2808 Reedcroft Dr, Farmers Branch
$700,000
4 Beds ⋅ 4 Baths ⋅ 21234077 MLS
Beautifully updated 4 bedroom, 3.5 bath, single story home in Farmers Branch, TX with a private pool, flexible living spaces and two private primary suites. Set on a spacious corner lot in a quiet, established neighborhood with mature trees, this remodeled home offers a peaceful setting in a convenient central location. The bright, open layout features beautiful beamed ceilings, a cozy fireplace and generous living and dining areas. The updated kitchen is made for gathering with a large quartz island featuring storage on both sides, premium stainless steel appliances, gas cooktop with pot filler, farmhouse sink, walk in pantry and abundant storage. A large mudroom with a second refrigerator adds even more everyday functionality. Two primary suites are positioned on opposite sides of the home, each with its own updated bath. One features a spacious sitting area while the other includes a convenient mini kitchen setup, creating excellent flexibility for multigenerational living, extended guests or a private retreat. Two additional bedrooms share an updated Jack and Jill bath. The backyard is the showstopper with a sparkling pool, generous deck space and covered patio creating inviting outdoor living and entertaining space. The converted garage is a spacious, conditioned bonus room with its own mini split installed in 2023, ideal for a home office, gym, game room, studio or additional storage. This property features premium mechanical upgrades: the HVAC and tankless water heater are 2018-2019 as they were in the remodel of the home, and the electrical was upgraded in the remodel too. Additionally, the plumbing was replaced in 2024, as well as the sewer line. Beautifully updated with exceptional storage and flexible spaces throughout, this home offers a versatile layout that is hard to duplicate. Flex room can be converted back to garage. Lender credit available.

2808 Reedcroft Dr, Farmers Branch

846 Truman Cir, Lancaster
$700,000
3 Beds ⋅ 3 Baths ⋅ 21113572 MLS
9.3 acre property. The feeling of country within the city limits. No restrictions as owners had a horse previously, and other animals are in the neighborhood. Backs up to Ten Mile Creek, where the flood plain exists, only at the rear of the property. Split bedrooms. Three bedroom and three baths. One newly renovated bathroom in the hallway between the two secondary bedrooms. Another bathroom off the living room has new floors and other updates going on at this time. The third bathroom that serves the primary is also being updated with tiles and new vanity. Outbuildings include one small barn, and a larger one used as storage for tractor. It is 20X30. Five additional, four with electricity. First, was to be used as a guest house, but not completed. Workshop with electricity. 2 offices, one with a window unit, and the other with an AC-Heat split. Conveniently located near I-35E. A well is on the property at the rear, but not used by the sellers. Much of the property is is fenced with chain link, barbed wire, and a cross fence. No survey is available. There is development in the area, but this is an area unto itself.

846 Truman Cir, Lancaster

Listings provided by North Texas Real Estate Information Systems (NTREIS). Listing data has been deemed reliable but is not guaranteed to be accurate by the MLS.

Last updated:

How much is your home worth?

Get instant property value now!