$820,000 Experience refined living in this beautifully appointed 5-bedroom, 3-bath residence offering 3,525 sq ft of thoughtfully designed space on an expansive 0.33-acre lot. This home blends comfort and elegance with generous living areas and bedrooms, soaring natural light, and a layout ideal for both intimate moments and grand entertaining with two generously sized living areas, providing the perfect setting for family connection, entertainment, and versatile use. The heart of the home flows seamlessly into a resort-style backyard featuring a sparkling pool, and ample space for outdoor dining and relaxation; a private retreat perfect for warm Texas evenings. A rare opportunity to own a spacious, beautifully curated home with a pool in one of the area’s most desirable communities: Prestonwood Estates. This is one of the most established pockets of the Metroplex, known for strong property values, stability, and consistent demand. Minutes from premier retail centers, restaurants, parks, medical facilities, and entertainment options, ideal for families and professionals seeking comfort and accessibility, with quick access to Addison, Richardson, Plano, and Las Colinas, perfect for buyers seeking reduced commute times and everyday convenience. Homes like this don’t come around often, its combination of layout and location is exceptional! 5 Beds ⋅ 3 Baths ⋅ 21320236 MLS Experience refined living in this beautifully appointed 5-bedroom, 3-bath residence offering 3,525 sq ft of thoughtfully designed space on an expansive 0.33-acre lot. This home blends comfort and elegance with generous living areas and bedrooms, soaring natural light, and a layout ideal for both intimate moments and grand entertaining with two generously sized living areas, providing the perfect setting for family connection, entertainment, and versatile use. The heart of the home flows seamlessly into a resort-style backyard featuring a sparkling pool, and ample space for outdoor dining and relaxation; a private retreat perfect for warm Texas evenings. A rare opportunity to own a spacious, beautifully curated home with a pool in one of the area’s most desirable communities: Prestonwood Estates. This is one of the most established pockets of the Metroplex, known for strong property values, stability, and consistent demand. Minutes from premier retail centers, restaurants, parks, medical facilities, and entertainment options, ideal for families and professionals seeking comfort and accessibility, with quick access to Addison, Richardson, Plano, and Las Colinas, perfect for buyers seeking reduced commute times and everyday convenience. Homes like this don’t come around often, its combination of layout and location is exceptional! 7126 Fernmeadow Cir, Dallas
$820,000 In-town living, done right: this single-family attached home in Lovers Lane Heights puts you steps from José, Shinsei, Lovers Seafood & Inwood Tavern, with the space and finishes to match the address. Inside, rich white oak hardwoods lead through a wide-open main level where living, dining & a true chef's kitchen flow as one — oversized island, quartz counters, walk-in pantry & a full KitchenAid suite with gas range. A gas fireplace with sealed combustion anchors the living room, while walls of Marvin Integrity windows keep every corner bright. Oversized sliders disappear to a covered patio and turfed backyard built for zero-upkeep entertaining. Upstairs, the primary suite delivers real retreat energy: 16x18 with a private walk-out balcony, custom walk-in closet with built-in cabinetry & a spa-style bath featuring a freestanding soaking tub, separate shower & dual vanities with Kohler fixtures. Two guest bedrooms (12x17 each), a full bath, a flex suite for office-gym-lounge & an oversized laundry room complete the level. Extras that matter: pre-wired sound, owned security with gated entry & an extra-deep 2-car garage plus 2 driveway spaces — genuinely rare parking for in-town Dallas. No HOA. Walk Score 80. This one deserves a second look so schedule your showing today. 3 Beds ⋅ 3 Baths ⋅ 21286982 MLS In-town living, done right: this single-family attached home in Lovers Lane Heights puts you steps from José, Shinsei, Lovers Seafood & Inwood Tavern, with the space and finishes to match the address. Inside, rich white oak hardwoods lead through a wide-open main level where living, dining & a true chef's kitchen flow as one — oversized island, quartz counters, walk-in pantry & a full KitchenAid suite with gas range. A gas fireplace with sealed combustion anchors the living room, while walls of Marvin Integrity windows keep every corner bright. Oversized sliders disappear to a covered patio and turfed backyard built for zero-upkeep entertaining. Upstairs, the primary suite delivers real retreat energy: 16x18 with a private walk-out balcony, custom walk-in closet with built-in cabinetry & a spa-style bath featuring a freestanding soaking tub, separate shower & dual vanities with Kohler fixtures. Two guest bedrooms (12x17 each), a full bath, a flex suite for office-gym-lounge & an oversized laundry room complete the level. Extras that matter: pre-wired sound, owned security with gated entry & an extra-deep 2-car garage plus 2 driveway spaces — genuinely rare parking for in-town Dallas. No HOA. Walk Score 80. This one deserves a second look so schedule your showing today. 4827 Newmore Ave, Dallas
$819,900 Located on a quiet cul-de-sac in the highly desirable Ashton Ridge community, this beautifully maintained EAST-FACING home combines thoughtful updates, smart-home convenience, and an exceptional walkable lifestyle in one of Coppell’s most sought-after neighborhoods. Offering 4 bedrooms, 3 full bathrooms, a private study, a dedicated media room with built-in speaker wiring, and a spacious open-concept floor plan, this home is designed for comfortable everyday living and effortless entertaining. The main level features engineered hardwood flooring, while fresh interior paint, brand-new carpet, and stylish designer LED lighting throughout the home create a clean, modern, move-in-ready feel. The kitchen offers granite countertops, stainless steel appliances, abundant cabinetry, and generous workspace that flows seamlessly into the living and dining areas. EV charging outlet installed. Major recent upgrades include two complete Trane HVAC systems installed in 2024, featuring new air conditioners, furnaces, and evaporator coils with registered manufacturer warranties, including parts coverage through 2034 and furnace heat exchanger coverage through 2044. The beautifully landscaped backyard features a mature producing fig tree that has been thriving for over 15 years, along with established grapevines, goji berries, and fresh herbs, creating a peaceful outdoor retreat. Enjoy the convenience of walking to Town Center Elementary, the Coppell Public Library, YMCA, Coppell Aquatic & Recreation Center, parks, scenic canal trails, Trader Joe’s, shopping, dining, and everyday conveniences. With easy access to SH 121, I-35E, President George Bush Turnpike, and DFW International Airport, this location offers the perfect balance of neighborhood charm and commuter convenience. Additional highlights include a 3 car garage with built in shelves for additional storage, low annual HOA dues, a thoughtfully integrated smart home package, and zoning to the award-winning Coppell ISD. 4 Beds ⋅ 3 Baths ⋅ 21351927 MLS Located on a quiet cul-de-sac in the highly desirable Ashton Ridge community, this beautifully maintained EAST-FACING home combines thoughtful updates, smart-home convenience, and an exceptional walkable lifestyle in one of Coppell’s most sought-after neighborhoods. Offering 4 bedrooms, 3 full bathrooms, a private study, a dedicated media room with built-in speaker wiring, and a spacious open-concept floor plan, this home is designed for comfortable everyday living and effortless entertaining. The main level features engineered hardwood flooring, while fresh interior paint, brand-new carpet, and stylish designer LED lighting throughout the home create a clean, modern, move-in-ready feel. The kitchen offers granite countertops, stainless steel appliances, abundant cabinetry, and generous workspace that flows seamlessly into the living and dining areas. EV charging outlet installed. Major recent upgrades include two complete Trane HVAC systems installed in 2024, featuring new air conditioners, furnaces, and evaporator coils with registered manufacturer warranties, including parts coverage through 2034 and furnace heat exchanger coverage through 2044. The beautifully landscaped backyard features a mature producing fig tree that has been thriving for over 15 years, along with established grapevines, goji berries, and fresh herbs, creating a peaceful outdoor retreat. Enjoy the convenience of walking to Town Center Elementary, the Coppell Public Library, YMCA, Coppell Aquatic & Recreation Center, parks, scenic canal trails, Trader Joe’s, shopping, dining, and everyday conveniences. With easy access to SH 121, I-35E, President George Bush Turnpike, and DFW International Airport, this location offers the perfect balance of neighborhood charm and commuter convenience. Additional highlights include a 3 car garage with built in shelves for additional storage, low annual HOA dues, a thoughtfully integrated smart home package, and zoning to the award-winning Coppell ISD. 115 Bristol Ct, Coppell
$819,000 Located in the sought-after Dominion of Pleasant Valley and zoned to highly rated Garland ISD, this beautifully upgraded home offers more than $142,000 in thoughtful enhancements designed to elevate everyday living. From the moment you step inside, you're welcomed by soaring ceilings, a grand staircase, and an abundance of natural light that fills the home. Plantation shutters throughout add timeless style while providing privacy and energy efficiency. The heart of the home is a dream kitchen featuring quartz countertops, an oversized island, abundant cabinetry, an upgraded gas cooktop with a stainless steel vent hood, under-cabinet lighting, and a whole-house water filtration system. The first floor offers an ideal layout with a private office, spacious dining area with custom lighting, guest bedroom and full bath, an expansive living room, and a serene owner's suite. The spa-inspired primary bath is designed for relaxation, showcasing a freestanding soaking tub, frameless glass shower, elegant tile finishes, and separate vanities. Upstairs, you'll find plenty of room to spread out with an oversized game room, media room, plus additional flex space that could be a sixth bedroom or a craft room or even an art studio, three bedrooms, and two full bathrooms. Step outside to a Texas-sized covered patio complete with an outdoor kitchen, creating the perfect setting for year-round entertaining. Gardening enthusiasts will also appreciate the raised garden beds and two rainwater collection barrels already in place. Fully upgraded, move-in ready, and gently lived in, this home offers the feel of new construction with the quality and character of a custom build—without the wait. Residents of Dominion of Pleasant Valley enjoy an exceptional lifestyle with 97 acres of parks, trails, and green space, along with a community pool, splash pad, playground, and a scenic pond with a fountain. This is more than a home—it's a community you'll love coming home to. 6 Beds ⋅ 4 Baths ⋅ 21333803 MLS Located in the sought-after Dominion of Pleasant Valley and zoned to highly rated Garland ISD, this beautifully upgraded home offers more than $142,000 in thoughtful enhancements designed to elevate everyday living. From the moment you step inside, you're welcomed by soaring ceilings, a grand staircase, and an abundance of natural light that fills the home. Plantation shutters throughout add timeless style while providing privacy and energy efficiency. The heart of the home is a dream kitchen featuring quartz countertops, an oversized island, abundant cabinetry, an upgraded gas cooktop with a stainless steel vent hood, under-cabinet lighting, and a whole-house water filtration system. The first floor offers an ideal layout with a private office, spacious dining area with custom lighting, guest bedroom and full bath, an expansive living room, and a serene owner's suite. The spa-inspired primary bath is designed for relaxation, showcasing a freestanding soaking tub, frameless glass shower, elegant tile finishes, and separate vanities. Upstairs, you'll find plenty of room to spread out with an oversized game room, media room, plus additional flex space that could be a sixth bedroom or a craft room or even an art studio, three bedrooms, and two full bathrooms. Step outside to a Texas-sized covered patio complete with an outdoor kitchen, creating the perfect setting for year-round entertaining. Gardening enthusiasts will also appreciate the raised garden beds and two rainwater collection barrels already in place. Fully upgraded, move-in ready, and gently lived in, this home offers the feel of new construction with the quality and character of a custom build—without the wait. Residents of Dominion of Pleasant Valley enjoy an exceptional lifestyle with 97 acres of parks, trails, and green space, along with a community pool, splash pad, playground, and a scenic pond with a fountain. This is more than a home—it's a community you'll love coming home to. 208 Lenten Rose Dr, Wylie
$819,000 This inviting 5 bedroom, 4.5 bath home offers charm and functionality on a beautiful corner lot in sought-after Gibbs Station. Zoned to Highly rated Coppell ISD. A showcase chandelier in the foyer warmly welcomes you, setting the tone for elegance throughout. The thoughtfully designed layout includes a spacious primary suite & mother-in-law or guest suite on the main floor, offering flexibility for multi-generational living or guests. The main level also features a large living room & a beautifully positioned dining room overlooking the backyard garden, where you can enjoy serene views & hear birds chirping in the morning, creating a peaceful, nature-connected dining experience. Upstairs offers three additional bedrooms with two full baths & a generous game room, perfect for movie nights, hobbies, or play. At the heart of the home is the open, updated kitchen with granite countertops, abundant built-in cabinetry, stainless steel gas range, secondary electric oven, granite sink, ample workspace for cooking and entertaining. Gorgeous hand-scraped hardwood floors extend throughout the main level, complemented by iron balusters for a modern feel. The home has been extensively updated with fresh interior, exterior paint, contemporary hardware and fixtures, brand-new high-end energy-efficient windows in most rooms, upgraded electrical outlets with built-in USB charging, and a beautifully renovated primary bathroom with modern finishes. A dedicated home office features a brand-new floor-to-ceiling window, enhancing natural light and function. The backyard feels like a private garden retreat—beautifully sized and designed, offering a peaceful outdoor setting with room for a dog to roam, relax, and play. Ideally located with quick access to Hwy 121, I-35, and George Bush Turnpike, plus nearby shopping, dining, parks, and gyms, and just 15 minutes to DFW Airport. Combining luxury, privacy, and lifestyle, this home is truly one of a kind. 5 Beds ⋅ 5 Baths ⋅ 21332246 MLS This inviting 5 bedroom, 4.5 bath home offers charm and functionality on a beautiful corner lot in sought-after Gibbs Station. Zoned to Highly rated Coppell ISD. A showcase chandelier in the foyer warmly welcomes you, setting the tone for elegance throughout. The thoughtfully designed layout includes a spacious primary suite & mother-in-law or guest suite on the main floor, offering flexibility for multi-generational living or guests. The main level also features a large living room & a beautifully positioned dining room overlooking the backyard garden, where you can enjoy serene views & hear birds chirping in the morning, creating a peaceful, nature-connected dining experience. Upstairs offers three additional bedrooms with two full baths & a generous game room, perfect for movie nights, hobbies, or play. At the heart of the home is the open, updated kitchen with granite countertops, abundant built-in cabinetry, stainless steel gas range, secondary electric oven, granite sink, ample workspace for cooking and entertaining. Gorgeous hand-scraped hardwood floors extend throughout the main level, complemented by iron balusters for a modern feel. The home has been extensively updated with fresh interior, exterior paint, contemporary hardware and fixtures, brand-new high-end energy-efficient windows in most rooms, upgraded electrical outlets with built-in USB charging, and a beautifully renovated primary bathroom with modern finishes. A dedicated home office features a brand-new floor-to-ceiling window, enhancing natural light and function. The backyard feels like a private garden retreat—beautifully sized and designed, offering a peaceful outdoor setting with room for a dog to roam, relax, and play. Ideally located with quick access to Hwy 121, I-35, and George Bush Turnpike, plus nearby shopping, dining, parks, and gyms, and just 15 minutes to DFW Airport. Combining luxury, privacy, and lifestyle, this home is truly one of a kind. 966 Burns Xing, Coppell
$818,800 520 Woodbine- New Construction Luxury Duplex - No HOA- Morrell DART Station— 6 Min Walk. 1 Min Drive Motivated Seller — Recently reduced to $818,800 Rare opportunity to own a stunning new construction duplex in one of Dallas's most exciting and transit-connected neighborhoods. Two nearly identical units, each approximately 1,935 sq ft (appx. 3,870 sq ft total), each delivering 3 bedrooms with private ensuite baths and finish levels that rival the finest single-family homes on the market. Each unit features two spacious upstairs bedrooms, both with large walk-in closets loaded with built-in shelving. One upstairs bedroom in each unit opens directly onto its own private balcony showcasing Dallas skyline views. The two bedrooms are so equally impressive that choosing a master is genuinely difficult. A third bedroom on the main level with its own ensuite bath provides ideal flexibility for guests, a home office, or multi-generational living. The two units are distinguished by their cabinetry — one showcasing dramatic matte black shaker cabinets, the other warm espresso brown Unlike most urban properties near transit, each unit boasts its own private 2-car garage plus an extended driveway — a rare and highly desirable feature that commands premium rents and eliminates one of the most common tenant pain points in urban Dallas. The Investment Opportunity No HOA means no restrictions and no fees eating into your returns. New construction means zero deferred maintenance and nothing but turnkey, move-in-ready luxury. Live in one unit and let the other generate income, or lease both for maximum cash flow. With premium finishes that command top-of-market rents, a private garage and extended driveway per unit, a DART station literally one minute away, and proximity to some of Dallas's most desirable dining and entertainment destinations, the income potential here is exceptional. This is the kind of asset that performs from day one — don't miss it. 6 Beds ⋅ 8 Baths ⋅ 21297927 MLS 520 Woodbine- New Construction Luxury Duplex - No HOA- Morrell DART Station— 6 Min Walk. 1 Min Drive Motivated Seller — Recently reduced to $818,800 Rare opportunity to own a stunning new construction duplex in one of Dallas's most exciting and transit-connected neighborhoods. Two nearly identical units, each approximately 1,935 sq ft (appx. 3,870 sq ft total), each delivering 3 bedrooms with private ensuite baths and finish levels that rival the finest single-family homes on the market. Each unit features two spacious upstairs bedrooms, both with large walk-in closets loaded with built-in shelving. One upstairs bedroom in each unit opens directly onto its own private balcony showcasing Dallas skyline views. The two bedrooms are so equally impressive that choosing a master is genuinely difficult. A third bedroom on the main level with its own ensuite bath provides ideal flexibility for guests, a home office, or multi-generational living. The two units are distinguished by their cabinetry — one showcasing dramatic matte black shaker cabinets, the other warm espresso brown Unlike most urban properties near transit, each unit boasts its own private 2-car garage plus an extended driveway — a rare and highly desirable feature that commands premium rents and eliminates one of the most common tenant pain points in urban Dallas. The Investment Opportunity No HOA means no restrictions and no fees eating into your returns. New construction means zero deferred maintenance and nothing but turnkey, move-in-ready luxury. Live in one unit and let the other generate income, or lease both for maximum cash flow. With premium finishes that command top-of-market rents, a private garage and extended driveway per unit, a DART station literally one minute away, and proximity to some of Dallas's most desirable dining and entertainment destinations, the income potential here is exceptional. This is the kind of asset that performs from day one — don't miss it. 520 & 522 Woodbine Ave, Dallas
$818,460 MLS# 21120812 - Built by First Texas Homes - Ready Now! ~ Discover this stunning brick two-story home on an oversized lot, featuring 4 bedrooms, 4 full bathrooms, and a 3-car garage. The elegant curved staircase with wrought iron railings welcomes you into a spacious 4,003 sq ft layout, including a dedicated gym, private study, large game room, and media room. The gourmet kitchen boasts a California island, double oven with 5-burner cooktop, butler’s pantry, and walk-in pantry connecting to the dining area. Enjoy full sod front and back, gutters, and a sprinkler system. Schedule your tour today—this exceptional home won’t last! 4 Beds ⋅ 4 Baths ⋅ 21120812 MLS MLS# 21120812 - Built by First Texas Homes - Ready Now! ~ Discover this stunning brick two-story home on an oversized lot, featuring 4 bedrooms, 4 full bathrooms, and a 3-car garage. The elegant curved staircase with wrought iron railings welcomes you into a spacious 4,003 sq ft layout, including a dedicated gym, private study, large game room, and media room. The gourmet kitchen boasts a California island, double oven with 5-burner cooktop, butler’s pantry, and walk-in pantry connecting to the dining area. Enjoy full sod front and back, gutters, and a sprinkler system. Schedule your tour today—this exceptional home won’t last! 1107 Willow Lake Dr, Desoto
$815,000 Tucked just off Mediterranean Drive, convienently off Northwest Highway, this ranch-style home sits on a beautiful, mature half-acre creek lot with serene views, privacy, and plenty of room to add a pool. *** All major systems were updated or replaced in 2023, including the HVAC, roof, plumbing, foundation, doors, windows, a new driveway and extensive landscaping.*** Inside, the spacious floor plan has two open living areas, four bedrooms, two full baths and one half bath, a walk-in laundry room, and an enclosed pantry. The kitchen and bathrooms have updated countertops. With major improvements already completed, this property offers a great combination of creek-side privacy, mature surroundings, and generous outdoor space. 4 Beds ⋅ 3 Baths ⋅ 21358335 MLS Tucked just off Mediterranean Drive, convienently off Northwest Highway, this ranch-style home sits on a beautiful, mature half-acre creek lot with serene views, privacy, and plenty of room to add a pool. *** All major systems were updated or replaced in 2023, including the HVAC, roof, plumbing, foundation, doors, windows, a new driveway and extensive landscaping.*** Inside, the spacious floor plan has two open living areas, four bedrooms, two full baths and one half bath, a walk-in laundry room, and an enclosed pantry. The kitchen and bathrooms have updated countertops. With major improvements already completed, this property offers a great combination of creek-side privacy, mature surroundings, and generous outdoor space. 8559 S Mediterranean Cir, Dallas
$810,000 Beautifully updated and fully renovated in 2018, this inviting home sits on an oversized lot-and-a-half and blends original character, thoughtful design, and an unbeatable North Oak Cliff location. Acclaimed shops and restaurants are just one block away—including neighborhood favorites like Davis Street Espresso, Neony Pizza, and The Old Monk—while the duck pond, playground, and recreation center at Kidd Springs Park are only two blocks away. A large front porch overlooking flower beds and an expansive front yard sets a welcoming tone and opens to light-filled interiors featuring hand-scraped hardwood floors, a charming original fireplace, custom millwork, and window treatments that add warmth and character. The kitchen offers convenient bar seating and flows into the dining area overlooking the backyard. A spacious downstairs guest suite with a vaulted ceiling and full bath provides flexibility as a guest retreat, office, or den, while the downstairs primary suite features custom built-ins, a luxurious bath, and a generous walk-in closet. Upstairs, two additional bedrooms share a large full bath and a spacious bonus room accented with designer wallpaper. Outside, the large privacy-fenced backyard offers multiple seating areas and low-maintenance turf, creating an ideal setting for entertaining, play, or relaxing at home. A rare opportunity to enjoy beautifully updated living, generous indoor and outdoor space, and exceptional walkability just minutes from Bishop Arts. 4 Beds ⋅ 3 Baths ⋅ 21386384 MLS Beautifully updated and fully renovated in 2018, this inviting home sits on an oversized lot-and-a-half and blends original character, thoughtful design, and an unbeatable North Oak Cliff location. Acclaimed shops and restaurants are just one block away—including neighborhood favorites like Davis Street Espresso, Neony Pizza, and The Old Monk—while the duck pond, playground, and recreation center at Kidd Springs Park are only two blocks away. A large front porch overlooking flower beds and an expansive front yard sets a welcoming tone and opens to light-filled interiors featuring hand-scraped hardwood floors, a charming original fireplace, custom millwork, and window treatments that add warmth and character. The kitchen offers convenient bar seating and flows into the dining area overlooking the backyard. A spacious downstairs guest suite with a vaulted ceiling and full bath provides flexibility as a guest retreat, office, or den, while the downstairs primary suite features custom built-ins, a luxurious bath, and a generous walk-in closet. Upstairs, two additional bedrooms share a large full bath and a spacious bonus room accented with designer wallpaper. Outside, the large privacy-fenced backyard offers multiple seating areas and low-maintenance turf, creating an ideal setting for entertaining, play, or relaxing at home. A rare opportunity to enjoy beautifully updated living, generous indoor and outdoor space, and exceptional walkability just minutes from Bishop Arts. 633 Strong St, Dallas
$810,000 GREAT PRICE REDUCTION! COME AND SEE! Located in one of Dallas’ most popular neighborhoods, University Meadows, this 4-bedroom, 3-bath home offers flexible living space and thoughtful updates throughout. Set on a pier and beam foundation, the one-and-one-half-story layout is filled with warm hardwood floors and features two comfortable living areas downstairs. The first floor includes the large primary bedroom with a custom bath and well designed closet. Two other bedrooms open to a shared bath, while the fourth bedroom is tucked upstairs with its own ensuite bath for added privacy. Just beyond it, a spacious bonus room offers excellent versatility and could easily serve as a fifth bedroom, home office, playroom, media room, or guest retreat. This colorful kitchen includes a charming banquette for casual dining, making it an easy gathering spot. Outside, the low-maintenance backyard is designed for year-round enjoyment with artificial turf, mature trees, and flower beds that can add color and texture without the upkeep of a traditional lawn. With the roof replacement in July 2026, hardwood floors, multiple living areas, and a flexible upstairs layout, this Dallas property blends classic charm with practical modern updates in a sought-after neighborhood setting. 4 Beds ⋅ 3 Baths ⋅ 21331383 MLS GREAT PRICE REDUCTION! COME AND SEE! Located in one of Dallas’ most popular neighborhoods, University Meadows, this 4-bedroom, 3-bath home offers flexible living space and thoughtful updates throughout. Set on a pier and beam foundation, the one-and-one-half-story layout is filled with warm hardwood floors and features two comfortable living areas downstairs. The first floor includes the large primary bedroom with a custom bath and well designed closet. Two other bedrooms open to a shared bath, while the fourth bedroom is tucked upstairs with its own ensuite bath for added privacy. Just beyond it, a spacious bonus room offers excellent versatility and could easily serve as a fifth bedroom, home office, playroom, media room, or guest retreat. This colorful kitchen includes a charming banquette for casual dining, making it an easy gathering spot. Outside, the low-maintenance backyard is designed for year-round enjoyment with artificial turf, mature trees, and flower beds that can add color and texture without the upkeep of a traditional lawn. With the roof replacement in July 2026, hardwood floors, multiple living areas, and a flexible upstairs layout, this Dallas property blends classic charm with practical modern updates in a sought-after neighborhood setting. 6147 E University Blvd, Dallas
$810,000 NEW Southern Coastal Architecture in the Heart of Carrollton! Discover a rare opportunity to live, work, and thrive in this brand-new 2742 SF, 2 story, 4 bedroom 4 bath home with striking exterior architecture, highlighted by all-metal roofs, white exteriors and timeless design. Inside, you’ll find soaring 12-foot ceilings, 8-foot doors throughout, and energy-efficient windows that flood the home with natural sunlight while keeping it comfortable year-round.The first level offers a first floor bedroom w ensuite bath ideal for a home office, studio, or guest bedroom, while the upper levels are designed for elevated living. The 1st floor chef’s kitchen impresses with Bosch appliances, quartz countertops, and soft-close cabinetry, opening to a spacious dining and living areas with an expansive 10 ft sliding glass door opening to outdoor patio that seamlessly connects indoors and outdoors. Upstairs, retreat to the primary suite with spa-like bath and 2 large WIC's in the primary and 2 large secondary bedrooms w ensuite baths. Be the first to purchase in this new development in Carrollton TX! Estimated completion is September 2026. Model now open. Unbeatable location with easy access to I-35, Downtown Carrollton, Koreatown, and DART rail, plus just minutes from DFW International Airport and Dallas Love Field. This home delivers the best of modern design, energy efficiency, flexibility, and urban convenience—all in the vibrant heart of Carrollton. Low Maintenance living at its best! 4 Beds ⋅ 4 Baths ⋅ 21324120 MLS NEW Southern Coastal Architecture in the Heart of Carrollton! Discover a rare opportunity to live, work, and thrive in this brand-new 2742 SF, 2 story, 4 bedroom 4 bath home with striking exterior architecture, highlighted by all-metal roofs, white exteriors and timeless design. Inside, you’ll find soaring 12-foot ceilings, 8-foot doors throughout, and energy-efficient windows that flood the home with natural sunlight while keeping it comfortable year-round.The first level offers a first floor bedroom w ensuite bath ideal for a home office, studio, or guest bedroom, while the upper levels are designed for elevated living. The 1st floor chef’s kitchen impresses with Bosch appliances, quartz countertops, and soft-close cabinetry, opening to a spacious dining and living areas with an expansive 10 ft sliding glass door opening to outdoor patio that seamlessly connects indoors and outdoors. Upstairs, retreat to the primary suite with spa-like bath and 2 large WIC's in the primary and 2 large secondary bedrooms w ensuite baths. Be the first to purchase in this new development in Carrollton TX! Estimated completion is September 2026. Model now open. Unbeatable location with easy access to I-35, Downtown Carrollton, Koreatown, and DART rail, plus just minutes from DFW International Airport and Dallas Love Field. This home delivers the best of modern design, energy efficiency, flexibility, and urban convenience—all in the vibrant heart of Carrollton. Low Maintenance living at its best! 1382 E Crosby Rd, Carrollton
$810,000 Set On An Expansive 75x150 Lot, This Rare 4-Plex Combines Timeless Character With Modern Updates, Making It An Outstanding Investment Opportunity. The Inviting Exterior Features A Classic Façade Accented By New Recessed Lighting And Professionally Designed Landscaping. A Spacious Front Porch Sets The Tone For Comfort And Charm, While The Property’s Thoughtful Upgrades Enhance Both Curb Appeal And Tenant Satisfaction. Each Of The Four Units Are Designed With Practical Layouts, Quality Finishes, And Ample Living Space, Ensuring Reliable Rental Income And Long-Term Stability. Recent Improvements Include A Comprehensive Foundation Repair And The Addition Of An Outdoor Living Area, Further Supporting Tenant Retention And Property Value. Perfectly Located In The Vibrant Kings Highway Neighborhood, The Property Offers Convenient Access To Stevens Park Golf Course And The Lively Bishop Arts District. With Excellent Connectivity And A Strong Dallas Rental Market, This Property Delivers Both Immediate Cash Flow And Future Appreciation. 5 Beds ⋅ 4 Baths ⋅ 21260393 MLS Set On An Expansive 75x150 Lot, This Rare 4-Plex Combines Timeless Character With Modern Updates, Making It An Outstanding Investment Opportunity. The Inviting Exterior Features A Classic Façade Accented By New Recessed Lighting And Professionally Designed Landscaping. A Spacious Front Porch Sets The Tone For Comfort And Charm, While The Property’s Thoughtful Upgrades Enhance Both Curb Appeal And Tenant Satisfaction. Each Of The Four Units Are Designed With Practical Layouts, Quality Finishes, And Ample Living Space, Ensuring Reliable Rental Income And Long-Term Stability. Recent Improvements Include A Comprehensive Foundation Repair And The Addition Of An Outdoor Living Area, Further Supporting Tenant Retention And Property Value. Perfectly Located In The Vibrant Kings Highway Neighborhood, The Property Offers Convenient Access To Stevens Park Golf Course And The Lively Bishop Arts District. With Excellent Connectivity And A Strong Dallas Rental Market, This Property Delivers Both Immediate Cash Flow And Future Appreciation. 1230 Kings Hwy, Dallas
$805,000 Rare opportunity for an end-unit townhome in an incredible Dallas location. Enjoy outstanding walkability to restaurants, shops, entertainment, and the Katy Trail, plus the added convenience of a two-car garage. Inside, the main living area is spacious, open, and filled with natural light, creating excellent flow for everyday living and entertaining. The upgraded kitchen opens seamlessly to the living and dining spaces and features granite countertops, marble backsplash, two pantries, stainless steel Bosch appliances, and an exterior-vented range hood. The first-floor bedroom includes a Murphy bed and a separate bonus room directly off the bedroom, ideal for a home gym, private office, dressing room, or oversized walk-in closet. Upstairs, the spacious primary suite features hardwood floors, a generous walk-in closet, dual vanities, separate shower, and Jacuzzi tub. Outdoor living is a major standout, with a large private side yard, more than 700 square feet of patio and deck space, an impressive rear patio, and balcony deck perfect for entertaining, dining, or relaxing. Additional improvements include a newer roof, updated HVAC components, newer hot water heaters, washer and dryer, and updated kitchen appliances. A hard-to-find combination of a large open floor plan, exceptional outdoor space, flexible living areas, two-car garage, remarkably low HOA dues, and an unbeatable location close to everything. 3 Beds ⋅ 4 Baths ⋅ 21377581 MLS Rare opportunity for an end-unit townhome in an incredible Dallas location. Enjoy outstanding walkability to restaurants, shops, entertainment, and the Katy Trail, plus the added convenience of a two-car garage. Inside, the main living area is spacious, open, and filled with natural light, creating excellent flow for everyday living and entertaining. The upgraded kitchen opens seamlessly to the living and dining spaces and features granite countertops, marble backsplash, two pantries, stainless steel Bosch appliances, and an exterior-vented range hood. The first-floor bedroom includes a Murphy bed and a separate bonus room directly off the bedroom, ideal for a home gym, private office, dressing room, or oversized walk-in closet. Upstairs, the spacious primary suite features hardwood floors, a generous walk-in closet, dual vanities, separate shower, and Jacuzzi tub. Outdoor living is a major standout, with a large private side yard, more than 700 square feet of patio and deck space, an impressive rear patio, and balcony deck perfect for entertaining, dining, or relaxing. Additional improvements include a newer roof, updated HVAC components, newer hot water heaters, washer and dryer, and updated kitchen appliances. A hard-to-find combination of a large open floor plan, exceptional outdoor space, flexible living areas, two-car garage, remarkably low HOA dues, and an unbeatable location close to everything. 3610 Gillespie St Unit 1, Dallas
$805,000 Ever dream of living in a historical, quiet neighborhood that is close to many amenities such as the lake, garden, restaurants, and unique boutiques? Added bonus is the house is completely renovated and modern, but still has that mid-century charm and functionality. Pull up to the front of the house and you will notice 2 flourishing crepe myrtle trees, cute landscaping, a covered carport, and popping red front door. Across the street is a row of beautiful magnolia trees along with a walking sidewalk and benches. As you enter through the front door, notice the high vaulted ceiling, the formal living room to the right, and the 4th bedroom-office to the left with a sliding barn door. After that is the formal dining room to the left and the horizontal iron stair rail to the right leading up to 2 generous size bedrooms with a Jack-n-Jill bathroom. Walking further in leads to the open layout kitchen and family room. The kitchen features Kitchenaid SS appliances, marble countertop, lots of cabinets, vent hood, and a window to view the side yard. The primary bedroom is tucked in the back and has an oversized shower, marble countertop, and a built-in closet system for organization. Step outside to the backyard and there is a 12x13 vinyl deck with a full afternoon shade and plenty of space to put a swing or trampoline. This house was mostly gutted and rebuilt in 2019 with all new plumbing, electrical, mechanical, HVAC, double-pane windows, thick foam insulation, tankless water system, and engineered hardwood floors. Centrally located within walking distance to the arboretum and botanical garden, White Rock Lake, many walking trails and parks, less than 15 mins to downtown Dallas, Fairpark, and Northpark shopping center. Come check this one out today. 4 Beds ⋅ 3 Baths ⋅ 21345406 MLS Ever dream of living in a historical, quiet neighborhood that is close to many amenities such as the lake, garden, restaurants, and unique boutiques? Added bonus is the house is completely renovated and modern, but still has that mid-century charm and functionality. Pull up to the front of the house and you will notice 2 flourishing crepe myrtle trees, cute landscaping, a covered carport, and popping red front door. Across the street is a row of beautiful magnolia trees along with a walking sidewalk and benches. As you enter through the front door, notice the high vaulted ceiling, the formal living room to the right, and the 4th bedroom-office to the left with a sliding barn door. After that is the formal dining room to the left and the horizontal iron stair rail to the right leading up to 2 generous size bedrooms with a Jack-n-Jill bathroom. Walking further in leads to the open layout kitchen and family room. The kitchen features Kitchenaid SS appliances, marble countertop, lots of cabinets, vent hood, and a window to view the side yard. The primary bedroom is tucked in the back and has an oversized shower, marble countertop, and a built-in closet system for organization. Step outside to the backyard and there is a 12x13 vinyl deck with a full afternoon shade and plenty of space to put a swing or trampoline. This house was mostly gutted and rebuilt in 2019 with all new plumbing, electrical, mechanical, HVAC, double-pane windows, thick foam insulation, tankless water system, and engineered hardwood floors. Centrally located within walking distance to the arboretum and botanical garden, White Rock Lake, many walking trails and parks, less than 15 mins to downtown Dallas, Fairpark, and Northpark shopping center. Come check this one out today. 8722 Angora St, Dallas
$800,000 Set in the heart of Turtle Creek, this beautifully renovated townhome offers an unexpected retreat just moments from the best of Dallas. Step inside and discover an impressive interior where soaring ceilings, generous living spaces, and thoughtful updates completed within the last four years create a home that feels both sophisticated and inviting. Designed with entertaining in mind, the spacious living areas flow to a private courtyard-style outdoor space on the first floor, while the rooftop terrace provides another exceptional place to gather, unwind, and enjoy views toward Downtown Dallas. The location puts the Katy Trail, dining, shopping, nightlife, and the city's major business and entertainment districts within easy reach. Two spacious primary suites each feature walk-in closets, offering flexibility for owners, guests, or roommates. Storage is abundant throughout the home, including valuable walk-in attic storage rarely found in an urban townhome. An oversized private two-car garage adds another level of convenience, with plenty of room for vehicles and additional storage. With its extensive renovation, multiple outdoor living spaces, impressive scale, and exceptional Turtle Creek location, this home delivers the space and functionality of a larger residence with the convenience of an in-town Dallas lifestyle. 2 Beds ⋅ 3 Baths ⋅ 21404329 MLS Set in the heart of Turtle Creek, this beautifully renovated townhome offers an unexpected retreat just moments from the best of Dallas. Step inside and discover an impressive interior where soaring ceilings, generous living spaces, and thoughtful updates completed within the last four years create a home that feels both sophisticated and inviting. Designed with entertaining in mind, the spacious living areas flow to a private courtyard-style outdoor space on the first floor, while the rooftop terrace provides another exceptional place to gather, unwind, and enjoy views toward Downtown Dallas. The location puts the Katy Trail, dining, shopping, nightlife, and the city's major business and entertainment districts within easy reach. Two spacious primary suites each feature walk-in closets, offering flexibility for owners, guests, or roommates. Storage is abundant throughout the home, including valuable walk-in attic storage rarely found in an urban townhome. An oversized private two-car garage adds another level of convenience, with plenty of room for vehicles and additional storage. With its extensive renovation, multiple outdoor living spaces, impressive scale, and exceptional Turtle Creek location, this home delivers the space and functionality of a larger residence with the convenience of an in-town Dallas lifestyle. 3501 Dickason Ave Unit B, Dallas
$800,000 Turnkey Restaurant Business & Commercial Real Estate Opportunity – Owner Retiring!. An exceptional opportunity to acquire a well-established, highly rated local quick-service restaurant with a loyal customer base and a proven presence in the community. An excellent opportunity for a new owner to step into an established business while acquiring the real estate. The sale includes a spacious 0.517-acre lot and a freestanding building of approximately 3,182 square feet, featuring an efficient floor plan designed for smooth operations, a professional kitchen setup, high-capacity drive-thru lanes, and ample on-site parking. Strategically positioned at a highly visible intersection surrounded by a mix of commercial and residential developments, the property benefits from excellent exposure to passing traffic and convenient accessibility for customers. A prominent pylon sign provides additional visibility and branding potential. Whether you are an owner-operator looking to take over an established restaurant or an investor seeking a business and real estate opportunity, this property offers a compelling combination of an operating business, commercial real estate ownership, and future growth potential. 21408284 MLS Turnkey Restaurant Business & Commercial Real Estate Opportunity – Owner Retiring!. An exceptional opportunity to acquire a well-established, highly rated local quick-service restaurant with a loyal customer base and a proven presence in the community. An excellent opportunity for a new owner to step into an established business while acquiring the real estate. The sale includes a spacious 0.517-acre lot and a freestanding building of approximately 3,182 square feet, featuring an efficient floor plan designed for smooth operations, a professional kitchen setup, high-capacity drive-thru lanes, and ample on-site parking. Strategically positioned at a highly visible intersection surrounded by a mix of commercial and residential developments, the property benefits from excellent exposure to passing traffic and convenient accessibility for customers. A prominent pylon sign provides additional visibility and branding potential. Whether you are an owner-operator looking to take over an established restaurant or an investor seeking a business and real estate opportunity, this property offers a compelling combination of an operating business, commercial real estate ownership, and future growth potential. 313 Castle Dr, Garland
$800,000 METICULOUS CARE. SALT WATER POOL. 3-CAR GARAGE. COVETED COPPELL! Gorgeous picture-frame Pella windows create an inviting first impression, and every window in the home has been replaced! Mature trees frame the beautifully manicured front yard, while a recently stained fence and electric driveway gate enclose the entire backyard, driveway, and pool, providing privacy and security. The 3-car tandem garage features a recently refinished epoxy floor (August 2026) with a lifetime warranty - feels squeaky clean! Desirable 1st floor primary suite with upstairs featuring a gameroom, 3 bedrooms, and 2 bathrooms. Additional highlights include a CleanEffects Whole Home Air Cleaner, whole-house surge protector, radiant barrier, 2 Trane AC units with the larger one having the Trane variable-speed technology, upgraded ceiling fans and light fixtures with LED light bulbs, plus a tankless water heater. Two attics with barrier insulation provide energy efficiency and excellent additional storage. Plus, a large under-stairs storage closet. The northeast-facing backyard is a private retreat, complete with a covered patio, sparkling saltwater pool, and wonderful views from the primary suite. All of this in sought-after Coppell, celebrated for its highly regarded schools, beautiful parks, extensive trail system, recreation, and strong sense of community, with convenient access to the DFW International Airport and the greater Metroplex. This is your opportunity to enjoy the coveted Coppell lifestyle! 4 Beds ⋅ 4 Baths ⋅ 21390496 MLS METICULOUS CARE. SALT WATER POOL. 3-CAR GARAGE. COVETED COPPELL! Gorgeous picture-frame Pella windows create an inviting first impression, and every window in the home has been replaced! Mature trees frame the beautifully manicured front yard, while a recently stained fence and electric driveway gate enclose the entire backyard, driveway, and pool, providing privacy and security. The 3-car tandem garage features a recently refinished epoxy floor (August 2026) with a lifetime warranty - feels squeaky clean! Desirable 1st floor primary suite with upstairs featuring a gameroom, 3 bedrooms, and 2 bathrooms. Additional highlights include a CleanEffects Whole Home Air Cleaner, whole-house surge protector, radiant barrier, 2 Trane AC units with the larger one having the Trane variable-speed technology, upgraded ceiling fans and light fixtures with LED light bulbs, plus a tankless water heater. Two attics with barrier insulation provide energy efficiency and excellent additional storage. Plus, a large under-stairs storage closet. The northeast-facing backyard is a private retreat, complete with a covered patio, sparkling saltwater pool, and wonderful views from the primary suite. All of this in sought-after Coppell, celebrated for its highly regarded schools, beautiful parks, extensive trail system, recreation, and strong sense of community, with convenient access to the DFW International Airport and the greater Metroplex. This is your opportunity to enjoy the coveted Coppell lifestyle! 942 Village Pkwy, Coppell
$800,000 Auto repair facility with oversized bus bays, Oak Cliff 2301 S Denley Dr, Dallas, TX 75216 For Sale $800,000 This building is ready for automotive, fleet or heavy-vehicle service. It has 3 service bays with oversized overhead doors that fit buses and large vehicles, which is hard to find this close to the city. It offers 2,874 sqft on a 11,680 SQUARE FEET lot, with 3 bays, office-waiting area, 2 restrooms and fenced-secured yard or parking. It's a strong fit for: Auto and diesel repair shops Fleet maintenance (school buses, shuttles, church vans, delivery trucks) Body shops, tire shops and mobile mechanic bases Owner-users looking to stop renting and own their building It's in Oak Cliff, minutes from Downtown Dallas, with quick highway access for fleet traffic. Zoning: Auto Repair. Contact Jenni Ibarra for a tour and full property details. 21395094 MLS Auto repair facility with oversized bus bays, Oak Cliff 2301 S Denley Dr, Dallas, TX 75216 For Sale $800,000 This building is ready for automotive, fleet or heavy-vehicle service. It has 3 service bays with oversized overhead doors that fit buses and large vehicles, which is hard to find this close to the city. It offers 2,874 sqft on a 11,680 SQUARE FEET lot, with 3 bays, office-waiting area, 2 restrooms and fenced-secured yard or parking. It's a strong fit for: Auto and diesel repair shops Fleet maintenance (school buses, shuttles, church vans, delivery trucks) Body shops, tire shops and mobile mechanic bases Owner-users looking to stop renting and own their building It's in Oak Cliff, minutes from Downtown Dallas, with quick highway access for fleet traffic. Zoning: Auto Repair. Contact Jenni Ibarra for a tour and full property details. 2301 S Denley Dr, Dallas
$800,000 This is the One You Have Been Looking For! A beautifully reimagined single-story home in desirable Glen Meadow featuring three bedrooms and two and half baths. This gem has exceptional curb appeal with true exterior cladding on the brick, a mahogany double-door entry, board-and-batten gable accents with a covered front porch shaded by a mature oak tree. The kitchen is the heart of the home, anchored by a sage green island, Quartz countertops, gold pendant lighting, a professional-style gas range with subway tile backsplash and a full-size built-in refrigerator and freezer. The kitchen opens directly to a spacious living area framed by a wall of French doors overlooking the backyard. The living room flows into a formal dining room lit by a linear chandelier with an abundance of natural light. The primary suite offers a spa-inspired bath with a freestanding soaking tub, a large glass-enclosed shower with floor-to-ceiling porcelain marble-look tile including an additional rain shower head and a dual vanity with elegant white and gold finishes. Secondary bedrooms are generously sized with Jack and Jill bathroom access and walk-in closets. A stylish powder bath with a navy vanity serves guests while a dedicated utility room includes a deep stainless-steel sink, built-in bench, abundant storage space and an area for an added refrigerator. Thick LVP flooring extends throughout dry areas, complimented by fresh interior paint, updated lighting and brass hardware for a harmonious feel. Outside, a deep fully fenced backyard shaded by mature trees offers room to entertain or expand. A playground, park and pool club are in the area as are highly rated schools. This cheerful home is move-in ready with an ideal blend of style, comfort and functionality. Manicured landscaping. Side entry parking with a parking pad and a recently replaced road in the front of the home! 3 Beds ⋅ 3 Baths ⋅ 21392768 MLS This is the One You Have Been Looking For! A beautifully reimagined single-story home in desirable Glen Meadow featuring three bedrooms and two and half baths. This gem has exceptional curb appeal with true exterior cladding on the brick, a mahogany double-door entry, board-and-batten gable accents with a covered front porch shaded by a mature oak tree. The kitchen is the heart of the home, anchored by a sage green island, Quartz countertops, gold pendant lighting, a professional-style gas range with subway tile backsplash and a full-size built-in refrigerator and freezer. The kitchen opens directly to a spacious living area framed by a wall of French doors overlooking the backyard. The living room flows into a formal dining room lit by a linear chandelier with an abundance of natural light. The primary suite offers a spa-inspired bath with a freestanding soaking tub, a large glass-enclosed shower with floor-to-ceiling porcelain marble-look tile including an additional rain shower head and a dual vanity with elegant white and gold finishes. Secondary bedrooms are generously sized with Jack and Jill bathroom access and walk-in closets. A stylish powder bath with a navy vanity serves guests while a dedicated utility room includes a deep stainless-steel sink, built-in bench, abundant storage space and an area for an added refrigerator. Thick LVP flooring extends throughout dry areas, complimented by fresh interior paint, updated lighting and brass hardware for a harmonious feel. Outside, a deep fully fenced backyard shaded by mature trees offers room to entertain or expand. A playground, park and pool club are in the area as are highly rated schools. This cheerful home is move-in ready with an ideal blend of style, comfort and functionality. Manicured landscaping. Side entry parking with a parking pad and a recently replaced road in the front of the home! 11864 Cold Harbor Ln, Dallas
$800,000 Distinctive European-inspired architecture meets a fresh contemporary interior in this beautifully renovated brick residence in Dominion Estates. A signature turret sets the tone, while inside, a sweeping custom staircase with white-oak steps, motion-activated lighting, and a statement chandelier creates an unforgettable first impression. Thoughtful updates continue throughout the home, including fresh interior paint, updated lighting and fixtures, white-oak flooring downstairs, and white-oak herringbone flooring upstairs. The remodeled kitchen is designed to bring people together with extended waterfall-edge quartz countertops, premium backsplash, updated cabinetry, all-new Samsung appliances, and generous workspace. Multiple living areas make it easy to enjoy time at home. Gather around the fireplace, host movie nights in the separate media room, or use the spacious game room for recreation, hobbies, or entertaining. Upstairs, the primary suite offers a relaxing retreat with a renovated bath featuring heated floors, a custom vanity, premium tile, and a three-channel, high-pressure waterfall shower. The secondary bath has also been renovated with premium tile and a deep soaking tub. Beyond the home, enjoy access to the community swimming pool and an open setting behind the property overlooking the Irving Soccer Complex. The location offers convenient access to President George Bush Turnpike, Highways 114 and 183, DFW International Airport, and destinations throughout Las Colinas, including Toyota Music Factory, Lake Carolyn, and the Mandalay Canals. With distinctive architecture, extensive interior updates, flexible spaces, and access to some of Irving’s key destinations, this home offers plenty to experience. Schedule a private showing and see it for yourself. 3 Beds ⋅ 4 Baths ⋅ 21380682 MLS Distinctive European-inspired architecture meets a fresh contemporary interior in this beautifully renovated brick residence in Dominion Estates. A signature turret sets the tone, while inside, a sweeping custom staircase with white-oak steps, motion-activated lighting, and a statement chandelier creates an unforgettable first impression. Thoughtful updates continue throughout the home, including fresh interior paint, updated lighting and fixtures, white-oak flooring downstairs, and white-oak herringbone flooring upstairs. The remodeled kitchen is designed to bring people together with extended waterfall-edge quartz countertops, premium backsplash, updated cabinetry, all-new Samsung appliances, and generous workspace. Multiple living areas make it easy to enjoy time at home. Gather around the fireplace, host movie nights in the separate media room, or use the spacious game room for recreation, hobbies, or entertaining. Upstairs, the primary suite offers a relaxing retreat with a renovated bath featuring heated floors, a custom vanity, premium tile, and a three-channel, high-pressure waterfall shower. The secondary bath has also been renovated with premium tile and a deep soaking tub. Beyond the home, enjoy access to the community swimming pool and an open setting behind the property overlooking the Irving Soccer Complex. The location offers convenient access to President George Bush Turnpike, Highways 114 and 183, DFW International Airport, and destinations throughout Las Colinas, including Toyota Music Factory, Lake Carolyn, and the Mandalay Canals. With distinctive architecture, extensive interior updates, flexible spaces, and access to some of Irving’s key destinations, this home offers plenty to experience. Schedule a private showing and see it for yourself. 3611 Crosby St, Irving
$800,000 Welcome to this beautifully updated single-story home in desirable Lake Highlands, Richardson ISD. Offering 3 bedrooms, 2.5 baths, and 2,785 square feet, this move-in-ready home features a flexible floor plan designed for comfortable living and entertaining. The C-shaped layout surrounds a private courtyard pool, while recently replaced Pella windows provide abundant natural light and beautiful pool views. Vaulted ceilings, spacious living areas, and a double-sided fireplace add warmth and character. The updated kitchen is a cook’s dream. Enjoy a covered patio, 2-car garage, and no HOA. Conveniently located near major highways, shopping, dining, and entertainment, with easy access to the White Rock Lake trail system, Plano, and other North Dallas destinations. 3 Beds ⋅ 3 Baths ⋅ 21374805 MLS Welcome to this beautifully updated single-story home in desirable Lake Highlands, Richardson ISD. Offering 3 bedrooms, 2.5 baths, and 2,785 square feet, this move-in-ready home features a flexible floor plan designed for comfortable living and entertaining. The C-shaped layout surrounds a private courtyard pool, while recently replaced Pella windows provide abundant natural light and beautiful pool views. Vaulted ceilings, spacious living areas, and a double-sided fireplace add warmth and character. The updated kitchen is a cook’s dream. Enjoy a covered patio, 2-car garage, and no HOA. Conveniently located near major highways, shopping, dining, and entertainment, with easy access to the White Rock Lake trail system, Plano, and other North Dallas destinations. 7221 Pleasant View Dr, Dallas
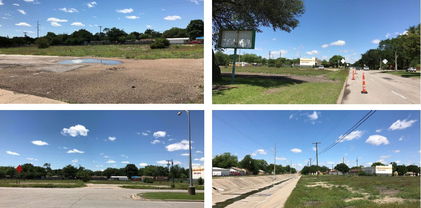
$800,000 This prime, ready-to-close industrial lot is located just minutes from Downtown Dallas with seamless access to I-35 and I-45. Situated in a bustling industrial manufacturing district and surrounded by established businesses, this cleared property is perfectly positioned for heavy industrial use, automotive shops, or salvage operations. This parcel is being sold as part of a three-property package deal, including 2715 and 2717 Morrell Avenue, offering a combined, versatile footprint for your next development project. Per the seller, 2822 Childs Street feature water, sewer, and electricity, with the structure on the left having a functional kitchen. The total asking price for all three parcels is $1,347,800. Reach out today to capitalize on this significant expansion opportunity. 21373028 MLS This prime, ready-to-close industrial lot is located just minutes from Downtown Dallas with seamless access to I-35 and I-45. Situated in a bustling industrial manufacturing district and surrounded by established businesses, this cleared property is perfectly positioned for heavy industrial use, automotive shops, or salvage operations. This parcel is being sold as part of a three-property package deal, including 2715 and 2717 Morrell Avenue, offering a combined, versatile footprint for your next development project. Per the seller, 2822 Childs Street feature water, sewer, and electricity, with the structure on the left having a functional kitchen. The total asking price for all three parcels is $1,347,800. Reach out today to capitalize on this significant expansion opportunity. 2822 Childs St, Dallas
$800,000 Prime building opportunity in desirable East Kessler, where an exciting wave of new construction and custom-home development is already underway. Situated on a heavily wooded, approximately .378-acre lot, this unique property offers beautiful elevated views across the surrounding tree-covered topography and an exceptional setting for a custom residence. With the appropriate height there may even be a possibility for downtown views! The existing brick home is being sold STRICTLY AS-IS and has been assigned no value due to its current condition. The property is being marketed for its land value and redevelopment potential. Ideally located near the Bishop Arts District with convenient access to Downtown Dallas, this is a rare opportunity to build something special in one of North Oak Cliff’s most sought-after neighborhoods. Buyer to independently verify zoning, building requirements, utilities, survey information and all development possibilities. DO NOT RELY ON ROOM MEASUREMENTS- They are Not Accurate. No Access To Home Will Be Provided Until Execution of a Sales Contract. Offers Should be made based on Land Only Value. Buyer is to assume the home is uninhabitable. Survey is in supplements. Buyer and Buyer’s Agent are responsible for conducting their own due diligence and independently verifying all property information, including zoning, building codes, permits, and allowable uses. Buyer should consult the appropriate city, county, and other governing authorities to confirm all requirements and restrictions. 4 Beds ⋅ 3 Baths ⋅ 21337315 MLS Prime building opportunity in desirable East Kessler, where an exciting wave of new construction and custom-home development is already underway. Situated on a heavily wooded, approximately .378-acre lot, this unique property offers beautiful elevated views across the surrounding tree-covered topography and an exceptional setting for a custom residence. With the appropriate height there may even be a possibility for downtown views! The existing brick home is being sold STRICTLY AS-IS and has been assigned no value due to its current condition. The property is being marketed for its land value and redevelopment potential. Ideally located near the Bishop Arts District with convenient access to Downtown Dallas, this is a rare opportunity to build something special in one of North Oak Cliff’s most sought-after neighborhoods. Buyer to independently verify zoning, building requirements, utilities, survey information and all development possibilities. DO NOT RELY ON ROOM MEASUREMENTS- They are Not Accurate. No Access To Home Will Be Provided Until Execution of a Sales Contract. Offers Should be made based on Land Only Value. Buyer is to assume the home is uninhabitable. Survey is in supplements. Buyer and Buyer’s Agent are responsible for conducting their own due diligence and independently verifying all property information, including zoning, building codes, permits, and allowable uses. Buyer should consult the appropriate city, county, and other governing authorities to confirm all requirements and restrictions. 625 W Colorado Blvd, Dallas
$800,000 MOTIVATED SELLER! Stunning luxury condo at W Dallas – Victory Hotel & Residences featuring one of the most sought-after northwest-facing views. Enjoy sweeping city and skyline vistas from the expansive patio-style balcony, perfectly positioned for unforgettable sunsets and downtown scenery. At the heart of the home is a spacious living room flooded with natural light, seamlessly connecting indoor living with the outdoor balcony and its incredible views. The sleek, modern kitchen offers a large island, abundant cabinetry, and clean contemporary lines—ideal for both everyday living and entertaining. Rich bamboo flooring adds warmth and sophistication throughout the open-concept floorplan. The residence is impressively spacious and features two large bedrooms, each with its own ensuite bathroom and walk-in closet, providing privacy and comfort for owners and guests alike. The primary suite is a true retreat with a custom-designed closet and a spa-like ensuite bath complete with dual vanities, a soaking tub, and a separate walk-in shower. A full-size front-load washer and dryer are conveniently located in a utility closet with additional storage cabinetry. Residents enjoy world-class, amenity-rich living including 24-hour concierge service, a fully equipped fitness center, a stunning resort-style pool, and discounts on spa services & hotel rooms. Approx. 6x11' storage closet in hall near front door. 2 assigned parking spots in garage. The nearby Goldman Sachs tower currently under construction (estimated completion 2028) still allows for wide, open downtown views. Ideally located just one block from American Airlines Center, near the Katy Trail, with exceptional dining, shopping, and entertainment within a few blocks. Ask about owner discounts to the W Hotel & spa next door. 2 Beds ⋅ 3 Baths ⋅ 21137139 MLS MOTIVATED SELLER! Stunning luxury condo at W Dallas – Victory Hotel & Residences featuring one of the most sought-after northwest-facing views. Enjoy sweeping city and skyline vistas from the expansive patio-style balcony, perfectly positioned for unforgettable sunsets and downtown scenery. At the heart of the home is a spacious living room flooded with natural light, seamlessly connecting indoor living with the outdoor balcony and its incredible views. The sleek, modern kitchen offers a large island, abundant cabinetry, and clean contemporary lines—ideal for both everyday living and entertaining. Rich bamboo flooring adds warmth and sophistication throughout the open-concept floorplan. The residence is impressively spacious and features two large bedrooms, each with its own ensuite bathroom and walk-in closet, providing privacy and comfort for owners and guests alike. The primary suite is a true retreat with a custom-designed closet and a spa-like ensuite bath complete with dual vanities, a soaking tub, and a separate walk-in shower. A full-size front-load washer and dryer are conveniently located in a utility closet with additional storage cabinetry. Residents enjoy world-class, amenity-rich living including 24-hour concierge service, a fully equipped fitness center, a stunning resort-style pool, and discounts on spa services & hotel rooms. Approx. 6x11' storage closet in hall near front door. 2 assigned parking spots in garage. The nearby Goldman Sachs tower currently under construction (estimated completion 2028) still allows for wide, open downtown views. Ideally located just one block from American Airlines Center, near the Katy Trail, with exceptional dining, shopping, and entertainment within a few blocks. Ask about owner discounts to the W Hotel & spa next door. 2408 Victory Park Ln Unit 838, Dallas
$800,000 Prime development opportunity located at 1270 Alto Rd, Seagoville, TX 75159, offering approximately 10 acres of raw land in a growing residential corridor. This expansive tract presents an excellent opportunity for residential subdivision development, with conceptual potential for up to 40 buildable lots (subject to zoning, platting, and city approvals). The property features direct frontage and access from a public roadway, easing future development and infrastructure planning. Surrounded by established neighborhoods and ongoing growth, the site is well-positioned to meet increasing housing demand in the Seagoville market. Flat, undeveloped land provides a flexible canvas for builders, developers, or long-term investors seeking scale and upside. The location balances a quiet, suburban setting with convenient access to nearby schools, retail, and major commuter routes. An outstanding opportunity to secure a sizable tract in an area experiencing continued residential expansion. Ideal for a new community or strategic land hold. 21142924 MLS Prime development opportunity located at 1270 Alto Rd, Seagoville, TX 75159, offering approximately 10 acres of raw land in a growing residential corridor. This expansive tract presents an excellent opportunity for residential subdivision development, with conceptual potential for up to 40 buildable lots (subject to zoning, platting, and city approvals). The property features direct frontage and access from a public roadway, easing future development and infrastructure planning. Surrounded by established neighborhoods and ongoing growth, the site is well-positioned to meet increasing housing demand in the Seagoville market. Flat, undeveloped land provides a flexible canvas for builders, developers, or long-term investors seeking scale and upside. The location balances a quiet, suburban setting with convenient access to nearby schools, retail, and major commuter routes. An outstanding opportunity to secure a sizable tract in an area experiencing continued residential expansion. Ideal for a new community or strategic land hold. 1270 Alto, Seagoville
$799,999 Prime commercial opportunity in the rapidly growing community of Seagoville, Texas. Strategically located with convenient access to US Highway 175, Interstate 20, and the greater Dallas-Fort Worth Metroplex, this property offers excellent visibility, accessibility, and development potential. Seagoville continues to experience residential and commercial growth, making it an attractive location for retail, office, industrial, hospitality, or mixed-use development. The property benefits from proximity to a large regional workforce, expanding residential neighborhoods, and major transportation corridors connecting businesses to Dallas and surrounding markets. Seagoville's business-friendly environment and strong regional connectivity position this site as an outstanding investment opportunity for owner-users, developers, and investors alike. 21288007 MLS Prime commercial opportunity in the rapidly growing community of Seagoville, Texas. Strategically located with convenient access to US Highway 175, Interstate 20, and the greater Dallas-Fort Worth Metroplex, this property offers excellent visibility, accessibility, and development potential. Seagoville continues to experience residential and commercial growth, making it an attractive location for retail, office, industrial, hospitality, or mixed-use development. The property benefits from proximity to a large regional workforce, expanding residential neighborhoods, and major transportation corridors connecting businesses to Dallas and surrounding markets. Seagoville's business-friendly environment and strong regional connectivity position this site as an outstanding investment opportunity for owner-users, developers, and investors alike. 200 Cypress, Seagoville
$799,998 Great opportunity for developers! 2.20 Acre of Mixed-Use Commercial Land. The Callison RTKL Architecture firm did a feasibility study in 2019 showing that up to 84 apartments and 14,400 SF of retail can be built. Other feasibility study options show 72 apartments and 14,400 SF of retail or other townhomes, apartments, and retail combinations. The Mesquite Economic Development Department is very interested in developing the area and has great incentives for the right project. 20516548 MLS Great opportunity for developers! 2.20 Acre of Mixed-Use Commercial Land. The Callison RTKL Architecture firm did a feasibility study in 2019 showing that up to 84 apartments and 14,400 SF of retail can be built. Other feasibility study options show 72 apartments and 14,400 SF of retail or other townhomes, apartments, and retail combinations. The Mesquite Economic Development Department is very interested in developing the area and has great incentives for the right project. 4737 Gus Thomasson Rd, Mesquite
$799,995 More details coming soon. 4 Beds ⋅ 2 Baths ⋅ 21301425 MLS More details coming soon. 4939 Alton Ave, Dallas
$799,990 THIS HOME IS THE ULTIMATE OASIS, PERFECT FOR ELEVATED ENTERTAINING! A CUSTOM-BUILT MODERN SHOWSTOPPER set on over half an acre in Cedar Hill, featuring a RESORT-STYLE POOL. This 4-bedroom, 3.5-bath home offers 3,392 square feet of thoughtfully curated living space. Inside, the open-concept layout is defined by SOARING CEILINGS, EXPANSIVE WINDOWS, and NATURAL LIGHT. The kitchen flows seamlessly into the main living area, creating a space that feels both refined and inviting. The primary suite offers a private, SPA-INSPIRED RETREAT, while additional bedrooms and living areas provide flexibility for guests, work, or lifestyle needs. Outdoors, the pool takes center stage delivering a wow factor, but the experience continues with mature trees, a creek just beyond the fence, and ADDITIONAL LAND INCLUDED WITH THE PROPERTY—creating a RARE OPPORTUNITY to EXPAND THE GROUNDS or thoughtfully introduce a private, INCOME-PRODUCING ADU! 4 Beds ⋅ 4 Baths ⋅ 21403865 MLS THIS HOME IS THE ULTIMATE OASIS, PERFECT FOR ELEVATED ENTERTAINING! A CUSTOM-BUILT MODERN SHOWSTOPPER set on over half an acre in Cedar Hill, featuring a RESORT-STYLE POOL. This 4-bedroom, 3.5-bath home offers 3,392 square feet of thoughtfully curated living space. Inside, the open-concept layout is defined by SOARING CEILINGS, EXPANSIVE WINDOWS, and NATURAL LIGHT. The kitchen flows seamlessly into the main living area, creating a space that feels both refined and inviting. The primary suite offers a private, SPA-INSPIRED RETREAT, while additional bedrooms and living areas provide flexibility for guests, work, or lifestyle needs. Outdoors, the pool takes center stage delivering a wow factor, but the experience continues with mature trees, a creek just beyond the fence, and ADDITIONAL LAND INCLUDED WITH THE PROPERTY—creating a RARE OPPORTUNITY to EXPAND THE GROUNDS or thoughtfully introduce a private, INCOME-PRODUCING ADU! 522 S Clark Rd, Cedar Hill
$799,990 Almost 3 acres in the PRIME area of Garland priced to sell! Very rare find in this area. Beautiful commercial lot in a desirable location offering a unique opportunity to build your next commercial project from the ground up. The property's location it sits between medical offices and residential townhomes. Conveniently located just blocks from President George Bush Turnpike (SH 190), Firewheel Golf Course, Firewheel Town Center, shopping, dining, and other nearby amenities. The property is currently zoned AG Commercial. With a blank canvas to work with, bring your vision and create the commercial project you’ve been wanting to build. Take your client and see it before it is gone! 21395293 MLS Almost 3 acres in the PRIME area of Garland priced to sell! Very rare find in this area. Beautiful commercial lot in a desirable location offering a unique opportunity to build your next commercial project from the ground up. The property's location it sits between medical offices and residential townhomes. Conveniently located just blocks from President George Bush Turnpike (SH 190), Firewheel Golf Course, Firewheel Town Center, shopping, dining, and other nearby amenities. The property is currently zoned AG Commercial. With a blank canvas to work with, bring your vision and create the commercial project you’ve been wanting to build. Take your client and see it before it is gone! 3850 Naaman School Rd, Garland