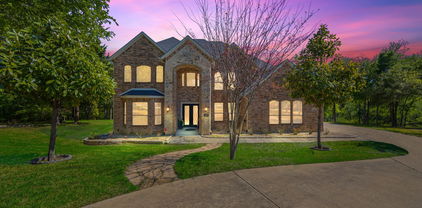
$847,835 Welcome to White Rock Trail Addition, an exclusive new home community now selling Dallas, Texas. Featuring our collection of only 12 limited home-sites, these thoughtfully designed homes range from 2,599 to 3,325 sq. ft., offering spacious layouts and high-end craftsmanship. Each home showcases a modern yet timeless aesthetic, with elegant brick and rock exteriors, complemented by wood-tone siding accents for a warm and inviting curb appeal.Located in a highly desirable Dallas area, this community offers the perfect blend of suburban charm and urban convenience. As a vibrant Dallas suburb with quick access to downtown, where world-class dining, shopping, and entertainment await. Home to a strong economy with quick access to most major employers, sought after Richardson ISD schools, and a family-friendly atmosphere- White Rock Trail Addition is an ideal place to call home.Be among the first to explore our floor plans and receive exclusive updates on new releases by joining our First-to-Know list. With move-in ready homes anticipated in early summer, now is the time to secure your place in this premier community. Don’t miss out, your dream home awaits! 4 Beds ⋅ 3 Baths ⋅ 21379767 MLS Welcome to White Rock Trail Addition, an exclusive new home community now selling Dallas, Texas. Featuring our collection of only 12 limited home-sites, these thoughtfully designed homes range from 2,599 to 3,325 sq. ft., offering spacious layouts and high-end craftsmanship. Each home showcases a modern yet timeless aesthetic, with elegant brick and rock exteriors, complemented by wood-tone siding accents for a warm and inviting curb appeal.Located in a highly desirable Dallas area, this community offers the perfect blend of suburban charm and urban convenience. As a vibrant Dallas suburb with quick access to downtown, where world-class dining, shopping, and entertainment await. Home to a strong economy with quick access to most major employers, sought after Richardson ISD schools, and a family-friendly atmosphere- White Rock Trail Addition is an ideal place to call home.Be among the first to explore our floor plans and receive exclusive updates on new releases by joining our First-to-Know list. With move-in ready homes anticipated in early summer, now is the time to secure your place in this premier community. Don’t miss out, your dream home awaits! 9316 Charlie Ln, Dallas
$847,000 Welcome to 3531 Calico Dr., Irving, TX 75038, a spacious 5-bedroom, 4-bath home offering approximately 3,600 sq. ft. of thoughtfully designed living space. The versatile floor plan features two bedrooms on the first floor, a spacious private office, an expansive kitchen at the heart of the home, and generous living areas ideal for everyday comfort, holiday celebrations, and entertaining family and friends. Upstairs, you'll find three additional bedrooms and a spacious media room, perfect for movie nights, game days, or a private entertainment retreat. Step outside to a beautiful backyard with a charming gazebo, offering an inviting setting for outdoor dining, gatherings, or simply relaxing. With abundant space inside and out, this home combines comfort, versatility, and effortless entertaining in a desirable Irving location. 5 Beds ⋅ 5 Baths ⋅ 21389928 MLS Welcome to 3531 Calico Dr., Irving, TX 75038, a spacious 5-bedroom, 4-bath home offering approximately 3,600 sq. ft. of thoughtfully designed living space. The versatile floor plan features two bedrooms on the first floor, a spacious private office, an expansive kitchen at the heart of the home, and generous living areas ideal for everyday comfort, holiday celebrations, and entertaining family and friends. Upstairs, you'll find three additional bedrooms and a spacious media room, perfect for movie nights, game days, or a private entertainment retreat. Step outside to a beautiful backyard with a charming gazebo, offering an inviting setting for outdoor dining, gatherings, or simply relaxing. With abundant space inside and out, this home combines comfort, versatility, and effortless entertaining in a desirable Irving location. 3531 Calico, Irving
$845,000 Located within the quiet Merriman Park - University Manor neighborhood, this beautifully reimagined 3 bedroom home w flex room that can be used as 4th bedroom, blends sophisticated modern design with exceptional functionality and resort-style outdoor living complete with lush landscaping, heated saltwater pool + spa. Fully renovated, the home was thoughtfully rebuilt with contemporary finishes and extensive behind-the-scenes improvements, including enhanced electrical systems, an upgraded HVAC system, tankless water heater, newer windows, and PVC plumbing throughout. An inviting open-concept layout creates effortless flow between the living, dining, and kitchen spaces, while abundant storage throughout adds everyday convenience. The kitchen is designed for both cooking and entertaining, featuring generous custom cabinetry, waterfall island, solid-surface countertops, and new stainless steel appliances with a gas range. The private primary suite offers a true escape with two custom walk-in closets and a beautifully appointed luxury shower. Guests enjoy an enhanced spa-inspired bathroom, while a dedicated pool bath adds convenience for outdoor entertaining. There is a flex room located on the wing where the bedrooms are, currently staged as a nursery and could also be used as a private office, home gym or additional living area. Plantation shutters add timeless appeal, while the air-conditioned sunroom provides an additional versatile living space, with views of your own secluded oasis, where a sparkling pool creates the perfect setting for relaxing or hosting gatherings. Mature landscaping surrounds the property, complemented by a raised garden, a privacy fence, and a sprinkler system for effortless landscape maintenance. Beautifully updated, thoughtfully engineered, and designed for both everyday living and entertaining is this East Dallas gem. Convenient location with easy access to highways, shopping and dining - plus White Rock Lake! 3 Beds ⋅ 3 Baths ⋅ 21363687 MLS Located within the quiet Merriman Park - University Manor neighborhood, this beautifully reimagined 3 bedroom home w flex room that can be used as 4th bedroom, blends sophisticated modern design with exceptional functionality and resort-style outdoor living complete with lush landscaping, heated saltwater pool + spa. Fully renovated, the home was thoughtfully rebuilt with contemporary finishes and extensive behind-the-scenes improvements, including enhanced electrical systems, an upgraded HVAC system, tankless water heater, newer windows, and PVC plumbing throughout. An inviting open-concept layout creates effortless flow between the living, dining, and kitchen spaces, while abundant storage throughout adds everyday convenience. The kitchen is designed for both cooking and entertaining, featuring generous custom cabinetry, waterfall island, solid-surface countertops, and new stainless steel appliances with a gas range. The private primary suite offers a true escape with two custom walk-in closets and a beautifully appointed luxury shower. Guests enjoy an enhanced spa-inspired bathroom, while a dedicated pool bath adds convenience for outdoor entertaining. There is a flex room located on the wing where the bedrooms are, currently staged as a nursery and could also be used as a private office, home gym or additional living area. Plantation shutters add timeless appeal, while the air-conditioned sunroom provides an additional versatile living space, with views of your own secluded oasis, where a sparkling pool creates the perfect setting for relaxing or hosting gatherings. Mature landscaping surrounds the property, complemented by a raised garden, a privacy fence, and a sprinkler system for effortless landscape maintenance. Beautifully updated, thoughtfully engineered, and designed for both everyday living and entertaining is this East Dallas gem. Convenient location with easy access to highways, shopping and dining - plus White Rock Lake! 6837 Arboreal Dr, Dallas
$845,000 Ask about builder buy down incentive! Step into modern luxury at Havenwood Heights, an exclusive new-construction community by luxury home builder Robert Elliott Homes. This impeccable residence blends sophisticated design with family-ready functionality. A serene primary suite boasting its own ensuite bath and walk-in closet. Exquisite finishes and high-end craftsmanship flow through open living spaces perfect for entertaining or quiet evenings. The community greenspace includes playground, table tennis, fire pit and more. Located in sought-after Richardson ISD and feeding White Rock Elementary, you can walk to Lake Highlands Town Center, Spouts and so much more. This home offers a rare combination of style, comfort, and convenience. Come see a home that truly stands apart. Additional MOVE IN READY opportunities within the neighborhood include completed homes and those currently under construction with Robert Elliott Custom Homes. Reach out to explore all the ways you can call Havenwood Heights home. Visit our model at 9356 Charlie Lane. 3 Beds ⋅ 4 Baths ⋅ 21310806 MLS Ask about builder buy down incentive! Step into modern luxury at Havenwood Heights, an exclusive new-construction community by luxury home builder Robert Elliott Homes. This impeccable residence blends sophisticated design with family-ready functionality. A serene primary suite boasting its own ensuite bath and walk-in closet. Exquisite finishes and high-end craftsmanship flow through open living spaces perfect for entertaining or quiet evenings. The community greenspace includes playground, table tennis, fire pit and more. Located in sought-after Richardson ISD and feeding White Rock Elementary, you can walk to Lake Highlands Town Center, Spouts and so much more. This home offers a rare combination of style, comfort, and convenience. Come see a home that truly stands apart. Additional MOVE IN READY opportunities within the neighborhood include completed homes and those currently under construction with Robert Elliott Custom Homes. Reach out to explore all the ways you can call Havenwood Heights home. Visit our model at 9356 Charlie Lane. 9676 Mav Ln, Dallas
$845,000 Nestled in the highly sought-after Lake Ridge subdivision, this stunning custom home offers the perfect blend of elegance, space, and functionality. Situated on a quiet cul-de-sac and set on just under 1.5 acres, this property features a 3-car garage and a governor’s driveway, providing ample parking and curb appeal from the moment you arrive. Step inside and be greeted by soaring ceilings, a dramatic grand staircase, and a one-of-a-kind layout designed with both comfort and style in mind. With 5 spacious bedrooms—2 located on the main floor and 3 upstairs—this home offers flexibility for any lifestyle. The downstairs guest bedroom can easily double as a home office. Each bedroom is generously sized, and the primary suite is truly a retreat, complete with a sitting area overlooking the serene backyard. Designed for entertaining and everyday living, the home boasts two dining spaces downstairs and two large living areas enhanced by tall vaulted ceilings that create an open, airy feel. The upstairs game room provides the perfect spot for relaxing or hosting friends and family. The kitchen is a chef’s dream with abundant counter space, a walk-in pantry, a breakfast bar, and plenty of room for gathering. Outside, the expansive lot offers endless possibilities—build your dream pool, create an outdoor kitchen, or simply enjoy the peace and privacy of your own backyard escape. Located just minutes from Joe Pool Lake, shopping, dining, and recreation, this home is perfectly positioned for both tranquility and convenience. 5 Beds ⋅ 4 Baths ⋅ 21200834 MLS Nestled in the highly sought-after Lake Ridge subdivision, this stunning custom home offers the perfect blend of elegance, space, and functionality. Situated on a quiet cul-de-sac and set on just under 1.5 acres, this property features a 3-car garage and a governor’s driveway, providing ample parking and curb appeal from the moment you arrive. Step inside and be greeted by soaring ceilings, a dramatic grand staircase, and a one-of-a-kind layout designed with both comfort and style in mind. With 5 spacious bedrooms—2 located on the main floor and 3 upstairs—this home offers flexibility for any lifestyle. The downstairs guest bedroom can easily double as a home office. Each bedroom is generously sized, and the primary suite is truly a retreat, complete with a sitting area overlooking the serene backyard. Designed for entertaining and everyday living, the home boasts two dining spaces downstairs and two large living areas enhanced by tall vaulted ceilings that create an open, airy feel. The upstairs game room provides the perfect spot for relaxing or hosting friends and family. The kitchen is a chef’s dream with abundant counter space, a walk-in pantry, a breakfast bar, and plenty of room for gathering. Outside, the expansive lot offers endless possibilities—build your dream pool, create an outdoor kitchen, or simply enjoy the peace and privacy of your own backyard escape. Located just minutes from Joe Pool Lake, shopping, dining, and recreation, this home is perfectly positioned for both tranquility and convenience. 1559 Cypress Bend Dr, Cedar Hill
$844,900 RARE EAST DALLAS DUPLEX - INCOME OPPORTUNITY OR MULTI-GENERATIONAL LIVING OVERLOOKING THE PARK. Unrivaled historic charm meets ultimate modern living in the heart of East Dallas's carefully preserved Historic District, Peaks Suburban Addition. Directly fronting the lush greenery of Buckner Park, this beautifully renovated 1923 Craftsman duplex offers an incredible opportunity for multi-generational families or owner-occupants looking to live in one unit while leasing the other to offset their mortgage. Meticulously updated for comfortable living, both full-floor residences offer bright, open-concept layouts paired with rich architectural details. Ground Level 4619 Worth St features top-to-bottom modern updates, a full gourmet-style kitchen, dual-vanity bath, private laundry, and seamless ground-level entry, ideal for multi-generational living, aging parents, or an expansive main residence. The upper level at 4617 Worth St boasts two spacious bedroom suites, sleek contemporary finishes, a bright kitchen, laundry, and an elevated deck. All furniture and appliances are negotiable. Enjoy morning coffee on your private deck, step right out your front door for strolls through Buckner Park, and take advantage of seamless access to Baylor University Medical Center, Deep Ellum, Uptown, and Lower Greenville. Whether you need a full multi-generational sanctuary, a private guest house for frequent visitors, a spacious home office retreat, or a turnkey house-hack in one of Dallas most vibrant historic neighborhoods, this property adapts to your family needs. 4 Beds ⋅ 2 Baths ⋅ 21368306 MLS RARE EAST DALLAS DUPLEX - INCOME OPPORTUNITY OR MULTI-GENERATIONAL LIVING OVERLOOKING THE PARK. Unrivaled historic charm meets ultimate modern living in the heart of East Dallas's carefully preserved Historic District, Peaks Suburban Addition. Directly fronting the lush greenery of Buckner Park, this beautifully renovated 1923 Craftsman duplex offers an incredible opportunity for multi-generational families or owner-occupants looking to live in one unit while leasing the other to offset their mortgage. Meticulously updated for comfortable living, both full-floor residences offer bright, open-concept layouts paired with rich architectural details. Ground Level 4619 Worth St features top-to-bottom modern updates, a full gourmet-style kitchen, dual-vanity bath, private laundry, and seamless ground-level entry, ideal for multi-generational living, aging parents, or an expansive main residence. The upper level at 4617 Worth St boasts two spacious bedroom suites, sleek contemporary finishes, a bright kitchen, laundry, and an elevated deck. All furniture and appliances are negotiable. Enjoy morning coffee on your private deck, step right out your front door for strolls through Buckner Park, and take advantage of seamless access to Baylor University Medical Center, Deep Ellum, Uptown, and Lower Greenville. Whether you need a full multi-generational sanctuary, a private guest house for frequent visitors, a spacious home office retreat, or a turnkey house-hack in one of Dallas most vibrant historic neighborhoods, this property adapts to your family needs. 4619 Worth St, Dallas
$842,500 You've been eyeing the 1930s Tudors on Vanderbilt, running numbers on foundation work, knob-and-tube, and a kitchen untouched since President Carter, wondering whether a real house in a real neighborhood means a decade of weekends. It doesn't. Not on this block. 2,509 square feet. Built in 2006. Three bedrooms, two and a half baths. Two car garage, rear entry. Red brick, classic traditional. J. Gregory built it, and the bones hold. Sellers refinished the hand scraped hardwoods, replaced the lighting from chandeliers to cans, and painted throughout. Downstairs delivers. Tall ceilings. Iron spindle staircase. Crown molding. Living room with real height and a fireplace that pulls it together. The kitchen opens straight into it. Island with bar seating, granite counters, gas range, stainless, tumbled marble backsplash. You're pouring wine, someone's on a stool, someone else is setting the dining table two steps away. Nobody's stranded in another room. Push through to the covered patio. Fall football Saturdays. Summer evening margaritas. Off the main floor, a study. Home office through the week, second living when you want it. Upstairs, room to grow. Two guest bedrooms with a dedicated bath between them. A laundry room with its own walls, not a hallway closet. A second living area with a wet bar, fridge, and beamed ceiling. Master suite with vaulted ceilings and floor space for a chair and a lamp, not just a bed. Bath with travertine accents, jetted tub, separate walk in shower, dual vanities, and a walk in closet built for two. Glencoe Park across the street. Nine acres. Trails, tennis, basketball, playground, softball, rugby, shade. Attached home in central Dallas, and you still get a yard. You just never mow it. Walk to the Granada, Cafe Izmir, Terilli's, Gloria's, Aw Shucks. Two minutes to Truck Yard, HG Sply Co, Trader Joe's, Mockingbird Station. Katy Trail a quarter mile out. The M Streets address. The park. The walk to Greenville. 3 Beds ⋅ 3 Baths ⋅ 21383131 MLS You've been eyeing the 1930s Tudors on Vanderbilt, running numbers on foundation work, knob-and-tube, and a kitchen untouched since President Carter, wondering whether a real house in a real neighborhood means a decade of weekends. It doesn't. Not on this block. 2,509 square feet. Built in 2006. Three bedrooms, two and a half baths. Two car garage, rear entry. Red brick, classic traditional. J. Gregory built it, and the bones hold. Sellers refinished the hand scraped hardwoods, replaced the lighting from chandeliers to cans, and painted throughout. Downstairs delivers. Tall ceilings. Iron spindle staircase. Crown molding. Living room with real height and a fireplace that pulls it together. The kitchen opens straight into it. Island with bar seating, granite counters, gas range, stainless, tumbled marble backsplash. You're pouring wine, someone's on a stool, someone else is setting the dining table two steps away. Nobody's stranded in another room. Push through to the covered patio. Fall football Saturdays. Summer evening margaritas. Off the main floor, a study. Home office through the week, second living when you want it. Upstairs, room to grow. Two guest bedrooms with a dedicated bath between them. A laundry room with its own walls, not a hallway closet. A second living area with a wet bar, fridge, and beamed ceiling. Master suite with vaulted ceilings and floor space for a chair and a lamp, not just a bed. Bath with travertine accents, jetted tub, separate walk in shower, dual vanities, and a walk in closet built for two. Glencoe Park across the street. Nine acres. Trails, tennis, basketball, playground, softball, rugby, shade. Attached home in central Dallas, and you still get a yard. You just never mow it. Walk to the Granada, Cafe Izmir, Terilli's, Gloria's, Aw Shucks. Two minutes to Truck Yard, HG Sply Co, Trader Joe's, Mockingbird Station. Katy Trail a quarter mile out. The M Streets address. The park. The walk to Greenville. 5418 Martel Ave, Dallas
$840,000 Stunning updated home on a quiet street with rare 0.3-acre lot (80x143)! Gourmet kitchen: stainless steel appliances, white cabinetry, breakfast bar & nook. Oversized living area with hardwood floors, soaring ceilings, walls of windows & stone fireplace overlooks manicured backyard. Formal dining. Fourth bedroom flexes as game room with en-suite bath. Enclosed sunroom. Primary suite: spa bath, glassed in meet-in-middle shower, two walk-in closets, plus bonus. Two bedrooms share Jack-and-Jill bath. Zoned for award winning Brentfield Elemtary, Parkhill, Pearce. Recently replaced garage door and added smart sprinkler system. This is one you won't want to miss! 4 Beds ⋅ 3 Baths ⋅ 21380694 MLS Stunning updated home on a quiet street with rare 0.3-acre lot (80x143)! Gourmet kitchen: stainless steel appliances, white cabinetry, breakfast bar & nook. Oversized living area with hardwood floors, soaring ceilings, walls of windows & stone fireplace overlooks manicured backyard. Formal dining. Fourth bedroom flexes as game room with en-suite bath. Enclosed sunroom. Primary suite: spa bath, glassed in meet-in-middle shower, two walk-in closets, plus bonus. Two bedrooms share Jack-and-Jill bath. Zoned for award winning Brentfield Elemtary, Parkhill, Pearce. Recently replaced garage door and added smart sprinkler system. This is one you won't want to miss! 16916 Old Pond Dr, Dallas
$840,000 Welcome to this beautiful 4 bedroom, 3.5 bath home located in the gated community of the Retreat at Firewheel. Vaulted ceilings and recessed lighting greet you as you enter through a striking travertine tile foyer, setting the tone for the craftsmanship found throughout. Plantation shutters adorn every window, while custom built-ins add both character and function. The heart of the home is an entertainer's dream and includes a wet bar with built-in wine storage. The gourmet kitchen features a gas stove, double ovens, walk-in pantry, coffee bar and granite countertops that continue throughout the home for a cohesive, upscale feel. Retreat to the primary suite, where a spa-like marble bath features a stunning see-through fireplace shared with the bedroom, a rare, luxurious touch you won't find just anywhere. A dedicated downstairs office with its own walk-in closet offers amazing flexibility: a private study, hobby room, or fifth bedroom, the choice is yours. Three additional upstairs bedrooms along with 2 full baths and a second living area provide ample space for family or guests. Outside, beautifully manicured landscaping frames a flagstone patio and pergola, creating a serene backdrop for morning coffee or evening gatherings. The oversized 3-car garage offers overhead storage for all your extras, and the home's south-facing front door welcomes natural light throughout the day. Washer and dryer convey; just move in and enjoy. This is a rare opportunity to own a home in the exclusive gated community of the Retreat at Firewheel. Schedule your private showing today! 4 Beds ⋅ 4 Baths ⋅ 21364277 MLS Welcome to this beautiful 4 bedroom, 3.5 bath home located in the gated community of the Retreat at Firewheel. Vaulted ceilings and recessed lighting greet you as you enter through a striking travertine tile foyer, setting the tone for the craftsmanship found throughout. Plantation shutters adorn every window, while custom built-ins add both character and function. The heart of the home is an entertainer's dream and includes a wet bar with built-in wine storage. The gourmet kitchen features a gas stove, double ovens, walk-in pantry, coffee bar and granite countertops that continue throughout the home for a cohesive, upscale feel. Retreat to the primary suite, where a spa-like marble bath features a stunning see-through fireplace shared with the bedroom, a rare, luxurious touch you won't find just anywhere. A dedicated downstairs office with its own walk-in closet offers amazing flexibility: a private study, hobby room, or fifth bedroom, the choice is yours. Three additional upstairs bedrooms along with 2 full baths and a second living area provide ample space for family or guests. Outside, beautifully manicured landscaping frames a flagstone patio and pergola, creating a serene backdrop for morning coffee or evening gatherings. The oversized 3-car garage offers overhead storage for all your extras, and the home's south-facing front door welcomes natural light throughout the day. Washer and dryer convey; just move in and enjoy. This is a rare opportunity to own a home in the exclusive gated community of the Retreat at Firewheel. Schedule your private showing today! 101 Boisenberry Dr, Garland
$840,000 Located in the highly sought-after Marsh-Royal neighborhood within Dallas' prestigious private school corridor, this exceptional corner lot offers a rare opportunity to build your dream home on nearly half an acre in one of the city's most desirable areas. The existing structure has been completely demolished, creating a blank canvas for your custom vision. A greenbelt bordering one side of the property provides added privacy and a serene setting rarely found in such a prime location. The property's fill permit has been approved from the City of Dallas, providing buyers with added confidence as they plan for future development. Situated near highly regarded Withers Elementary School and just minutes from premier shopping, dining, Preston Hollow, Bluffview, and some of Dallas' most desirable entertainment and lifestyle destinations, this property offers the perfect blend of location, convenience, and opportunity. Whether you're envisioning a luxury estate or a forever home tailored to your lifestyle, this development-ready homesite provides an unparalleled opportunity in an established and highly coveted neighborhood. Don't miss your chance to create something extraordinary in one of Dallas' most sought-after locations. Buyer to verify schools, lot dimensions, acreage, permits, development requirements, and all other property information. 21279486 MLS Located in the highly sought-after Marsh-Royal neighborhood within Dallas' prestigious private school corridor, this exceptional corner lot offers a rare opportunity to build your dream home on nearly half an acre in one of the city's most desirable areas. The existing structure has been completely demolished, creating a blank canvas for your custom vision. A greenbelt bordering one side of the property provides added privacy and a serene setting rarely found in such a prime location. The property's fill permit has been approved from the City of Dallas, providing buyers with added confidence as they plan for future development. Situated near highly regarded Withers Elementary School and just minutes from premier shopping, dining, Preston Hollow, Bluffview, and some of Dallas' most desirable entertainment and lifestyle destinations, this property offers the perfect blend of location, convenience, and opportunity. Whether you're envisioning a luxury estate or a forever home tailored to your lifestyle, this development-ready homesite provides an unparalleled opportunity in an established and highly coveted neighborhood. Don't miss your chance to create something extraordinary in one of Dallas' most sought-after locations. Buyer to verify schools, lot dimensions, acreage, permits, development requirements, and all other property information. 3890 Whitehall Dr, Dallas
$839,990 Welcome to this stunning modern farmhouse in the highly sought-after Sachse South Estates. Situated on one of Sachse’s most desirable streets, this elevated new construction home blends luxurious design with everyday comfort. From the striking exterior featuring stone accents and bold architectural lines to the soaring vaulted ceilings with exposed wood beams, every detail has been thoughtfully crafted. Ideally located just minutes from the vibrant Fire wheel shopping and entertainment district, the acclaimed Fire wheel Golf Park, and scenic trails leading to Breckinridge Park, this home also offers convenient access to President George Bush Turnpike and SH-78, making daily commutes effortless. Designed with both functionality and elegance in mind, the home features 4 spacious bedrooms, 3.5 spa-inspired bathrooms, a private office with custom built-in cabinetry, versatile media flex room, coffee bar, and countless designer touches throughout. Expansive windows and soaring ceilings flood the home with natural light, creating a bright and inviting atmosphere. The chef’s kitchen is a true centerpiece, showcasing premium ZLINE appliances, custom cabinetry, stunning quartzite countertops, and designer finishes that seamlessly connect to the open-concept living and dining areas perfect for entertaining and everyday living. Rich natural white oak flooring flows throughout the home, complemented by elegant lighting fixtures that enhance its sophisticated character. The luxurious primary suite serves as a private retreat, featuring a spa-like bathroom and an expansive custom walk-in closet with built-in cabinetry and boutique-style organization. Step outside to enjoy the covered patio and professionally designed outdoor space complete with a built-in irrigation system. This home includes a high-efficiency dual HVAC system, tankless water heater, full foam encapsulation, smart home features! This is a rare opportunity to own a Gem in one of Sachse’s most desirable communities 4 Beds ⋅ 4 Baths ⋅ 21390631 MLS Welcome to this stunning modern farmhouse in the highly sought-after Sachse South Estates. Situated on one of Sachse’s most desirable streets, this elevated new construction home blends luxurious design with everyday comfort. From the striking exterior featuring stone accents and bold architectural lines to the soaring vaulted ceilings with exposed wood beams, every detail has been thoughtfully crafted. Ideally located just minutes from the vibrant Fire wheel shopping and entertainment district, the acclaimed Fire wheel Golf Park, and scenic trails leading to Breckinridge Park, this home also offers convenient access to President George Bush Turnpike and SH-78, making daily commutes effortless. Designed with both functionality and elegance in mind, the home features 4 spacious bedrooms, 3.5 spa-inspired bathrooms, a private office with custom built-in cabinetry, versatile media flex room, coffee bar, and countless designer touches throughout. Expansive windows and soaring ceilings flood the home with natural light, creating a bright and inviting atmosphere. The chef’s kitchen is a true centerpiece, showcasing premium ZLINE appliances, custom cabinetry, stunning quartzite countertops, and designer finishes that seamlessly connect to the open-concept living and dining areas perfect for entertaining and everyday living. Rich natural white oak flooring flows throughout the home, complemented by elegant lighting fixtures that enhance its sophisticated character. The luxurious primary suite serves as a private retreat, featuring a spa-like bathroom and an expansive custom walk-in closet with built-in cabinetry and boutique-style organization. Step outside to enjoy the covered patio and professionally designed outdoor space complete with a built-in irrigation system. This home includes a high-efficiency dual HVAC system, tankless water heater, full foam encapsulation, smart home features! This is a rare opportunity to own a Gem in one of Sachse’s most desirable communities 5109 Jefferson Dr, Sachse
$839,900 ***RARE ARCHITECTURAL CONTEMPORARY***Imagine a home not just built, but crafted with boldness and a vision of the future, this contemporary house stands as a unique masterpiece on an oversized tree filled lot. It boasts soaring ceilings, expansive walls of glass, and a seamless blend with the lush outdoors, offering a breathtaking experience that's hard to find. Despite its striking features, this property awaits a personal touch to elevate it to modern luxury standards, perfect for those enthusiastic about infusing their style into a solid architectural canvas. Envision transforming generous spaces equipped with hardwood floors and multiple fireplaces, into your custom dream home. This is an exceptional opportunity to revive a one of a kind property in a prestigious neighborhood, ideal for buyers seeking to customize a true showpiece. ****RECENTLY APPRAISED AT $932,000 AS-IS**** Main photo AI enhanced for Illustrative purposes only. 2 Beds ⋅ 3 Baths ⋅ 21349560 MLS ***RARE ARCHITECTURAL CONTEMPORARY***Imagine a home not just built, but crafted with boldness and a vision of the future, this contemporary house stands as a unique masterpiece on an oversized tree filled lot. It boasts soaring ceilings, expansive walls of glass, and a seamless blend with the lush outdoors, offering a breathtaking experience that's hard to find. Despite its striking features, this property awaits a personal touch to elevate it to modern luxury standards, perfect for those enthusiastic about infusing their style into a solid architectural canvas. Envision transforming generous spaces equipped with hardwood floors and multiple fireplaces, into your custom dream home. This is an exceptional opportunity to revive a one of a kind property in a prestigious neighborhood, ideal for buyers seeking to customize a true showpiece. ****RECENTLY APPRAISED AT $932,000 AS-IS**** Main photo AI enhanced for Illustrative purposes only. 5108 Maple Springs Blvd, Dallas
$839,500 Sellers have relocated and are ready to make a deal, with flexibility on terms and timing. All reasonable offers will be considered. Designed by award-winning architect Michael Turner of Classic Urban Homes, this meticulously maintained Court at Chapel Downs residence offers immediate occupancy and a thoughtful blend of architectural character and everyday functionality. The main-level primary suite, soaring ceilings, and premium hardwood floors create an inviting foundation, while the chef’s kitchen features a gas cooktop, expansive pantry, and large center island. Floor-to-ceiling windows fill the open living and dining spaces with natural light while overlooking the professionally landscaped grounds. Premium turf was installed in 2022, providing a low-maintenance outdoor setting that is ready to enjoy. Whether you prefer a clean, minimalist aesthetic or want to make the space your own, this home offers a sophisticated canvas with distinctive architectural details throughout. Kitchen refrigerator conveys with the home. HOA maintains the community common areas, perimeter fencing, and front-yard lawn care. 3 Beds ⋅ 4 Baths ⋅ 21392935 MLS Sellers have relocated and are ready to make a deal, with flexibility on terms and timing. All reasonable offers will be considered. Designed by award-winning architect Michael Turner of Classic Urban Homes, this meticulously maintained Court at Chapel Downs residence offers immediate occupancy and a thoughtful blend of architectural character and everyday functionality. The main-level primary suite, soaring ceilings, and premium hardwood floors create an inviting foundation, while the chef’s kitchen features a gas cooktop, expansive pantry, and large center island. Floor-to-ceiling windows fill the open living and dining spaces with natural light while overlooking the professionally landscaped grounds. Premium turf was installed in 2022, providing a low-maintenance outdoor setting that is ready to enjoy. Whether you prefer a clean, minimalist aesthetic or want to make the space your own, this home offers a sophisticated canvas with distinctive architectural details throughout. Kitchen refrigerator conveys with the home. HOA maintains the community common areas, perimeter fencing, and front-yard lawn care. 3344 Walchard Ct, Dallas
$839,000 Discover the best of Dallas living in the heart of State Thomas, one of Uptown’s most sought-after and walkable neighborhoods. This beautifully appointed 3-bedroom, 2.5-bath townhome offers more than 2,200 square feet of sophisticated living space, combining modern design and an unbeatable location. Step inside to an inviting interior filled with natural light, warm hardwood floors and elevated finishes throughout. The open-concept living, dining and kitchen spaces create an effortless flow for both everyday living and entertaining. The kitchen is designed to impress with quartz countertops, Bosch stainless steel appliances and generous workspace, while designer lighting, plantation shutters and custom touches add character throughout the home. Upstairs, the spacious primary suite feels like a true retreat with a spa retreat bathroom and custom walk-in closet. Two additional bedrooms provide flexibility for guests, a home office or additional living space on a separate floor. Smart-home features, a tankless water heater and attached two-car garage add the convenience expected for today’s lock-and-leave lifestyle. Outside your door is what truly sets this home apart. Enjoy morning walks or afternoons at nearby Griggs Park, grab coffee around the corner, walk to dinner and drinks, or head to the Katy Trail. Whole Foods, McKinney Avenue, Uptown shopping and dining, Klyde Warren Park, the Arts District and Downtown Dallas are all just minutes away. Historic neighborhood charm meets modern Dallas living at 2127 Clark Street #103... a rare opportunity to live in the middle of it all without sacrificing space, style or comfort. 3 Beds ⋅ 3 Baths ⋅ 21381017 MLS Discover the best of Dallas living in the heart of State Thomas, one of Uptown’s most sought-after and walkable neighborhoods. This beautifully appointed 3-bedroom, 2.5-bath townhome offers more than 2,200 square feet of sophisticated living space, combining modern design and an unbeatable location. Step inside to an inviting interior filled with natural light, warm hardwood floors and elevated finishes throughout. The open-concept living, dining and kitchen spaces create an effortless flow for both everyday living and entertaining. The kitchen is designed to impress with quartz countertops, Bosch stainless steel appliances and generous workspace, while designer lighting, plantation shutters and custom touches add character throughout the home. Upstairs, the spacious primary suite feels like a true retreat with a spa retreat bathroom and custom walk-in closet. Two additional bedrooms provide flexibility for guests, a home office or additional living space on a separate floor. Smart-home features, a tankless water heater and attached two-car garage add the convenience expected for today’s lock-and-leave lifestyle. Outside your door is what truly sets this home apart. Enjoy morning walks or afternoons at nearby Griggs Park, grab coffee around the corner, walk to dinner and drinks, or head to the Katy Trail. Whole Foods, McKinney Avenue, Uptown shopping and dining, Klyde Warren Park, the Arts District and Downtown Dallas are all just minutes away. Historic neighborhood charm meets modern Dallas living at 2127 Clark Street #103... a rare opportunity to live in the middle of it all without sacrificing space, style or comfort. 2127 Clark St Unit 103, Dallas
$839,000 Fully remodeled home with gorgeous finishes and open concept in Richardson ISD! Fresh paint throughout. 3 bedrooms, 3 full bathrooms, and a separate oversized bonus room with closets that could be office or 4th bedroom. The kitchen features a large island with waterfall quartz, a coffee bar area, ample storage, and gas appliances. The primary suite has double doors that open to the back yard, and expansive walk-in closet with built ins. The primary bathroom has a luxurious marble shower with dual shower heads, a modern soaking tub, and dual sink vanity with tons of counter space. Secondary bathroom has floor to ceiling glass, and an oversized shower. The other secondary bath features wallpaper, modern tile and shower tub design. The beautifully finished garage has a new epoxy floor, and newly painted garage door. Step outside into a spacious backyard with newly painted covered deck, newly painted wood privacy fence, and tv outlets for outdoor entertaining. This immaculately maintained home won't last long! 4 Beds ⋅ 3 Baths ⋅ 21343011 MLS Fully remodeled home with gorgeous finishes and open concept in Richardson ISD! Fresh paint throughout. 3 bedrooms, 3 full bathrooms, and a separate oversized bonus room with closets that could be office or 4th bedroom. The kitchen features a large island with waterfall quartz, a coffee bar area, ample storage, and gas appliances. The primary suite has double doors that open to the back yard, and expansive walk-in closet with built ins. The primary bathroom has a luxurious marble shower with dual shower heads, a modern soaking tub, and dual sink vanity with tons of counter space. Secondary bathroom has floor to ceiling glass, and an oversized shower. The other secondary bath features wallpaper, modern tile and shower tub design. The beautifully finished garage has a new epoxy floor, and newly painted garage door. Step outside into a spacious backyard with newly painted covered deck, newly painted wood privacy fence, and tv outlets for outdoor entertaining. This immaculately maintained home won't last long! 13726 Peyton Dr, Dallas
$835,000 LIVE IN ONE. RENT THE OTHER. OWN BOTH IN BISHOP ARTS! Here’s a rare opportunity to enjoy the Bishop Arts lifestyle while your second unit helps generate income. Just steps from Bishop Avenue, this beautifully renovated 1940s Craftsman duplex gives you TWO separate residences in one incredible property, making it ideal for an owner-occupant who wants to live in one unit and rent the other. The first-floor unit offers 2 bedrooms + a study that can function as a 3rd bedroom, while the second-floor unit features 2 bedrooms. Both offer impressively large closets and excellent storage. The property has been extensively renovated with a reimagined layout, foundation work, new windows, updated HVAC and electrical, refinished floors, restored porch, fresh exterior paint, and refreshed landscaping, all while preserving its original Craftsman character. EVEN BETTER, IT CONVEYS FULLY FURNISHED. Currently operated as a successful short-term rental, you can step into a property already designed for income potential. Live downstairs and rent upstairs, live upstairs and rent downstairs, or rent both. You get flexibility today and options for the future. Two units. One mortgage. Multiple possibilities. All in the heart of Bishop Arts. This is more than a home. It’s an opportunity to make where you live work for you. 4 Beds ⋅ 3 Baths ⋅ 21384211 MLS LIVE IN ONE. RENT THE OTHER. OWN BOTH IN BISHOP ARTS! Here’s a rare opportunity to enjoy the Bishop Arts lifestyle while your second unit helps generate income. Just steps from Bishop Avenue, this beautifully renovated 1940s Craftsman duplex gives you TWO separate residences in one incredible property, making it ideal for an owner-occupant who wants to live in one unit and rent the other. The first-floor unit offers 2 bedrooms + a study that can function as a 3rd bedroom, while the second-floor unit features 2 bedrooms. Both offer impressively large closets and excellent storage. The property has been extensively renovated with a reimagined layout, foundation work, new windows, updated HVAC and electrical, refinished floors, restored porch, fresh exterior paint, and refreshed landscaping, all while preserving its original Craftsman character. EVEN BETTER, IT CONVEYS FULLY FURNISHED. Currently operated as a successful short-term rental, you can step into a property already designed for income potential. Live downstairs and rent upstairs, live upstairs and rent downstairs, or rent both. You get flexibility today and options for the future. Two units. One mortgage. Multiple possibilities. All in the heart of Bishop Arts. This is more than a home. It’s an opportunity to make where you live work for you. 413 W 9th St, Dallas
$835,000 Step into a masterfully reimagined and fully renovated home in the heart of the sought-after Sparkman Club Estates. From the expansive front porch to the chic double-door entry, this home balances contemporary elegance with a warm, inviting atmosphere. Inside, the interiors shine with light-toned flooring and massive windows that flood every corner with natural light. The gourmet kitchen features sleek stainless steel appliances, crisp quartz countertops, and modern open shelving that blends style with everyday utility. Whether you’re hosting a dinner party or enjoying a quiet morning coffee, the seamless flow of the living spaces makes it feel effortless. The primary suite serves as a private sanctuary, complete with a spa-inspired bathroom finished with high-end materials. With four generous sized bedrooms plus a dedicated home office, there's plenty of room to live, work and play. Outside, you'll find a large backyard and a brand-new fence, providing a beautiful backdrop for outdoor gatherings. Living here means more than just a beautiful home; it’s about the lifestyle found in a vibrant community known for its active club, which features a sparkling pool and a calendar full of social events. Positioned in a prime Dallas location, this property offers easy access to nearby private schools as well as award-winning Degolyer Elementary. 4 Beds ⋅ 3 Baths ⋅ 21318156 MLS Step into a masterfully reimagined and fully renovated home in the heart of the sought-after Sparkman Club Estates. From the expansive front porch to the chic double-door entry, this home balances contemporary elegance with a warm, inviting atmosphere. Inside, the interiors shine with light-toned flooring and massive windows that flood every corner with natural light. The gourmet kitchen features sleek stainless steel appliances, crisp quartz countertops, and modern open shelving that blends style with everyday utility. Whether you’re hosting a dinner party or enjoying a quiet morning coffee, the seamless flow of the living spaces makes it feel effortless. The primary suite serves as a private sanctuary, complete with a spa-inspired bathroom finished with high-end materials. With four generous sized bedrooms plus a dedicated home office, there's plenty of room to live, work and play. Outside, you'll find a large backyard and a brand-new fence, providing a beautiful backdrop for outdoor gatherings. Living here means more than just a beautiful home; it’s about the lifestyle found in a vibrant community known for its active club, which features a sparkling pool and a calendar full of social events. Positioned in a prime Dallas location, this property offers easy access to nearby private schools as well as award-winning Degolyer Elementary. 3222 Galahad Dr, Dallas
$835,000 Tucked away on a quiet cul-de-sac infront of a creek, this newly built 4-bedroom, 4.5-bath home is made for anyone who wants to lock up and go. Just 9 minutes from DFW Airport, it's the rare new-construction find that pairs low-maintenance living with genuine architectural presence. Step inside to soaring ceilings and oversized European tilt-and-turn windows that flood the open-concept living area with light, anchored by an electric fireplace and floor-to-ceiling feature wall. The chef's kitchen is built to impress — a quartz waterfall island, flat-panel soft-close cabinetry, and a custom-shelved butler's pantry make everyday cooking and entertaining effortless. The ground-floor primary suite offers rare single-level-living convenience in new construction, while three additional bedrooms, a versatile loft, and a game room fill out the second floor — easily adapted to a home office, media room, or gym. Built-in smart home and sound wiring means the house is ready for you from day one. With energy-efficient systems, a 3-car parking footprint, and zero deferred maintenance, this is turnkey ownership for buyers who value their time — whether you're a frequent flyer, relocating for work, or simply want more life and less upkeep. 4 Beds ⋅ 5 Baths ⋅ 21294263 MLS Tucked away on a quiet cul-de-sac infront of a creek, this newly built 4-bedroom, 4.5-bath home is made for anyone who wants to lock up and go. Just 9 minutes from DFW Airport, it's the rare new-construction find that pairs low-maintenance living with genuine architectural presence. Step inside to soaring ceilings and oversized European tilt-and-turn windows that flood the open-concept living area with light, anchored by an electric fireplace and floor-to-ceiling feature wall. The chef's kitchen is built to impress — a quartz waterfall island, flat-panel soft-close cabinetry, and a custom-shelved butler's pantry make everyday cooking and entertaining effortless. The ground-floor primary suite offers rare single-level-living convenience in new construction, while three additional bedrooms, a versatile loft, and a game room fill out the second floor — easily adapted to a home office, media room, or gym. Built-in smart home and sound wiring means the house is ready for you from day one. With energy-efficient systems, a 3-car parking footprint, and zero deferred maintenance, this is turnkey ownership for buyers who value their time — whether you're a frequent flyer, relocating for work, or simply want more life and less upkeep. 3443 Umyousef Ct, Irving
$835,000 Located in a quiet community in the heart of Coppell, with access to Coppell ISD via Open Enrollment Program. This spacious 5-bedroom, 3.5-bath home sits on a beautifully maintained .25-acre corner lot with mature trees and excellent commuter access to George Bush Turnpike and I-35.This home offers flexible living spaces, thoughtful updates, and exceptional energy efficiency. Designed with multi-generational living in mind, the downstairs private suite features a bedroom, full bath with shower, and a separate living area with existing gas line access—perfect for a future kitchenette, teen retreat, guest quarters, or extended family space. The home also offers tons of storage with multiple closets throughout. Recent updates include new kitchen appliances that have never been used and new carpet installed in May 2026. Energy-saving spray foam insulation on the attic ceiling enhances year-round comfort and efficiency. Outside, enjoy the beautifully landscaped yard, mature trees, sparkling pool, and spacious covered patio ideal for entertaining or relaxing evenings at home. This well-maintained Coppell home combines an abundance of space and flexibility in a highly desirable location. 5 Beds ⋅ 4 Baths ⋅ 21273653 MLS Located in a quiet community in the heart of Coppell, with access to Coppell ISD via Open Enrollment Program. This spacious 5-bedroom, 3.5-bath home sits on a beautifully maintained .25-acre corner lot with mature trees and excellent commuter access to George Bush Turnpike and I-35.This home offers flexible living spaces, thoughtful updates, and exceptional energy efficiency. Designed with multi-generational living in mind, the downstairs private suite features a bedroom, full bath with shower, and a separate living area with existing gas line access—perfect for a future kitchenette, teen retreat, guest quarters, or extended family space. The home also offers tons of storage with multiple closets throughout. Recent updates include new kitchen appliances that have never been used and new carpet installed in May 2026. Energy-saving spray foam insulation on the attic ceiling enhances year-round comfort and efficiency. Outside, enjoy the beautifully landscaped yard, mature trees, sparkling pool, and spacious covered patio ideal for entertaining or relaxing evenings at home. This well-maintained Coppell home combines an abundance of space and flexibility in a highly desirable location. 202 Brittany Dr, Coppell
$834,000 This home is all about easy living and convenience. Rare opportunity for remodeled, turn-key living. Primo Midway Hollow location. Completely updated with thoughtful, tailored great taste! Transitional design with flowing spaces and generously sized rooms for today's lifestyle and entertaining. Large windows provide cheerful natural light. Oodles of storage and attractive built-ins. Versatile dry bar and coffee bar. Attractive kitchen cabinetry and countertops. Large kitchen island for prep, serving and dining. Chic bench seating for the dining space. A double-sided fireplace provides a warm ambiance to both living areas. Large utility mudroom. No Carpets!! Versatile fourth bedroom is separated from the secondary bedrooms and offers private guest room, office space, playroom or studio. Sizeable bedrooms with generous closet space. Substantial backyard space is an ideal canvas for customized outdoor living...plenty of room for a garden, pool, pets, and play. Then, the dreamy garage...even the built-in wall of cabinetry is good looking! There is a place for everything. Car enthusiasts will love the epoxied floor. It is so easy to stay organized in this efficient home. Easy access to public and private schools, metroplex travel access, shopping, and dining. Enjoy the neighborhood Glen Cove Swim Club and park. Move in today and have a party tonight! 4 Beds ⋅ 3 Baths ⋅ 21313070 MLS This home is all about easy living and convenience. Rare opportunity for remodeled, turn-key living. Primo Midway Hollow location. Completely updated with thoughtful, tailored great taste! Transitional design with flowing spaces and generously sized rooms for today's lifestyle and entertaining. Large windows provide cheerful natural light. Oodles of storage and attractive built-ins. Versatile dry bar and coffee bar. Attractive kitchen cabinetry and countertops. Large kitchen island for prep, serving and dining. Chic bench seating for the dining space. A double-sided fireplace provides a warm ambiance to both living areas. Large utility mudroom. No Carpets!! Versatile fourth bedroom is separated from the secondary bedrooms and offers private guest room, office space, playroom or studio. Sizeable bedrooms with generous closet space. Substantial backyard space is an ideal canvas for customized outdoor living...plenty of room for a garden, pool, pets, and play. Then, the dreamy garage...even the built-in wall of cabinetry is good looking! There is a place for everything. Car enthusiasts will love the epoxied floor. It is so easy to stay organized in this efficient home. Easy access to public and private schools, metroplex travel access, shopping, and dining. Enjoy the neighborhood Glen Cove Swim Club and park. Move in today and have a party tonight! 4044 Boca Bay Dr, Dallas
$830,000 Seller is offering up to $10,000 in flex concessions at closing. Enjoy the convenience of being minutes from major highways while still experiencing the feel of a residential neighborhood. Experience elevated living in this beautifully crafted new construction duplex offering 1,895 square feet, 3 bedrooms, 2.5 bathrooms, and a 2-car garage per side. Featuring 10-foot ceilings, 8-foot doors, wood beam accents and an open-concept floor plan filled with natural light. The chef-inspired kitchen is the centerpiece of the home, showcasing a striking architectural arch, custom wood cabinetry, quartz countertops and stainless steel appliances. The spacious living area features a stunning organic modern fireplace, creating a warm atmosphere. A primary suite, complete with a large walk-in closet and floor-to-ceiling designer tile. The perfect blend of luxury, functionality, and investment potential. A sodded lush green yard and an oversized backyard with an 8-foot privacy fence, offering plenty of room for entertaining, pets, or future outdoor living projects. Positioned just minutes from downtown Dallas with immediate access to Interstate 30, this location offers an easy commute while placing you close to the city's best dining, entertainment, and employment centers. Experience exciting revitalization and continued growth, an excellent opportunity for homeowners and investors alike to build long-term equity. Enjoy the look and feel of luxury living while taking advantage of pricing that offers exceptional value compared to neighboring Mount Auburn and Old East Dallas making this one of the best opportunities to own new construction in a rapidly appreciating Dallas neighborhood! Each side should rent for ~$3200 per month. Perfect situation to live on one side and rent out the other! Schedule your showing today! 6 Beds ⋅ 6 Baths ⋅ 21371852 MLS Seller is offering up to $10,000 in flex concessions at closing. Enjoy the convenience of being minutes from major highways while still experiencing the feel of a residential neighborhood. Experience elevated living in this beautifully crafted new construction duplex offering 1,895 square feet, 3 bedrooms, 2.5 bathrooms, and a 2-car garage per side. Featuring 10-foot ceilings, 8-foot doors, wood beam accents and an open-concept floor plan filled with natural light. The chef-inspired kitchen is the centerpiece of the home, showcasing a striking architectural arch, custom wood cabinetry, quartz countertops and stainless steel appliances. The spacious living area features a stunning organic modern fireplace, creating a warm atmosphere. A primary suite, complete with a large walk-in closet and floor-to-ceiling designer tile. The perfect blend of luxury, functionality, and investment potential. A sodded lush green yard and an oversized backyard with an 8-foot privacy fence, offering plenty of room for entertaining, pets, or future outdoor living projects. Positioned just minutes from downtown Dallas with immediate access to Interstate 30, this location offers an easy commute while placing you close to the city's best dining, entertainment, and employment centers. Experience exciting revitalization and continued growth, an excellent opportunity for homeowners and investors alike to build long-term equity. Enjoy the look and feel of luxury living while taking advantage of pricing that offers exceptional value compared to neighboring Mount Auburn and Old East Dallas making this one of the best opportunities to own new construction in a rapidly appreciating Dallas neighborhood! Each side should rent for ~$3200 per month. Perfect situation to live on one side and rent out the other! Schedule your showing today! 5102 & 5104 Philip Ave, Dallas
$830,000 Experience one of the most sought-after skyline views in Dallas—now available for a fortunate new owner! This like-new, three-story modern townhome offers unbeatable convenience near major highways, Downtown Dallas, Bishop Arts District, Trinity Groves, shopping, dining, and beautiful city parks. The home features numerous upgrades, including a custom closet system in the primary suite, a stylish mudroom drop zone, plantation shutters, and automatic curtains in the primary bedroom. The chef-inspired kitchen includes premium Miele and Bosch appliances, with the refrigerator, washer, and dryer all conveying. A spacious kitchen island with a built-in wine fridge makes entertaining effortless, and the living room opens to a large balcony showcasing stunning Dallas skyline views. The first floor includes a private bedroom with an ensuite bath—perfect for guests or a home office. The second floor boasts an open-concept layout with sweeping views from the living room through the gourmet kitchen. The top floor features another ensuite bedroom plus a luxurious primary retreat with automatic curtains, a private balcony, a spa-like bathroom, and custom cabinetry. Located in a gated community with a private pool, this townhome combines luxury, comfort, and prime Dallas living. Don’t miss your chance to own this exceptional property! 3 Beds ⋅ 4 Baths ⋅ 21363470 MLS Experience one of the most sought-after skyline views in Dallas—now available for a fortunate new owner! This like-new, three-story modern townhome offers unbeatable convenience near major highways, Downtown Dallas, Bishop Arts District, Trinity Groves, shopping, dining, and beautiful city parks. The home features numerous upgrades, including a custom closet system in the primary suite, a stylish mudroom drop zone, plantation shutters, and automatic curtains in the primary bedroom. The chef-inspired kitchen includes premium Miele and Bosch appliances, with the refrigerator, washer, and dryer all conveying. A spacious kitchen island with a built-in wine fridge makes entertaining effortless, and the living room opens to a large balcony showcasing stunning Dallas skyline views. The first floor includes a private bedroom with an ensuite bath—perfect for guests or a home office. The second floor boasts an open-concept layout with sweeping views from the living room through the gourmet kitchen. The top floor features another ensuite bedroom plus a luxurious primary retreat with automatic curtains, a private balcony, a spa-like bathroom, and custom cabinetry. Located in a gated community with a private pool, this townhome combines luxury, comfort, and prime Dallas living. Don’t miss your chance to own this exceptional property! 381 E Greenbriar Ln Unit 1603, Dallas
$830,000 Rare end-unit opportunity in the heart of State Thomas, one of Uptown Dallas’ most walkable neighborhoods. Ideally positioned directly across from Griggs Park, this modern townhome offers an incredible lock-and-leave lifestyle just steps from some of Dallas’ best restaurants, coffee shops, nightlife, shopping, and the Katy Trail. The open living and kitchen areas flow seamlessly onto a covered patio, creating the perfect extension of the main living space for entertaining, morning coffee, or enjoying the neighborhood year-round. Upstairs, the primary suite features an updated bathroom and incredible city views, creating a private retreat above it all. At the top of the home, the rooftop terrace takes things to another level with sweeping views of the Downtown Dallas skyline, the perfect setting for sunset cocktails, entertaining, or taking in the city lights. The rare end-unit positioning offers added privacy and abundant natural light, while the attached two-car garage provides a level of convenience that is hard to find in such a walkable location. The seller is also leaving the in-home sauna for the next owner to enjoy. An amazing opportunity to own a distinctive State Thomas residence with Griggs Park just outside your door and some of the best of Dallas within walking distance. 3 Beds ⋅ 3 Baths ⋅ 21361859 MLS Rare end-unit opportunity in the heart of State Thomas, one of Uptown Dallas’ most walkable neighborhoods. Ideally positioned directly across from Griggs Park, this modern townhome offers an incredible lock-and-leave lifestyle just steps from some of Dallas’ best restaurants, coffee shops, nightlife, shopping, and the Katy Trail. The open living and kitchen areas flow seamlessly onto a covered patio, creating the perfect extension of the main living space for entertaining, morning coffee, or enjoying the neighborhood year-round. Upstairs, the primary suite features an updated bathroom and incredible city views, creating a private retreat above it all. At the top of the home, the rooftop terrace takes things to another level with sweeping views of the Downtown Dallas skyline, the perfect setting for sunset cocktails, entertaining, or taking in the city lights. The rare end-unit positioning offers added privacy and abundant natural light, while the attached two-car garage provides a level of convenience that is hard to find in such a walkable location. The seller is also leaving the in-home sauna for the next owner to enjoy. An amazing opportunity to own a distinctive State Thomas residence with Griggs Park just outside your door and some of the best of Dallas within walking distance. 2127 Clark St Unit APT 106, Dallas
$830,000 Seller is willing to help with a buyer’s interest-rate buydown or closing costs, subject to an acceptable offer and lender requirements. Welcome to 1616 Camino Lago, Irving, TX 75039, a Mediterranean-style home in the desirable La Villita neighborhood of Las Colinas. This approximately 3,800-square-foot home offers 4 bedrooms, 3.5 baths, a 2-car garage, a first-floor primary suite, and a corner-lot location directly across from La Villita Elementary. The Spanish tile roof, stucco exterior, arched entry, and manicured landscaping make a beautiful first impression. Inside, high-quality hand-scraped hardwood floors add warmth to the living spaces. Exposed wood beams, graceful archways, a statement fireplace, and a curved staircase give the home its distinctive character. The kitchen features granite countertops, white cabinetry, stainless steel appliances, a gas cooktop, double ovens, an island, and a walk-in pantry. Built-in seating by the window creates a welcoming breakfast nook. French doors open to a dedicated study with backyard views. Upstairs, 3 additional bedrooms, 2 full baths, a spacious game room, and a large media room offer plenty of flexible space. The backyard is an inviting place to gather. Beneath the covered pergola, the outdoor kitchen features a built-in barbecue and cabinetry for cooking and serving outside. Lush landscaping surrounds the space, while a turf putting green adds a fun finishing touch. One of La Villita’s most distinctive features is its access to the Campion Trail. Enjoy neighborhood lakes and ponds, then follow the trails through Las Colinas and toward several parks. It’s a wonderful setting for anyone who enjoys walking, running, cycling, or simply spending more time outdoors. The neighborhood also offers convenient access to shopping, dining, and major employment centers. La Villita has been approved for Coppell ISD Open Enrollment. Schedule your private tour to experience the lifestyle for yourself. 4 Beds ⋅ 4 Baths ⋅ 21350972 MLS Seller is willing to help with a buyer’s interest-rate buydown or closing costs, subject to an acceptable offer and lender requirements. Welcome to 1616 Camino Lago, Irving, TX 75039, a Mediterranean-style home in the desirable La Villita neighborhood of Las Colinas. This approximately 3,800-square-foot home offers 4 bedrooms, 3.5 baths, a 2-car garage, a first-floor primary suite, and a corner-lot location directly across from La Villita Elementary. The Spanish tile roof, stucco exterior, arched entry, and manicured landscaping make a beautiful first impression. Inside, high-quality hand-scraped hardwood floors add warmth to the living spaces. Exposed wood beams, graceful archways, a statement fireplace, and a curved staircase give the home its distinctive character. The kitchen features granite countertops, white cabinetry, stainless steel appliances, a gas cooktop, double ovens, an island, and a walk-in pantry. Built-in seating by the window creates a welcoming breakfast nook. French doors open to a dedicated study with backyard views. Upstairs, 3 additional bedrooms, 2 full baths, a spacious game room, and a large media room offer plenty of flexible space. The backyard is an inviting place to gather. Beneath the covered pergola, the outdoor kitchen features a built-in barbecue and cabinetry for cooking and serving outside. Lush landscaping surrounds the space, while a turf putting green adds a fun finishing touch. One of La Villita’s most distinctive features is its access to the Campion Trail. Enjoy neighborhood lakes and ponds, then follow the trails through Las Colinas and toward several parks. It’s a wonderful setting for anyone who enjoys walking, running, cycling, or simply spending more time outdoors. The neighborhood also offers convenient access to shopping, dining, and major employment centers. La Villita has been approved for Coppell ISD Open Enrollment. Schedule your private tour to experience the lifestyle for yourself. 1616 Camino Lago, Irving
$829,999 Welcome to 2214 Eastwood, ideally situated in the highly sought-after Prairie Creek neighborhood and zoned to Prairie Creek Elementary located just down the street. This beautifully maintained 4-bedroom, 2.5-bath home offers 2,521 square feet of inviting living space in a location that combines timeless neighborhood appeal with everyday convenience. Beautiful hardwood floors flow throughout the kitchen, main living and dining areas, creating a warm and cohesive feel throughout the home. Thoughtfully designed living spaces provide plenty of room to gather, entertain, and enjoy everyday life, while four bedrooms offer flexibility for family, guests, or a home office. Step outside to a backyard designed for enjoyment, complete with a private putting green that adds a fun and distinctive touch to the outdoor space. Mature neighborhood surroundings and the established character of Prairie Creek make this an exceptional setting to call home. Residents enjoy close proximity to parks, trails, shopping and dining. A MUST SEE! 4 Beds ⋅ 3 Baths ⋅ 21388831 MLS Welcome to 2214 Eastwood, ideally situated in the highly sought-after Prairie Creek neighborhood and zoned to Prairie Creek Elementary located just down the street. This beautifully maintained 4-bedroom, 2.5-bath home offers 2,521 square feet of inviting living space in a location that combines timeless neighborhood appeal with everyday convenience. Beautiful hardwood floors flow throughout the kitchen, main living and dining areas, creating a warm and cohesive feel throughout the home. Thoughtfully designed living spaces provide plenty of room to gather, entertain, and enjoy everyday life, while four bedrooms offer flexibility for family, guests, or a home office. Step outside to a backyard designed for enjoyment, complete with a private putting green that adds a fun and distinctive touch to the outdoor space. Mature neighborhood surroundings and the established character of Prairie Creek make this an exceptional setting to call home. Residents enjoy close proximity to parks, trails, shopping and dining. A MUST SEE! 2214 Eastwood Dr, Richardson
$829,999 Luxury Home in Coppell ISD- Experience elegance with modern upgrades in this stunning 6-bedroom, 4.5-bath home featuring a stone elevation, grand dual staircase, soaring ceilings, and refined architectural details. Exceptional Layout and Living Spaces include 2 bedrooms and 2.5 baths on the first floor, private study, ideal for home office. 4 bedrooms and 2 full baths upstairs. 2 spacious living and 2 dining areas filled with natural light. Elegant niches and high ceilings Chef’s Kitchen features upgraded kitchen with island, granite countertops with butler’s pantry, SS appliances with double oven and microwave, new 2025 gas cooktop and vent hood, vegetable sink conveniently located by cooktop Entertainment and Lifestyle features include extended media room with 7.1 surround sound, 0pen flow to game room, Wet bar with plumbing for sink and fridge Pre-wired 7.1 surround sound in family room, Sunroom has sliding glass doors, slate tile, and speaker wiring Interior Comfort and Upgrades include Bamboo flooring on first floor and 1 upstairs bedroom, Fresh interior paint, Fans in all bedrooms, study, and living areas, Ethernet ports in all bedrooms Spacious primary suite with Jacuzzi and built-in closet cabinetry Major Upgrades and Systems include New roof 2023, Dual water heaters 2021, New 5-ton AC unit with energy-efficient R454B refrigerant and 10-year parts warranty -2025, New microwave and dishwasher 2023, New gas cooktop and vent hood 2025, Bathrooms upgraded with modern fixtures and bidets -2025 Security Features include Motion detectors and glass-break sensors, Pre-wired for 8 security cameras Exterior Highlights include Beautiful stone elevation with strong curb appeal, Patio converted into sunroom, Extended garage storage, French drain system. Prime Location-Centrally located in DFW metroplex within highly sought-after Coppell ISD, offering access to top- rated schools and long-term value. Don’t miss this rare opportunity in Coppell ISD. 6 Beds ⋅ 5 Baths ⋅ 21254119 MLS Luxury Home in Coppell ISD- Experience elegance with modern upgrades in this stunning 6-bedroom, 4.5-bath home featuring a stone elevation, grand dual staircase, soaring ceilings, and refined architectural details. Exceptional Layout and Living Spaces include 2 bedrooms and 2.5 baths on the first floor, private study, ideal for home office. 4 bedrooms and 2 full baths upstairs. 2 spacious living and 2 dining areas filled with natural light. Elegant niches and high ceilings Chef’s Kitchen features upgraded kitchen with island, granite countertops with butler’s pantry, SS appliances with double oven and microwave, new 2025 gas cooktop and vent hood, vegetable sink conveniently located by cooktop Entertainment and Lifestyle features include extended media room with 7.1 surround sound, 0pen flow to game room, Wet bar with plumbing for sink and fridge Pre-wired 7.1 surround sound in family room, Sunroom has sliding glass doors, slate tile, and speaker wiring Interior Comfort and Upgrades include Bamboo flooring on first floor and 1 upstairs bedroom, Fresh interior paint, Fans in all bedrooms, study, and living areas, Ethernet ports in all bedrooms Spacious primary suite with Jacuzzi and built-in closet cabinetry Major Upgrades and Systems include New roof 2023, Dual water heaters 2021, New 5-ton AC unit with energy-efficient R454B refrigerant and 10-year parts warranty -2025, New microwave and dishwasher 2023, New gas cooktop and vent hood 2025, Bathrooms upgraded with modern fixtures and bidets -2025 Security Features include Motion detectors and glass-break sensors, Pre-wired for 8 security cameras Exterior Highlights include Beautiful stone elevation with strong curb appeal, Patio converted into sunroom, Extended garage storage, French drain system. Prime Location-Centrally located in DFW metroplex within highly sought-after Coppell ISD, offering access to top- rated schools and long-term value. Don’t miss this rare opportunity in Coppell ISD. 10327 Offshore Dr, Irving
$829,990 This is the one you’ve been waiting for, nestled beneath a mature treed canopy, waiting for you to come home. Originally built with strong integrity and now reimagined, this Prestonwood home blends the character of its era with the elevated finishes of a brand-new residence. Walls were removed to create an effortless connection between the living rm, dining area & show-stopping kitchen, with signature lines that carry all the way to the covered patio & pool.Thoroughly painted inside and out. New luxury vinyl plank flooring throughout. The living room features a custom sleek fireplace, built-in shelving, and beamed ceilings. Formal dining is anchored by a statement chandelier. The gourmet kitchen offers custom cabinetry, a generous quartz waterfall island, a custom commercial wood-accented vent hood, undermount drawer microwave, KitchenAid appliances, open shelving, brushed-gold hardware, soft-close drawers & a large double-door pantry. Utility room with cabinets & extra workspace. Entertaining bar with a double-door beverage fridge & plenty of prep space for poolside gatherings. Primary suite is large with stunning views of the outdoor living area & pool. Massive primary bath with a huge shower featuring an overhead waterfall & body sprays, a modern freestanding tub, dual sinks, extra storage, plus a large closet with a cheerful window. Upstairs: 3 bedrooms with ceiling fans, a spacious bath with dual sinks & custom tiled flooring and tub backsplash, plus a bonus loft perfect as a study, playroom, or gaming space. Backyard is a tropical retreat with a large pool & diving board, expansive covered patio & a new extended pergola. Convenient half bath also serves as a pool bath. New tankless water heater. New Electrical panel. New plumbing & no cast iron under the home, beautiful front new windows! Commanding curb appeal on a beautiful tree-lined street. Close to shopping, restaurants, highways & RISD Schools (Bowie, Parkhill & Pearce) 4 Beds ⋅ 3 Baths ⋅ 21370603 MLS This is the one you’ve been waiting for, nestled beneath a mature treed canopy, waiting for you to come home. Originally built with strong integrity and now reimagined, this Prestonwood home blends the character of its era with the elevated finishes of a brand-new residence. Walls were removed to create an effortless connection between the living rm, dining area & show-stopping kitchen, with signature lines that carry all the way to the covered patio & pool.Thoroughly painted inside and out. New luxury vinyl plank flooring throughout. The living room features a custom sleek fireplace, built-in shelving, and beamed ceilings. Formal dining is anchored by a statement chandelier. The gourmet kitchen offers custom cabinetry, a generous quartz waterfall island, a custom commercial wood-accented vent hood, undermount drawer microwave, KitchenAid appliances, open shelving, brushed-gold hardware, soft-close drawers & a large double-door pantry. Utility room with cabinets & extra workspace. Entertaining bar with a double-door beverage fridge & plenty of prep space for poolside gatherings. Primary suite is large with stunning views of the outdoor living area & pool. Massive primary bath with a huge shower featuring an overhead waterfall & body sprays, a modern freestanding tub, dual sinks, extra storage, plus a large closet with a cheerful window. Upstairs: 3 bedrooms with ceiling fans, a spacious bath with dual sinks & custom tiled flooring and tub backsplash, plus a bonus loft perfect as a study, playroom, or gaming space. Backyard is a tropical retreat with a large pool & diving board, expansive covered patio & a new extended pergola. Convenient half bath also serves as a pool bath. New tankless water heater. New Electrical panel. New plumbing & no cast iron under the home, beautiful front new windows! Commanding curb appeal on a beautiful tree-lined street. Close to shopping, restaurants, highways & RISD Schools (Bowie, Parkhill & Pearce) 7240 Whispering Pines Dr, Dallas
$829,900 Beautifully updated and move-in ready, this sophisticated 4-bedroom, 3.5-bath residence is ideally situated in the prestigious gated golf club community of Hackberry Creek. A highly desirable first-floor primary suite provides exceptional convenience and privacy, while beautiful landscaping creates an inviting first impression and continues into the spectacular backyard entertaining oasis. Designed for both refined living and effortless entertaining, the updated kitchen features quartz and granite countertops on the island and perimeter, a gas cooktop, newer GE Profile built-in microwave, electric wi-fi enabled convection oven with air fryer capabilities, new GE Profile dishwasher, and a touch-activated gold faucet. Rich oak hardwood floors extend throughout the first floor, complemented by contemporary and transitional lighting and recessed lighting thoughtfully added throughout the home. Extensive recent improvements include energy-efficient windows throughout, two new hot water heaters, and two updated Lennox HVAC systems. The staircase has been beautifully refreshed with a contemporary newel post and sleek new railings, adding another stylish architectural detail. The backyard is truly an entertainer’s dream, offering a beautifully designed covered outdoor kitchen complete with refrigerator, generous storage cabinetry and recessed lighting. An 8-foot board-on-board privacy fence creates a secluded setting for entertaining, dining and relaxing, while lush landscaping enhances the resort-like atmosphere. Located within the sought-after gated Hackberry Creek community, this exceptional home offers an elevated lifestyle surrounded by golf, beautiful surroundings and convenient access to DFW Airport, premier dining, shopping and entertainment. With extensive updates already completed, this residence is truly turnkey and ready to enjoy. All furnishings are negotiable, offering an exceptional opportunity for a seamless move-in experience. 4 Beds ⋅ 4 Baths ⋅ 21384279 MLS Beautifully updated and move-in ready, this sophisticated 4-bedroom, 3.5-bath residence is ideally situated in the prestigious gated golf club community of Hackberry Creek. A highly desirable first-floor primary suite provides exceptional convenience and privacy, while beautiful landscaping creates an inviting first impression and continues into the spectacular backyard entertaining oasis. Designed for both refined living and effortless entertaining, the updated kitchen features quartz and granite countertops on the island and perimeter, a gas cooktop, newer GE Profile built-in microwave, electric wi-fi enabled convection oven with air fryer capabilities, new GE Profile dishwasher, and a touch-activated gold faucet. Rich oak hardwood floors extend throughout the first floor, complemented by contemporary and transitional lighting and recessed lighting thoughtfully added throughout the home. Extensive recent improvements include energy-efficient windows throughout, two new hot water heaters, and two updated Lennox HVAC systems. The staircase has been beautifully refreshed with a contemporary newel post and sleek new railings, adding another stylish architectural detail. The backyard is truly an entertainer’s dream, offering a beautifully designed covered outdoor kitchen complete with refrigerator, generous storage cabinetry and recessed lighting. An 8-foot board-on-board privacy fence creates a secluded setting for entertaining, dining and relaxing, while lush landscaping enhances the resort-like atmosphere. Located within the sought-after gated Hackberry Creek community, this exceptional home offers an elevated lifestyle surrounded by golf, beautiful surroundings and convenient access to DFW Airport, premier dining, shopping and entertainment. With extensive updates already completed, this residence is truly turnkey and ready to enjoy. All furnishings are negotiable, offering an exceptional opportunity for a seamless move-in experience. 7525 Cedar Elm Dr, Irving
$829,900 SELLER CONCESSIONS AVAILABLE including INTEREST RATE BUYDOWN on this 5BR, 4.5BA, 4GA estate on a beautifully landscaped 0.43 acre lot with Separate Study & Media Room in the popular Stoney Creek community. Designed for those who value space to live, play, & grow, this meticulously maintained home offers an incredible backyard retreat & access to outstanding neighborhood amenities, within minutes of Lake Ray Hubbard. The chef’s kitchen is equipped w granite countertops, premium cabinetry, under-cabinet lighting, a coffee bar, double ovens, gas cooktop, & top-of-the-line KitchenAid appliances, making it the heart of the home for everyday living & special occasions. The spacious family room overlooks the backyard oasis w private views & seamlessly connects to outdoor entertaining spaces, including a side patio w gas grill connections & a separate pet-friendly yard. The thoughtfully designed floor plan is ideal for families of all sizes, featuring a luxurious 1st floor primary suite, private office, expansive 2nd floor game room, dedicated media room w theater seating, & ensuite baths w custom closets for virtually every bedroom. Wood floors, abundant natural light, & an open-concept layout create a welcoming atmosphere. Outside, an automatic gated driveway & elegant new fencing create a private sanctuary, while the rear driveway & garage provide abundant space for vehicles, sports equipment, & guests. The expansive lot offers endless possibilities for outdoor living, recreation, & entertaining, w plenty of room for backyard games and gatherings. Beyond the property, Stoney Creek delivers an exceptional lifestyle with community fishing ponds, swimming pools, playgrounds, walking trails, parks, & sport courts, creating endless opportunities for outdoor fun & neighborhood connection. Located in a quiet, well-maintained community, this move-in-ready estate offers the rare combination of luxury, privacy, recreation, & community. Also FOR LEASE at $4,900. MLS #21333414 5 Beds ⋅ 5 Baths ⋅ 21303160 MLS SELLER CONCESSIONS AVAILABLE including INTEREST RATE BUYDOWN on this 5BR, 4.5BA, 4GA estate on a beautifully landscaped 0.43 acre lot with Separate Study & Media Room in the popular Stoney Creek community. Designed for those who value space to live, play, & grow, this meticulously maintained home offers an incredible backyard retreat & access to outstanding neighborhood amenities, within minutes of Lake Ray Hubbard. The chef’s kitchen is equipped w granite countertops, premium cabinetry, under-cabinet lighting, a coffee bar, double ovens, gas cooktop, & top-of-the-line KitchenAid appliances, making it the heart of the home for everyday living & special occasions. The spacious family room overlooks the backyard oasis w private views & seamlessly connects to outdoor entertaining spaces, including a side patio w gas grill connections & a separate pet-friendly yard. The thoughtfully designed floor plan is ideal for families of all sizes, featuring a luxurious 1st floor primary suite, private office, expansive 2nd floor game room, dedicated media room w theater seating, & ensuite baths w custom closets for virtually every bedroom. Wood floors, abundant natural light, & an open-concept layout create a welcoming atmosphere. Outside, an automatic gated driveway & elegant new fencing create a private sanctuary, while the rear driveway & garage provide abundant space for vehicles, sports equipment, & guests. The expansive lot offers endless possibilities for outdoor living, recreation, & entertaining, w plenty of room for backyard games and gatherings. Beyond the property, Stoney Creek delivers an exceptional lifestyle with community fishing ponds, swimming pools, playgrounds, walking trails, parks, & sport courts, creating endless opportunities for outdoor fun & neighborhood connection. Located in a quiet, well-maintained community, this move-in-ready estate offers the rare combination of luxury, privacy, recreation, & community. Also FOR LEASE at $4,900. MLS #21333414 273 Shallow Brook Dr, Sunnyvale
$829,000 Rate Buy Down Opportunity. Let us show you how this one may fit your budget! Contact agent for details. Built in 1949 and completely updated in 2017, this distinctive ranch-style home offers 3,983 square feet of spacious living on a beautiful 1.17-acre corner lot in the quiet and established neighborhood of Irving Heights. The open floor plan creates an inviting atmosphere for both everyday living and entertaining, with four bedrooms, including two ensuite primary suites, flexible spaces ideal for guests, a home office, media room, or game room. The generously sized living room provides plenty of space for gathering with family and friends, while the large eat-in kitchen is designed for entertaining and everyday enjoyment. Features include granite countertops, dual sinks, bar seating, and ample workspace. Pond is stocked with Perch and Goldfish. Additional highlights include two fireplaces, updated wiring and plumbing, updated fixtures, remodeled bathrooms and kitchen, an added carport and fresh pain throughout. Outside, the backyard is truly a private retreat, featuring two serene ponds, mature oak trees, landscaping, and an expansive deck perfect for morning coffee, outdoor dining, relaxing with family and friends. No HOA. Plenty of space to add a shop. Conveniently located near major highways, sporting venues, and the Toyota Music Factory, this home offers easy access to all that the DFW area has to offer. Enjoy the convenience of being approximately 15 minutes from DFW International Airport and Dallas Love Field. A rare opportunity to enjoy space, character and privacy in one exceptional Irving Heights property. Seller IS motivated. 4 Beds ⋅ 4 Baths ⋅ 21373578 MLS Rate Buy Down Opportunity. Let us show you how this one may fit your budget! Contact agent for details. Built in 1949 and completely updated in 2017, this distinctive ranch-style home offers 3,983 square feet of spacious living on a beautiful 1.17-acre corner lot in the quiet and established neighborhood of Irving Heights. The open floor plan creates an inviting atmosphere for both everyday living and entertaining, with four bedrooms, including two ensuite primary suites, flexible spaces ideal for guests, a home office, media room, or game room. The generously sized living room provides plenty of space for gathering with family and friends, while the large eat-in kitchen is designed for entertaining and everyday enjoyment. Features include granite countertops, dual sinks, bar seating, and ample workspace. Pond is stocked with Perch and Goldfish. Additional highlights include two fireplaces, updated wiring and plumbing, updated fixtures, remodeled bathrooms and kitchen, an added carport and fresh pain throughout. Outside, the backyard is truly a private retreat, featuring two serene ponds, mature oak trees, landscaping, and an expansive deck perfect for morning coffee, outdoor dining, relaxing with family and friends. No HOA. Plenty of space to add a shop. Conveniently located near major highways, sporting venues, and the Toyota Music Factory, this home offers easy access to all that the DFW area has to offer. Enjoy the convenience of being approximately 15 minutes from DFW International Airport and Dallas Love Field. A rare opportunity to enjoy space, character and privacy in one exceptional Irving Heights property. Seller IS motivated. 928 N Irving Heights Dr, Irving