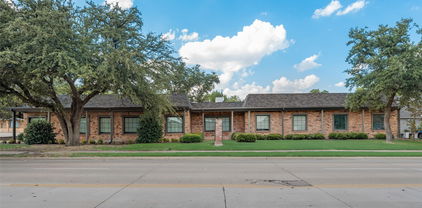
$889,000 INCENTIVES: Seller will pay for title insurance and will give $10,000 toward installation of a sprinkler system. A residence of distinction, 7208 Fernmeadow Dr is crafted for the buyer who seeks artistry, refinement, and enduring quality in every detail. This home presents a curated blend of modern luxury and bespoke design elements—an elevated living experience that stands apart in the Dallas market. Inside, the flooring composition is intentionally selected to balance beauty with performance: Luxury Vinyl Plank, Porcelain tile, and Epoxy flooring create a seamless, contemporary foundation that complements both minimalist and richly layered interiors. The kitchen is finished with QUARTZ countertops, offering a polished, architectural surface that anchors the home’s design aesthetic with quiet sophistication. Throughout the residence, high-end lighting fixtures introduce sculptural elegance, casting refined illumination across each room. These fixtures are thoughtfully paired with custom-made glass panels featuring the exquisite “Lalique Egrets” motif—an artistic installation that elevates the home into a gallery-like experience. This bespoke glasswork is not merely decorative; it is a signature element that defines the property’s luxury identity. The 4-year-old roof provides structural confidence and long-term value, while the exterior grounds offer a rare opportunity for the discerning buyer to design an outdoor environment that aligns with their personal vision, whether that be a sculpted landscape, a private garden retreat, or a modern outdoor living space. This is a home for the connoisseur—someone who appreciates craftsmanship, values unique design, and desires a residence with both presence and longevity. It is not simply updated; it is curated. 4 Beds ⋅ 4 Baths ⋅ 21321134 MLS INCENTIVES: Seller will pay for title insurance and will give $10,000 toward installation of a sprinkler system. A residence of distinction, 7208 Fernmeadow Dr is crafted for the buyer who seeks artistry, refinement, and enduring quality in every detail. This home presents a curated blend of modern luxury and bespoke design elements—an elevated living experience that stands apart in the Dallas market. Inside, the flooring composition is intentionally selected to balance beauty with performance: Luxury Vinyl Plank, Porcelain tile, and Epoxy flooring create a seamless, contemporary foundation that complements both minimalist and richly layered interiors. The kitchen is finished with QUARTZ countertops, offering a polished, architectural surface that anchors the home’s design aesthetic with quiet sophistication. Throughout the residence, high-end lighting fixtures introduce sculptural elegance, casting refined illumination across each room. These fixtures are thoughtfully paired with custom-made glass panels featuring the exquisite “Lalique Egrets” motif—an artistic installation that elevates the home into a gallery-like experience. This bespoke glasswork is not merely decorative; it is a signature element that defines the property’s luxury identity. The 4-year-old roof provides structural confidence and long-term value, while the exterior grounds offer a rare opportunity for the discerning buyer to design an outdoor environment that aligns with their personal vision, whether that be a sculpted landscape, a private garden retreat, or a modern outdoor living space. This is a home for the connoisseur—someone who appreciates craftsmanship, values unique design, and desires a residence with both presence and longevity. It is not simply updated; it is curated. 7208 Fernmeadow Dr, Dallas
$889,000 Located in the sought after Westhaven community, this 4 bedroom, 3.5 bath home offers a spacious layout with scenic ponds, miles of trails connecting to Andy Brown Park, a community playground, and the ability to walk or bike to Coppell ISD schools. Just off the foyer is a dedicated study with French doors and a convenient half bath. Farther down the hall is the formal dining room before the home opens to the spacious living area featuring soaring two story ceilings, a stacked stone fireplace, and a wall of windows that fills the space with natural light. The kitchen offers abundant cabinet space, granite countertops, stainless steel appliances, a gas cooktop, double ovens, and a walk in pantry. The first floor laundry room with a sink is conveniently located off the kitchen and leads to the 2 car garage. Tucked away at the rear of the home, the spacious primary suite features separate vanities, a tub, walk in shower, and a large walk in closet. Step outside to a covered patio complete with an outdoor fireplace, built in grill, and a nicely sized backyard. Upstairs you'll find a lofted game room, dedicated media room, three secondary bedrooms, and two full bathrooms. Roof replaced in 2025. 2 tankless water heaters. Water filtration system. Convenient central DFW location just 8 minutes from DFW Airport with easy access to Highway 121. 4 Beds ⋅ 4 Baths ⋅ 21327456 MLS Located in the sought after Westhaven community, this 4 bedroom, 3.5 bath home offers a spacious layout with scenic ponds, miles of trails connecting to Andy Brown Park, a community playground, and the ability to walk or bike to Coppell ISD schools. Just off the foyer is a dedicated study with French doors and a convenient half bath. Farther down the hall is the formal dining room before the home opens to the spacious living area featuring soaring two story ceilings, a stacked stone fireplace, and a wall of windows that fills the space with natural light. The kitchen offers abundant cabinet space, granite countertops, stainless steel appliances, a gas cooktop, double ovens, and a walk in pantry. The first floor laundry room with a sink is conveniently located off the kitchen and leads to the 2 car garage. Tucked away at the rear of the home, the spacious primary suite features separate vanities, a tub, walk in shower, and a large walk in closet. Step outside to a covered patio complete with an outdoor fireplace, built in grill, and a nicely sized backyard. Upstairs you'll find a lofted game room, dedicated media room, three secondary bedrooms, and two full bathrooms. Roof replaced in 2025. 2 tankless water heaters. Water filtration system. Convenient central DFW location just 8 minutes from DFW Airport with easy access to Highway 121. 615 Westhaven Rd, Coppell
$885,000 Located in a Guard-Gated Golf course community is this well maintained traditional home on a oversized lot. Featuring 4 spacious bedrooms, 3.5 bathrooms and a flexible floor plan. The main floor includes a primary suite with a soaking tub, walk-in shower, dual vanities and walk-in closet. The level one secondary bedroom has a private en-suite bath. Plantation shutters throughout the home add privacy and energy efficiency. The kitchen features a large center island GE Cafe Appliances, custom cabinetry, a butler’s pantry and an eat-in dining area. The upstairs bedrooms has newly installed wood floors. Spacious 3-car garage, an oversized backyard with a covered patio and all-weather deck also plenty of space for a future pool. Newly installed french drains completely around property. Hackberry Creek offers 24-7 guard-gated security and access to the private golf course and Country Club with a membership. 4 Beds ⋅ 4 Baths ⋅ 21397881 MLS Located in a Guard-Gated Golf course community is this well maintained traditional home on a oversized lot. Featuring 4 spacious bedrooms, 3.5 bathrooms and a flexible floor plan. The main floor includes a primary suite with a soaking tub, walk-in shower, dual vanities and walk-in closet. The level one secondary bedroom has a private en-suite bath. Plantation shutters throughout the home add privacy and energy efficiency. The kitchen features a large center island GE Cafe Appliances, custom cabinetry, a butler’s pantry and an eat-in dining area. The upstairs bedrooms has newly installed wood floors. Spacious 3-car garage, an oversized backyard with a covered patio and all-weather deck also plenty of space for a future pool. Newly installed french drains completely around property. Hackberry Creek offers 24-7 guard-gated security and access to the private golf course and Country Club with a membership. 2217 Clearspring Dr S, Irving
$885,000 ***ONLY 25 MINUTES FROM DALLAS*** Tucked behind a gated entrance on beautifully treed acreage, offers a rare private retreat with TWO separate residences, resort-style outdoor living, and exceptional flexibility. The main home features spacious living areas, generous bedrooms, updated finishes, and warm character throughout. The outdoor living space is a true highlight, featuring a custom in-ground pool, expansive patio areas, covered balcony, mature trees, and peaceful shaded spaces designed for relaxing or entertaining and Privacy. The property also includes an oversized custom carport and a large shop with RV-carport coverage, creating excellent options for equipment, hobbies, storage, recreational vehicles, or workspace. A major standout is the separate approximately 1,300-square-foot second home, complete with 2 bedrooms, living area, kitchen, bathroom, and laundry. This additional residence offers valuable flexibility for guests, multigenerational living, rental potential, private office space, or a separate retreat. With approximately 4,800 square feet of combined living space between the main house and second home, this property delivers a lifestyle rarely found in the Dallas-Fort Worth area. The heavily treed setting feels private and secluded while still offering convenient access to Lancaster, surrounding Best Southwest communities, and major routes into Dallas. From the gated entrance to the pool, shop, guest house, and wooded acreage, this is more than just a home. It is a private compound designed for living, gathering, working, and unwinding. 5 Beds ⋅ 4 Baths ⋅ 21325884 MLS ***ONLY 25 MINUTES FROM DALLAS*** Tucked behind a gated entrance on beautifully treed acreage, offers a rare private retreat with TWO separate residences, resort-style outdoor living, and exceptional flexibility. The main home features spacious living areas, generous bedrooms, updated finishes, and warm character throughout. The outdoor living space is a true highlight, featuring a custom in-ground pool, expansive patio areas, covered balcony, mature trees, and peaceful shaded spaces designed for relaxing or entertaining and Privacy. The property also includes an oversized custom carport and a large shop with RV-carport coverage, creating excellent options for equipment, hobbies, storage, recreational vehicles, or workspace. A major standout is the separate approximately 1,300-square-foot second home, complete with 2 bedrooms, living area, kitchen, bathroom, and laundry. This additional residence offers valuable flexibility for guests, multigenerational living, rental potential, private office space, or a separate retreat. With approximately 4,800 square feet of combined living space between the main house and second home, this property delivers a lifestyle rarely found in the Dallas-Fort Worth area. The heavily treed setting feels private and secluded while still offering convenient access to Lancaster, surrounding Best Southwest communities, and major routes into Dallas. From the gated entrance to the pool, shop, guest house, and wooded acreage, this is more than just a home. It is a private compound designed for living, gathering, working, and unwinding. 1872 Nokomis Rd, Lancaster
$885,000 Endless Opportunities Await on This Stunning 5.7-Acre Wooded Lot! This prime property is ideally located with all utilities available, featuring a small house, a shed, and a pond, all conveniently situated right off Dalrock Road. 5.7-acre lot and It’s close to everything Rowlett has to offer, including great schools access and the George Bush Turnpike. The lot can be subdivided and is preliminarily approved for 7 individual home sites by the City of Rowlett. Comprehensive site plans, topographical maps, geo reports, and more will be available with the purchase. Or if you are looking to build your own Mansion or Farm, that would be perfect too! 21286169 MLS Endless Opportunities Await on This Stunning 5.7-Acre Wooded Lot! This prime property is ideally located with all utilities available, featuring a small house, a shed, and a pond, all conveniently situated right off Dalrock Road. 5.7-acre lot and It’s close to everything Rowlett has to offer, including great schools access and the George Bush Turnpike. The lot can be subdivided and is preliminarily approved for 7 individual home sites by the City of Rowlett. Comprehensive site plans, topographical maps, geo reports, and more will be available with the purchase. Or if you are looking to build your own Mansion or Farm, that would be perfect too! 8829 Dalrock Rd, Rowlett
$885,000 Meticulously maintained unit with incredible city views in the highly sought after Bleu Ciel Hi-Rise. This 2-bed 2.5-bath condo features an open floor plan with floor to ceiling windows, hardwoods throughout, decorative lighting, custom California closets and electronic shades.. The kitchen features Miele appliances, Porcelanosa cabinets and marble countertops, providing a state of the art kitchen for any level of chef. The bedrooms feature black out shades, walk in closets and en-suite baths. This unit features a 396 square foot balcony providing a great space for morning coffee or a glass of wine in the evening. The building features unparalleled amenities such as two junior olympic size pools, a resident only spa, wine room, two executive board rooms, social room with library, private garages, fitness room with state of the art equipment, dog run, 24-7 concierge and valet, and direct access to the Katy Trail. This unit features a private two car garage. 2 Beds ⋅ 3 Baths ⋅ 21257614 MLS Meticulously maintained unit with incredible city views in the highly sought after Bleu Ciel Hi-Rise. This 2-bed 2.5-bath condo features an open floor plan with floor to ceiling windows, hardwoods throughout, decorative lighting, custom California closets and electronic shades.. The kitchen features Miele appliances, Porcelanosa cabinets and marble countertops, providing a state of the art kitchen for any level of chef. The bedrooms feature black out shades, walk in closets and en-suite baths. This unit features a 396 square foot balcony providing a great space for morning coffee or a glass of wine in the evening. The building features unparalleled amenities such as two junior olympic size pools, a resident only spa, wine room, two executive board rooms, social room with library, private garages, fitness room with state of the art equipment, dog run, 24-7 concierge and valet, and direct access to the Katy Trail. This unit features a private two car garage. 3130 N Harwood St Unit 702, Dallas
$880,000 Prime Development Opportunity in Dallas! Location, Location, Location — this 9.44-acre tract offers exceptional potential for residential development or investment in a rapidly expanding area of Dallas, TX. Ideally situated just minutes from I-20 and Highway 175, this property provides convenient access to major thoroughfares, schools, shopping, and employment centers. This versatile parcel offers endless possibilities for builders, developers, or investors seeking a well-positioned site in the path of growth. Whether you’re planning a residential community, custom homesites, or a long-term investment, this property delivers strong future potential. 21100710 MLS Prime Development Opportunity in Dallas! Location, Location, Location — this 9.44-acre tract offers exceptional potential for residential development or investment in a rapidly expanding area of Dallas, TX. Ideally situated just minutes from I-20 and Highway 175, this property provides convenient access to major thoroughfares, schools, shopping, and employment centers. This versatile parcel offers endless possibilities for builders, developers, or investors seeking a well-positioned site in the path of growth. Whether you’re planning a residential community, custom homesites, or a long-term investment, this property delivers strong future potential. 13114 Ravenview Rd, Dallas
$879,990 Perched on the 7th floor of the highly sought-after 588 Lofts, this beautifully updated two-bedroom, two-bath residence offers effortless urban loft living with sweeping, unobstructed views of the Dallas skyline. Thoughtfully remodled throughout, the home features an updated kitchen and bathrooms, while dramatic 20-foot windows fill the space with natural light and frame the city beyond. The spacious second-floor primary suite is a standout, offering a generous loft-style layout, custom walk-in closet system, and plenty of room to create a private retreat. An open, airy floor plan and expansive skyline views create an inviting setting for both everyday living and entertaining. Adding to the appeal, the building itself has undergone significant refurbishment, including updated balconies, improvements and upgrades to fire safety systems, and roof repairs and enhancements. The property’s elevated position and exclusive location offer protected views of Dallas, providing a rare combination of privacy, security, and skyline scenery. 588 Lofts offers a community pool, fitness center, inviting common areas, and a rooftop deck ideal for entertaining while taking in panoramic city views. Located just moments from Griggs Park, Whole Foods, and the restaurants, coffee shops, and nightlife of State Thomas and Uptown, this is a unique opportunity to enjoy the best of urban Dallas living with the city right outside your door. 2 Beds ⋅ 2 Baths ⋅ 21390392 MLS Perched on the 7th floor of the highly sought-after 588 Lofts, this beautifully updated two-bedroom, two-bath residence offers effortless urban loft living with sweeping, unobstructed views of the Dallas skyline. Thoughtfully remodled throughout, the home features an updated kitchen and bathrooms, while dramatic 20-foot windows fill the space with natural light and frame the city beyond. The spacious second-floor primary suite is a standout, offering a generous loft-style layout, custom walk-in closet system, and plenty of room to create a private retreat. An open, airy floor plan and expansive skyline views create an inviting setting for both everyday living and entertaining. Adding to the appeal, the building itself has undergone significant refurbishment, including updated balconies, improvements and upgrades to fire safety systems, and roof repairs and enhancements. The property’s elevated position and exclusive location offer protected views of Dallas, providing a rare combination of privacy, security, and skyline scenery. 588 Lofts offers a community pool, fitness center, inviting common areas, and a rooftop deck ideal for entertaining while taking in panoramic city views. Located just moments from Griggs Park, Whole Foods, and the restaurants, coffee shops, and nightlife of State Thomas and Uptown, this is a unique opportunity to enjoy the best of urban Dallas living with the city right outside your door. 3110 Thomas Ave Unit 717, Dallas
$879,900 Check out this clean, spacious five-bedroom home for under $1M in a highly desirable location with no HOA. Foundation to roof, flooring to fixtures, everything is brand new! With two living rooms and two dining areas, you will love the flexibility. Three full bathrooms means no waiting, and two master bedrooms give plenty of space for everyone to spread out. Don't miss out, this incredible home is in the perfect location to commute anywhere in the metroplex! A huge covered patio and storage shed in the back yard give you added storage and shade. All appliances will remain - fridge, stove, microwave, washer and dryer included - furniture is negotiable. Interior pictures coming soon, currently installing new closet doors and upgraded trim, please excuse the mess. 5 Beds ⋅ 3 Baths ⋅ 21394157 MLS Check out this clean, spacious five-bedroom home for under $1M in a highly desirable location with no HOA. Foundation to roof, flooring to fixtures, everything is brand new! With two living rooms and two dining areas, you will love the flexibility. Three full bathrooms means no waiting, and two master bedrooms give plenty of space for everyone to spread out. Don't miss out, this incredible home is in the perfect location to commute anywhere in the metroplex! A huge covered patio and storage shed in the back yard give you added storage and shade. All appliances will remain - fridge, stove, microwave, washer and dryer included - furniture is negotiable. Interior pictures coming soon, currently installing new closet doors and upgraded trim, please excuse the mess. 3353 Leahy Dr, Dallas
$879,900 One-of-a-kind luxury home in the heart of Oak Lawn, beautifully updated from top to bottom with modern finishes & resort-style outdoor living. Surrounded by a fully fenced stucco privacy wall & enhanced with low-maintenance landscaping. Step through the front gate & feel instantly transported to your own paradise. The outdoor oasis features a saltwater pool with an oversized heater, a cedar pergola covering a fully equipped outdoor kitchen with a built-in Dacor BBQ grill, sink, & fridge, & a large round gas fire pit perfect for entertaining. A stamped concrete walkway guides you to the front entrance, where a unique water feature creates an unforgettable first impression. Inside, new oak hardwood flooring flows throughout the home. The spacious living room is lined with floor-to-ceiling windows that showcase views of the pool & outdoor living spaces. The completely remodeled chef’s kitchen is a showstopper, featuring custom real wood cabinetry, porcelain countertops, an oversized waterfall island, built-in fridge, 48-inch Dacor dual-fuel range with double ovens, large breakfast bar, & walk-in pantry. The elegant dining room offers designer lighting & a stylish dry bar complete with dual built-in wine fridges. The luxurious primary suite features tray ceiling details, custom lighting, & two custom walk-in closets. The spa-inspired primary bath includes heated floors, dual sinks with marble countertops, an oversized soaking tub with TV, & a marble walk-in shower & three-zone spray system. Upstairs, you’ll find two spacious secondary bedrooms connected by a beautifully updated Jack-and-Jill bathroom featuring porcelain tile, porcelain countertops, and premium finishes. Both bedrooms offer multiple walk-in closets & private access to the expansive balcony, which features cedar construction, black wrought iron accents, & LED lighting. Additional updates include two new HVAC systems installed in 2026, providing comfort and efficiency for years to come. 3 Beds ⋅ 3 Baths ⋅ 21321487 MLS One-of-a-kind luxury home in the heart of Oak Lawn, beautifully updated from top to bottom with modern finishes & resort-style outdoor living. Surrounded by a fully fenced stucco privacy wall & enhanced with low-maintenance landscaping. Step through the front gate & feel instantly transported to your own paradise. The outdoor oasis features a saltwater pool with an oversized heater, a cedar pergola covering a fully equipped outdoor kitchen with a built-in Dacor BBQ grill, sink, & fridge, & a large round gas fire pit perfect for entertaining. A stamped concrete walkway guides you to the front entrance, where a unique water feature creates an unforgettable first impression. Inside, new oak hardwood flooring flows throughout the home. The spacious living room is lined with floor-to-ceiling windows that showcase views of the pool & outdoor living spaces. The completely remodeled chef’s kitchen is a showstopper, featuring custom real wood cabinetry, porcelain countertops, an oversized waterfall island, built-in fridge, 48-inch Dacor dual-fuel range with double ovens, large breakfast bar, & walk-in pantry. The elegant dining room offers designer lighting & a stylish dry bar complete with dual built-in wine fridges. The luxurious primary suite features tray ceiling details, custom lighting, & two custom walk-in closets. The spa-inspired primary bath includes heated floors, dual sinks with marble countertops, an oversized soaking tub with TV, & a marble walk-in shower & three-zone spray system. Upstairs, you’ll find two spacious secondary bedrooms connected by a beautifully updated Jack-and-Jill bathroom featuring porcelain tile, porcelain countertops, and premium finishes. Both bedrooms offer multiple walk-in closets & private access to the expansive balcony, which features cedar construction, black wrought iron accents, & LED lighting. Additional updates include two new HVAC systems installed in 2026, providing comfort and efficiency for years to come. 5318 Denton Dr, Dallas
$879,844 WATERFRONT - LIKE NEW! BEAUTIFUL HOME IN SAPPHIRE BAY COMMUNITY. 2 PRIMARY SUITES BOTH HAVE BALCONY WITH LAKE VIEWS. 3 WAY SPLIT FOR PRIVACY - EVERY BEDROOM HAS ENSUITE BATH! FIRST LEVEL FEATURES ONE BEDROOM WITH ENSUITE BATH, FRENCH DOORS OPENING TO COURTYARD PLUS A COVERED PATIO OPENING TO SIDE YARD- PERFECT FOR ENTERTAINING, SITTING OUTSIDE & WATCHING BEAUTIFUL SUNSETS . 2nd LEVEL FEATURES OPEN FLOORPLAN W GOURMET ISLAND KITCHEN OPEN TO LIVING AREA - DOOR OFF KITCHEN OPENS TO PRIVATE BALCONY VIEWING THE LAKE! 2ND PRIMARY BEDROOM ALSO ON 3rd FLOOR HAS PRIVATE BALCONY WITH LAKEVIEW. FEEL LIKE YOUR ON A VACATION EVERYDAY! RESTAURANT and MARINA WITHIN WALKING DISTANCE. 3 Beds ⋅ 4 Baths ⋅ 21338947 MLS WATERFRONT - LIKE NEW! BEAUTIFUL HOME IN SAPPHIRE BAY COMMUNITY. 2 PRIMARY SUITES BOTH HAVE BALCONY WITH LAKE VIEWS. 3 WAY SPLIT FOR PRIVACY - EVERY BEDROOM HAS ENSUITE BATH! FIRST LEVEL FEATURES ONE BEDROOM WITH ENSUITE BATH, FRENCH DOORS OPENING TO COURTYARD PLUS A COVERED PATIO OPENING TO SIDE YARD- PERFECT FOR ENTERTAINING, SITTING OUTSIDE & WATCHING BEAUTIFUL SUNSETS . 2nd LEVEL FEATURES OPEN FLOORPLAN W GOURMET ISLAND KITCHEN OPEN TO LIVING AREA - DOOR OFF KITCHEN OPENS TO PRIVATE BALCONY VIEWING THE LAKE! 2ND PRIMARY BEDROOM ALSO ON 3rd FLOOR HAS PRIVATE BALCONY WITH LAKEVIEW. FEEL LIKE YOUR ON A VACATION EVERYDAY! RESTAURANT and MARINA WITHIN WALKING DISTANCE. 714 Resort Dr, Rowlett
$879,000 Tucked along a tree-lined interior circle in Prestonwood, this thoughtfully updated home offers a flexible floor plan. Three bedrooms are conveniently located on the first floor, including a spacious primary suite with a beautifully updated, light-filled bath featuring a soaking tub, oversized shower, dual sinks & walk-in closet. Two generously sized secondary bedrooms share a bright Jack-and-Jill bath. Two inviting living areas are connected by a striking double-sided fireplace, creating a warm & comfortable flow throughout the main level. The updated kitchen features a large island & breakfast area with easy access to the formal dining room. Refinished hardwood floors, abundant natural light & a separate utility room complete the first floor. Privately positioned above the garage, the oversized fourth bedroom includes built-ins, a window seat, walk-in closet & full bath. Its separation from the main living areas provides added privacy, while its generous proportions offer flexibility for use as a guest suite, game room, media room or private home office. A screened porch extends the living space outdoors & opens to a private backyard with heated pool & spa, creating a low-maintenance setting for year-round enjoyment. Ideally situated within walking distance to Hillcrest village, Campbell Green Park, offering miles of trails, tennis & pickleball courts, splash pad and playground, as well as the popular Parkhill Dog Park. Minutes away from Lyndon B Johnson Freeway, Dallas North Tollway & I-75 making it easy to get anywhere in the DFW area quickly. Hillcrest Village is also nearby, with popular dining & neighborhood gathering spots including Cane Rosso, Haystack Burgers & D.L. Mack’s. Additional dining, shopping & entertainment are easily accessible in Addison & at Village on the Parkway. Served by Richardson ISD, 6639 Clearhaven Circle combines an established setting, versatile living spaces & a resort-style backyard in a thoughtfully cared-for, move-in-ready home. 4 Beds ⋅ 4 Baths ⋅ 21381143 MLS Tucked along a tree-lined interior circle in Prestonwood, this thoughtfully updated home offers a flexible floor plan. Three bedrooms are conveniently located on the first floor, including a spacious primary suite with a beautifully updated, light-filled bath featuring a soaking tub, oversized shower, dual sinks & walk-in closet. Two generously sized secondary bedrooms share a bright Jack-and-Jill bath. Two inviting living areas are connected by a striking double-sided fireplace, creating a warm & comfortable flow throughout the main level. The updated kitchen features a large island & breakfast area with easy access to the formal dining room. Refinished hardwood floors, abundant natural light & a separate utility room complete the first floor. Privately positioned above the garage, the oversized fourth bedroom includes built-ins, a window seat, walk-in closet & full bath. Its separation from the main living areas provides added privacy, while its generous proportions offer flexibility for use as a guest suite, game room, media room or private home office. A screened porch extends the living space outdoors & opens to a private backyard with heated pool & spa, creating a low-maintenance setting for year-round enjoyment. Ideally situated within walking distance to Hillcrest village, Campbell Green Park, offering miles of trails, tennis & pickleball courts, splash pad and playground, as well as the popular Parkhill Dog Park. Minutes away from Lyndon B Johnson Freeway, Dallas North Tollway & I-75 making it easy to get anywhere in the DFW area quickly. Hillcrest Village is also nearby, with popular dining & neighborhood gathering spots including Cane Rosso, Haystack Burgers & D.L. Mack’s. Additional dining, shopping & entertainment are easily accessible in Addison & at Village on the Parkway. Served by Richardson ISD, 6639 Clearhaven Circle combines an established setting, versatile living spaces & a resort-style backyard in a thoughtfully cared-for, move-in-ready home. 6639 Clearhaven Cir, Dallas
$879,000 Located in the highly sought-after Lakewood Elementary attendance zone of Hollywood-Santa Monica, this beautifully upgraded Tudor offers the ease of newer construction with designer finishes already in place. Better than builder grade and move-in ready, the home features hardwood floors throughout all levels, custom decorator finishes, designer wallpapers, and thoughtful upgrades throughout. The versatile floor plan offers two spacious living areas and two primary suite options, ideal for guests, a home office, or multigenerational living. The open-concept main living area flows seamlessly into the kitchen and dining spaces, with a convenient powder bath off the foyer. The premier location offers permanent green space behind and alongside the home, providing added privacy, natural light, and views that will never be built on. A turfed backyard and nearby guest parking add to the easy, low-maintenance lifestyle. Minutes from White Rock Lake, the Santa Fe Hike and Bike Trail, Lakewood shopping and dining, Tenison Golf Course, Downtown Dallas, and Baylor Scott & White Medical District. One-year general home warranty available and builders foundation warranty still in place — ask about available interest-rate buy-down options for buyers. 3 Beds ⋅ 4 Baths ⋅ 21335994 MLS Located in the highly sought-after Lakewood Elementary attendance zone of Hollywood-Santa Monica, this beautifully upgraded Tudor offers the ease of newer construction with designer finishes already in place. Better than builder grade and move-in ready, the home features hardwood floors throughout all levels, custom decorator finishes, designer wallpapers, and thoughtful upgrades throughout. The versatile floor plan offers two spacious living areas and two primary suite options, ideal for guests, a home office, or multigenerational living. The open-concept main living area flows seamlessly into the kitchen and dining spaces, with a convenient powder bath off the foyer. The premier location offers permanent green space behind and alongside the home, providing added privacy, natural light, and views that will never be built on. A turfed backyard and nearby guest parking add to the easy, low-maintenance lifestyle. Minutes from White Rock Lake, the Santa Fe Hike and Bike Trail, Lakewood shopping and dining, Tenison Golf Course, Downtown Dallas, and Baylor Scott & White Medical District. One-year general home warranty available and builders foundation warranty still in place — ask about available interest-rate buy-down options for buyers. 7108 Brisa Dr, Dallas
$875,000 Luxury living meets nearly new construction in the prestigious Lake Ridge community of Cedar Hill. Built in 2023, this exceptional 5-bedroom, 3.5-bath residence blends sophisticated design, modern technology and extensive custom upgrades—offering the polished feel of a luxury custom home without the wait or expense of completing these enhancements after closing. The heart of the home is a beautifully appointed chef-inspired kitchen, featuring a commercial-style range, double ovens, designer backsplash, under-cabinet lighting, soft-close cabinetry and an oversized walk-in pantry with additional counter space. A custom dining table, designed specifically for the home, conveys with the property and creates an elegant setting for entertaining and everyday gatherings. Thoughtful luxury extends throughout the residence with CAT5 connectivity, central vacuum, built-in speakers, upgraded designer lighting, Tesla charging capability, abundant custom cabinetry and a built-in workspace. A designated gym or private office with exterior entry provides exceptional flexibility for today's lifestyle. The primary retreat delivers another level of customization with a professionally designed closet featuring three levels of storage, while the oversized laundry and mudroom offers a utility sink, full-size washer and dryer space, folding station, extensive cabinetry and additional storage. Expansive sliding glass doors create a seamless transition to an impressive indoor-outdoor entertaining experience. The covered outdoor living area features a built-in kitchen, wet sink, refrigerator, integrated speakers and outdoor television—an ideal setting for game days, dinner parties and year-round Texas entertaining. 5 Beds ⋅ 4 Baths ⋅ 21398983 MLS Luxury living meets nearly new construction in the prestigious Lake Ridge community of Cedar Hill. Built in 2023, this exceptional 5-bedroom, 3.5-bath residence blends sophisticated design, modern technology and extensive custom upgrades—offering the polished feel of a luxury custom home without the wait or expense of completing these enhancements after closing. The heart of the home is a beautifully appointed chef-inspired kitchen, featuring a commercial-style range, double ovens, designer backsplash, under-cabinet lighting, soft-close cabinetry and an oversized walk-in pantry with additional counter space. A custom dining table, designed specifically for the home, conveys with the property and creates an elegant setting for entertaining and everyday gatherings. Thoughtful luxury extends throughout the residence with CAT5 connectivity, central vacuum, built-in speakers, upgraded designer lighting, Tesla charging capability, abundant custom cabinetry and a built-in workspace. A designated gym or private office with exterior entry provides exceptional flexibility for today's lifestyle. The primary retreat delivers another level of customization with a professionally designed closet featuring three levels of storage, while the oversized laundry and mudroom offers a utility sink, full-size washer and dryer space, folding station, extensive cabinetry and additional storage. Expansive sliding glass doors create a seamless transition to an impressive indoor-outdoor entertaining experience. The covered outdoor living area features a built-in kitchen, wet sink, refrigerator, integrated speakers and outdoor television—an ideal setting for game days, dinner parties and year-round Texas entertaining. 2519 Tamaron Cv, Cedar Hill
$875,000 If you know the Peninsula neighborhood, you know how special it is. Winding streets, beautiful homes, mature trees, and White Rock Lake just a short distance away give this pocket of East Dallas a character all its own. And if you have ever looked for a place to build here, you also know how rarely an opportunity like this comes along. 9345 East Lake Highlands Drive offers an oversized .31-acre building site, larger than many lots in the neighborhood, with beautiful mature trees and gently sloping topography that opens up interesting possibilities for custom architecture. With approximately 65 feet of frontage and an irregular shape extending as deep as 233 feet, there is room to think creatively about what could be built here. But what makes this property even more unusual is what is across the street: a park. Instead of looking directly into another row of homes, the property enjoys views of green space, creating an open, natural feeling that is increasingly difficult to find in the middle of a major city. Trees, park views, winding streets, and the lake nearby make the setting feel surprisingly removed from the density of metropolitan Dallas. And then there is White Rock Lake. From the property, it is just a short distance to the lake and its extensive trail system, putting walking, running, biking, and some of Dallas’s best outdoor recreation practically outside your door. Located in Dallas ISD and feeding to Hexter Elementary, this is a rare opportunity to build a dream home in the Peninsula on an oversized lot near White Rock Lake. Building sites here are difficult to find. One with this much land, mature trees, interesting topography, park views, and such easy access to the lake is something truly special. 21401351 MLS If you know the Peninsula neighborhood, you know how special it is. Winding streets, beautiful homes, mature trees, and White Rock Lake just a short distance away give this pocket of East Dallas a character all its own. And if you have ever looked for a place to build here, you also know how rarely an opportunity like this comes along. 9345 East Lake Highlands Drive offers an oversized .31-acre building site, larger than many lots in the neighborhood, with beautiful mature trees and gently sloping topography that opens up interesting possibilities for custom architecture. With approximately 65 feet of frontage and an irregular shape extending as deep as 233 feet, there is room to think creatively about what could be built here. But what makes this property even more unusual is what is across the street: a park. Instead of looking directly into another row of homes, the property enjoys views of green space, creating an open, natural feeling that is increasingly difficult to find in the middle of a major city. Trees, park views, winding streets, and the lake nearby make the setting feel surprisingly removed from the density of metropolitan Dallas. And then there is White Rock Lake. From the property, it is just a short distance to the lake and its extensive trail system, putting walking, running, biking, and some of Dallas’s best outdoor recreation practically outside your door. Located in Dallas ISD and feeding to Hexter Elementary, this is a rare opportunity to build a dream home in the Peninsula on an oversized lot near White Rock Lake. Building sites here are difficult to find. One with this much land, mature trees, interesting topography, park views, and such easy access to the lake is something truly special. 9345 E Lake Highlands Dr, Dallas
$875,000 If you know the Peninsula neighborhood, you know how special it is. Winding streets, beautiful homes, mature trees, and White Rock Lake just a short distance away give this pocket of East Dallas a character all its own. And if you have ever looked for a place to build here, you also know how rarely an opportunity like this comes along. 9345 East Lake Highlands Drive offers an oversized .31-acre building site, larger than many lots in the neighborhood, with beautiful mature trees and gently sloping topography that opens up interesting possibilities for custom architecture. With approximately 65 feet of frontage and an irregular shape extending as deep as 233 feet, there is room to think creatively about what could be built here. But what makes this property even more unusual is what is across the street: a park. Instead of looking directly into another row of homes, the property enjoys views of green space, creating an open, natural feeling that is increasingly difficult to find in the middle of a major city. Trees, park views, winding streets, and the lake nearby make the setting feel surprisingly removed from the density of metropolitan Dallas. And then there is White Rock Lake. From the property, it is just a short distance to the lake and its extensive trail system, putting walking, running, biking, and some of Dallas’s best outdoor recreation practically outside your door. Located in Dallas ISD and feeding to Hexter Elementary, this is a rare opportunity to build a dream home in the Peninsula on an oversized lot near White Rock Lake. Building sites here are difficult to find. One with this much land, mature trees, interesting topography, park views, and such easy access to the lake is something truly special. 3 Beds ⋅ 3 Baths ⋅ 21401345 MLS If you know the Peninsula neighborhood, you know how special it is. Winding streets, beautiful homes, mature trees, and White Rock Lake just a short distance away give this pocket of East Dallas a character all its own. And if you have ever looked for a place to build here, you also know how rarely an opportunity like this comes along. 9345 East Lake Highlands Drive offers an oversized .31-acre building site, larger than many lots in the neighborhood, with beautiful mature trees and gently sloping topography that opens up interesting possibilities for custom architecture. With approximately 65 feet of frontage and an irregular shape extending as deep as 233 feet, there is room to think creatively about what could be built here. But what makes this property even more unusual is what is across the street: a park. Instead of looking directly into another row of homes, the property enjoys views of green space, creating an open, natural feeling that is increasingly difficult to find in the middle of a major city. Trees, park views, winding streets, and the lake nearby make the setting feel surprisingly removed from the density of metropolitan Dallas. And then there is White Rock Lake. From the property, it is just a short distance to the lake and its extensive trail system, putting walking, running, biking, and some of Dallas’s best outdoor recreation practically outside your door. Located in Dallas ISD and feeding to Hexter Elementary, this is a rare opportunity to build a dream home in the Peninsula on an oversized lot near White Rock Lake. Building sites here are difficult to find. One with this much land, mature trees, interesting topography, park views, and such easy access to the lake is something truly special. 9345 E Lake Highlands Dr, Dallas
$875,000 At 3923 Cole Avenue, this stunning single level contemporary condo offers the perfect lock-and-leave lifestyle and walkability, where city living begins at the front door: Cole Park is across the street, the Katy Trail entrance is just over a block away, and the restaurants, shops and energy of West Village, State Thomas and Oak Lawn are all close at hand. Built by the developer as his personal residence, Unit 201 reflects a more considered approach to condominium living. The entire home is arranged on one level, beginning with a proper entry vestibule that opens to generous living and dining spaces. Tall ceilings and broad windows bring in abundant light, while white oak floors and a gas fireplace with a quartzite surround add warmth and architectural presence. A covered balcony creates a welcome sense of nature in the heart of Uptown. The kitchen is tailored and understated, pairing European cabinetry with white quartz countertops and stainless-steel appliances. An eat-in area allows for casual mornings, while the open layout keeps the kitchen connected to dinners and evenings with friends. Secured entry, elevator access, gated garage parking, private storage and an electric vehicle charger make this an especially polished lock-and-leave home; equally suited to a morning on the Katy Trail, an afternoon in the park or a night out without getting in the car. 2 Beds ⋅ 3 Baths ⋅ 21381284 MLS At 3923 Cole Avenue, this stunning single level contemporary condo offers the perfect lock-and-leave lifestyle and walkability, where city living begins at the front door: Cole Park is across the street, the Katy Trail entrance is just over a block away, and the restaurants, shops and energy of West Village, State Thomas and Oak Lawn are all close at hand. Built by the developer as his personal residence, Unit 201 reflects a more considered approach to condominium living. The entire home is arranged on one level, beginning with a proper entry vestibule that opens to generous living and dining spaces. Tall ceilings and broad windows bring in abundant light, while white oak floors and a gas fireplace with a quartzite surround add warmth and architectural presence. A covered balcony creates a welcome sense of nature in the heart of Uptown. The kitchen is tailored and understated, pairing European cabinetry with white quartz countertops and stainless-steel appliances. An eat-in area allows for casual mornings, while the open layout keeps the kitchen connected to dinners and evenings with friends. Secured entry, elevator access, gated garage parking, private storage and an electric vehicle charger make this an especially polished lock-and-leave home; equally suited to a morning on the Katy Trail, an afternoon in the park or a night out without getting in the car. 3923 Cole Ave Unit 201, Dallas
$875,000 A rare opportunity to own a meticulously maintained 1950s residence where timeless architecture meets refined modern design. Every detail has been thoughtfully curated to create a home that is both sophisticated and inviting. The open-concept living and dining spaces flow effortlessly into a designer kitchen appointed with shaker cabinetry, stainless steel appliances, a Carrara marble island, and striking leathered black granite countertops. Beautifully bleached hardwood floors and expansive windows bathe the home in natural light, while a soft, neutral palette enhances its understated elegance. Additional features include two attic spaces, a tankless water heater, and a comprehensive exterior security camera system, along with more than $60,000 in quality improvements. Recent enhancements ensure the home is truly move-in ready. In 2024, the interior was completely repainted, the landscaping was professionally refreshed, and the hardwood floors were beautifully bleached. In 2025, the garage door, refrigerator, and dishwasher were replaced, further enhancing the home's style, functionality, and value. Situated on an oversized lot in one of Dallas's most desirable neighborhoods experiencing exceptional redevelopment, this property offers the best of both worlds: enjoy the charm and craftsmanship of this beautifully updated home today, or take advantage of the premier homesite to create a custom luxury residence in the future. Opportunities like this are becoming increasingly rare. 3 Beds ⋅ 2 Baths ⋅ 21390206 MLS A rare opportunity to own a meticulously maintained 1950s residence where timeless architecture meets refined modern design. Every detail has been thoughtfully curated to create a home that is both sophisticated and inviting. The open-concept living and dining spaces flow effortlessly into a designer kitchen appointed with shaker cabinetry, stainless steel appliances, a Carrara marble island, and striking leathered black granite countertops. Beautifully bleached hardwood floors and expansive windows bathe the home in natural light, while a soft, neutral palette enhances its understated elegance. Additional features include two attic spaces, a tankless water heater, and a comprehensive exterior security camera system, along with more than $60,000 in quality improvements. Recent enhancements ensure the home is truly move-in ready. In 2024, the interior was completely repainted, the landscaping was professionally refreshed, and the hardwood floors were beautifully bleached. In 2025, the garage door, refrigerator, and dishwasher were replaced, further enhancing the home's style, functionality, and value. Situated on an oversized lot in one of Dallas's most desirable neighborhoods experiencing exceptional redevelopment, this property offers the best of both worlds: enjoy the charm and craftsmanship of this beautifully updated home today, or take advantage of the premier homesite to create a custom luxury residence in the future. Opportunities like this are becoming increasingly rare. 3975 Clover Ln, Dallas
$875,000 Two separate residences make this a truly unique small-acreage estate in highly sought-after Sunnyvale ISD, just 18 miles from Downtown Dallas. Set on a heavily treed one-acre creek lot, the property offers the charm of country living with the convenience of big-city amenities just minutes away. The spacious main residence features five bedrooms, four baths and three generous living areas, providing plenty of room to gather, entertain and spread out. Adding exceptional versatility is a beautifully designed guest cottage completed in 2024, featuring three bedrooms and 1.5 baths. Ideal for today’s multi-generational lifestyle, the cottage is perfectly suited for extended family, visiting guests, a private home office or a comfortable retreat all its own. Outdoors, the property offers a peaceful natural setting with mature trees, creek frontage and is perfect for those wanting a hobby farm, weekend retreat or simply more space to roam. This special property is surrounded by an additional separately platted 2.082 acre, AG-EXEMPT wooded parcel that may be purchased separately and combined to create a 3 acre estate. The additional acreage features wooded paths, a charming bridge over the creek and trailheads winding through the property—ideal for ATV adventures, peaceful walks or simply enjoying the natural surroundings. The Town of Sunnyvale remains one of Dallas County’s best-kept secrets, offering small-town character, highly regarded schools, their own police and fire and convenient access to Dallas. Recent updates include septic system completed in 2023, French drains, guest cottage completed in 2024 and a new HVAC unit installed in 2026. Don't let this opportunity pass you by to escape from the fast pace of the city and enjoy the peace and quite of the country. See MLS # 21389796 for more details on additional acreage also available. 5 Beds ⋅ 4 Baths ⋅ 21372090 MLS Two separate residences make this a truly unique small-acreage estate in highly sought-after Sunnyvale ISD, just 18 miles from Downtown Dallas. Set on a heavily treed one-acre creek lot, the property offers the charm of country living with the convenience of big-city amenities just minutes away. The spacious main residence features five bedrooms, four baths and three generous living areas, providing plenty of room to gather, entertain and spread out. Adding exceptional versatility is a beautifully designed guest cottage completed in 2024, featuring three bedrooms and 1.5 baths. Ideal for today’s multi-generational lifestyle, the cottage is perfectly suited for extended family, visiting guests, a private home office or a comfortable retreat all its own. Outdoors, the property offers a peaceful natural setting with mature trees, creek frontage and is perfect for those wanting a hobby farm, weekend retreat or simply more space to roam. This special property is surrounded by an additional separately platted 2.082 acre, AG-EXEMPT wooded parcel that may be purchased separately and combined to create a 3 acre estate. The additional acreage features wooded paths, a charming bridge over the creek and trailheads winding through the property—ideal for ATV adventures, peaceful walks or simply enjoying the natural surroundings. The Town of Sunnyvale remains one of Dallas County’s best-kept secrets, offering small-town character, highly regarded schools, their own police and fire and convenient access to Dallas. Recent updates include septic system completed in 2023, French drains, guest cottage completed in 2024 and a new HVAC unit installed in 2026. Don't let this opportunity pass you by to escape from the fast pace of the city and enjoy the peace and quite of the country. See MLS # 21389796 for more details on additional acreage also available. 331 S Larkin Rd, Sunnyvale
$875,000 Large single story home in sougth after neighborhood with no HOA. Large bedrooms in all bedrooms with walkin closets and full baths. Upgraded kitchen with wolf range top. Liviing room is open with view to the coverd patio and pool. Two large attached garages with almost 2300 sqft of space is every mans dream. Must see to appreciate this custom home and lot. Buyer to verify all sqft to house and property. 4 Beds ⋅ 5 Baths ⋅ 21366361 MLS Large single story home in sougth after neighborhood with no HOA. Large bedrooms in all bedrooms with walkin closets and full baths. Upgraded kitchen with wolf range top. Liviing room is open with view to the coverd patio and pool. Two large attached garages with almost 2300 sqft of space is every mans dream. Must see to appreciate this custom home and lot. Buyer to verify all sqft to house and property. 202 Suntide Dr, Sunnyvale
$875,000 A standout one-story ranch in highly sought-after Hillcrest Manor, zoned to RISD & highly regarded Brentfield Elem. Mature trees and German-smear brick set the tone, while 2,950 sq ft with 4 beds and 3 baths delivers a flexible floor plan with generous living spaces & architectural character.The home’s unique U-shaped design is arranged around a private courtyard, creating a natural connection between indoor & outdoor spaces. Beamed ceilings bring warmth and character to both generous living areas, while fresh interior paint throughout, new premium carpet and engineered wood flooring create a fresh, cohesive feel. At the heart of the home, the kitchen features custom cabinetry, KitchenAid appliances, a six-burner gas cooktop, built-in wine fridge, and an adjoining custom pantry with integrated lighting and smart storage. Open to the main living area and connected to the dining room, the kitchen brings the home’s entertaining spaces together with an easy, natural flow. The thoughtfully arranged split-wing layout offers flexibility and privacy. One wing features the primary suite with a show-stopping remodeled bath showcasing sophisticated finishes and a stylish, current design, plus two additional bedrooms with a Jack-and-Jill bath and a living area with built-in bar. The opposite wing offers a private guest ensuite, dedicated laundry room, and oversized den ideal as a game room, media room, or additional family room. Outside is where this home really turns up the fun. Premium artificial turf, designer pavers, and a custom putting green create a low-maintenance outdoor space designed for entertaining. French drains have been added front and back, while a new electric gate & expanded driveway add function and flexibility. A professionally coated garage floor gives even the garage a polished, finished feel. From its distinctive architecture to its flexible living spaces and inviting outdoor setting, this Hillcrest Manor home offers character, function, and style. 4 Beds ⋅ 3 Baths ⋅ 21343596 MLS A standout one-story ranch in highly sought-after Hillcrest Manor, zoned to RISD & highly regarded Brentfield Elem. Mature trees and German-smear brick set the tone, while 2,950 sq ft with 4 beds and 3 baths delivers a flexible floor plan with generous living spaces & architectural character.The home’s unique U-shaped design is arranged around a private courtyard, creating a natural connection between indoor & outdoor spaces. Beamed ceilings bring warmth and character to both generous living areas, while fresh interior paint throughout, new premium carpet and engineered wood flooring create a fresh, cohesive feel. At the heart of the home, the kitchen features custom cabinetry, KitchenAid appliances, a six-burner gas cooktop, built-in wine fridge, and an adjoining custom pantry with integrated lighting and smart storage. Open to the main living area and connected to the dining room, the kitchen brings the home’s entertaining spaces together with an easy, natural flow. The thoughtfully arranged split-wing layout offers flexibility and privacy. One wing features the primary suite with a show-stopping remodeled bath showcasing sophisticated finishes and a stylish, current design, plus two additional bedrooms with a Jack-and-Jill bath and a living area with built-in bar. The opposite wing offers a private guest ensuite, dedicated laundry room, and oversized den ideal as a game room, media room, or additional family room. Outside is where this home really turns up the fun. Premium artificial turf, designer pavers, and a custom putting green create a low-maintenance outdoor space designed for entertaining. French drains have been added front and back, while a new electric gate & expanded driveway add function and flexibility. A professionally coated garage floor gives even the garage a polished, finished feel. From its distinctive architecture to its flexible living spaces and inviting outdoor setting, this Hillcrest Manor home offers character, function, and style. 7118 Canongate Dr, Dallas
$875,000 Set on a sprawling 1-acre cul-de-sac lot, this exceptional home is designed with family living in mind, offering an incredible amount of space, comfort, and flexibility for multigenerational households. Featuring 7 bedrooms, 6 full baths, and 1 half bath, the thoughtfully designed layout includes 4 bedrooms and 3 baths on the main level, making it ideal for extended family, guests, or private in-law accommodations. Upstairs, you’ll find 3 additional bedrooms and 3.5 baths, providing everyone their own space and privacy. Multiple living areas create the perfect environment for gathering and making memories, highlighted by a beautiful see-through fireplace that connects two main living spaces. Rich woodwork, crown molding, and abundant built-ins add warmth, character, and functionality throughout the home. A spacious game room and dedicated media room ensure there’s something for everyone—whether it’s movie nights, playtime, or hosting family celebrations. The primary suite offers a true retreat, complete with a cozy sitting area, wet bar, and private access to a large balcony—perfect for quiet moments to unwind. A rare dual primary suite design provides added flexibility for multigenerational living or long-term guests. Outside, the expansive lot offers endless opportunities for outdoor enjoyment, from kids playing to hosting gatherings. The circular driveway and 3-car garage provide ample parking for family and visitors alike, all set within a quiet cul-de-sac for added privacy and peace of mind.With a newer roof and HVAC systems (all less than three years old), this home combines thoughtful updates with timeless comfort. Spacious, inviting, and incredibly versatile, this is a place where families can truly grow, gather, and thrive together. 7 Beds ⋅ 7 Baths ⋅ 21357521 MLS Set on a sprawling 1-acre cul-de-sac lot, this exceptional home is designed with family living in mind, offering an incredible amount of space, comfort, and flexibility for multigenerational households. Featuring 7 bedrooms, 6 full baths, and 1 half bath, the thoughtfully designed layout includes 4 bedrooms and 3 baths on the main level, making it ideal for extended family, guests, or private in-law accommodations. Upstairs, you’ll find 3 additional bedrooms and 3.5 baths, providing everyone their own space and privacy. Multiple living areas create the perfect environment for gathering and making memories, highlighted by a beautiful see-through fireplace that connects two main living spaces. Rich woodwork, crown molding, and abundant built-ins add warmth, character, and functionality throughout the home. A spacious game room and dedicated media room ensure there’s something for everyone—whether it’s movie nights, playtime, or hosting family celebrations. The primary suite offers a true retreat, complete with a cozy sitting area, wet bar, and private access to a large balcony—perfect for quiet moments to unwind. A rare dual primary suite design provides added flexibility for multigenerational living or long-term guests. Outside, the expansive lot offers endless opportunities for outdoor enjoyment, from kids playing to hosting gatherings. The circular driveway and 3-car garage provide ample parking for family and visitors alike, all set within a quiet cul-de-sac for added privacy and peace of mind.With a newer roof and HVAC systems (all less than three years old), this home combines thoughtful updates with timeless comfort. Spacious, inviting, and incredibly versatile, this is a place where families can truly grow, gather, and thrive together. 2627 Wells Ct, Cedar Hill
$875,000 PRIME LOCATION This corner lot house in one of East Dallas’ most connected and walkable neighborhoods, home features a spacious layout and a huge backyard, perfect for entertaining, family gatherings, pets, or creating your own outdoor oasis. Conveniently located just minutes from Lower Greenville, Knox-Henderson, and White Rock Lake, with easy access to great restaurants, shopping, parks, and entertainment. Close to Downtown Dallas and major highways, in the heart of East Dallas, just steps from some of the city's best restaurants, coffee shops, and nightlife. Schedule your private showing today. No HOA. Whether you're a first-time buyer or investor, this home delivers both charm and long-term potential. A great opportunity to own in one of Dalla’s most desirable and growing areas! This property presents an excellent opportunity to redevelopment into multi-family condominiums 4 Beds ⋅ 2 Baths ⋅ 21303736 MLS PRIME LOCATION This corner lot house in one of East Dallas’ most connected and walkable neighborhoods, home features a spacious layout and a huge backyard, perfect for entertaining, family gatherings, pets, or creating your own outdoor oasis. Conveniently located just minutes from Lower Greenville, Knox-Henderson, and White Rock Lake, with easy access to great restaurants, shopping, parks, and entertainment. Close to Downtown Dallas and major highways, in the heart of East Dallas, just steps from some of the city's best restaurants, coffee shops, and nightlife. Schedule your private showing today. No HOA. Whether you're a first-time buyer or investor, this home delivers both charm and long-term potential. A great opportunity to own in one of Dalla’s most desirable and growing areas! This property presents an excellent opportunity to redevelopment into multi-family condominiums 5802 Hudson, Dallas
$875,000 Tucked inside the gated Enclave at White Rock, this home enjoys one of the community's most desirable settings with a backyard that borders a greenbelt and mature trees, creating a sense of privacy that is hard to find in the city. The floor plan offers a rare combination of flexibility and function, featuring a primary suite on the first floor, a second primary suite upstairs, multiple living and dining spaces, and a game room that can adapt to a variety of needs. Large windows throughout the home bring in natural light and provide views of the surrounding greenery. The kitchen serves as the hub of the home with an oversized island, breakfast bar, pantry, gas cooktop, microwave, warming drawer, and recently painted cabinetry. The first-floor primary suite includes a spacious bath with dual vanities, a garden tub, separate shower, and walk-in closet. Recent updates include engineered wood flooring downstairs, new stair finishes and carpet, updated kitchen appliances, replacement windows, foundation work, a new downstairs HVAC system, and a wood privacy fence. Refrigerator, washer, and dryer will remain with the property. Residents of Enclave at White Rock enjoy gated access, walking and biking trails, greenbelt areas, and a quiet neighborhood atmosphere just minutes from White Rock Lake, the Dallas Arboretum, Casa Linda Plaza, Lake Highlands, and Downtown Dallas. With convenient access to outdoor recreation, dining, shopping, and major commuter routes, the location offers a balance of natural surroundings and everyday convenience. 3 Beds ⋅ 4 Baths ⋅ 21298546 MLS Tucked inside the gated Enclave at White Rock, this home enjoys one of the community's most desirable settings with a backyard that borders a greenbelt and mature trees, creating a sense of privacy that is hard to find in the city. The floor plan offers a rare combination of flexibility and function, featuring a primary suite on the first floor, a second primary suite upstairs, multiple living and dining spaces, and a game room that can adapt to a variety of needs. Large windows throughout the home bring in natural light and provide views of the surrounding greenery. The kitchen serves as the hub of the home with an oversized island, breakfast bar, pantry, gas cooktop, microwave, warming drawer, and recently painted cabinetry. The first-floor primary suite includes a spacious bath with dual vanities, a garden tub, separate shower, and walk-in closet. Recent updates include engineered wood flooring downstairs, new stair finishes and carpet, updated kitchen appliances, replacement windows, foundation work, a new downstairs HVAC system, and a wood privacy fence. Refrigerator, washer, and dryer will remain with the property. Residents of Enclave at White Rock enjoy gated access, walking and biking trails, greenbelt areas, and a quiet neighborhood atmosphere just minutes from White Rock Lake, the Dallas Arboretum, Casa Linda Plaza, Lake Highlands, and Downtown Dallas. With convenient access to outdoor recreation, dining, shopping, and major commuter routes, the location offers a balance of natural surroundings and everyday convenience. 1676 Glade Forest Dr, Dallas
$875,000 Exceptional 12.5-acre unimproved tract ideally positioned near a major freeway with excellent location within the Dallas-Fort Worth metroplex. Commercially zoned and currently benefiting from an AG exemption, this versatile property presents outstanding potential for future development, investment, or long-term hold strategies. Conveniently located just 20 minutes from Downtown Dallas, DFW International Airport, and Love Field Airport, the property offers a strategic location for commercial, industrial, mixed-use, or business-related opportunities. Whether you're planning immediate development or securing land in a rapidly growing corridor, this property combines location and investment potential in one exceptional offering. Property is land locked, 30 acres west of the property is for sale by a different owner MLS #21163398. 21266777 MLS Exceptional 12.5-acre unimproved tract ideally positioned near a major freeway with excellent location within the Dallas-Fort Worth metroplex. Commercially zoned and currently benefiting from an AG exemption, this versatile property presents outstanding potential for future development, investment, or long-term hold strategies. Conveniently located just 20 minutes from Downtown Dallas, DFW International Airport, and Love Field Airport, the property offers a strategic location for commercial, industrial, mixed-use, or business-related opportunities. Whether you're planning immediate development or securing land in a rapidly growing corridor, this property combines location and investment potential in one exceptional offering. Property is land locked, 30 acres west of the property is for sale by a different owner MLS #21163398. 4500 Spur 408, Dallas
$875,000 NEW CONSTRUCTION SOUTHERN COASTAL ARCHITECTURE NEAR DOWNTOWN CARROLLTON. Experience the perfect blend of modern elegance and timeless Southern Coastal charm in this exceptional home. Designed with an emphasis on light, scale, and architectural detail, this 3,030-square-foot residence offers 5 bedrooms, 4 bathrooms, and an inviting open-concept layout created for both everyday living and entertaining. From the curb, the home makes a memorable first impression with its distinctive Southern Coastal architecture, sleek metal roof, and timeless exterior detailing. Inside, soaring first-floor 12 ft ceilings, 8-foot doors, and expansive windows create an airy, sophisticated atmosphere while filling the home with abundant natural light.The heart of the home is the beautifully appointed chef’s kitchen, featuring custom soft-close cabinetry, elevated finishes, and a generous layout that opens seamlessly to the main living and dining spaces. The open design creates effortless flow for entertaining while maintaining a warm, comfortable sense of home. The primary suite offers a serene retreat with a beautifully finished spa retreat bath and carefully considered details throughout.With its striking architecture, sophisticated interiors, functional 5-bedroom floor plan, and desirable location near Downtown Carrollton, this home delivers a rare combination of style, comfort, and convenience. Situated in a vibrant new development near shopping, dining, and entertainment and just minutes away from Downtown Carrollton, Addison’s Belt Line Restaurant District, Legacy West, Dallas Galleria, Koreatown, DART RAIL, I 35 E and only 30 minutes to DFW Airport. Highly sought after Carrollton-Farmers Branch ISD! This home combines comfort, convenience, and lifestyle in one of Carrollton’s most exciting new communities. 5 Beds ⋅ 4 Baths ⋅ 21266692 MLS NEW CONSTRUCTION SOUTHERN COASTAL ARCHITECTURE NEAR DOWNTOWN CARROLLTON. Experience the perfect blend of modern elegance and timeless Southern Coastal charm in this exceptional home. Designed with an emphasis on light, scale, and architectural detail, this 3,030-square-foot residence offers 5 bedrooms, 4 bathrooms, and an inviting open-concept layout created for both everyday living and entertaining. From the curb, the home makes a memorable first impression with its distinctive Southern Coastal architecture, sleek metal roof, and timeless exterior detailing. Inside, soaring first-floor 12 ft ceilings, 8-foot doors, and expansive windows create an airy, sophisticated atmosphere while filling the home with abundant natural light.The heart of the home is the beautifully appointed chef’s kitchen, featuring custom soft-close cabinetry, elevated finishes, and a generous layout that opens seamlessly to the main living and dining spaces. The open design creates effortless flow for entertaining while maintaining a warm, comfortable sense of home. The primary suite offers a serene retreat with a beautifully finished spa retreat bath and carefully considered details throughout.With its striking architecture, sophisticated interiors, functional 5-bedroom floor plan, and desirable location near Downtown Carrollton, this home delivers a rare combination of style, comfort, and convenience. Situated in a vibrant new development near shopping, dining, and entertainment and just minutes away from Downtown Carrollton, Addison’s Belt Line Restaurant District, Legacy West, Dallas Galleria, Koreatown, DART RAIL, I 35 E and only 30 minutes to DFW Airport. Highly sought after Carrollton-Farmers Branch ISD! This home combines comfort, convenience, and lifestyle in one of Carrollton’s most exciting new communities. 1354 E Crosby Rd, Carrollton
$875,000 Don’t miss this rare opportunity to acquire a well-located, cash-flowing 7,311± sq ft office building in the heart of Grand Prairie, Texas. Ideal for investors or owner-users, this high-potential commercial asset has been meticulously maintained, minimizing the need for immediate capital improvements. The property features 6 spacious office suites, each equipped with a private in-suite restroom, along with ample rear parking for tenants and visitors. Currently 100% leased, the building provides stable, immediate income. Positioned within a thriving economic corridor that attracts a wide range of businesses, this property presents an exceptional opportunity to secure a prime office investment. Schedule your showing today and explore the full potential of this outstanding asset. 21128864 MLS Don’t miss this rare opportunity to acquire a well-located, cash-flowing 7,311± sq ft office building in the heart of Grand Prairie, Texas. Ideal for investors or owner-users, this high-potential commercial asset has been meticulously maintained, minimizing the need for immediate capital improvements. The property features 6 spacious office suites, each equipped with a private in-suite restroom, along with ample rear parking for tenants and visitors. Currently 100% leased, the building provides stable, immediate income. Positioned within a thriving economic corridor that attracts a wide range of businesses, this property presents an exceptional opportunity to secure a prime office investment. Schedule your showing today and explore the full potential of this outstanding asset. 726 Dalworth St, Grand Prairie
$874,000 Midway Hollow Opportunity!!! Land Value Only. Two Adjacent Tear Down Lots. SOLD AS IS ! This property is being sold as land only, existing home is a tear-down. This lot can be purchased independently or together with the adjacent property at 4431 Walnut Hill, as both are owned by the same seller. This is an excellent opportunity for a builder looking to develop a spec home on an extra-large parcel or for a family interested in building a custom home near top private schools. Surveys are available for both properties. Buyer's agent is responsible for verifying all information. 21307676 MLS Midway Hollow Opportunity!!! Land Value Only. Two Adjacent Tear Down Lots. SOLD AS IS ! This property is being sold as land only, existing home is a tear-down. This lot can be purchased independently or together with the adjacent property at 4431 Walnut Hill, as both are owned by the same seller. This is an excellent opportunity for a builder looking to develop a spec home on an extra-large parcel or for a family interested in building a custom home near top private schools. Surveys are available for both properties. Buyer's agent is responsible for verifying all information. 4421 Walnut Hill Ln, Dallas
$874,000 Midway Hollow Opportunity!!! Land Value Only. Two Adjacent Tear Down Lots. SOLD AS IS ! This property is being sold as land only, existing home is a tear-down. This lot can be purchased independently or together with the adjacent property at 4431 Walnut Hill, as both are owned by the same seller. This is an excellent opportunity for a builder looking to develop a spec home on an extra-large parcel or for a family interested in building a custom home near top private schools. Surveys are available for both properties. Buyer's agent is responsible for verifying all information. 21247415 MLS Midway Hollow Opportunity!!! Land Value Only. Two Adjacent Tear Down Lots. SOLD AS IS ! This property is being sold as land only, existing home is a tear-down. This lot can be purchased independently or together with the adjacent property at 4431 Walnut Hill, as both are owned by the same seller. This is an excellent opportunity for a builder looking to develop a spec home on an extra-large parcel or for a family interested in building a custom home near top private schools. Surveys are available for both properties. Buyer's agent is responsible for verifying all information. 4421 Walnut Hill Ln, Dallas
$869,990 MLS# 21206147 - Built by Cadence Homes - Ready Now! ~ Luxury, versatility, and exceptional entertaining spaces come together in this stunning three-story townhome! Enter from the garage to a thoughtfully designed first floor featuring a valet closet, coat closet, flexible bonus room with outdoor access, and a spacious secondary bedroom with generous closet space and a nearby full bath—ideal for guests or multigenerational living. Upstairs, the main living level makes an immediate impression with wood flooring, abundant natural light, and a spacious open-concept kitchen, dining, and living area. The oversized L-shaped kitchen is designed to entertain with a large island, built-in sink and dishwasher, walk-in pantry, and plenty of prep and storage space. A private study tucked away from the main living area is perfect for a home office, fitness room, or creative space. This level also includes a powder bath, additional storage, and space for an optional wine fridge and cabinetry in the dining area. The upper level takes entertaining to another level with an expansive game room, wet bar, powder bath, and covered outdoor deck—the perfect setup for hosting, relaxing, or enjoying your own private retreat. A secondary bedroom features a walk-in closet and private ensuite bath. The spacious primary suite is filled with natural light and complemented by a luxurious bath featuring dual vanities, an oversized shower, linen storage, private water closet, and a large walk-in closet. A conveniently located laundry room completes the upper level. With multiple living spaces, private ensuite bedrooms, dedicated work-from-home space, a wet bar, and covered outdoor living, this home offers the space and flexibility that are hard to find in a townhome. 3 Beds ⋅ 5 Baths ⋅ 21206147 MLS MLS# 21206147 - Built by Cadence Homes - Ready Now! ~ Luxury, versatility, and exceptional entertaining spaces come together in this stunning three-story townhome! Enter from the garage to a thoughtfully designed first floor featuring a valet closet, coat closet, flexible bonus room with outdoor access, and a spacious secondary bedroom with generous closet space and a nearby full bath—ideal for guests or multigenerational living. Upstairs, the main living level makes an immediate impression with wood flooring, abundant natural light, and a spacious open-concept kitchen, dining, and living area. The oversized L-shaped kitchen is designed to entertain with a large island, built-in sink and dishwasher, walk-in pantry, and plenty of prep and storage space. A private study tucked away from the main living area is perfect for a home office, fitness room, or creative space. This level also includes a powder bath, additional storage, and space for an optional wine fridge and cabinetry in the dining area. The upper level takes entertaining to another level with an expansive game room, wet bar, powder bath, and covered outdoor deck—the perfect setup for hosting, relaxing, or enjoying your own private retreat. A secondary bedroom features a walk-in closet and private ensuite bath. The spacious primary suite is filled with natural light and complemented by a luxurious bath featuring dual vanities, an oversized shower, linen storage, private water closet, and a large walk-in closet. A conveniently located laundry room completes the upper level. With multiple living spaces, private ensuite bedrooms, dedicated work-from-home space, a wet bar, and covered outdoor living, this home offers the space and flexibility that are hard to find in a townhome. 1364 Cherry Hills Ln, Irving