$899,000 Gorgeous, fully renovated home on an oversized corner lot zoned for Hexter Elementary in the heart of Lake Park Estates. Taken down to the studs in 2023 and further enhanced by the current owners, this turnkey home combines thoughtful design, quality finishes, and exceptional indoor-outdoor living. The light-filled, open floor plan features wide plank wood flooring throughout. The kitchen is complete with quartz countertops, custom cabinetry, large spacious island, KitchenAid downdraft gas range and designer fixtures. The serene primary suite offers a private retreat with an large bath with soapstone countertops. A fourth bedroom, currently used as an office, also includes an ensuite bath to allow for guest suite or game room. The backyard is designed for year-round enjoyment with multiple areas for relaxing and entertaining. Just off the kitchen, the spacious patio features a Sun Coast Enclosures automatic patio cover with screen and adjustable louvered roof, providing shade and flexibility in any season. A separate deck with a charming cowboy pool, complete with filter and pump, offers a refreshing escape during warm Texas days, while a fire pit with additional seating creates a cozy setting for cooler evenings. Mature trees provide shade and privacy across the expansive corner lot. Since the 2023 renovation, the current owners have added numerous improvements, including gutters draining to underground drainage and sump pump system, HVAC, attic radiant barrier and insulation, professional landscaping, and a Rachio sprinkler system. You'll be a quick walk to White Rock Lake, Hexter Elementary, Goodfriend Package, Cultivar Coffee, and so much more. 4 Beds ⋅ 3 Baths ⋅ 21401202 MLS Gorgeous, fully renovated home on an oversized corner lot zoned for Hexter Elementary in the heart of Lake Park Estates. Taken down to the studs in 2023 and further enhanced by the current owners, this turnkey home combines thoughtful design, quality finishes, and exceptional indoor-outdoor living. The light-filled, open floor plan features wide plank wood flooring throughout. The kitchen is complete with quartz countertops, custom cabinetry, large spacious island, KitchenAid downdraft gas range and designer fixtures. The serene primary suite offers a private retreat with an large bath with soapstone countertops. A fourth bedroom, currently used as an office, also includes an ensuite bath to allow for guest suite or game room. The backyard is designed for year-round enjoyment with multiple areas for relaxing and entertaining. Just off the kitchen, the spacious patio features a Sun Coast Enclosures automatic patio cover with screen and adjustable louvered roof, providing shade and flexibility in any season. A separate deck with a charming cowboy pool, complete with filter and pump, offers a refreshing escape during warm Texas days, while a fire pit with additional seating creates a cozy setting for cooler evenings. Mature trees provide shade and privacy across the expansive corner lot. Since the 2023 renovation, the current owners have added numerous improvements, including gutters draining to underground drainage and sump pump system, HVAC, attic radiant barrier and insulation, professional landscaping, and a Rachio sprinkler system. You'll be a quick walk to White Rock Lake, Hexter Elementary, Goodfriend Package, Cultivar Coffee, and so much more. 9922 Kilarney Dr, Dallas
$899,000 Exceptional first-floor living and a remarkably flexible floor plan define this traditional home in the tucked away community of Royal Lane Village. The primary suite is downstairs along with all main living areas, plus a private office with an adjoining full bath that easily functions as guest room, or additional bedroom. Upstairs, two bedrooms and a spacious game room provide comfortable separation for family and guests, making the home equally appealing for a growing household or those looking to downsize without sacrificing space. Expansive windows fill the home with natural light, while the main living area and kitchen overlook the yard. A spa with water feature creates an inviting outdoor space while enhancing the view and ease of this zero-lot-line setting. Royal Lane Village is an intimate enclave of approximately 93 homes with a single entrance and exit, offering a private neighborhood feel in a convenient Dallas location. Close to shopping, dining, and everyday amenities, this home combines versatile living, a desirable downstairs layout, and exceptional lock-and-leave convenience. 3 Beds ⋅ 3 Baths ⋅ 21399912 MLS Exceptional first-floor living and a remarkably flexible floor plan define this traditional home in the tucked away community of Royal Lane Village. The primary suite is downstairs along with all main living areas, plus a private office with an adjoining full bath that easily functions as guest room, or additional bedroom. Upstairs, two bedrooms and a spacious game room provide comfortable separation for family and guests, making the home equally appealing for a growing household or those looking to downsize without sacrificing space. Expansive windows fill the home with natural light, while the main living area and kitchen overlook the yard. A spa with water feature creates an inviting outdoor space while enhancing the view and ease of this zero-lot-line setting. Royal Lane Village is an intimate enclave of approximately 93 homes with a single entrance and exit, offering a private neighborhood feel in a convenient Dallas location. Close to shopping, dining, and everyday amenities, this home combines versatile living, a desirable downstairs layout, and exceptional lock-and-leave convenience. 8327 Coral Dr, Dallas
$899,000 Meticulously loved and maintained, this Northwood Hills home has been cherished by the same owner for 46 years and is now ready for its next chapter. Beautiful curb appeal, mature landscaping, and a thoughtfully designed floor plan create an inviting sense of home from the moment you arrive. The property offers convenient driveway access from both the front and alley, providing additional parking. Inside, four bedrooms, three full baths, one half bath, and three living areas provide abundant space for everyday living and entertaining. The living and dining rooms feature bay windows that fill the spaces with natural light, while the living room showcases beautiful wood floors. The spacious family room features built-in cabinetry and bookshelves, a solar tube to add natural light, along with a fireplace that opens to both the family room and adjoining sunroom. The kitchen is designed for both function and gathering, featuring a five-burner gas cooktop with island, double ovens, and a charming breakfast area with built-in china cabinetry. A wet bar just off the kitchen opens to the family room, making entertaining effortless. The sunroom offers brick flooring, abundant natural light, and French doors opening to the back patio and beautifully landscaped yard. The spacious primary suite features two walk-in closets, a comfortable sitting area, and direct access to the sunroom. The primary bath offers dual sinks and a separate vanity area. The fourth bedroom is privately positioned off the kitchen and includes its own full bath with shower, making it ideal for guests or a private retreat. Outside, the generously sized backyard offers plenty of grassy space for play and entertaining, complemented by mature shade trees and established landscaping. A wonderful opportunity to own a lovingly maintained home in the heart of Northwood Hills and make it your own for years to come. 4 Beds ⋅ 4 Baths ⋅ 21394373 MLS Meticulously loved and maintained, this Northwood Hills home has been cherished by the same owner for 46 years and is now ready for its next chapter. Beautiful curb appeal, mature landscaping, and a thoughtfully designed floor plan create an inviting sense of home from the moment you arrive. The property offers convenient driveway access from both the front and alley, providing additional parking. Inside, four bedrooms, three full baths, one half bath, and three living areas provide abundant space for everyday living and entertaining. The living and dining rooms feature bay windows that fill the spaces with natural light, while the living room showcases beautiful wood floors. The spacious family room features built-in cabinetry and bookshelves, a solar tube to add natural light, along with a fireplace that opens to both the family room and adjoining sunroom. The kitchen is designed for both function and gathering, featuring a five-burner gas cooktop with island, double ovens, and a charming breakfast area with built-in china cabinetry. A wet bar just off the kitchen opens to the family room, making entertaining effortless. The sunroom offers brick flooring, abundant natural light, and French doors opening to the back patio and beautifully landscaped yard. The spacious primary suite features two walk-in closets, a comfortable sitting area, and direct access to the sunroom. The primary bath offers dual sinks and a separate vanity area. The fourth bedroom is privately positioned off the kitchen and includes its own full bath with shower, making it ideal for guests or a private retreat. Outside, the generously sized backyard offers plenty of grassy space for play and entertaining, complemented by mature shade trees and established landscaping. A wonderful opportunity to own a lovingly maintained home in the heart of Northwood Hills and make it your own for years to come. 6950 Midcrest Dr, Dallas
$899,000 ***DO NOT LET INTEREST RATES HOLD YOU BACK FROM A GREAT HOME! SELLER IS OFFERING A 15K BUY DOWN FOR THE BUYER*** Welcome to Prestonwood, one of Dallas’s most sought-after neighborhoods, celebrated for its prime location and access to award winning schools. Perfectly positioned on an oversized lot, this property delivers the space, updates, and lifestyle today’s buyers demand. This extensively renovated home offers true peace of mind with major system upgrades already completed. Beneath the home, all plumbing has been replaced with durable PVC, and all aluminum wiring has been removed and upgraded to copper; enhancing your long-term value. Additional improvements include hot water heaters replaced in 2024 and a full update to the recessed lighting throughout the home, creating a bright, modern ambiance. Inside, you’ll find a refined blend of marble and oak flooring, elevating both style and functionality. The kitchen has been refreshed with new appliances and countertops, while the bathrooms have been thoughtfully updated with today’s finishes. Interior paint was just refreshed in 2026. Outside is a generously sized lot with endless potential for outdoor living and entertaining. The home’s exterior was just repainted in 2026, Fence just stained in 2026, and the roof was replaced in 2025, all contributing to exceptional curb appeal. A rare bonus: the garage has been upgraded with an insulated ceiling and HVAC vents, making it fully climate controlled, ideal for a gym, workshop, or flex space. The square footage includes this climate controlled space, offering additional value and versatility. Located in the heart of Prestonwood with convenient access to top rated schools, premier shopping, dining, and major Dallas corridors, this home is the total package. Please see the full list of updates in the transaction desk and private remarks regarding square footage. 4 Beds ⋅ 4 Baths ⋅ 21391203 MLS ***DO NOT LET INTEREST RATES HOLD YOU BACK FROM A GREAT HOME! SELLER IS OFFERING A 15K BUY DOWN FOR THE BUYER*** Welcome to Prestonwood, one of Dallas’s most sought-after neighborhoods, celebrated for its prime location and access to award winning schools. Perfectly positioned on an oversized lot, this property delivers the space, updates, and lifestyle today’s buyers demand. This extensively renovated home offers true peace of mind with major system upgrades already completed. Beneath the home, all plumbing has been replaced with durable PVC, and all aluminum wiring has been removed and upgraded to copper; enhancing your long-term value. Additional improvements include hot water heaters replaced in 2024 and a full update to the recessed lighting throughout the home, creating a bright, modern ambiance. Inside, you’ll find a refined blend of marble and oak flooring, elevating both style and functionality. The kitchen has been refreshed with new appliances and countertops, while the bathrooms have been thoughtfully updated with today’s finishes. Interior paint was just refreshed in 2026. Outside is a generously sized lot with endless potential for outdoor living and entertaining. The home’s exterior was just repainted in 2026, Fence just stained in 2026, and the roof was replaced in 2025, all contributing to exceptional curb appeal. A rare bonus: the garage has been upgraded with an insulated ceiling and HVAC vents, making it fully climate controlled, ideal for a gym, workshop, or flex space. The square footage includes this climate controlled space, offering additional value and versatility. Located in the heart of Prestonwood with convenient access to top rated schools, premier shopping, dining, and major Dallas corridors, this home is the total package. Please see the full list of updates in the transaction desk and private remarks regarding square footage. 7108 Hunters Ridge Dr, Dallas
$899,000 Beautifully updated lock-and-leave townhome in a sought-after location within walking distance—or an easy golf cart ride—to Brookhaven Country Club. The sellers have invested over $450K in updates including a major remodel completed with Huntington-Highland Homes, creating a home designed for both entertaining & comfortable everyday living. The exterior features attractive stonework over the garage & a striking double wrought iron & glass front door. The first floor offers all main living spaces, centered around an impressive atrium-style great room with eight skylights, a game room & bar area with bar seating, two wine refrigerators, granite countertops & abundant cabinet storage. French doors allow the adjoining living spaces to open to the game room for entertaining or close off for a more intimate setting. The family room features wood floors, a fireplace & direct access to the private covered back patio. The dining room is open to the family room & updated kitchen, which features granite countertops, electric range, island, bar seating & extensive storage. The second floor showcases New Orleans-inspired architecture with a large balcony hallway overlooking the atrium. Three spacious bedrooms open to the balcony, including an oversized primary suite with fireplace, wood floors & private balcony access. The updated primary bath offers custom cabinetry, granite countertops, dual sinks, skylight, walk-in shower, separate tub & custom-finished walk-in closet. Two additional generously sized bedrooms each feature ensuite baths. Enjoy the convenience of a private covered patio located off the family room. This community offers a social lifestyle where golf carts are commonly used to access Brookhaven Country Club’s dining, golf, tennis, pickleball, swimming pools & extensive social activities. Conveniently located near shopping, restaurants, Addison & major highways. 3 Beds ⋅ 4 Baths ⋅ 21381084 MLS Beautifully updated lock-and-leave townhome in a sought-after location within walking distance—or an easy golf cart ride—to Brookhaven Country Club. The sellers have invested over $450K in updates including a major remodel completed with Huntington-Highland Homes, creating a home designed for both entertaining & comfortable everyday living. The exterior features attractive stonework over the garage & a striking double wrought iron & glass front door. The first floor offers all main living spaces, centered around an impressive atrium-style great room with eight skylights, a game room & bar area with bar seating, two wine refrigerators, granite countertops & abundant cabinet storage. French doors allow the adjoining living spaces to open to the game room for entertaining or close off for a more intimate setting. The family room features wood floors, a fireplace & direct access to the private covered back patio. The dining room is open to the family room & updated kitchen, which features granite countertops, electric range, island, bar seating & extensive storage. The second floor showcases New Orleans-inspired architecture with a large balcony hallway overlooking the atrium. Three spacious bedrooms open to the balcony, including an oversized primary suite with fireplace, wood floors & private balcony access. The updated primary bath offers custom cabinetry, granite countertops, dual sinks, skylight, walk-in shower, separate tub & custom-finished walk-in closet. Two additional generously sized bedrooms each feature ensuite baths. Enjoy the convenience of a private covered patio located off the family room. This community offers a social lifestyle where golf carts are commonly used to access Brookhaven Country Club’s dining, golf, tennis, pickleball, swimming pools & extensive social activities. Conveniently located near shopping, restaurants, Addison & major highways. 3465 Courtyard Cir, Farmers Branch
$899,000 Shaded by a beautiful mature tree, this charming M-Streets home is filled with classic character from the moment you arrive. Fresh landscaping and a cheerful red front door complete the welcoming exterior. Step into a bright enclosed sunroom that creates a charming and light filled introduction to the home. From the sunroom, the home opens into the front living room with a large window, built in seating and a fireplace that brings warmth and character to the space. The main hallway leads to two additional bedrooms and a full hall bath before continuing into the kitchen & dining area and the laundry room. The kitchen and dining area open naturally into a spacious second living room with plenty of room for relaxing or entertaining. Tucked privately at the back of the home, the large primary bedroom features double doors overlooking the patio and backyard. The outdoor space provides plenty of room for dining, entertaining or simply enjoying a quiet evening at home. Fresh paint throughout gives the interiors a crisp, updated feel while preserving the original charm that makes this home so special. Located in one of East Dallas’ most sought after areas, zoned to Mockingbird Elementary, this home brings together character, thoughtful updates and an incredible Lower Greenville location. 3 Beds ⋅ 2 Baths ⋅ 21389120 MLS Shaded by a beautiful mature tree, this charming M-Streets home is filled with classic character from the moment you arrive. Fresh landscaping and a cheerful red front door complete the welcoming exterior. Step into a bright enclosed sunroom that creates a charming and light filled introduction to the home. From the sunroom, the home opens into the front living room with a large window, built in seating and a fireplace that brings warmth and character to the space. The main hallway leads to two additional bedrooms and a full hall bath before continuing into the kitchen & dining area and the laundry room. The kitchen and dining area open naturally into a spacious second living room with plenty of room for relaxing or entertaining. Tucked privately at the back of the home, the large primary bedroom features double doors overlooking the patio and backyard. The outdoor space provides plenty of room for dining, entertaining or simply enjoying a quiet evening at home. Fresh paint throughout gives the interiors a crisp, updated feel while preserving the original charm that makes this home so special. Located in one of East Dallas’ most sought after areas, zoned to Mockingbird Elementary, this home brings together character, thoughtful updates and an incredible Lower Greenville location. 5838 Morningside Ave, Dallas
$899,000 Polished, modern, and beautifully updated, this striking single-story white brick home in the heart of Prestonwood delivers incredible style inside and out. Step through the entry to a light-filled interior where wide-plank wood flooring, sophisticated finishes, and an impressive floor-to-ceiling stone fireplace create an immediate wow factor. A private study with a wainscoting accent wall provides an elegant work-from-home retreat, while the oversized formal dining room offers plenty of space for a large table and memorable gatherings. The completely reimagined kitchen is the centerpiece of the home, featuring an expansive island with seating, sleek quartz surfaces, crisp cabinetry, gas cooktop, statement vent hood, and an effortless connection to the sunny breakfast nook and main living areas. The generously sized primary suite feels like a private retreat with direct access to the backyard patio and a beautifully appointed spa bath featuring a freestanding soaking tub, separate shower, dual vanities, and custom walk-in closet. Three additional bedrooms are complemented by two fully updated guest bathrooms, while the spacious utility room includes a convenient sink and additional storage. Outside, the backyard was designed for enjoying Texas summers with a sparkling oversized pool, lush landscaping, and an expansive patio offering both covered and open-air spaces for dining, lounging, and entertaining. A synthetic turf area alongside the home creates an ideal low-maintenance dog run. Additional owner improvements include new epoxy garage flooring, new gutters with gutter guards, all-new window blinds, and a new garage storage cabinet with slat-wall paneling. Completely renovated, thoughtfully improved, and truly move-in ready, this Prestonwood gem combines sophisticated interiors with an exceptional backyard built for entertaining. Walking distance to schools and Campbell Green Park, featuring tennis and pickleball courts, splash pad, play areas, walking paths. 4 Beds ⋅ 3 Baths ⋅ 21386354 MLS Polished, modern, and beautifully updated, this striking single-story white brick home in the heart of Prestonwood delivers incredible style inside and out. Step through the entry to a light-filled interior where wide-plank wood flooring, sophisticated finishes, and an impressive floor-to-ceiling stone fireplace create an immediate wow factor. A private study with a wainscoting accent wall provides an elegant work-from-home retreat, while the oversized formal dining room offers plenty of space for a large table and memorable gatherings. The completely reimagined kitchen is the centerpiece of the home, featuring an expansive island with seating, sleek quartz surfaces, crisp cabinetry, gas cooktop, statement vent hood, and an effortless connection to the sunny breakfast nook and main living areas. The generously sized primary suite feels like a private retreat with direct access to the backyard patio and a beautifully appointed spa bath featuring a freestanding soaking tub, separate shower, dual vanities, and custom walk-in closet. Three additional bedrooms are complemented by two fully updated guest bathrooms, while the spacious utility room includes a convenient sink and additional storage. Outside, the backyard was designed for enjoying Texas summers with a sparkling oversized pool, lush landscaping, and an expansive patio offering both covered and open-air spaces for dining, lounging, and entertaining. A synthetic turf area alongside the home creates an ideal low-maintenance dog run. Additional owner improvements include new epoxy garage flooring, new gutters with gutter guards, all-new window blinds, and a new garage storage cabinet with slat-wall paneling. Completely renovated, thoughtfully improved, and truly move-in ready, this Prestonwood gem combines sophisticated interiors with an exceptional backyard built for entertaining. Walking distance to schools and Campbell Green Park, featuring tennis and pickleball courts, splash pad, play areas, walking paths. 6908 Windy Ridge Dr, Dallas
$899,000 Move-in ready, beautifully renovated, and waiting for you. This home has it all: solid core doors throughout, crisp neutral finishes, and gorgeous light wood-look flooring that ties every room together, along with a new roof, all-new ductwork, a serviced AC unit, and a serviced sprinkler system for true move-in confidence. The open-concept living area is made for connection, anchored by a cozy brick fireplace and custom built-in shelving, with a designer pendant light casting a warm glow over the dining space, ideal for everything from casual dinners to special celebrations. The kitchen is a chef's delight, featuring an oversized island with seating, stainless steel appliances, a gas range, and a built-in microwave tucked into the island, perfect for entertaining and everyday living. A dedicated office or flex room near the front offers the ideal work-from-home setup. The oversized primary suite, tucked at the back of the home, is a private sanctuary with sliding glass doors to the tranquil courtyard, a double vanity, a spa-like rainfall shower with a built-in bench, and a spacious walk-in closet that will make any fashion lover smile. A second ensuite bedroom provides the perfect space for guests, a teen, or an in-law. Head outside to your own private paradise: a fully fenced backyard with a privacy fence, complete with a beautiful floating deck, ideal for weekend entertaining or peaceful morning coffee, all finished with oak ceiling fans with LED lights and decorative lighting. Conveniently located just minutes from Highway 635, this home makes commuting easy. It's ready for you now, so schedule your showing today! 4 Beds ⋅ 4 Baths ⋅ 21385622 MLS Move-in ready, beautifully renovated, and waiting for you. This home has it all: solid core doors throughout, crisp neutral finishes, and gorgeous light wood-look flooring that ties every room together, along with a new roof, all-new ductwork, a serviced AC unit, and a serviced sprinkler system for true move-in confidence. The open-concept living area is made for connection, anchored by a cozy brick fireplace and custom built-in shelving, with a designer pendant light casting a warm glow over the dining space, ideal for everything from casual dinners to special celebrations. The kitchen is a chef's delight, featuring an oversized island with seating, stainless steel appliances, a gas range, and a built-in microwave tucked into the island, perfect for entertaining and everyday living. A dedicated office or flex room near the front offers the ideal work-from-home setup. The oversized primary suite, tucked at the back of the home, is a private sanctuary with sliding glass doors to the tranquil courtyard, a double vanity, a spa-like rainfall shower with a built-in bench, and a spacious walk-in closet that will make any fashion lover smile. A second ensuite bedroom provides the perfect space for guests, a teen, or an in-law. Head outside to your own private paradise: a fully fenced backyard with a privacy fence, complete with a beautiful floating deck, ideal for weekend entertaining or peaceful morning coffee, all finished with oak ceiling fans with LED lights and decorative lighting. Conveniently located just minutes from Highway 635, this home makes commuting easy. It's ready for you now, so schedule your showing today! 12308 Cedar Bend Dr, Dallas
$899,000 Tucked deep within a gated enclave adjacent to Bluffview, 3922 Redding Row offers a peaceful tree canopied backdrop that feels strikingly reminiscent of Greenway Parks. Positioned in the best spot in the community, this 2021 built townhome looks directly over a lush one acre park with private gated access to Bachman Trail. Owned and curated by a designer, the 2,700 square foot layout blends modern luxury with everyday comfort. The main living space showcases custom oak cabinetry, while the dining area features a built in wet bar with granite countertops and a wine fridge ready for casual hosting. A lofted executive office provides an elevated work space, leading to three comfortable bedrooms including a primary suite styled with commercial grade designer wall treatments. Outside, the maintenance free yard features a paver patio, artificial turf, and a built in six burner outdoor grill for effortless evenings. Complete with designer lighting and a custom epoxy garage with built in storage, this turnkey residence offers lock and leave freedom just minutes from Dallas Love Field, DFW Airport, and local dining. Contact us today to schedule your private tour. 3 Beds ⋅ 3 Baths ⋅ 21377166 MLS Tucked deep within a gated enclave adjacent to Bluffview, 3922 Redding Row offers a peaceful tree canopied backdrop that feels strikingly reminiscent of Greenway Parks. Positioned in the best spot in the community, this 2021 built townhome looks directly over a lush one acre park with private gated access to Bachman Trail. Owned and curated by a designer, the 2,700 square foot layout blends modern luxury with everyday comfort. The main living space showcases custom oak cabinetry, while the dining area features a built in wet bar with granite countertops and a wine fridge ready for casual hosting. A lofted executive office provides an elevated work space, leading to three comfortable bedrooms including a primary suite styled with commercial grade designer wall treatments. Outside, the maintenance free yard features a paver patio, artificial turf, and a built in six burner outdoor grill for effortless evenings. Complete with designer lighting and a custom epoxy garage with built in storage, this turnkey residence offers lock and leave freedom just minutes from Dallas Love Field, DFW Airport, and local dining. Contact us today to schedule your private tour. 3922 Redding Row, Dallas
$899,000 A rare sense of privacy sets this storybook Tudor apart in coveted Hollywood Heights Santa Monica. With no homes directly across the street, only mature trees and lush greenery, 1027 Sarasota Circle offers an unexpected escape-from-the-city feel in the heart of Dallas. Inside, original hardwood floors and a beautiful stained-glass window preserve the home’s timeless character, while the open-concept kitchen and living area create an easy flow for everyday living and entertaining. A second living area offers flexibility as a formal dining room, den or gathering space, and a separate office provides a dedicated place to work from home. The expansive primary suite is a true retreat with gorgeous views and a generous walk-in closet. Two additional bedrooms and a second full bath plus a dedicated office or could be 4th bedroom complete the home. Outside, the turfed backyard offers low-maintenance outdoor living with an exciting bonus: the sellers have already completed city-permitted plans for a future pool, giving the next owner a head start on creating their ideal backyard. For buyers searching Lakewood Dallas homes for sale, the location is exceptional—walk to White Rock Lake and Tenison Park Golf Course, with Lakewood Shopping Center, Whole Foods, Downtown Dallas and SMU just minutes away. Located in the sought-after White Rock Lake area and zoned to award-winning Lakewood Elementary, this storybook Tudor combines architectural character, natural surroundings and one of East Dallas’ most desirable lifestyles. 3 Beds ⋅ 2 Baths ⋅ 21381079 MLS A rare sense of privacy sets this storybook Tudor apart in coveted Hollywood Heights Santa Monica. With no homes directly across the street, only mature trees and lush greenery, 1027 Sarasota Circle offers an unexpected escape-from-the-city feel in the heart of Dallas. Inside, original hardwood floors and a beautiful stained-glass window preserve the home’s timeless character, while the open-concept kitchen and living area create an easy flow for everyday living and entertaining. A second living area offers flexibility as a formal dining room, den or gathering space, and a separate office provides a dedicated place to work from home. The expansive primary suite is a true retreat with gorgeous views and a generous walk-in closet. Two additional bedrooms and a second full bath plus a dedicated office or could be 4th bedroom complete the home. Outside, the turfed backyard offers low-maintenance outdoor living with an exciting bonus: the sellers have already completed city-permitted plans for a future pool, giving the next owner a head start on creating their ideal backyard. For buyers searching Lakewood Dallas homes for sale, the location is exceptional—walk to White Rock Lake and Tenison Park Golf Course, with Lakewood Shopping Center, Whole Foods, Downtown Dallas and SMU just minutes away. Located in the sought-after White Rock Lake area and zoned to award-winning Lakewood Elementary, this storybook Tudor combines architectural character, natural surroundings and one of East Dallas’ most desirable lifestyles. 1027 Sarasota Cir, Dallas
$899,000 Charming, and move-in ready, this 3-bedroom, 2-bath ranch-style home sits on a beautifully treed lot in Inwood Road estates. The updated kitchen features high-end touches, including a warming drawer and wine fridge, perfect for the home chef. Rich hand-scraped hardwood floors run throughout two generous living areas, complemented by custom closets and a convenient mudroom. Step outside to a landscaped backyard with a patio, outdoor fireplace, and privacy gate — an ideal spot for entertaining or unwinding. Has an oversized garage. Just minutes from the Dallas North Tollway, top restaurants, and Whole Foods, this home offers both comfort and unbeatable convenience 3 Beds ⋅ 2 Baths ⋅ 21375096 MLS Charming, and move-in ready, this 3-bedroom, 2-bath ranch-style home sits on a beautifully treed lot in Inwood Road estates. The updated kitchen features high-end touches, including a warming drawer and wine fridge, perfect for the home chef. Rich hand-scraped hardwood floors run throughout two generous living areas, complemented by custom closets and a convenient mudroom. Step outside to a landscaped backyard with a patio, outdoor fireplace, and privacy gate — an ideal spot for entertaining or unwinding. Has an oversized garage. Just minutes from the Dallas North Tollway, top restaurants, and Whole Foods, this home offers both comfort and unbeatable convenience 5610 Forest Ln, Dallas
$899,000 Stunning & Immaculate refined residence situated in the highly sought-after community of Hillcrest Manor! This single story home offers 4 bedrooms, 3 full bathrooms & over 3,000 sf of sophisticated living space with an array of premium upgrades. Step inside to open concept living highlighted by a thoughtfully designed living room featuring custom built-in shelving & a beautiful brick surround fireplace that adds warmth & charm with an elevated feel. The formal dining area with access to the outdoors offers plenty of space for hosting & entertaining, featuring expansive windows & dual skylights that pour in an abundance of natural light. The sleek & modern kitchen is a true centerpiece equipped with premium custom soft close cabinetry, a gorgeous waterfall island with luxury quartz counters, ss appliances & a massive walk-in pantry. The breakfast room offers casual & formal dining options with gorgeous lighting & a beautiful custom wine storage display. The versatile bonus rooms with a wall of windows provide flexibility & can serve as a home office, gym, playroom or additional living space. The dedicated laundry room & custom mudroom nook provide functionality & ample storage. The Primary Suite offers ultimate relaxation with private outdoor access & a luxurious spa-like ensuite bath complete with a generous walk-in closet, dual sink vanity with quartz counters, an elegant free standing soaking tub & an oversized & beautifully tiled frameless glass shower with rainfall shower head. The elegant brick exterior showcases sleek & modern curb appeal with stone lined flower beds, fully fenced private backyard, stone paved open patio space, full gutters, sprinkler system, an attached 2 car rear entry garage & an outdoor hot tub that conveys with the property. This home elevates every corner of living space, delivering both style & functionality with everyday living! Located in Richardson ISD with Brentfield Elem. 4 Beds ⋅ 3 Baths ⋅ 21376693 MLS Stunning & Immaculate refined residence situated in the highly sought-after community of Hillcrest Manor! This single story home offers 4 bedrooms, 3 full bathrooms & over 3,000 sf of sophisticated living space with an array of premium upgrades. Step inside to open concept living highlighted by a thoughtfully designed living room featuring custom built-in shelving & a beautiful brick surround fireplace that adds warmth & charm with an elevated feel. The formal dining area with access to the outdoors offers plenty of space for hosting & entertaining, featuring expansive windows & dual skylights that pour in an abundance of natural light. The sleek & modern kitchen is a true centerpiece equipped with premium custom soft close cabinetry, a gorgeous waterfall island with luxury quartz counters, ss appliances & a massive walk-in pantry. The breakfast room offers casual & formal dining options with gorgeous lighting & a beautiful custom wine storage display. The versatile bonus rooms with a wall of windows provide flexibility & can serve as a home office, gym, playroom or additional living space. The dedicated laundry room & custom mudroom nook provide functionality & ample storage. The Primary Suite offers ultimate relaxation with private outdoor access & a luxurious spa-like ensuite bath complete with a generous walk-in closet, dual sink vanity with quartz counters, an elegant free standing soaking tub & an oversized & beautifully tiled frameless glass shower with rainfall shower head. The elegant brick exterior showcases sleek & modern curb appeal with stone lined flower beds, fully fenced private backyard, stone paved open patio space, full gutters, sprinkler system, an attached 2 car rear entry garage & an outdoor hot tub that conveys with the property. This home elevates every corner of living space, delivering both style & functionality with everyday living! Located in Richardson ISD with Brentfield Elem. 16801 Thomas Chapel Dr, Dallas
$899,000 Completely reimagined and ideally located in the prestigious Private School Corridor, this stunning residence is the definition of modern comfort and timeless design. At the heart of the home, the chef’s kitchen impresses with a scullery for added prep and storage, double ovens, and abundant cabinetry - thoughtfully designed for both everyday living and elevated entertaining. The inviting living room features a dramatic slanted ceiling and a striking statement fireplace wall, creating warmth and architectural interest. A dedicated den with a built-in desk offers the perfect space for a home office, study zone, or creative retreat. Designed for seamless indoor-outdoor living, the home also features a charming courtyard and a wraparound L-shaped yard, providing multiple areas to relax, gather, and play. From the roof to the plumbing, the electrical system to the ductwork - everything has been updated! 5 Beds ⋅ 4 Baths ⋅ 21372341 MLS Completely reimagined and ideally located in the prestigious Private School Corridor, this stunning residence is the definition of modern comfort and timeless design. At the heart of the home, the chef’s kitchen impresses with a scullery for added prep and storage, double ovens, and abundant cabinetry - thoughtfully designed for both everyday living and elevated entertaining. The inviting living room features a dramatic slanted ceiling and a striking statement fireplace wall, creating warmth and architectural interest. A dedicated den with a built-in desk offers the perfect space for a home office, study zone, or creative retreat. Designed for seamless indoor-outdoor living, the home also features a charming courtyard and a wraparound L-shaped yard, providing multiple areas to relax, gather, and play. From the roof to the plumbing, the electrical system to the ductwork - everything has been updated! 12731 High Meadow Dr, Dallas
$899,000 A Home of Distinction award winner set on a rare half acre in University Hills at Las Colinas. A fish filled pond and a soothing rock waterfall welcome you home, leading into an oversized living room with soaring 20 foot ceilings and a wall of windows overlooking the water and park beyond. This estate offers 5 bedrooms and 4 bathrooms and two full kitchens in the main house. The primary suite sits on the first floor with its own seating area, updated bath, and custom closet. Upstairs, an oversized front balcony finished in stone with a built in bar overlooks the ponds and park, the perfect spot for morning coffee or an evening glass of wine. The wraparound backyard patio offers even more room to relax, while a separate fire pit area in the yard sets the stage for cool evenings under the stars. Step outside and you will forget you are minutes from the city. A fully equipped guest house boasts its own kitchen and bathroom, ideal for multigenerational living, guests, or a private home office, the options are endless. A climate controlled workshop adds even more flexibility, along with a fully air conditioned third car garage that works beautifully as a home gym, whole home water softener, and an oversized gate for extra parking. Just 15 minutes to downtown Dallas, 15 minutes to Love Field, and 10 minutes to DFW Airport, with greenbelts, trails, and lakes just steps away. A true one of a kind property. 5 Beds ⋅ 4 Baths ⋅ 21368039 MLS A Home of Distinction award winner set on a rare half acre in University Hills at Las Colinas. A fish filled pond and a soothing rock waterfall welcome you home, leading into an oversized living room with soaring 20 foot ceilings and a wall of windows overlooking the water and park beyond. This estate offers 5 bedrooms and 4 bathrooms and two full kitchens in the main house. The primary suite sits on the first floor with its own seating area, updated bath, and custom closet. Upstairs, an oversized front balcony finished in stone with a built in bar overlooks the ponds and park, the perfect spot for morning coffee or an evening glass of wine. The wraparound backyard patio offers even more room to relax, while a separate fire pit area in the yard sets the stage for cool evenings under the stars. Step outside and you will forget you are minutes from the city. A fully equipped guest house boasts its own kitchen and bathroom, ideal for multigenerational living, guests, or a private home office, the options are endless. A climate controlled workshop adds even more flexibility, along with a fully air conditioned third car garage that works beautifully as a home gym, whole home water softener, and an oversized gate for extra parking. Just 15 minutes to downtown Dallas, 15 minutes to Love Field, and 10 minutes to DFW Airport, with greenbelts, trails, and lakes just steps away. A true one of a kind property. 306 E Rochelle Blvd, Irving
$899,000 Welcome to this charming home nestled on a quiet street in the heart of Coppell. Thoughtfully maintained and filled with natural light, this residence offers a comfortable layout ideal for everyday living and entertaining. The inviting living spaces flow seamlessly into the kitchen and dining areas, creating a warm and functional atmosphere. The home features well-sized bedrooms, ample storage, and flexible spaces to suit a variety of lifestyles. Step outside to enjoy a private backyard—perfect for relaxing, gardening, or hosting gatherings. Located in a highly desirable area, this property offers easy access to top-rated Coppell ISD schools, parks, shopping, dining, and major highways. Whether you’re a first-time buyer, growing family, or investor, this home presents a wonderful opportunity to own in one of DFW’s most sought-after communities. 5 Beds ⋅ 4 Baths ⋅ 21364232 MLS Welcome to this charming home nestled on a quiet street in the heart of Coppell. Thoughtfully maintained and filled with natural light, this residence offers a comfortable layout ideal for everyday living and entertaining. The inviting living spaces flow seamlessly into the kitchen and dining areas, creating a warm and functional atmosphere. The home features well-sized bedrooms, ample storage, and flexible spaces to suit a variety of lifestyles. Step outside to enjoy a private backyard—perfect for relaxing, gardening, or hosting gatherings. Located in a highly desirable area, this property offers easy access to top-rated Coppell ISD schools, parks, shopping, dining, and major highways. Whether you’re a first-time buyer, growing family, or investor, this home presents a wonderful opportunity to own in one of DFW’s most sought-after communities. 336 Kaye St, Coppell
$899,000 Perched on one of the absolute highest elevation points in all of DFW, this custom 3,100 sq. ft. gated estate delivers complete seclusion, breathtaking elevation, and resort-style living. Set atop a rolling hill enveloped by dense trees, this home offering total privacy. Arrive via a 1,100 ft private winding driveway through lush trees. Once at the top, enjoy unobstructed, panoramic views stretching for miles taking in Cedar Hill State Park, Joe Pool Lake, and clear to the Downtown Fort Worth skyline. Experience vacation caliber sunsets every evening right from your backyard. Step through the impressive wrought-iron entry door into a foyer anchored by a custom staircase and expert craftsmanship throughout. High-ceilinged formal living and dining areas are bathed in natural light through massive picture windows that frame first-story views of the lake.Gourmet Kitchen: Equipped with custom cabinetry, high-end stainless steel appliances, and a massive center island designed for effortless entertaining. Primary Retreat: A true sanctuary featuring a massive walk-in closet, a luxurious spa-inspired bath with a walk-in shower and deep garden tub, plus a private patio to enjoy spectacular views ideal for evening unwinding.Designed for ultimate indoor outdoor living, the backyard sanctuary includes: Sparkling inground gunite pool & attached hot tub plus an exterior entrance to a full bathrom. Covered wood deck designed for watching the sunset over Joe Pool Lake. Private greenhouse for the modern gardener, Separate storage building with full electricity Unmatched privacy backed by mature woodland. Tucked away in serene nature, yet offers quick, easy access to DFW Airport, Downtown Dallas, and Downtown Fort Worth. 4 Beds ⋅ 4 Baths ⋅ 21357648 MLS Perched on one of the absolute highest elevation points in all of DFW, this custom 3,100 sq. ft. gated estate delivers complete seclusion, breathtaking elevation, and resort-style living. Set atop a rolling hill enveloped by dense trees, this home offering total privacy. Arrive via a 1,100 ft private winding driveway through lush trees. Once at the top, enjoy unobstructed, panoramic views stretching for miles taking in Cedar Hill State Park, Joe Pool Lake, and clear to the Downtown Fort Worth skyline. Experience vacation caliber sunsets every evening right from your backyard. Step through the impressive wrought-iron entry door into a foyer anchored by a custom staircase and expert craftsmanship throughout. High-ceilinged formal living and dining areas are bathed in natural light through massive picture windows that frame first-story views of the lake.Gourmet Kitchen: Equipped with custom cabinetry, high-end stainless steel appliances, and a massive center island designed for effortless entertaining. Primary Retreat: A true sanctuary featuring a massive walk-in closet, a luxurious spa-inspired bath with a walk-in shower and deep garden tub, plus a private patio to enjoy spectacular views ideal for evening unwinding.Designed for ultimate indoor outdoor living, the backyard sanctuary includes: Sparkling inground gunite pool & attached hot tub plus an exterior entrance to a full bathrom. Covered wood deck designed for watching the sunset over Joe Pool Lake. Private greenhouse for the modern gardener, Separate storage building with full electricity Unmatched privacy backed by mature woodland. Tucked away in serene nature, yet offers quick, easy access to DFW Airport, Downtown Dallas, and Downtown Fort Worth. 1819 W Belt Line Rd, Cedar Hill
$899,000 Welcome to this beautifully updated, light-filled fourplex in the highly sought-after Junius Heights Historic District. This recently renovated property perfectly balances historic character with modern convenience, offering four architecturally unique 1-bedroom apartments. Each unit boasts an open floor plan, gorgeous hardwoods, fully updated bathrooms, and modernized kitchens with brand-new cabinetry, countertops, and updated appliances—plus an included washer and dryer! Investors can rest easy knowing the heavy lifting is already done: the property features recent foundation repair, updated AC in every unit, and a 1.5-year-old roof. Tenants will enjoy secure, electronic gated parking with 5 assigned spaces. Experience the undeniable community of Old East Dallas, located just minutes from local dining, shopping, Baylor Hospital, the Arts District, and Downtown. Don't miss this rare, turnkey historic gem! Property 5211 Worth an 8 unit complex (MLS 21296279) can be sold together! 4 Beds ⋅ 4 Baths ⋅ 21295220 MLS Welcome to this beautifully updated, light-filled fourplex in the highly sought-after Junius Heights Historic District. This recently renovated property perfectly balances historic character with modern convenience, offering four architecturally unique 1-bedroom apartments. Each unit boasts an open floor plan, gorgeous hardwoods, fully updated bathrooms, and modernized kitchens with brand-new cabinetry, countertops, and updated appliances—plus an included washer and dryer! Investors can rest easy knowing the heavy lifting is already done: the property features recent foundation repair, updated AC in every unit, and a 1.5-year-old roof. Tenants will enjoy secure, electronic gated parking with 5 assigned spaces. Experience the undeniable community of Old East Dallas, located just minutes from local dining, shopping, Baylor Hospital, the Arts District, and Downtown. Don't miss this rare, turnkey historic gem! Property 5211 Worth an 8 unit complex (MLS 21296279) can be sold together! 5204 Junius St, Dallas
$899,000 Tucked away on a quiet cul-de-sac in the prestigious gated and guarded community of Glen Lakes, this approximately 3,400 square foot home offers the ideal lock-and-leave lifestyle. Thoughtfully designed with the primary suite on the first level, the floor plan provides comfortable everyday living with plenty of space for family and guests. Located just steps from Glen Lakes’ scenic walking trails and tranquil lakes, the home enjoys a peaceful setting within one of Dallas’ most sought-after communities. Filled with potential, this residence presents a wonderful opportunity to bring your design ideas and create a home tailored to your personal style and needs. Whether you’re looking to downsize without compromise or seeking a low-maintenance lifestyle in an exceptional location, this home offers a rare chance to make Glen Lakes your own. 3 Beds ⋅ 3 Baths ⋅ 21295023 MLS Tucked away on a quiet cul-de-sac in the prestigious gated and guarded community of Glen Lakes, this approximately 3,400 square foot home offers the ideal lock-and-leave lifestyle. Thoughtfully designed with the primary suite on the first level, the floor plan provides comfortable everyday living with plenty of space for family and guests. Located just steps from Glen Lakes’ scenic walking trails and tranquil lakes, the home enjoys a peaceful setting within one of Dallas’ most sought-after communities. Filled with potential, this residence presents a wonderful opportunity to bring your design ideas and create a home tailored to your personal style and needs. Whether you’re looking to downsize without compromise or seeking a low-maintenance lifestyle in an exceptional location, this home offers a rare chance to make Glen Lakes your own. 3 Royal Terrace Ct, Dallas
$899,000 From the dramatic entry, soaring ceilings, and sweeping staircase to the exposed wood beams and rich hardwood floors, the home is filled with architectural character. The spacious great room serves as the heart of the home, featuring a striking fireplace, abundant natural light, and an open connection to the dining area and chef’s kitchen. A large center island, generous cabinetry, and ample workspace make the kitchen equally suited for everyday meals and entertaining. The expansive primary suite provides a private retreat with generous windows and a comfortable sitting area. The ensuite bath features dual vanities, a freestanding soaking tub, and a large walk-in shower. Additional bedrooms offer flexibility for family, guests, a home office, or hobbies, while the dedicated media room creates an ideal space for movie nights, game days, and entertaining. Indoor living extends seamlessly outdoors with generous covered and enclosed living spaces overlooking beautifully landscaped grounds. Mature landscaping, stone accents, and multiple areas for gathering create a setting designed to be enjoyed throughout the year. A distinctive natural swimming pond with rock features adds a unique element to the outdoor experience. Additional highlights include windows replaced in 2026, surround sound throughout key living spaces, a three-car garage, and an abundance of thoughtfully designed spaces throughout the home. 5 Beds ⋅ 5 Baths ⋅ 21292475 MLS From the dramatic entry, soaring ceilings, and sweeping staircase to the exposed wood beams and rich hardwood floors, the home is filled with architectural character. The spacious great room serves as the heart of the home, featuring a striking fireplace, abundant natural light, and an open connection to the dining area and chef’s kitchen. A large center island, generous cabinetry, and ample workspace make the kitchen equally suited for everyday meals and entertaining. The expansive primary suite provides a private retreat with generous windows and a comfortable sitting area. The ensuite bath features dual vanities, a freestanding soaking tub, and a large walk-in shower. Additional bedrooms offer flexibility for family, guests, a home office, or hobbies, while the dedicated media room creates an ideal space for movie nights, game days, and entertaining. Indoor living extends seamlessly outdoors with generous covered and enclosed living spaces overlooking beautifully landscaped grounds. Mature landscaping, stone accents, and multiple areas for gathering create a setting designed to be enjoyed throughout the year. A distinctive natural swimming pond with rock features adds a unique element to the outdoor experience. Additional highlights include windows replaced in 2026, surround sound throughout key living spaces, a three-car garage, and an abundance of thoughtfully designed spaces throughout the home. 388 Bethany Rd, Sunnyvale
$899,000 Welcome to 4113 Entrada Way, a stunning property built by Crescent Estates Custom Homes located in the highly sought-after Maple Corridor. This contemporary residence offers 3 bedrooms, 3 full baths, and 2 half baths with thoughtfully designed indoor and outdoor entertaining spaces throughout. The open-concept first floor features a chef’s kitchen, spacious living and dining areas, and seamless access to a covered patio and oversized turfed backyard with beautiful landscaping. On the second floor, all bedrooms include en suite baths, highlighted by an oversized primary suite with a spa-inspired bathroom. The top floor offers a second living space with breathtaking wraparound views of the Dallas skyline. Enjoy rooftop patios with views of the Old Parkland clocktower, Downtown Dallas, and Reunion Tower, perfect for entertaining. Ideally located near some of Dallas’ best dining, shopping, and entertainment, 4113 Entrada is modern luxury living at its finest. 3 Beds ⋅ 5 Baths ⋅ 21282545 MLS Welcome to 4113 Entrada Way, a stunning property built by Crescent Estates Custom Homes located in the highly sought-after Maple Corridor. This contemporary residence offers 3 bedrooms, 3 full baths, and 2 half baths with thoughtfully designed indoor and outdoor entertaining spaces throughout. The open-concept first floor features a chef’s kitchen, spacious living and dining areas, and seamless access to a covered patio and oversized turfed backyard with beautiful landscaping. On the second floor, all bedrooms include en suite baths, highlighted by an oversized primary suite with a spa-inspired bathroom. The top floor offers a second living space with breathtaking wraparound views of the Dallas skyline. Enjoy rooftop patios with views of the Old Parkland clocktower, Downtown Dallas, and Reunion Tower, perfect for entertaining. Ideally located near some of Dallas’ best dining, shopping, and entertainment, 4113 Entrada is modern luxury living at its finest. 4113 Entrada Way, Dallas
$899,000 Stunning Lennar Next Gen Heritage plan with private in-law suite featuring its own kitchen, bedroom, and laundry—ideal for multi-generational living. Spacious 5BR, 3 full & 2 half baths with 2 kitchens, 2 laundry areas, 2 living spaces, plus game room and media room. Loaded with upgrades including 10-ft privacy fence with dual gates, whole-home ECOWATER softener, wood flooring upstairs, upgraded bathrooms and cabinetry, enhanced primary closet and dressing area, oversized laundry with sink, and touchless faucet. Open layout with high ceilings, quartz countertops, custom cabinets, and smart home features. Conveniently located near UTD and top private schools. 5 Beds ⋅ 5 Baths ⋅ 21242694 MLS Stunning Lennar Next Gen Heritage plan with private in-law suite featuring its own kitchen, bedroom, and laundry—ideal for multi-generational living. Spacious 5BR, 3 full & 2 half baths with 2 kitchens, 2 laundry areas, 2 living spaces, plus game room and media room. Loaded with upgrades including 10-ft privacy fence with dual gates, whole-home ECOWATER softener, wood flooring upstairs, upgraded bathrooms and cabinetry, enhanced primary closet and dressing area, oversized laundry with sink, and touchless faucet. Open layout with high ceilings, quartz countertops, custom cabinets, and smart home features. Conveniently located near UTD and top private schools. 8227 Vitex Ave, Dallas
$899,000 Tucked at the end of a quiet cul-de-sac in North Dallas’ sought-after Spring Creek neighborhood, this fully remodeled home blends timeless design with everyday functionality in one of the area’s most established communities — **with no HOA**. Inside, a light-filled open layout is enhanced by vaulted ceilings and elevated finishes throughout. The versatile floor plan offers four spacious bedrooms, three updated bathrooms, a game room, and a flexible bonus space ideal for a home office, gym, or media room. The chef’s kitchen is a true standout, featuring brand-new appliances, a five-burner gas cooktop, and stunning Taj Mahal quartzite countertops. The primary suite serves as a private retreat with a beautifully updated, spa-inspired bath. Step outside to a generously sized backyard surrounded by mature trees and lush landscaping, offering the perfect setting for both relaxed evenings and effortless entertaining. A rear-entry garage with covered carport adds convenience, while updated flooring and a durable aluminum slate roof enhance the home’s long-term value. Major system improvements include professional foundation work and a full electrical upgrade to copper wiring. Ideally located within walking distance to top-rated schools and neighborhood amenities, with easy access to major highways and downtown Dallas. 4 Beds ⋅ 3 Baths ⋅ 21241009 MLS Tucked at the end of a quiet cul-de-sac in North Dallas’ sought-after Spring Creek neighborhood, this fully remodeled home blends timeless design with everyday functionality in one of the area’s most established communities — **with no HOA**. Inside, a light-filled open layout is enhanced by vaulted ceilings and elevated finishes throughout. The versatile floor plan offers four spacious bedrooms, three updated bathrooms, a game room, and a flexible bonus space ideal for a home office, gym, or media room. The chef’s kitchen is a true standout, featuring brand-new appliances, a five-burner gas cooktop, and stunning Taj Mahal quartzite countertops. The primary suite serves as a private retreat with a beautifully updated, spa-inspired bath. Step outside to a generously sized backyard surrounded by mature trees and lush landscaping, offering the perfect setting for both relaxed evenings and effortless entertaining. A rear-entry garage with covered carport adds convenience, while updated flooring and a durable aluminum slate roof enhance the home’s long-term value. Major system improvements include professional foundation work and a full electrical upgrade to copper wiring. Ideally located within walking distance to top-rated schools and neighborhood amenities, with easy access to major highways and downtown Dallas. 7938 Hillfawn Cir, Dallas
$899,000 Price Improvement! Motivated Seller! This expansive commercial land is in a prime location. The large newly constructed distribution and business development center is situated behind this lot. This strategic site presents an ideal opportunity for business development and is a canvas for groundbreaking ventures. This land has already been approved for hotel development with a popular hotel chain. There are so many possibilities. It is a great location for a gas station! Call us today for more information. 21101134 MLS Price Improvement! Motivated Seller! This expansive commercial land is in a prime location. The large newly constructed distribution and business development center is situated behind this lot. This strategic site presents an ideal opportunity for business development and is a canvas for groundbreaking ventures. This land has already been approved for hotel development with a popular hotel chain. There are so many possibilities. It is a great location for a gas station! Call us today for more information. 7909 Liberty Grove Rd, Rowlett
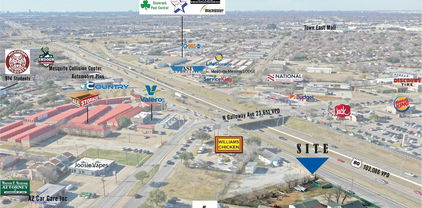
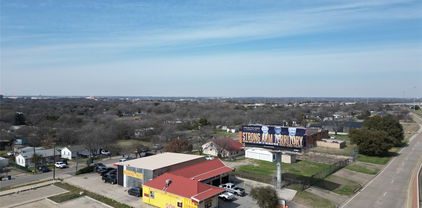
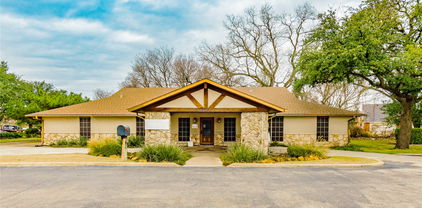
$899,000 Over 100,000 Vehicles Per Day...Great location, excellent freeway access, 1255 SF office building and 8 ft chain link security fenced yard. Plenty of room in yard (approx. 1.1 ac) for storage and parking for employees or customers. Reception area, small office for receptionist, nice sized office, two entrances. Has 15 X 30 ft insulated storage building. 21042787 MLS Over 100,000 Vehicles Per Day...Great location, excellent freeway access, 1255 SF office building and 8 ft chain link security fenced yard. Plenty of room in yard (approx. 1.1 ac) for storage and parking for employees or customers. Reception area, small office for receptionist, nice sized office, two entrances. Has 15 X 30 ft insulated storage building. 1010 Us Highway 80 E, Mesquite
$899,000 Unlock a prime cash flow investment in a high-traffic location off I-35 and Danieldale Rd. This 5,801 sq ft property, built in 2003 and situated on .43 acres, is fully leased to established businesses, providing immediate income and a diverse tenant mix. With steady returns and long-term appreciation potential in a rapidly growing Dallas corridor, this property is an ideal opportunity for investors. Schedule your viewing today! 20844648 MLS Unlock a prime cash flow investment in a high-traffic location off I-35 and Danieldale Rd. This 5,801 sq ft property, built in 2003 and situated on .43 acres, is fully leased to established businesses, providing immediate income and a diverse tenant mix. With steady returns and long-term appreciation potential in a rapidly growing Dallas corridor, this property is an ideal opportunity for investors. Schedule your viewing today! 9415 S R L Thornton Fwy, Dallas
$899,000 Turn-Key Medical, Dental, Vet, Spa, Stand-Alone Office Building. 3,910 SF Leasable. Move-in ready! 2nd Gen Space in excellent condition Monument Signage Located only 1.4 miles from Baylor Scott & White Medical Center (Lake Pointe) Hospital and 7.3 miles from Texas Health Presbyterian Hospital Rockwall. 7 Exam Rooms. X-Ray Room. 5 Admin Offices, 3 Restrooms, Break Room. 7617 Lakeview Parkway is a highly visible, stand-alone medical office building in Rowlett, Texas. The property is located along Lakeview Parkway (State Highway 66) a high density, heavily trafficked thoroughfare. 20830556 MLS Turn-Key Medical, Dental, Vet, Spa, Stand-Alone Office Building. 3,910 SF Leasable. Move-in ready! 2nd Gen Space in excellent condition Monument Signage Located only 1.4 miles from Baylor Scott & White Medical Center (Lake Pointe) Hospital and 7.3 miles from Texas Health Presbyterian Hospital Rockwall. 7 Exam Rooms. X-Ray Room. 5 Admin Offices, 3 Restrooms, Break Room. 7617 Lakeview Parkway is a highly visible, stand-alone medical office building in Rowlett, Texas. The property is located along Lakeview Parkway (State Highway 66) a high density, heavily trafficked thoroughfare. 7617 Lakeview Pkwy, Rowlett
$895,000 Office - Retail - Medical Condo with frontage on Northwest Highway. The unit is the first one on the right with the windows facing the highway. 2,225 SF. 21399659 MLS Office - Retail - Medical Condo with frontage on Northwest Highway. The unit is the first one on the right with the windows facing the highway. 2,225 SF. 6211 W Northwest Hwy Unit C100, Dallas
$895,000 THE VILLAS AT 600 WEST – 51-UNIT MULTIFAMILY DEVELOPMENT OPPORTUNITY Rare opportunity to acquire a fully entitled, shovel-ready 51-unit multifamily development in the heart of Downtown Garland. The thoughtfully designed project includes five two-story residential buildings, an amenity center, and 22 attached garages, offering an attractive mix of modern rental housing and convenient amenities. Zoning is in place, and construction plans are nearing completion, providing a streamlined opportunity for a developer or investor to move forward. Ideally located within walking distance of Downtown Garland’s restaurants, retail, parks, and entertainment, the project benefits from the area’s ongoing revitalization and investment. The Villas at 600 West offers an exceptional opportunity to develop a boutique multifamily community in a growing and increasingly walkable urban environment. Buyer and buyer’s agent to independently verify all zoning, entitlements, plans, permits, dimensions, and development information. 21397352 MLS THE VILLAS AT 600 WEST – 51-UNIT MULTIFAMILY DEVELOPMENT OPPORTUNITY Rare opportunity to acquire a fully entitled, shovel-ready 51-unit multifamily development in the heart of Downtown Garland. The thoughtfully designed project includes five two-story residential buildings, an amenity center, and 22 attached garages, offering an attractive mix of modern rental housing and convenient amenities. Zoning is in place, and construction plans are nearing completion, providing a streamlined opportunity for a developer or investor to move forward. Ideally located within walking distance of Downtown Garland’s restaurants, retail, parks, and entertainment, the project benefits from the area’s ongoing revitalization and investment. The Villas at 600 West offers an exceptional opportunity to develop a boutique multifamily community in a growing and increasingly walkable urban environment. Buyer and buyer’s agent to independently verify all zoning, entitlements, plans, permits, dimensions, and development information. 600 W Ave D, Garland
$895,000 Built by award-winning Crescent Estate Homes in 2020, this modern detached home is one of the larger plans on Maison Ridge — 3 bedrooms, 2 full and 2 half baths, and 2,722 sq ft in Thirty-One Dallas Square, in the sought-after Maple Corridor. Minutes from the AAC, Dallas Market Center, Medical Arts and Design Districts, Victory Park, Uptown, Downtown, and the Oak Lawn dining scene, with quick access to the Dallas North Tollway and I-35. Low HOA covers grounds maintenance. The light-filled first floor opens the kitchen to the living room: quartz counters, kitchen island, pantry, eat-in kitchen, gas cooktop and oven, premium stainless appliances, and a gas fireplace. Step out to a private backyard and a large, covered patio. The second floor is the quiet zone. The primary suite has a spa bath with a glass shower, high-end fixtures, dual vanities, a freestanding tub, and a walk-in closet. Two additional bedrooms, a full bath, and a full-size laundry room are down the hall. The third floor is built for entertaining: a game room or second living area with a built-in bar and sliding doors to not one but two private rooftop decks with downtown skyline views. Prewired for an elevator, with storage on every floor. Hardwood floors, vaulted ceilings, ceiling fans, designer lighting, smart-home wiring, and walk-in closets run throughout. Attached 2-car garage with opener. Fire sprinkler system. Luxury urban living, with the privacy of a single-family home. 3 Beds ⋅ 4 Baths ⋅ 21383893 MLS Built by award-winning Crescent Estate Homes in 2020, this modern detached home is one of the larger plans on Maison Ridge — 3 bedrooms, 2 full and 2 half baths, and 2,722 sq ft in Thirty-One Dallas Square, in the sought-after Maple Corridor. Minutes from the AAC, Dallas Market Center, Medical Arts and Design Districts, Victory Park, Uptown, Downtown, and the Oak Lawn dining scene, with quick access to the Dallas North Tollway and I-35. Low HOA covers grounds maintenance. The light-filled first floor opens the kitchen to the living room: quartz counters, kitchen island, pantry, eat-in kitchen, gas cooktop and oven, premium stainless appliances, and a gas fireplace. Step out to a private backyard and a large, covered patio. The second floor is the quiet zone. The primary suite has a spa bath with a glass shower, high-end fixtures, dual vanities, a freestanding tub, and a walk-in closet. Two additional bedrooms, a full bath, and a full-size laundry room are down the hall. The third floor is built for entertaining: a game room or second living area with a built-in bar and sliding doors to not one but two private rooftop decks with downtown skyline views. Prewired for an elevator, with storage on every floor. Hardwood floors, vaulted ceilings, ceiling fans, designer lighting, smart-home wiring, and walk-in closets run throughout. Attached 2-car garage with opener. Fire sprinkler system. Luxury urban living, with the privacy of a single-family home. 4146 Maison Rdg, Dallas
$895,000 An outstanding value in one of the best addresses in the Turtle Creek corridor, this 2 bedroom, 2.5 bath corner residence is located on the northwest side of the building. Enter a foyer that leads to a high ceilinged and beautifully proportioned living room. This elegant room with its wall of windows and art covered walls has the ambiance of a sophisticated European “salon”. There is a spacious kitchen featuring a central island and stainless-steel appliances, including a Subzero refrigerator-freezer. A separate utility room provides additional storage space. The primary suite has exposures on two sides. Its elegance may remind you of a suite found in a luxurious, old-world hotel! The primary bath is, actually, two connected baths, each with their own vanity and water closet with a shared shower and a soaking tub. The closet has two entrances, one from each side of the bath and it features ample hanging space plus a plethora of built-in storage and cabinetry. The second bedroom is a private suite with lovely northern exposures and an ensuite bath and walk-in closet. A private balcony is accessed from the living room and the primary bedroom. Owners at 2828 enjoy the property’s estate-like grounds and Mediterranean style pool. There is an impressive gym and a garden pavilion designed for large-scale entertaining. Valet parking and a 24-7 doorman and security services make the property thoroughly “turn key”. Located in what’s referred to as “Mansion Park” because it’s home to the 5-star Mansion on Turtle Creek Hotel, 2828 Hood offers a luxurious and unique lock and leave retreat in one of the most beautiful neighborhoods in Dallas. 2 Beds ⋅ 3 Baths ⋅ 21376324 MLS An outstanding value in one of the best addresses in the Turtle Creek corridor, this 2 bedroom, 2.5 bath corner residence is located on the northwest side of the building. Enter a foyer that leads to a high ceilinged and beautifully proportioned living room. This elegant room with its wall of windows and art covered walls has the ambiance of a sophisticated European “salon”. There is a spacious kitchen featuring a central island and stainless-steel appliances, including a Subzero refrigerator-freezer. A separate utility room provides additional storage space. The primary suite has exposures on two sides. Its elegance may remind you of a suite found in a luxurious, old-world hotel! The primary bath is, actually, two connected baths, each with their own vanity and water closet with a shared shower and a soaking tub. The closet has two entrances, one from each side of the bath and it features ample hanging space plus a plethora of built-in storage and cabinetry. The second bedroom is a private suite with lovely northern exposures and an ensuite bath and walk-in closet. A private balcony is accessed from the living room and the primary bedroom. Owners at 2828 enjoy the property’s estate-like grounds and Mediterranean style pool. There is an impressive gym and a garden pavilion designed for large-scale entertaining. Valet parking and a 24-7 doorman and security services make the property thoroughly “turn key”. Located in what’s referred to as “Mansion Park” because it’s home to the 5-star Mansion on Turtle Creek Hotel, 2828 Hood offers a luxurious and unique lock and leave retreat in one of the most beautiful neighborhoods in Dallas. 2828 Hood St Unit 707, Dallas