Refine Search
Sort by
3337 Whirlaway Rd, Dallas
$960,000
5 Beds ⋅ 4 Baths ⋅ 21409995 MLS
Located in the highly regarded Dallas ISD neighborhood, this architecturally distinctive Texas ranch style residence offers a refined blend of scale, craftsmanship, and thoughtful design. ** Ceiling Height 9 feet. ** Encompassing approximately 3,093 square feet, the home features 5 bedrooms, 3 full bathrooms, 1 half bath, and a 2-car garage, with a floorplan designed to support both everyday living and elevated entertaining. Experience high-end luxury living in the heart of the coveted Private School Corridor. Renovated from top to bottom, with added living space. Improvements include vaulted ceilings, new flooring, recessed lighting, energy efficient dual pane windows, new electrical wiring, new plumbing, new roof, new HVAC and more. The kitchen with quartz countertops island, stainless appliances and white cabinetry. Bathrooms are equipped with LED mirrors and standalone tub. The expansive lot offers ample space for a tennis or pickleball court, basketball court, future guest house, park 4 extra cars or throw big parties.

3337 Whirlaway Rd, Dallas

111 S Rosemont Ave, Dallas
$960,000
4 Beds ⋅ 3 Baths ⋅ 21405512 MLS
Come for the historic character. Stay for the space galore. Winnetka Heights Prairie style FourSquare offers spaciousness with carefully preserved details and sensitive updates that maximize storage & function. This property comes complete with a recently built ADU that complements the warmth of this historic home adding flexible space well suited for today’s lifestyles. A full front porch welcomes visitors into a large foyer that opens to light-filled formals. Glass-paneled sets of pocket and French doors define the transitions from Foyer to Living to Dining. Original picture rail molding remains intact. An ornate fireplace framed by built-in window seats anchors the living room. The eat-in kitchen features built-in bench seating, excellent storage, to-the-ceiling Shaker-style cabinetry and an induction range with double ovens. The second living area offers multipurpose possibilities. Imagine home office use or a movie room, playroom for toddlers or overnight space for guests. All four of the upstairs bedrooms have large windows & abundant natural light. A 284 SqFt screened porch overlooking the backyard was added in 2023. Its Saltillo tile floor, herringbone pattern, and pale blue beadboard ceiling are a delight. The ADU, designed by local historic preservation architect Alicia Quintans, includes upstairs guest quarters with a full bath and conditioned space below for a workshop, storage or creative projects. The exterior of the main dwelling has undergone extensive restoration. See SDN attachment for more improvement details. Class IV impact-resistant roof + foam insulation (2020); refinished pine floors & fresh paint throughout (2026); dedicated laundry area (2023); Zoysia sod & north-side fencing (2026). Zoned for Rosemont Schools. Just a short stroll to the Kessler School and Kevin Sloan Park. The WHNA is an active and vibrant support group dedicated to preserving the district as an enduring symbol of early 20th century life in Dallas.

111 S Rosemont Ave, Dallas

208 N Joe Wilson Rd, Cedar Hill
$958,500
21379256 MLS
27 PREMIUM TOWNHOME LOTS Approved by the City of Cedar Hill. SEE TRANSACTION DESK FOR AN APPROVED SITE PLAN. Quite Economical to develop; Front entry, No Detention ponds just run storm water to the creek. A unique opportunity for Builders, Developers or Investors in an Exceptional location. Subdivision Conceptual plans, Elevations, survey, Topo, Tree survey available. Strategically located on Joe Wilson's Thoroughfare near schools, shopping, and and HWY 67, approximately 15 miles to downtown Dallas. Light, City water and sewer right by the property. Seller is a real estate Broker. For questions, please contact Listing Agent. Information provided is deemed reliable, but is not guaranteed and should be independently verified. Public Driving Directions: GPS

208 N Joe Wilson Rd, Cedar Hill

7240 Hunters Rdg, Dallas
$955,000
5 Beds ⋅ 3 Baths ⋅ 21309484 MLS
Located in the Prestonwood area of Dallas, this meticulous maintained 5-bedroom, 3-bath home offers 2633 square feet of living space. Boasting elegant updates throughout. Room for Indoor and outdoor entertaining who love having friends and family over. The curb appeal is majestic from the mature oaks in the front yard and relaxing in the back yard pool and patio area. Featuring new appliances, plenty of natural light, and beautiful cabinetry is ideal for the chef in the family. The private backyard oasis is where this home shines as the most desired location, generous landscaping and room for many amenities to the comfort you deserve. The homes' location close to shopping, dining, and top-rated schools' offers a rare blend of modern upgrades, outdoor living and family-friendly convenience.

7240 Hunters Rdg, Dallas

31 Vanguard Way, Dallas
$950,000
3 Beds ⋅ 3 Baths ⋅ 21411112 MLS
Located in Urban Reserve, a community of just 50 unique, architect designed, eco efficient modern homes in the heart of Dallas, this contemporary residence features soaring ceilings, expansive walls of glass and polished concrete floors throughout the main living areas. The open living, dining and kitchen spaces are filled with natural light, while a separate study on the first floor provides dedicated workspace. The downstairs primary suite features separate vanities and a spacious walk-in shower. Two additional bedrooms upstairs share a full bath, with bamboo flooring adding warmth to the upper level. Outside, a large deck overlooks a lush, tree filled backyard with Bermuda grass, rose bushes and mature shade trees. The front garden features a gardenia tree, rose bushes and cactus plants in decorative planters. An attached two car garage includes overhead storage racks for additional storage space. Nestled in Lake Highlands within Richardson ISD, the home is near White Rock Creek and greenbelt trails, as well as Dallas Lutheran School, a private school currently undergoing a multimillion dollar campus expansion.

31 Vanguard Way, Dallas

4140 Emerson Ave Unit 1, University Park
$950,000
3 Beds ⋅ 4 Baths ⋅ 21412512 MLS
University Park townhome zoned to highly regarded Highland Park ISD! This inviting three-level home offers a flexible floor plan with a private first-floor bedroom, ideal for guests or a home office, and an ensuite bath for every bedroom. The main living level features hardwood floors, a fireplace, an open kitchen with granite countertops, gas cooking, walk-in pantry and a covered balcony. The spacious primary suite includes an exceptional walk-in closet. Located in an intimate four-residence community with low HOA dues, owners take pride in maintaining their property, including a recently replaced roof. Fresh paint and carpet, an attached two-car garage and gated pedestrian entry add convenience. Enjoy the University Park lifestyle with dedicated police and fire services, Holmes Aquatic Center, tennis and pickleball courts, parks and fishing ponds. Highland Park High School is just 0.1 mile away, with Bradfield Elementary and Highland Park Middle School nearby. Minutes from SMU, Highland Park Village, Snider Plaza, Preston Center and Dallas Love Field, with easy access to Downtown Dallas. An exceptional combination of location, lifestyle and low-maintenance living.

4140 Emerson Ave Unit 1, University Park

2204 Creekside Cir S, Irving
$950,000
3 Beds ⋅ 3 Baths ⋅ 21399833 MLS
GOLF COURSE LIVING AT ITS BEST in the prestigious guard gated community of Hackberry Creek. Set against a beautiful golf course backdrop, this exceptional 3 bedroom, 2.5 bath residence offers an inviting floor plan designed for comfortable everyday living and effortless entertaining. The spacious primary suite and private study are thoughtfully located downstairs, while the upper level offers a versatile game room and additional bedrooms. Elegant formal living and dining areas feature detailed dentil molding, adding timeless architectural character. The casual living area opens seamlessly to the kitchen and breakfast room and is enhanced by custom built-ins, a fireplace and wet bar, creating a warm and inviting space for everyday living and entertaining. The well-appointed kitchen features a built-in refrigerator, induction cooktop and double ovens, and opens seamlessly to the home's living spaces. Outside, a sparkling pool and spa take center stage, with a soothing waterfall flowing from the spa into the pool, surrounded by extensive tiered flagstone decking and a charming arbor. The built-in outdoor kitchen is perfectly suited for entertaining, complete with a gas grill, storage drawers and refrigerator. An oversized two-car garage adds exceptional functionality and is EV-ready with dedicated 40-amp wiring. Located within the pristine, guard-gated Hackberry Creek golf community, this home offers an exceptional blend of refined interiors, resort-style outdoor living and an enviable golf-course setting. Ideally positioned just minutes from DFW International Airport and close to Universal Kids Resort, the Gaylord Texan and PGA of America headquarters, this location offers exceptional convenience for travel, entertainment and business. First level wood floors are American Hickory hardwood which can sustain pet scratches!! Marble counters in primary and powder baths. Quartz in upstairs bath. Extra hickory planks in garage should there ever be a need.

2204 Creekside Cir S, Irving

6631 Ridgemont Dr, Dallas
$950,000
3 Beds ⋅ 3 Baths ⋅ 21388657 MLS
Set among mature trees on an extraordinary .334-acre creek lot, this beautifully maintained Mid-Century Modern offers a rare sense of privacy and connection to nature in the heart of East Dallas. Thoughtfully updated while preserving its original character, the 3 bed, 3 bath home blends clean architectural lines with warm, inviting interiors and an effortless connection to the outdoors. The home's 1944sf boasts vaulted ceilings, bleached hardwood floors, and expansive windows that create an airy, light-filled living space, with a striking wood-burning fireplace. The open kitchen features custom cabinetry, granite countertops, stainless steel appliances, and range with double ovens, making it equally suited to everyday living and entertaining. Expansive glass doors open to a generous rear deck overlooking the lush creek setting—a tranquil backdrop for morning coffee, al fresco dining, or gathering with friends. The private primary suite enjoys peaceful views of the creek and features a completely updated ensuite bath with dual vanities, a large shower, and tub. A spacious secondary bedroom offers its own ensuite bath, while the third bedroom offers wonderful flexibility as a bedroom, private office, or den. The oversized carport offers substantial storage. LOTS OF UPDATES including remodeled primary bath, kitchen appliances, plumbing, roof and more. Just blocks from Ridgewood Park and its popular sprayground, this distinctive property offers a rare blend of architectural character, natural beauty, and everyday livability on one of the area's most special creek lots.

6631 Ridgemont Dr, Dallas

9005 Lanshire Dr, Dallas
$950,000
4 Beds ⋅ 3 Baths ⋅ 21385538 MLS
Imagine waking up to rolling prairie views, mature trees and the feeling of being miles from the city—yet being minutes from everything Dallas has to offer. Perched on a hill overlooking the natural beauty of Flag Pole Hill, this rare White Rock Valley property offers an extraordinary opportunity to experience a peaceful, nature-filled lifestyle in the heart of Dallas. Set beside historic White Rock Stables, the home feels wonderfully removed from the pace of the city, with parks, trails and open space right outside your door. Enjoy an easy stroll to community events, spend afternoons exploring White Rock Lake and Flag Pole Hill Park, or head to Lake Highlands for favorite local dining and shopping. Downtown Dallas is also easily accessible, giving you the best of both worlds: serene surroundings and urban convenience. Inside, the spacious 4-bedroom, 3-bath home welcomes you with a handsome red brick exterior, beautiful hardwood floors and an open, inviting floorplan designed for both everyday living and entertaining. The generously sized kitchen is the heart of the home, featuring stainless steel appliances, granite countertops and an eat-in bar where friends and family naturally gather. The private primary suite is thoughtfully separated from the secondary bedrooms and features a recently renovated en-suite bath with a new walk-in shower and fixtures. The spacious secondary bedrooms include one with its own en-suite bath, offering flexibility for family, guests or a home office. An oversized laundry room adds valuable convenience. Recent improvements include fresh interior paint throughout, newly painted exterior trim, a beautifully refreshed hall bath with new flooring, vanity, tile and fixtures, and a new HVAC system installed July 2026. This is more than a home—it is a rare chance to live surrounded by nature, community and history while enjoying all the advantages of Dallas. Come experience the feeling of country living without giving up the city.

9005 Lanshire Dr, Dallas

6045 Velasco Ave, Dallas
$950,000
3 Beds ⋅ 4 Baths ⋅ 21387878 MLS
Thoughtfully designed new construction offering modern comfort, craftsmanship, and low-maintenance, lock-and-leave living in one of East Dallas’s most walkable neighborhoods near Lower Greenville. The home features a pier-and-beam foundation with insulation and warranty, Pella energy-rated windows, enhanced sound and thermal insulation, custom built-ins, five-panel solid doors, fully trimmed windows and doors, and quartz countertops throughout. Living spaces are anchored by gas fireplaces indoors and out and highlighted by handcrafted stained-glass windows by a local artisan, along with Motawi tile and restored vintage lighting that add warmth and character. The chefs smart kitchen includes an induction cooktop, double smart oven with convection and air-fry, warming drawer, wine refrigerator, and a smart home-hub refrigerator. Bluetooth-enabled appliances, programmable systems, USB USC outlets, electronic exterior locks, and EV-ready garage wiring support modern living. The primary bath features heated floors. A private rear porch with mechanized screens and low-maintenance, pollinator-friendly landscaping make this home especially well suited for a lock-and-leave lifestyle. This is the kind of neighborhood where neighbors become friends—mornings filled with dog walks, coffee runs, and kids heading to school, all with easy access to parks, dining, SMU, White Rock Lake and Downtown Dallas. Call agent for access.

6045 Velasco Ave, Dallas

808 War Admiral Dr, Rowlett
$950,000
3 Beds ⋅ 4 Baths ⋅ 21382448 MLS
LAKEFRONT LIVING AT ITS BEST! Welcome to 808 War Admiral Dr, a beautifully designed three-story home situated directly on the shores of Lake Ray Hubbard in the highly sought-after Sapphire Bay community of Rowlett. Built in 2024, this modern residence offers approximately 2,281 square feet with 3 bedrooms and 3.5 baths, combining contemporary design with an exceptional waterfront lifestyle. The open-concept main living level is designed to take full advantage of the lake setting, featuring a stylish kitchen, spacious living and dining areas, and a private balcony where you can relax, entertain, and enjoy beautiful lake views and spectacular sunsets. The versatile three-story floor plan provides excellent separation of spaces, with comfortable bedrooms and private baths. Wake up to the water and end the day with breathtaking sunsets right outside your door. This is true lakefront living, offering the opportunity to enjoy boating, fishing, water activities, and the peaceful beauty of Lake Ray Hubbard while still being close to Rowlett's dining, shopping, entertainment, and major highways. Located in the growing Sapphire Bay community, 808 War Admiral Dr offers a rare opportunity to own a newer construction home directly on the lake. Modern finishes, thoughtful design, waterfront views, and an unbeatable location come together to create an exceptional North Texas lifestyle.

808 War Admiral Dr, Rowlett

7138 Westbrook Ln, Dallas
$950,000
3 Beds ⋅ 2 Baths ⋅ 21380875 MLS
Completely updated and expanded in the highly sought-after Lakewood Elementary, this stunning home with guest quarters was taken down to the studs and thoughtfully reimagined with an open floorplan, soaring ceilings, and exceptional attention to detail throughout. The main home offers 3 bedrooms, 2 baths, and 2,235 square feet, plus detached guest quarters. The spacious living area features dramatic cathedral ceilings and a cast stone fireplace, seamlessly flowing into a chef’s kitchen with granite countertops, custom cabinetry, stainless appliances, and an oversized island with breakfast bar. Generous secondary bedrooms offer walk-in closets and a well-appointed Jack-and-Jill bath. The serene primary suite is a true retreat with a recently updated spa-like bath featuring dual sinks, separate shower and tub, and a large walk-in closet. French doors open to a covered patio and beautifully landscaped backyard. Detached studio quarters with HVAC provide flexible space for a home office, gym, or guest retreat, with the option to convert back to a garage if desired.

7138 Westbrook Ln, Dallas

1700 Dowling Dr, Irving
$950,000
4 Beds ⋅ 4 Baths ⋅ 21381883 MLS
Located within the prestigious gated community of Cottonwood Valley, this spacious property offers vaulted ceilings and large windows with plenty of natural light throughout. Over 4,100 square feet and situated on almost a full .3-acre lot, this property is perfect to come with a vision and create the perfect property in the most sought-after neighborhood in Irving. There are 4 full bedrooms, 3 and a half bathrooms, a spacious open-concept kitchen and living room area, personal office, formal living room, dual fireplaces, and a 3-car garage. Enjoy an exceptional location just moments from championship golf, premier tennis and fitness facilities, the Toyota Music Factory, and an array of fine dining and shopping destinations. With convenient access to major employers and both DFW International and Love Field airports, this home offers the perfect blend of comfort and convenience. Come check it out!

1700 Dowling Dr, Irving

2011 Cedar Spgs Unit 305, Dallas
$950,000
1 Beds ⋅ 2 Baths ⋅ 21369147 MLS
Experience true urban loft living in the heart of Uptown. Located in 2011 Cedar Springs, a boutique red-brick mid-rise, this striking contemporary residence offers 2,306 square feet of open living space highlighted by dramatic two-story windows that flood the home with natural light and showcase dynamic city views. The main level features natural white oak floors and an expansive living and dining area designed for both everyday comfort and entertaining. The modern kitchen with center island provides ample space for casual dining and meal prep. Just off the entry, a cozy library lounge (a potential second bedroom!) and full bath offers the perfect spot for reading, watching TV, or hosting overnight guests. Upstairs, the open loft-style offer overlooks the living space below. The sizable primary suite boasts a full wall of windows and includes a spacious bath and large closet. Laundry and additional storage round out the upstairs. Building amenities include a resort-style pool and outdoor lounging area with an outdoor kitchen, covered parking and a dog park. Enjoy an unbeatable, walkable location near some of Dallas’ most popular destinations, including American Airlines Center, Klyde Warren Park, the Katy Trail, and the Dallas Arts District. Plus you can enjoy the restaurants, nightlife, and entertainment of Victory Park and Uptown just steps away. Loft 305 combines architectural character, generous space, and an exceptional location for a sophisticated Uptown lifestyle.

2011 Cedar Spgs Unit 305, Dallas

2900 Mckinnon St Unit 2404, Dallas
$950,000
2 Beds ⋅ 3 Baths ⋅ 21331902 MLS
Welcome to a residence where the city unfolds beneath you like a living work of art. Perched high above Uptown and the Harwood District, this home offers a rare blend of sophistication, serenity, and breathtaking perspective. Step inside and you are greeted by sweeping sunset views that pour through walls of glass, painting the interiors in rich hues of gold, amber, and rose. Evening feels like a private spectacle, with the Dallas skyline slowly transforming into a sea of glittering lights. Beautiful walnut floors lead you through an elegant, open-concept living space where modern design meets effortless comfort. The sleek eat-in kitchen serves as the heart of the home, featuring custom cabinetry, a generously sized island, and seamless sightlines into the living and dining areas. Whether hosting intimate dinners or enjoying a quiet morning coffee, every moment is elevated by the dramatic backdrop of floor to ceiling windows and endless city views. Step outside onto the covered terrace, where indoor and outdoor living blend seamlessly. Stretching from the dining area to the primary suite, this private retreat becomes the perfect setting for sunset cocktails, peaceful mornings, or evenings spent watching the city come alive beneath the stars. The primary suite is a sanctuary designed for relaxation and renewal. Wake each morning to expansive views, unwind in the spa-inspired bathroom, and enjoy the luxury of a walk-in closet thoughtfully designed for effortless living. Guests are treated to their own private haven, with an en-suite bedroom that provides comfort, privacy, and an elevated experience of hospitality. Beyond the residence itself, a lifestyle of unparalleled convenience awaits. A 24-hour concierge, valet service, state-of-the-art fitness center, and rooftop resort-style pool create the feeling of a luxury retreat. Just steps from the Katy Trail, renowned restaurants, & the American Airlines Center, the location places the best of Dallas at your doorstep.

2900 Mckinnon St Unit 2404, Dallas

9108 Clayco Dr, Dallas
$950,000
4 Beds ⋅ 3 Baths ⋅ 21309708 MLS
**OPEN SUNDAY OCT. 11, 3:00-5:00** Nestled in a lush, treed setting in highly sought Moss Haven area, this truly beautiful home provides the perfect mix of original design with contemporary finishes, creating inviting warmth & character in the flowing floorplan! Nothing will disappoint, from the circular drive and welcoming entry, to the beautiful & private backyard enclosed with an electric gate for the 3 car garage. The gracious family room enjoys an updated limestone fireplace and wonderful tall ceilings, and opens to a large convenient wetbar, ideal for entertaining! Abundant cabinets and pantry areas are featured in the light kitchen with huge center island, and the breakfast area features a built-in hutch and convenient desk. The master enjoys a unique curved fireplace, and an amazing bath with back-to-back his & her vanities, built-ins & closets. Also featured is a large soaking tub and separate walk-in shower with decorative tile & built-in bottle cut-out. Two secondary bedrooms share a large bath with a quartz double vanity, built-in cabinets, and a private bath area. The bedroom off the kitchen easily doubles as an office, featuring a wall of built-in book shelves, walk-in closet, and a full bath with shower across the hall. Last, but not least, is the amazing upstairs gameroom featuring tall ceilings, ceiling fans, cedar closet, and two large shelved closets for equipment, games, or just additional storage! This home must be seen to realize the quality and care throughout!

9108 Clayco Dr, Dallas

6802 Lockheed Ave, Dallas
$950,000
4 Beds ⋅ 4 Baths ⋅ 21329451 MLS
Welcome To 6802 Lockheed Avenue, A Stunning Modern Luxury Home Offering Sophisticated Urban Living Just Minutes From Dallas Love Field, Downtown Dallas, The Medical District, And Premier Dining, Shopping, And Entertainment. Inspired By Scandinavian Design, The Striking Exterior Combines Smooth Stucco, Rich Stained Wood Accents, And More Than 650 Square Feet Of Covered Patio And Balcony Space, Perfect For Entertaining Or Relaxing Outdoors. Inside, You'll Be Captivated By Dramatic 25-Foot Soaring Ceilings, Gorgeous Hardwood Floors, Floor-To-Ceiling Walls Of Glass, Museum-Finish Walls, Floating Staircase, Designer Lighting, And Recessed Lighting Throughout. The Chef's Kitchen Is A Showpiece Featuring Quartz Waterfall Countertops, Custom Low-Profile Cabinetry, Two Sink Workstations, And Commercial-Grade Stainless Steel Appliances. The Luxurious Primary Suite Is A Private Retreat Complete With A Spa-Inspired Bath Featuring A Double Walk-In Shower, Freestanding Soaking Tub, Dual Vanities, And Incredible Custom Closets. A Private First-Floor Guest Suite Is Ideal For Multigenerational Living, Visitors, Or A Home Office. Upstairs Offers Two Spacious Bedroom Suites, Each With A Private Bath, Separated By A Large Loft Living Area That Opens To An Expansive Party Deck Perfect For Entertaining. Situated On A Corner Lot, The Home Also Features A Rear-Entry Garage And Electric Privacy Gate, Delivering The Perfect Blend Of Luxury, Style, Privacy, And Modern Convenience. Property is a Foreclosure Property. Sold As Is. Appraisal on File for $1.1 Million.

6802 Lockheed Ave, Dallas

9604 Robin Meadow Dr, Dallas
$950,000
4 Beds ⋅ 3 Baths ⋅ 21286387 MLS
Fabulous updated home with an oversized corner lot, pool, side yard play area, and a garden space! The house is light, bright, and open-concept for indoor entertaining, featuring a spacious central living area, a wet bar, and seamless flow into the dining room. Both the dining area and game room offer beautiful views of the English garden. The updated kitchen features a large island ready for everyday use or entertaining, with convenient access to the back porch and views of the stunningly landscaped pool area and its water feature. The safety fence surrounding the pool is also removable. The primary bedroom includes a side door for direct pool access and an en-suite bathroom complete with double vanities, a separate tub, an oversized shower, and a walk-in closet with pocket doors and a custom closet system. Two additional large bedrooms share a Jack-and-Jill bathroom with double vanities and a tub?-shower combo. On the opposite side of the house, the private guest or fourth bedroom features a custom Murphy bed that can remain with the property. The full-sized laundry room comes equipped with a sink, built-in cabinets, and a mudroom located just off the garage. Inside the two-car garage, you will find a home gym that can also remain with the property. Additionally, solar panels are installed on the back of the house, keeping them completely hidden from the street. Come take a look at this Lake Highlands beauty!

9604 Robin Meadow Dr, Dallas

7211 Valley View Pl, Dallas
$950,000
4 Beds ⋅ 4 Baths ⋅ 21269532 MLS
Perched above a peaceful creek on a private, heavily treed .56-acre cul-de-sac lot, this home offers something that cannot be manufactured or replicated: a true sense of place. A sweeping deck stretches out over the water and into the tree canopy, built for long evenings, big gatherings, and the kind of outdoor living that makes you cancel every other plan. The creek runs below. The mature trees close around you. The world outside disappears. And the view follows you inside. The living room, kitchen, dining room, primary bedroom, and office all look out over the deck and trees, the best seat in the house is everywhere. This is the canvas. The vision is yours. At 3,232 square feet, the floor plan delivers four bedrooms, three and a half baths, a home office or flex space and a three-car garage that is 735 square feet - a rare combination at this price point in North Dallas. The home carries the warm, unhurried character of its 1978 origins, with a mid-century sensibility that rewards a great designer. It is largely original in condition, and the price reflects that honestly. For the buyer ready to put their stamp on something real, this is the kind of opportunity that doesn't wait, and rarely returns. Fewer than 13 homes have sold on this private street in more than 23 years. The people who find this neighborhood tend to stay, and that tells you everything you need to know about what it is like to live here. Minutes from the Galleria Dallas. Easy highway access and proximity to downtown Dallas. Valley View Park and the White Rock Creek Trail are nearby. This is a home for the buyer who sees what it will become. The deck, the creek, the trees, and the privacy are already here. Everything else can be built. Roof replaced approximately 18 months ago.

7211 Valley View Pl, Dallas

9502 Moss Haven Dr, Dallas
$950,000
4 Beds ⋅ 4 Baths ⋅ 21238676 MLS
Nestled in the coveted Oak Highlands Estates of Lake Highlands & zoned to acclaimed Moss Haven Elementary, this 4-bed, 3.5-bath residence offers an exceptional blend of space, light & timeless design—perfect for both everyday living & elegant entertaining. Upon entry, the space unfolds to an open floor plan anchored by a grand sunken living room featuring soaring ceilings,rich wood paneling & a striking stone fireplace. Just beyond, the dining area adapts beautifully; suitable for intimate dinners or formal occasions. The spacious eat-in kitchen is ideal for any level of chef featuring SS appliances,granite island & counters,abundant cabinetry,double sink,dual wine fridges & wine racks. Thoughtfully updated while preserving its architectural character, the home showcases natural elements including tiger strand bamboo,hickory & Australian cypress wood floors.Custom hickory cabinets & shelves,red oak bath vanities & granite baseboards add to the distinctive craftsmanship while the plantation shutters in the living & primary suite further elevate the home’s cohesive design. The primary suite features tall ceilings, a sitting area, a spa-inspired bath with dual granite vanities, double granite & glass shower, separate steam unit, His & Hers closets & 2 pairs of Martin Logan ceiling-recessed speakers. The den is tailored for relaxation with a wet bar, icemaker, 2-stage water filter & a nearby half bath. The den also separates the formals & primary suite from 3 additional bedrooms & 2 full baths creating a private wing for family or guests. The tranquil outdoor living area & pool boasts a PebbleTec finish, flagstone deck, slate patio, & a stunning fountain embraced by a private wood fence. Some other features are:dedicated utility room,3-car-garage, circular drive, triple-paned windows, Cat 5-6, ample attic storage, sprinkler system & outdoor storage shed. Buyer and Buyer’s agent to verify all information contained in this listing.

9502 Moss Haven Dr, Dallas

1530 S Houston School Rd, Lancaster
$950,000
4 Beds ⋅ 4 Baths ⋅ 21198889 MLS
Luxury Modern Estate on 1.81 Acres with 4500 Square Feet Welcome to 1530 S Houston School Road in Lancaster Texas. This impressive luxury home sits on an expansive 1.81 acre lot and offers approximately 4500 square feet of modern living space designed for comfort style and privacy. From the moment you arrive you will notice the extremely large driveway and grand presence of this estate style property. Inside the home you will find contemporary finishes modern design elements and spacious living areas that create a sophisticated yet comfortable atmosphere. The layout provides generous open living spaces that are perfect for both everyday living and entertaining. Large windows allow natural light to flow throughout the home highlighting the modern finishes and spacious interior. One of the standout features of this property is the second floor balcony which offers beautiful elevated views of the surrounding landscape. Whether enjoying a peaceful morning coffee watching the sunset or relaxing in the evening this balcony provides the perfect place to unwind. The 1.81 acre lot provides a large yard and plenty of space for outdoor entertaining future additions or simply enjoying the privacy that comes with owning acreage while still being conveniently located near major highways shopping dining and the Dallas Fort Worth area. This home offers the rare combination of luxury modern design acreage and space creating a unique opportunity for buyers looking for a high end property with room to grow.

1530 S Houston School Rd, Lancaster

9738 Brockbank Dr, Dallas
$950,000
20952787 MLS
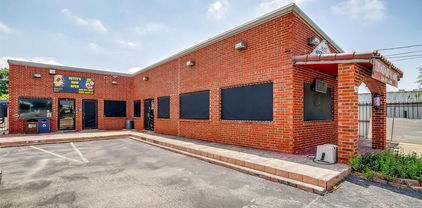
Excellent Commercial Opportunity Near Harry Hines Blvd! Prime location with unbeatable access to major highways including I-35E, Loop 12, and Northwest Highway. Situated just off Harry Hines Blvd, one of the busiest and most high-traffic corridors in Dallas, this versatile property features two separate units, currently operating as a food truck commissary kitchen and a barbershop, offering immediate income potential. The kitchen unit is equipped with an electric oven and a walk-in cooler, ready for continued food service use. This property allows for a broad range of commercial activities including retail, automotive, office, restaurant, service businesses, warehouses, and light manufacturing, making it ideal for investors, owner users, or redevelopment. With high visibility, strong traffic counts, and close proximity to the medical district, Love Field Airport, and major commercial hubs, this is a rare opportunity to own a high-performing asset in one of Dallas’ most dynamic business zones.

9738 Brockbank Dr, Dallas

Listings provided by North Texas Real Estate Information Systems (NTREIS). Listing data has been deemed reliable but is not guaranteed to be accurate by the MLS.

Last updated: