Refine Search
Sort by
5622 Matalee Ave, Dallas
$1,075,000
3 Beds ⋅ 4 Baths ⋅ 21349644 MLS
Wonderful SFA home on a walkable block and feeding to Mockingbird Elementary. Great natural light, beautiful hardwood floors, custom built-ins, window coverings, great walls for artwork. Downstairs private office with large picture window, French doors, custom cabinetry with Frame TV, designer lighting. Spacious dining room with adjacent powder bath featuring Schumacher wallpaper and floating marble sink. Great floorplan with open living and kitchen - living room offers fireplace on a feature wood wall, wall of windows viewing covered patio and backyard with electric window coverings. The beautiful kitchen has ample storage, island seating, gas range, glass front cabinets, walk-in pantry, bar area with wine fridge and floating shelves. Upstairs spacious primary retreat with seating area and walk in closet, en suite bath offers separate vanities, soaking tub and marble shower, separate water closet with designer wallpaper. Secondary bedrooms each have en suite bathrooms and walk-in closets. Upstairs living area offers flex space for playroom, exercise, or second office. Awesome (and rare for an SFA) backyard has covered patio with outdoor fan, built-in gas grill, turfed yard, bistro lighting, and well-kept spa. Oversized 2 car garage with additional attic storage. This 2019 build home lives like new and has many upgrades you won't find in brand new construction! No HOA!

5622 Matalee Ave, Dallas

6306 Glennox Ln, Dallas
$1,075,000
4 Beds ⋅ 4 Baths ⋅ 21340636 MLS
Welcome to this beautiful, fully renovated home just minutes from White Rock Lake in Dallas. Surrounded by mature trees, and a feeling of peace while still having the convenience and amenities of Dallas! (Bonus points for being 5 minutes from NorthPark Center Mall) Inside you'll find an open concept layout with wood beams, lots of natural light and skylights, oak hardwood flooring, and a stunning chef's kitchen featuring a waterfall island and high end stainless steel appliances. The primary suite offers a spa-like environment with a soaking tub, massive shower, and walk-in closet. Recent upgrades include a new roof, new electrical, drainage system around the perimeter of the home, and new custom steel and glass doors. Close to Lakewood shopping, dining, and white rock lake, this move-in ready home is a must see!

6306 Glennox Ln, Dallas

6615 Bandera Ave Unit 2A, Dallas
$1,075,000
2 Beds ⋅ 4 Baths ⋅ 21326436 MLS
Romantic French-inspired elegance awaits in prestigious Drexel Park Hollow, a secure and private mid-rise nestled along a coveted tree-lined street in Preston Hollow. A private elevator opens directly into this light filled residence featuring hardwood floors, walls of windows, a gas fireplace, two versatile living areas, an exceptional library, secluded study, and six balconies. The gourmet kitchen invites gathering with Sub-Zero, Wolf, and Thermador appliances. The serene owner's retreat offers dual baths with jetted tub and dual custom walk-in closets. A generous secondary suite provides exceptional flexibility. Moments from NorthPark, fine dining, shopping, the Park Cities, and the very heart of Preston Hollow.

6615 Bandera Ave Unit 2A, Dallas

2906 Thomas Ave, Dallas
$1,075,000
3 Beds ⋅ 4 Baths ⋅ 21193899 MLS
Live in the heart of the charming State Thomas neighborhood, a designated Dallas Landmark District known for its historic character, walkable streets, and vibrant community feel. Enjoy unbeatable proximity to Uptown, Downtown, dining, shopping, and entertainment while still experiencing true neighborhood charm. This beautifully maintained townhome has been pristinely cared for and thoughtfully upgraded by the owners. The flexible floor plan offers exceptional versatility, with a first-floor bedroom that can serve as a private secondary suite, separated from the third-floor primary retreat, or function as an oversized office, den, or home gym. Fully remodeled Master Bath. New windows with custom Programable Blinds. A rare opportunity to enjoy urban convenience, historic charm, and a thoughtfully designed layout in one of Dallas’ most desirable neighborhoods. Only State Thomas Townhome or Condo on the market with no HOA. Prefered Lender is offering a 1% credit of the loan amount towards interest rate buy down for qualified buyers

2906 Thomas Ave, Dallas

909 Woodlawn Ave, Dallas
$1,065,000
4 Beds ⋅ 3 Baths ⋅ 21336394 MLS
You will love the character and charm of this amazing, updated, built in 1925 home, boasting a spacious 3,203 ft² in the Main House, complemented by 710 ft² in the Guest Quarters. Together, this property offers an impressive 3,913 ft² of living space, 5 Bedrooms, 3 full baths and 1 half bath, perfect for families or entertaining guests. To start at the front door, find gas lantern porch lights illuminating the entrance, while original hardwood floors flow throughout the spacious rooms. Seamlessly blending classic charm with modern amenities including transoms and stained glass and door trims. The heart of the home is undoubtedly the kitchen, featuring incredible professional-grade stainless appliances, dual sinks, soapstone and quartz countertops, a butler’s pantry, and abundant natural light that makes this kitchen stand out from the rest. Dimmable LED can lights throughout the home. Retreat to the primary bedroom suite, which includes a gorgeous, updated bath with twin vanities, bidet wall mounted toilet and large spa tub and a large walk-in closet. The secondary bedrooms are generously sized, with two large walk-in closets. The third bedroom, also great as a guest suite, overlooks the zoysia-grassed yard and includes a cozy reading nook. Home office with abundant built-in shelves. The guest quarters is a standout feature of this property, offering a large bedroom, a stylish bathroom, and a living area complete with a kitchenette as well as an outdoor elevator and stairs to access the quarters—ideal for visitors or as a private office space. Electronic gate from the rear of the property allows covered parking with electric charging, attached to a large workshop. Walk to Bishop Arts, park, pool, tennis, or pickleball courts. Don’t miss the opportunity to make this exceptional property your own! Buyer and Buyers Agent to Verify All Information.

909 Woodlawn Ave, Dallas

1501-Lot 2 1501-Lot 2 E Belt Line Rd, Wilmer
$1,052,409
20861557 MLS
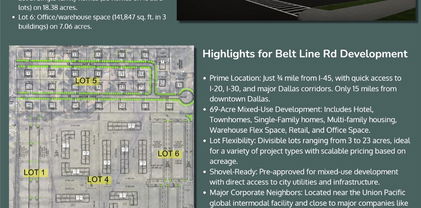
This prime 69-acre mixed-use development, located close to I-45, is perfectly positioned for growth. Divisible lots from 3 to 23 acres are available for a range of projects, including hotel, townhomes, single-family homes, multi-family housing, warehouse flex space, retail, and office space. Lot 2 features PD Hotel (23,400 sq. ft.) on 3.02 acres. = $8.00 sqft = $1,052,409. Just 15 miles from downtown Dallas, the site offers easy access to major highways and city utilities. Key corporations like Amazon, Unilever, Whirlpool, and Procter & Gamble are nearby, making this a strategic location. Available lots include a 23,400 sq. ft. hotel and 141,847 sq. ft. of office warehouse space. Eligible for potential city tax incentives, this development provides flexible options to maximize return on investment. Wilmer’s rapid growth has seen 12 million sq. ft. of commercial space developed within 5 miles since 2020, making this a high-demand opportunity!

1501-Lot 2 1501-Lot 2 E Belt Line Rd, Wilmer

1131 Wicklow Dr, Dallas
$1,050,000
4 Beds ⋅ 4 Baths ⋅ 21412857 MLS
Nestled on a beautifully landscaped lot of nearly half an acre in coveted Lake Park Estates, this stunning modern ranch renovation sits less than a mile from White Rock Lake. Offering a seamless blend of tasteful updates and an unbeatable East Dallas location, this home delivers both the ideal layout and the location of your dreams. Throughout the house, custom windows frame scenic views of the lush surrounding greenery from every room. Anchoring the center of the home, the thoughtfully designed gourmet kitchen features quartz countertops, a matching quartz backsplash with a display ledge, a custom vent hood, and an island with seating for four. An 8-burner gas range stands ready for holiday gatherings and weeknight meals alike, while a bright breakfast nook overlooks the backyard. The nearby dining area connects effortlessly to both the kitchen and primary living space, complete with built-in cabinetry for flatware and dinnerware storage. A second living room features a cozy wood-burning fireplace and opens directly to the backyard, creating an inviting setting for relaxing evenings. Offering luxury where it counts, the home boasts two complete primary suites, each featuring upscale walk-in showers and spacious closets. For remote work, a private dedicated office space is highlighted by a large picture window that captures neighborhood views and changing seasons. Practical utility spaces are equally well thought out: a stylish mudroom functions as an ideal drop zone with a pantry and beverage station, while the adjacent laundry room includes built-in cabinetry for extra storage and front-facing windows that keep natural light flowing throughout. The expansive backyard is truly exceptional as-is, while offering abundant potential for a pool, sport court, large garden, or custom outdoor oasis. Combining stylish modern finishes, an incredible yard, and a prime White Rock Lake setting, this property is the ultimate East Dallas sanctuary!

1131 Wicklow Dr, Dallas

17102 Vista Tree Cir, Dallas
$1,050,000
3 Beds ⋅ 4 Baths ⋅ 21411462 MLS
Nestled in desirable Bent Tree Village, just steps from Bent Tree Country Club, this extraordinary 1-story residence has been extensively reimagined with bespoke finishes, architectural enhancements, and beautifully curated spaces. Every detail reflects an appreciation for craftsmanship, understated luxury, and effortless living. Impressive eight-foot double doors, solid-wood Shaker doors, and designer lighting establish a sophisticated aesthetic throughout. The living spaces are equally captivating, featuring a marble fireplace, custom built-in shelving, exquisite Schumacher wallcovering and drapery, and a stunning custom brass bar with marble countertop—an exceptional setting for elegant entertaining. At the heart of the home, the kitchen was completely taken down to the studs and rebuilt with custom cabinetry, a Wolf range, Fisher & Paykel refrigeration, and thoughtfully integrated details. The primary suite features an extraordinary California Closet with a marble-topped island, chandelier, and customized storage. A beautifully updated guest bath showcases Serena & Lily appointments and marble, while luxurious wool carpeting adds warmth to the secondary bedrooms. A dedicated space offers a private wellness retreat. Designed for exceptional indoor-outdoor entertaining, the exterior features an outdoor kitchen complete with grill, griddle, refrigeration, television, integrated audio, and thoughtfully designed landscaping and lighting. Pet-friendly artificial turf adds beauty and practicality. Additional enhancements include a beautifully refreshed laundry room, whole-home water filtration, and extensive architectural and cosmetic improvements. An exceptional opportunity to enjoy sophisticated, designer-inspired living in one of North Dallas's most coveted country club neighborhoods.

17102 Vista Tree Cir, Dallas

2828 Hood St Unit 801, Dallas
$1,050,000
2 Beds ⋅ 3 Baths ⋅ 21410506 MLS
Totally renovated residence at Plaza Two. The current owner took the kitchen and the primary bath down to the studs and the result is sleek and sophisticated. Enter though a long gallery into the light filled living room. Rich dark stained oak floors and tall ceilings welcome you. The living room opens through a wall of glass to a covered balcony. The sleek open, black and white finished kitchen has a large island with a quartzite countertop and dining bar. Stainless steel appliances include a 6-burner Wolf gas cooktop and oven, a built-in Thermador refrigerator-freezer, and a Bosch dishwasher. There is a pantry, utility room with built-in shelving and a washer-dryer. The kitchen opens into a second living area or dining area anchored by a fireplace surrounded by bookcases. The primary bedroom has custom drapes and electronically controlled black- out shades, as is the case throughout the residence. The spacious ensuite bath is finished with elegant black and white stones and fittings similar to the renovated kitchen. There are double vanities, a soaking tub and a separate walk-in shower. The primary closet is fitted with abundant storage and hanging options. The apartment’s second bedroom has another renovated ensuite bath as well as a modern Murphy Bed for versatile use. Plaza Two has superb amenities and services including 24-7 concierge, valet parking, a first floor work out room, a pool, and a detached pavilion in the property’s extensive gardens with a catering kitchen for large scale entertaining. The residence comes with two assigned parking spaces. This is the perfect choice for the buyer who wants to be able to move in and enjoy high rise living at its best without the stress of a major renovation.

2828 Hood St Unit 801, Dallas

12050 Lueders Ln, Dallas
$1,050,000
3 Beds ⋅ 3 Baths ⋅ 21412208 MLS
Discover the perfect blend of sophisticated living and lock-and-leave convenience in the desirable gated community of Lake Forest. Beautifully positioned to capture picturesque lake views, this inviting residence offers soaring ceilings, abundant natural light, and thoughtfully designed spaces that make everyday living and entertaining equally enjoyable. Designed for the ease of living entirely on the main floor, the home features a spacious downstairs primary suite, dedicated study, and an additional full bath, with two upstairs bedrooms reserved for family and guests. The open, airy floor plan showcases ceilings exceeding 12 feet, abundant windows, and a dramatic vaulted living room that creates an exceptional sense of space. The well-appointed kitchen features granite countertops, a gas cooktop, generous cabinetry, and a walk-in pantry. The gracious downstairs primary suite offers a peaceful private retreat, complete with a spacious bath featuring a soaking tub, separate shower, and large walk-in closet. Upstairs, two additional bedrooms and a shared full bath provide comfortable accommodations for visitors while preserving the privacy and convenience of main-level living. Equally appealing are the beautifully landscaped outdoor spaces, with inviting areas in both the front and back of the home to relax, entertain, or simply enjoy the tranquil lake views. These thoughtfully maintained spaces create a wonderful extension of the home's living areas and an inviting setting for quiet mornings or evenings with friends. Complete with a two-car garage, this residence offers the comforts of a traditional home with the ease of a lock-and-leave lifestyle. Beautifully staged and ready to show, 12050 Lueders Lane offers 2,388 square feet of gracious lakeside living in one of Dallas' distinctive gated communities.

12050 Lueders Ln, Dallas

10711 Cromwell Dr, Dallas
$1,050,000
6 Beds ⋅ 5 Baths ⋅ 21409985 MLS
Located in the highly regarded Dallas ISD neighborhood, this architecturally distinctive residence offers a refined blend of scale, craftsmanship, and thoughtful design. Encompassing approximately 3,690 square feet, the home features 6 bedrooms, 4 full bathrooms, 1 half bath, and a 2-car garage, with a floorplan designed to support both everyday living and elevated entertaining. 3 bedrrom on ground floor and 3 bedroom on second floor with one master bed on each floor. Experience high-end luxury living in the heart of the coveted Private School Corridor. Renovated from top to bottom, with added living space. Improvements include vaulted ceilings, new flooring, recessed lighting, energy efficient dual pane windows, two water heater, new electrical wiring, new plumbing, new roof, new HVAC and more. The kitchen with quartz countertops island, stainless appliances and white cabinetry. Bathrooms are equipped with LED mirrors and stand alone tub. Upstairs, a massive flex space can serve as a media lounge, game room, gym — tailored to your lifestyle with added balcony facing jogging track with scenic view. The expansive lot offers ample space for a tennis or pickleball court, basketball court, future guest house, park 4 extra cars or throw big parties. Seller is licensed agent.

10711 Cromwell Dr, Dallas

314 & 316 Ave L, Dallas
$1,050,000
6 Beds ⋅ 8 Baths ⋅ 21399596 MLS
Welcome to 314 and 316 Avenue L, a thoughtfully designed modern duplex offering investors the opportunity to acquire the full property as a turnkey income-producing asset. Built by Westvale Homes, this attached duplex combines contemporary architecture, warm custom finishes, and functional layouts designed to appeal to today’s renters and homeowners alike. While functionally optimal with all three bedrooms featuring EN-SUITE baths, this duplex also provides warm tones, refined materials, and intentional details bring a sense of comfort and character to the contemporary aesthetic. Open-concept living spaces, abundant natural light, a thoughtfully appointed kitchen, and refined finishes create a product that feels both sophisticated and highly livable. The modern construction and durable, intentional design selections create a compelling opportunity for an investor seeking a low-maintenance, professionally finished addition to a rental portfolio.The property also offers flexibility in how an owner chooses to utilize the asset—whether as a traditional long-term rental, a house-hack strategy, or a combination of owner occupancy and rental income, subject to applicable regulations and financing requirements. With its combination of new construction, modern design, dual-unit income potential, and Westvale Homes craftsmanship, this duplex presents an opportunity to acquire a complete duplex rather than simply one side of the property.

314 & 316 Ave L, Dallas

5548 Sears St, Dallas
$1,050,000
4 Beds ⋅ 3 Baths ⋅ 21352038 MLS
Modern design meets everyday functionality in this stunning contemporary, low maintenance home, ideally located in the heart of Dallas. Soaring ceilings, walls of glass, and an open-concept layout create a bright, inviting space perfect for entertaining and everyday living. Designed for both entertaining and daily life, the open-concept living spaces flow seamlessly together. A dramatic linear fireplace anchors the spacious living room, while oversized sliding doors blur the line between indoor and outdoor living. The chef's kitchen is truly the heart of the home, featuring striking waterfall-edge stone countertops, custom cabinetry, premium appliances, designer lighting, and an oversized island with seating for family and friends. The dining room is framed by floor-to-ceiling glass and overlooks the private patio, creating the perfect backdrop for everything from intimate dinners to lively gatherings. Upstairs, the expansive primary suite offers a peaceful retreat with soaring ceilings and abundant natural light. The spa-inspired bath is a showstopper, complete with a freestanding soaking tub, oversized walk-in shower, sleek floating-style cabinetry, and a custom walk-in closet designed for effortless organization. Secondary bedrooms provide generous space for family or guests, while the dedicated office, oversized game room, or home gym offer incredible flexibility for today's lifestyle. Additional highlights include a spacious laundry room with extensive cabinetry and sink, designer powder bath, oversized two-car garage, and modern architectural details throughout. Perfectly positioned just minutes from Lower Greenville, Knox-Henderson, Downtown Dallas, White Rock Lake, and some of the city's best restaurants, shopping, and entertainment, this home offers the ideal blend of luxury, functionality, and unbeatable location. Modern architecture, exceptional design, and a location that puts the very best of Dallas at your doorstep.

5548 Sears St, Dallas

3601 Routh St Unit 1C, Dallas
$1,050,000
2 Beds ⋅ 2 Baths ⋅ 21289137 MLS
This stunning 2-bedroom, 2-bath residence at The Residences at Routh offers elevated Turtle Creek living with sophisticated design, exceptional natural light, and a true lock-and-leave lifestyle. The open-concept interior features 10-foot ceilings and floor-to-ceiling Andersen windows that flood every room with natural light, creating an airy, elegant ambiance. The gourmet kitchen showcases premium appliances, custom cabinetry, and refined finishes, flowing seamlessly into the living and dining spaces—ideal for effortless entertaining. Located in Maple Corridor within highly desirable Turtle Creek, this exceptional residence places you moments from the best of Dallas dining, shopping, culture, and entertainment. A refined choice for a primary residence or luxurious Dallas pied-à-terre, this is modern elegance, effortless living, and an address that speaks for itself.

3601 Routh St Unit 1C, Dallas

5979 Charlestown Dr, Dallas
$1,050,000
4 Beds ⋅ 3 Baths ⋅ 21281976 MLS
Amazing opportunity to own this beautifully updated single-story home situated on an oversized 0.425-acre corner lot in North Dallas’ desirable Preston Dell Estates within the highly sought-after Preston Hollow vicinity. Whether you are looking for a move-in-ready home or the perfect lot for a future custom build, this property offers exceptional potential, with new construction homes on the street selling from $2M to $4M. Spanning 2,715 SF, this home features 4 bedrooms, an office, 3 full baths, and a spacious open-concept layout with the kitchen seamlessly opening to the living and dining areas, creating an ideal setting for both everyday living and entertaining. Filled with natural light, this move-in-ready home features updated flooring, fresh interior paint, upgraded lighting, updated kitchen and bathrooms, and thoughtful improvements throughout. The spacious family room centers around a cozy fireplace, creating an inviting atmosphere perfect for gathering and relaxation. The kitchen showcases white cabinetry, granite countertops, stainless steel appliances, and a functional design that blends style with convenience. The seamless indoor-outdoor flow continues into the expansive backyard retreat featuring an enormous yard, mature trees, a new 8-foot wood fence, and an extended patio with a new overlay, creating the perfect outdoor living space for entertaining guests or enjoying peaceful Texas evenings. Situated in one of North Dallas’ most desirable neighborhoods, this home offers quick access to premier shopping, dining, private schools, and major thoroughfares while blending privacy, space, and exceptional lifestyle appeal. Convenient access to Highway 635, Dallas North Tollway, and US-75 places shopping, dining, and entertainment just minutes away. A rare opportunity to own a property on nearly half an acre offering the perfect combination of location, lot size, livability, long-term upside, and an unbeatable North Dallas location.

5979 Charlestown Dr, Dallas

2908 E 11th St, Dallas
$1,050,000
21218863 MLS
We are pleased to present 2908 E. 11th Street, a 5,070 square foot, two-story commercial property on 0.444 acres just 3 miles from Downtown Dallas — offering stunning skyline views, proven tenant diversity, and exceptional flexibility for office or retail uses. The first floor features an open reception area with reception desk, three private offices, a conference room or open worksta tion space, a storage room, restroom, and breakroom. The second floor offers four additional private offices, a second conference room or open work area, a kitchenette, and direct terrace access via sliding glass doors — providing a rare outdoor amenity with sweeping views of the Dallas skyline. The property boasts a rich history of successful tenants across a broad range of industries, including barber and salon operations, insurance agencies, spas, marketing firms, tattoo studios, and beauty supply retail — a testament to its adaptability and enduring appeal. Ideal future uses include beauty or barber services, medical or wellness offices, professional or creative office concepts, and general retail. Whether you are an entrepreneur seeking a flagship location, a growing practice in need of a new home, or an investor adding a versatile urban asset to your portfolio, this property delivers an outstanding combination of character, functionality, and proximity to Downtown Dallas.

2908 E 11th St, Dallas

6166 Goliad Ave, Dallas
$1,049,900
3 Beds ⋅ 3 Baths ⋅ 21271467 MLS
Newly updated home in Lakewood Heights with a brand-new roof, fresh interior paint, and refinished hardwood floors, this beautifully updated home in the idyllic neighborhood of Lakewood Heights offers a refined blend of warmth, character, and modern livability. Sunlit interiors showcase vaulted ceilings, exposed beams, and elegant transom windows, creating a bright and inviting atmosphere throughout. The open-concept kitchen flows seamlessly to the backyard through double French doors, making indoor-outdoor living ideal for entertaining or relaxed weekend gatherings. Upstairs, a private retreat awaits a living area with soaring ceilings and hardwood floors, spacious primary suite, and flexible office or spare bedroom. The oversized primary closets are an unexpected bonus. Two downstairs bedrooms share a bath. Thoughtful details include generous storage throughout, a bonus flex space above the garage perfect for a studio, creative workspace, or extra storage, and a charming laundry chute from the primary bedroom. Outside, enjoy a wraparound covered porch, side garden, and private courtyard designed for effortless outdoor living.

6166 Goliad Ave, Dallas

7326 Spring Valley Rd, Dallas
$1,049,000
5 Beds ⋅ 5 Baths ⋅ 21412522 MLS
Stunning updated Mid-Century Modern residence in North Dallas! This stylish 5-bedroom, 5-bathroom home sits on a sprawling half-acre lot complete with a sparkling pool, and detached guest quarters. The open-concept layout highlights vaulted ceilings, two expansive living areas, open concept dining spaces, and a true primary retreat featuring a private sitting area perfect for a home office. Tailored for entertaining, the culinary kitchen boasts custom cabinetry and sleek granite countertops that flow effortlessly into the cozy family room. Step outside to a backyard retreat with a newly re-plastered spa, ideal for serene relaxation or lively summer gatherings. Roof replaced in December 2025 as well as many additional updates for your peace of mind.

7326 Spring Valley Rd, Dallas

7341 La Sobrina Dr, Dallas
$1,049,000
4 Beds ⋅ 4 Baths ⋅ 21403855 MLS
Thoughtfully updated and filled with character, 7341 La Sobrina Drive offers an inviting blend of refined interiors, flexible living spaces, and effortless outdoor living. With four bedrooms, three-and-a-half baths, a dedicated office, and separate living and family rooms, the layout provides space to gather, work, and retreat. Wood beams, plantation shutters, and a brick fireplace lend warmth to the home, complemented by a soft, neutral palette and distinctive lighting. At the heart of the layout, the kitchen features white cabinetry, granite countertops, stainless steel appliances, and a patterned backsplash. Breakfast bar seating and adjacent dining areas keep conversation connected, whether enjoying a quiet morning or hosting friends. The family room adds another welcoming gathering space, with a vaulted ceiling and expansive sliding glass doors opening to the pergola-covered patio. The primary suite offers a relaxing escape with a beautifully appointed bath featuring dual sinks, a freestanding soaking tub, and a glass-enclosed shower. A separate upstairs bedroom with a full en-suite bath adds versatility for guests, an additional office, or a workout space, while electric skylight shades allow easy control of natural light. That same sense of comfort extends outdoors, where a fully turfed yard creates a low-maintenance backdrop for everyday enjoyment. Dine beneath the wood pergola and string lights, or settle around the fire pit that is surrounded by mature trees and established landscaping. Other updates you will find are a new roof (2026) and replacement of all cast iron plumbing with PVC (2022). Zoned for Bowie Elementary, this Dallas home offers a thoughtful balance of character, comfort, and versatility.

7341 La Sobrina Dr, Dallas

447 W Colorado Blvd, Dallas
$1,049,000
3 Beds ⋅ 2 Baths ⋅ 21407580 MLS
***Full YouTube Video Tour Available, search by address or ask your agent for a link*** Mid-Century vibes in this traditional brick home which feels much larger than its square footage***Marvelous neighborhood, set back from Colorado Boulevard on a lush & large, tree-lined corner lot in Dallas' highly coveted East Kessler neighborhood. This home blends mid-century flavor with modern, thoughtful updates. Brilliant solid construction quality with an architectural design of excellent flow & versatility. 3 very nicely sized bedrooms with 2 fully updated large baths. The closet space and storage is amazing with custom closet systems in each, and another custom built-in at the Sunroom, the primary closet is large! Beautiful real hardwood flooring through much of the home, with the baths and sunroom in tile, no carpeting anywhere! The main Living area is completely open to the Dining and Kitchen with a second larger Great Room off the Dining. Kitchen features slab stone countertops with a bistro island, stainless upscale appliances including a gas range with double oven, commercial style hood, Jenn-Air Dishwasher, microwave cubby, a designer glass lantern style backsplash, & abundant cabinetry. The large Dining overlaps the Living area if a large table is desired. The sunroom is between the Kitchen and attached 2-car Garage, with a clever Washer-Dryer closet already configured for large machines with pedestals. Outside the sunroom is a deck area for that morning cup of coffee. The pool-hot tub is just off the Great Room in a very private enclosure with some nice yard space and an open patio. Just beyond the pool is a putting green with artificial turf! Around the other side of the garage is another open yard space for gardening, dog run, or perhaps even an ADU. The long lead driveway has an electric gate, and the garage is already wired for an EV. Exceptional updates, including newer vinyl windows and the HVAC has been replaced. This East Kessler home is a real gem!

447 W Colorado Blvd, Dallas

3120 Sanctuary Dr, Grand Prairie
$1,049,000
3 Beds ⋅ 3 Baths ⋅ 21344327 MLS
Set behind the gates of The Sanctuary at Lake Ridge, minutes from Joe Pool Lake and 30 minutes from downtown Dallas, this 3,332-square-foot custom build offers 3 bedrooms, 2.5 baths, and a level of architectural sophistication rarely found nearby. A flat-roof silhouette, sculptural downspout chains, and a facade of custom brick, stucco, and thermally modified wood siding give it a contemporary edge. Walk through the mahogany entry door and the light hits you first: ten-foot ceilings and bold black-on-black WinDor windows and sliding doors pour it into the great room, where kitchen, dining, and living come together over wide-plank wood flooring, anchored by a striking stone fireplace. The kitchen performs as well as it looks, with a full Bosch appliance suite, custom Diamond cabinetry, and granite countertops carried through every bathroom. Cumaru hardwood decks extend off the great room and every bedroom, wrapped in mature landscaping. The primary suite is a true retreat, with a spa-style bath featuring dual vanities, dual shower heads, a frameless glass enclosure, and a generous walk-in closet. Two additional bedrooms share a Jack-and-Jill bath and their own walk-in closets, and a dedicated media room comes ready for movie nights with Bose surround sound and a 4K projector on a fixed-frame screen. Even the garage is climate-controlled with spray-foam insulation, backed by an underground 500-gallon propane tank providing roughly two years of gas service. Beyond the walls, this property delivers something rare: true privacy on a full acre with a private pond on site, backing to mature trees and drainage easement land for a buffer you won't find in a typical subdivision. Life extends beyond the gates too: Lake Ridge is a planned community built around Joe Pool Lake, with its own event salon, parks, and lake access, making morning coffee on the deck feel less like a backyard and more like a permanent vacation, with high-end finishes at every turn, inside and out.

3120 Sanctuary Dr, Grand Prairie

5727 Vickery Blvd, Dallas
$1,049,000
3 Beds ⋅ 3 Baths ⋅ 21334626 MLS
WALKABLE LOWER GREENVILLE LIVING + A LARGE PRIVATE BACKYARD! Enjoy the best of Dallas city living without giving up space, privacy or a true single-family home. Just blocks from Greenville Avenue, this 3-bedroom home puts popular restaurants, coffee shops, nightlife and neighborhood favorites like Terilli’s, Goodwin’s and Stan’s Blue Note right at your fingertips. Inside, the home features a bright, functional floor plan with hardwood floors, oversized windows and a striking stone fireplace. A PRIVATE STUDY with extensive custom built-ins is ideal for a home office, library or flex space. The kitchen offers granite countertops, a Sub-Zero refrigerator, abundant cabinetry and an open connection to the main living area. Upstairs, the spacious primary suite includes tray ceilings, dual vanities, a jetted soaking tub, separate shower and large walk-in closet. All three bedrooms and the laundry are conveniently located upstairs. Outside, the LARGE BACKYARD offers a mature shade tree, storage shed and plenty of room to entertain, garden, play or unwind. Thoughtfully maintained with major improvements including roof (2020), fence (2024) and multiple HVAC updates from 2022–2023. Minutes from Downtown, Uptown, Knox-Henderson, Highland Park, SMU and White Rock Lake. A rare opportunity to own a spacious home with a private backyard in one of East Dallas’ most walkable and sought-after neighborhoods. Schedule your private showing and experience the Lower Greenville lifestyle for yourself.

5727 Vickery Blvd, Dallas

915 W Pleasant Run Rd, Desoto
$1,049,000
5 Beds ⋅ 5 Baths ⋅ 21278581 MLS
Rare opportunity! This stunning, completely renovated, privately gated 5-bedroom, 4.5-bathroom home sits on an expansive 5.36-acre lot, located just 20 minutes from downtown Dallas. Boasting incredible investment or multi-generational potential, the land can be subdivided into three separate parcels—perfect for building an additional family home or utilizing as you see fit. The acreage features a corral with plenty of open space for horses. Inside, the home has been beautifully updated with rich hardwood floors in the living and formal dining rooms, brand-new carpet in all bedrooms, and a fully remodeled kitchen featuring new cabinetry and all-new appliances. The main level offers an ideal, open floor plan: a huge formal dining room sits off the entry, leading into a spacious living room and a bright breakfast nook that opens directly to the kitchen. The thoughtfully designed layout places the massive primary suite on the east wing, complete with a luxurious, brand-new bath featuring a frameless glass shower and a standalone jetted tub. Nearby, a Jack-and-Jill setup connects two additional bedrooms with a shared bath. On the west wing, a private 4th bedroom features its own full bath and walk-in closet, making it an ideal in-law suite or home office. Located right off the breakfast area, the oversized laundry room features a convenient center island and a utility sink. Just beyond, you'll find the practical garage layout, split into a 2-car and private 1-car garage. Step outside to a massive entertainer's paradise featuring a large back patio with a brand-new outdoor kitchen, complete with granite countertops, a built-in grill, a beverage fridge, and a large sink—perfect for hosting 50+ friends and family. Upstairs, the home continues to impress with a massive media room complete with a wet bar alongside a spacious 5th bedroom with its own full bath. Also includes a freshly paved driveway and brand-new roof with 30-year shingles.

915 W Pleasant Run Rd, Desoto

3321 Coronet Blvd, Dallas
$1,049,000
5 Beds ⋅ 6 Baths ⋅ 21251131 MLS
Welcome to this stunning new listing, a modern contemporary masterpiece that redefines elevated living in Dallas. Spanning three remarkable levels, this architecturally striking home delivers an experience that is equal parts sophisticated and functional. Step inside to discover soaring ceilings in the main living area, where natural light floods the space and sets the tone for the home's impeccable design. Two generous living areas provide the perfect balance for entertaining and everyday comfort. The chef’s kitchen is a true showstopper, featuring a large center island, professional gas range, walk in pantry, and a seamless dining area ideal for gathering. Outfitted with premium KitchenAid and Whirlpool appliances, this space blends luxury with everyday functionality. The primary suite offers a private retreat with breathtaking views, a wet bar with beverage fridge, and a spa inspired bathroom complete with a custom shower, soaking tub, dual vanity, and a spacious walk in closet with its own washer and dryer. In addition, the home features two sets of washer and dryer connections, conveniently located upstairs and downstairs. Built with foam insulation throughout the entire home, this property is designed with comfort and energy efficiency in mind. The crown jewel is the spectacular rooftop terrace, designed for entertaining with a built in outdoor kitchen, grill, and sink, perfect for sunset evenings under the Texas sky, all complemented by stunning skyline views of Dallas. Every detail of this home reflects quality craftsmanship and premium finishes, including a custom built electric gate for added privacy and convenience. Located just minutes from Trammell Crow Park and the vibrant energy of Dallas, this home offers a lifestyle where luxury meets convenience. 3 Levels of Modern Contemporary Luxury Schedule your private tour today.

3321 Coronet Blvd, Dallas

1006 S Clark Rd, Cedar Hill
$1,039,900
3 Beds ⋅ 2 Baths ⋅ 21335738 MLS
Beautiful and Unique Property nestled on approximately 9.19 acres in the heart of Cedar Hill, this charming ranch-style property offers a rare opportunity to enjoy peaceful country living with the convenience of city amenities just minutes away. The single-story brick home features 3 bedrooms, 2 bathrooms, an open living area with vaulted ceilings and a stone fireplace and an eat-in kitchen designed for comfortable everyday living. The property is well-suited for horses, cattle, or hobby farming with fenced pasture, open grazing areas, mature trees, a creek, and multiple outbuildings including barns and storage sheds. An attached two-car garage, additional covered parking, and an oversized driveway provide ample space for vehicles, trailers, and equipment. Whether you're looking for a private homestead, an equestrian property, or acreage to enjoy wide-open Texas skies, this unique estate offers exceptional versatility while remaining close to shopping, dining, schools, and major highways for an easy commute to Dallas and surrounding areas. Hurry send your offer Today!

1006 S Clark Rd, Cedar Hill

Listings provided by North Texas Real Estate Information Systems (NTREIS). Listing data has been deemed reliable but is not guaranteed to be accurate by the MLS.

Last updated:

How much is your home worth?

Get instant property value now!