Refine Search
Sort by
5800 Rowlett Rd, Rowlett
$1,500,000
21188641 MLS
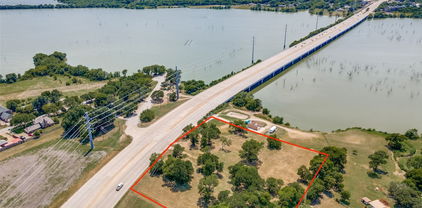
Position your business for success at 5800 Rowlett Road in the heart of Rowlett, one of the fastest-growing communities in the DFW metroplex. This 1.95-acre commercial tract offers exceptional visibility, strong surrounding retail synergy, and flexible development potential. Zoned C-2 Commercial, this property allows for a wide range of commercial uses including retail, professional office, medical office, daycare, restaurant, personal services, and neighborhood-serving businesses. The C-2 designation within the City of Rowlett is intended to accommodate general commercial development, making it ideal for freestanding retail, multi-tenant strip centers, medical or dental clinics, childcare facilities, and service-oriented establishments. Developers also have the opportunity to construct a standalone building or a small neighborhood retail center (subject to site plan approval and city requirements). Strategically located near Highway 66 with traffic counts exceeding 32,000 vehicles per day, the site benefits from excellent accessibility and high daily exposure. Monument signage along Rowlett Road enhances visibility and branding opportunities. Cross-access throughout the shopping center further improves traffic flow and customer convenience. Whether you are an investor looking to develop a high-demand commercial asset or a business owner seeking a prime location in a growing submarket, this 1.95-acre C-2 zoned tract offers flexibility, visibility, and long-term upside in a well-established retail environment. An outstanding opportunity to secure a premium commercial site in Rowlett’s expanding retail corridor.

5800 Rowlett Rd, Rowlett

1715 S Joe Wilson Rd, Ovilla
$1,500,000
21164366 MLS
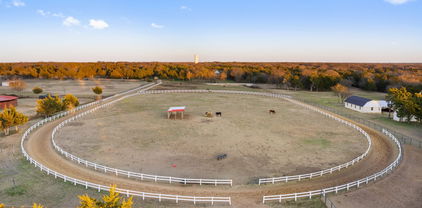
Welcome to 1715 S Joe Wilson Rd, a rare opportunity to own a 15.72-acre premier working horse ranch just minutes from town with convenient access to DFW. Priced below appraised value, this property offers immediate equity and exceptional value for both end-users and investors alike. Designed with the equestrian lifestyle in mind, this fully equipped ranch features a 3,600 sqft horse stable (built in 2021) with 18 stalls, stucco exterior, Spanish-style tile roof, and heavily insulated interiors. The property also includes multiple covered stables, training facilities, and a one-quarter mile dirt track, making it ideal for serious horse enthusiasts or professionals. Additional improvements include a 2,000 sqft warehouse with living quarters (built in 2022) featuring two rooms, one bath, a kitchen, soaring 20-foot ceilings, and two overhead doors. The ranch also offers a 756 sqft single-family residence, providing flexibility for on-site living or staff accommodations. Equestrian amenities are unmatched, including a covered round pen, walking pen, underwater horse trainer, and an unfinished equine swimming pool, offering endless potential to further enhance the property. With a motivated seller and a price point that is hard to replicate for this level of infrastructure and acreage, this is truly a standout opportunity in today’s market.

1715 S Joe Wilson Rd, Ovilla

6941 Midcrest Dr, Dallas
$1,499,999
5 Beds ⋅ 4 Baths ⋅ 21329549 MLS
This quintessential Northwood Hills home has been thoughtfully reimagined from top to bottom, blending timeless architecture with today's most desirable finishes and an open, functional floor plan. Set behind a circular driveway with exceptional curb appeal and mature trees, this fully remodeled residence makes a lasting first impression before you even step inside. Beautiful hardwood floors extend throughout the home, leading to a private office, a formal dining room, and two spacious living areas designed for gathering with family and friends. One living room is anchored by a fireplace, while the open-concept layout flows seamlessly into the heart of the home. The beautifully appointed kitchen features a large island, abundant cabinetry, and a spacious butler's pantry offering exceptional storage and prep space. Just beyond, the laundry room is complemented by an additional full bathroom for added convenience. The floor plan includes five bedrooms and four full bathrooms, providing flexibility for families and guests alike. The primary suite is a peaceful retreat with direct access to its own backyard deck and a beautifully remodeled ensuite bath featuring a soaking tub, a walk-in shower, and a generous walk-in closet. Two secondary bedrooms share a well-designed Jack-and-Jill bathroom, another enjoys its own private ensuite, while the fifth bedroom is thoughtfully situated on the opposite side of the home, creating a private retreat that's ideal for overnight guests. The backyard offers a large grassy yard with plenty of room to play, entertain, or simply enjoy the outdoors. A gated rear fence provides privacy, while the private deck just off the primary suite creates a peaceful place to enjoy your morning coffee. Blending timeless Northwood Hills character with a complete, high-quality renovation, this exceptional home offers generous living spaces, designer finishes, and a location in one of Dallas's most beloved and established neighborhoods.

6941 Midcrest Dr, Dallas

4048 Allencrest Ln, Dallas
$1,499,999
4 Beds ⋅ 3 Baths ⋅ 21208621 MLS
PRIVATE SCHOOL CORRIDOR SHOWPLACE WITH A RARE DEAL STRUCTURE: the home is leased through April 2027, and at closing the buyer receives a credit for the FULL remaining rent due under the lease term, plus the deposit - locked-in income credited up front, with no rent collection to manage. An exceptional way to own in one of Dallas's most sought-after corridors. The home itself is a stunning mid-century residence completely remodeled into a modern masterpiece. Expansive glass doors open to a light-filled foyer and an elegant main living space anchored by a show-stopping floor-to-ceiling tiled fireplace, with large windows framing the backyard pool. The kitchen overlooks the backyard, keeping you connected to every gathering on the patio - this home was made for entertaining. The primary suite sits on its own private side of the home with a spacious walk-in closet ready to customize. Generously sized secondary bedrooms, a cozy family room with its own fireplace, and a second living area with expansive windows round out the plan, while the pool anchors a backyard built for relaxing and hosting. A fully remodeled home, a blue-chip location minutes from Dallas's premier private schools, and income credited to you at closing - opportunities structured this favorably are rare. Showings are approved with an executed offer and proof of funds; contact the listing agent today for lease details and the full credit breakdown.

4048 Allencrest Ln, Dallas

2009/2011 N Prairie Ave Unit 2009/2011, Dallas
$1,499,998
8 Beds ⋅ 8 Baths ⋅ 21383958 MLS
AMAZING INCOME PRODUCING CONTEMPORARY STYLE DUPLEX OFFERING A BLEND OF SUBURBAN TRANQUILITY AND URBAN CONVENIENCE IN THE HEART OF DALLAS! Step inside the gated entry for added security and inside the front door you will find a bright open concept foyer with sitting area, tall ceilings, stunning hardwood flooring and a sleek modern look throughout! FRESHLY PAINTED INTERIOR! Entertain downstairs in a GORGEOUS kitchen with stainless appliances, gas range with pot filler, HUGE breakfast island and a massive walk in pantry with built in storage! Combined dining and living area with cozy fireplace. Mudroom off the garage is an added bonus! Retreat upstairs to find a game room and oversized laundry room with built in cabinets and counter space. Primary suite is luxurious and boasts a soaking tub, double sinks, separate shower with body sprays and an unbelievable custom closet! Second primary suite is ideal for multi-generational or co-living quarters! Multiple balconies offer a private outdoor place to retreat or enjoy a large covered patio downstairs for FUN outdoor gatherings! Tall privacy fence and easy to maintain landscaping create the perfect place to relax and unwind each day! Fakes Park Place is a Dallas neighborhood known for its proximity to numerous amenities. Residents have easy access to local parks, recreational facilities, and top-rated schools. It's also near shopping centers, restaurants, entertainment options like Deep Ellum, and the Baylor Medical District. The area provides access to lush green spaces and walking trails for nature lovers, offering a serene escape close to the city's vibrant cultural scene. There are multiple listings for both units in MLS. The property is currently being used as an Airbnb! Don't miss this unique opportunity to own two fully furnished revenue generating properties in one of the most sought after areas in DFW! HURRY!

2009/2011 N Prairie Ave Unit 2009/2011, Dallas

2401 Hickory St, Dallas
$1,499,900
21106945 MLS
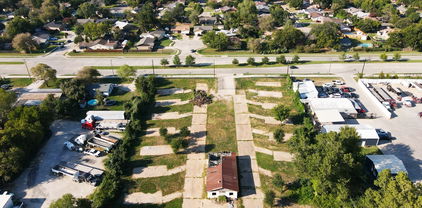
Prime Development Opportunity in the Heart of The Cedars – 2401 Hickory St. Positioned in one of Dallas’ most dynamic and rapidly evolving neighborhoods, 2401 Hickory Street offers an exceptional opportunity for developers and investors alike. Approximately 7,000-square-foot lot sits in the heart of The Cedars Special Purpose Development District PD-317, known for its eclectic mix of creative spaces. Strategically located just minutes from Downtown Dallas, Deep Ellum, and major transportation corridors, this site provides unmatched accessibility and visibility in a high-growth urban corridor. The flexible zoning within PD-317 allows for a wide range of uses—ideal for mixed-use, industrial, light manufacturing, multifamily, office, or boutique retail concepts. Adding to its appeal, the property is situated within a designated Federal Opportunity Zone, offering significant tax incentives and investment advantages for qualifying projects. This unique combination of location, zoning flexibility, and financial benefits makes 2401 Hickory St. a standout opportunity in one of Dallas’ most exciting redevelopment districts. Unlock the potential of this prime location and position your next project at the center of The Cedars’ continued transformation.

2401 Hickory St, Dallas

6905 Wabash Cir, Dallas
$1,499,000
5 Beds ⋅ 3 Baths ⋅ 21413871 MLS
Artistically Reimagined Home on an Oversized Lot in Lakewood Proper! Ideally located near Lakewood Elementary and the neighborhood's beloved parks, this beautifully remodeled residence offers a rare opportunity to own an exceptionally deep lot with endless possibilities. Featuring five bedrooms, office area, and a separate upstairs gym, the home seamlessly blends architectural character with thoughtful modern updates. Rich oak floors, exposed wood-beamed ceilings, striking wood accent walls, and custom lighting create warmth and sophistication throughout. The open-concept kitchen features updated tile, custom shelving, a generous center island, charming breakfast banquette, pantry, and stainless steel appliances. Flowing effortlessly into the inviting living area, the space is anchored by a fireplace, built-in shelving, wood beams, and an additional dining area. Expansive walls of glass flood the interiors with natural light, creating an airy atmosphere and a beautiful connection to the outdoors. The downstairs primary suite offers a private retreat with a renovated ensuite bath and walk-in closet. Two additional bedrooms complete the main level, while upstairs features two more bedrooms and a separate gym. With its distinctive design, flexible floor plan, and extraordinary lot, this Lakewood Proper home offers a rare combination of style, space, and opportunity..

6905 Wabash Cir, Dallas

5331 Willis Ave, Dallas
$1,499,000
4 Beds ⋅ 3 Baths ⋅ 21412038 MLS
Welcome to 5331 Willis Ave. This thoughtfully designed 3,307 SF home, built in 2015, sits in the heart of Vickery Place and offers an exceptional floor plan with a first-floor home office and guest suite. Light-filled living and dining areas flow seamlessly into a chef’s kitchen featuring a large center island, Thermador 6-burner range, Bosch double ovens, and a breakfast area with built-in drink refrigerator and wine storage. The living room with gas fireplace opens to covered outdoor living with a second fireplace overlooking the low-maintenance turf backyard. Upstairs, the primary suite includes dual sinks, a freestanding tub, separate shower, and large walk-in closet, along with two additional bedrooms with walk-ins and a versatile game room. Custom window treatments, Visual Comfort fixtures, and a finished two-car garage with built-ins and outdoor fridge complete the home. Located in beautiful Vickery Place, just a stone’s throw from Knox Village and walkable to the shops and restaurants on Henderson.

5331 Willis Ave, Dallas

4039 Goodfellow Dr, Dallas
$1,499,000
4 Beds ⋅ 4 Baths ⋅ 21330255 MLS
Set a few blocks away from Dallas’ beloved Disney Streets, this thoughtfully updated home pairs the character of an established, tree-lined neighborhood with exceptional modern comfort. Inside, a spacious open kitchen serves as the heart of the home, featuring high-end Miele appliances, three ovens, and a built-in warming drawer. An oversized walk-in pantry offers abundant cabinetry, countertop workspace with ample storage. The expansive primary suite is complemented by a luxurious walk-in closet, while a separate guest suite is thoughtfully positioned in its own corner of the home for added privacy. Outside, the large backyard is framed by mature trees, creating a peaceful, established setting. Beyond the visible finishes, the home has undergone comprehensive functional improvements, including new PVC plumbing, updated electrical, new HVAC, new water heater, and all-new windows—offering the benefit of a thoroughly modernized home in one of Dallas’ most distinctive neighborhoods. Ideally located just minutes from top private schools, including The Episcopal School of Dallas and The Hockaday School, this home is as practical as it is gorgeous.

4039 Goodfellow Dr, Dallas

6811 Del Norte Ln, Dallas
$1,499,000
4 Beds ⋅ 5 Baths ⋅ 21382176 MLS
Welcome to this exceptional modern duplex, where luxury design meets everyday comfort in an unbeatable location just steps from NorthPark Center, premier dining, and entertainment. Thoughtfully designed with both style and functionality in mind, this stunning home offers an open-concept floorplan filled with upscale finishes and abundant natural light. Upon entry, you'll find a private office and a guest suite with its own ensuite bath, ideal for visitors or multigenerational living. Rich hardwood floors lead into the expansive living area, seamlessly connecting the chef's kitchen, dining space, and family room. The gourmet kitchen is a showpiece, featuring premium Thermador stainless steel appliances, a full-size wine refrigerator, extensive cabinetry, and an oversized island that serves as the perfect gathering place for family and friends. Walls of windows overlook the covered patio and outdoor grilling area, creating effortless indoor-outdoor living. Designed for maximum privacy, all four spacious bedrooms include their own ensuite bathrooms. Upstairs, a split-bedroom layout is complemented by a versatile flex space that can serve as a game room, fitness area, or additional living space. A convenient wet bar connects to the media room, making entertaining both easy and enjoyable. The luxurious primary suite provides a peaceful retreat with a spa-inspired bath featuring marble countertops, dual vanities with backlit mirrors, and an oversized walk-in closet complete with custom built-ins. Outside, enjoy the beautifully refreshed front yard with newly installed grass, complemented by a low-maintenance backyard, covered patio, and built-in grill perfect for relaxing or hosting guests. Combining sophisticated finishes, a thoughtfully designed floorplan, and an outstanding location, this one-of-a-kind home offers the best of modern living.

6811 Del Norte Ln, Dallas

6628 Lockheed Ave, Dallas
$1,499,000
5 Beds ⋅ 6 Baths ⋅ 21293174 MLS
New construction in the heart of Dallas 75209, minutes from the Park Cities and walkable to Inwood Village. This move-in-ready 2026 home offers 4,304 sq ft, 5 bedrooms, 5 full and 1 half baths, a dedicated study, and a first-floor primary suite with soaring 15-ft ceilings, a freestanding soaking tub, marble spa bath, and oversized custom closet. A 20-ft living room ceiling and open-air fireplace anchor light-filled space that opens to a designer chef's kitchen: curved waterfall island, marble counters, brass fixtures, custom white-oak cabinetry, and a butler's pantry. Full stucco exterior, custom 10-ft doors, and floor-to-ceiling windows set the tone. Upstairs, a media room with included projector, screen, and sound system plus a private rooftop terrace elevate everyday living. Wide-plank white-oak floors, 8-ft interior doors, spray-foam insulation, tankless water heater, and an epoxy-finished garage with EV charger complete the home. Private fenced lot. No HOA. Full builder warranty. Dallas ISD. Ideally located near Love Field, Lovers Lane, the Dallas North Tollway, Highland Park Village, University Park, Bluffview, and NorthPark Center one of Dallas's fastest-appreciating modern-living corridors. A rare opportunity to acquire a premier property listed more than $200,000 below its recent appraised value, offering substantial built-in equity from day one!

6628 Lockheed Ave, Dallas

12226 Park Bend Dr, Dallas
$1,495,000
4 Beds ⋅ 3 Baths ⋅ 21415265 MLS
A rare opportunity to enjoy elegant single-story living in the highly sought guard gated Lake Forest development. Fully renovated complete with designer finishes, this inviting residence offers a thoughtfully designed floor plan that seamlessly connects the kitchen, dining and spacious living areas. Beautifully positioned to capture natural light, timeless architectural details with abundant upgrades, and high ceilings complement the open layout. The well appointed center island kitchen features elegant light-toned countertops, stainless steel appliances, and generous cabinetry. The welcoming den with a fireplace and sliding glass doors leading to the outdoor entertaining area provides the perfect setting for relaxed gatherings. The gracious primary suite offers a peaceful retreat complete with a beautifully appointed bath and generous walk-in closet. Outdoors, an impressive courtyard with sitting area and cooking center offers an intimate setting for entertaining or quiet relaxation. Additional highlights include exceptional storage and a garage with stairway access to attic storage. Lake Forest offers a truly distinctive lifestyle amid 68 acres of impeccably maintained green spaces, scenic lakes, and walking paths. Residents enjoy an impressive collection of amenities including a swimming pool, tennis and pickleball courts, and two dog parks. An exceptional opportunity to experience the beauty, tranquility, and convenience of one of Dallas' most distinctive gated communities.

12226 Park Bend Dr, Dallas

5931 Kenwood Ave, Dallas
$1,495,000
5 Beds ⋅ 5 Baths ⋅ 21401400 MLS
Nestled in highly desirable Stonewall Terrace, just minutes from Lower Greenville and Mockingbird Elementary, this inviting 3,825-square-foot home offers the perfect blend of comfort, character, and thoughtful design. With 5 bedrooms, 5 bathrooms, and three spacious levels, there is room for everyone to spread out, gather, and enjoy everyday family life. The heart of the home is the warm and welcoming kitchen, designed for both busy mornings and easy entertaining. It features commercial-grade gas appliances, custom stone countertops, a large center island, pot filler, walk-in pantry, and an adjacent dry bar with a built-in wine cooler. A custom Costco door connects the garage directly to the pantry, making groceries and everyday errands incredibly convenient. Just off the dining room, a private speakeasy-style bar adds a fun and unexpected space for entertaining or enjoying a quiet evening at home. The light-filled main level is comfortable and inviting, with dual staircases, beautiful decorative lighting, custom drapes, and thoughtful finishes throughout. The open living spaces make it easy for everyone to be together while still offering defined areas for dining, relaxing, and entertaining. Upstairs, the spacious primary retreat includes a cozy sitting area, custom walk-in closet cabinetry, and a spa-like bath with double vanities and a separate walk-in shower. Additional bedrooms provide plenty of space for family and guests, while the third-floor loft offers flexibility for a playroom, game room, homework space, home office, or additional hangout area. Outside, the two-car side-facing garage features epoxy flooring and an EV charging station. With its generous floor plan, practical family-friendly features, and inviting spaces designed for gathering, this is a home that truly feels made for living.

5931 Kenwood Ave, Dallas

6236 Del Norte Ln, Dallas
$1,495,000
4 Beds ⋅ 4 Baths ⋅ 21367320 MLS
Tastefully updated and meticulously maintained mid-century ranch style home is ideally located in the heart of Preston Hollow between Preston Road and Edgemere. With four bedrooms and four full baths, this one level home is situated on a wide 80 ft frontage treed lot. Two living areas, two dining areas, the open floor plan with split bedroom arrangement offers versatility and is conducive for family and entertaining. Amenities include hardwood floors, stainless and granite kitchen, freshly painted, designer lighting, marble baths, updated hvac, gutters, roof etc., wood and iron fencing, auto iron gate across driveway, professionally landscaped with outdoor living area and TV. The opportunity to reside in the very sought after neighborhood of Preston Hollow convenient to many schools, retail and restaurants!

6236 Del Norte Ln, Dallas

5338 W University Blvd, Dallas
$1,495,000
21347258 MLS
5338 University Boulevard presents an exceptional opportunity in the heart of Greenway Parks, one of Dallas’s most admired and architecturally significant neighborhoods. Set on an 85 x 177 lot, this property offers multiple paths for the next owner—renovate and reimagine the existing 4 bed-3.1 bath 2,978-square-foot home on a slab foundation, or start fresh and build a custom residence designed for today’s lifestyle. The existing home needs significant updating, but offers meaningful scale, a pool, and a premier setting for someone with remodeling experience and vision. For those looking to build, the .345-acre lot provides a rare canvas in a neighborhood known for its timeless character, mature trees, greenbelts, and strong sense of community. Greenway Parks offers a truly special lifestyle in the heart of Dallas, with tree-lined streets, winding walking paths, and neighborhood green spaces woven throughout the community. Just minutes from Highland Park Village, Inwood Village, Uptown, and some of Dallas’s best dining and shopping, this location combines privacy, charm, and convenience. Whether remodeled, expanded, or rebuilt, 5338 University Boulevard is a rare chance to create something exceptional in one of Dallas’s most prestigious and beloved neighborhoods.

5338 W University Blvd, Dallas

5338 W University Blvd, Dallas
$1,495,000
4 Beds ⋅ 4 Baths ⋅ 21347244 MLS
5338 University Boulevard presents an exceptional opportunity in the heart of Greenway Parks, one of Dallas’s most admired and architecturally significant neighborhoods. Set on an 85 x 177 lot, this property offers multiple paths for the next owner—renovate and reimagine the existing 4 bed-3.1 bath 2,978-square-foot home on a slab foundation, or start fresh and build a custom residence designed for today’s lifestyle. The existing home needs significant updating, but offers meaningful scale, a pool, and a premier setting for someone with remodeling experience and vision. For those looking to build, the .345-acre lot provides a rare canvas in a neighborhood known for its timeless character, mature trees, greenbelts, and strong sense of community. Greenway Parks offers a truly special lifestyle in the heart of Dallas, with tree-lined streets, winding walking paths, and neighborhood green spaces woven throughout the community. Just minutes from Highland Park Village, Inwood Village, Uptown, and some of Dallas’s best dining and shopping, this location combines privacy, charm, and convenience. Whether remodeled, expanded, or rebuilt, 5338 University Boulevard is a rare chance to create something exceptional in one of Dallas’s most prestigious and beloved neighborhoods.

5338 W University Blvd, Dallas

112 W Farmers Rd Unit 1B, Seagoville
$1,495,000
21326294 MLS
Prime Development Opportunity, approximately 11.46 acres in a rapidly growing area of Dallas County. This property offers over 111 feet of frontage on W. Farmers Road with convenient access to US 75, I 20, I 635, and Downtown Dallas. Currently zoned Light Manufacturing, it allows a variety of commercial and industrial uses, including warehouse, distribution, flex industrial, contractor yard, business park, self-storage, and light manufacturing. Surrounded by residential development, the property may also offer future residential potential. A preliminary concept illustrates approximately 40 single family lots under a potential R-5 zoning scenario, subject to City approval. Existing improvements include a metal building, pond, mature trees, and nearby public water, sewer, and electric. Buyer to verify all information, zoning, utilities, and development potential.

112 W Farmers Rd Unit 1B, Seagoville

2967 Magnolia Hill Ct, Dallas
$1,495,000
2 Beds ⋅ 2 Baths ⋅ 21311607 MLS
Set within an intimate gated community in the heart of Victory Park, this striking contemporary townhome seamlessly blends sophisticated design, exceptional outdoor living, and lock-and-leave convenience. The light-filled open floorplan features soaring ceilings, walls of glass, and stunning views of both the surrounding cityscape and mature magnolia trees. Designed with entertaining in mind, the recently remodeled custom Christopher Peacock kitchen is complemented by a stylish bar with beverage refrigerator and flows effortlessly into the living and dining spaces. Automated screens, an integrated sound system, and Lutron lighting throughout provide both comfort and convenience. The first-floor guest suite offers a private retreat complete with a beautifully appointed bath featuring Ann Sacks tile, Christopher Peacock cabinetry, and direct access to a private outdoor patio. Upstairs, the expansive primary suite serves as a true owner's retreat, complete with a separate sitting area ideal for a home office, fitness space, or private lounge. Outdoor living is a standout feature, with multiple private terraces and a dramatic two-story entertaining area anchored by a stone fireplace, creating a rare urban oasis perfect for relaxing or hosting guests. Residents enjoy access to the community pool, connectivity to the Katy Trail, and walkability to the American Airlines Center, the new Goldman Sachs campus, premier dining, shopping, and entertainment. This is a rare opportunity to enjoy luxury, privacy, and an unparalleled urban lifestyle in one of Dallas' most vibrant neighborhoods.

2967 Magnolia Hill Ct, Dallas

3900 S Peachtree Rd, Balch Springs
$1,495,000
21186075 MLS
Rare opportunity to purchase both the real estate and operating business, Alloy Casting, located on approximately 2.5 acres along a high-traffic main road in Balch Springs. This highly visible site offers excellent frontage, accessibility, and long-standing presence in the area. Alloy Casting, founded in 1945, is a well-established manufacturer of custom alloy castings serving architectural, commercial, ornamental, and specialty applications. The business utilizes recycled, rust-free aluminum and a proven traditional casting process combined with modern design technology. Alloy Casting has a long operating history and industry recognition, making this a strong opportunity for an owner-operator or investor. The expansive acreage allows flexibility for continued operations, expansion, redevelopment, or future investment. The property’s location along a main thoroughfare supports strong daily traffic exposure and ease of access for clients, vendors, and logistics. Ideal for buyers seeking a turn-key business with real estate, long-term land value, and strategic positioning within the Dallas County market.

3900 S Peachtree Rd, Balch Springs

13217 Woodhaven Dr, Farmers Branch
$1,490,000
4 Beds ⋅ 3 Baths ⋅ 21383862 MLS
Rare opportunity to create your dream home in one of Farmers Branch’ most desirable settings near Brookhaven Country Club. Situated on approximately 3,400 square feet, this spacious home combines an incredibly versatile floor plan with a backyard designed to take full advantage of its beautiful golf course surroundings. Inside, soaring ceilings, abundant natural light and multiple living and entertaining spaces provide an impressive canvas for your vision. The expansive family room features a dramatic stone fireplace and walls of glass overlooking the pool and golf course. A dedicated home office with extensive built-ins, generous dining areas, multiple bedrooms and baths, abundant storage, oversized pantry and utility spaces provide the flexibility today’s buyers are looking for. The primary suite offers exceptional space and privacy with its own fireplace, sitting area and large ensuite bath. Secondary bedrooms are thoughtfully positioned throughout the home, including a Jack-and-Jill arrangement. Outside is where this property truly shines. Enjoy a private resort-style setting featuring a pool and spa, rock waterfall, expansive covered patio, multiple entertaining areas and mature trees all overlooking the open green space of the golf course. The combination of privacy, views and outdoor living creates a setting that is increasingly difficult to find in Dallas. With incredible bones, generous square footage and a premier location near Brookhaven Country Club, this is an opportunity to update and personalize a truly special property. Bring your vision and make Woodhaven your own.

13217 Woodhaven Dr, Farmers Branch

6922 Chevy Chase Ave, Dallas
$1,485,000
4 Beds ⋅ 4 Baths ⋅ 21394514 MLS
Stunning, fully renovated 4-bedroom, 3.5-bath lock-and-leave home in coveted Preston Hollow offers the perfect combination of timeless design, modern amenities, and thoughtful craftsmanship. This extensive renovation was completed from the ground up and includes new electrical and plumbing, two brand-new HVAC systems, and a tankless water heater providing continuous hot water and improved efficiency. Step inside to a spacious, open-concept floor plan highlighted by wide-plank hardwood flooring and a dramatic vaulted living room ceiling. A generous formal dining room provides an elegant setting for entertaining, while the beautifully appointed kitchen serves as the heart of the home. The eat-in kitchen features an oversized island, beautiful quartz countertops, solid-wood cabinetry, and stainless-steel appliances. A separate breakfast area provides additional casual dining space, while a beverage bar with beverage cooler adds both convenience and style. The adjoining butler's pantry leads to a spacious walk-in pantry, providing exceptional storage and functionality. The private primary suite features its own fireplace along with custom built-in bookcases and cabinetry. The primary bathroom offers a spa-inspired experience with separate his-and-hers walk-in closets and an impressive wet room featuring a freestanding soaking tub and dual showers. Outside, the beautifully finished backyard features premium synthetic turf, providing an attractive outdoor space with year-round beauty—perfect for entertaining, or simply enjoying the outdoors without the upkeep of traditional grass. The oversized garage offers abundant space and has been upgraded with a polished epoxy floor coating, creating a clean and durable finish. With virtually every major system and finish thoughtfully updated, this beautifully renovated home offers the character and presence of an established property with the comfort, style, and conveniences of a brand-new home. Come see today while it lasts!

6922 Chevy Chase Ave, Dallas

5120 Briar Tree Dr, Dallas
$1,475,000
4 Beds ⋅ 5 Baths ⋅ 21338086 MLS
Stunning completely remodeled two-story single-family home with full home water filtration system. situated on the golf course in prestigious Bent Tree. Offering almost 4700 square feet, this expansive residence features 4 bedrooms and 4.5 bathrooms with a layout designed for both everyday living and elegant entertaining. The home showcases all-new flooring throughout and a beautifully renovated kitchen with a large center island, perfect for gatherings and culinary creativity. Sun-filled bay windows frame scenic views while adding architectural charm. The spacious family room is anchored by a gorgeous fireplace, creating a warm and inviting atmosphere. The luxurious primary suite offers private balcony access overlooking the golf course, dual closets, and a fully updated spa-like bathroom. A full-size laundry room upstairs adds convenience, complemented by additional washer and dryer hookups downstairs for flexibility. With thoughtful upgrades, generous living spaces, and an unbeatable golf course setting, this Bent Tree home delivers refined living in one of Dallas’ most sought-after communities. Seller will install a elevator by Stilts with a full price offer.

5120 Briar Tree Dr, Dallas

7147 Lavendale Ave, Dallas
$1,475,000
4 Beds ⋅ 4 Baths ⋅ 21191548 MLS
Welcome to 7147 Lavendale Ave, a beautifully updated 4-bedroom, 3.5-bath home backing to the scenic Northaven Trail. Sunlight fills open living spaces that flow into the kitchen and family room overlooking a sparkling pool and backyard oasis perfect for entertaining. A detached outdoor structure adds convenience and flexibility, featuring a full pool bath on one side and pool equipment with additional storage on the other. The oversized primary suite offers a spa-inspired retreat with direct outdoor access. With thoughtful updates, quality finishes, and a prime location near top private schools, shopping, and dining, this move-in ready home invites you to embrace the Preston Hollow lifestyle at its best.

7147 Lavendale Ave, Dallas

3030 Mckinney Ave Unit 2305, Dallas
$1,475,000
3 Beds ⋅ 3 Baths ⋅ 21141621 MLS
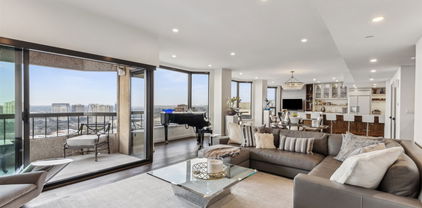
Impeccably reimagined down to the studs in 2021, this La Tour penthouse is a rare opportunity to own a true showpiece high above Uptown Dallas. Spanning the 23rd and 24th floors, the residence is accessed by an express elevator that delivers you directly to an immaculate home in the sky, where every detail has been carefully considered. An expansive open-concept floor plan anchors the main living level, uniting living, dining, and kitchen spaces under a refined designer color palette and elevated finishes. Double collapsible balcony doors blur the line between indoors and out, framing sweeping skyline views and flooding the interiors with natural light. At the heart of the home, a chef’s kitchen with a generous central island is designed for both serious cooking and gracious entertaining, offering high-end appliances, abundant storage, and a sleek, modern aesthetic. The spa-inspired primary suite functions as a private sanctuary, featuring a serene bedroom retreat, luxuriously appointed bathroom, generous walk-in closet, and advanced Nest systems for precise control of comfort and ambiance. Throughout the home, the thoughtful renovation seamlessly blends contemporary design with everyday livability. Set at 3030 McKinney Avenue, the residence enjoys one of Uptown’s most coveted addresses—steps from the Katy Trail, West Village, and the vibrant McKinney Avenue corridor. Tree-lined streets, sidewalk cafés, acclaimed restaurants, boutique shopping, and neighborhood conveniences are all within easy reach, offering a walkable, urban lifestyle that feels both dynamic and refined. One of only five penthouse residences in La Tour, this home offers exceptional privacy and exclusivity within one of Dallas’s most respected high-rises. Residents enjoy resort-style amenities, including 24-hour concierge and valet, a sparkling pool, tennis court, well-equipped fitness center, saunas, and a level of service that defines elevated city living. Two dedicated parking spaces included.

3030 Mckinney Ave Unit 2305, Dallas

515 Aqua Dr, Dallas
$1,470,000
5 Beds ⋅ 6 Baths ⋅ 21352254 MLS
Experience sophisticated contemporary living in the heart of East Dallas. Fully renovated and architecturally striking, this exceptional 5-bedroom, 4-full and 2-half-bath residence offers 4,506 square feet of thoughtfully designed living space just blocks from White Rock Lake and highly desirable Hexter Elementary. Soaring 10–14-foot ceilings, red oak hardwood floors, expansive Low-E windows, and abundant natural light define the interiors. The kitchen is both refined and highly functional, featuring custom solid red oak cabinetry, leathered granite countertops, illuminated cabinetry, and smart appliances. The private first-floor primary suite offers a serene retreat with a spa-like bath featuring floating vanities, a frameless glass shower, soaking tub, and custom closet. Upstairs, four generous bedrooms surround a light-filled living space, creating a flexible layout for family, guests, work, or entertaining. Smart home technology and custom lighting are thoughtfully integrated throughout. Outdoor living is equally impressive, with two large walk-out terraces, a private primary bedroom deck, covered rear patio, circular drive, oversized alley-entry two-car garage, and privacy fencing. Major systems have been comprehensively upgraded, including three high-efficiency zoned HVAC systems, tankless water heater, upgraded electrical service, high-efficiency Pella and Andersen windows and doors, and a commercial-grade TPO roof. A rare opportunity to own a truly custom contemporary residence in a premier Old Lake Highlands location just minutes from White Rock Lake.

515 Aqua Dr, Dallas

Listings provided by North Texas Real Estate Information Systems (NTREIS). Listing data has been deemed reliable but is not guaranteed to be accurate by the MLS.

Last updated:

How much is your home worth?

Get instant property value now!