Refine Search
Sort by
554 Pleasant Vista Dr, Dallas
$300,000
3 Beds ⋅ 2 Baths ⋅ 21412977 MLS
Investor Special with Multiple Living Spaces and Income Potential! This unique property offers a 3-bedroom, 2-bath main home plus approximately 1,156 sf detached living quarters that creates two additional living units, creating an exciting opportunity for investors, rental property owners, or multigenerational living. The main home features wood and tile flooring, a spacious primary bedroom with a distinctive stone fireplace, and a kitchen with white cabinetry and a stone backsplash. Outside, enjoy a covered patio with stone accents, wrought iron fencing, and a gated driveway. The attached accessory units at the rear of the property include a studio with 1 bath and a separate 2-bedroom, 1-bath unit, both featuring tile flooring. A storage shed provides additional space for tools and equipment. With multiple living spaces on one property, this is a great opportunity to explore rental income or add value. Bring your vision and discover the possibilities this property has to offer!

554 Pleasant Vista Dr, Dallas

10005 Fairway Vista Dr, Rowlett
$525,000
5 Beds ⋅ 4 Baths ⋅ 21412392 MLS
Welcome to this beautiful 5-bedroom, 3.5-bath home ideally situated on the golf course in the sought-after Waterview community of Rowlett! Designed with both everyday living and entertaining in mind, this home offers a spacious kitchen featuring a large island plus additional counter space currently being used as a bar top, creating plenty of room for meal prep, casual dining, and entertaining. The generous living area provides plenty of space to gather, relax, and make memories. The thoughtfully designed floor plan offers a spacious primary suite downstairs, complete with large windows overlooking the backyard and golf course, creating a peaceful retreat with beautiful views. An additional downstairs room with a walk-in closet provides flexible space that can easily be used as a home office, guest room, or additional living space. Upstairs, you'll find a large secondary living area in addition to the versatile media room, providing plenty of room for movie nights, game days, a playroom, or family gatherings. With multiple living spaces throughout the home, there's room for everyone to spread out and enjoy. A major bonus is the paid-off solar panel system, offering added energy efficiency and long-term value. Enjoy the many amenities and lifestyle benefits of Waterview while being conveniently located near Lake Ray Hubbard, shopping, dining, and everyday conveniences. When you're ready for big-city entertainment, Dallas is just a short drive away, while historic downtown Rowlett offers local events, community gatherings, and a charming small-town atmosphere. With golf course living, beautiful views, flexible living spaces, paid-off solar, and convenient access to the heart of the DFW area, this home truly offers the best of both worlds!

10005 Fairway Vista Dr, Rowlett

548 N 4th St, Garland
$148,000
2 Beds ⋅ 1 Baths ⋅ 21414270 MLS
Opportunities like this don’t come around often. This 2-bed, 1-bath home is priced to move, and it won’t wait for your offer. Investors, take note, location is everything, and this one has it. The home sits directly across the street from the parking lot for the DART Downtown Garland Station, putting all of Dallas County within easy reach without fighting traffic. Properties near transit tend to rent quickly and hold their appeal over time, because tenants value a short, predictable commute and lower transportation costs. Whether you’re adding to a rental portfolio or looking for your next fix-and-flip, the numbers here warrant a close look. This lot has room to breathe. Enjoy a full backyard with space for pets, play, gardening, or just relaxing outdoors. It’s a refreshing alternative to apartment living.Garland ISD schools all the way through, with a community college right down the street.Priced below market for a quick, as-is sale. Call for a viewing and be ready to bring your offer today! Garland ISD schools all the way through, with a community college right down the street. Priced below market for a quick, as-is sale. Bring your offer today!

548 N 4th St, Garland

422 S Oak Cliff Blvd, Dallas
$570,000
2 Beds ⋅ 2 Baths ⋅ 21414080 MLS
Architectural charm and polished modern finishes define 422 S Oak Cliff Blvd, a reimagined single-story Dallas home offering 2 bedrooms, 2 full baths, and 1,610 square feet. Set on a fully fenced corner lot beneath mature trees, the property presents memorable curb appeal and a private retreat close to the city’s energy. Refinished wood flooring, crown molding, built-ins, and a brick fireplace lend warmth and character throughout the interior. The showpiece kitchen pairs custom cabinetry and abundant storage with a large island, tile backsplash, luxury range, pot filler, and new appliances. Nearby, the dining room includes a wet bar for effortless hosting. Designed as a restorative escape, the primary en-suite bath features spa-inspired finishes and a soaking tub. Both baths have been newly remodeled, while generous closets and additional storage help keep daily life organized. Additionally, a new roof and recently repaired foundation provide appreciated peace of mind. The backyard continues the home’s inviting atmosphere with a deck and extended patio for outdoor dining, quiet mornings, or evenings with friends. Parking is exceptionally flexible: an oversized two-car side-entry garage with plenty of extra space, along with additional covered parking, accommodates vehicles, projects, and equipment. Situated within convenient proximity to Bishop Arts, Downtown, the Dallas Zoo, culture, shopping, and dining. With serene outdoor space and custom details near neighborhood attractions, this distinctive home is ready to impress! Schedule your tour today!...

422 S Oak Cliff Blvd, Dallas

12136 Willowdell Dr, Dallas
$360,000
3 Beds ⋅ 2 Baths ⋅ 21414242 MLS
Location! Location! Location! Highly Motivated Seller! Completely remodeled and move-in ready, this stunning 3-bedroom, 2-bath home offers modern living at its finest. Featuring a bright, open-concept layout accented by luxury vinyl plank flooring throughout. The kitchen and both bathrooms have been updated with top-tier modern finishes. Situated directly across the street from the Hamilton Park Rec Center, enjoy incredible walkability to the neighborhood playground. Additional conveniences include an attached carport for vehicle protection. The backyard is fenced and it has an alley in the back in case if you like to built a garage in the back. This home is minutes from LBJ freeway and other shopping, schools and hospital. A must-see opportunity that won't last long!

12136 Willowdell Dr, Dallas

800 Fallen Leaf Ct, Irving
$414,900
3 Beds ⋅ 3 Baths ⋅ 21393534 MLS
This Valley Ranch home might just be the one you’ve been looking for with a downstairs primary suite, soaring ceilings, and versatile spaces for everyday living with fresh interior paint, new quartz kitchen countertops, new wood-look flooring downstairs, refreshed cabinetry, a stylish backsplash, a brand-new dishwasher, and an updated gas fireplace give the home a fresh, modern feel. Large picture windows, newer high-efficiency windows, and an upstairs skylight to enhance the natural light throughout the home.The spacious downstairs primary suite features a generous bathroom with double vanities and an oversized separate shower and tub . Upstairs, you will find two additional bedrooms with a full bath, a versatile den or game room, and a separate bonus room with its own AC offers options for a home office, reading area, workout space, or creative studio. Additional features include gas range, microwave, garbage disposal, decorative lighting, an attached two-car garage with extra storage, driveway parking for two additional vehicles, and a low-maintenance backyard. The home is located in the corner of a cul-de-sac street. The nearby Irving Public Library is a valuable community resource. Shopping, dining, grocery stores, parks, and outdoor trails are also just a short drive away, with convenient access to major highways, DFW International Airport, Las Colinas, and major employment centers. After receiving offers, the seller will review them as soon as possible and select the highest and best offer. We’ve loved this home and made many wonderful memories here. We hope its next owners will love it just as much and create beautiful memories of their own.

800 Fallen Leaf Ct, Irving

310 Glendale Dr, Grand Prairie
$309,900
3 Beds ⋅ 2 Baths ⋅ 21411606 MLS
A must see in a Prime location providing convenient access to surrounding cities!! Beautifully remodeled modern home nestled in the heart of Grand Prairie is both walking distance from the South Grand Prairie High School and just minutes from shopping, dining, entertainment, and major highways. This single-story gem has been custom renovated over the last 6 months. The kitchen features new quartz countertops accented with new subway tile backsplash, an island, stainless appliances, and an enclosed combo pantry laundry area. Large living room includes a modern style accent wall with hidden door provides access to newer furnace and water heater equipment, decorative fireplace, and shelving cubby. Master bedroom has a large walk-in closet, ensuite bathroom, and direct access to outdoor deck. Unique light fixtures and ceiling fans, all new flooring and custom paint add a special touch throughout the home, enhancing its appeal. Open floor plan off the dining area leads to a large, backyard facing sunroom with AC, perfect for relaxing and entertaining. New Roof installed July 2026 with transferrable warranty. All foundation repairs needed were completed July 2026 with transferrable warranty. New under home plumbing installed July 2026 with transferrable warranty. A fully functional shop with electricity is ready to support your hobbies!! Ring doorbell and Simplisafe equipment to remain with home, buyer will just need to set up accounts and activate! No HOA. See Sellers Disclosure and supporting documentation in Transaction Desk.

310 Glendale Dr, Grand Prairie

810 Grove Dr, Garland
$525,000
6 Beds ⋅ 4 Baths ⋅ 21412545 MLS
Spacious 6-bedroom, 4-bath home offering 3,363 square feet of versatile living space in the desirable Charleston Commons neighborhood. Designed for comfortable living and entertaining, the first floor features an open floor plan with formal living and dining rooms, separate from the family room and kitchen. The kitchen opens to the family room, creating an inviting space for everyday living and gatherings. A downstairs bedroom and full bath provide flexibility for guests or a home office. Upstairs, the spacious primary suite is complemented by four additional bedrooms, two full baths, and a bonus room ideal for a game room or second living area. Enjoy a large grassy backyard with plenty of room for outdoor activities and entertaining. Conveniently located near Firewheel Town Center, with easy access to major highways, nearby parks, and nature trails. With generous square footage, multiple living areas, and a flexible floor plan, this home offers exceptional space and functionality in a convenient Garland location.

810 Grove Dr, Garland

705 Marie Dr, Seagoville
$389,900
4 Beds ⋅ 3 Baths ⋅ 21414199 MLS
The Cypress is a stunning two-story floor plan featuring four bedrooms, two-and-a-half bathrooms, and an attached two-car garage. The thoughtfully designed kitchen boasts granite countertops, crown-molded wood cabinetry, energy-efficient Whirlpool® appliances, a spacious breakfast bar, and an extensive pantry. Adjacent to the kitchen, the dining room and family room provide bright, open spaces perfect for meals, gatherings, and everyday living. The master suite serves as a private retreat with a spa-like bathroom featuring a sprawling vanity, garden tub, glass-enclosed walk-in shower, and a generous walk-in closet. Upstairs, secondary bedrooms each offer walk-in closets, and additional linen closets throughout the home provide ample storage for the whole family.

705 Marie Dr, Seagoville

4515 Cowan Ave, Dallas
$1,249,000
4 Beds ⋅ 4 Baths ⋅ 21410745 MLS
Morning walks through West Inwood lead right into Saturdays spent browsing the shops at Inwood Village or grabbing lunch down the street. This two-story single-family home in West Inwood offers 4 bedrooms, 4 full bathrooms, and a setup made for effortless hosting and easy everyday living. Step inside to find a light-filled living room featuring an electric fireplace and stackable glass doors that connect the indoors to a covered patio and turfed, virtually zero-maintenance backyard. Right off the entry, a built-in dry bar with a wine fridge and custom under-stair wine storage keeps drinks close at hand when friends gather. A main-floor office easily converts into a 5th bedroom whenever needed. The kitchen stands out with quartz countertops, statement pendant lighting, stainless appliances, and a huge center island with a breakfast bar. Tucked on the main floor, the primary suite leaves plenty of space for a reading nook, showcasing hardwood floors, a spa-like bath with a soaking tub and walk-in shower, and a custom closet. Upstairs is built for fun and movement, housing three spacious guest bedrooms, a media or game room with its own projector for movie nights and a dedicated gym. On top of all the interior space, solar panels keep power bills remarkably low year-round, and a freshly re-stuccoed exterior gives the front elevation a sharp, finished presence. Settled in the highly sought-after West Inwood neighborhood, daily life comes with unmatched convenience. Highland Park Village sits just down the road, Dallas Love Field is a quick 10-minute drive, JSX is a single stoplight away, and DFW Airport is a simple 25-minute route. Neighbors are out daily enjoying the sidewalks of West Inwood, along with a voluntary community patrol, making this neighborhood feel like a true community anchored right next to Dallas’s favorite dining and shopping districts.

4515 Cowan Ave, Dallas

6307 Crosswood Ln, Dallas
$336,900
3 Beds ⋅ 3 Baths ⋅ 21414164 MLS
Jaguar – 2 story, 3-bed, 2.5 bath, 1,627 sqft! The spacious, two-story Jaguar offers three bedrooms and two-and-a-half baths. The Jaguar plan has a thoughtfully designed, open layout on the main floor with the family room opening to the dining area and kitchen. Highlighted by great natural light and vinyl-plank flooring, this space is the ideal backdrop for creating lasting family memories. In the private master suite, enjoy peaceful back yard views and plenty of space for your king-sized furniture. Additionally, the en-suite master bath offers a beautiful vanity with great storage, an extended shower and a huge walk-in closet. The Jaguar plan features incredible upgrades spread throughout the home at no extra cost to you. From the covered front porch that welcomes you into the home to the beautiful kitchen island, every aspect of this home was handpicked with families in mind.

6307 Crosswood Ln, Dallas

1405 N Buckner Blvd, Dallas
$995,500
4 Beds ⋅ 3 Baths ⋅ 21392479 MLS
Welcome home to this beautifully renovated home in the sought-after Casa Linda Estates, where charm, comfort, and thoughtful updates come together. Situated on a spacious corner lot with plenty of parking, this home offers room to spread out both inside and out. The beautifully updated kitchen is truly the heart of the home, featuring stylish finishes, generous workspace, and a walk-in pantry with plenty of storage. The primary and secondary bathrooms have both been thoughtfully renovated, creating fresh and inviting spaces while maintaining the home’s warmth and character. Conveniently located near shopping, dining, parks, White Rock Lake, and all that East Dallas has to offer, this move-in-ready home is ready to welcome its next owner.

1405 N Buckner Blvd, Dallas

6332 Hyena Hollow Dr, Dallas
$386,900
5 Beds ⋅ 3 Baths ⋅ 21414146 MLS
2 story, 5-bed, 2.5-bath, loft, 2,505 sqft! This beautiful two-story home is designed to accommodate even the largest families. This home offers abundant living space and storage options with five bedrooms, a chef-ready kitchen, dining room, downstairs family room and the large upstairs game room. In the kitchen, sprawling granite counters, gorgeous wood cabinets and energy-efficient appliances provide a beautiful workspace to prepare food and plenty of room to display appliances and gadgets. Whether you prefer to watch TV, visit with friends, play games or work out, the expansive family room downstairs and a spacious game room upstairs offer your family the space they want and need. This home is equipped with remarkable upgrades included that add energy-efficiency and value to this incredible home.

6332 Hyena Hollow Dr, Dallas

1909 Windsong Trl, Richardson
$395,000
3 Beds ⋅ 2 Baths ⋅ 21413113 MLS
Some properties just have a way of making you feel at home, and this is one of them! Filled with beautiful natural light, this inviting home features a large picture window in the living room and charming French doors that open directly onto the backyard patio, creating an effortless connection between indoor and outdoor living. The thoughtfully redesigned kitchen (2020) features a modern, open layout with a spacious island, granite countertops and breakfast bar, perfect for everyday living and entertaining. Outside, a sparkling pool, patio with string lights, and a generously sized lot create a backyard retreat you'll never want to leave. And the big-ticket updates? Already handled! Enjoy fresh interior paint (Sept 2026), a new roof (Oct 2023), HVAC (2024), foundation repairs with a transferable warranty (May 2026), replaced cast-iron plumbing (June 2026), and a new pool pump motor (July 2026). Located in highly sought-after Richardson ISD and recently appraised above list price, this home offers buyers a unique opportunity to purchase below a recent appraised value while enjoying thoughtful improvements, beautiful natural light, and a backyard made for making memories. Come see what makes this one so special!

1909 Windsong Trl, Richardson

6233 Chesley Ln, Dallas
$1,151,100
4 Beds ⋅ 4 Baths ⋅ 21414100 MLS
Welcome to this fully remodeled University Meadows home offering four bedrooms, three and a half baths, and 2,538 square feet on nearly a quarter acre. Thoughtfully renovated by a neighbor who lives down the street, this home pairs beautiful finishes with extensive updates behind the walls. Enjoy a convenient Dallas location close to downtown, White Rock Lake, biking and running trails, and dozens of restaurants. Wide streets, neighbors out walking, and spontaneous gatherings give University Meadows its welcoming neighborhood character. Three mature shade trees frame the spacious front yard, complemented by flowering perennial beds planted in enriched soil. The inviting front porch features tile flooring, stained posts, a detailed ceiling, and copper lighting. New black windows, a handsome front door, and a new roof and gutters complete the curb appeal. Inside, the open layout connects two living areas with a dining room that could also serve as an office. Updated flooring, a striking tiled fireplace, and views of the back porch and yard create an inviting setting for everyday living and entertaining. The beautifully updated kitchen offers abundant cabinetry, carefully selected countertops and appliances, a coffee bar with wine cooler, and a large hidden pantry. Each bathroom features its own distinctive design, while the primary suite includes two closets and a generous five-by-five-foot shower. The expansive back porch is ideal for watching a game or enjoying a quiet evening. A spacious backyard offers room for a future pool, plus a raised garden bed planted with seasonal vegetables. Alley access, a new sliding driveway gate, a two-car garage, and an additional carport provide convenient access and ample covered parking. Beyond the visible improvements, major updates include new PVC sewer lines, electrical wiring, plumbing, and HVAC—addressing important systems often overlooked during renovations.

6233 Chesley Ln, Dallas

6321 Hyena Hollow Dr, Dallas
$361,900
4 Beds ⋅ 3 Baths ⋅ 21414117 MLS
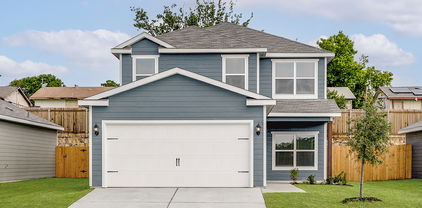
Primrose – 2 story, 4-bed, 2.5-bath, loft, 1,772 SQFT! The two-story Piper floor plan showcases four bedrooms, two-and-a-half bathrooms and spacious living areas. Soaring ceilings, walls of windows, stainless-steel appliances, vinyl plank wood-style flooring and designer fixtures set the tone for this upgraded home. With the incredible, open layout, the dining room is open to the living room making it functional for everyday family living. The kitchen features energy-efficient kitchen appliances, granite countertops and wood cabinets topped with crown molding. Your family will enjoy having the large, upstairs game room to create more family memories. Situated downstairs, comfort and relaxation await in the private owner’s suite of the Piper. Designed with your ultimate enjoyment in mind, the upgraded Piper will exceed all expectations.

6321 Hyena Hollow Dr, Dallas

6630 Town Bluff Dr, Dallas
$599,000
3 Beds ⋅ 2 Baths ⋅ 21412022 MLS
TOTAL TRANSFORMATION in PRESTON MEADOWS! Owners have beautifully reimagined this home to create modern, up to date living spaces with sought after, in demand features. From the front door to the sparkling pool, almost every surface was touched. A wall was removed to add space to the kitchen and the result is fabulous! The entire space was reconfigured, an expansive island was added, new lighting and custom cabinetry enhance the quartz surfaces and glass tile backsplashes. High end quality appliances include a 6 burner, pro style gas range with hood and pot filler, dishwasher, microwave (2026) and refrigerator (2025). Tons of storage with soft close drawers and doors and lots of work space for effortless meal prep. The kitchen renovations included improvements to the family room with a fireplace refresh, and two new windows added to the back wall for more natural light. Luxury vinyl flooring was installed throughout. Many of the improvements were safety and comfort related including a steel, fire rated door from the house to the garage, overhead garage door and the entire electrical system was replaced with copper wiring and a new panel was installed. Both baths were remodeled and a hot water heater (50 gallon) installed in 2025. Outdoor spaces were upgraded with fresh sod in the backyard, greenhouse and gazebo added and 2 pool pumps and the spa pump were replaced (2024). In addition to the pool, there is a large grassy area perfect for kids play space or equipment! This is a special property re-designed for maximum livability and enjoyment in a wonderful location close to parks, great shops and dining with easy access to everywhere you need to go!

6630 Town Bluff Dr, Dallas

4430 Cornell Dr, Garland
$295,000
3 Beds ⋅ 2 Baths ⋅ 21413793 MLS
Beautifully updated single-story home on a generous 9,463 sq ft lot in Garland ISD! This brick 3-bedroom, 2-bath home has been refreshed throughout, with bright neutral paint, recessed lighting, ceiling fans, and rich wood-look flooring. The open kitchen has navy shaker cabinetry, quartz countertops, a subway tile backsplash, stainless range and hood, and space for a dining area. The living room is filled with natural light. The bathrooms are updated with marble-look tile, a frameless glass walk-in shower, navy vanities, and modern matte-black fixtures. The spacious primary bedroom gets plenty of daylight. Outside, there is a large fenced backyard with mature shade trees, an attached 2-car garage, a long driveway, and a storage building for extra space. Conveniently located near shopping, dining, and major highways. Move-in ready, so come see it today!

4430 Cornell Dr, Garland

426 Martinique Ave, Dallas
$836,000
5 Beds ⋅ 5 Baths ⋅ 21414072 MLS
5 Bed · 4.5 Bath · New Construction · $836,000 5 bedrooms. 4.5 baths. Soaring 20-foot ceilings. Chef’s kitchen. Game room. Dedicated office. Oversized backyard. New construction in East Dallas near Lakewood, just listed at the best price yet. 426 Martinique Ave sits steps from the Santa Fe Trail, Tenison Park Golf Course & Samuell-Grand Aquatic Center & just minutes from Downtown Dallas, Deep Ellum & Lower Greenville. E Dallas buyers who know this corridor know what that location means. This is the home that corridor has been waiting for. Inside, walls of windows & soaring 20-foot ceilings fill the open-concept living space w. natural light. The chef’s kitchen anchors the main level: Calacatta white quartz waterfall island, custom cabinetry, gas range & premium appls built for the way you actually live & entertain. 5 bedrooms & 4.5 baths, led by a private 1st floor primary retreat w. dual walk-in closets & a spa-style bath w. sleek modern finishes. Upstairs: 4 additional bedrms, a dedicated office, game room, full laundry room & flexible space perfect for remote work, guests, or multigenerational living. An oversized backyard w. covered patio gives you room to build the outdoor life you actually want. The craftsmanship is built-in & lasting: European white oak engineered hardwood, Delta Trinsic fixtures, frameless glass showers, 5-ton 2-zone HVAC, spray foam insulation, Energy Code Green Certified, full sprinkler system, built-in Taexx pest control & an 8' cedar privacy fence. Step outside & you’re on the Santa Fe Trail; connecting directly to White Rock Lake. Tenison Park Golf, Samuell Grand Park, the Cove Aquatic Center, Lower Greenville’s dining & patio scene, the Granada Theater, Deep Ellum, Lakewood Shopping Center & the Baylor Medical District are all within minutes. DART rail access. Zoned to Mount Auburn Elementary, J.L. Long Middle & Woodrow Wilson High. Lakehill Prep, Hockaday, St. John’s Episcopal & Lakewood Montessori are all nearby.

426 Martinique Ave, Dallas

10615 Swallow Ln, Dallas
$680,000
3 Beds ⋅ 2 Baths ⋅ 21412690 MLS
Search Evan Downey Real Estate YouTube Shorts to see video walkthrough. Mid-Century Modern Gem in Lochwood, Close to White Rock Lake! Nestled beneath a canopy of mature trees, this beautifully remodeled 3-bedroom, 2-bath home blends timeless mid-century character with modern updates. The home has been thoughtfully renovated throughout, featuring quartz countertops in the kitchen and bathrooms, new cabinetry, hardwood floors, new light fixtures, updated bathrooms, and fresh interior and exterior paint. Step inside to a spacious floor plan featuring an oversized family room centered around a striking stone fireplace. The primary bedroom and dining room both open directly to the patio, creating a seamless connection between the indoor and outdoor spaces. The updated kitchen offers a fresh, modern feel while complementing the home's original character. Step outside to discover what truly sets this property apart: a lush, multi-level backyard retreat featuring towering trees, flowering blooms, ferns, and carefully designed aggregate walkways throughout the front and back yards. Distinctive details, including wrought iron gates on both sides, an aviary birdcage, an empty koi pond, and a dedicated brick grill area, create a one-of-a-kind outdoor space with endless possibilities. Located in the highly desirable Lochwood neighborhood, known for its mature trees and scenic creeks, residents can enjoy Lochwood Park with its walking trails, tennis and pickleball courts, playground, basketball court, and covered party pavilion. Additional highlights include a carport, rear alley access with extra parking, and an excellent East Dallas location, just minutes from White Rock Lake, the Dallas Arboretum and Botanical Garden, major highways, and many of East Dallas' favorite shops. This is a rare opportunity to own a fully remodeled home that combines modern comfort, distinctive character, and an exceptional outdoor setting in one of East Dallas' best-loved neighborhoods.

10615 Swallow Ln, Dallas

Listings provided by North Texas Real Estate Information Systems (NTREIS). Listing data has been deemed reliable but is not guaranteed to be accurate by the MLS.

Last updated:

How much is your home worth?

Get instant property value now!