Refine Search
Sort by
3913 Nancy Jane Cir, Rowlett
$335,000
3 Beds ⋅ 2 Baths ⋅ 21415925 MLS
Welcome to this beautiful 3-bedroom, 2-bath home, conveniently located near Lake Ray Hubbard, shopping centers, and easy access to Interstate 30. This home features elegant crown molding, ceramic tile flooring, and a renovated kitchen complete with a breakfast bar—perfect for everyday living and entertaining. Enjoy cozy evenings by the wood-burning fireplace or take advantage of the dedicated study featuring built-in bookcases. The home also offers thoughtfully designed spaces, ideal for hosting guests and creating memorable gatherings. With its charming features, functional layout, and convenient location, this home offers a wonderful blend of comfort, style, and accessibility. Don't miss the opportunity to make this beautiful property your next home!

3913 Nancy Jane Cir, Rowlett

1921 Morris St, Dallas
$670,000
4 Beds ⋅ 4 Baths ⋅ 21415720 MLS
Commanding attention from the curb, 1921 Morris St is a show-stopping new-construction residence where contemporary architecture meets one-of-a-kind craftsmanship. Offering four bedrooms, three and one-half baths, and 2,950 square feet, this luxury custom home is designed to impress at every turn. Dramatic soaring ceilings establish an airy scale, while luxury vinyl plank flooring creates a seamless foundation throughout. Glass stair railings bring sculptural style, keeping sightlines clear and connected. The kitchen makes an equally bold statement with a luxurious gas range, pot filler, breakfast bar, abundant cabinetry, and walk-in pantry. A dedicated wine room adds a polished touch for entertaining and display. The downstairs primary suite offers a serene escape with a spa-inspired en-suite bath and walk-in closet. Every bedroom includes a walk-in closet for exceptional storage. Upstairs, a second living area opens to downstairs as well as a balcony, and an in-law suite creates comfortable separation for extended stays, guests, or multigenerational living. Outside, the fully fenced lot and electric gate offer privacy and controlled access, while a two-car garage handles parking and storage. Breathtaking curb appeal and custom details reinforce the quality of this distinctive build. Downtown, freeways & Trammell Crow Park are close by. Experience modern scale, refined finishes, and flexible living at an address created to stand apart. Schedule your tour today!...

1921 Morris St, Dallas

4923 Crooked Ln, Dallas
$6,550,000
5 Beds ⋅ 7 Baths ⋅ 21399727 MLS
This exceptional 6,425-square-foot residence is designed for effortless living and unforgettable entertaining. With five ensuite bedrooms and two half baths, the home offers expansive scale while maintaining a warm, comfortable feel throughout. An open-concept layout connects the chef’s kitchen—anchored by a stunning La Cornue gas range—to generous living and dining spaces, while thoughtfully separated areas provide privacy and flexibility. The downstairs primary suite is a true retreat, featuring two separate walk-in closets and a beautifully appointed bath. An executive office overlooks the backyard, creating an inspiring setting for work or quiet reflection. The home’s upstairs and downstairs living areas offer room for everyone to gather, relax, and unwind. Outside, a private backyard serves as an entertainer’s dream, complete with a glass-enclosed pool, turf lawn, and abundant space for dining and entertaining. A spacious circular driveway welcomes guests, while two separate two-car garages and an additional carport provide exceptional parking and storage. Sophisticated, comfortable, and designed for the way people live today, this remarkable home offers a rare combination of luxury, privacy, and effortless livability. Buyer's agent and Buyer to verify all information.

4923 Crooked Ln, Dallas

1826 Cunningham St, Irving
$265,000
2 Beds ⋅ 3 Baths ⋅ 21415785 MLS
MOTIVATED SELLER! Ideally situated, this inviting home offers a combination of comfort and convenience with no HOA. Enjoy easy access to Dallas, Fort Worth, and DFW International Airport, and just minutes from Toyota Music Factory, shopping, dining, and major highways. Brandenburg Elementary School, Travis Middle School, and MacArthur High School are within walking distance, adding to the convenience of this location. Inside, the home features two bedrooms and three full bathrooms, with the potential to add a third bedroom. The spacious living room includes a charming white brick fireplace, creating a warm and welcoming atmosphere. The kitchen offers ample cabinetry, a pantry for additional storage, and a functional layout for everyday living and a breakfast bar. Well-maintained flooring, paint, and generously sized closets provide added practicality throughout the home. Step outside to enjoy the climate-controlled enclosed sunroom, the perfect spot for those rainy days! The fenced backyard offers plenty of room for gardening, outdoor activities, and entertaining, along with additional storage space. The spacious front area provides ample parking for multiple vehicles, adding everyday convenience. Recent updates include a roof updated in 2025, new storm windows installed in 2026, and a water heater from 2023. Schedule your tour today!

1826 Cunningham St, Irving

511 N Patton St, Dallas
$679,000
3 Beds ⋅ 4 Baths ⋅ 21415451 MLS
Welcome to this beautifully designed 3-bedroom, 3.5-bathroom modern home featuring an open floor plan, plenty of natural light, and stylish finishes throughout. The spacious kitchen offers quartz countertops, stainless steel appliances, modern cabinetry, and a large island perfect for cooking and entertaining. Each bedroom provides comfort and privacy, while the primary suite features a beautiful bathroom with a soaking tub, walk-in shower, and double vanity. Enjoy modern flooring, recessed lighting, spacious living areas, a private balcony, and a fenced outdoor space. With its thoughtful layout, high-end finishes, and contemporary design, this home offers the perfect combination of luxury, comfort, and convenience.

511 N Patton St, Dallas

3434 Crossman Ave, Dallas
$699,999
4 Beds ⋅ 4 Baths ⋅ 21415727 MLS
JUST THREE WEEKS FROM COMPLETION, Experience a different perspective of Dallas living at 3434 Crossman Street, where striking contemporary architecture meets breathtaking, unobstructed views of the Downtown Dallas skyline from the second-floor loft bar space and the third-floor COVERED ROOF-TOP DECK. Positioned as a true urban sanctuary, this thoughtfully designed new-construction home features commercial-grade finishes and a luxury lighting package that complement its distinctive architectural character. An additional opportunity exists to expand your backyard by an additional 5,000 sq ft through the optional acquisition of adjoining land, creating endless possibilities for future outdoor living, pool design, or custom entertaining spaces. With completion just around the corner, buyers have a unique opportunity to experience the home's architectural character, thoughtfully designed spaces, and incredible views before the finishing touches are complete. Why wait to discover what could be your next home? Experience the space, appreciate the distinctive design, and take advantage of the opportunity to secure this exceptional property before completion, with the possibility of moving in before the holidays. Images are anticipated completed appearance. Final details may vary.

3434 Crossman Ave, Dallas

4619 Raleigh Dalton Rd, Dallas
$369,000
4 Beds ⋅ 3 Baths ⋅ 21409495 MLS
Fresh, clean, and move-in ready! This two-story home at 4619 Raleigh Dalton Road has been freshly painted throughout, giving every room a bright, updated look and a true turnkey feel. Upstairs, brand-new carpet runs throughout the entire second story and stairway, so the bedrooms and living spaces are soft underfoot and ready for your furniture on day one. The main level offers comfortable living and dining space, with plenty of room to entertain or relax. With the major updates already done, you can skip the weekend projects and move right in. Conveniently located in southeast Dallas with easy access to major thoroughfares, shopping, dining, and downtown. Schedule your showing today. This one is ready!

4619 Raleigh Dalton Rd, Dallas

7443 Daingerfield Dr, Dallas
$435,000
3 Beds ⋅ 3 Baths ⋅ 21412062 MLS
Enjoy modern updates and inviting outdoor living in this extensively renovated home featuring an open-concept layout and updated finishes throughout. The completely remodeled kitchen offers new cabinetry, new quartz countertops, a new sink and garbage disposal, and new appliances, including a gas cooktop, oven, and dishwasher. New flooring flows throughout the home, complementing fully renovated bathrooms and refreshed bedrooms and living spaces. Extensive system improvements include new electrical wiring, grounding, lighting, a new breaker box, outlets, and switches and modernized water systems and fixtures. Set on a spacious lot, the property offers ample room for outdoor activities and future customization. The private backyard retreat features an in-ground swimming pool, newly rebuilt decks ideal for entertaining, and professional landscaping enhancements. Three robotic pool cleaners and pool accessories are included. An air-conditioned pool house provides flexible space for a home office, guest room, recreation, or storage. With extensive renovations already completed, this home blends refreshed interiors, functional living spaces, and exceptional outdoor enjoyment. One or more photos have been virtually staged to show placement of personal property.

7443 Daingerfield Dr, Dallas

5914 Ambassador Ln, Rowlett
$499,999
5 Beds ⋅ 4 Baths ⋅ 21415662 MLS
Tired of touring homes that all look alike? Welcome to one of the most distinctive properties in Rowlett's established Liberty Creek community, where personality, functionality, and entertainment come together! From the moment you arrive, the grand circular driveway makes an impression while providing additional parking. Inside, discover thoughtful custom features that set this home apart, including a dedicated media room concealed behind a speakeasy-style bookcase door. Imagine movie nights, watching the big game, or surprising guests with this hidden entertainment space! Even four-legged companions have their own special retreat with a custom-built dog room tucked neatly beneath the staircase. Step outside and experience your own backyard oasis featuring a heated swimming pool, relaxing spa, outdoor kitchen, bar, and an 8-foot privacy fence. Whether grilling up a feast, hosting weekend gatherings, or simply unwinding after a long day, this backyard is designed for enjoyment! But the unique features don't stop there. A metal storage building with a sliding barn door provides convenient space for tools, equipment, or hobbies. The garage offers exceptional functionality with upgraded can lighting, a utility sink, tankless water heater, additional dedicated 15-amp electrical outlets, and a 3-phase power converter, creating exciting possibilities for workshop enthusiasts and hobbyists. Two separate attics, including one accessible from the garage, provide additional storage options. Conveniently located near Lake Ray Hubbard, scenic parks, walking trails, shopping, dining, Baylor Scott & White Medical Center, and President George Bush Turnpike, this home combines distinctive features with everyday convenience. Why settle for another cookie-cutter house when you can own a home filled with character, versatility, and spaces designed for making memories? 5914 Ambassador Lane isn't just another home on the market. It's one you have to experience in person!

5914 Ambassador Ln, Rowlett

4528 W Amherst Ave, Dallas
$1,890,000
5 Beds ⋅ 6 Baths ⋅ 21415655 MLS
Rent-to-Own Option is Available. A renovated architectural, modern masterpiece, epitomizing luxury living in highly sought-after Briarwood! Meticulous attention to detail starts with the expansive windows bathing the interior with abundant natural light. Open floor plan leads from reception area by the entrance to the dining room with a wet bar and a chef’s dream kitchen offering a clean line design with professional grade appliances - Wolf & Sub-Zero – and an oversized island overlooking the living room. Living room gives access to the outdoor patio fully equipped with an outdoor kitchen – great for entertainment and those summer barbecues. Designer light fixtures and touches add to the home's charm. All carpets have been replaced with hard floors. Energy-efficient features like a tankless hot water heater, central dehumidifier, and foam insulation ensure comfort and savings. Master bedroom is located on the first level. Second level offers a huge family room with plenty of sunlight, a media room, wet bar, and three bedrooms including a second master bedroom.

4528 W Amherst Ave, Dallas

477 Stone Canyon Dr, Sunnyvale
$774,900
5 Beds ⋅ 3 Baths ⋅ 21413151 MLS
Beautiful, CUSTOM home in Sunnyvale’s established Stone Canyon neighborhood featuring 4 bedrooms, 3 baths, a dedicated office (could be used as fifth bedroom), spacious living areas, and a large second-floor game room. Built in 2023, the home offers a functional layout with two bedrooms on the first floor and plenty of space for everyday living and entertaining. The exterior features brick with stucco accents, cedar woodwork, wood porch ceilings, mature trees, a 3-car garage, and a large driveway with plenty of additional parking. Inside, custom cabinetry and quality finishes are found throughout. The chef’s kitchen features marble countertops, a 48-inch range, and a 9-foot island with seating for six. A large walk-in pantry with ample storage and space for small appliances, along with a separate butler’s area that works well as a coffee bar, cocktail station, or serving area. A spacious office overlooks the front yard, while the second-floor game room offers room for a pool table and secondary living space. A large walk-in attic provides convenient additional storage. The primary suite is located on the first floor and features a spacious bath with marble countertops and custom cabinetry. A second bedroom and full bath are also located downstairs, providing a convenient option for guests or multigenerational living. The covered back patio overlooks the wooded area surrounding Long Creek. The home sits next to the neighborhood walking path and backs to an area planned to remain undeveloped, providing added privacy and wooded views. With its custom finishes, functional floor plan, generous storage, 3-car garage, and private wooded setting, this Stone Canyon home offers a combination of space, quality, and location that is rare in Sunnyvale!

477 Stone Canyon Dr, Sunnyvale

1906 Dartbrook Dr, Rowlett
$360,000
3 Beds ⋅ 2 Baths ⋅ 21415056 MLS
This beautifully updated home features 3 bedrooms and 2 bathrooms, with modern upgrades throughout. The fully upgraded kitchen offers a stylish and functional space for cooking and entertaining, complete with a range hood. Enjoy new flooring throughout the home with no carpet, creating a clean, modern look and easy maintenance. The roof was replaced in 2025, providing added peace of mind. Situated on a desirable corner lot with no HOA, this home offers added flexibility and convenience. The property also features a cozy fireplace, perfect for relaxing evenings. Conveniently located in Rowlett with easy access to shopping, dining, parks, and major roadways, this move-in-ready home is a wonderful opportunity for homeowners looking for comfort, style, and value. Schedule your showing today!

1906 Dartbrook Dr, Rowlett

6962 Forest Glade Cir, Dallas
$1,597,000
4 Beds ⋅ 4 Baths ⋅ 21414847 MLS
Welcome to this stunning, fully renovated one-story home in the highly sought-after Brookshire Park neighborhood. Offering an exceptional blend of timeless character, modern luxury, and thoughtfully designed living spaces, this 4-bedroom, 3.5-bathroom home features an expansive office and an impressive list of upgrades throughout. The beautifully designed interior showcases white oak herringbone flooring, energy-efficient LED recessed lighting, elegant marble countertops, and premium Bertazzoni appliances, including a 48-inch professional gas range. The spacious primary suite offers a generous walk-in closet with hidden storage and a luxurious primary bathroom designed to impress. Original architectural details add warmth, charm, and character, creating a unique balance of classic elegance and modern sophistication. The exterior has been completely transformed. The newly redesigned front yard and driveway offer expanded green space, beautiful landscaping, and a fully fenced yard—creating the perfect setting for children, pets, and entertaining. The backyard is equally impressive, featuring a gorgeous pool and expansive patio area ideal for relaxing, hosting gatherings, and enjoying the ultimate outdoor lifestyle. With its extensive renovations, exceptional indoor and outdoor living spaces, and coveted Brookshire Park location, this home offers a truly special opportunity to enjoy comfort, style, and convenience in one remarkable property.

6962 Forest Glade Cir, Dallas

3304 Royal Ln, Dallas
$1,825,000
5 Beds ⋅ 7 Baths ⋅ 21415462 MLS
Nestled on an oversized corner lot in the highly sought-after Sparkman Club Estates, this exceptional custom brick and stucco home showcases timeless architecture, refined luxury, and exceptional craftsmanship. Designed for entertaining and everyday living, the light-filled open floor plan features soaring 20-foot coffered ceilings, a gas-start wood-burning fireplace, custom white oak built-ins, and solid white oak hardwood flooring throughout with no carpet. The chef's kitchen is the centerpiece, offering custom white oak cabinetry, an oversized island, light Taj Mahal quartzite countertops with matching backsplash, and a premium GE Monogram appliance package, including a 48-inch dual-fuel gas range and built-in refrigerator with cabinet panels. A butler's pantry with wine bar and leathered granite countertops connects to the elegant dining room featuring a coffered white oak ceiling and designer chandelier. The first floor offers a luxurious primary suite & private guest suite (home office or fifth bedroom) with en-suite bath. Upstairs are three spacious bedrooms, each with walk-in closets and en-suite baths, plus a large game room with wet bar and beverage refrigerator. The spa-inspired primary bath features a floating double white oak vanity with quartzite countertops, Brizo fixtures, a six-foot soaking tub, oversized shower, and custom walk-in closet with built-in dresser. Energy-efficient construction includes six-inch foam-insulated exterior walls, 12-inch attic insulation, Carrier HVAC with fresh air intake, dual tankless water heaters, Low-E wood-clad & aluminum casement windows, Cat-5 wiring, smart home features, and gas front porch lanterns. The three-car garage offers cedar doors, smart openers, designated electric car charging plug and epoxy floors. The private backyard is built for entertaining with a covered patio, outdoor kitchen, resort-style pool with water features and lighting, and an eight-foot board-on-board privacy fence.

3304 Royal Ln, Dallas

524 Pearly Top Dr, Glenn Heights
$543,990
5 Beds ⋅ 4 Baths ⋅ 21415452 MLS
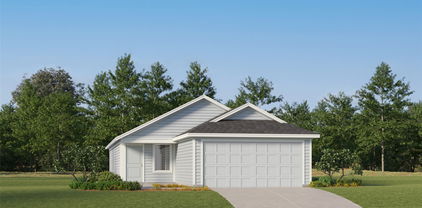
NEW! NEVER LIVED IN. Estimated completion December 2026. Height does the talking in this Rose, where a tall family room and floor-to-ceiling tile fireplace create a dramatic center for the home. Bloomfield Homes' two-story plan offers 5 bedrooms, 4 full baths, a study, and a 2.5-car garage on an oversized interior lot in Maplewood South. A cedar mantel brings texture to the fireplace, while laminate wood flooring connects the main shared spaces and added LED lighting brightens the family room. The adjacent Deluxe Kitchen answers with painted cabinets, upgraded quartz counters, and a mosaic backsplash. An island with a single-bowl sink keeps prep space facing the living area, with 3 pendants overhead. An electric cooktop, built-in electric oven, and walk-in pantry complete the setup. Breakfast space includes a window seat and a door to the covered patio. The study sits behind double doors off the family room, creating a separate space for focused work. Across the home, the first-floor primary suite pairs a rear window seat with a bath featuring dual sinks, upgraded quartz, a garden tub, and a separate shower with a seat. Coordinated tile upgrades finish the floor, shower walls, and tub surround, with a walk-in closet beyond. A front secondary bedroom and nearby full bath add another downstairs sleeping space. Upstairs, 3 bedrooms share the level with a game room overlooking the family room; 2 connect through a Jack-and-Jill bath, while another full bath serves the hall. A laundry room near the garage keeps daily tasks close to the entry. Brick and stone, an 8' front door, and 3 uplights shape the exterior. See Bloomfield Homes at the Maplewood model today!

524 Pearly Top Dr, Glenn Heights

544 Pleasant Meadows Ln, Dallas
$125,000
3 Beds ⋅ 2 Baths ⋅ 21410280 MLS
Opportunity awaits at 544 Pleasant Meadows Lane! This property presents an excellent opportunity for investors, renovators, or buyers looking for a home they can transform to suit their vision. The interior offers multiple bedrooms, two bathrooms, a spacious living area, and a kitchen with ample cabinet storage. Wood-look flooring, ceiling fans, and natural light throughout provide a starting point for future improvements. The home requires repairs and updates, offering an opportunity to reimagine the space and maximize its potential. Known conditions include flooring and subfloor damage, wall cracking, and HVAC concerns. Property is being offered in its current condition. Buyers are encouraged to review the Seller's Disclosure Notice, conduct independent inspections, and verify all property information. Bring your vision and explore the possibilities!

544 Pleasant Meadows Ln, Dallas

1818 Holden Dr, Cedar Hill
$395,000
4 Beds ⋅ 3 Baths ⋅ 21410958 MLS
Beautiful 2024-built home with an assumable 3.99% interest rate! Why wait to build when this beautiful move-in-ready home has so much to offer? Built in 2024 and situated on a desirable corner lot, this spacious 4- bedroom, 3-full-bath home offers 2,231 sq.ft. of thoughtfully designed living space. Step inside to discover an inviting living area featuring stylish luxury vinyl plank flooring, while plush carpeting adds comfort to the bedrooms. The primary suite features a private bath with dual sinks, creating a relaxing retreat. A standout feature is the secondary bedroom with its own en-suite bathroom, perfect for overnight, multi generational living, or anyone who appreciates a little extra privacy! Additional highlights include a water softener and solar panels, adding convenience and energy-conscious features to this already impressive home. With modern finishes, a versatile floor plan, and a fantastic corner-lot location, this home offers the benefits o newer construction without the wait.

1818 Holden Dr, Cedar Hill

12226 Park Bend Dr, Dallas
$1,495,000
4 Beds ⋅ 3 Baths ⋅ 21415265 MLS
A rare opportunity to enjoy elegant single-story living in the highly sought guard gated Lake Forest development. Fully renovated complete with designer finishes, this inviting residence offers a thoughtfully designed floor plan that seamlessly connects the kitchen, dining and spacious living areas. Beautifully positioned to capture natural light, timeless architectural details with abundant upgrades, and high ceilings complement the open layout. The well appointed center island kitchen features elegant light-toned countertops, stainless steel appliances, and generous cabinetry. The welcoming den with a fireplace and sliding glass doors leading to the outdoor entertaining area provides the perfect setting for relaxed gatherings. The gracious primary suite offers a peaceful retreat complete with a beautifully appointed bath and generous walk-in closet. Outdoors, an impressive courtyard with sitting area and cooking center offers an intimate setting for entertaining or quiet relaxation. Additional highlights include exceptional storage and a garage with stairway access to attic storage. Lake Forest offers a truly distinctive lifestyle amid 68 acres of impeccably maintained green spaces, scenic lakes, and walking paths. Residents enjoy an impressive collection of amenities including a swimming pool, tennis and pickleball courts, and two dog parks. An exceptional opportunity to experience the beauty, tranquility, and convenience of one of Dallas' most distinctive gated communities.

12226 Park Bend Dr, Dallas

550 Pearly Top Dr, Glenn Heights
$458,990
4 Beds ⋅ 3 Baths ⋅ 21415405 MLS
NEW! NEVER LIVED IN. Estimated completion December 2026. A sitting area gives the primary suite more room to unwind in this Cypress II, while a fourth bedroom, full bath, and game room occupy the upper level. Bloomfield Homes' two-story plan offers 4 bedrooms, 3 full baths, a study, and a 2.5-car garage on an oversized interior lot in Maplewood South. The primary bedroom sits on the first floor with added LED lighting, a walk-in closet, and an ensuite bath featuring dual sinks, quartz counters, a garden tub, and a separate shower. Upgraded tile coordinates the bath floor, shower walls, and tub surround. Across the hall, 2 secondary bedrooms have walk-in closets and share another full bath. Upstairs gives games and movie nights a gathering space of their own. Back downstairs, laminate wood flooring connects the shared spaces, including a front study enclosed by French doors. Work can have a door of its own. The kitchen brings painted cabinets and upgraded quartz counters together with a white herringbone backsplash and a single-bowl sink. An electric range handles cooking, with an island for prep, a walk-in pantry for storage, and breakfast space beside a window seat. From there, the family room stretches toward the backyard, with added LED lighting and a door to the covered patio. Quartz counters continue through all 3 bathrooms, and upgraded tile also finishes the secondary baths and laundry room. The laundry sits near the garage entry, where the extra half-bay provides storage room. Outside, upgraded brick, a covered porch, an 8' front door, and 4 uplights give the exterior definition. Visit the Bloomfield Homes Maplewood model today!

550 Pearly Top Dr, Glenn Heights

1514 Broadview Dr, Garland
$494,990
3 Beds ⋅ 3 Baths ⋅ 21415237 MLS
Enjoy modern living in this 2023-built Riverset home, where a dramatic two-story entry and striking staircase create a memorable first impression. The open-concept main floor brings the living, dining, and kitchen areas together in a bright, welcoming space. The kitchen features granite countertops, a generous island with breakfast bar, and a walk-in pantry—ideal for everyday living and entertaining. Upstairs, the private primary suite offers an ensuite bath, dual sinks, and a walk-in closet, alongside two additional bedrooms. A two-car garage and covered patio add everyday convenience, while Riverset residents can enjoy community amenities including a pool, clubhouse, and playground. With contemporary finishes, thoughtful spaces, and a convenient Garland location, this home offers a stylish place to settle in and make your own.

1514 Broadview Dr, Garland

7009 Stone Meadow Dr, Dallas
$3,000,000
3 Beds ⋅ 6 Baths ⋅ 21415168 MLS
Discreetly positioned within the gates of coveted Lake Forest, this meticulously updated Sharif Munir residence offers an elegant balance of architectural presence, privacy and everyday comfort. Impeccable landscaping establishes a gracious arrival, setting the tone for the refined interiors beyond. Soaring ceilings throughout lend remarkable scale to the generous open floor plan, where statement lighting and extensive built-ins complement beautifully proportioned living spaces. The thoughtfully appointed kitchen pairs fine detailing with exceptional storage, equally suited to intimate dinners and larger gatherings. Encompassing 5,463 square feet, the residence features three bedrooms and five baths. The downstairs primary suite is a private retreat with dual baths, an exceptional custom closet and extensive built-ins. Two private offices accommodate work and quiet pursuits, while an elevator provides convenient access upstairs. Here, two en-suite bedrooms, a separate living area and a flexible gym or media room offer welcome versatility. The secluded back garden extends the living experience outdoors. An inviting patio, pool, outdoor fireplace and built-in grill station create a beautifully composed setting for leisurely afternoons and evening entertaining. Thoughtful improvements include Control4 automation for lighting, temperature and entertainment, enhanced Wi-Fi coverage, generators, an updated tankless water heater and HVAC systems replaced in 2022, 2023 and 2026. A three-car garage adds convenience. A distinguished residence in an established gated setting, where thoughtful updates, gracious interiors and exceptional outdoor living come together with quiet confidence.

7009 Stone Meadow Dr, Dallas

517 Pearly Top Dr, Glenn Heights
$568,990
4 Beds ⋅ 4 Baths ⋅ 21415377 MLS
NEW! NEVER LIVED IN. Estimated completion December 2026. A porte cochere gives this Bellflower II a memorable arrival, with upgraded brick, an 8' front door, and 5 uplights adding definition to the exterior. Set on an oversized interior lot in Maplewood South, Bloomfield Homes' two-story plan offers 4 bedrooms, 3 full baths, a powder bath, and a 2.5-car garage. The foyer introduces a study behind glass French doors before the layout opens into formal dining and a vaulted family room. An added opening connects dining to the family room, where a floor-to-ceiling tile fireplace with a cedar mantel gives the living space its focal point. Laminate wood flooring carries through the main shared areas. In the Deluxe Kitchen, painted cabinets frame upgraded quartz counters and a patterned backsplash, with a single-bowl sink at the island. An electric cooktop and built-in electric oven handle meal prep; the pantry and adjacent breakfast area keep daily essentials close. A covered patio extends the gathering space outside. The primary suite sits at the rear, where separate vanities, a garden tub, and a separate shower are finished with quartz counters and upgraded tile. Better still, the walk-in closet connects directly to the laundry room. A secondary bedroom and full bath sit near the front, with a powder bath across the foyer. Upstairs shifts toward entertainment. Open railing borders the game room, and the separate media room includes 7.1 surround-sound wiring and added LED lighting. The remaining 2 bedrooms have walk-in closets and share a Jack-and-Jill bath with separate sink areas. Visit the Bloomfield Homes' Maplewood model today!

517 Pearly Top Dr, Glenn Heights

2909 Pacific Ct, Irving
$849,500
4 Beds ⋅ 4 Baths ⋅ 21413929 MLS
Beautifully remodeled Mid-Century home on a cul-de-sac lot in University Hills. First impression is EVERYTHING. Inside, white oak hardwood floors and designer finishes run throughout. The kitchen is built around a spacious island, with a custom vent hood, porcelain tile backsplash, and a 36-inch five-burner gas range. The family room and game room flow together in an open layout, giving you room to gather or relax. A dedicated home office and formal dining room add space to work and entertain. The oversized primary suite features a luxurious bath and a large walk-in closet. Upstairs, a large guest suite with its own bath offers privacy for visitors. Every bathroom has been renovated with new vanities, porcelain tile, and distinctive light fixtures. The major work is already done. The roof was replaced in 2026 with GAF Timberline HDZ shingles, along with a full gutter system and Hardie Board wood-grain siding on the second floor. Two French drains and a sump pump carry water away from the house, and a Carrier 4-ton variable-speed AC unit was installed in 2025. Lutron lighting, surround sound, two Frame TVs, and a Ring doorbell and camera system are already in place. Additional updates include PVC plumbing, HVAC ductwork, an electrical panel, and energy-efficient lighting.

2909 Pacific Ct, Irving

Listings provided by North Texas Real Estate Information Systems (NTREIS). Listing data has been deemed reliable but is not guaranteed to be accurate by the MLS.

Last updated:

How much is your home worth?

Get instant property value now!