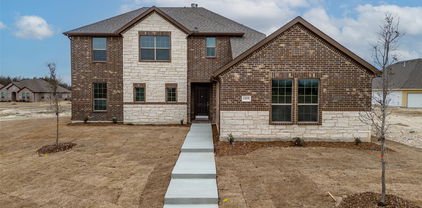
$284,990 MOVE IN READY! DIRECT RESIDENTIAL COMMUNITIES HOME, Fridge Washer, Dryer, Garage Door Opener, Blinds included. (The Norman plan) is a Brand new townhome located in the heart of the prestigious master-planned community Solterra! Located in Mesquite Texas, Solterra is a 1400-acre Master Planned Community - amenities will include a pool complex, access to a 30-acre Lake for Kayaking & Canoes, a Stocked Pond with Fishing Shack, bike and hiking trails, a fitness facility, a dog park, a beer garden, and a unique treehouse park designed by Animal Planet’s Treehouse Masters. The community will also feature a swim-up bar, an event lawn, and plenty of space for entertainment. Solterra is just 11 miles from downtown Dallas, at the crossroads of 4 major highways, I-30, I-635, I-20, and US 80, providing easy access to DFW. Multiple Mesquite ISD schools are within walking distance to homeowners, making this the ideal location for any family. The Norman floor plan features a spacious living area with electric fireplace and is open to the eat-in-kitchen which makes a perfect space entertaining friends and family, there is also a half bath located on the first floor. The second level presents a primary suite secluded for privacy with a large walk-in closet, dual sinks, and a linen closet. Located at the opposite end of the home are two spacious bedrooms and a conveniently located laundry room. Contact community manager for incentives. Photos are representative of the home. 3 Beds ⋅ 3 Baths ⋅ 21083552 MLS MOVE IN READY! DIRECT RESIDENTIAL COMMUNITIES HOME, Fridge Washer, Dryer, Garage Door Opener, Blinds included. (The Norman plan) is a Brand new townhome located in the heart of the prestigious master-planned community Solterra! Located in Mesquite Texas, Solterra is a 1400-acre Master Planned Community - amenities will include a pool complex, access to a 30-acre Lake for Kayaking & Canoes, a Stocked Pond with Fishing Shack, bike and hiking trails, a fitness facility, a dog park, a beer garden, and a unique treehouse park designed by Animal Planet’s Treehouse Masters. The community will also feature a swim-up bar, an event lawn, and plenty of space for entertainment. Solterra is just 11 miles from downtown Dallas, at the crossroads of 4 major highways, I-30, I-635, I-20, and US 80, providing easy access to DFW. Multiple Mesquite ISD schools are within walking distance to homeowners, making this the ideal location for any family. The Norman floor plan features a spacious living area with electric fireplace and is open to the eat-in-kitchen which makes a perfect space entertaining friends and family, there is also a half bath located on the first floor. The second level presents a primary suite secluded for privacy with a large walk-in closet, dual sinks, and a linen closet. Located at the opposite end of the home are two spacious bedrooms and a conveniently located laundry room. Contact community manager for incentives. Photos are representative of the home. 1828 Summer Aura, Mesquite
$698,000 New & Never Lived In! Ready to Close Quick! The Bellflower IV by Bloomfield Homes is a spacious 5 bedroom, 4.5 bathroom, 2-story home with a 3-car garage—set on an oversized interior lot that gives you extra space to spread out both inside and out. Curb appeal starts strong with an upgraded stone-and-brick exterior, a welcoming covered front porch, and a tall 8' front door that makes a grand first impression. Step inside to soaring 2-story ceilings in the family room, creating an open and airy feel with natural light pouring in through large windows. The Deluxe Kitchen is built for both everyday function and entertaining—featuring built-in stainless steel appliances, a gas cooktop, double oven, quartz countertops, and a large island with plenty of workspace. Window coverings are already installed throughout the home for added comfort and privacy. Anchoring the main living area is a stunning stone fireplace that stretches from floor to ceiling, complete with a gas starter and cedar mantel—perfect for cozy nights in. Vaulted ceilings and upgraded finishes throughout give the home a light, upscale feel. The Primary Suite is located on the main floor and includes a large walk-in closet, dual vanities, and a spa-like bath with a soaking tub and separate shower. Upstairs, you'll find a second Primary Suite—perfect for guests or multi-generational living—complete with its own walk-in closet and private bath. Also upstairs is a large game room and additional bedrooms, each with direct bathroom access, giving everyone their own space. Full gutters are already installed, and the oversized lot offers extra room for outdoor living or play. Built by Bloomfield Homes with thoughtful design and quality construction, the Bellflower IV is made for comfort, convenience, and timeless style. Come make it yours at Daniel Farms in DeSoto! 5 Beds ⋅ 5 Baths ⋅ 21081814 MLS New & Never Lived In! Ready to Close Quick! The Bellflower IV by Bloomfield Homes is a spacious 5 bedroom, 4.5 bathroom, 2-story home with a 3-car garage—set on an oversized interior lot that gives you extra space to spread out both inside and out. Curb appeal starts strong with an upgraded stone-and-brick exterior, a welcoming covered front porch, and a tall 8' front door that makes a grand first impression. Step inside to soaring 2-story ceilings in the family room, creating an open and airy feel with natural light pouring in through large windows. The Deluxe Kitchen is built for both everyday function and entertaining—featuring built-in stainless steel appliances, a gas cooktop, double oven, quartz countertops, and a large island with plenty of workspace. Window coverings are already installed throughout the home for added comfort and privacy. Anchoring the main living area is a stunning stone fireplace that stretches from floor to ceiling, complete with a gas starter and cedar mantel—perfect for cozy nights in. Vaulted ceilings and upgraded finishes throughout give the home a light, upscale feel. The Primary Suite is located on the main floor and includes a large walk-in closet, dual vanities, and a spa-like bath with a soaking tub and separate shower. Upstairs, you'll find a second Primary Suite—perfect for guests or multi-generational living—complete with its own walk-in closet and private bath. Also upstairs is a large game room and additional bedrooms, each with direct bathroom access, giving everyone their own space. Full gutters are already installed, and the oversized lot offers extra room for outdoor living or play. Built by Bloomfield Homes with thoughtful design and quality construction, the Bellflower IV is made for comfort, convenience, and timeless style. Come make it yours at Daniel Farms in DeSoto! 933 Ford Dr, Desoto
$674,998 MLS# 21081661 - Built by First Texas Homes - Ready Now! ~ Discover this stunning 5-bedroom, 3.5-bath home with a spacious 3-car garage and 3,896 sq ft of luxurious living space. The elegant curved staircase with Juliet balcony welcomes you into a home featuring a dedicated study, media room, and a large game room. The gourmet kitchen boasts a California island, granite countertops, stainless steel appliances, double oven, and a butler’s pantry connecting to the dining area. Enjoy wood flooring downstairs and a covered patio perfect for entertaining. Schedule your tour today! 5 Beds ⋅ 4 Baths ⋅ 21081661 MLS MLS# 21081661 - Built by First Texas Homes - Ready Now! ~ Discover this stunning 5-bedroom, 3.5-bath home with a spacious 3-car garage and 3,896 sq ft of luxurious living space. The elegant curved staircase with Juliet balcony welcomes you into a home featuring a dedicated study, media room, and a large game room. The gourmet kitchen boasts a California island, granite countertops, stainless steel appliances, double oven, and a butler’s pantry connecting to the dining area. Enjoy wood flooring downstairs and a covered patio perfect for entertaining. Schedule your tour today! 804 S Hidden Lakes Dr, Desoto
$1,800,000 Prime 8,100 SF Class A retail shell Storefront space available in a well-positioned shopping center in Rowlett, TX. Excellent visibility, ample parking, and strong traffic counts. Ideal for retail, restaurant, medical, or service-related businesses. Flexible floor plan ready for build-out. Outstanding opportunity to lease or purchase a retail shell space in a thriving Rowlett location. This 8,100 sq. ft. shell space is part of a well-maintained shopping center surrounded by established residential neighborhoods and growing commercial development. The property offers: High visibility with strong daily traffic counts. Ample shared parking for tenants and customers Flexible floor plan ready for customization and tenant build-out Excellent location near major roadways, schools Suitable for retail, restaurant, medical office, fitness, or professional service uses Rowlett is experiencing rapid growth, fueled by new residential communities and commercial demand, making this property an ideal long-term investment or business location. 21069059 MLS Prime 8,100 SF Class A retail shell Storefront space available in a well-positioned shopping center in Rowlett, TX. Excellent visibility, ample parking, and strong traffic counts. Ideal for retail, restaurant, medical, or service-related businesses. Flexible floor plan ready for build-out. Outstanding opportunity to lease or purchase a retail shell space in a thriving Rowlett location. This 8,100 sq. ft. shell space is part of a well-maintained shopping center surrounded by established residential neighborhoods and growing commercial development. The property offers: High visibility with strong daily traffic counts. Ample shared parking for tenants and customers Flexible floor plan ready for customization and tenant build-out Excellent location near major roadways, schools Suitable for retail, restaurant, medical office, fitness, or professional service uses Rowlett is experiencing rapid growth, fueled by new residential communities and commercial demand, making this property an ideal long-term investment or business location. 8617 Sunset Blvd, Rowlett
$581,160 MLS# 21057274 - Built by First Texas Homes - Ready Now! ~ Discover this stunning 1-story home offering 2,476 sq ft of thoughtfully designed living space on an oversized lot. Featuring 4 spacious bedrooms, 3 full bathrooms, and a 3-car garage, this property also includes a dedicated media room for entertainment. The open kitchen boasts a large California island, granite countertops, stainless steel appliances, a butler’s pantry, and flows seamlessly to a covered patio—perfect for gatherings. Don’t miss your chance to make this exceptional home yours—schedule a tour today. Seville FS - D , Hidden Lakes Estates , Desoto, TX 4 Beds ⋅ 3 Baths ⋅ 21057274 MLS MLS# 21057274 - Built by First Texas Homes - Ready Now! ~ Discover this stunning 1-story home offering 2,476 sq ft of thoughtfully designed living space on an oversized lot. Featuring 4 spacious bedrooms, 3 full bathrooms, and a 3-car garage, this property also includes a dedicated media room for entertainment. The open kitchen boasts a large California island, granite countertops, stainless steel appliances, a butler’s pantry, and flows seamlessly to a covered patio—perfect for gatherings. Don’t miss your chance to make this exceptional home yours—schedule a tour today. Seville FS - D , Hidden Lakes Estates , Desoto, TX 621 S Hidden Lks, Desoto
$611,766 MLS# 21049985 - Built by First Texas Homes - Ready Now! ~ This gorgeous 1.5-story home offers 2,983 sq. ft. with 4 spacious bedrooms, 3.5 bathrooms, a 2-car garage, private study, and an upstairs game room. The primary suite features dual vanities, while the spacious gourmet kitchen and covered patio are perfect for entertaining. Additional highlights include extensive trim work, custom architectural details, tile floors in all wet areas, and more. Some features shown on layout may be optional. Consult with the Sales Counselor for community plan-specific features. 4 Beds ⋅ 4 Baths ⋅ 21049985 MLS MLS# 21049985 - Built by First Texas Homes - Ready Now! ~ This gorgeous 1.5-story home offers 2,983 sq. ft. with 4 spacious bedrooms, 3.5 bathrooms, a 2-car garage, private study, and an upstairs game room. The primary suite features dual vanities, while the spacious gourmet kitchen and covered patio are perfect for entertaining. Additional highlights include extensive trim work, custom architectural details, tile floors in all wet areas, and more. Some features shown on layout may be optional. Consult with the Sales Counselor for community plan-specific features. 12814 Meadow Gln, Rowlett
$528,950 MLS# 21047239 - Built by First Texas Homes - Ready Now! ~ Nestled on a spacious 82ft wide lot, this luxurious 2.5 car garage home combines style and convenience. Enter through the extended front porch with brick-stone elevation into 12' ceilings with a private bedroom with a ensuite bath. A grand study with double doors invites you whether you're hybriding or permanent from home. The huge gourmet kitchen, centered around a California island, offers tons of cabinetry and a walk-in pantry. Sliding doors are your escape the spacious backyard that backs up to farmland. The primary suite features a spa-like bath with an oversized shower and massive walk-in closet elongated vanity. Thoughtful additions include home automation, a powder bath, and a sprinkler system, guttered for easy maintenance. 4 Beds ⋅ 4 Baths ⋅ 21047239 MLS MLS# 21047239 - Built by First Texas Homes - Ready Now! ~ Nestled on a spacious 82ft wide lot, this luxurious 2.5 car garage home combines style and convenience. Enter through the extended front porch with brick-stone elevation into 12' ceilings with a private bedroom with a ensuite bath. A grand study with double doors invites you whether you're hybriding or permanent from home. The huge gourmet kitchen, centered around a California island, offers tons of cabinetry and a walk-in pantry. Sliding doors are your escape the spacious backyard that backs up to farmland. The primary suite features a spa-like bath with an oversized shower and massive walk-in closet elongated vanity. Thoughtful additions include home automation, a powder bath, and a sprinkler system, guttered for easy maintenance. 1911 Aspen, Cedar Hill
$424,999 MLS# 21044429 - Built by Chesmar Homes - Ready Now! ~ This stylish 2-story home features 3 bedrooms, 2.5 bathrooms, and a flexible layout with a spacious flex room and an upstairs game room. The open-concept floor plan connects the kitchen, dining, and living areas for easy entertaining. Enjoy the covered outdoor living space, perfect for relaxing or hosting guests year-round. Designed for comfort and versatility, this home fits a variety of lifestyles. 3 Beds ⋅ 3 Baths ⋅ 21044429 MLS MLS# 21044429 - Built by Chesmar Homes - Ready Now! ~ This stylish 2-story home features 3 bedrooms, 2.5 bathrooms, and a flexible layout with a spacious flex room and an upstairs game room. The open-concept floor plan connects the kitchen, dining, and living areas for easy entertaining. Enjoy the covered outdoor living space, perfect for relaxing or hosting guests year-round. Designed for comfort and versatility, this home fits a variety of lifestyles. 2109 Hazel Lily, Mesquite
$537,950 MLS# 21027068 - Built by First Texas Homes - Ready Now! ~ Incredible 2 story floorplan with stunning foyer and picturesque high ceilings through to the rear of the home. This home boasts a study off the front door and flex room that is a perfect size to seat the family for dinner. The gourmet kitchen includes quartz countertops, double ovens and a built-in cooktop designed for the chef in everyone! The primary bedroom features hardwood floors, additional lighting, and box ceiling for stunning detail. The primary bath includes a freestanding tub, separate shower with a step-in mud pan and frameless glass enclosure, and quartz countertops to complete the spa-like experience. The second floor boasts an oversized media room, and game room, and a catwalk leads to secondary bedrooms. 5 Beds ⋅ 4 Baths ⋅ 21027068 MLS MLS# 21027068 - Built by First Texas Homes - Ready Now! ~ Incredible 2 story floorplan with stunning foyer and picturesque high ceilings through to the rear of the home. This home boasts a study off the front door and flex room that is a perfect size to seat the family for dinner. The gourmet kitchen includes quartz countertops, double ovens and a built-in cooktop designed for the chef in everyone! The primary bedroom features hardwood floors, additional lighting, and box ceiling for stunning detail. The primary bath includes a freestanding tub, separate shower with a step-in mud pan and frameless glass enclosure, and quartz countertops to complete the spa-like experience. The second floor boasts an oversized media room, and game room, and a catwalk leads to secondary bedrooms. 1816 Possum Fire Trl, Mesquite
$499,950 MLS# 21026969 - Built by First Texas Homes - Ready Now! ~ This 5-bedroom 3-bathroom plan is designed with a flex room, dining room, curved stairs, covered patio, butler's pantry, sizeable primary bedroom with dual vanities in the primary bath, spacious gourmet kitchen as well as a game and media room option upstairs. Additional features include extensive trim work, custom architectural detail throughout, tile floors in all wet areas, security system and so much more! 5 Beds ⋅ 3 Baths ⋅ 21026969 MLS MLS# 21026969 - Built by First Texas Homes - Ready Now! ~ This 5-bedroom 3-bathroom plan is designed with a flex room, dining room, curved stairs, covered patio, butler's pantry, sizeable primary bedroom with dual vanities in the primary bath, spacious gourmet kitchen as well as a game and media room option upstairs. Additional features include extensive trim work, custom architectural detail throughout, tile floors in all wet areas, security system and so much more! 1704 Possum Fire Trl, Mesquite
$499,950 MLS# 21018848 - Built by First Texas Homes - Ready Now! ~ This 5-bedroom 3-bathroom plan is designed with a flex room, dining room, curved stairs, covered patio, butler's pantry, sizeable primary bedroom with dual vanities in the primary bath, spacious gourmet kitchen as well as a game and media room option upstairs. Additional features include extensive trim work, custom architectural detail throughout, tile floors in all wet areas, security system and so much more! 5 Beds ⋅ 3 Baths ⋅ 21018848 MLS MLS# 21018848 - Built by First Texas Homes - Ready Now! ~ This 5-bedroom 3-bathroom plan is designed with a flex room, dining room, curved stairs, covered patio, butler's pantry, sizeable primary bedroom with dual vanities in the primary bath, spacious gourmet kitchen as well as a game and media room option upstairs. Additional features include extensive trim work, custom architectural detail throughout, tile floors in all wet areas, security system and so much more! 1812 Possum Fire Trl, Mesquite
$420,450 MLS# 21018821 - Built by First Texas Homes - Ready Now! ~ The Tyler is an incredible two-story floorplan featuring a stunning foyer and picturesque high ceilings that carry through to the rear of the home, creating a dramatic and open feel. Just off the entry, a private study offers the perfect space for work or quiet focus. The gourmet kitchen is a true centerpiece, showcasing a large island ideal for meal prep, casual dining, or entertaining. The primary suite is thoughtfully designed with upgraded flooring, additional lighting, and an elegant box ceiling that adds architectural interest. The ensuite bath includes a separate shower with a step-in mud pan and a sleek glass enclosure. Upstairs, an oversized game room provides a flexible space for relaxation, play, or gathering with family and friends—completing this thoughtfully crafted home built for modern living. 5 Beds ⋅ 3 Baths ⋅ 21018821 MLS MLS# 21018821 - Built by First Texas Homes - Ready Now! ~ The Tyler is an incredible two-story floorplan featuring a stunning foyer and picturesque high ceilings that carry through to the rear of the home, creating a dramatic and open feel. Just off the entry, a private study offers the perfect space for work or quiet focus. The gourmet kitchen is a true centerpiece, showcasing a large island ideal for meal prep, casual dining, or entertaining. The primary suite is thoughtfully designed with upgraded flooring, additional lighting, and an elegant box ceiling that adds architectural interest. The ensuite bath includes a separate shower with a step-in mud pan and a sleek glass enclosure. Upstairs, an oversized game room provides a flexible space for relaxation, play, or gathering with family and friends—completing this thoughtfully crafted home built for modern living. 1848 Jasmine June, Mesquite
$564,036 MLS# 21008522 - Built by Kindred Homes - Ready Now! ~ The Manor welcomes you with a dramatic two-story foyer and soaring ceiling heights, with transom windows in the living room and owner’s suite bringing in beautiful natural light. The open-concept main level centers around a natural gas fireplace with tile extending to the mantel, flowing seamlessly into the kitchen and dining areas. A private study, formal dining room, and convenient half bath add versatility, while the downstairs guest suite offers a comfortable private retreat. Upstairs, the home is designed to give everyone a room of their own, featuring a sitting area, oversized game room, and three additional bedrooms. Two bedrooms share a Jack-and-Jill bathroom, while the third bedroom has its own private bathroom. With dramatic ceilings, abundant natural light, multiple living spaces, and a smart bedroom layout, the Manor offers a level of privacy and functionality that stands out from the typical two-story home. 5 Beds ⋅ 5 Baths ⋅ 21008522 MLS MLS# 21008522 - Built by Kindred Homes - Ready Now! ~ The Manor welcomes you with a dramatic two-story foyer and soaring ceiling heights, with transom windows in the living room and owner’s suite bringing in beautiful natural light. The open-concept main level centers around a natural gas fireplace with tile extending to the mantel, flowing seamlessly into the kitchen and dining areas. A private study, formal dining room, and convenient half bath add versatility, while the downstairs guest suite offers a comfortable private retreat. Upstairs, the home is designed to give everyone a room of their own, featuring a sitting area, oversized game room, and three additional bedrooms. Two bedrooms share a Jack-and-Jill bathroom, while the third bedroom has its own private bathroom. With dramatic ceilings, abundant natural light, multiple living spaces, and a smart bedroom layout, the Manor offers a level of privacy and functionality that stands out from the typical two-story home. 974 Reeves Dr, Desoto
$999,900 Welcome to this beautifully crafted custom home, perfectly nestled on an oversized, heavily treed lot that seamlessly blends nature with modern luxury. Expansive windows throughout the home invite abundant natural light and breathtaking views, creating a serene retreat in the heart of the city. Inside, you will find an open-concept design with high-end finishes, soaring ceilings, and thoughtfully curated details that exude elegance and comfort. The spacious living areas are perfect for entertaining, while the gourmet kitchen boasts premium appliances, sleek countertops, and ample storage. The primary suite is a private oasis featuring a spa-like ensuite bath and generous closet space. Additional bedrooms offer flexibility for guests, home offices, or creative spaces. Step outside to enjoy the lush backyard, ideal for relaxing or hosting gatherings under the canopy of mature trees. Upstairs, two balconies provide stunning views of both the front yard and the backyard, offering the perfect spots to relax with a morning coffee or unwind at sunset. Located in vibrant Oak Cliff, minutes from top dining, shopping, and entertainment destinations. 4 Beds ⋅ 3 Baths ⋅ 20995870 MLS Welcome to this beautifully crafted custom home, perfectly nestled on an oversized, heavily treed lot that seamlessly blends nature with modern luxury. Expansive windows throughout the home invite abundant natural light and breathtaking views, creating a serene retreat in the heart of the city. Inside, you will find an open-concept design with high-end finishes, soaring ceilings, and thoughtfully curated details that exude elegance and comfort. The spacious living areas are perfect for entertaining, while the gourmet kitchen boasts premium appliances, sleek countertops, and ample storage. The primary suite is a private oasis featuring a spa-like ensuite bath and generous closet space. Additional bedrooms offer flexibility for guests, home offices, or creative spaces. Step outside to enjoy the lush backyard, ideal for relaxing or hosting gatherings under the canopy of mature trees. Upstairs, two balconies provide stunning views of both the front yard and the backyard, offering the perfect spots to relax with a morning coffee or unwind at sunset. Located in vibrant Oak Cliff, minutes from top dining, shopping, and entertainment destinations. 3110 W Jefferson Blvd, Dallas
$599,000 MLS# 20980262 - Built by Windsor Homes - Ready Now! ~ Price just reduced! Was $671,694. View the stunning Victoria Plan, featuring a soaring 20-foot ceiling in the family room and a dramatic floor-to-ceiling tile fireplace. The dreamy chefs kitchen is a showstopper, with a custom-painted oversized island, Level 4 quartz countertops, shaker-style second-row cabinets, double ovens, a gas cooktop, wooden hood vent, and a lovely brick tile backsplash. Outside, enjoy full sod, an irrigation system, fencing, and more! This home blends luxury and comfort in every detail. 4 Beds ⋅ 4 Baths ⋅ 20980262 MLS MLS# 20980262 - Built by Windsor Homes - Ready Now! ~ Price just reduced! Was $671,694. View the stunning Victoria Plan, featuring a soaring 20-foot ceiling in the family room and a dramatic floor-to-ceiling tile fireplace. The dreamy chefs kitchen is a showstopper, with a custom-painted oversized island, Level 4 quartz countertops, shaker-style second-row cabinets, double ovens, a gas cooktop, wooden hood vent, and a lovely brick tile backsplash. Outside, enjoy full sod, an irrigation system, fencing, and more! This home blends luxury and comfort in every detail. 3802 Windmere Dr, Rowlett
$359,900 MLS# 20978156 - Built by Grenadier Investments - Ready Now! ~ Discover low-maintenance living in this expertly finished 3-bedroom, 3-bathroom attached villa offering 2,119 sq. ft. in the desirable Cottonwood Creek Villas community. Blending contemporary style with timeless design, this thoughtfully planned home features impressive 12-foot ceilings in the main living areas and primary bedroom, a spacious upstairs game room, privately situated guest bedrooms, and an effortless flow between the living and dining spaces. The modern kitchen is designed for both everyday meals and entertaining, while the covered outdoor living area provides the perfect place to relax and enjoy the beautifully manicured surroundings. Additional highlights include a private front entry and rear-entry 2-car garage with ample storage. Ideally located near Lake Ray Hubbard, Cottonwood Creek Villas offers a relaxed, low-maintenance lifestyle with beautifully maintained green spaces and miles of hike and bike trails. Exciting planned amenities are coming soon, including additional green space, a playground, and a community pool area—adding even more opportunities to relax, play, and enjoy the outdoors. Located within sought-after Garland ISD with Choice of School options available, this villa combines spacious living, thoughtful design, outdoor recreation, and convenient access to Lake Ray Hubbard. See Sale Counselor for Builder promotion details. 3 Beds ⋅ 3 Baths ⋅ 20978156 MLS MLS# 20978156 - Built by Grenadier Investments - Ready Now! ~ Discover low-maintenance living in this expertly finished 3-bedroom, 3-bathroom attached villa offering 2,119 sq. ft. in the desirable Cottonwood Creek Villas community. Blending contemporary style with timeless design, this thoughtfully planned home features impressive 12-foot ceilings in the main living areas and primary bedroom, a spacious upstairs game room, privately situated guest bedrooms, and an effortless flow between the living and dining spaces. The modern kitchen is designed for both everyday meals and entertaining, while the covered outdoor living area provides the perfect place to relax and enjoy the beautifully manicured surroundings. Additional highlights include a private front entry and rear-entry 2-car garage with ample storage. Ideally located near Lake Ray Hubbard, Cottonwood Creek Villas offers a relaxed, low-maintenance lifestyle with beautifully maintained green spaces and miles of hike and bike trails. Exciting planned amenities are coming soon, including additional green space, a playground, and a community pool area—adding even more opportunities to relax, play, and enjoy the outdoors. Located within sought-after Garland ISD with Choice of School options available, this villa combines spacious living, thoughtful design, outdoor recreation, and convenient access to Lake Ray Hubbard. See Sale Counselor for Builder promotion details. 8513 Del Rio Trl, Rowlett
$539,264 MLS# 20913536 - Built by First Texas Homes - Ready Now! ~ Welcome to your dream home in the highly sought-after Trails at Cottonwood Creek community in Rowlett, TX —a premier neighborhood by First Texas Homes known for spacious homes, top-rated schools, and family-friendly amenities. This beautifully designed new construction home offers flexible living with a dedicated study that can easily serve as a main floor guest suite or 4th bedroom . The heart of the home is the open-concept kitchen , complete with a large island, sleek stainless steel appliances , shaker-style cabinetry , and a designer tile backsplash —perfect for entertaining or everyday living. Unwind in the private primary suite , featuring a freestanding soaking tub , a separate shower, and an expansive walk-in closet that checks every box for luxury and comfort. Upstairs, two additional bedrooms and a spacious game room offer plenty of room for family, guests, or hobbies. Built with today's lifestyle in mind, this home is equipped with cutting-edge smart home features : prewired surround sound, smart thermostat, smart lock system, tankless water heater , and a comprehensive security system —all designed to enhance comfort and efficiency. Located just minutes from Lake Ray Hubbard , major highways, and shopping and dining in Rowlett , this move-in ready home offers the perfect blend of modern convenience, energy efficiency, and timeless design . Don’t miss your chance to own a new First Texas Home in Trails at Cottonwood Creek—schedule your tour today! 3 Beds ⋅ 3 Baths ⋅ 20913536 MLS MLS# 20913536 - Built by First Texas Homes - Ready Now! ~ Welcome to your dream home in the highly sought-after Trails at Cottonwood Creek community in Rowlett, TX —a premier neighborhood by First Texas Homes known for spacious homes, top-rated schools, and family-friendly amenities. This beautifully designed new construction home offers flexible living with a dedicated study that can easily serve as a main floor guest suite or 4th bedroom . The heart of the home is the open-concept kitchen , complete with a large island, sleek stainless steel appliances , shaker-style cabinetry , and a designer tile backsplash —perfect for entertaining or everyday living. Unwind in the private primary suite , featuring a freestanding soaking tub , a separate shower, and an expansive walk-in closet that checks every box for luxury and comfort. Upstairs, two additional bedrooms and a spacious game room offer plenty of room for family, guests, or hobbies. Built with today's lifestyle in mind, this home is equipped with cutting-edge smart home features : prewired surround sound, smart thermostat, smart lock system, tankless water heater , and a comprehensive security system —all designed to enhance comfort and efficiency. Located just minutes from Lake Ray Hubbard , major highways, and shopping and dining in Rowlett , this move-in ready home offers the perfect blend of modern convenience, energy efficiency, and timeless design . Don’t miss your chance to own a new First Texas Home in Trails at Cottonwood Creek—schedule your tour today! 12710 Meadow Gln, Rowlett
$17,500,000 The Gallery Penthouse at HALL Art Residences in the Dallas Arts District is a full-floor custom home on the 26th floor. Direct elevator access into this 4 bedroom, 4 bath, 2 powder bath home with 7,688 sq ft offers floor-to-ceiling windows, 12-foot pocket doors and hand-troweled plaster columns throughout. The Living Room showcases 14-ft ceilings, a monumental fireplace and wine cellar. The gourmet kitchen is designed with bulthaup cabinetry, Gaggeneau appliances and an oversized customizable butler pantry. Enjoy unobstructed panoramic views of the Dallas skyline in the dining room and private terrace. The primary bedroom suite is a serene retreat complete with its own private terrace. The spa-inspired en-suite bath offers two spacious walkin closets, soaking tub, large shower, heated floors, and a smart mirror. Other distinctive features are a private library with a fireplace, 2 utility rooms and raised flooring system. This home was designed by Abeyta Tibbs Architecture. 4 Beds ⋅ 6 Baths ⋅ 20888458 MLS The Gallery Penthouse at HALL Art Residences in the Dallas Arts District is a full-floor custom home on the 26th floor. Direct elevator access into this 4 bedroom, 4 bath, 2 powder bath home with 7,688 sq ft offers floor-to-ceiling windows, 12-foot pocket doors and hand-troweled plaster columns throughout. The Living Room showcases 14-ft ceilings, a monumental fireplace and wine cellar. The gourmet kitchen is designed with bulthaup cabinetry, Gaggeneau appliances and an oversized customizable butler pantry. Enjoy unobstructed panoramic views of the Dallas skyline in the dining room and private terrace. The primary bedroom suite is a serene retreat complete with its own private terrace. The spa-inspired en-suite bath offers two spacious walkin closets, soaking tub, large shower, heated floors, and a smart mirror. Other distinctive features are a private library with a fireplace, 2 utility rooms and raised flooring system. This home was designed by Abeyta Tibbs Architecture. 1747 Leonard St Unit 2601, Dallas
$399,900 NEW CONSTRUCTION BY LONG-TIME BUILDER , ROBBIE HALE HOMES, Welcome to the 'Laurel' floor plan at Pleasant Run Estates in Lancaster, TX! This beautifully designed 2-story home offers 4 bedrooms, 3.5 baths, and a spacious game room, perfectly crafted for modern family living. The primary suite and main living areas are conveniently located on the first floor, offering privacy and ease of access, while the upstairs features 3 well-placed bedrooms, 2 full bathrooms, and a versatile game room, perfect for entertaining, relaxing, or creating a dedicated play or work area. Located in the charming city of Lancaster, Pleasant Run Estates provides convenient access to local attractions. Spend your weekends enjoying the trails, sports facilities, and open spaces at Lancaster Community Park, or take in the tranquility of Bear Creek Nature Park. The Lancaster Historic Town Square offers unique shopping and dining experiences, while the Cold War Air Museum provides an engaging cultural outing. Easy access to major highways ensures seamless commutes to downtown Dallas and surrounding areas. The 'Laurel' at Pleasant Run Estates combines thoughtful design with small-town charm. Don’t miss the opportunity to make this stunning home your own—schedule your showing today! Builder pays survey, title policy and up to $20k in closing costs. BUILDER HAS MORE DETAILS ! 4 Beds ⋅ 4 Baths ⋅ 20800588 MLS NEW CONSTRUCTION BY LONG-TIME BUILDER , ROBBIE HALE HOMES, Welcome to the 'Laurel' floor plan at Pleasant Run Estates in Lancaster, TX! This beautifully designed 2-story home offers 4 bedrooms, 3.5 baths, and a spacious game room, perfectly crafted for modern family living. The primary suite and main living areas are conveniently located on the first floor, offering privacy and ease of access, while the upstairs features 3 well-placed bedrooms, 2 full bathrooms, and a versatile game room, perfect for entertaining, relaxing, or creating a dedicated play or work area. Located in the charming city of Lancaster, Pleasant Run Estates provides convenient access to local attractions. Spend your weekends enjoying the trails, sports facilities, and open spaces at Lancaster Community Park, or take in the tranquility of Bear Creek Nature Park. The Lancaster Historic Town Square offers unique shopping and dining experiences, while the Cold War Air Museum provides an engaging cultural outing. Easy access to major highways ensures seamless commutes to downtown Dallas and surrounding areas. The 'Laurel' at Pleasant Run Estates combines thoughtful design with small-town charm. Don’t miss the opportunity to make this stunning home your own—schedule your showing today! Builder pays survey, title policy and up to $20k in closing costs. BUILDER HAS MORE DETAILS ! 1505 Pegasus Dr, Lancaster
$448,950 MLS# 20747071 - Built by First Texas Homes - Ready Now! ~ Single-story home with an open floor plan boasting numerous upscale upgrades including built-in appliances, quartz countertops, and hardwood floors throughout. Sliding glass doors open to a covered patio, offering serene greenbelt views. The expansive primary suite is a haven of modern luxury with continuous hardwood flooring, quartz countertops, and a soothing freestanding bathtub. The family room is highlighted by a striking 60-inch linear fireplace, enhancing the overall charm and warmth of the space. 4 Beds ⋅ 3 Baths ⋅ 20747071 MLS MLS# 20747071 - Built by First Texas Homes - Ready Now! ~ Single-story home with an open floor plan boasting numerous upscale upgrades including built-in appliances, quartz countertops, and hardwood floors throughout. Sliding glass doors open to a covered patio, offering serene greenbelt views. The expansive primary suite is a haven of modern luxury with continuous hardwood flooring, quartz countertops, and a soothing freestanding bathtub. The family room is highlighted by a striking 60-inch linear fireplace, enhancing the overall charm and warmth of the space. 2000 Harmony Pine Way, Mesquite
$594,013 MLS# 20626576 - Built by First Texas Homes - Ready Now! ~ This stunning home offers a thoughtfully designed layout with an additional bedroom and half bath downstairs—perfect for guests. The study features elegant atrium doors that open to the front porch, creating a seamless indoor-outdoor retreat. A chef’s dream, the kitchen boasts a double oven and sleek modern finishes throughout. From stylish upgrades to functional design, this home is a must-see. Come explore all it has to offer. 5 Beds ⋅ 4 Baths ⋅ 20626576 MLS MLS# 20626576 - Built by First Texas Homes - Ready Now! ~ This stunning home offers a thoughtfully designed layout with an additional bedroom and half bath downstairs—perfect for guests. The study features elegant atrium doors that open to the front porch, creating a seamless indoor-outdoor retreat. A chef’s dream, the kitchen boasts a double oven and sleek modern finishes throughout. From stylish upgrades to functional design, this home is a must-see. Come explore all it has to offer. 1128 Willow Lake Dr, Desoto