Refine Search
Sort by
9415 Mayblossom Way, Dallas
$295,000
3 Beds ⋅ 2 Baths ⋅ 21406290 MLS
FULLY REMODELED -- NO HOA -- NEW 2026 ROOF -- DESIGNER FINISHES -- QUARTZ THROUGHOUT -- MOVE-IN READY! Why settle for a home that still needs work when you can move right into this beautifully renovated Dallas home? 3 beds, 2 baths, nearly 1,700 sqft, one-story, a 2-car garage, a spacious backyard, and NO HOA! Completely remodeled with modern style and major improvements, including a BRAND NEW 2026 ROOF, 2023 HVAC system, NEW 2026 luxury vinyl plank flooring, NO CARPET & QUARTZ COUNTERTOPS THROUGHOUT. Bright, airy OPEN-CONCEPT DESIGN, recessed lighting & beautiful modern finishes. The spacious living room features a striking white brick fireplace with a contrasting dark mantel and warm wood accent, creating an inviting focal point. The kitchen is a true showstopper! Enjoy crisp white shaker-style cabinetry, an oversized 10FT QUARTZ ISLAND with breakfast-bar seating, stylish gold-tone cabinet hardware, pendant lighting, a beautiful tile backsplash & stainless steel appliances. The primary suite offers a relaxing retreat with a spacious bedroom & a beautifully updated bathroom featuring a double-sink vanity, contemporary fixtures, a large framed mirror, and a separate soaking tub and shower. Enjoy a LARGE BACKYARD with room for entertaining, gardening, outdoor activities, or creating your own backyard retreat. NO HOA, YET GREAT NEARBY COMMUNITY AMENITIES! Enjoy playgrounds, sports courts, walking trails, a dog park, horseback riding trails, a fishing pond & more. Conveniently located approximately 4 minutes from Lyndon B. Johnson Freeway (I-635), with access to I-45 and connecting routes toward Downtown Dallas. WORK IN DOWNTOWN DALLAS? This location offers convenient highway connections throughout the metroplex. Schedule your private showing today and see the quality, space, and upgrades you have been searching for... Your REALLL DREAM HOME awaits you!!

9415 Mayblossom Way, Dallas

4003 Gilbert Ave Unit 7, Dallas
$289,000
1 Beds ⋅ 1 Baths ⋅ 21408432 MLS
This chic 1-bedroom, 1-bathroom condo is a stylish urban retreat in the heart of Oak Lawn! Tucked along a picturesque, tree-lined street, this charming home offers the perfect blend of modern updates, inviting character, and an unbeatable location. Enjoy the best of Dallas living with Oak Lawn, Turtle Creek, Uptown, the Katy Trail, popular restaurants, entertainment, and local boutiques just moments away. Inside, the thoughtfully designed two-level layout offers an inviting atmosphere, with an open-concept living and dining area that maximizes both comfort and functionality. The kitchen combines style and functionality with updated cabinetry, granite countertops, stainless steel appliances, gas cooking, contemporary lighting, and a convenient breakfast bar perfect for casual dining or entertaining. The open living and dining area offers flexibility for relaxing, hosting guests, or creating a dedicated work-from-home space. Upstairs, the loft-style bedroom comfortably accommodates a king-sized bed and offers a cozy, private retreat. The updated bathroom features granite countertops, refreshed cabinetry, and a modern walk-in shower. Even better, the low monthly HOA dues cover water, sewer, trash, and gas, helping simplify ownership and monthly budgeting. The property can be sold fully furnished. The building allows both short-term and long-term rentals, offering buyers flexibility to pursue an income-producing investment or accommodate their preferred rental strategy. Big city convenience, neighborhood charm, and an inviting place to call home, all in one exceptional package!

4003 Gilbert Ave Unit 7, Dallas

112 Ave B, Seagoville
$274,999
3 Beds ⋅ 2 Baths ⋅ 21407461 MLS
Fully updated in 2020 with additional thoughtful improvements and meticulous attention to detail since, this 3-bedroom, 2-bath charmer is not one to miss. The home boasts an open floor plan bathed in natural light that flows seamlessly between the living, dining, and kitchen areas. The inviting kitchen features granite countertops, stainless steel appliances, and freshly painted cabinetry, while the spacious primary suite offers a peaceful retreat complete with an expansive walk-in closet, and ensuite bath with modern finishes. Newly installed flooring in all three bedrooms complements the home's cohesive, updated finishes throughout. Outside, the spacious backyard with mature shade trees, a newly added covered deck, and wood privacy fence offers the perfect extension of the living space, ideal for everyday enjoyment, quiet evenings, and memorable gatherings.

112 Ave B, Seagoville

6406 Deloache Ave, Dallas
$3,495,000
4 Beds ⋅ 6 Baths ⋅ 21407520 MLS
Situated on a coveted street in prestigious Preston Hollow, this exceptional custom estate by Bella Vita Custom Homes blends timeless architecture, sophisticated interiors, and resort-style living. A striking stone façade, elegant arched windows, and beautifully landscaped grounds create an impressive first impression. Inside, soaring ceilings, rich hardwood floors, designer lighting, and abundant natural light complement thoughtfully curated finishes throughout. The dramatic living room features a floor-to-ceiling stone fireplace and custom built-ins, while the chef's kitchen showcases an oversized waterfall-edge island, custom cabinetry, and professional-style appliances. Designed for exceptional entertaining, a stunning secondary living space features vaulted ceilings with exposed wood beams, a custom wet bar, and a showstopping glass-enclosed wine room. Additional highlights include a dedicated media room, two private offices, and a separate casita ideal for guests or extended stays. The luxurious primary suite offers a spa-inspired bath with a freestanding soaking tub and oversized shower. Outdoors, a private resort awaits with a sparkling pool, cascading waterfall, elevated spa, and expansive covered living area with fireplace, all surrounded by mature trees and lush landscaping. A remarkable opportunity to enjoy refined living, exceptional entertaining, and privacy in one of Dallas' most desirable neighborhoods.

6406 Deloache Ave, Dallas

4269 Lava Forest Ln, Dallas
$303,900
3 Beds ⋅ 2 Baths ⋅ 21408473 MLS
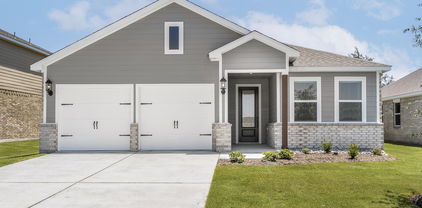
Rio Grande – 1 story, 3-bed, 2-bath, 1,175 sqft! The Rio Grande floor plan is a one-story, three-bedroom and two-bathroom home. It has a spacious, open-concept layout with a chef-ready kitchen and large family room. Built with our CompleteHome™ package, you will find a host of upgrades at no extra cost to you! Granite countertops, stainless steel appliances, and a Wi-Fi-enabled garage door opener are just a few of the wonderful upgrades you will enjoy when living in the Rio Grande. This spacious master suite is the perfect get away after a long day. Built with you in mind, this roomy retreat includes a spacious room equipped to fit your king-sized furniture, spa-like bathroom, and huge walk-in closet. From the high-end glass shower to the incredible storage space, you will have everything you need to relax and unwind!

4269 Lava Forest Ln, Dallas

835 Nomas St, Dallas
$750,000
4 Beds ⋅ 4 Baths ⋅ 21407767 MLS
Striking contemporary architecture meets everyday comfort in this newly built residence. Offering four bedrooms and a private office easily used as a fifth, the home is designed for flexibility and modern lifestyles. Expansive windows bathe the open main level in sunlight, where the kitchen with casual dining space flows seamlessly into the living area. Clean lines, seamless wall finishes, and built-in Sonos audio create a polished, gallery-like feel. The second floor hosts a serene owner's retreat, two guest bedrooms, and a flexible lounge ideal for media or play. Stroll to nearby restaurants and shops, and reach Downtown Dallas, Dallas Market Hall, Love Field, DFW Airport, and major freeways within minutes.

835 Nomas St, Dallas

5507 Bryan St, Dallas
$2,195,000
3 Beds ⋅ 4 Baths ⋅ 21408382 MLS
Nestled in the prestigious Swiss Avenue Historic District, this pristine Prairie enjoys an elevated setting with sweeping views of Savage Park and the boulevard. Meticulously renovated and restored, the residence blends modern luxury with the craftsmanship and character of its historic origins. Thoughtful details include all-new utility connections from the public lines to the property, rich hardwood floors, custom cabinetry throughout, and walls of windows that fill the interiors with natural light. On the main level, an elegant formal dining room with an original working fireplace welcomes intimate dinners and memorable gatherings. The gourmet kitchen features abundant custom storage, commercial-grade appliances, expansive counters, designer hardware, statement lighting, and a bespoke island ideal for entertaining. It flows into an inviting living area anchored by a cozy fireplace, while a reimagined butler’s pantry with climate-controlled wine storage connects the living and dining spaces. Doors open to a refined outdoor retreat, where a covered patio with an outdoor kitchen and dining area overlooks the sparkling pool. Upstairs, the sumptuous primary suite features a private fireside sitting area and separate entrances to two spa-inspired bathrooms, each complemented by a beautifully tailored custom closet designed for exceptional storage. The second floor also features spacious secondary bedrooms, an additional living area, and a conveniently located laundry room. Complete guest quarters above the two-car garage offer privacy and comfort. Lush gardens surround the property, while a gracious wraparound porch creates an inviting setting for elegant entertaining or quiet relaxation. All systems can be controlled by phone and are complemented by a comprehensive camera system. Set in a highly walkable neighborhood celebrated for its strong sense of community, this home offers timeless architecture, sophisticated amenities, and exceptional livability.

5507 Bryan St, Dallas

834 Mcbroom St, Dallas
$750,000
4 Beds ⋅ 4 Baths ⋅ 21407751 MLS
Striking contemporary architecture meets everyday comfort in this newly built residence. Offering four bedrooms and a private office easily used as a fifth, the home is designed for flexibility and modern lifestyles. Expansive windows bathe the open main level in sunlight, where the kitchen with casual dining space flows seamlessly into the living area. Clean lines, seamless wall finishes, and built-in Sonos audio create a polished, gallery-like feel. The second floor hosts a serene owner's retreat, two guest bedrooms, and a flexible lounge ideal for media or play. Stroll to nearby restaurants and shops, and reach Downtown Dallas, Dallas Market Hall, Love Field, DFW Airport, and major freeways within minutes.

834 Mcbroom St, Dallas

6404 E Lovers Ln, Dallas
$615,000
3 Beds ⋅ 2 Baths ⋅ 21407845 MLS
Welcome to coveted Ridgewood Park! Directly across from TEA A-rated Dan D. Rogers Elementary, this beautifully transformed 1954 brick mid-century home blends original charm with modern updates. Enjoy restored hardwood floors, clean architectural lines, a wood-burning fireplace with gas starter, built-in shelving, abundant natural light, 2 bedrooms plus a flexible office or nursery, and a separate laundry room. The open-concept kitchen features white cabinetry, quartz counters, a 4x6 island, blue glass-tile backsplash and stainless appliances new in 2022. Gas range, vent hood, dishwasher, microwave, washer and dryer convey; appliance manuals provided. Both full baths are renovated with new tubs, toilets, sinks and tile; the primary bath showcases Divine Savages designer wallpaper, with an extra roll included. Fresh interior wall and ceiling paint (2026), new blinds and interior and exterior doors (2022), and exterior paint (2021). Major improvements include HVAC and reworked ductwork (2024) with transferable American Standard warranty, updated electrical and plumbing, new roof and water heater, and professionally cleaned dryer vent (2024; receipt available). On a landscaped quarter-acre corner lot, enjoy a fully fenced backyard with fire pit, patio, Rubbermaid storage shed with floor, new sidewalk and concrete parking area (2021–22), alley access, and a motorized gate opener replaced in 2025 with keypad access and 7-year warranty. Minutes from White Rock Lake, shopping and dining; seller estimates 5 minutes to seven grocery options including Target and Central Market, 15 minutes to Downtown Dallas and 20 minutes to Love Field!

6404 E Lovers Ln, Dallas

320 E 5th St, Dallas
$2,500,000
7 Beds ⋅ 4 Baths ⋅ 21406713 MLS
A Century-Old, Award-Winning Architectural Beauty. A Dallas Historic Estate. An extraordinary 1925 Arts and Crafts estate across from Lake Cliff Park, and a recipient of the 2025 Dallas Preservation Award. Set on approximately 0.35 gated acres, this beautifully preserved residence showcases original hardwood floors, historic windows, intricate millwork, fireplaces, built-ins, period lighting, gracious gathering rooms, and wraparound porches with extraordinary evening downtown Dallas skyline views. The restoration thoughtfully blends historic character with modern infrastructure, including updated electrical, plumbing, and sewer systems; a premium 100-year roof; whole-home water filtration; and advanced air purification. The private grounds feature a swimming pool, spa, pool bath, outdoor kitchen, generous parking, separate garage apartment(493 sq ft with full kitchen), and a rare full walkout basement. Originally built by William Frank Rogers, official photographer of the Texas Electric Railway, it has been owned by only three families. Minutes from Bishop Arts and downtown Dallas.

320 E 5th St, Dallas

1008 Camelia Grove Ct, Hutchins
$332,900
4 Beds ⋅ 3 Baths ⋅ 21408417 MLS
The Camelia Floor Plan is a remarkable two-story home that seamlessly blends functionality and style. Featuring four bedrooms, two and a half bathrooms, an open family room, and a chef-ready kitchen, every corner is thoughtfully designed to meet your family’s needs. The open kitchen boasts a generous granite countertop—perfect for gatherings—while the adjacent dining area offers an inviting space for shared meals. The spacious family room is filled with natural light, creating an airy and welcoming atmosphere for relaxation and entertaining. Upstairs, the thoughtfully designed primary suite and secondary bedrooms ensure comfort and privacy for everyone. Adding to its appeal, this home offers no rear neighbors—just serene views of nature and a sense of peaceful privacy right in your own backyard. Designer-selected upgrades and energy-efficient features come included at no additional cost, making this home both beautiful and practical.

1008 Camelia Grove Ct, Hutchins

8605 Ferguson Rd, Dallas
$2,500,000
21408334 MLS
Residential development opportunity on approximately 4.10 wooded acres at 8605 Ferguson Road in Dallas, Texas. Positioned along Ferguson Road east of Lakeland Drive and adjacent to the established Villas at Ash Creek community, this infill site combines substantial road frontage, mature residential surroundings, and TH-3(A) Townhouse District zoning. City Plan Commission file S178-011 documents an approved 2017 preliminary concept contemplating 28 shared-access residential lots plus two HOA common-area lots, providing builders and developers with a meaningful starting point for renewed feasibility and planning. The property contains approximately 178,510 square feet and is currently held as one acreage parcel. The historical plan is preliminary and is not represented as 28 recorded or fully entitled lots. The zoning, established neighborhood context, and prior planning work create an appealing opportunity for townhouse, single-family, duplex, or other residential development permitted under applicable regulations and City approval. Portions of the property are located within the South Fork Ash Creek floodplain, and City records document Fill Permit 18-08 involving approximately 0.31 acre. Buyers should independently verify zoning, plat status, development yield, access, utilities, floodplain, drainage, conservation easements, title, survey, and all City requirements. Contact the listing agents for the complete marketing package and historical preliminary plat.

8605 Ferguson Rd, Dallas

5990 Lindenshire Ln Unit 121, Dallas
$475,000
2 Beds ⋅ 3 Baths ⋅ 21407387 MLS
Designed by renowned Dallas architect Bud Oglesby, this sleek and beautifully updated townhome blends timeless architecture with modern sophistication. Featuring 2 bedrooms, 2.5 baths, and approximately 1,400 square feet, the home showcases clean lines, abundant natural light, beautiful real red oak hardwood floors, and thoughtfully designed living spaces ideal for both everyday living and entertaining. The impeccably maintained Poggenpohl kitchen combines sophisticated European design with exceptional functionality, offering a timeless aesthetic that complements the home's architectural character. Privately situated within the complex, the home offers a peaceful retreat while remaining close to everything North Dallas has to offer. A private composite deck extends the living space outdoors, creating the perfect setting for morning coffee, dining, or unwinding at the end of the day. Both bedrooms feature ensuite baths, providing comfort and privacy. Ideally located near premier shopping, dining, and major thoroughfares, this move-in-ready townhome offers a rare combination of architectural character, modern style, privacy, a community pool, and an exceptional location.

5990 Lindenshire Ln Unit 121, Dallas

5743 Prospect Ave Unit 102, Dallas
$599,000
3 Beds ⋅ 4 Baths ⋅ 21408309 MLS
Fabulous updated condo in Prime Lower Greenville location. Discover the ultimate Urban Lifestyle in this beautifully updated 3-bedroom, 3.5-bath Condo-Townhome style, nestled in the heart of Lower Greenville. The unbeatable walkability gives you easy access to Trader Joe's,The Truckyard, and other fantastic Lower Greenville spots. Step inside to find sleek updated LVP flooring, and modern finishes throughout. The kitchen features upgraded appliances, quartz and designer tile. Each bathroom has been impeccably updated for a fresh, luxurious feel.The layout is perfect for privacy and convenience. On the first floor, you'll find a spacious bedroom with a full bath, ideal for guests or a home office. The third floor offers two ensuite bedrooms, including the primary suite. Complete with an attached 2-car garage-this home offers everything you need for sophisticated, low-maintenance living. If you’re looking for an unbeatable location, this is it. Refrigerator, washer and dryer included with sale. Note:Unit signage is Unit B. 8 unit complex.

5743 Prospect Ave Unit 102, Dallas

1631 Macmanus Dr, Dallas
$650,000
3 Beds ⋅ 2 Baths ⋅ 21406389 MLS
Step into a beautifully reimagined home designed for modern living. Refreshed with meticulous attention to detail, the interior showcases gleaming original hardwood floors, upgraded designer lighting, and stunning contemporary finishes throughout. The spacious primary living area centers around an iconic, original terracotta brick fireplace, creating a warm and inviting focal point for relaxing or entertaining. Designed for culinary enthusiasts, the fully renovated kitchen features warm custom wood cabinetry, elegant Taj Mahal quartz countertops, a gas range cooktop, and a statement geometric tile backsplash. Both spa-inspired bathrooms feature high-end tiled accent walls, luxury vanities, gold hardware accents, backlit architectural mirrors, and a custom walk-in shower with a framed tile archway. Retreat to the expansive primary suite, offering direct sliding glass door access out to a newly constructed back deck—perfect for morning coffee or evening entertaining overlooking the spacious yard. This turn-key residence also includes brand-new windows, a new HVAC system for year-round efficiency, and abundant parking with an attached 2-car garage, covered carport, and a 4-car driveway. Located just minutes from the Arboretum, White Rock Lake, shopping, dining, and local coffee shops, this property offers the ultimate balance of style, comfort, and convenience

1631 Macmanus Dr, Dallas

3225 Turtle Creek Blvd Unit 1012, Dallas
$260,000
1 Beds ⋅ 1 Baths ⋅ 21406519 MLS
Welcome home to The Renaissance on Turtle Creek. Situated on the 10th floor, this beautifully refreshed residence offers scenic views of Turtle Creek and the Downtown Dallas skyline. Recent updates include fresh paint, modern fixtures, updated lighting, and luxury vinyl flooring throughout the living areas—no carpet! The kitchen features granite countertops and updated stainless steel appliances, while the full-size utility room provides additional storage and everyday convenience. The spacious primary suite offers an oversized walk-in closet with excellent storage. Step outside to your generous private balcony, the perfect setting to relax, entertain, or take in the surrounding views. Additional highlights include a recently replaced water heater, plus a refrigerator, washer, and dryer that convey with the property. Enjoy the ultimate lock-and-leave lifestyle with resort-style amenities, including two swimming pools, 24-hour concierge service with valet parking, two fitness centers, business centers, and guest suites. Unbeatable access to the Katy Trail, West Village, Uptown, Downtown Dallas, Oak Lawn, and the Arts District.

3225 Turtle Creek Blvd Unit 1012, Dallas

2616 Mossglen Dr, Dallas
$240,000
3 Beds ⋅ 2 Baths ⋅ 21408265 MLS
Welcome to this charming single-story brick ranch tucked into a well-established neighborhood. A covered front porch creates a warm welcome and opens to a living and dining space, family room featuring a cozy fireplace and an easy flow into the well-appointed kitchen. Three comfortable bedrooms and two baths include a primary suite with an upgraded ensuite shower. Outside, the generous backyard offers plenty of room for relaxing, gardening, entertaining, or enjoying the outdoors. A wheelchair ramp provides added accessibility, while the attached garage and ample driveway parking offer everyday convenience. With an easy commute to Downtown Dallas and convenient access to area amenities, this inviting home combines comfort, functionality, and location.

2616 Mossglen Dr, Dallas

1138 N Edgefield Ave, Dallas
$780,000
4 Beds ⋅ 3 Baths ⋅ 21407496 MLS
Big Tudor charm. Bright, welcoming spaces. A Kessler Park address worth getting excited about. Welcome to 1138 N Edgefield Ave, where timeless architecture and everyday versatility come together on one of the neighborhood’s most coveted streets. Original hardwood floors, classic Tudor details, and abundant natural light bring warmth and personality to a home that feels anything but cookie-cutter. The flexible floor plan makes room for your lifestyle, with a built-out upstairs and full bath ready to become a guest retreat, home office, creative studio, or extra hangout space. From dinner parties in the dedicated dining room to coffee and slow mornings in the breakfast nook, there’s a spot for every kind of gathering. Take the good times outside to a shaded, landscaped backyard made for weekend get-togethers, al fresco dinners, and laid-back evenings under the stars. Parking options include two-car garage, gated parking, and additional off-street parking in drive. Set in desirable North Oak Cliff within the Rosemont Elementary attendance area, this Kessler Park Tudor puts you close to Stevens Park Golf Course, Kessler Parkway trails, Bishop Arts District dining and shopping, and downtown Dallas. Spend the day exploring local favorites, then come home to classic architecture and spaces that feel distinctly yours. Full of character, with room for your next chapter.

1138 N Edgefield Ave, Dallas

6423 Ridgemont Dr, Dallas
$899,995
5 Beds ⋅ 4 Baths ⋅ 21403850 MLS
NOT TOO GOOD TO BE TRUE! RIGHT HOME, RIGHT PRICE, RIGHT NEIGHBORHOOD! Here is your new home, a 5 bed, 3.5 bath stunner with a dedicated office, totaling 3792 sq. ft. is not a misprint. Thoughtful upgrades modernize this home while maintaining the appeal of the original architecture. Dual Primary Bedrooms facilitate multi-generational living and family harmony. The well-designed floor plan features a spacious Kitchen-Breakfast Area flowing into the Formal Dining Room. This makes it great for a busy family schedule and hosting social gatherings. The Family Room is perfect for watching the big game or just kicking back in front of the fireplace for a cozy evening with loved ones. The private Courtyard is perfect for entertaining, private gardening, or taking a break from the world. The downstairs Primary Suite is pure luxury featuring a large shower with sauna, soaking tub with chandelier, double sinks, and two large custom closets. Separation from the other two downstairs bedrooms makes this private space perfect for unwinding from that busy day. One of the two bedrooms across the courtyard has an en suite bath. Up the gorgeous stairs is a second Primary Suite large enough to be a Game Room or second living area. It has a private patio, cavernous walk-in closet, and en suite bath shared with the dedicated Office. This third proper bathroom features a soaking tub, separate shower, and double sinks. The bedroom adjoining the upstairs Primary Suite is ideal for a nursery, gym, second office, or anything you choose. If you're new to DFW, check the attached map. Being only a few minutes from SMU, White Rock Lake, upper and lower Greenville, plus easy access to shopping, activities, churches, and quality schools is why so many want to live in this prestigious Northeast Dallas neighborhood. Please verify dimensions and school district information. Don't miss out on this remarkable opportunity!

6423 Ridgemont Dr, Dallas

2800 Keller Springs Rd Unit 8C, Carrollton
$375,000
3 Beds ⋅ 3 Baths ⋅ 21408130 MLS
Stylish Townhome with Exceptional Upgrades and Outdoor Appeal! Enjoy contemporary comfort and thoughtful enhancements in this exquisitely appointed 3-bedroom, 3-bath townhome. The open-concept layout creates an inviting flow between living, dining, and kitchen spaces. The kitchen is equipped with granite countertops, a center island, Bosch appliances, and a full-size wine refrigerator, while custom cabinetry throughout provides abundant storage. The primary suite features a luxurious bath with a jetted tub, frameless glass shower, and heated floors. Double-pane sound-reducing windows bring in natural light while helping minimize outside noise. Additional highlights include two high-capacity HVAC systems, energy-efficient LED lighting, and an attached two-car garage with an epoxy-coated floor that also serves as a mirrored fitness or yoga space. A three-car driveway offers additional parking. Relax outdoors on the private patio, complete with a shade awning, fire pit, and water feature, all enclosed by an approximately 8.5-foot privacy fence. Conveniently located about five minutes from Addison's shopping, dining, and entertainment, with access to both DFW and Dallas Love Field airports in approximately 20 minutes. Seller doesn't have a Survey. Buyer will need to purchase one if required.

2800 Keller Springs Rd Unit 8C, Carrollton

7031 Mason Dells Dr, Dallas
$1,850,000
4 Beds ⋅ 4 Baths ⋅ 21405311 MLS
7031 Mason Dells is a classic Jan Mar Estates ranch, freshly renovated and move-in ready. Recent improvements include a remodeled primary bath, new interior and exterior paint, a new kitchen backsplash with freshly painted cabinets, and beautifully re-stained hardwood floors. The updated open layout lives large with two generous living rooms, a formal dining room, and an oversized game room—perfect for entertaining, play, or a flexible work-from-home zone. A striking Austin-stone wood-burning fireplace anchors the main living area, which opens to a courtyard-style patio and a tree-shaded backyard. The bright, remodeled kitchen offers granite counters, stainless appliances with a gas cooktop, a huge pantry, and a breakfast bar, with a full laundry room and sink just beyond. The four-bedroom, split layout provides privacy for everyone: a secluded guest suite sits on the west side of the home, while the east wing hosts the spacious primary suite and two secondary bedrooms connected by an updated Jack-and-Jill bath. The primary retreat features a renovated bath with granite counters and a frameless shower, a large walk-in closet, and two additional closets. A whole-home water filtration system and abundant built-ins add everyday comfort and storage. Set on a picturesque, tree-lined street, you’re minutes to Preston Royal Village, NorthPark Center, neighborhood cafes and markets, Medical City and Texas Health Presbyterian, and outdoor time along the Northaven and White Rock Creek Trails. Quick access to US-75, 635, Preston, and Hillcrest makes commuting easy, and the area is surrounded by renowned private schools and community parks. Timeless style, smart updates, and a superb location make this one a standout.

7031 Mason Dells Dr, Dallas

2300 N Carroll Ave, Dallas
$1,350,000
5 Beds ⋅ 5 Baths ⋅ 21406425 MLS
Designed by acclaimed architect Josh Nimmo, AIA and built by Alan Kagan with Dwellings, this fully furnished contemporary residence is now offered as three independently rentable residences. A rare opportunity to live in one and rent two, rent all three, or keep the entire home for yourself. In 2026 the property generated approximately $80,900 in short term rental revenue even though all three units have only been operating since late May, the Courtyard Casita alone has netted an average of about $3,500 a month. The Main Level Residence features concrete floors, museum finish walls, pocket doors. Floor to ceiling glass doors extend the living and kitchen spaces to a courtyard with a heated plunge pool, gas grill and fire pit. The kitchen offers Miele appliances, a Miele steam oven, and Liebherr refrigerator. The primary suite opens directly to the pool and has a spa-like bath with dual sinks and a custom walk-in closet with washer and dryer. A second ensuite bedroom with a Murphy bed works as a guest room or home office. The Skyline Suite is reached by a dramatic glass-walled staircase. This second primary suite has unobstructed downtown Dallas skyline views, a sitting area with kitchenette, a balcony and an expansive custom closet. Its luxurious bath has a Kohler digital dual shower system, multiple shower heads, heated floors and a Kohler smart toilet. An additional bedroom or gym completes the level. The Courtyard Casita is a 665 sq. ft. attached residence originally designed as a mother-in-law suite. It has a full bath, walk-in closet, utility room and a private high-fenced patio, making it ideal for guests, multigenerational living or steady rental income. Each residence has its own full-size washer and dryer. The main level AC is new and under warranty, and furnishings and the booking calendar are available. Minutes from Knox Henderson, the Katy Trail, Uptown, Downtown and The Central. A monthly booking history and investor pro forma are available on request.

2300 N Carroll Ave, Dallas

2300 N Carroll Ave, Dallas
$1,350,000
5 Beds ⋅ 5 Baths ⋅ 21406995 MLS
Designed by acclaimed architect Josh Nimmo, AIA and built by Alan Kagan with Dwellings, this fully furnished contemporary residence is now offered as three independently rentable residences. A rare opportunity to live in one and rent two, rent all three, or keep the entire home for yourself. In 2026 the property generated approximately $80,900 in short term rental revenue even though all three units have only been operating since late May, the Courtyard Casita alone has netted an average of about $3,500 a month. The Main Level Residence features concrete floors, museum finish walls, pocket doors. Floor to ceiling glass doors extend the living and kitchen spaces to a courtyard with a heated plunge pool, gas grill and fire pit. The kitchen offers Miele appliances, a Miele steam oven, and Liebherr refrigerator. The primary suite opens directly to the pool and has a spa-like bath with dual sinks and a custom walk-in closet with washer and dryer. A second ensuite bedroom with a Murphy bed works as a guest room or home office. The Skyline Suite is reached by a dramatic glass-walled staircase. This second primary suite has unobstructed downtown Dallas skyline views, a sitting area with kitchenette, a balcony and an expansive custom closet. Its luxurious bath has a Kohler digital dual shower system, multiple shower heads, heated floors and a Kohler smart toilet. An additional bedroom or gym completes the level. The Courtyard Casita is a 665 sq. ft. attached residence originally designed as a mother-in-law suite. It has a full bath, walk-in closet, utility room and a private high-fenced patio, making it ideal for guests, multigenerational living or steady rental income. Each residence has its own full-size washer and dryer. The main level AC is new and under warranty, and furnishings and the booking calendar are available. Minutes from Knox Henderson, the Katy Trail, Uptown, Downtown and The Central. A monthly booking history and investor pro forma are available on request.

2300 N Carroll Ave, Dallas

11615 Featherbrook Dr, Dallas
$300,000
3 Beds ⋅ 2 Baths ⋅ 21408146 MLS
Beautifully remodeled 3-bedroom, 2 bath home with 2 car garage in a desirable neighborhood. An inviting open concept layout showcases a living room with a striking fireplace focal point, completmented by deparate dining and breakfast areas. The kitchen features new cabinetry, quartz countertops, and new stainless steel appliances. Both bathrooms have been fully renovated with new vanities, tile flooring, and toilets. New vinyl flooring, ceiling fans, chandeliers, recessed lighting, and electrical switches create a fresh, cohesive feel throughout. Additional updates include a new roof, new furnace, new insulation and new fencing. A covered patio offers a comfortable spot for outdoor relaxation. Move-in ready with thoughtful updates throughout. Walking distance to elementary school. Close to 635 Pwy and just minutes to Town East Mall

11615 Featherbrook Dr, Dallas

Listings provided by North Texas Real Estate Information Systems (NTREIS). Listing data has been deemed reliable but is not guaranteed to be accurate by the MLS.

Last updated:

How much is your home worth?

Get instant property value now!