Refine Search
Sort by
6834 Quarterway Dr, Dallas
$1,099,000
4 Beds ⋅ 3 Baths ⋅ 21374985 MLS
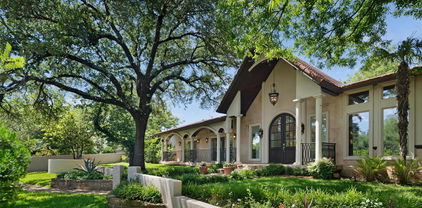
Located in the charming neighborhood of Prestonwood, this gorgeous updated contemporary style home offers an open layout style of living with an extensive list of updates. As you walk in you will find beautiful white oak flooring, vaulted ceilings, and numerous windows allowing for natural light to brighten up the stylish space. The kitchen features quartz counters, a gas cooktop and hood, an abundance of sleek white cabinets, and a chic yet timeless backsplash that makes for the perfect gathering space. In 2020, the owners did a complete backyard remodel: installing a custom sleek rectangular pool with heater, adding contemporary decking with concrete slabs surrounded by decorative Mexican pebble, built-in gas grill and Green Egg station. The backyard reno also included adding lighting, cedar posts, & a cedar ceiling to the patio plus a lush array of landscaping to line the back fence creating the perfect backdrop to your resort style setting. The backyard is extra large allowing for the 32 x 16 foot pool with yet still plenty of grass, landscaping, and 2 pecan trees as well to enjoy. The Primary bedroom is extra spacious with a modern bathroom, dual vanity, door to the backyard, and giant WIC. One of the bedrooms offers incredible flexibility with a California Closet built-in entertainment system, making it an ideal game room, media space, or guest bedroom separate from the other bedrooms. Two nice size bedrooms share a Jack and Jill bathroom with dual sinks and a granite counter top. The home has great curb appeal with a metal roof, updated concrete porch, as well as a grey colored stamped concrete circular drive with border making the home stand out from the rest. There is also a gated concrete side yard perfect for a shed. You can't beat the N Dallas location which is convenient to Trader Joes and just around the corner from Hillcrest Village, a lively area to grab dinner, pick up an award winning bagel at Starship, or let your kids play at the playground!

6834 Quarterway Dr, Dallas

7340 Skillman St Unit 909, Dallas
$134,900
1 Beds ⋅ 1 Baths ⋅ 21394596 MLS
NEW PRICE OF $134,900 PLUS UP TO $2,500 IN SELLER CONCESSIONS! Apply the credit toward eligible closing costs or an interest rate buydown with an acceptable offer, subject to lender approval. FENCED BACKYARD PATIO, DIRECT GREEN SPACE ACCESS, AND AN ATTACHED GARAGE! Welcome home to this inviting 1-bedroom, 1-bath condo at Oaks on the Bend in Lake Highlands. With a ground-floor setting and mature trees just beyond the backyard, this home offers an appealing connection to the outdoors. Enjoy morning coffee on the covered patio, add your favorite plants, or unwind outside after a long day. The back gate opens directly to the adjacent green space, making quick outings with your pet especially convenient. Step inside to a spacious living room featuring a corner fireplace, crown molding, and warm wood-look flooring. The adjoining dining area and generous kitchen pass-through create a connected layout for everyday living and entertaining. Granite countertops, stainless steel appliances, and ample cabinet space make the kitchen both attractive and functional. The bedroom offers views of the greenery and generous closet storage with mirrored doors, while the bathroom features an extended vanity and a tub-shower combination. An attached one-car garage with direct interior access, storage shelving, and space for full-size laundry adds another layer of everyday convenience. Enjoy a Lake Highlands location that keeps groceries, restaurants, shopping, and recreation close at hand. Nearby Lake Highlands Town Center offers Sprouts and a variety of dining options, while White Rock Lake brings walking, cycling, and outdoor recreation within easy reach. Lake Highlands DART Station provides another convenient option for getting around Dallas. An inviting interior, your own outdoor space, and direct access to the greenery beyond. Come see what makes this Lake Highlands condo stand out!

7340 Skillman St Unit 909, Dallas

600 Quail Ln, Coppell
$574,900
3 Beds ⋅ 2 Baths ⋅ 21273436 MLS
Now making its online debut after an exclusive MLS-only offering, 600 Quail Lane is ready to be discovered by buyers seeking an exceptional home in the heart of Coppell. It offers the perfect blend of comfort, style, and convenience in an unbeatable location near the elementary school and fire station. This meticulously maintained 3-bedroom, 2-bath home boasts fantastic curb appeal and thoughtfully designed spaces inside and out. Enjoy two spacious living areas ideal for entertaining or everyday living, including a versatile second living area complete with built-in cabinets and a wet bar, creating the perfect space for hosting guests or relaxing evenings at home. The well-appointed kitchen overlooks the main living area through a charming peekaboo window and features double ovens along with pristine Silestone-quartz countertops, offering both functionality and timeless appeal. New carpet installed in 2026 adds fresh comfort to all bedrooms, while rich wood flooring flows throughout the remainder of the home. The beautifully updated primary retreat features a fully renovated spa-like bath complete with a freestanding soaking tub, frameless glass shower, and quartz double vanity. Two additional guest bedrooms provide flexibility for family, guests, or a home office. Step outside to your private backyard oasis featuring a sparkling pool, covered patio with built-in speakers, and an exceptional storage shed — perfect for outdoor entertaining year-round. Tremendous storage continues inside with a walk-in cedar closet created from a portion of the garage, while still allowing the space to be easily converted back to a 2-car garage if desired. Secure driveway parking is enhanced by an electric wrought iron gate that is solar powered, adding both privacy and functionality to this exceptional Coppell property. With fantastic proximity to shopping, dining, highways and DFW airport, this home won't last long!

600 Quail Ln, Coppell

2408 Victory Park Ln Unit 1240, Dallas
$1,699,995
3 Beds ⋅ 3 Baths ⋅ 21394434 MLS
Experience elevated high-rise living in this rare, recently renovated three-bedroom, three-bath residence in the exclusive W Residences South Tower. Offering a floor plan seldom found among Dallas luxury high-rises, this exceptional home combines sophisticated design, expansive living spaces, and spectacular sunset views. Walls of glass flood the open-concept living areas with natural light, while an oversized private terrace creates a seamless extension of the home—perfect for entertaining or enjoying breathtaking views of the Dallas skyline. Thoughtfully curated interiors feature custom Tom Dixon lighting, designer tile, a striking stone kitchen island, automated window coverings, and an integrated Crestron home automation system. A dedicated office, extensive built-in storage, an oversized utility room, and an additional terrace storage closet offer a level of functionality rarely found in high-rise living. Located within the residential-only South Tower, owners enjoy a secure, lock-and-leave lifestyle complemented by W's signature luxury amenities, including valet service, 24-hour room service, a resort-style pool, fitness center, and spa. Ideally positioned in the heart of Uptown, just moments from the Katy Trail, premier shopping and dining, and the American Airlines Center, this residence offers the ultimate combination of location, luxury, and lifestyle.

2408 Victory Park Ln Unit 1240, Dallas

4506 Isabella Ln, Dallas
$7,500,000
6 Beds ⋅ 8 Baths ⋅ 21393861 MLS
The heart of 4506 Isabella Lane lies under the sky. Enter through the main gate and a full Preston Hollow acre opens up — three structures drawn around a sweeping lawn the way chairs are pulled up to a fire. This is a compound with three front doors, and each was given a job. The Pool House does the entertaining. The Sanctuary — the main residence — is where daily life happens. The Cottage takes whoever else is staying, for a weekend or a year. Every other acre in Preston Hollow asks one building to do all three at once. This one never had to. The Pool House: a full kitchen, bar and lounge opening to covered, heated dining on two sides; below, a screening room with tiered seating and a game room with a pool table, shuffleboard, foosball and a bar. The sound system runs the length of the compound, inside and out. The 75-foot pool runs along one edge, and the heated spa is sized to swim in straight through the Dallas winter. A hundred people, and not one of them walks through your kitchen. The main residence’s 4,449 square feet were comprehensively renovated in 2022 — kitchen, baths, hardwoods, windows, appliances and mechanicals. Upstairs is entirely private: a primary suite, three additional bedrooms and a game room. Downstairs keeps its own hours. Across the green, a fire pit, an acre of open lawn and a vintage Airstream, permanently parked — a campground that switches on the moment the sun goes down. The Airstream stays with the house. The Cottage: two thousand square feet with a steam shower, wet bar and air-conditioned basement, taking four shapes — two ensuite bedrooms; a bedroom and a gym; two offices; or a guest suite on one side and an office on the other. For all its seclusion, Inwood Village, Dallas’ top private schools, Love Field and the Park Cities are minutes away.

4506 Isabella Ln, Dallas

3193 Northaven Rd, Dallas
$899,999
4 Beds ⋅ 5 Baths ⋅ 21393956 MLS
In a neighborhood where values are approaching $2M, this fully renovated gem is done and move in ready! Inside, custom Saltillo tile flooring runs throughout, every bedroom has its own en-suite bath, and a private mother-in-law suite offers flexibility for multigenerational living or guests. Outside, a saltwater pool and private pickleball court anchor a fully turfed corner-lot backyard built for entertaining. Zoned for Everette L. DeGolyer Elementary (7 out of 10 GreatSchools, Gifted & Talented program) and adjacent to a private school corridor, this home is also just steps from the Northaven Trail, with quick access to Preston Hollow, the Tollway, and NorthPark Center — plus minutes from both DFW and Love Field airports. This is a fully renovated home in a location that's actively appreciating, priced well below what buyers are paying for new construction on the very same street. Schedule your private tour before this value gets discovered.

3193 Northaven Rd, Dallas

5811 Sandhurst Ln Unit A, Dallas
$169,000
2 Beds ⋅ 2 Baths ⋅ 21388373 MLS
Northeast Dallas gem offering an exceptional opportunity to create a home tailored to your vision. This desirable first floor end-unit is ideally situated in a well-established community close to shopping, restaurants, retail, and everyday conveniences. The property enjoys a wonderful sense of community, with welcoming neighbors and 2 assigned covered parking spaces conveniently located just outside unit. Inside, generously sized living spaces and a spacious kitchen provide an excellent foundation for a thoughtful renovation. With its desirable location, end-unit position, and larger-than-expected rooms, this home is a perfect canvas for a remodel and an opportunity to create something truly special. Sold as is, no repairs, MOTIVATED SELLERS!!!

5811 Sandhurst Ln Unit A, Dallas

6211 W Northwest Hwy Unit G226, Dallas
$289,990
2 Beds ⋅ 2 Baths ⋅ 21391893 MLS
LUXURIOUS LOCK & LEAVE LIVING! PRICED TO SELL! Welcome to this beautifully updated residence in Preston Hollow. Light-filled end unit offers a split, dual-primary layout with garden views from wall-to-wall windows & impressive 56-ft balcony spanning the length of the home with access from every room. Less maintenance without giving up the outdoor views & living...or privacy: no neighbors above! The thoughtful floor plan maximizes space & function with large rooms & split, dual-primary design. The open kitchen features stainless appliances, European-style cabinetry & large island flowing seamlessly into the living & dining area. Updates within the last year: GE Profile combo washer & dryer; GE range with convection oven; Whirlpool refrigerator; new carpet; primary bath shower w.rainflow shower head, floating vanity & Dubai toilet; secondary bath floating vanity & jetted tub; fresh paint. Seller is taking full retirement & moving out of state so just bring your personal belongings! Rare, convenient in-unit washer & dryer can convey & most furniture also for sale, incl Murphy bed in 2nd br. Preston Tower offers elevated, low-maintenance lifestyle: 24hr concierge & security, pool with fire pit & courtyard lounge, fitness center, tennis & pickleball court, dog park, community club room with library & car wash bay. First two floors offer on-site conveniences incl a coffee cafe, cocktail lounge, salons, barber shop, flower shop & more. HOA dues cover ALL utilities: electricity, water, sewer, trash, high-speed internet & Wi-Fi plus structure insurance, property management & amenities-see attached flyer. Assigned parking spot in the covered underground garage included! Directly across from Preston Center with upscale shopping & dining, easy access to NorthPark, University Park, Downtown Dallas, US-75 & the Tollway. A vintage Dallas landmark with all the benefits of modern living. HOA allows 1 pet up to 40 lbs & min 30 day leases. SELLER FINANCING AVAILABLE!

6211 W Northwest Hwy Unit G226, Dallas

5200 Keller Springs Rd Unit 1217, Dallas
$724,000
2 Beds ⋅ 3 Baths ⋅ 21391785 MLS
This double unit at The Bonaventure offers elegance, a flow of rooms to entertain,convenient living and an abundance of storage. Enter into a formal living room, where wood floors carry you through a series of connected living areas built for entertaining. Floor-to-ceiling windows open the room onto a patio, with a cozy sitting area featuring display shelving for collectibles, and a walk-in storage closet just off to the side for handy extra space. The dining room sits beneath a full wall of windows with sweeping views, just steps from a wet bar complete with glass display shelving, pendant lighting, and a built-in wine fridge. Beyond it, a den has its own view and a curved built-in media center with display shelving, tying the entire space together. The kitchen is well-equipped, with granite counters, stainless double ovens, a breakfast bar, and a walk-in pantry. The primary suite delivers its own view and no shortage of space to spread out, with a walk-in closet that's almost a room of itself, a second large closet, and built-in drawers throughout. The en suite bath is split into two separate rooms: one with a glass-enclosed shower and toilet, the other with a jetted soaking tub and vanity. A private office with custom bookshelves offers a comfortable spot to work, and the second bedroom is its own suite, with a built-in desk, ample storage, and a separate bathroom. This double unit is ready for you to move in, with three assigned parking spaces included. Life at The Bonaventure is easy with access to 24-hour security, valet, and a full slate of amenities: indoor and outdoor pools, tennis and pickleball courts, a fitness center, jogging paths, a dog park, a playground, community rooms, and a landscaped park with a pond and fountain. It's a lock-and-leave lifestyle close to entertainment and shopping. Set in North Dallas along the Tollway corridor between LBJ and the George Bush Turnpike, this location offers convenient access to almost anywhere in the Metroplex.

5200 Keller Springs Rd Unit 1217, Dallas

4714 Chilton Dr, Dallas
$329,000
4 Beds ⋅ 3 Baths ⋅ 21393049 MLS
Welcome to this spacious ranch-style home in the established Buckner Heights neighborhood, ideally located just minutes from Downtown Dallas! The beautiful backyard offers a private retreat with a fenced-in pool for added safety and an enclosed patio, creating the perfect setting for relaxing or entertaining. Inside, the expansive floor plan features a generous family room with a cozy fireplace and built-ins, along with a formal living and dining room. The well-appointed kitchen includes a convenient breakfast nook for casual dining. The spacious primary suite offers a private ensuite bath, while three additional bedrooms provide plenty of flexibility, including one secondary bedroom with its own half bath. New laminate flooring adds a fresh, updated touch, and the attached two-car garage provides convenient parking and storage. Enjoy easy access to Downtown Dallas, Fair Park, White Rock Lake, shopping, dining, and major thoroughfares.

4714 Chilton Dr, Dallas

4021 Centenary Ave, University Park
$8,700,000
5 Beds ⋅ 7 Baths ⋅ 21392849 MLS
Conceived with the permanence of Old World architecture and the ease of refined transitional design, this new construction in the Park Cities by Shaw Building Group is a study in quiet luxury. Natural stone, warm selected woods, hand-applied plaster and dramatic ceiling treatments are layered with extensive custom millwork to create interiors of rare depth, and sophisticated in character. Drawing inspiration from the world's finest five-star hotels, the parlor and grand family room unfolds in a series of intimate seating vignettes, each adaptable to the way its owners entertain and unwind, all anchored by a monumental fireplace. The chef's kitchen is supported by a fully appointed scullery, allowing prep, storage and service to happen out of view. Upstairs, the primary wing is a private sanctuary with its own sitting area and fireplace. It is completed by dual custom closets, including a boutique-scale her closet, and separate commodes. A generously sized game room flows into a dedicated bunk room complete with a second laundry room creating a second living level made for family and guests. Sliding glass walls dissolve the boundary between the breakfast room and the covered loggia, where the outdoor kitchen with bar seating overlooks the sparkling pool and spa. This home also has a rare casita with a private entrance, used as a flexible executive office, guest room or fitness studio. A downstairs mudroom includes laundry, a built-in dog wash, a private side entrance and direct access to a dedicated dog run, keeping daily comings and goings discreetly separate from the entertaining spaces. Dramatic windows, natural stone, architectural lighting and exquisite woodwork carry throughout. This is a residence of true distinction, uniting the warmth and gravitas of traditional architecture with the openness, function and indoor-outdoor living that define the modern luxury lifestyle. Estimated completion is Spring 2027, more information available upon request.

4021 Centenary Ave, University Park

2326 Mcintosh Ct, Lancaster
$290,000
3 Beds ⋅ 3 Baths ⋅ 21393200 MLS
Tucked away in a quiet cul-de-sac, 2326 McIntosh Ct is a spacious 3-bedroom, 2.5-bath home offering approximately 2,010 square feet of comfortable living space. The open and functional layout provides plenty of room to relax, spend time with family, and entertain guests. The main level features spacious living areas and a well-appointed kitchen with an easy flow between the spaces, creating a comfortable setting for both everyday living and gatherings. Conveniently located in Lancaster, this home is close to major highways, shopping, dining, schools, and surrounding DFW communities. With a peaceful cul-de-sac setting and easy access to everything you need, 2326 McIntosh Ct offers a great opportunity to make this home your own.

2326 Mcintosh Ct, Lancaster

106 Barnes Bridge Rd, Sunnyvale
$549,900
4 Beds ⋅ 3 Baths ⋅ 21392597 MLS
Beautifully maintained 4-bedroom, 3 bath home in highly sought-after Sunnyvale! This home offers a spacious, inviting floor plan with TWO ensuite bedrooms, a large living area with a beautiful brick fireplace, and a formal dining room perfect for entertaining family and friends. The updated kitchen offers tons of cabinet and counter space and opens to a bright and airy breakfast nook surrounded by windows, complete with beautiful built-in china cabinets. Plantation shutters and all-new windows throughout bring in plenty of natural light and add to the charm of this home. Step outside to your own backyard paradise! The gorgeous heated pool, added in 2022, can be enjoyed well beyond the summer months. Beautiful updated landscaping and mature trees create a peaceful setting, while the covered patio overlooking the pool is the perfect spot for relaxing or entertaining. The sellers have put so much care into this home, with numerous updates and improvements throughout. A complete list is available upon request, there’s so much more to see!

106 Barnes Bridge Rd, Sunnyvale

7605 Woodthrush Dr, Dallas
$329,000
3 Beds ⋅ 3 Baths ⋅ 21393570 MLS
Want the space of a townhome with the convenience of condo living? This 3-bedroom, 2.5-bath townhome-style condo in North Dallas offers 1,535 square feet, a private patio and the freedom of a low-maintenance lifestyle. Located in the established Pagewood Townhomes community, it's a great option for buyers who want room to spread out without the upkeep of a traditional single-family home. The light-filled living and dining areas create a comfortable space for everyday living, entertaining friends or enjoying a quiet evening at home. A two-story layout keeps the living and sleeping areas separate, while three upstairs bedrooms offer flexibility for guests, a home office or whatever life calls for next. One of the home's highlights is the private, multi-level patio. Picture slow mornings with coffee, dinner outside with friends or a little fresh air at the end of a busy day. It's your own outdoor retreat without a large yard to maintain. Life at Pagewood Townhomes includes a community pool, tennis courts, maintained grounds and two covered parking spaces within a gated parking area. Whether you're heading out of town for the weekend or enjoying a relaxing day at home, the lock-and-leave lifestyle makes it easy. And the location? North Dallas convenience without sacrificing a neighborhood feel. Trader Joe's, Central Market, Preston Royal and NorthPark Center are nearby, along with Pagewood Park. Easy access to Central Expressway and LBJ puts shopping, dining and major Dallas business districts within easy reach. Whether you're buying your first place, looking to simplify your next move or searching for a centrally located Dallas home, this condo offers a flexible floor plan, private outdoor space and room to make it your own. More space for living, less time spent on upkeep. Our preferred lender can help lower your monthly payment with a lender-paid interest rate buydown, making homeownership more affordable! VETERANS: VA Approved! INVESTORS WELCOME!

7605 Woodthrush Dr, Dallas

9843 Baseline Dr, Dallas
$300,000
3 Beds ⋅ 2 Baths ⋅ 21393188 MLS
This beautiful North Lake Highlands home is waiting for you. Located in the highly sought after, Patio Homes Chimney Hill neighborhood with an abundance of beautiful and mature trees throughout. This 3 bed 2 bath home, boast an open and spacious living area, with plenty of natural light, a spacious dining room, that could also be used as a second living area, and an eat in kitchen. Home offers 2 bedrooms upstairs, and 1 downstairs. If you like to enjoy outside, this home boast 3 outdoor areas perfect for your entertaining or gardening needs. Also has private access to the spacious and beautiful green belt, directly behind the home. This neighborhood offers a beautiful pool, and quick access to the Richland College walking trails and tennis courts. You are very close to Richland Community College, and a quick drive to Southern Methodist University and University of Texas at Dallas.

9843 Baseline Dr, Dallas

6900 Skillman St Unit 708, Dallas
$220,000
2 Beds ⋅ 2 Baths ⋅ 21391588 MLS
Location, location, location! Discover a move-in ready 2-bedroom, 2-bath second-floor condo tucked among mature trees in the sought-after Lake Highlands area, within Richardson ISD. Enjoy the convenience of a gated entrance, easy access to White Rock Trail and Lake Highlands Trail, plus the nearby DART station for effortless commuting. Newly painted and boasting updated windows, doors, and an upgraded electrical panel, this home blends charm with peace of mind. Inside, the kitchen and bath vanities showcase granite counters, while a skylight and numerous windows welcome in abundant natural light. The spacious primary suite features a large walk-in closet that can be customized to your needs, and the second bedroom offers its own walk-in closet. Both bathrooms include linen closets, providing plenty of storage. Pictures are from previous listin. Relax on the side patio off the dining area, complete with outdoor storage, or enjoy the front porch with a convenient storm door. A beautiful wood-burning fireplace offers a cozy focal point in the living room. Assigned covered parking is located near the building for added ease. Take advantage of the refreshing community pool or explore scenic hiking trails just steps away, perfect for outdoor enthusiasts. Whether you’re looking to unwind or stay active, this exceptional condo has you covered. Welcome to your new home—schedule a viewing today!

6900 Skillman St Unit 708, Dallas

5012 Lahoma St Unit 5012, Dallas
$249,000
2 Beds ⋅ 2 Baths ⋅ 21393107 MLS
TURNKEY LUXURY & UNMATCHED CONVENIENCE IN OAK LAWN. Welcome to 5012 Lahoma St, a beautifully updated and exceptionally convenient condo in Westbury Park. This turnkey residence offers a stylish, move-in-ready interior with an inviting open layout, BRAND NEW WINDOWS, modern finishes, and a refreshed kitchen and baths. What truly sets this unit apart is its direct access from Lahoma Street and assigned covered parking located immediately outside the front door—a rare everyday convenience that makes coming and going effortless. Ideally located in central Dallas, you're minutes from premier dining, shopping, entertainment, major thoroughfares, and everything the city has to offer. With its sophisticated updates, exceptional accessibility, and low-maintenance lifestyle, 5012 Lahoma St is the ultimate turnkey condo—simply move in and enjoy.

5012 Lahoma St Unit 5012, Dallas

6181 Preston Creek Ct, Dallas
$2,375,000
5 Beds ⋅ 7 Baths ⋅ 21389096 MLS
This luxurious property is an expansive mostly one-story home, a romantic estate situated on nearly an acre of completely gated grounds in a private cul-de-sac, just minutes from Preston Hollow, T-Bar Racquet Club, and a short commute to Uptown and Downtown. The home features a private entranced mother-in-law suite for multi generational living. Multiple living rooms which are perfect for intimate gatherings or large-scale entertaining, and an open kitchen concept with Wolf Sub-Zero appliances designed for the culinary enthusiasts. Spacious office recently renovated with high end finishes. The massive primary suite includes double closets and panoramic views, while the expansive hallways and tall ceilings throughout the home enhance the luxurious feel. Upstairs the game room-media room and gym offer additional spaces for leisure and fitness. Outdoors, a sparkling pool, gazebo, and lush gardens create an idyllic setting for relaxed evenings, while courtyards and serene private spaces ensure ultimate seclusion. While hosting guests or enjoying quiet moments, the entertainers dream home offers both elegance and comfort in a peaceful highly sought after location.

6181 Preston Creek Ct, Dallas

5533 Northaven Rd, Dallas
$3,195,000
6 Beds ⋅ 6 Baths ⋅ 21363407 MLS
Welcome to this beautifully updated residence, offering a spacious and timeless luxury style, featuring an open concept floor plan with large windows overlooking a resort style pool. The main entrance features vaulted ceilings and a dramatic, two story marble fireplace. The home’s standout features include generous living and dining areas, a well-appointed main kitchen with pantry, and a fully equipped second chef’s kitchen. A bonus room with a half bath provides a great space for privacy or an additional family room. The remodel also included a yoga or workout room within the primary suite. A guest bedroom with an en-suite bathroom, loft, and office are situated on the second floor. Located along the Northaven Trail, the home offers convenient access to Dallas’s premier shopping, dining, schools, parks, and major thoroughfares. Overall, it blends location, space, and indoor outdoor living in a polished setting designed for both everyday comfort and entertaining.

5533 Northaven Rd, Dallas

7406 Morton St, Dallas
$2,350,000
5 Beds ⋅ 7 Baths ⋅ 21386854 MLS
Showcases sophisticated modern design, elevated finishes, and exceptional spaces for both everyday living and entertaining. A striking architectural exterior welcomes you into a light-filled interior featuring wide-plank hardwood flooring, designer lighting, custom cabinetry, and thoughtfully curated details throughout. At the heart of the home, the chef-inspired kitchen offers an oversized island, abundant cabinetry, premium appliances, and an additional second kitchen, providing exceptional functionality for entertaining and meal preparation. The primary suite is a true retreat, highlighted by a spa-inspired bath with an oversized walk-in shower, freestanding soaking tub, dual vanities, and separate his and hers custom closets with extensive built-ins. Designed for seamless indoor-outdoor living, the covered patio features motorized electric screens, creating a comfortable outdoor living space that can be enjoyed throughout the seasons. Beyond, the private backyard centers around a beautifully designed pool and spa, surrounded by low-maintenance turf and generous patio space. From the dramatic staircase and refined architectural details to the two kitchens, dual primary closets, resort-style backyard, and thoughtfully designed outdoor living area, this home combines modern luxury with exceptional functionality in one impressive package

7406 Morton St, Dallas

3883 Turtle Creek Blvd Unit 1717, Dallas
$214,500
1 Beds ⋅ 1 Baths ⋅ 21392330 MLS
I am pleased to introduce Unit 1717 at 3883 Turtle Creek Blvd, Dallas, TX 75219. This stunning high-rise condo offers sophisticated urban living in the heart of Turtle Creek with an open-concept layout and exceptional views. The residence features floor-to-ceiling windows and mirrored walls that flood the space with natural light and showcase views of Highland Park. The interior includes original hardwood floors throughout, a primary bedroom with custom Elfa shelving, and unique accents like handcrafted acacia wood bar tops and shabby chic barn doors. The kitchen is fully equipped with granite countertops, appliances, and a Viking gas stove. Outside, a private balcony with electric shades offers a serene setting to enjoy the tree-lined scenery. Seller has paid the special assessment in full. Residents have access to premium luxury amenities, including: - 24-hour concierge and valet service - Resort-style pool and fitness center - Club room, library, and conference room - Redesigned dog park and one of the largest courtyards on Turtle Creek - Dedicated parking and 24-7 package delivery dock The location is steps away from a Tom Thumb grocery store and premier dining, including the Michelin Star-nominated Mr. 01 Pizzeria. With easy access to Uptown, Oak Lawn, and Downtown Dallas, this property offers an unparalleled lifestyle in an iconic location.

3883 Turtle Creek Blvd Unit 1717, Dallas

2323 Trellis Pl, Richardson
$206,000
2 Beds ⋅ 2 Baths ⋅ 21382586 MLS
Welcome to 2323 Trellis Place, a charming two level condo offering 1,111 square feet, 2 bedrooms, 1.5 bathrooms, and a private fenced yard in the heart of Richardson. Thoughtfully designed for easy living, the main level brings the living, dining, and kitchen spaces together with a convenient half bath, creating a natural flow for everyday life and entertaining. Upstairs, two generously sized bedrooms create a flexible double primary style layout, complemented by private vanity areas, walk in closets, a linen closet, full bath, and conveniently located utility room. A full HVAC system replacement completed in May 2025 adds meaningful value and peace of mind for the next owner. Outside, the private yard gives this condo something increasingly appreciated: your own space outdoors. Morning coffee, dinner outside, a garden, or simply a quiet place to unwind, it adds another dimension to the way the home lives. And then there is the location. Just minutes from the ongoing transformation of Richardson Square Mall, with portions of the multimillion dollar redevelopment expected to begin opening in Fall 2026, the property sits near an evolving collection of dining, retail, and entertainment while maintaining convenient access to the rest of Richardson. Comfortable. Connected. Easy to own. 2323 Trellis Place is a smart opportunity to put down roots in Richardson at an approachable price point.

2323 Trellis Pl, Richardson

8380 San Cristobal Dr, Dallas
$725,000
3 Beds ⋅ 3 Baths ⋅ 21383246 MLS
Rare opportunity to own a single-story ranch-style home in coveted Forest Hills, set on an oversized 0.33-acre corner lot with a recently added $70,000 pool. Ideally located just minutes from White Rock Lake and the Dallas Arboretum, this inviting home offers an exceptional combination of location, lifestyle, and long-term potential. Inside, enjoy open living spaces, hardwood floors, three generously sized bedrooms plus a private office that could easily serve as a fourth bedroom. The expansive corner lot provides wonderful outdoor space for entertaining, relaxing by the pool, or future expansion. Surrounded by significant investment and new construction ranging from approximately $2M to $5M, this is a compelling opportunity to get into one of East Dallas’ most desirable neighborhoods at an attractive price point. With estimated land value alone approaching $750,000, the possibilities are exceptional—move in and enjoy, renovate over time, expand, or hold for the future.

8380 San Cristobal Dr, Dallas

3407 Binkley Ave Unit D, University Park
$435,000
1 Beds ⋅ 2 Baths ⋅ 21385013 MLS
Adjacent to SMU and zoned for Highland Park School District! Ideally located in Highland Park, this inviting one-bedroom, 1.5-bath condo offers a spacious, flexible floor plan in an exceptional location. The living room is highlighted by soaring vaulted ceilings, charming built-ins and a wood-burning fireplace, creating a warm and cozy setting for everyday living and entertaining. French doors open to a private balcony, extending the living space outdoors. The updated kitchen features stainless steel appliances and natural stone countertops, with the refrigerator, washer and dryer included. Upstairs, the private bedroom suite features an ensuite bath, while an adjacent office provides valuable flexibility for working from home, guests or use as a second sleeping area. Two dedicated spaces in the underground parking garage add convenience, and the community pool offers a refreshing retreat during warmer months. With SMU immediately adjacent and the shopping, dining and amenities of Snider Plaza less than half a mile away, this property presents an appealing opportunity for an owner-occupant or investor. HOA dues include water, sewer and trash.

3407 Binkley Ave Unit D, University Park

9360 Lakemont Dr, Dallas
$2,299,000
5 Beds ⋅ 5 Baths ⋅ 21392900 MLS
This 4,981-square-foot residence stands as the final architectural statement from acclaimed modern architect Tom Greico, blending industrial-chic design with everyday luxury. Polished concrete floors set an unmistakable tone throughout, while a seven-zone Russound audio system and whole-house Culligan water filtration deliver comfort you won't see — but will feel every day. At the heart of the home is a chef's kitchen built for connection, complete with a pass-through serving window to the backyard. It flows seamlessly into an open dining area and family room anchored by soaring two-story ceilings. On temperate Texas days, retractable glass walls disappear entirely, opening the interior to a resort-style backyard oasis: an ozone-purified pool, a sunken fire pit, and an outdoor kitchen with a built-in grill — all framed by lush green space and a custom playhouse that mirrors the home's architecture down to the last detail. The primary suite is a true retreat, with tranquil outdoor views, a spa-inspired bath featuring a soaking tub and separate shower, and an oversized walk-in closet built around a center island. Throughout the home, thoughtful modern touches — remote-controlled shades, elevated utility systems — round out the experience. Ideally located near Dallas's top private schools and walkable neighborhood favorites, this is a rare chance to own a defining piece of Dallas architectural history.

9360 Lakemont Dr, Dallas

5827 Sandhurst Ln Unit C, Dallas
$262,000
2 Beds ⋅ 2 Baths ⋅ 21392728 MLS
This second floor condo at 5827 Sandhurst Lane, Unit C sits above the street in gated Sandhurst Plaza, with a private balcony and beautiful hardwood floors throughout. At 1,147 square feet, the 2-bedroom, 2-bath layout works well as a lock-and-leave home, roommate setup, or East Dallas investment. Step inside to warm hardwood underfoot and an open living-and-dining area that flows toward the balcony—an easy spot for morning coffee or evening air. Both bedrooms are generously sized, each with a full bath and a walk-in closet. Being on the top floor means no upstairs neighbors and a quieter feel than ground-level units. Outside the door, the community offers assigned covered parking (typically two spaces), a pool, clubhouse, and landscaped grounds on the roughly 3.8-acre site. The location is hard to beat: a tree-lined interior street minutes from SMU, Central Market, Greenville Avenue, the Katy Trail, and White Rock Lake. Dallas ISD schools are Mockingbird Elementary, J.L. Long Middle, and Woodrow Wilson High.

5827 Sandhurst Ln Unit C, Dallas

12557 High Meadow Dr, Dallas
$699,900
4 Beds ⋅ 2 Baths ⋅ 21367224 MLS
Remodeling is complete! Don't miss the opportunity to make this your new home. It is the perfect canvas to bring in your own style. Relax in this resort-style backyard that showcases a pool finished with crystal stone and has a saltwater system and gas heater (gas line ready to be reconnected). Enjoy the jacuzzi, expansive covered patio with lime coat flooring, and two awnings for added shade. The outdoor space includes a bar area beautifully covered with cedar detailing and enclosed by an 8' cedar privacy fence. Additional highlights unique to this home include a dedicated exterior pool bathroom, a separate exterior office with AC, and a fully upgraded garage with epoxy flooring and a new garage door. This home is also equipped with an exterior camera system, alarm system, and durable hardie textured siding, showcasing the many updates and improvements throughout.

12557 High Meadow Dr, Dallas

5300 Keller Springs Rd Unit 1067, Dallas
$159,000
1 Beds ⋅ 1 Baths ⋅ 21392466 MLS
Discover a beautifully renovated first-floor condominium in the desirable Preston Green community. This quiet, well-maintained neighborhood offers fantastic amenities including a pool, clubhouse, and tennis courts. Inside, you’ll find hard flooring throughout, complemented by designer lighting and fresh paint that give the home a modern, inviting feel. The kitchen has been thoughtfully updated with a new refrigerator, microwave, and dishwasher. Kitchen and bathroom were just updated with granite countertops. Home has newer high efficiency windows to keep the electric costs lower. The spacious primary suite features a large walk-in closet, while a private patio provides the perfect spot to relax outdoors. Ideally located in a central area, you’ll enjoy easy access to the many dining and entertainment options of north Dallas and nearby Addison. Comfort, convenience, and style come together in this move-in-ready home—don’t miss this opportunity!

5300 Keller Springs Rd Unit 1067, Dallas

Listings provided by North Texas Real Estate Information Systems (NTREIS). Listing data has been deemed reliable but is not guaranteed to be accurate by the MLS.

Last updated:

How much is your home worth?

Get instant property value now!