Refine Search
Sort by
2516 Limerick Dr, Princeton
$324,990
4 Beds ⋅ 3 Baths ⋅ 21319478 MLS
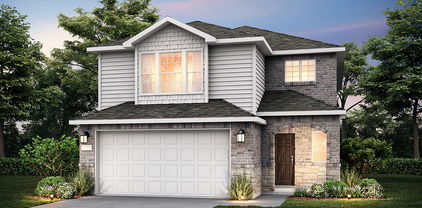
NEW CONSTRUCTION Welcome to Ashford Crossing by Centex in Princeton, where your dream home awaits! Introducing the Coolidge plan. a stunning blend of elegance and comfort. This 4-bedroom, 3-bathroom home is thoughtfully designed with every detail in mind. Imagine unwinding on your charming, covered patio or retreating to your oversized owner’s suite, complete with a stylish tray ceiling. The upgraded secondary bedrooms and premium finishes in the bathrooms add a touch of luxury while the sun-drenched loft on the second level offers a perfect space for relaxation or play. Perfect for active families, this neighborhood provides a warm, close-knit atmosphere. Don’t miss the opportunity to make this exquisite home yours— Available September 2026!

2516 Limerick Dr, Princeton

3002 Italia Ter, Princeton
$324,950
3 Beds ⋅ 2 Baths ⋅ 21248341 MLS
** 2.99% Rates (5.80% APR)* Plus, Receive $10,000 Toward Closing Costs & $700 Per Month For a Minimum of 2 Years After Closing When You Make Your Payments Through MegPrime Pay. Starting October 1st, Limited Time Only. Terms and Conditions Apply ** Brand New Construction by Megatel Homes! Our Clover II plan is a one-story, 1,981 square foot home featuring 3 inviting bedrooms, 2 bathrooms, a versatile flex room, a formal dining room, and a two-car garage. The comfortable one-story layout brings everyday living together, with inviting spaces for family meals, relaxing evenings, and catching up with friends. The flex room offers the freedom to create a home office, hobby room, or quiet reading space to suit your needs, while the formal dining room is ready for family gatherings and special occasions. Situated on a 50 ft lot, this home features elevation C, with distinctive exterior details that add character and curb appeal. Move-In Ready & Never Occupied! Lagoon life is coming to Princeton ISD! Introducing Sicily, a tranquil community found in the heart of Princeton, Texas. Our master-planned community is designed to elevate your quality of life with beautifully landscaped spaces dedicated to fitness, wellness, and relaxation. Whether you’re enjoying a drink at the swim up bar, breaking a sweat in the state-of-the-art fitness center, or engaging in some friendly competition at our sixteen-lane bowling alley, coming home here is a daily retreat. Why settle for the hustle and bustle when you can embrace the tranquility? Join us in a place where community bonds are strong, schools excel, and family life thrives!

3002 Italia Ter, Princeton

812 Antioch Dr, Princeton
$324,215
3 Beds ⋅ 2 Baths ⋅ 21219127 MLS
With enough space for the whole family, the Pecan floor plan will not disappoint. Upon entering your new home, you are greeted by a foyer area that is equipped with your convenient powder room, storage closet, and an entrance to your two-car garage. Needing more storage for tools, holiday decorations, or another car? Decide to upgrade to a two-and-a-half-car garage or even a three-car garage! Travel down the hallway where you are met with your expansive family room and dining room combination - perfect for entertaining guests for dinner parties, holidays, or any other occasion! Right off the living room lies your secondary and third bedrooms with the full secondary bathroom residing in between the two bedrooms. Past the dining area is your spacious kitchen area complete with access to your walk-in utility room and pantry, and contains sleek granite countertops, flat-panel birch cabinets, industry-leading appliances, and designer light fixtures that is sure to please any eye! Leading from the kitchen is access to your backyard with the option to include an extensive covered patio for you to enjoy backyard barbecues on. When it's time to rest, head over to your private master suite. Your master bathroom boasts cultured marble countertops, a large super shower, and a huge walk-in closet! The Pecan plan is perfect for most any lifestyle, no matter what phase of life you are in. Each CastleRock home is Energy Star Certified and is built with energy-efficient features that help keep you comfortable year-round. Features like low E3 cube windows, third-party inspected insulation, and high-efficiency lighting all work together to make sure you and your family are safe and comfortable throughout any season. Rest assured, you will cherish every moment made inside your lovely Pecan home. With the favorable options and exclusive features included in this floor plan, you will not regret choosing this home for your family.

812 Antioch Dr, Princeton

1903 Boston Way, Princeton
$324,000
3 Beds ⋅ 2 Baths ⋅ 21208149 MLS
MLS# 21208149 - Built by Ashton Woods Homes - Ready Now! ~ Welcome to this brand-new, thoughtfully designed one-story home by Ashton Woods. Designed with the Timeless Collection, this home showcases crisp whites and soft neutrals. A charming front porch opens to an elongated foyer with a convenient coat closet, setting a warm and welcoming tone. At the heart of the home is a bright, open-concept kitchen, living, and dining area, ideal for both daily life and gatherings. The gourmet kitchen impresses with a large eat-in island, tile backsplash, ample cabinetry, stainless steel appliances, and a spacious walk-in pantry. The open family room flows into a cozy breakfast nook that leads directly to the covered patio and backyard—offering seamless indoor-outdoor living. Privately tucked away at the rear of the home, the primary suite features a dual sink vanity, walk-in shower with tile surround and glass enclosure, a luxurious garden tub, and a generously sized walk-in closet. At the front of the home, two secondary bedrooms—each with their own closet—share a stylish full bathroom. Energy-efficient features include a high-performance HVAC system, double-pane windows, LED lighting, and more. Additional highlights such as professional landscaping, a sprinkler system, and gutters complete this beautifully crafted home, offering comfort, style, and exceptional curb appeal.

1903 Boston Way, Princeton

828 Springwell Dr, Princeton
$323,990
3 Beds ⋅ 3 Baths ⋅ 21313099 MLS
NEW CONSTRUCTION: Welcome to Clearhaven by Centex in Princeton, where your dream new construction home awaits! Introducing the Coolidge plan, a stunning blend of elegance and comfort. This 4-bedroom, 3-bathroom 2,032 sf. home is thoughtfully designed with every detail in mind. Imagine unwinding on your charming patio or retreating to your oversized owner’s suite, complete with a stylish tray ceiling. The upgraded secondary bedrooms and premium finishes in the bathrooms add a touch of luxury while the sun-drenched game room on the second level offers a perfect space for relaxation or play. Perfect for active families, this neighborhood provides a warm, close-knit atmosphere. Don’t miss the opportunity to make this exquisite home yours. No MUD & No PID! Available for move-in NOW!

828 Springwell Dr, Princeton

10712 Sunrise Hill Rd, Princeton
$320,000
2 Beds ⋅ 3 Baths ⋅ 21371827 MLS
Welcome to this one-of-a-kind contemporary retreat just moments from the lake. Built in 2023, this custom 2-bedroom, 2.5-bath home blends modern architecture creating a striking design that stands apart. Both spacious bedrooms offer en-suite baths with oversized walk-in showers with luxurious rain shower heads and custom finishes. Situated on a peaceful 1-acre lot at the end of a dead-end road, the property offers privacy and a tranquil setting. The drive in is lined with beautiful lake views, while the home itself is peaceful and has seasonal glimpses of the water. Inside, the 10-foot ceilings throughout and expansive windows fill the home with natural light The open-concept kitchen and living is designed for both everyday living and entertaining, featuring a large island, built-in wine cooler, Corian countertops and tasteful soft close cabinets. The outdoor living is just as impressive, with decking wrapping around two sides of the home with sliding doors, perfect for relaxing, entertaining, or taking in the surroundings. Located outside the city limits with lower taxes, you'll enjoy the freedom of country living while remaining just minutes from the city and lake recreation. If you've been searching for a modern home with distinctive character, privacy, and easy access to the lake, this exceptional property is one you won't want to miss. Refrigerator, washer and dryer will convey with acceptable offer.

10712 Sunrise Hill Rd, Princeton

800 Goldenrod Ln, Princeton
$320,000
4 Beds ⋅ 2 Baths ⋅ 21332263 MLS
WELCOME TO YOUR SMART HOME - HELLO ALEXA! A newer, ONE OWNER premium stone elevation dwelling in the sought after Whitewing Trails Master-planned Community! This one is loaded with upgrades that make everyday living easier & more efficient. Step outside to a JellyFish exterior lighting system, fully adjustable year round & ready to run on a timer for effortless curb appeal. Solar panels are paid in full & convey to the buyer, giving the next owner real savings on energy costs from day one. Inside, this home runs on voice command. ALEXA smart home system controls the thermostat, lights, garage, & more, while motion-activated lighting brightens the hallways automatically. Keyless entry & remote garage access add everyday convenience, & Luxury Vinyl Plank flooring throughout makes cleanup simple. Every window features Veloce Blend 5 reflective tint, blocking 92% of IR heat & 99% of UV rays, backed by a lifetime warranty. The primary suite includes a CUSTOM CLOSET REMODEL with dedicated jewelry storage drawers, a dual-sink bath, & a seat-in shower. The kitchen offers an oversized breakfast bar, eat-in dining space, expressor cabinetry with ample counter & storage room, & a smart refrigerator with a see-through glass panel & interior light activation. The roof was replaced in July 2023, epoxy garage flooring, full exterior gutters, & a covered patio round out this exceptional list of upgrades. Located in a master-planned community with a pool, walking trails, a playground, park & more, this home combines luxury, technology, & efficiency in 1 place.

800 Goldenrod Ln, Princeton

1203 Mahogany Ln, Princeton
$319,995
4 Beds ⋅ 2 Baths ⋅ 21408056 MLS
Discover the lifestyle waiting for you in Arcadia Farms, one of Princeton’s amenity-filled communities. This inviting 4-bedroom, 2-bath home combines a smart, functional layout with comfortable everyday living and plenty of opportunities to enjoy the neighborhood. Step inside to a bright, open floor plan that keeps the kitchen, dining and living spaces connected ,perfect for entertaining, casual gatherings or simply relaxing at home. Neutral finishes provide a versatile backdrop for your personal style, while the private primary bedroom is thoughtfully positioned at the rear of the home. Three additional bedrooms offer flexibility for family, guests, a home office or hobby space. Outside your front door, Arcadia Farms adds even more to enjoy. Neighborhood amenities include a pool, playground, park, and bike and walking trails. Whether your ideal day includes a refreshing swim, time at the playground or a leisurely walk or bike ride, there are plenty of ways to enjoy the outdoors close to home. If you’ve been searching for a 4-bedroom home in Princeton, TX with an open layout and inviting community amenities, put 1203 Mahogany Ln on your must-see list. Schedule your private showing and experience the home and the Arcadia Farms lifestyle for yourself.

1203 Mahogany Ln, Princeton

1215 Briar St, Princeton
$319,990
4 Beds ⋅ 3 Baths ⋅ 21412890 MLS
NEW CONSTRUCTION: Welcome to Clearhaven by Centex in Princeton, where your dream new construction home awaits! Introducing the Coolidge plan, a stunning blend of elegance and comfort. This 4-bedroom, 3-bathroom 2,032 sf. home is thoughtfully designed with every detail in mind. Imagine unwinding on your charming patio or retreating to your oversized owner’s suite, complete with a stylish tray ceiling. The upgraded secondary bedrooms and premium finishes in the bathrooms add a touch of luxury while the sun-drenched game room on the second level offers a perfect space for relaxation or play. Perfect for active families, this neighborhood provides a warm, close-knit atmosphere. Don’t miss the opportunity to make this exquisite home yours. No MUD & No PID! Available for move-in January - February 2027!

1215 Briar St, Princeton

5301 Millbrook Dr, Princeton
$318,990
3 Beds ⋅ 3 Baths ⋅ 21391099 MLS
Discover new construction in McKinney's desirable Westridge community. This thoughtfully designed Latitude floor plan offers 3 bedrooms, 2.5 bathrooms, a spacious loft, and an open-concept layout ideal for today's lifestyle. Eye-catching curb appeal begins with a beautiful light brick exterior accented by warm tones. Inside, the expansive living area flows seamlessly into a chef-inspired kitchen featuring 42-inch cabinetry, quartzite countertops, an upgraded backsplash, a large island, oversized sink, and gas range, creating the perfect setting for everyday living and entertaining. The private primary bedroom provides a comfortable retreat and includes a spacious bath with a large tiled shower. Soaring two-story ceilings enhance the home's open feel, while thoughtful design elements add style and functionality throughout. Additional features include a covered patio, two-car garage, full gutters, and a complete sprinkler system. Residents of Westridge enjoy an exceptional amenity package with trails, parks, playgrounds, a future resort-style pool, clubhouse, fitness center, and convenient access to Highways 121 and 75. Located near historic downtown McKinney, shopping, dining, and highly rated McKinney ISD schools, this home offers the perfect combination of quality craftsmanship, modern comfort, and an outstanding location.

5301 Millbrook Dr, Princeton

Listings provided by North Texas Real Estate Information Systems (NTREIS). Listing data has been deemed reliable but is not guaranteed to be accurate by the MLS.

Last updated:

How much is your home worth?

Get instant property value now!