Refine Search
Sort by
7539 Edgeware Rd, Dallas
$380,000
3 Beds ⋅ 3 Baths ⋅ 21253224 MLS
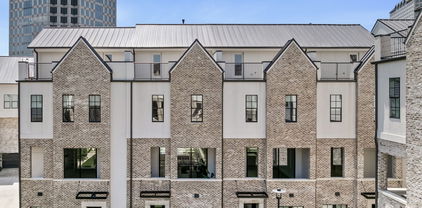
Built less than four years ago, this beautifully maintained brick detached townhome offers modern construction, energy-efficient insulation, and a low-maintenance lifestyle in the desirable Tenison Village community. The open-concept first floor combines the kitchen and living area into one spacious gathering space with soaring ceilings and views of the front yard and community pool. Luxury vinyl plank flooring extends throughout the downstairs, providing both style and durability. The kitchen is designed to impress with quartz countertops, a tile backsplash, abundant cabinetry, and built-in stainless steel appliances. Upstairs, the spacious primary suite overlooks the pool and features a sitting area perfect for reading, working, or unwinding at the end of the day. The ensuite bath offers dual sinks, a large walk-in shower, and generous storage. Additional bedrooms provide flexibility for guests, family, or a home office. Car enthusiasts will appreciate the attached garage, which has been professionally upgraded with an epoxy-coated floor for a clean, polished appearance. One of the home's most desirable features is its location just steps from the private Tenison Village pool, making it easy to enjoy a refreshing swim on warm summer days and return home within minutes. This nearly new townhome combines comfort, convenience, and modern style in an exceptional setting.

7539 Edgeware Rd, Dallas

7333 Valley View Ln Unit 305, Dallas
$499,900
2 Beds ⋅ 3 Baths ⋅ 21297144 MLS
Two primary suites, 10-foot ceilings, and a three-level footprint with a White Rock Trail entrance at your doorstep. This is North Dallas city living with resort level ease! Perched in the beautifully landscaped City North Townhomes community, this luxury condo delivers 1,905 square feet of thoughtfully designed living space across three levels. The second floor is the heart of the home, where an open floor plan unites the kitchen, dining, and living areas beneath soaring 10-foot ceilings. A cast stone fireplace with gas logs anchors the space, while the kitchen impresses with stainless steel appliances, granite countertops, and decorative pendant lighting. A private office or study, flexible enough to serve as a third bedroom, sits alongside a full bath and a covered balcony patio, the perfect spot for morning coffee or evening unwinding. Upstairs, the primary suite offers a walk-in closet, ceiling fan, and an en-suite bath with a separate tub and shower. A versatile sitting area just outside the bedroom is ideal as a study or workspace. A second primary suite on the first floor features its own walk-in closet and full bath. Both suites have convenient stacked washer & dryer utility areas on their level. Recent updates make this home truly move in ready, with real wood flooring installed on the third floor in 2023 to match the existing wood throughout, interiors were refreshed with warm, updated paint, a new dishwasher was added, and a new stackable washer & dryer will convey with the sale. A newer HVAC system and tankless water heater add efficiency. The HOA covers insurance, internet, cable, water, sewer, trash, and landscaping making effortless, low-maintenance living. A two-car attached garage, located close to major highways, the new HEB at 635 & Hillcrest, and Dallas Midtown District coming soon complete the package. Schedule your private tour today

7333 Valley View Ln Unit 305, Dallas

105 Rolston Rd, Irving
$660,000
3 Beds ⋅ 3 Baths ⋅ 21295292 MLS
NEW AND IMPROVED PRICING! Welcome to 105 Rolston Road, where thoughtful design, generous living spaces, and quality craftsmanship come together in one of Irving's most exciting new home opportunities. This beautifully designed 3-bedroom, 2.5-bath home offers an ideal layout for both everyday living and entertaining, with over 3,300 square feet of well-planned space and a spacious 2-car garage. From the moment you step inside, you'll appreciate the open-concept floor plan featuring a large living room that flows seamlessly into the dining area and oversized kitchen. The kitchen is truly the heart of the home, offering abundant counter space, ample cabinetry, a walk-in pantry, and plenty of room for gathering with family and friends. Whether you're hosting holiday dinners or enjoying a quiet evening at home, the expansive living and dining spaces provide the flexibility today's buyers are looking for. Upstairs, you'll find a massive family room that creates the perfect second living area, game room, media space, home office, or playroom. The private primary suite offers a relaxing retreat with a spacious bedroom, walk-in closets, and a well-appointed bath. Two additional oversized bedrooms provide comfort and privacy for family members or guests. Outside, enjoy the benefits of new construction with modern efficiency, low-maintenance living, and the opportunity to make this home your own. Conveniently located near major highways, shopping, dining, entertainment, and DFW Airport, this home combines space, functionality, and location in one exceptional package. If you've been searching for a home with room to grow, flexible living spaces, and timeless design, 105 Rolston Road is one you won't want to miss.

105 Rolston Rd, Irving

115 Rolston Rd, Irving
$490,000
3 Beds ⋅ 3 Baths ⋅ 21297186 MLS
NEW IMPROVED PRICE! This contemporary 3-bedroom, 2.5-bath home offers sleek architectural design, open-concept living, and premium finishes throughout. The spacious living room flows seamlessly into the dining area and designer kitchen, creating the ideal space for entertaining. The kitchen features quartz countertops, custom flat-panel cabinetry with warm wood accents, stainless steel appliances, a large center island, and a walk-in pantry. Upstairs, the primary suite serves as a private retreat with direct access to an oversized balcony, a spa-inspired bath with a frameless glass shower, dual vanities, and a walk-in closet. Two additional bedrooms provide flexibility for guests, family, or a home office. Designed for both indoor and outdoor living, the home features a covered patio and a large fenced backyard with plenty of room for entertaining, pets, play, or future outdoor enhancements. Additional features include oversized porcelain tile flooring, designer lighting and ceiling fans, energy-efficient construction, a dedicated laundry room, and an attached 2-car garage. Conveniently located near DFW Airport, Las Colinas, major highways, shopping, dining, and entertainment, this home offers a rare opportunity to own a modern residence with distinctive architecture and thoughtful design in a rapidly growing area of Irving. Modern style, functional living spaces, premium finishes, and a generous backyard make 115 Rolston Road a standout choice for buyers seeking something beyond the ordinary.

115 Rolston Rd, Irving

119 Rolston Rd, Irving
$510,000
3 Beds ⋅ 3 Baths ⋅ 21297210 MLS
PRICED TO SALE! BIG YARD, BIG PARKING, and plenty of space for your family! The open floor plan features a spacious living area that flows seamlessly into the kitchen and dining space highlighted by quartz countertops, custom cabinetry, stainless steel appliances, and elegant designer finishes throughout. Upstairs, you'll find a large game room that provides flexible space for a media room, home office, or play area, along with access to a private balcony that's perfect for enjoying your morning coffee or unwinding in the evening. The primary suite offers a relaxing retreat with a spa-inspired bathroom, while the oversized backyard provides plenty of room for outdoor gatherings, pets, or future customization. A two-car garage, contemporary curb appeal, and quality craftsmanship complete the package. Conveniently located with easy access to major highways, shopping, dining, and entertainment, this home offers modern living in a location that keeps you connected to everything the DFW area has to offer.

119 Rolston Rd, Irving

1505 Elm St Unit 1403, Dallas
$599,900
2 Beds ⋅ 3 Baths ⋅ 21281933 MLS
STUNNING! SOPHISTICATED! Feel luxury and attention to every detail when you walk into this unique custom designed Condo in the Heart of Downtown Dallas. This 1505 Elm 14th Floor home welcomes you to a light filled experience from 10 large windows with expansive views of many well known examples of 20th century architecture plus magnificent breathtaking sunsets past Victory and the Trinity River! This George Dahl designed Mid-Century Modern building, built in 1957 for Dallas Federal Savings, was converted to condos in 2002-the first condo project in the CBD. This home was updated with upgraded new materials and components in 2023 by Andregg Design & Construction. From the minute you walk through the door, take note of the stunning contemporary feel that transports you to what would be a $1,000,000+ home in other downtown hi-rises. The European white oak 7' wood plank flooring throughout the entry, living &bedrooms, freshly painted walls, ceiling & millwork with architectural wood accent walls set the stage for the feeling of tranquility and peacefulness. The kitchen is a Chef's dream with 10' modern European kitchen cabinets with quartz countertops and GE Monogram Appliances. Ask for the 1403 Upgrade List! Since 2021 the $460,000,000+ National Residences & Thompson Hotel have been located across Akard in the former First National Bank building. 1505 Amenities: 24-hr Concierge, Drive-in Porte Cochere, 24-hr Valet for Residents and up to 5 Guests-no tipping; floor B-1 features a caterer's kitchen, wine cellar, party area with piano, darts, pool, TV; floor B-2 includes a 15-seat Theater Room, state of the art Fitness Center and Bike storage; 5th Floor Resident-Outdoor retreat-Pool, 3 cooking pavilions, dog run, sitting areas, AT&T wi-fi. Walk to Flagship Neiman Marcus, shops, restaurants, hotels, Arts District, AT&T Discovery District and Parks. Dart Akard Station across street to DFW in 50 minutes, Love Field in 30 minutes, NorthPark faster than you can drive and park!

1505 Elm St Unit 1403, Dallas

3225 Turtle Creek Blvd Unit 530, Dallas
$280,000
1 Beds ⋅ 1 Baths ⋅ 21298107 MLS
NO HOAs through 2026 if contracted by October 31st. Located in the heart of Turtle Creek, one of Dallas' most prestigious and sought-after neighborhoods, this light-filled residence at The Renaissance offers the perfect blend of luxury, convenience, and lock-and-leave living. Oversized windows flood the home with natural light, highlighting warm wood floors and an open-concept layout designed for both everyday living and effortless entertaining. The living and dining spaces flow seamlessly to a spacious curved balcony, creating an ideal setting for morning coffee, evening cocktails, or simply enjoying the lush canopy and vibrant energy of Turtle Creek. The open kitchen combines style and functionality with stainless steel appliances, abundant cabinetry, generous counter space, and a large peninsula that naturally becomes the center of gathering and conversation. The thoughtful layout creates an airy feel while maintaining warmth and comfort throughout the home. The bedroom offers soaring ceilings, beautiful architectural window lines, and exceptional natural light, creating a peaceful retreat from the city below. Clean finishes and a timeless palette provide a move-in-ready backdrop that complements any design style. Residents of The Renaissance enjoy an unmatched lifestyle with 24-hour concierge service, valet parking, resort-style pools, fitness centers, business and conference facilities, and beautifully maintained grounds. Just steps from Turtle Creek Park and minutes from the Katy Trail, Uptown, Downtown Dallas, Oak Lawn, and the Arts District, this location places the very best of Dallas at your doorstep. For buyers seeking a stylish home in one of Dallas' most iconic neighborhoods, few opportunities offer this combination of natural light, outdoor living space, full-service amenities, and exceptional walkability. This is Turtle Creek living at its best.

3225 Turtle Creek Blvd Unit 530, Dallas

559 Hawken Dr, Coppell
$519,000
3 Beds ⋅ 3 Baths ⋅ 21298282 MLS
*free 1% lender credit available* Welcome to 559 Hawken Dr — a completely reimagined Coppell gem within walking distance of schools, parks, and the Farmers Market at Old Town Coppell. Freshly remodeled with custom paneling, new flooring, and fixtures, this low-maintenance home delivers style well beyond its footprint. The open-concept layout offers 3 bedrooms, 2.5 baths, and a versatile upstairs loft. The primary suite is downstairs, which is unique for this neighborhood. Outside the side yard is plumbed for a gas grill, and the corner lot gives you the option to fence in the yard and driveway for an expanded private outdoor space. Centrally located with quick access to major highways and DFW Airport — and the HOA even handles front yard maintenance. Zoned to some of the best schools in the highly acclaimed Coppell ISD — this is effortless Coppell living at its finest.

559 Hawken Dr, Coppell

2720 Fatima Ave, Dallas
$419,900
4 Beds ⋅ 3 Baths ⋅ 21299689 MLS
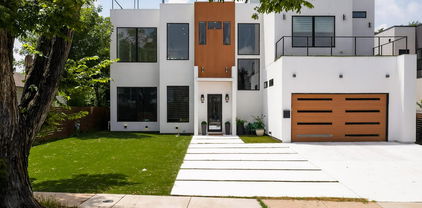
Coming Soon! (July 2026)Currently under construction and arriving in July 2026, this stunning 2,275-square-foot contemporary modern masterpiece offers a rare opportunity to secure a brand-new, dual-story home in Dallas’s booming South Oak Cliff area. Designed with clean geometric lines and soaring windows that flood the space with natural light, the home features a brilliant open-concept layout that seamlessly connects a vibrant main living area to an epicurean kitchen anchored by a large center island. Perfect for flexible modern lifestyles, the 4-bedroom, 3-full-bathroom floor plan includes a coveted main-floor bedroom and full bath for guests or a home office, while the second level serves as a private retreat hosting a versatile second living area or media room alongside a luxurious primary suite with a spa-inspired en suite bath. Built to the latest energy-efficiency standards and situated just minutes from the Bishop Arts District, local parks, and downtown Dallas, this pristine property perfectly blends cutting-edge architectural style with everyday urban convenience.

2720 Fatima Ave, Dallas

3716 W Beverly Dr, Dallas
$1,195,000
4 Beds ⋅ 4 Baths ⋅ 21299685 MLS
3716 West Beverly Drive is tucked into West Highland Park, a charming pocket just west of Highland Park known for its tree-lined streets, beautiful architecture, and mix of luxury attached residences, traditional homes, and custom builds. Set along a quiet, tucked-away stretch of West Beverly, the home’s beautiful Zoysia lawn and landscaping take center stage. A rear-entry alley garage offers plenty of additional parking, a rare find in the neighborhood. Inside, this stunning two-story single-family attached residence blends sophisticated design with everyday functionality. Gallery white walls, soaring ceilings, tall doors, and rich dark trim create striking architectural contrast and a timeless, designer-inspired aesthetic. The main level showcases an open-concept layout designed for entertaining, featuring a spacious kitchen with a walk-in pantry, custom Bellmont cabinetry, built-in beverage bar, and seamless flow into the living and dining areas. A flexible study or optional guest bedroom adds versatility to the first floor. Upstairs, three generously sized bedrooms each offer private en suite baths with sleek glass-enclosed showers. The spacious primary suite features a beautifully appointed bath with marble-look quartz countertops, a freestanding soaking tub, abundant storage, and an oversized walk-in closet. You’ll also love that it’s close to Inwood Village, Love Field Airport, Highland Park Village, the Tollway and the Medical District. If you’re lucky, you will catch a glimpse of the popular Highland Park Horse-Drawn carriages that go by every December, being that West Beverly is the route they take to reach their pick-up location in Highland Park. If you want easy in-and-out access to anywhere you need to go in Dallas, this is your home! Don’t miss out on this special property.

3716 W Beverly Dr, Dallas

4009 Gillon Ave, Highland Park
$9,995,000
3 Beds ⋅ 5 Baths ⋅ 21297048 MLS
This Highland Park home is a rare gem on the highly sought-after estate block of Gillon Avenue - the very first property adjacent to Lakeside Drive and Exall Lake on Turtle Creek. Sitting on 0.437 acres, it boasts 96 feet of frontage framed by mature trees and meticulous landscaping. Remodeled by JK Boone, this residence showcases exquisite flooring, custom millwork, and incredible art walls. A unique feature is the dual primary suite layout, one that offers a private terrace overlooking the serene rear grounds. High ceilings and generous room proportions create an inviting ambiance. Outside, a beautifully landscaped yard includes an outdoor living area with a fireplace in addition to the pool area with Pennsylvania stone hardscaping, a fountain, and a commercial pizza oven. Above the detached two-car garage is a 464 square-foot guest suite or quarters with elevator access. This property combines impeccable craftsmanship with a sterling location making it an incredible opportunity to utilize the existing home and improvements, or embark on a new chapter using the commanding street presence and exceptional location.

4009 Gillon Ave, Highland Park

2719 Reagan St Unit 104, Dallas
$699,000
2 Beds ⋅ 3 Baths ⋅ 21297772 MLS
Modern luxury living in the heart of Oak Lawn! This beautifully designed 4-story residence has been meticulously maintained by its original owner and offers over 2,200 square feet of thoughtfully planned living space with 2 spacious bedrooms, 2.1 baths, a dedicated office, and an oversized flex space perfect for a second living area, gym, or media room. Built in 2019, the home features an open-concept layout filled with natural light, high-end finishes, and seamless indoor-outdoor living. Rooftop terrace overlooking downtown! Secure 8-foot fence with sliding gate and a private dog yard. Ideally located just minutes from the Katy Trail, Turtle Creek, Uptown, and some of Dallas’ best dining and nightlife, this home offers the perfect blend of style, functionality, and walkable urban living.

2719 Reagan St Unit 104, Dallas

5590 Spring Valley Rd Unit F202, Dallas
$197,000
2 Beds ⋅ 2 Baths ⋅ 21297807 MLS
Beautifully updated, move-in ready condo located in a highly sought-after North Dallas location! This contemporary-style 2-bedroom, 2-bath home features an open-concept floor plan with modern finishes and extensive upgrades throughout. Tons of updates, fresh paint, soaring ceilings, and expansive windows fill the living space with abundant natural light. The split-level layout offers excellent privacy and functionality, along with generous storage space, a versatile loft with built-ins and a Murphy bed, and a cozy fireplace. Enjoy the convenience of an attached garage plus an additional assigned parking space, all while being just minutes from premier shopping, dining, and easy access to Downtown Dallas. This is a Fannie Mae HomePath property. First Time Buyers, complete the HomePath Ready Buyer homeownership course on Homepath.com. Attach certificate to offer up to 3% closing cost assistance. Check HomePath.com for more details. Restrictions apply. Buyers and buyers agents to verify all info.

5590 Spring Valley Rd Unit F202, Dallas

5465 Patterson Ct, Irving
$649,900
3 Beds ⋅ 4 Baths ⋅ 21297725 MLS
FINAL INVENTORY! This move-in ready, new construction 3-bed, 3.5-bath townhome by InTown Homes offers a prime location just steps from dining, entertainment, and the DART. As one of the final opportunities in the community, this home also qualifies for a 3% FLEX CASH INCENTIVE that can be used toward closing costs or an interest rate buydown. The community features a lush courtyard and resort-style pool and is just steps from Campion Trail, Lake Carolyn, the Toyota Music Factory, The Towers at Williams Square and Irving Water Street. Commuting is a breeze with quick access to major highways, making it easy to explore the entire metroplex. Inside, enjoy a light-filled open floor plan, sophisticated finishes, and engineered hardwood floors throughout. The main level showcases soaring 12-foot ceilings and a 10-foot sliding panel door that opens to a private balcony. The sleek kitchen boasts Fisher & Paykel appliances, quartz countertops, a designer tile backsplash, and soft-close cabinetry. Unwind in the spacious primary suite with a spa-like bathroom and expansive walk-in closet. The stunning rooftop terrace provides the perfect space for entertaining and enjoying the surrounding views. PLEASE NOTE: ALL OPEN HOUSES WILL BE HELD AT 5453 PATTERSON COURT.

5465 Patterson Ct, Irving

1815 Browdr St Unit E, Dallas
$439,000
3 Beds ⋅ 4 Baths ⋅ 21283930 MLS
This Cedars townhome puts you right by Lee Harvey's, Dive-In Dallas, Full City Rooster, Alamo Drafthouse, and Mike's Gemini Twin, everything you need for a full weekend without moving your car. The Cedars is one of Dallas's oldest neighborhoods, where historic mansions sit alongside new builds just south of downtown, and that mix is part of what gives the area its identity. Downtown itself is close enough to feel like part of the neighborhood rather than a commute. The main level opens up with vaulted ceilings in the kitchen and living space, quartz countertops, and stainless steel appliances throughout. Upstairs, two of the three bedrooms sit apart from the main living area for real separation at the end of the day, and the primary suite includes a walk-in closet plus a soaking tub with separate shower. An attached two-car garage rounds out the home with everyday convenience. The standout is the private rooftop deck: unobstructed downtown skyline views, ideal for morning coffee before the day gets going or for hosting as the skyline lights up at night.

1815 Browdr St Unit E, Dallas

1200 Main St Unit 1207, Dallas
$259,400
1 Beds ⋅ 1 Baths ⋅ 21289241 MLS
Luxury Living in the Heart of Downtown Dallas Welcome to Unit 1207 at the prestigious The Metropolitan, where luxury, comfort, and convenience come together in one exceptional residence. Located in the heart of Downtown Dallas, this beautifully updated condo offers an elevated lifestyle with concierge service, a resort-style pool, fitness center, media room, conference room, and an assigned parking space #501. This meticulously maintained home has received over $25,000 in recent upgrades, providing peace of mind and modern comfort. Improvements include a new HVAC system, new water heater, professionally cleaned air ducts, fresh interior paint, and new light switches and cover plates throughout. The bedroom and office have been enhanced with beautiful new hardwood flooring, while high-quality automatic window blinds add both convenience and sophistication. Enjoy breathtaking city living with easy access to premier shopping, dining, entertainment, and the vibrant Downtown Dallas lifestyle. Convenient access to major highways makes commuting throughout the Dallas-Fort Worth Metroplex effortless. Whether you’re looking for a primary residence, executive retreat, or lock-and-leave lifestyle, Unit 1207 offers luxury living with exceptional updates in one of Downtown Dallas’s most sought-after residential communities. Don’t miss this opportunity to own a beautifully upgraded home at The Metropolitan. Parking space #501 HOA dues are subject to change based on monthly utility costs. Buyer is responsible at closing for capital contributions equal to two months HOA dues totaling $1568.70 + $250 transfer fee + $200 move-in fee =$2018.70 (insert this amount in paragraph 12.A.3when presenting contract).

1200 Main St Unit 1207, Dallas

4500 Roland Ave Unit 701, Highland Park
$1,689,000
2 Beds ⋅ 4 Baths ⋅ 21293143 MLS
One of only 46 residences, this contemporary Mediterranean mid-rise offers a rare lock-and-leave lifestyle within Highland Park. Unit 701, is sophisticated and recently renovated. It offers over 2800 sq feet of living space with 2 bedrooms, 3.1 baths, multiple living areas, soaring 12-foot ceilings, an expansive wrap-around balcony, and panoramic glass walls that showcase unobstructed views of the downtown Dallas skyline and spectacular sunsets. Enter into a central foyer with an open layout, floor to ceiling windows, a private glass enclosed office, gas fireplace. The modern kitchen is equipped with stainless steel appliances, and beautiful waterfall counters. The luxurious primary suite serves as a private retreat complete with its own sitting area, a private wet bar, separate baths, and custom closets. Every major component has been updated, including new electrical wiring, designer lighting, premium fixtures, flooring, kitchen and bath renovations, and custom interior finishes with attention to every detail. Residents benefit from comprehensive property perks including two garage parking spaces (one reserved and the other open), a climate-controlled storage unit, 24-hour security and valet services. The building received the Community Associations Institute (CAI) High Rise of the Year Award for best-in-class community and homeowner association standards. The building renovation also received the NARI North Texas Best Residential Interior Remodeling Award. The renewed common areas include a state-of-the-art gym, a swimming pool, a dedicated guest suite, and an elegant event space. Steps from Whole Foods, Highland Park Village and easy access to the Dallas North Tollway.

4500 Roland Ave Unit 701, Highland Park

12737 Rutland Dr, Farmers Branch
$605,990
3 Beds ⋅ 3 Baths ⋅ 21294157 MLS
MLS# 21294157 - Built by First Texas Homes - Ready Now! ~ Discover the Cherry R at The Abbey at Mercer Crossing in Farmers Branch, TX, a thoughtfully designed 2 story home offering 3 bedrooms, 2.5 bathrooms, and 2,133 square feet of comfortable living in First Texas Homes’ Classic Series. With a 2 car garage, a welcoming fireplace, and spacious walk in closets, this plan blends everyday convenience with a refined, modern feel. The Cherry R is designed for the way you live, with an open, flexible layout that makes it easy to gather, unwind, and stay organized. The upstairs primary bedroom creates a private retreat, while the additional bedrooms offer space for guests, family, or a home office. Imagine coming home after a busy day, settling in by the fireplace, and enjoying a quiet evening in a space that feels both functional and inviting. Located in Dallas County, The Abbey at Mercer Crossing places you close to the best of Farmers Branch and the greater DFW area. If you are looking for a new home that delivers style, space, and comfort in a sought after community, explore the Cherry R with First Texas Homes and discover how easy it is to make it your own.

12737 Rutland Dr, Farmers Branch

340 O Connor Ridge Blvd Unit 23, Irving
$1,795,000
3 Beds ⋅ 3 Baths ⋅ 21293885 MLS
The Residences Luxury Golf Villas are one-level flats perfectly positioned adjacent to the Ritz Carlton Las Colinas and exclusive Nelson Golf and Sports Club. Nestled on the 17th and 18th fairway of the prestigious TPC Las Colinas golf course and just steps away from the world-class amenities of the resort! Each exquisite home in Villa Five is adjacent to the common area leading to the 18th fairway! Expansive windows showcase panoramic views of of the greenspace common area leading to the rolling fairways. The TPC golf course is a 400-acre Audubon certified sanctuary! Relax on your private terrace and enjoy the serenity of nature while watching the stunning Texas sunsets. Villa Five is under construction and allows the buyer to meet with the design team and customize their selections. These unique, one-story villas are a golfers paradise and an architectural masterpiece. The open-concept design is enhanced by high ceilings and an abundance of natural light provided by floor to ceiling windows. A blend of classic and contemporary that exude excellence and understated elegance. The location creates a tranquil, resort-inspired backdrop to five-star living! The Residences are a golf cart ride away to golf, tennis and pickleball courts, dining, three pools with cabanas, a spa, social events and all of the amenities offered with the Nelson club and Ritz Carlton resort. Only a moment to the Las Colinas business hub of corporate headquarters, the Wells Fargo campus, Toyota Music Factory and entertainment complex, Lake Carolyn with multiple lakefront dining and retail options. The location is unsurpassed for business or personal travel. Only 10 minutes to DFW and 15 min to Love Field Airports. Experience the epitome of an exceptional low-maintenance, lock and leave lifestyle within minutes of downtown Dallas yet in a private enclave of Las Colinas' most coveted addresses!

340 O Connor Ridge Blvd Unit 23, Irving

340 N O Connor Ridge Blvd Unit 11, Irving
$1,745,000
3 Beds ⋅ 3 Baths ⋅ 21293907 MLS
The Residences Luxury Golf Villas are one-level flats perfectly positioned adjacent to the Ritz Carlton Las Colinas and exclusive Nelson Golf and Sports Club. Nestled on the 17th and 18th fairway of the prestigious TPC Las Colinas golf course and just steps away from the world-class amenities of the resort! Each exquisite home in Villa Five is adjacent to the common area leading to the 18th fairway! Expansive windows showcase panoramic views of of the greenspace common area leading to the rolling fairways. The TPC golf course is a 400-acre Audubon certified sanctuary! Relax on your private terrace and enjoy the serenity of nature while watching the stunning Texas sunsets. Villa Five is under construction and allows the buyer to meet with the design team and customize their selections. These unique, one-story villas are a golfers paradise and an architectural masterpiece. The open-concept design is enhanced by high ceilings and an abundance of natural light provided by floor to ceiling windows. A blend of classic and contemporary that exude excellence and understated elegance. The location creates a tranquil, resort-inspired backdrop to five-star living! The Residences are a golf cart ride away to golf, tennis and pickleball courts, dining, three pools with cabanas, a spa, social events and all of the amenities offered with the Nelson club and Ritz Carlton resort. Only a moment to the Las Colinas business hub of corporate headquarters, the Wells Fargo campus, Toyota Music Factory and entertainment complex, Lake Carolyn with multiple lakefront dining and retail options. The location is unsurpassed for business or personal travel. Only 10 minutes to DFW and 15 min to Love Field Airports. Experience the epitome of an exceptional low-maintenance, lock and leave lifestyle within minutes of downtown Dallas yet in a private enclave of Las Colinas' most coveted addresses!

340 N O Connor Ridge Blvd Unit 11, Irving

5811 Preston Haven Dr, Dallas
$3,150,000
5 Beds ⋅ 7 Baths ⋅ 21285170 MLS
Reimagined with exceptional detail, this 5,741 sq ft home was taken to the studs in 2025–2026 and rebuilt as a modern luxury retreat with timeless design and high end finishes. Square footage was added to the home and now includes garage parking 4 four cars! Light filled interiors feature beamed, soaring ceilings, refined detailing, elegant light fixtures and an open concept great room and kitchen with sightlines that create an effortless flow for entertaining. French doors and windows across the main living area bathe the rooms in natural light and highlight the home’s elegant architectural lines. The dining room is designed for both large gatherings or intimate dinner parties. Nearby, the wet bar area leads from the dining room to the kitchen. The showpiece island kitchen includes a Wolf pro style dual fuel range, two Cove dishwashers and separate Sub-Zero refrigerator and freezer columns. The breakfast area overlooks the patio and features a built-in Sub-Zero wine fridge. The caterer’s kitchen adds built-in double Wolf ovens and a third Cove dishwasher ideal for entertaining. 5 bedrooms, 5 full baths and 2 half baths offer exceptional comfort and flexibility. The downstairs primary suite features a spacious layout with sitting area and spa inspired bath. Located in a separate wing, a second bedroom suite provides privacy for guests. The well appointed study, open to the courtyard, offers a quiet space for work. Upstairs offers three bedrooms, each with their own ensuite bath, a game room featuring a wet bar with beverage chiller and walk out area. In addition, there is a spacious second laundry room with large walk-in storage closet. Designed for indoor outdoor living, the property includes an expansive covered patio area and generous green space for relaxation and gatherings. Among the additional amenities are all new HVAC systems and a tankless water heater. This home delivers the scale, quality and craftsmanship expected in a premier luxury residence.

5811 Preston Haven Dr, Dallas

5131 Menefee Dr, Dallas
$375,000
3 Beds ⋅ 2 Baths ⋅ 21292782 MLS
Enjoy the close proximity to downtown Dallas, White Rock Lake and the Dallas Arboretum this Buckner Terrace home offers! An existing ASSUMABLE FHA mortgage offers qualified buyers the opportunity to ASSUME THE EXISTING MORTGAGE with an approximate balance of $336,000 at 4.99% APR, with total payment including PITI under $2,300! This is a rare opportunity to buy a home with interest a rate significantly below current market rates, subject to normal lender approval and FHA requirements. Located in desirable Buckner Terrace, this thoughtfully updated three-bedroom + office home offers almost 2,000 square feet of generous living spaces and a large, tree-shaded backyard. The renovated kitchen features ceiling-height white shaker cabinetry, slab granite countertops, subway tile backsplash, stainless steel appliances and replaced ceramic tile flooring. A large bay window fills the front living area with natural light, and features a wide cased openingto the inviting den with beamed ceiling, wood-burning fireplace, built-in bookshelves and cabinetry. The spacious primary suite offers two closets, including a walk-in, and an updated bath with tub, granite-topped vanity and separate dressing area. Two well-sized guest bedrooms share an updated hall bath. Luxury vinyl plank flooring extends through the living areas and hallway. Significant improvements include NEW PELLA WINDOWS & SLIDING PATIO DOORS representing an approximately $20,000 investment, replaced attic insulation, updated electrical service and panel, new gutters and a new patio covering designed to preserve natural light. The covered patio overlooks the large, fenced backyard with mature trees and a storage building, providing plenty of room to relax, garden or entertain. Two-car rear-entry garage.

5131 Menefee Dr, Dallas

148 Triumph Rd, Dallas
$324,900
3 Beds ⋅ 3 Baths ⋅ 21292406 MLS
***Grant Eligible for up to $17,500: you could move in with very little down... up to $10,000 grant money for down payment and up to $7500 in grant money for closing costs***BEAUTIFUL HOME WITH UPGRADES*** The handsome contemporary front door is just the beginning, with extensive wood laminate flooring leading through the main level of this open floorplan with great natural light. This home has a wonderful floorplan, with excellent flexibility and room to spread out. Formal Living can easily double as a Study, the Formal Dining could make another Living area instead. The Living area is large with plenty of room for a large sectional, like these Sellers have. The kitchen has quartz counters with a farmhouse style porcelain sink, pretty backsplash, a serve bar with room for barstools, stainless appliances, abundant cabinetry and countertops, a pantry closet, plus a second dining space adjacent. A nice size utility room and powder are tucked away, both of which have windows! Upstairs a large secondary bath and Gameroom lead to the spacious bedrooms. The Primary has a large bath with separate shower and tub, with attractive tile work, the vanities have quartz counters and vessel style sinks. This is a really nice home with pride of ownership apparent!

148 Triumph Rd, Dallas

9327 Midway Rd, Dallas
$1,899,500
5 Beds ⋅ 5 Baths ⋅ 21208099 MLS
PLEASE NOTE THAT THIS PROPERTY HAS REAR ALLEY ACCESS TO THE 3 CAR GARAGE Experience elevated living in this stunning luxury residence in Midway Hollow built by DCG, Designs. Designed for both sophisticated entertaining and everyday comfort, this exceptional 5-bedroom, 4.5-bath home showcases timeless elegance, soaring ceilings, and rich solid white oak wood flooring throughout. The heart of the home is a chef-inspired kitchen featuring a dramatic waterfall island, premium finishes, abundant cabinetry, and a well-appointed butler’s pantry—perfect for hosting gatherings of any size. Expansive living spaces are filled with natural light and seamlessly blend style with functionality. The versatile floor plan offers five spacious bedrooms, with the fifth bedroom ideally suited as a private executive office, study, or guest suite. Enjoy cinematic experiences from the comfort of your dedicated theater room, creating the ultimate entertainment retreat. The luxurious first floor primary suite provides a serene escape, while thoughtfully designed secondary bedrooms offer comfort and privacy for family and guests alike. Tucked-away rear-entry garage access provides a more private arrival experience while preserving the home’s beautiful front curb appeal. The fully insulated garage, including an insulated garage door, offers added comfort, efficiency, and versatility year-round. Perfectly positioned in one of North Dallas' most desirable locations, this home is just moments from premier retail destinations, upscale dining, charming coffee shops, veterinary services, and everyday conveniences. Families will appreciate the proximity to the prestigious private school corridor, offering access to some of the area's most sought-after schools. Combining exceptional craftsmanship, luxury finishes, and an unbeatable location, this remarkable residence delivers the lifestyle today's buyers demand.

9327 Midway Rd, Dallas

1900 S Ervay St Unit 311, Dallas
$499,900
2 Beds ⋅ 3 Baths ⋅ 21292156 MLS
*Ask about Buyer Incentives, including a 2-1 buydown with the Preferred Lender, and $5k toward buyer closing costs!* Welcome to Unit 311 at 1900 S Ervay “The Ruston,” a newly completed new-construction residence offering panoramic Downtown Dallas skyline views and refined modern living on the edge of the city’s urban core. This exclusive condominium building sets the standard for sophisticated living, combining striking architecture with world-class amenities in the heart of the vibrant Cedars neighborhood, just minutes from premier dining, shopping, entertainment, and cultural attractions. This architectural masterpiece features 58 luxury condominium residences, each meticulously crafted with premium materials and thoughtful design Residents enjoy access to a full suite of resort-style amenities, including a community reflection pool, state-of-the-art fitness center, media room, wine room, game room, clubhouse, conference room, dog run with dog-washing station, pickleball court, putting green, and an outdoor lounge with grilling areas, ideal for entertaining or unwinding in style. Unit 311 offers 1,430 square feet, featuring 2 bedrooms and 2.5 bathrooms, with expansive windows and a private balcony that flood the home with natural light. The open-concept interior showcases high ceilings, designer fixtures, and upscale finishes, highlighted by a chef’s kitchen with a 6-burner Bertazzoni gas range, Bosch refrigerator, wine cooler, pot filler, under-cabinet lighting, and soft-close cabinetry. Built-in surround sound speakers, an electric fireplace, enhance both comfort and functionality.

1900 S Ervay St Unit 311, Dallas

3946 N Cresthaven Rd, Dallas
$1,599,000
5 Beds ⋅ 5 Baths ⋅ 21292166 MLS
Experience elevated modern living in this exceptional, contemporary masterpiece, ideally located in one of Dallas's most desirable and rapidly growing neighborhoods. Designed with sophistication and functionality in mind, this stunning residence offers 5 spacious bedrooms, 5 luxurious bathrooms, a dedicated home office, and thoughtfully curated designer finishes throughout. Move-in ready and fully equipped, the home includes premium appliances and conveniences such as a refrigerator, washer and dryer, built-in coffee system, double ovens, gas cooktop, microwave, dishwasher, outdoor grill, and more. The main level showcases a spectacular open-concept design where the kitchen, dining, and living spaces flow seamlessly together, creating the perfect environment for both everyday living and entertaining. Expansive glass doors flood the home with natural light and create a seamless indoor-outdoor experience. The chef's kitchen is a true centerpiece, featuring sleek cabinetry, high-end appliances, and an oversized island ideal for gathering with family and friends. The luxurious primary suite serves as a private retreat, offering direct access to the backyard and a spa-inspired ensuite bath with premium finishes and a sophisticated modern aesthetic. Upstairs, generously sized secondary bedrooms provide comfort and privacy, with two featuring their own ensuite bathrooms and private outdoor terraces. Crowning the home is an extraordinary rooftop terrace—an entertainer's dream and the perfect setting to relax, host guests, or enjoy breathtaking Dallas skyline views. Combining contemporary architecture, upscale amenities, and an unbeatable location, this remarkable property delivers a lifestyle of luxury, comfort, and convenience in the heart of Dallas.

3946 N Cresthaven Rd, Dallas

4032 Echo Glen Dr, Dallas
$2,495,000
5 Beds ⋅ 5 Baths ⋅ 21288615 MLS
Exceptional new construction by one of Dallas' premier luxury builders, ideally situated on a coveted corner lot in the heart of the highly sought-after Private School Corridor. Surrounded by mature trees and designed for seamless indoor-outdoor living, this stunning residence offers 5 bedrooms, a private office, expansive game room, oversized utility room, walk-in pantry, and 3-car garage. The thoughtfully designed floor plan showcases soaring ceilings, walls of glass, and designer finishes throughout, creating an atmosphere of timeless sophistication. The luxurious primary suite serves as a private retreat, while generously sized secondary bedrooms provide comfort and flexibility for family and guests. Outdoor living is elevated with a resort-style pool, expansive covered entertaining spaces, motorized retractable screens, and generous green space framed by mature trees, creating a private setting ideal for year-round enjoyment. A rare opportunity remains for buyers to personalize select finishes and design elements during construction, allowing for a truly customized luxury living experience. Conveniently located near Dallas' premier private schools, upscale shopping, dining, and major business districts, this exceptional home offers the perfect blend of luxury, functionality, and location.

4032 Echo Glen Dr, Dallas

Listings provided by North Texas Real Estate Information Systems (NTREIS). Listing data has been deemed reliable but is not guaranteed to be accurate by the MLS.

Last updated:

How much is your home worth?

Get instant property value now!