Refine Search
Sort by
1132 Devonshire Dr, Desoto
$375,000
3 Beds ⋅ 2 Baths ⋅ 21330316 MLS
This home qualifies for an interest rate UNDER 6% and 3.5% in closing costs! Back on the market with no fault of the seller and with a price improvement. Buyer financing fell through. Welcome to 1132 Devonshire Drive in the established Chapel Hill community of DeSoto, where timeless character meets thoughtful updates. This beautifully maintained home offers spacious living, distinctive architectural details, and major improvements that provide peace of mind for years to come. Step inside to discover 11-foot ceilings, oversized custom windows that flood the home with natural light, and elegant custom archways intentionally designed to add warmth and sophistication. Fresh interior and exterior paint and new flooring create a bright, move-in-ready feel throughout. The open kitchen combines style and function with crystal cabinet pulls, abundant storage, and a new dishwasher, making meal prep and entertaining a breeze. The spacious primary suite is designed for comfort with a relaxing jetted Jacuzzi tub, double closets, and an ensuite bath featuring dual sinks. The secondary bath also includes double vanities, providing convenience for family and guests. Practical updates continue with a new hot water heater installed in late 2025, while major structural components have already been addressed. The roof and 12-foot privacy fence are approximately five years old, and the home includes a lifetime transferable foundation warranty, offering added confidence for the next owner. Additional features include a garage utility sink, sprinkler system, mature landscaping, and well-maintained outdoor spaces perfect for everyday enjoyment. Conveniently located near parks, shopping, dining, and major highways, this Chapel Hill gem combines quality craftsmanship, modern updates, and lasting value. With its impressive ceiling heights, custom architectural details, oversized windows, and extensive recent improvements, 1132 Devonshire Drive is ready to welcome you home.

1132 Devonshire Dr, Desoto

7119 Coronado Ave, Dallas
$2,298,000
5 Beds ⋅ 7 Baths ⋅ 21319238 MLS
**POOL INCLUDED AT LIST PRICE** 7119 Coronado Avenue is an exercise in timeless transitional design, where modern architecture is balanced by warmth, craftsmanship, and an unmistakable sense of comfort. Every detail was chosen with intention. Clean lines and light-filled spaces are softened by warm woods, exquisite marble, and a rich, earthy palette, creating interiors that feel sophisticated, inviting, and effortlessly livable. The chef's kitchen pairs striking design with professional-grade performance, featuring a 60-inch Thermador refrigerator, 48-inch Thermador range, oversized vent hood, custom cabinetry, and an oversized island. A fully equipped prep kitchen with a second oven and dishwasher makes entertaining seamless. Arabescato Vagli marble flows from the kitchen to the living room fireplace, while the dining room showcases custom built-ins perfect for wine, art, or treasured collections. The thoughtfully designed floor plan offers the rare combination of a first-floor primary suite, secondary ensuite bedroom, and private office. Upstairs, a spacious loft leads to a true media room with a dramatic dropped ceiling and moody finishes. Two laundry rooms, one on each level, add everyday convenience. With 5 bedrooms, 5 full baths, and 2 powder baths, the home leaves little to be desired. Smart lighting, CAT5 pre-wiring, and integrated technology complement the covered outdoor living area with a second fireplace. Located on one of Lakewood's coveted C Streets, just moments from White Rock Lake, highly rated schools, and the neighborhood's celebrated restaurants and boutiques, 7119 Coronado Avenue is a rare expression of thoughtful craftsmanship, exceptional materials, and timeless design.

7119 Coronado Ave, Dallas

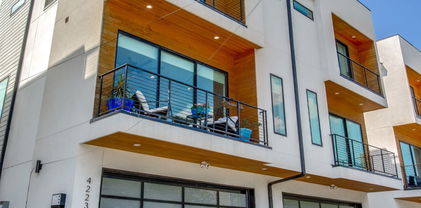
4221 Cole Ave Unit 202, Dallas
$388,900
2 Beds ⋅ 2 Baths ⋅ 21336987 MLS
Location! Location! Location! This beautifully updated condo offers an exceptional combination of space, style, and convenience in one of the most desirable areas. Featuring two primary suites and two separate living spaces, the open layout is enhanced by vaulted ceilings, skylights, and abundant natural light throughout. A spacious loft provides flexible additional living or work space. The open kitchen includes granite countertops and bar seating and flows into a welcoming living area with a fireplace. Both primary suites feature custom closet shelving, while new wood plank flooring, fresh paint, updated lighting, and designer finishes add a polished touch. Enjoy a private balcony ideal for morning coffee. The building offers a shared elevator providing access to all levels, including the garage, pool level, first floor, second floor, and third floor, offering added convenience for everyday living. Ideally located near Knox Street, West Village, the Katy Trail, Trader Joe’s, and popular dining along Fitzhugh.

4221 Cole Ave Unit 202, Dallas

5811 Lindell Ave Unit 102, Dallas
$510,000
2 Beds ⋅ 3 Baths ⋅ 21335950 MLS
Enjoy low-maintenance living in this stunning modern condo just steps from Lower Greenville. Built in 2018, this three-story home showcases quality craftsmanship with hardwood floors throughout, oversized windows, soaring ceilings, abundant natural light, and freshly painted neutral paint throughout. The open-concept second level is designed for effortless entertaining, featuring spacious living and dining areas alongside a chef-inspired kitchen with an oversized island, granite countertops, floor-to-ceiling cabinetry, soft-close doors and drawers, white tile backsplash, pendant lighting, Bosch stainless steel appliances, gas cooktop, and oven. A conveniently located half bath completes the main living level. Upstairs, the impressive third floor features a luxurious primary suite with a a spa-like ensuite bath and a large walk-in closet. The secondary bedroom offers flexibility as a guest suite or home office and includes a closet and private ensuite bath. The oversized two-car garage features durable epoxy flooring and extra space for a home gym or additional storage. Outside, enjoy a private, landscaped backyard with turf and a patio—perfect for relaxing or entertaining. Ideally located just steps from all the dining and shops of Lower Greenville and minutes from Downtown Dallas, this home offers the perfect blend of walkability, convenience, and lock-and-leave living in one of the city's most vibrant neighborhoods.

5811 Lindell Ave Unit 102, Dallas

3170 Carmel St Unit 106, Dallas
$575,000
2 Beds ⋅ 3 Baths ⋅ 21335910 MLS
DALLAS SKYLINE VIEWS from the rooftop deck! Video Tour Available! Effortless living and an unbeatable location come together in this beautifully maintained, one-owner townhome. Meticulously lived in as a second home, this residence feels fresh, inviting, and move-in ready. Oversized windows and soaring ceilings fill the home with abundant light, creating an airy atmosphere throughout. Beautiful wood floors lead into the spacious main living area, seamlessly connecting to a stylish kitchen featuring a large quartz island, abundant cabinetry, built-in appliances, and generous prep space! The entry-level private office offers the ideal work-from-home space, creative studio, or flex room. Upstairs, the serene primary suite serves as a peaceful retreat with high ceilings, a spacious walk-in closet, dual vanities, a soaking tub, and a separate glass-enclosed shower. A secondary bedroom with its own ensuite bath provides comfort and privacy for family or overnight guests. Step outside to your private deck and enjoy peaceful city views while sipping your morning coffee or unwinding after a busy day. The attached two-car garage and HOA-maintained exterior, water, sewer, and trash service make this a true lock-and-leave lifestyle. Ideally situated just minutes from Baylor University Medical Center, Deep Ellum, Lower Greenville, Henderson Avenue, Downtown, Uptown, and major commuter routes, you'll have some of Dallas' best dining, entertainment, shopping, and cultural attractions right at your fingertips. As an added bonus, membership to the highly sought-after Bryan Pool Association is transferable to the new owner, offering an exceptional opportunity to enjoy one of Dallas' most beloved neighborhood amenities next summer! Whether you're searching for a primary residence, a low-maintenance second home, or the perfect place to enjoy everything our city has to offer, this exceptional townhome checks every box. It's time for you to experience Dallas living at its finest!

3170 Carmel St Unit 106, Dallas

6939 Chackbay Ln, Dallas
$469,000
3 Beds ⋅ 2 Baths ⋅ 21334388 MLS
Gorgeous single story turnkey situated in gated community with tons of amenities & conveniences nearby! Light & open family room with soft interior colors & cozy floor to ceiling stone FP that gives the space a warm & inviting feel! Chef's kitchen opens to the family room and features a butler's pantry, recessed lights and above cabinet lighting, stainless appliances, huge walk-in pantry, granite counters, and large center island! Highlights include split owner's suite, formal dining, beautiful laminate floors that flow through the main areas & bedrooms, oversized laundry room with space for a 2nd fridge, large attic space, covered patio, plus tons of yard space for awesome summer parties with friends & family! HVAC outside unit and furnace are updated on July 2026.

6939 Chackbay Ln, Dallas

3739 N Versailles Ave, Dallas
$3,295,000
5 Beds ⋅ 6 Baths ⋅ 21331754 MLS
Exceptional Luxury Residence Adjacent to West Highland Park 5 Bedrooms 5½ Bathrooms Underground Garage Pool & Spa Discover unparalleled sophistication in this fully reimagined 2½-story luxury estate, perfectly situated just steps from the prestigious enclave of West Highland Park. Seamlessly blending timeless elegance with modern functionality, this residence showcases exceptional craftsmanship and bespoke finishes throughout, offering a rare opportunity in one of Dallas’s most coveted locations. Refined Elements: Solid white oak hardwood flooring and custom cabinetry infuse every room with warmth and architectural beauty. Epicurean Kitchen: A chef’s dream featuring premium finishes, professional-grade appliances, and a cleverly concealed hidden pantry for a seamless, uncluttered aesthetic. Executive Study: A dedicated main-level office offers a serene, private environment tailored for the modern professional. The Primary Retreat: A lavish sanctuary boasting a spa-inspired bathroom with a massive European wet-room shower, a meticulously organized boutique dream closet and a private walkout patio Accommodations: Three additional secondary bedrooms feature private en-suite bathrooms, ensuring ultimate comfort for family and guests. Flexible Third-Floor Suite: Accessible via a discrete rear entrance, the versatile fifth bedroom with full bath serves beautifully as a private nanny suite, fitness studio, or guest quarters. Backyard Oasis: Designed for effortless indoor-outdoor transitions with three expansive walkout patios. Pool & Spa: A sparkling pool and separate hot tub serve as the centerpiece for summer soirées or quiet evenings under the Texas sky. Subterranean Garage: A striking underground garage provides secure parking, complemented by a front circular driveway for effortless guest arrival. Premier Location Enjoy enviable proximity to the world-class boutiques and dining at Highland Park Village, downtown Dallas, and major corporate corridors

3739 N Versailles Ave, Dallas

3130 N Harwood St Unit 1401, Dallas
$1,712,000
3 Beds ⋅ 4 Baths ⋅ 21333577 MLS
Luxury high-rise living at Bleu Ciel, the iconic 33-story luxury condo tower in the Harwood District between Uptown Dallas and Downtown Dallas. This 14th-floor residence offers 3 bedrooms — including two primary suites, each with its own spa-like bath — 3.1 baths, and 2,231 square feet per building plan. Enjoy panoramic skyline views and stunning sunsets from an oversized wraparound private terrace with outdoor fireplace — rare private outdoor space in the sky and an entertainer's dream. Floor-to-ceiling windows flood the open floor plan with natural light, and the chef's kitchen features European Porcelanosa cabinetry with premium Miele appliances. Move-in ready, low-maintenance, lock-and-leave luxury — perfect for executives, empty nesters, corporate relocation, or a stylish pied-a-terre. Five-star, resort-style amenities include two junior Olympic-sized pools, spa, state-of-the-art fitness center, private yoga studio, wine lounge with wine room and climate-controlled wine storage, social room with library, two executive boardrooms with AV equipment, dog park, private garage parking, and 24-hour concierge and valet. Pet-friendly building with direct Katy Trail access for walking, running, and biking — a walkable, live-work-play location minutes from Highland Park Village luxury shopping, Knox-Henderson Area, American Airlines Center, Klyde Warren Park, Victory Park, the Dallas Arts District, Turtle Creek, the Crescent, Uptown dining and nightlife, and Dallas's booming Y'all Street financial district, with easy access to the Dallas North Tollway and DFW's business corridors. Sophisticated urban living in one of Dallas's premier luxury high-rise condominiums — welcome home to Bleu Ciel.

3130 N Harwood St Unit 1401, Dallas

4111 Newton Ave Unit 38, Dallas
$535,000
2 Beds ⋅ 3 Baths ⋅ 21317295 MLS
Experience stylish urban living in the heart of Oak Lawn, one of Dallas’ most vibrant and desirable neighborhoods. Located on a quiet residential street, this bright and welcoming condo offers a peaceful setting while keeping you close to some of the city’s best shopping, dining, entertainment, and outdoor recreation. The second floor living, dining, and kitchen areas are filled with natural light and feature an open layout that works beautifully for both everyday living and entertaining. The spacious kitchen includes a breakfast bar, gas cooktop, ample cabinetry, and plenty of counter space for cooking and hosting. Upstairs, the primary suite features a customized closet system with attractive barn style doors and an updated ensuite bath with a separate shower. The secondary bedroom, currently arranged as a home office, also includes an updated private bath, making it an ideal guest suite or flexible workspace. A third floor loft provides additional space for an office, reading area, workout space, or creative retreat. One of the most impressive features of the home is the amazing rooftop patio, offering generous space for relaxing, entertaining, or enjoying evenings outdoors. From this private rooftop setting, take in beautiful views of Oak Lawn and the Dallas skyline, creating the perfect backdrop for morning coffee, sunset gatherings, or quiet nights under the city lights. The location is hard to beat, with convenient access to the Katy Trail, Uptown, Downtown Dallas, Knox Henderson, UT Southwestern Medical Center, and Baylor University Medical Center. Popular restaurants, coffee shops, boutiques, nightlife, and everyday conveniences are all just minutes away. With flexible living spaces, an incredible rooftop patio, impressive skyline views, and an exceptional central Dallas location, this Oak Lawn condo offers the perfect combination of comfort, convenience, and low maintenance lock and leave living.

4111 Newton Ave Unit 38, Dallas

4618 Columbia Ave Unit 2A, Dallas
$529,900
3 Beds ⋅ 3 Baths ⋅ 21306474 MLS
Modern new construction condominium in the heart of East Dallas, with 3 bedrooms and 2.5 baths. The striking exterior combines white siding with black metal accents for sleek, contemporary curb appeal. Inside, double-height ceilings and a statement staircase create an impressive entry. The open-concept first floor offers a spacious dining area and a beautifully designed kitchen with stunning black appliances, perfect for everyday living and entertaining. Upstairs, a flexible loft with built-in cabinetry provides space for a bar, office, or lounge. The spacious primary suite includes a spa-like bath with double vanities, walk-in shower, and walk-in closet, with direct access to the laundry room for added convenience. Two additional bedrooms complete the second level. Enjoy the backyard and balcony for seamless indoor-outdoor living. Ideally located just minutes from Downtown Dallas with easy access to major highways, restaurants, shopping, and entertainment, offering the perfect blend of modern design and urban convenience.

4618 Columbia Ave Unit 2A, Dallas

427 W 10th St Unit 101, Dallas
$399,000
2 Beds ⋅ 3 Baths ⋅ 21330826 MLS
Live steps from the Bishop Arts District’s best coffee shops, restaurants, boutiques, yoga studios, and live music, yet tucked inside a quiet, private corner unit within a community of just 24 homes that feels worlds away from the bustle. This beautifully designed condo delivers walkability, modern comfort, and exceptional value without ever needing to get in your car. This home blends clean, contemporary style with thoughtful functionality. The main level welcomes you with soaring ceilings and oversized windows that fill the space with abundant natural light, highlighting the open-concept living area and sleek modern kitchen with stainless steel appliances and a stylish tile backsplash. Gleaming rich hardwood floors and a seamless layout make this floor ideal for entertaining or unwinding after a night out. Meticulously maintained and completely move-in ready, this home offers a turnkey opportunity to enjoy one of Dallas's most vibrant and walkable neighborhoods.

427 W 10th St Unit 101, Dallas

5609 La Foy Blvd, Dallas
$749,000
3 Beds ⋅ 3 Baths ⋅ 21323934 MLS
Welcome to this inviting townhome located at 5609 La Foy Boulevard, offering a practical blend of comfort and convenience in the heart of Dallas. This residence provides an excellent location while maintaining a sense of privacy and quiet. Inside, you will find a freshly painted interior and a bright, functional open floor plan. The main living areas are designed to impress, boasting soaring tall ceilings and windows that flood the home with beautiful natural light. The thoughtfully designed layout features spacious room sizes, ensuring you have ample room for both comfortable daily living and entertaining guests. Whether you are hosting friends in the expansive living area or preparing meals in the kitchen, the effortless flow of this home creates a welcoming, airy atmosphere. Uniquely tailored for flexibility, this layout includes a highly desirable bedroom and full bath downstairs. This private main-level suite is perfect for hosting guests or serving as a quiet home office away from the upstairs quarters. Upstairs, the spacious primary suite serves as a true retreat, offering a balcony, fireplace, and a spa-like en-suite bath designed for ultimate relaxation. Step outside to discover your own private outdoor patio. The property features a relaxing hot tub offering the ideal spot to unwind after a long day. With its thoughtful layout and generous proportions, this property is an extraordinary place to call home. Experience Dallas living at its finest—schedule your private tour today!

5609 La Foy Blvd, Dallas

1407 Tranquilla Dr, Dallas
$1,399,900
4 Beds ⋅ 5 Baths ⋅ 21333737 MLS
*** MOTIVATED SELLER *** Luxuriously Remodeled One-Level Home with Entertainment-Friendly Upgrades and Gourmet Kitchen! Beautifully nestled on a 0.38-acre LARGE LOT in a highly sought-after neighborhood of Casa Linda Estates, this 4BR, 4.5BA residence emanates an upscale vibe with a fabulously refreshed exterior. Bursting with curb appeal, the 4,397 SQFT home captivates with a seamless blend of complementary colors and rich natural textures. Natural light cascades through the modern glass panel front door, while the organically flowing layout is enhanced by gorgeous hardwood flooring. Entertaining options abound throughout this truly magnificent property. Intimate gatherings may be enjoyed by the warmth of the living room’s woodburning stone fireplace, or take refuge in the sundrenched adjoining flex room. Created for gourmets, the open concept chef’s kitchen features stainless-steel appliances, gas range, custom white shaker cabinetry, center island, quartz countertops, elegant flooring, and a dining area with skylights and vaulted ceilings. Adding to the culinary splendor, the butler’s pantry-dirty kitchen affords privacy for cooking, while hosting guests. After-dinner drinks and easy conversation may be savored in the adjacent family room boasting wood beam ceilings. Sensationally spacious, the primary bedroom impresses with high ceilings, huge walk-in closet, and an enviable en suite. Two entrances each lead to luxurious double vanities, as well as the wet room with a luxe soaking tub and enormous walk-in, dual head rain shower. One extra bedroom has a private en suite and walk-in closet. Additional considerations include a covered parking pad, laundry room, sprawling lawn, tons of storage throughout, close to White Rock Lake, shopping, restaurants, schools, White Rock Medical Center, HWY78, and entertainment, and so much more! The sellers will convert the two-car carport into a detached two-car garage prior to closing.

1407 Tranquilla Dr, Dallas

419 N Denley Dr, Dallas
$569,000
4 Beds ⋅ 4 Baths ⋅ 21332841 MLS
Luxury Living in Dallas! Nestled in the sought-after Bottoms District, this stunning three-story home offers 4 bedrooms, 2 full baths, 2 half baths, plus a flexible bonus room that can easily serve as a 4th bedroom, home office, or entertainment space. The open-concept design features a chef's kitchen with quartz countertops, an oversized island, pot filler, built-in natural stone dining area, and a cozy fireplace. The luxurious primary suite boasts a spa-inspired bath with a freestanding soaking tub. The third floor is designed for entertaining with a theater room, wet bar, and private balcony, while additional front-facing balconies on the second and third floors complete this exceptional home. A perfect blend of sophistication, comfort, and modern luxury in one of Dallas' most desirable neighborhoods.

419 N Denley Dr, Dallas

2401 Canton St Unit 1003, Dallas
$749,900
3 Beds ⋅ 4 Baths ⋅ 21301393 MLS
FIRST 6 MOVE-IN READY UNITS NOW AVAILABLE! Be the first to purchase a home in this community and qualify for 3% flex cash toward closing costs, upgrades or a rate buydown. Introducing The Brownstones at East Quarter, a new gated luxury condominium community by InTown Homes, located in Dallas’s reimagined East Quarter. This limited collection will include 38 four-story, townhome-style residences designed for modern urban living. The initial release offers 3-bedroom, 3.5-bath homes ranging from 2,150 to 2,454 sq ft, with future plans for larger layouts featuring additional bedrooms and game rooms. Interiors include engineered hardwood floors, DalTile selections, and refined finishes throughout. Kitchens showcase stacked cabinetry, quartz countertops, designer backsplashes, and Fisher & Paykel appliances. Main living areas feature 12-foot ceilings, crown molding, and 10-foot sliding doors opening to private balconies. Primary suites include spa-style baths with soaking tubs and separate showers, while all guest rooms have en suite baths. Each home includes a private rooftop deck, a perfect space for entertaining or relaxing. Located minutes from I-30, US-75, I-45, and I-345, the community offers convenient access to Downtown, Deep Ellum, Uptown, and beyond.

2401 Canton St Unit 1003, Dallas

9357 Creel Creek Dr, Dallas
$850,000
4 Beds ⋅ 5 Baths ⋅ 21317621 MLS
Nestled in the sought-after Casa Linda Forest, this rare dual-primary-suite home offers an exceptional combination of architectural character, generous living spaces, and a resort-style backyard. Think of a Hollywood Hills home, but in Dallas. Soaring vaulted ceilings, rich wood flooring, and a striking fireplace create a warm, inviting atmosphere, while the open-concept design flows seamlessly into an expansive courtyard and a private backyard oasis, complete with a heated pool surrounded by lush, wooded greenspace. A spacious bonus room featuring a wet bar and full bath offers incredible flexibility as a game room, guest suite, home office, or media space. Bathed in natural light, your new home features thoughtful updates that provide peace of mind while preserving its distinctive charm. Perfectly positioned just minutes from White Rock Lake, the Dallas Arboretum, Casa Linda Plaza, and only six miles from Downtown Dallas, this home offers the ideal balance of tranquility and convenience. More than just a place to live, this is a home designed for gathering, relaxing, and creating lasting memories in your next chapter. Schedule your private showing today. Buyer and buyer’s agent to verify schools, square footage, and all information contained herein.

9357 Creel Creek Dr, Dallas

3571 Waldorf Dr, Dallas
$1,895,000
5 Beds ⋅ 5 Baths ⋅ 21322838 MLS
Welcome to this gorgeous new construction on a quiet, tree lined street in the private school corridor of North Dallas. This property features a spacious Primary suite, guest bedroom, private office and several living areas downstairs. The chefs kitchen opens to the living room with views to the backyard, a dramatic fireplace, breakfast area, prep kitchen and flex room complete the first floor. Upstairs there are 3 additional bedrooms, a media room that is prewired for all your AV needs, a game room and 3 full baths. Built with quality in mind to provide a serene retreat in the city! With 4,950SF there is plenty of room for entertaining or just relaxing with friends and family. Property is Energy Star Rated, meaning it has passed strict inspections to guarantee energy efficiency and value. Includes a large garage with storage area and fully sprinklered and landscaped lot with room for a pool. Builder provides a solid 1-2-10 warranty you can count on! Agent is part owner. Buyer Agent to verify all dimensions, schools, etc.

3571 Waldorf Dr, Dallas

9422 Hermosa Dr, Dallas
$1,249,000
3 Beds ⋅ 3 Baths ⋅ 21330715 MLS
Beautifully updated and meticulously maintained, this sophisticated 3-bedroom, 2.5-bath home in coveted Casa Linda Estates blends timeless elegance with modern design. The open-concept floor plan features museum-finish walls, abundant natural light, and a stunning custom kitchen. The luxurious primary suite offers soaring ceilings, clerestory windows, a sitting area, and a spacious walk-in closet. Two additional bedrooms and a versatile lounge room provide flexible space for family, guests, a home office, or media room. Situated on over half an acre, the property boasts a lush lawn, mature trees, a fully powered and air-conditioned workshop, and a charming greenhouse. A standing seam metal roof with owned solar panels adds both style and energy efficiency. Just minutes from White Rock Lake and the Dallas Arboretum, enjoy miles of scenic biking and walking trails, plus convenient access to shopping, dining, and the library. This exceptional property offers the perfect blend of luxury, functionality, and an unbeatable East Dallas lifestyle.

9422 Hermosa Dr, Dallas

1918 Olive St Unit 1603, Dallas
$4,095,000
2 Beds ⋅ 3 Baths ⋅ 21330656 MLS
Designed by renowned designer Allen Kirsch, this one-of-a-kind Museum Tower residence overlooks Klyde Warren Park and Texas Stock Exchange with spectacular floor-to-ceiling views of the Downtown Dallas skyline. A private elevator opens to a custom foyer with storefront glass and steel-framed doors. Exceptional finishes include slightly scraped oak floors, rift and quartered walnut paneled walls and recessed cabinetry, Philip Jeffries wall coverings, and designer lighting with art lighting, chandeliers, pendants and sconces. The open-concept living and dining areas flow into a contemporary kitchen with premium appliances, sleek cabinetry, generous storage and a large island. Custom dry bar with marble countertop, Sub-Zero wine chiller and liquor storage. Rare, dedicated office with marble desktop, built-in file cabinets and pull-out printer drawer. Spacious primary suite features panoramic skyline views, blackout drapes, spa-inspired bath and custom walk-in closet with floor-to-ceiling window. Reimagined utility room with workspace, sink and Crystallo quartzite countertops. Crestron smart home controls Lutron lighting, shades, climate and AV. Brivo access, cameras and ADT security. Museum Tower amenities include 24-7 concierge and valet, two house cars, fitness center, pool, saunas, guest suites, dog park, dog walking services and resident social events. Includes four parking spaces.

1918 Olive St Unit 1603, Dallas

341 Arborview Dr, Garland
$195,000
3 Beds ⋅ 3 Baths ⋅ 21327537 MLS
Welcome to this beautifully maintained 3-bedroom, 2.5-bath townhome offering the perfect blend of comfort, style, and low-maintenance living. The thoughtfully designed floor plan features a bright and open living area that flows seamlessly into the dining space and kitchen, making it ideal for both everyday living and entertaining. Upstairs, the spacious primary suite provides a private retreat with an en-suite bath and generous closet space. Two additional bedrooms share a full bath, offering flexibility for family, guests, or a home office. A convenient half bath is located on the main level. Enjoy a private outdoor patio, attached garage, and the convenience of townhome living with minimal exterior maintenance. Ideally located near shopping, dining, parks, and major highways, this home offers easy access to everything you need. Move-in ready and waiting for its next owner! Property had roof ,ac unit , flooring and windows replaced. Foundation repair was done in 2024 with a 10 year warranty.Low monthly HOA dues and access to the community pool. Near 635 and Northwest HWY!

341 Arborview Dr, Garland

744 E Lake Dr, Coppell
$1,099,000
5 Beds ⋅ 5 Baths ⋅ 21314949 MLS
Exceptional style, space and luxury amenities throughout this former Toll Brothers model home in Coppell's prestigious East Lake neighborhood. This well designed, roomy plan offers soaring ceilings, Haiku designer ceiling fans, artistic wood flooring and model home level finishes throughout. The entry greets you with a large flex space with a wall of built-ins and leads to the open concept kitchen-dining-living, floor to ceiling fireplace, spacious Owner's suite, with spa inspired bath & custom closet system. The lower level also offers a private guest suite with attached full bath. The upper level includes 3 large bedrooms, 2 full baths, game room and Theater. A tree lined backyard features a covered patio with fire pit, outdoor living shaded by wood pergola with built-in grill and plenty of additional yard for pets and play. Control4 smart home technology, recessed speakers throughout, NEST thermostats, and security system with surveillance cameras. Coppell's scenic East Lake neighborhood offers quiet enjoyment of fishing ponds, trails, greenspace, pavilions and direct access to Andy Brown Park. A perfect blend of size, prestige, modern style and unique location!

744 E Lake Dr, Coppell

2300 Wolf St Unit 5D, Dallas
$1,995,000
1 Beds ⋅ 3 Baths ⋅ 21295087 MLS
Custom designed from a shell, with all the bells & whistles you'd expect in an Uptown Stoneleigh Residence. Direct access elevator to the private vestibule sporting a Panda Marble wall. Beautiful herringbone hardwood floors grace the living areas as well as enamel & brass doors, 10 ft ceilings, custom window treatments & a Sonos Audio Visual system. The entry spills out into a Living Room anchored by an Empress Green marble see-through fireplace wall. There is plenty of room to expand the Living Room or the Dining Room toward the windows. The custom venthood, Belvedere marble counters & backsplash contribute to a dramatic Chef's Kitchen with an oversized island-breakfast bar, premium appliances & ample custom cabinetry including pantry. A designer chandelier adorns the generous flexible Dining Area overlooking one of two balconies. Enjoy morning coffee or evening cocktails on the larger balcony, which has room for lounging & dining overlooking Uptown. The Second balcony is off of the Den, which can easily be converted to a second bedroom. It has a see-through fireplace, a wall of closets, an ensuite Bath which boasts marble from The Stone Collective as well as a Clearlight Infrared Sauna Sanctuary 2-F’s 2 Person, Full Spectrum Cedar Wood, Bluetooth & MP3 Audio Connections, Digital Control with Smartphone & Tablet Control Capability; Color Light Therapy. The luxurious Primary Suite has stone floors & plenty of room for a sitting area, or two overlooking the balcony. The ensuite Primary bath is a jewel with Botanic Wave Marble vanities, a TV in the mirror, no-see film on the window, separate soaking tub & shower & a beautiful Chanel-type closet. White-glove service including concierge, valet, an impressive two-story Lobby, 3 conference rooms, an owner's lounge, a 20-person theater, reception & banquet rooms with a catering kitchen, a waterfall pool with spa, two outdoor fireplaces & grills, a grand lawn & pet park, a state of the art fitness center with steam & sauna.

2300 Wolf St Unit 5D, Dallas

5216 Palomar Ln, Dallas
$9,250,000
6 Beds ⋅ 9 Baths ⋅ 21329572 MLS
Regal custom estate situated on over 1.13 acres in prestigious Lobello Estates of Preston Hollow. This exceptional six-bedroom residence showcases stunning architecture, a dramatic two-story glass foyer, library, formal living, and a luxurious first-floor primary suite with spa-inspired bath, dual custom closets, private gym, laundry, and coffee bar. The chef's kitchen features custom European cabinetry, Miele appliances, dual dishwashers, and a built-in coffee system. Upstairs offers five ensuite bedrooms, including a junior primary suite, media room, and additional laundry. A commercial-grade elevator, multiple staircases, smart-home features, Caesarstone countertops, wine room, and butler's pantry elevate the home's thoughtful design. The epoxy-finished four-car garage with hydraulic glass doors doubles as an incredible flex space overlooking the expansive backyard with pool, turf, mature trees, and room for a future sport court or pool house. Experience exceptional luxury in one of Dallas' most coveted neighborhoods.

5216 Palomar Ln, Dallas

7626 Kaywood Dr, Dallas
$1,849,000
5 Beds ⋅ 5 Baths ⋅ 21329801 MLS
Stunningly customized by its single owner, this better than new 2023 masterpiece built by the acclaimed Olerio Homes effortlessly marries sophisticated design with an unbeatable location. Elevated far beyond builder specifications, the interior exudes deliberate luxury, showcases hand selected designer wallpapers, and features luxurious light fixtures throughout. The thoughtful, versatile floor plan introduces a private executive study and a full guest suite on the main level. Upstairs, the spacious primary retreat is joined by a massive game room anchored by a custom wet bar, along with three secondary bedrooms that each boast their own private ensuite bath. Setting this property entirely apart, the owners elected to fully finish out the optional bonus space during construction, creating a magnificent additional bedroom suite complete with a full bath and a walk in closet. The luxury extends outdoors to an exceptionally deep lot where a secure, gated driveway leads to an expanded back patio perfect for entertaining. Situated just one block from Providence School and within easy walking distance to the upscale dining and boutique shopping at Inwood Village, this pristine residence offers an unparalleled turnkey lifestyle statement for the most discerning buyer.

7626 Kaywood Dr, Dallas

1918 Olive St Unit 704, Dallas
$2,995,000
2 Beds ⋅ 2 Baths ⋅ 21326266 MLS
Museum Tower was created to cater to patrons of the arts and art itself, and 704 is perfectly situated for this, offering a bird's-eye view of the Nasher and the DMA. Positioned to embrace a northwestern panorama, it commands unobstructed vistas of Klyde Warren Park, the Arts District, and a downtown writing its next chapter, including new restaurants and the future home of the Texas Stock Exchange. Its elevation ensures the park below remains a natural extension of your home. The reimagined floor plan opens into a seamless flow of city and light: gracious living and dining, a generous primary suite, a second bedroom currently used as a study, light wood underfoot, and walls kept quiet for the art. Award-winning Porcelanosa curated a kitchen featuring custom cabinets and striking Xtone countertops, anchored by a waterfall island made for gathering, a full suite of Miele appliances, with wine storage kept close: a built-in chill and designer racks off the gallery hall. The guest bath has been given over to Warhol's Muhammad Ali, floor to ceiling. The primary claims the skyline, with Reunion Tower in full focus, playing off an abstract art mural, the centerpiece of the room, framing the bed. Mirrored closets carry the view to every angle. Its bath runs long in warm travertine: twin vanities, a soaking tub, a separate shower, and a generous closet with custom built-ins and added storage beyond. A sweeping terrace traces the building's curve, opening off the dining room, then leading to an intimate seat beside the study. The rest is handled for you: valet, a concierge on call around the clock, two Escalade house cars to escort you anywhere within three miles, an eighty-foot pool along a broad lawn, a fitness center and saunas, suites for visitors, and a dog run. A true lock-and-leave, where nothing will have moved but the light. You simply step in and begin.

1918 Olive St Unit 704, Dallas

Listings provided by North Texas Real Estate Information Systems (NTREIS). Listing data has been deemed reliable but is not guaranteed to be accurate by the MLS.

Last updated:

How much is your home worth?

Get instant property value now!