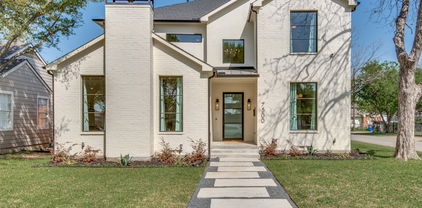
$1,390,000 Vickery Place is the address people move to Dallas for and never leave. Historic, tree lined, and one of the most walkable neighborhoods in the city. Henderson Avenue is around the corner, and you walk it: Tei Tei, Old Monk, Charlotte Bistro, Prince Street Pizza, Pie Tap. Lower Greenville sits a few blocks the other direction. Downtown and Uptown, a short drive. A quiet residential street with the whole city at the end of it. Now the part that matters: the builder built this house for himself. Nothing was value engineered & nothing was skipped, and it shows in the places most builders cut. 3,814 square feet. Three bedrooms. Three full baths and a half. Primary down. The rest of the bedrooms take the second floor. Right of the entry, the office: wrapped in wood paneling with its own fireplace. Past it, the dining room finished in Venetian plaster. Then the room opens overhead. Vaulted wood with exposed beams overhead. A statement chandelier. A fireplace holding the center. French doors run the back wall and frame the pool and the covered pavilion beyond. Indoors and out become one space. The kitchen answers. A massive island with bar seating. A commercial gas range. A mudroom off the garage, where the day gets left. The primary suite takes the back of the house and opens straight to the pool. Dual sinks. A soaking tub. A separate walk in shower. A closet the size of a bedroom, and that is not a figure of speech. Up the stairs, the house spreads out for everyone else. A second living-game room space at the top of the stairs. Two guest bedrooms, two full baths. A media room, dark & dialed in, built for the game at full volume. Then the backyard, & the backyard is where this one lands. A pool that carries the summer. A cedar clad pavilion beside it, vaulted, with a fireplace that carries the rest of the year. The outdoor room every buyer asks for and almost nobody finds already built. 5243 Willis, A builder built it for himself. It's been cared for like it ever since. 3 Beds ⋅ 4 Baths ⋅ 21346921 MLS Vickery Place is the address people move to Dallas for and never leave. Historic, tree lined, and one of the most walkable neighborhoods in the city. Henderson Avenue is around the corner, and you walk it: Tei Tei, Old Monk, Charlotte Bistro, Prince Street Pizza, Pie Tap. Lower Greenville sits a few blocks the other direction. Downtown and Uptown, a short drive. A quiet residential street with the whole city at the end of it. Now the part that matters: the builder built this house for himself. Nothing was value engineered & nothing was skipped, and it shows in the places most builders cut. 3,814 square feet. Three bedrooms. Three full baths and a half. Primary down. The rest of the bedrooms take the second floor. Right of the entry, the office: wrapped in wood paneling with its own fireplace. Past it, the dining room finished in Venetian plaster. Then the room opens overhead. Vaulted wood with exposed beams overhead. A statement chandelier. A fireplace holding the center. French doors run the back wall and frame the pool and the covered pavilion beyond. Indoors and out become one space. The kitchen answers. A massive island with bar seating. A commercial gas range. A mudroom off the garage, where the day gets left. The primary suite takes the back of the house and opens straight to the pool. Dual sinks. A soaking tub. A separate walk in shower. A closet the size of a bedroom, and that is not a figure of speech. Up the stairs, the house spreads out for everyone else. A second living-game room space at the top of the stairs. Two guest bedrooms, two full baths. A media room, dark & dialed in, built for the game at full volume. Then the backyard, & the backyard is where this one lands. A pool that carries the summer. A cedar clad pavilion beside it, vaulted, with a fireplace that carries the rest of the year. The outdoor room every buyer asks for and almost nobody finds already built. 5243 Willis, A builder built it for himself. It's been cared for like it ever since. 5243 Willis Ave, Dallas
$415,000 Some homes impress you with what has already been done. Others capture your imagination with everything they could become. Tucked into Richardson’s established College Park neighborhood, this well-maintained, single-owner home offers the kind of space, character, and flexibility that invites you to make it distinctly your own. The single-story floor plan features 3 bedrooms, 2 baths, 2 generous living areas, and a separate dining area that could easily become a home office, creative space, or gathering room to suit the way you live today. The sunny kitchen offers exceptional storage and opens to an adjacent breakfast area with a charming built-in hutch and desk. With loads of storage throughout the home, there is plenty of room to keep everyday life organized. Two beautiful gas-log fireplaces create warm focal points for gathering, while built-in details add both character and everyday practicality. Mature trees surround the property, and the expansive corner lot provides a wonderful sense of space and breathing room. A sprinkler system helps maintain the established landscaping. Walking distance to Jess Harben Elementary, this established neighborhood offers a wonderful setting for enjoying all that Richardson has to offer. And when it is time to head out, you are conveniently located near North Dallas, Plano, major employment centers, shopping, and dining. Preserve its classic character, introduce a modern vision, or thoughtfully blend the two—the opportunity here is not simply to move into someone else’s idea of home, but to create your own. This is more than a house waiting for its next owner. It is a home with history, possibility, and room for its next chapter to look entirely different from the last. Roof replaced in 2019. HVAC replaced in 2024. 3 Beds ⋅ 2 Baths ⋅ 21288023 MLS Some homes impress you with what has already been done. Others capture your imagination with everything they could become. Tucked into Richardson’s established College Park neighborhood, this well-maintained, single-owner home offers the kind of space, character, and flexibility that invites you to make it distinctly your own. The single-story floor plan features 3 bedrooms, 2 baths, 2 generous living areas, and a separate dining area that could easily become a home office, creative space, or gathering room to suit the way you live today. The sunny kitchen offers exceptional storage and opens to an adjacent breakfast area with a charming built-in hutch and desk. With loads of storage throughout the home, there is plenty of room to keep everyday life organized. Two beautiful gas-log fireplaces create warm focal points for gathering, while built-in details add both character and everyday practicality. Mature trees surround the property, and the expansive corner lot provides a wonderful sense of space and breathing room. A sprinkler system helps maintain the established landscaping. Walking distance to Jess Harben Elementary, this established neighborhood offers a wonderful setting for enjoying all that Richardson has to offer. And when it is time to head out, you are conveniently located near North Dallas, Plano, major employment centers, shopping, and dining. Preserve its classic character, introduce a modern vision, or thoughtfully blend the two—the opportunity here is not simply to move into someone else’s idea of home, but to create your own. This is more than a house waiting for its next owner. It is a home with history, possibility, and room for its next chapter to look entirely different from the last. Roof replaced in 2019. HVAC replaced in 2024. 915 Grinnell Dr, Richardson
$275,000 Charming Corner-Lot Home in Prime Sachse Location! Welcome to this beautifully maintained and spacious half-duplex, offering the larger floor plan and perfectly situated on an oversized corner lot in a quiet, established neighborhood. This 3-bedroom, 2-bath home blends comfort, functionality, and convenience—ideal for families, first-time buyers, or investors. Enjoy easy access to major routes including the President George Bush Turnpike and Highway 78, making commuting a breeze. Located within the highly regarded Garland Independent School District, this home also offers the added advantage of school choice. Step inside to find a thoughtfully designed layout with generous living spaces, abundant natural light, and a warm, inviting atmosphere. The oversized lot provides extra outdoor space—perfect for entertaining and relaxing. You’ll love being just minutes from shopping, dining, and entertainment at Firewheel Town Center, as well as nearby parks and everyday conveniences. Don’t miss this opportunity to own a stylish and well-located home in one of Sachse’s most desirable areas! 3 Beds ⋅ 2 Baths ⋅ 21405991 MLS Charming Corner-Lot Home in Prime Sachse Location! Welcome to this beautifully maintained and spacious half-duplex, offering the larger floor plan and perfectly situated on an oversized corner lot in a quiet, established neighborhood. This 3-bedroom, 2-bath home blends comfort, functionality, and convenience—ideal for families, first-time buyers, or investors. Enjoy easy access to major routes including the President George Bush Turnpike and Highway 78, making commuting a breeze. Located within the highly regarded Garland Independent School District, this home also offers the added advantage of school choice. Step inside to find a thoughtfully designed layout with generous living spaces, abundant natural light, and a warm, inviting atmosphere. The oversized lot provides extra outdoor space—perfect for entertaining and relaxing. You’ll love being just minutes from shopping, dining, and entertainment at Firewheel Town Center, as well as nearby parks and everyday conveniences. Don’t miss this opportunity to own a stylish and well-located home in one of Sachse’s most desirable areas! 3440 Salmon St, Sachse
$849,000 Charming and recently restored and expanded, this adorable Hollywood Heights cottage sits on a quiet street zoned to desirable Lakewood Elementary. With 2,278 sqft, 3 bedrooms plus a large, window-lined study, and 2 full bathrooms, the current owners left character intact when they updated and added on to this historic jewel box. Packed with lovely arches and quaint built-in bookshelves, elegant crown molding and chic wallpaper, original hardwoods and a cozy gas-log fireplace, each room is comfortable and inspiring. 2021 addition includes large primary suite, light-filled study, adorable guest bathroom and separate utility room -- all attached by a hallway with a divine built-in bookshelf. At that same time, new windows replaced the old, hardwoods were refinished, walls were retextured, exterior siding was replaced, new gas line and new sewer line to the street were installed. In 2017, the kitchen was renovated top to bottom with new counters, cabinets, appliances, fixtures and hardware. Enjoy plenty of storage in garage and separate backyard shed. Walking distance to Lindsley Park and the Santa Fe Trail + five minutes from White Rock Lake and the Arboretum and Tenison Park Golf Course! 2021 HVAC + 2021 Water Heater + 2021 Electrical Box. Full list of updates available upon request. 3 Beds ⋅ 2 Baths ⋅ 21405741 MLS Charming and recently restored and expanded, this adorable Hollywood Heights cottage sits on a quiet street zoned to desirable Lakewood Elementary. With 2,278 sqft, 3 bedrooms plus a large, window-lined study, and 2 full bathrooms, the current owners left character intact when they updated and added on to this historic jewel box. Packed with lovely arches and quaint built-in bookshelves, elegant crown molding and chic wallpaper, original hardwoods and a cozy gas-log fireplace, each room is comfortable and inspiring. 2021 addition includes large primary suite, light-filled study, adorable guest bathroom and separate utility room -- all attached by a hallway with a divine built-in bookshelf. At that same time, new windows replaced the old, hardwoods were refinished, walls were retextured, exterior siding was replaced, new gas line and new sewer line to the street were installed. In 2017, the kitchen was renovated top to bottom with new counters, cabinets, appliances, fixtures and hardware. Enjoy plenty of storage in garage and separate backyard shed. Walking distance to Lindsley Park and the Santa Fe Trail + five minutes from White Rock Lake and the Arboretum and Tenison Park Golf Course! 2021 HVAC + 2021 Water Heater + 2021 Electrical Box. Full list of updates available upon request. 7119 Vivian Ave, Dallas
$699,000 Classic single-story living on an oversized lot in a convenient Dallas location. Set on approximately 0.26 acres with a 70' x 145' lot, this 4-bedroom, 2.5-bath home offers more than 2,100 square feet, a flexible floor plan and an unusually large backyard. Inside, the home features multiple living and dining spaces, generous room sizes and a family room anchored by a brick fireplace and built-in shelving. The traditional layout offers good separation between living areas and bedrooms, while abundant windows bring in natural light. The deep backyard is a standout, framed by magnificent mature live oak trees that create incredible shade, character and privacy. There is plenty of room for entertaining, play, pets, gardening or future outdoor improvements. An electric driveway gate adds privacy and security, while the attached 2-car garage provides everyday convenience. Much of the important mechanical work has already been addressed, including newer HVAC, water heater, electrical and plumbing systems, allowing the next owner to focus primarily on cosmetic updates. The home is ready for its next chapter and offers an excellent opportunity for a buyer to personalize the interiors, introduce today’s color palette and finishes, and take the property to the next level. 4 Beds ⋅ 3 Baths ⋅ 21395051 MLS Classic single-story living on an oversized lot in a convenient Dallas location. Set on approximately 0.26 acres with a 70' x 145' lot, this 4-bedroom, 2.5-bath home offers more than 2,100 square feet, a flexible floor plan and an unusually large backyard. Inside, the home features multiple living and dining spaces, generous room sizes and a family room anchored by a brick fireplace and built-in shelving. The traditional layout offers good separation between living areas and bedrooms, while abundant windows bring in natural light. The deep backyard is a standout, framed by magnificent mature live oak trees that create incredible shade, character and privacy. There is plenty of room for entertaining, play, pets, gardening or future outdoor improvements. An electric driveway gate adds privacy and security, while the attached 2-car garage provides everyday convenience. Much of the important mechanical work has already been addressed, including newer HVAC, water heater, electrical and plumbing systems, allowing the next owner to focus primarily on cosmetic updates. The home is ready for its next chapter and offers an excellent opportunity for a buyer to personalize the interiors, introduce today’s color palette and finishes, and take the property to the next level. 7066 Arboreal Dr, Dallas
$415,000 Spacious home on a rare oversized lot with a heated inground pool and spa in a desirable Rowlett location near parks and Lake Ray Hubbard! Designed with space for both everyday living and entertaining, this home offers soaring ceilings, a versatile floor plan, multiple living areas and a split-bedroom layout. The main living room features high ceilings and a gas-start wood-burning fireplace, while the formal dining room adds character with dramatic blue walls. The spacious kitchen offers abundant cabinetry, granite countertops, a center island, stainless steel appliances, gas range and a light-filled breakfast nook. The first-floor primary suite features a wall of windows, high ceilings, sitting area and an ensuite bath with dual vanities, soaking tub, separate shower and walk-in closet. Three additional bedrooms and a full bath are also located downstairs. Upstairs, a large second living area with a full bath and two closets provides exceptional flexibility as a game room, guest suite, in-law suite, home office or additional living space. Outside is where this property truly stands out! The expansive lot offers a heated swimming pool with attached spa, plenty of additional yard space for entertaining and recreation, two storage sheds and a separate art barn ideal for a studio, workshop, hobby space or private retreat. A long gated driveway provides additional parking and privacy. With its spacious layout, hard-to-find oversized lot, pool and convenient Rowlett location near parks and the lake, this home offers an exceptional combination of indoor and outdoor living. Priced below appraised value—come see it today! 4 Beds ⋅ 3 Baths ⋅ 21390541 MLS Spacious home on a rare oversized lot with a heated inground pool and spa in a desirable Rowlett location near parks and Lake Ray Hubbard! Designed with space for both everyday living and entertaining, this home offers soaring ceilings, a versatile floor plan, multiple living areas and a split-bedroom layout. The main living room features high ceilings and a gas-start wood-burning fireplace, while the formal dining room adds character with dramatic blue walls. The spacious kitchen offers abundant cabinetry, granite countertops, a center island, stainless steel appliances, gas range and a light-filled breakfast nook. The first-floor primary suite features a wall of windows, high ceilings, sitting area and an ensuite bath with dual vanities, soaking tub, separate shower and walk-in closet. Three additional bedrooms and a full bath are also located downstairs. Upstairs, a large second living area with a full bath and two closets provides exceptional flexibility as a game room, guest suite, in-law suite, home office or additional living space. Outside is where this property truly stands out! The expansive lot offers a heated swimming pool with attached spa, plenty of additional yard space for entertaining and recreation, two storage sheds and a separate art barn ideal for a studio, workshop, hobby space or private retreat. A long gated driveway provides additional parking and privacy. With its spacious layout, hard-to-find oversized lot, pool and convenient Rowlett location near parks and the lake, this home offers an exceptional combination of indoor and outdoor living. Priced below appraised value—come see it today! 10201 Evergreen Dr, Rowlett
$102,000 Unit # 307 short distance from major highways 75 and 635, walking distance from shops! This upgraded condo has newly painted walls and ceilings, new granite counter tops in kitchen and bathrooms, wood look floors, walk-in master closet and 2 balconies. Washer-Dryer and all appliances included. Assigned parking space, Water included in the HOA. The apartment complex has a tennis court, and swimming pool. 3 Beds ⋅ 2 Baths ⋅ 21402596 MLS Unit # 307 short distance from major highways 75 and 635, walking distance from shops! This upgraded condo has newly painted walls and ceilings, new granite counter tops in kitchen and bathrooms, wood look floors, walk-in master closet and 2 balconies. Washer-Dryer and all appliances included. Assigned parking space, Water included in the HOA. The apartment complex has a tennis court, and swimming pool. 11450 Audelia Rd Unit 307, Dallas
$850,000 Designed by AIA award-winning architect Josh Nimmo, this architecturally significant, fully detached corner residence at Caxton Court is a three-level modern standout—with no HOA. Thoughtfully designed to maximize natural light and privacy, the home features striking vertical brick detailing, an open yet functional floor plan, and expansive floor-to-ceiling windows throughout. Clean-lined modern finishes include 10-foot ceilings, floating steel staircases, concrete and white oak hardwood floors with a rich coffee stain, and sleek quartz surfaces. The waterfall-edge kitchen is both beautiful and functional, outfitted with Bosch stainless appliances and ample storage. All three bedrooms feature en-suite white quartz baths, creating a true private-suite experience. Additional highlights include a fenced outdoor yard, a high-ceiling two-car attached garage, and custom window shades throughout. This is a rare opportunity to own a modern, architect-driven single family home in one of Dallas’ most desirable in-town locations. 3 Beds ⋅ 4 Baths ⋅ 21405561 MLS Designed by AIA award-winning architect Josh Nimmo, this architecturally significant, fully detached corner residence at Caxton Court is a three-level modern standout—with no HOA. Thoughtfully designed to maximize natural light and privacy, the home features striking vertical brick detailing, an open yet functional floor plan, and expansive floor-to-ceiling windows throughout. Clean-lined modern finishes include 10-foot ceilings, floating steel staircases, concrete and white oak hardwood floors with a rich coffee stain, and sleek quartz surfaces. The waterfall-edge kitchen is both beautiful and functional, outfitted with Bosch stainless appliances and ample storage. All three bedrooms feature en-suite white quartz baths, creating a true private-suite experience. Additional highlights include a fenced outdoor yard, a high-ceiling two-car attached garage, and custom window shades throughout. This is a rare opportunity to own a modern, architect-driven single family home in one of Dallas’ most desirable in-town locations. 4805 Caxton Ct, Dallas
$510,000 Enjoy Oak Cliff living with modern style and lock-and-leave ease! Built in 2021 by Centre Living Homes, this 2-story townhome is your low-maintenance home base near Bishop Arts bites, Stevens Park tee times, and Kessler Parkway trails. Downtown Dallas is minutes away, with easy access to I-30 and I-35. Natural light, open living, quartz countertops, and a private fenced backyard set the scene for slow mornings and casual get-togethers. An upstairs flexible loft makes room for movie nights, morning yoga, or a little playtime, while a spacious primary suite offers a place to unplug (and tons of closet space!). Add a two-car garage with EV charger, and you're ready to lock, leave, and live a little more. 3 Beds ⋅ 3 Baths ⋅ 21405740 MLS Enjoy Oak Cliff living with modern style and lock-and-leave ease! Built in 2021 by Centre Living Homes, this 2-story townhome is your low-maintenance home base near Bishop Arts bites, Stevens Park tee times, and Kessler Parkway trails. Downtown Dallas is minutes away, with easy access to I-30 and I-35. Natural light, open living, quartz countertops, and a private fenced backyard set the scene for slow mornings and casual get-togethers. An upstairs flexible loft makes room for movie nights, morning yoga, or a little playtime, while a spacious primary suite offers a place to unplug (and tons of closet space!). Add a two-car garage with EV charger, and you're ready to lock, leave, and live a little more. 2309 Rook Dr, Dallas
$369,900 Welcome to 4410 Meadowview Drive, a beautifully renovated 3-bedroom, 2.5 bath home on a corner lot in an established Mesquite neighborhood. Updated from top to bottom, this home is ready for its next owner to move right in. The spacious, light-filled interior features new luxury vinyl plank flooring throughout the living areas and baths with new carpet in all the bedrooms. The kitchen is the centerpiece, with new quartz countertops and a full suite of new appliances. With over 2,100 square feet, there's room to spread out, entertain, and make the space your own. Outside, the corner lot offers extra yard space, more natural light, and great curb appeal. Updated and move-in ready homes of this size don't last long. Schedule your showing today! 3 Beds ⋅ 3 Baths ⋅ 21403168 MLS Welcome to 4410 Meadowview Drive, a beautifully renovated 3-bedroom, 2.5 bath home on a corner lot in an established Mesquite neighborhood. Updated from top to bottom, this home is ready for its next owner to move right in. The spacious, light-filled interior features new luxury vinyl plank flooring throughout the living areas and baths with new carpet in all the bedrooms. The kitchen is the centerpiece, with new quartz countertops and a full suite of new appliances. With over 2,100 square feet, there's room to spread out, entertain, and make the space your own. Outside, the corner lot offers extra yard space, more natural light, and great curb appeal. Updated and move-in ready homes of this size don't last long. Schedule your showing today! 4410 Meadowview Dr, Mesquite
$1,075,000 Welcome home to 1434 Tranquilla, a rare opportunity in Casa Linda Estates, where mature trees, deep lots, and beautifully landscaped homes create one of East Dallas’ best kept secrets. Set on an exceptional .4-acre, heavily treed lot, this light-filled home features an open floor plan, two primary suites, a dedicated study, and flexible living spaces designed for today’s lifestyle.The two primary suites offer exceptional versatility, ideal for guests, multigenerational living, or extended stays. The study provides the perfect space for working from home, a library, or a quiet private retreat. The true opportunity continues outdoors while the expansive lot offers privacy, space, and tremendous potential for someone with a landscaping vision to create a spectacular outdoor retreat—whether that means gardens, entertaining spaces, a pool, or a combination of all three. 3 Beds ⋅ 4 Baths ⋅ 21398425 MLS Welcome home to 1434 Tranquilla, a rare opportunity in Casa Linda Estates, where mature trees, deep lots, and beautifully landscaped homes create one of East Dallas’ best kept secrets. Set on an exceptional .4-acre, heavily treed lot, this light-filled home features an open floor plan, two primary suites, a dedicated study, and flexible living spaces designed for today’s lifestyle.The two primary suites offer exceptional versatility, ideal for guests, multigenerational living, or extended stays. The study provides the perfect space for working from home, a library, or a quiet private retreat. The true opportunity continues outdoors while the expansive lot offers privacy, space, and tremendous potential for someone with a landscaping vision to create a spectacular outdoor retreat—whether that means gardens, entertaining spaces, a pool, or a combination of all three. 1434 Tranquilla Dr, Dallas
$330,000 2.75% ASSUMABLE FHA LOAN AVAILABLE TO QUALIFIED BUYER! A rare opportunity to take advantage of an interest rate dramatically below today’s typical mortgage rates. Qualified buyers may be able to assume the seller’s existing FHA financing at just 2.75%, subject to lender approval and FHA assumption requirements. Live above the city in this 19th-floor condo at The Metropolitan, in the heart of downtown Dallas. Oversized windows frame sweeping skyline views and fill the open living and dining area with natural light. The kitchen features granite counters, a mosaic tile backsplash, stainless steel appliances, pendant lighting, and a breakfast bar open to the living space. The spacious primary suite offers city views, a walk-in closet, and an ensuite bath with a garden tub and separate walk-in shower. A flexible bonus room works well as a home office, den, or guest space, and a second full bath adds convenience. Ceiling fans throughout and one assigned garage space. Building amenities include key card entry, an elegant lobby, outdoor pool, clubhouse, and private theater room, all steps from downtown dining and entertainment. Discounted rate options and no lender fee future refinancing may be available for qualified buyers. 1 Beds ⋅ 2 Baths ⋅ 21404634 MLS 2.75% ASSUMABLE FHA LOAN AVAILABLE TO QUALIFIED BUYER! A rare opportunity to take advantage of an interest rate dramatically below today’s typical mortgage rates. Qualified buyers may be able to assume the seller’s existing FHA financing at just 2.75%, subject to lender approval and FHA assumption requirements. Live above the city in this 19th-floor condo at The Metropolitan, in the heart of downtown Dallas. Oversized windows frame sweeping skyline views and fill the open living and dining area with natural light. The kitchen features granite counters, a mosaic tile backsplash, stainless steel appliances, pendant lighting, and a breakfast bar open to the living space. The spacious primary suite offers city views, a walk-in closet, and an ensuite bath with a garden tub and separate walk-in shower. A flexible bonus room works well as a home office, den, or guest space, and a second full bath adds convenience. Ceiling fans throughout and one assigned garage space. Building amenities include key card entry, an elegant lobby, outdoor pool, clubhouse, and private theater room, all steps from downtown dining and entertainment. Discounted rate options and no lender fee future refinancing may be available for qualified buyers. 1200 Main St Unit 1904, Dallas
$120,000 Perfectly positioned in the heart of North Dallas, this charming 1-bedroom, 1-bath condominium offers the ideal combination of comfort, convenience, and low-maintenance living. The thoughtfully designed floor plan features a bright and inviting living area that flows seamlessly into the dining space and kitchen, creating a comfortable setting for everyday living or entertaining. The spacious bedroom provides a relaxing retreat with ample closet space, while the well-appointed bath adds to the home's functionality. Whether you're a first-time buyer, busy professional, or investor, this condo is an excellent opportunity to own in a highly desirable location. Conveniently located near U.S. Route 75, with quick access to Interstate 635, the Downtown Dallas, premier shopping, dining, and entertainment, this home offers exceptional accessibility and an unbeatable lifestyle in the heart of Dallas. 1 Beds ⋅ 1 Baths ⋅ 21405655 MLS Perfectly positioned in the heart of North Dallas, this charming 1-bedroom, 1-bath condominium offers the ideal combination of comfort, convenience, and low-maintenance living. The thoughtfully designed floor plan features a bright and inviting living area that flows seamlessly into the dining space and kitchen, creating a comfortable setting for everyday living or entertaining. The spacious bedroom provides a relaxing retreat with ample closet space, while the well-appointed bath adds to the home's functionality. Whether you're a first-time buyer, busy professional, or investor, this condo is an excellent opportunity to own in a highly desirable location. Conveniently located near U.S. Route 75, with quick access to Interstate 635, the Downtown Dallas, premier shopping, dining, and entertainment, this home offers exceptional accessibility and an unbeatable lifestyle in the heart of Dallas. 7734 Meadow Rd Unit 223, Dallas
$1,600,000 Welcome to 7500 Kaywood Drive, a beautifully designed 5-bedroom, 5.5-bathroom home offering an open, light-filled layout and exceptional everyday comfort. The spacious interior features two living areas, a dedicated study, and a media room, providing plenty of space for both entertaining and relaxing. The stunning primary suite is a true retreat, complete with a beautiful spa-like primary bath designed for relaxation. Energy-efficient features include foam insulation, Quaker windows, and tankless water heaters, adding comfort and efficiency throughout the home. Step outside to enjoy the private pool and inviting outdoor space. Ideally located near shopping, dining, parks, and major Dallas roadways, this home offers a wonderful combination of luxury, functionality, and convenience. 5 Beds ⋅ 7 Baths ⋅ 21404961 MLS Welcome to 7500 Kaywood Drive, a beautifully designed 5-bedroom, 5.5-bathroom home offering an open, light-filled layout and exceptional everyday comfort. The spacious interior features two living areas, a dedicated study, and a media room, providing plenty of space for both entertaining and relaxing. The stunning primary suite is a true retreat, complete with a beautiful spa-like primary bath designed for relaxation. Energy-efficient features include foam insulation, Quaker windows, and tankless water heaters, adding comfort and efficiency throughout the home. Step outside to enjoy the private pool and inviting outdoor space. Ideally located near shopping, dining, parks, and major Dallas roadways, this home offers a wonderful combination of luxury, functionality, and convenience. 7500 Kaywood Dr, Dallas
$425,000 Beautifully Renovated Home With Exceptional Upgrades. Major Improvements Include A Brand New HVAC System, New Thirty Year Composition Roof, New Energy Efficient Windows, Red Oak Wood Floors, Cedar Fencing In Rear And Front Yards, Sprinkler System With Sodded Yard, New Extra Large Concrete Driveway, Upgraded Insulation. Thoughtfully Designed Open Concept Living Area Creates An Effortless Flow Between The Living, Dining, And Kitchen Areas. Living Room Features A Recessed Wall-Mounted Electric Fireplace That Creates A Warm And Welcoming Focal Point. The Kitchen Is Finished With Attractive Quartz Countertops And Stainless Steel Appliances. Bathrooms Have All New Custom Ceramic Tile With New Tubs, Commodes, Vanities And Fixtures. A Rare Opportunity To Own A Substantially Updated Home In One Of Dallas's Most Sought After Neighborhoods. 3 Beds ⋅ 2 Baths ⋅ 21402132 MLS Beautifully Renovated Home With Exceptional Upgrades. Major Improvements Include A Brand New HVAC System, New Thirty Year Composition Roof, New Energy Efficient Windows, Red Oak Wood Floors, Cedar Fencing In Rear And Front Yards, Sprinkler System With Sodded Yard, New Extra Large Concrete Driveway, Upgraded Insulation. Thoughtfully Designed Open Concept Living Area Creates An Effortless Flow Between The Living, Dining, And Kitchen Areas. Living Room Features A Recessed Wall-Mounted Electric Fireplace That Creates A Warm And Welcoming Focal Point. The Kitchen Is Finished With Attractive Quartz Countertops And Stainless Steel Appliances. Bathrooms Have All New Custom Ceramic Tile With New Tubs, Commodes, Vanities And Fixtures. A Rare Opportunity To Own A Substantially Updated Home In One Of Dallas's Most Sought After Neighborhoods. 2823 Cherrywood Ave, Dallas
$797,000 A sophisticated, industrial inspired Expo Park residence with attitude, architectural edge, and a level of finish that demands attention. Inside, soaring ceilings amplify the dramatic architecture, while bold design details and impressive finishes create a space that feels curated rather than cookie-cutter. The three bedroom, two bath, with two bath layout offers plenty of room to live, work, and entertain. Tucked in a residential neighborhood near Deep Ellum and Baylor Hospital, this property with no HOA offers high-end touches incl Sub-Zero refrigerator and automatic shades that bring serious polish without taking away from the home’s edgy, urban character. Multiple private areas give you room to entertain, unwind, or simply enjoy the city, while the rooftop patio delivers an incredible downtown Dallas backdrop. Sunset drinks, late-night hangs, or morning coffee with the skyline in view. With soaring ceilings, distinctive architecture, elevated finishes, killer outdoor spaces, and unmistakable urban vibe, 3819 Commerce is the kind of home that makes an impression before you even walk through the door. For buyers looking for something different - and considerably cooler than the ordinary - this one delivers. 3 Beds ⋅ 4 Baths ⋅ 21405070 MLS A sophisticated, industrial inspired Expo Park residence with attitude, architectural edge, and a level of finish that demands attention. Inside, soaring ceilings amplify the dramatic architecture, while bold design details and impressive finishes create a space that feels curated rather than cookie-cutter. The three bedroom, two bath, with two bath layout offers plenty of room to live, work, and entertain. Tucked in a residential neighborhood near Deep Ellum and Baylor Hospital, this property with no HOA offers high-end touches incl Sub-Zero refrigerator and automatic shades that bring serious polish without taking away from the home’s edgy, urban character. Multiple private areas give you room to entertain, unwind, or simply enjoy the city, while the rooftop patio delivers an incredible downtown Dallas backdrop. Sunset drinks, late-night hangs, or morning coffee with the skyline in view. With soaring ceilings, distinctive architecture, elevated finishes, killer outdoor spaces, and unmistakable urban vibe, 3819 Commerce is the kind of home that makes an impression before you even walk through the door. For buyers looking for something different - and considerably cooler than the ordinary - this one delivers. 3819 Commerce St, Dallas
$299,000 Beautifully updated and move-in ready, this gated condo offers the perfect blend of comfort, convenience, and urban living in the heart of Dallas. Step inside to a bright and welcoming main-level living space featuring a wood-burning fireplace and an open view into your own private outdoor space. You’ll also love the updated galley kitchen with views to the curated courtyard complete with modern appliances. A convenient half bath adds functionality for everyday living and entertaining. Upstairs, you’ll find two generously sized bedrooms, a recently updated full bath with modern finishes, and a dedicated utility room with space for a full-size washer and dryer. The thoughtful layout provides plenty of room for both relaxing and entertaining while maintaining a comfortable sense of privacy. Enjoy the added peace of mind of a secure, gated community, along with a private off-street parking space and ample additional street parking for guests. Best of all, you’re within walking distance of restaurants, grocery stores, bars, and so much of what makes Dallas living so convenient. Whether you’re looking for your first home, a low-maintenance city residence, or an investment opportunity, this beautifully updated condo delivers exceptional value in an unbeatable location. 2 Beds ⋅ 2 Baths ⋅ 21405519 MLS Beautifully updated and move-in ready, this gated condo offers the perfect blend of comfort, convenience, and urban living in the heart of Dallas. Step inside to a bright and welcoming main-level living space featuring a wood-burning fireplace and an open view into your own private outdoor space. You’ll also love the updated galley kitchen with views to the curated courtyard complete with modern appliances. A convenient half bath adds functionality for everyday living and entertaining. Upstairs, you’ll find two generously sized bedrooms, a recently updated full bath with modern finishes, and a dedicated utility room with space for a full-size washer and dryer. The thoughtful layout provides plenty of room for both relaxing and entertaining while maintaining a comfortable sense of privacy. Enjoy the added peace of mind of a secure, gated community, along with a private off-street parking space and ample additional street parking for guests. Best of all, you’re within walking distance of restaurants, grocery stores, bars, and so much of what makes Dallas living so convenient. Whether you’re looking for your first home, a low-maintenance city residence, or an investment opportunity, this beautifully updated condo delivers exceptional value in an unbeatable location. 4030 Rawlins St Unit E, Dallas
$350,000 Updated for modern convenience with the charm you expect in Ravinia Heights, this brick Tudor cottage sits right on the Kessler border in North Oak Cliff. You are minutes from the Bishop Arts District, the Kessler Theater, Stevens Park Golf Course, and steps to Moss Park. The home faces east, so the front rooms get soft morning light. The layout is simple and easy to live in. The front door opens to the living room, which flows through an arched doorway into the dining room and on to the kitchen. Past the kitchen are the laundry room and a flex space with arched built-ins. It connects to the primary bedroom, so it works as a home office now and could easily become a large primary closet. Both bedrooms sit on the south side of the home, separated by the bathroom, and the secondary bedroom has its own door to the front porch. The living room has a vaulted ceiling with dark exposed beams, a stained glass pendant, and a decorative fireplace framed by twisted columns. Facing the front yard are original leaded glass casement windows with diamond-pane lattice and stained glass candle accents. The kitchen features new white shaker cabinet faces, quartz countertops and backsplash, new stainless steel appliances, and a built-in Bosch dishwasher. The primary bedroom gets plenty of natural light. The bathroom keeps its original glossy black wall tile with a white diamond border, along with a vintage-style mosaic floor in cream and terracotta and a resurfaced tub. Original hardwood floors run throughout, with no carpet anywhere. Recent improvements include newer storm windows, new attic insulation, new hardware and light fixtures, and an AC system serviced in September 2026. Out back, tall bamboo lines the fenced backyard for privacy, and an 8-foot privacy fence runs along the garage side. A manual sliding gate opens to the one-car garage. Located next to Kessler Park, this is classic Oak Cliff character with the big updates already done. 2 Beds ⋅ 1 Baths ⋅ 21402518 MLS Updated for modern convenience with the charm you expect in Ravinia Heights, this brick Tudor cottage sits right on the Kessler border in North Oak Cliff. You are minutes from the Bishop Arts District, the Kessler Theater, Stevens Park Golf Course, and steps to Moss Park. The home faces east, so the front rooms get soft morning light. The layout is simple and easy to live in. The front door opens to the living room, which flows through an arched doorway into the dining room and on to the kitchen. Past the kitchen are the laundry room and a flex space with arched built-ins. It connects to the primary bedroom, so it works as a home office now and could easily become a large primary closet. Both bedrooms sit on the south side of the home, separated by the bathroom, and the secondary bedroom has its own door to the front porch. The living room has a vaulted ceiling with dark exposed beams, a stained glass pendant, and a decorative fireplace framed by twisted columns. Facing the front yard are original leaded glass casement windows with diamond-pane lattice and stained glass candle accents. The kitchen features new white shaker cabinet faces, quartz countertops and backsplash, new stainless steel appliances, and a built-in Bosch dishwasher. The primary bedroom gets plenty of natural light. The bathroom keeps its original glossy black wall tile with a white diamond border, along with a vintage-style mosaic floor in cream and terracotta and a resurfaced tub. Original hardwood floors run throughout, with no carpet anywhere. Recent improvements include newer storm windows, new attic insulation, new hardware and light fixtures, and an AC system serviced in September 2026. Out back, tall bamboo lines the fenced backyard for privacy, and an 8-foot privacy fence runs along the garage side. A manual sliding gate opens to the one-car garage. Located next to Kessler Park, this is classic Oak Cliff character with the big updates already done. 2803 Cain Blvd, Dallas
$310,000 Welcome to 1308 Arbordale Court, a spacious and beautifully maintained home located in the desirable Wellington Park community of Lancaster! Situated on a premium corner lot, this 4-bedroom, 2.5-bath home offers approximately 2,618 square feet of comfortable living space designed for everyday living and entertaining. Step inside to discover a spacious floor plan with plenty of room for everyone. The home features multiple living areas, including a versatile game room that can easily serve as a home office, media room, playroom, or additional entertainment space. The kitchen features granite countertops, ample cabinet space, and newer appliances, making it a great gathering place for meals and entertaining. Recent updates include flooring approximately three years old and HVAC systems approximately one year old, providing added value and peace of mind. The home also features a fireplace, generous bedroom sizes, walk-in closet space, and an attached two-car garage with garage door openers. Outside, enjoy the added space and curb appeal of the corner lot along with a large yard offering plenty of possibilities for outdoor entertaining, play, or relaxation.SELLER IS OFFERING SELLER CONCESSIONS AND INCENTIVES WITH AN ACCEPTABLE OFFER! Buyers may have an opportunity to use seller concessions toward eligible closing costs, rate buy-downs, or other allowable expenses, subject to lender and loan-program requirements. Conveniently located near major highways, shopping, dining, schools, and with easy access to Dallas, 1308 Arbordale Court combines space, functionality, and location. Schedule your private showing today and ask about the available seller incentives! 4 Beds ⋅ 3 Baths ⋅ 21404723 MLS Welcome to 1308 Arbordale Court, a spacious and beautifully maintained home located in the desirable Wellington Park community of Lancaster! Situated on a premium corner lot, this 4-bedroom, 2.5-bath home offers approximately 2,618 square feet of comfortable living space designed for everyday living and entertaining. Step inside to discover a spacious floor plan with plenty of room for everyone. The home features multiple living areas, including a versatile game room that can easily serve as a home office, media room, playroom, or additional entertainment space. The kitchen features granite countertops, ample cabinet space, and newer appliances, making it a great gathering place for meals and entertaining. Recent updates include flooring approximately three years old and HVAC systems approximately one year old, providing added value and peace of mind. The home also features a fireplace, generous bedroom sizes, walk-in closet space, and an attached two-car garage with garage door openers. Outside, enjoy the added space and curb appeal of the corner lot along with a large yard offering plenty of possibilities for outdoor entertaining, play, or relaxation.SELLER IS OFFERING SELLER CONCESSIONS AND INCENTIVES WITH AN ACCEPTABLE OFFER! Buyers may have an opportunity to use seller concessions toward eligible closing costs, rate buy-downs, or other allowable expenses, subject to lender and loan-program requirements. Conveniently located near major highways, shopping, dining, schools, and with easy access to Dallas, 1308 Arbordale Court combines space, functionality, and location. Schedule your private showing today and ask about the available seller incentives! 1308 Arbordale Ct, Lancaster
$694,000 Welcome to this meticulously maintained two-story brick executive home in the heart of Coppell, nestled in the desirable Devonshire subdivision. Thoughtfully designed for comfortable living and entertaining, this home offers an ideal floor plan and wonderful setting for raising a family. Beautiful landscaping and a welcoming drive-up create a great first impression. From the entry, you’ll find the formal living and dining areas, both featuring wood flooring. The spacious family room is the heart of the home, showcasing wood floors, a ceiling fan, and a cozy fireplace flanked by windows that fill the room with natural light. The open-concept design flows seamlessly into the kitchen & breakfast area. The kitchen features ceramic tile flooring, granite countertops, smooth cooktop, breakfast bar, peninsula, abundant cabinetry & a convenient coffee bar area next to the refrigerator. The breakfast nook offers easy access to the covered patio through double doors. The private downstairs office features carpet & a ceiling fan, providing an ideal work-from-home space. The spacious primary suite includes double doors leading to the ensuite bath, ceiling fan, dual sinks, oversized walk-in closet & oversized walk-in shower with bench seat. The downstairs utility room offers cabinets, folding space & hanging area. Upstairs, an oversized loft provides the perfect space for a game room, media area, or second living space. Three spacious bedrooms are located upstairs, including two bedrooms connected by a Jack-and-Jill bath. All bedrooms feature ceiling fans, and the upstairs carpet is new. Enjoy outdoor living under the covered patio, complete with a ceiling fan, wood privacy fence, and fun frisbee golf stand. The two-car garage offers convenient alley access. Additional updates include a new electrical panel installed in 2026. Located in a quiet, established neighborhood with the convenience and amenities of Coppell, this exceptional home is ready to welcome its next family! 4 Beds ⋅ 4 Baths ⋅ 21403561 MLS Welcome to this meticulously maintained two-story brick executive home in the heart of Coppell, nestled in the desirable Devonshire subdivision. Thoughtfully designed for comfortable living and entertaining, this home offers an ideal floor plan and wonderful setting for raising a family. Beautiful landscaping and a welcoming drive-up create a great first impression. From the entry, you’ll find the formal living and dining areas, both featuring wood flooring. The spacious family room is the heart of the home, showcasing wood floors, a ceiling fan, and a cozy fireplace flanked by windows that fill the room with natural light. The open-concept design flows seamlessly into the kitchen & breakfast area. The kitchen features ceramic tile flooring, granite countertops, smooth cooktop, breakfast bar, peninsula, abundant cabinetry & a convenient coffee bar area next to the refrigerator. The breakfast nook offers easy access to the covered patio through double doors. The private downstairs office features carpet & a ceiling fan, providing an ideal work-from-home space. The spacious primary suite includes double doors leading to the ensuite bath, ceiling fan, dual sinks, oversized walk-in closet & oversized walk-in shower with bench seat. The downstairs utility room offers cabinets, folding space & hanging area. Upstairs, an oversized loft provides the perfect space for a game room, media area, or second living space. Three spacious bedrooms are located upstairs, including two bedrooms connected by a Jack-and-Jill bath. All bedrooms feature ceiling fans, and the upstairs carpet is new. Enjoy outdoor living under the covered patio, complete with a ceiling fan, wood privacy fence, and fun frisbee golf stand. The two-car garage offers convenient alley access. Additional updates include a new electrical panel installed in 2026. Located in a quiet, established neighborhood with the convenience and amenities of Coppell, this exceptional home is ready to welcome its next family! 448 Halifax Dr, Coppell
$515,000 *FOR SALE - with Fridge, Washer & Dryer with walking distance to Stipes elementary.* FANTASTICALLY well-maintained D R Horton-built 2-story, 4-bed, 2.1-bath brick house is ready for a new family to call it home. HOME features open floor plan & lots of natural light throughout. OWNER UPDATES include roof (2019), flooring (2024), fence (2024) and AC (2025). 1ST FLOOR features exotic Kitchen w granite counter tops, stainless steel appliances including refrigerator, tile backsplash, kitchen island, breakfast bar; 3 Dining options - formal Dining Room, Breakfast Bar & Breakfast Nook; spacious Living Room with 2-story high ceiling with gas fireplace; full-size Laundry with washer & dryer; Primary Suite w Primary Bedroom with 3 windows and large walk-in Primary Closet & en-suite Primary Bathroom w both standing shower & garden tub, dual sinks and private toilet. 2ND FLOOR features 3 Secondary Bedrooms, a full Secondary Bathroom, & Game room that opens to below overlooking the Living Room. EACH bedroom has a ceiling fan. FLOORING is wood flooring in the common areas, tiles in the wet areas - kitchen, bathrooms and laundry. EXTERIOR features covered patio, good size well-landscaped backyard, stained fence, rain gutters. WALK to Stipes elementary w kids playground, Basketball court & Soccer field. HOA includes kids playground, swimming pool, picnic area & BBQ pit. CLOSE to Southwest Spray Park & quick access to Hwy 161, 183 & I-30. PERFECT for owner-occupant to live in or Landlords to rent it out. SEE it quick or be left out!! 4 Beds ⋅ 3 Baths ⋅ 21405408 MLS *FOR SALE - with Fridge, Washer & Dryer with walking distance to Stipes elementary.* FANTASTICALLY well-maintained D R Horton-built 2-story, 4-bed, 2.1-bath brick house is ready for a new family to call it home. HOME features open floor plan & lots of natural light throughout. OWNER UPDATES include roof (2019), flooring (2024), fence (2024) and AC (2025). 1ST FLOOR features exotic Kitchen w granite counter tops, stainless steel appliances including refrigerator, tile backsplash, kitchen island, breakfast bar; 3 Dining options - formal Dining Room, Breakfast Bar & Breakfast Nook; spacious Living Room with 2-story high ceiling with gas fireplace; full-size Laundry with washer & dryer; Primary Suite w Primary Bedroom with 3 windows and large walk-in Primary Closet & en-suite Primary Bathroom w both standing shower & garden tub, dual sinks and private toilet. 2ND FLOOR features 3 Secondary Bedrooms, a full Secondary Bathroom, & Game room that opens to below overlooking the Living Room. EACH bedroom has a ceiling fan. FLOORING is wood flooring in the common areas, tiles in the wet areas - kitchen, bathrooms and laundry. EXTERIOR features covered patio, good size well-landscaped backyard, stained fence, rain gutters. WALK to Stipes elementary w kids playground, Basketball court & Soccer field. HOA includes kids playground, swimming pool, picnic area & BBQ pit. CLOSE to Southwest Spray Park & quick access to Hwy 161, 183 & I-30. PERFECT for owner-occupant to live in or Landlords to rent it out. SEE it quick or be left out!! 1620 Secretariat Ln, Irving
$399,000 This updated four-bedroom home built in 2019 with a spacious two-car garage is perched in one of Dallas's most desirable neighborhoods, with quick access to Downtown Dallas, White Rock Lake, and I-30. The open floor plan is well-suited for everyday living and entertaining, and the home has been carefully maintained with numerous recent upgrades throughout. Outside, mature trees shade a private fenced backyard — a quiet and established outdoor space ideal for relaxing or hosting. New landscaping adds strong curb appeal from the moment you arrive. It is located in a walkable neighborhood with a nearby park, providing the kind of location and livability that is increasingly hard to find in this area of Dallas. Turn key ready for new owners to make it a home of their own! 4 Beds ⋅ 3 Baths ⋅ 21400437 MLS This updated four-bedroom home built in 2019 with a spacious two-car garage is perched in one of Dallas's most desirable neighborhoods, with quick access to Downtown Dallas, White Rock Lake, and I-30. The open floor plan is well-suited for everyday living and entertaining, and the home has been carefully maintained with numerous recent upgrades throughout. Outside, mature trees shade a private fenced backyard — a quiet and established outdoor space ideal for relaxing or hosting. New landscaping adds strong curb appeal from the moment you arrive. It is located in a walkable neighborhood with a nearby park, providing the kind of location and livability that is increasingly hard to find in this area of Dallas. Turn key ready for new owners to make it a home of their own! 5221 Elkridge Dr, Dallas
$725,000 Coming Soon on October 6th! Welcome to this spacious single story traditional home offering 4 bedrooms, 4 full bathrooms, and 3,854 square feet on approximately 0.61 acres in Sunnyvale ISD. With multiple living and dining areas, a dedicated office, gym, and private mother in law suite, this home offers a versatile floor plan for everyday living, entertaining, and extended household needs. The main living areas include a generous living room and family room with a brick fireplace and gas logs. Wood, ceramic tile, and carpet flooring are featured throughout. The kitchen offers an electric cooktop, double ovens, microwave, dishwasher, and trash compactor, with a formal dining room and breakfast room nearby. The primary suite features his and her closets and ensuite bath with dual sinks, separate vanities, garden tub, and separate shower. A standout feature is the mother in law suite, accessed from the primary bedroom through the adjoining gym and also offering its own private exterior entrance. This flexible space includes a second kitchen and living area, fourth bedroom, full bathroom, and space for a stackable washer and dryer, providing additional privacy and flexibility for extended family or guests. Two additional bedrooms feature walk in closets and share a Jack and Jill bathroom with dual sinks and built in cabinetry. A dedicated office provides additional flexible space. Outside, enjoy a landscaped property with a covered patio, deck, side porch, terrace, courtyard, sprinkler system, and RV or boat parking. Six covered parking spaces, additional driveway parking, alley access, city water, and city sewer add convenience. With more than half an acre, generous living space, private secondary accommodations, and abundant parking, this property offers a unique combination of space and versatility in Sunnyvale ISD. 4 Beds ⋅ 4 Baths ⋅ 21401701 MLS Coming Soon on October 6th! Welcome to this spacious single story traditional home offering 4 bedrooms, 4 full bathrooms, and 3,854 square feet on approximately 0.61 acres in Sunnyvale ISD. With multiple living and dining areas, a dedicated office, gym, and private mother in law suite, this home offers a versatile floor plan for everyday living, entertaining, and extended household needs. The main living areas include a generous living room and family room with a brick fireplace and gas logs. Wood, ceramic tile, and carpet flooring are featured throughout. The kitchen offers an electric cooktop, double ovens, microwave, dishwasher, and trash compactor, with a formal dining room and breakfast room nearby. The primary suite features his and her closets and ensuite bath with dual sinks, separate vanities, garden tub, and separate shower. A standout feature is the mother in law suite, accessed from the primary bedroom through the adjoining gym and also offering its own private exterior entrance. This flexible space includes a second kitchen and living area, fourth bedroom, full bathroom, and space for a stackable washer and dryer, providing additional privacy and flexibility for extended family or guests. Two additional bedrooms feature walk in closets and share a Jack and Jill bathroom with dual sinks and built in cabinetry. A dedicated office provides additional flexible space. Outside, enjoy a landscaped property with a covered patio, deck, side porch, terrace, courtyard, sprinkler system, and RV or boat parking. Six covered parking spaces, additional driveway parking, alley access, city water, and city sewer add convenience. With more than half an acre, generous living space, private secondary accommodations, and abundant parking, this property offers a unique combination of space and versatility in Sunnyvale ISD. 206 Harris Dr, Sunnyvale
$1,995,000 Completely reimagined and impeccably designed, this exceptional two-story residence at the W Dallas offers a rare combination of custom interiors, expansive views and luxury high-rise living in the heart of Victory Park. Thoughtfully transformed with extraordinary attention to detail, the home feels more like a bespoke residence in the sky than a traditional condominium. The open, light-filled main level is framed by walls of floor-to-ceiling glass and sweeping Dallas views, with beautiful herringbone hardwood floors, custom millwork, designer lighting and sophisticated natural finishes throughout. At the heart of the home, a showstopping kitchen features a substantial custom island with fluted wood detailing, dramatic natural stone countertops and backsplash, extensive cabinetry, statement lighting, a sculptural brass range hood and jewel-toned range. Living and dining spaces flow seamlessly together and open to an expansive private terrace, creating an exceptional setting for entertaining. A beautifully appointed wet bar with illuminated stone, custom cabinetry and beverage refrigeration adds another elevated touch. The striking staircase leads to the private living quarters, including a serene primary suite surrounded by floor-to-ceiling glass and impressive views. The spa-inspired primary bath is wrapped in richly veined marble and features custom cabinetry and an oversized glass-enclosed shower. A separate private office provides a sophisticated work-from-home retreat. Located at the W Dallas, residents enjoy the convenience, service and amenities of luxury hotel living just moments from American Airlines Center, Uptown, dining, shopping and entertainment. A truly distinctive opportunity for sophisticated urban living in the heart of Dallas. 2 Beds ⋅ 3 Baths ⋅ 21404134 MLS Completely reimagined and impeccably designed, this exceptional two-story residence at the W Dallas offers a rare combination of custom interiors, expansive views and luxury high-rise living in the heart of Victory Park. Thoughtfully transformed with extraordinary attention to detail, the home feels more like a bespoke residence in the sky than a traditional condominium. The open, light-filled main level is framed by walls of floor-to-ceiling glass and sweeping Dallas views, with beautiful herringbone hardwood floors, custom millwork, designer lighting and sophisticated natural finishes throughout. At the heart of the home, a showstopping kitchen features a substantial custom island with fluted wood detailing, dramatic natural stone countertops and backsplash, extensive cabinetry, statement lighting, a sculptural brass range hood and jewel-toned range. Living and dining spaces flow seamlessly together and open to an expansive private terrace, creating an exceptional setting for entertaining. A beautifully appointed wet bar with illuminated stone, custom cabinetry and beverage refrigeration adds another elevated touch. The striking staircase leads to the private living quarters, including a serene primary suite surrounded by floor-to-ceiling glass and impressive views. The spa-inspired primary bath is wrapped in richly veined marble and features custom cabinetry and an oversized glass-enclosed shower. A separate private office provides a sophisticated work-from-home retreat. Located at the W Dallas, residents enjoy the convenience, service and amenities of luxury hotel living just moments from American Airlines Center, Uptown, dining, shopping and entertainment. A truly distinctive opportunity for sophisticated urban living in the heart of Dallas. 2408 Victory Park Ln Unit 1442, Dallas
$1,110,000 INCREDIBLE BUYER INCENTIVES: $17,000 MORTGAGE CONCESSION. Opendoor Home Loans will contribute up to $17,000 towards a permanent interest rate buy-down if you finance with Opendoor Home Loans LLC. 32 Victoria Dr is a Rowlett home with 5,648 square feet, five bedrooms, five full bathrooms and one half bathroom. The kitchen has an island, white cabinetry and built-in wall ovens, and opens to a main living area with a fireplace and wet bar. A separate front living room has another fireplace beside arched windows and a curved staircase. The primary suite includes walk-in closets and a bathroom with two vanity basins, a tub and separate shower. A paneled office and glass-ceiling room extend the layout. Outside are a pool, a covered balcony and a porch, with lawn and water views. The attached garage has three vehicle bays. Home comes with a 100-Day Home Warranty 5 Beds ⋅ 6 Baths ⋅ 21403917 MLS INCREDIBLE BUYER INCENTIVES: $17,000 MORTGAGE CONCESSION. Opendoor Home Loans will contribute up to $17,000 towards a permanent interest rate buy-down if you finance with Opendoor Home Loans LLC. 32 Victoria Dr is a Rowlett home with 5,648 square feet, five bedrooms, five full bathrooms and one half bathroom. The kitchen has an island, white cabinetry and built-in wall ovens, and opens to a main living area with a fireplace and wet bar. A separate front living room has another fireplace beside arched windows and a curved staircase. The primary suite includes walk-in closets and a bathroom with two vanity basins, a tub and separate shower. A paneled office and glass-ceiling room extend the layout. Outside are a pool, a covered balcony and a porch, with lawn and water views. The attached garage has three vehicle bays. Home comes with a 100-Day Home Warranty 32 Victoria Dr, Rowlett
$230,000 Move-in ready 3 bed, 2.5 bath brick townhome in Garland's Pickett Place! The open living area features luxury vinyl plank flooring, a ceiling fan, and a wood-burning fireplace, flowing into a galley kitchen with breakfast bar, stainless range and microwave. A downstairs bedroom offers flexibility for a guest room or home office. Upstairs, the primary suite boasts a walk-in closet and an updated bath with quartz vanity and a tiled walk-in shower. The secondary bedroom has vaulted ceilings, and a hall laundry closet adds convenience. Enjoy a private fenced patio out back. Low HOA dues, no PID, and close to shopping, dining, and major roadways. Investor or first-time buyer friendly! 3 Beds ⋅ 3 Baths ⋅ 21405435 MLS Move-in ready 3 bed, 2.5 bath brick townhome in Garland's Pickett Place! The open living area features luxury vinyl plank flooring, a ceiling fan, and a wood-burning fireplace, flowing into a galley kitchen with breakfast bar, stainless range and microwave. A downstairs bedroom offers flexibility for a guest room or home office. Upstairs, the primary suite boasts a walk-in closet and an updated bath with quartz vanity and a tiled walk-in shower. The secondary bedroom has vaulted ceilings, and a hall laundry closet adds convenience. Enjoy a private fenced patio out back. Low HOA dues, no PID, and close to shopping, dining, and major roadways. Investor or first-time buyer friendly! 3815 Brandon Park Dr, Garland
$375,000 Gorgeous inside! Elegantly and Fully Updated House! No shortcuts were taken. Brand New Roof & Gutters. Have peace of my mind with Brand New PVC Sch-40 plumbing underneath the house & the yard line with a 2-year warranty. All new Windows & Doors. Bathrooms are fully updated with imported luxurious tiles. Very durable Waterproof & Scratch proof Stone Polymer composite (SPC) Flooring throughout the living areas. Energy efficient can lights throughout the house. Soft close slim oak shaker cabinets. Quartzite countertop. Brand New appliances. New Texture & Paint throughout the house. Newer electrical panel (2021) water heater (2021) & HVAC (2018). Very spacious Covered Patio Pergola for entertaining with a huge backyard. Detached shed and storage room in the back yard. Oversized room in garage with separate entry that can be used as an office or workstation, even has the potential to rent out for extra income. Easy access to HWY TX-78. 3 Beds ⋅ 2 Baths ⋅ 21405302 MLS Gorgeous inside! Elegantly and Fully Updated House! No shortcuts were taken. Brand New Roof & Gutters. Have peace of my mind with Brand New PVC Sch-40 plumbing underneath the house & the yard line with a 2-year warranty. All new Windows & Doors. Bathrooms are fully updated with imported luxurious tiles. Very durable Waterproof & Scratch proof Stone Polymer composite (SPC) Flooring throughout the living areas. Energy efficient can lights throughout the house. Soft close slim oak shaker cabinets. Quartzite countertop. Brand New appliances. New Texture & Paint throughout the house. Newer electrical panel (2021) water heater (2021) & HVAC (2018). Very spacious Covered Patio Pergola for entertaining with a huge backyard. Detached shed and storage room in the back yard. Oversized room in garage with separate entry that can be used as an office or workstation, even has the potential to rent out for extra income. Easy access to HWY TX-78. 917 Blossom Cir, Garland
$1,225,000 Situated on a close to half an acre corner lot, surrounded by mature trees, this 4 bedroom, 3 full bath brick ranch built in 1954 on a pier and beam foundation has been expanded and upgraded over the years. The primary suite features a spacious bedroom with direct access to the backyard and pool, walk in closet, separate shower and jetted tub. The upgraded kitchen is a chef’s dream, featuring Sub-Zero wine storage and refrigerators, Viking gas cooktop, Viking convection oven, Viking warming drawer, commercial grade range hood, pot filler, ice machine, granite counters, solid maple cabinetry and more. Adjacent to the kitchen is a sunny breakfast room overlooking the backyard. The privacy fenced backyard features a recently replastered pool, pergola, and abundant green space. Sure to appeal to any automotive enthusiast, the 6 car detached garage is a rare find. Original, solid oak hardwood floors throughout. Great opportunity to be in this neighborhood on a huge, desirable lot. 4 Beds ⋅ 3 Baths ⋅ 21404583 MLS Situated on a close to half an acre corner lot, surrounded by mature trees, this 4 bedroom, 3 full bath brick ranch built in 1954 on a pier and beam foundation has been expanded and upgraded over the years. The primary suite features a spacious bedroom with direct access to the backyard and pool, walk in closet, separate shower and jetted tub. The upgraded kitchen is a chef’s dream, featuring Sub-Zero wine storage and refrigerators, Viking gas cooktop, Viking convection oven, Viking warming drawer, commercial grade range hood, pot filler, ice machine, granite counters, solid maple cabinetry and more. Adjacent to the kitchen is a sunny breakfast room overlooking the backyard. The privacy fenced backyard features a recently replastered pool, pergola, and abundant green space. Sure to appeal to any automotive enthusiast, the 6 car detached garage is a rare find. Original, solid oak hardwood floors throughout. Great opportunity to be in this neighborhood on a huge, desirable lot. 10409 Remington Ln, Dallas