Refine Search
Sort by
14421 Southern Pines Ct, Farmers Branch
$1,699,000
5 Beds ⋅ 5 Baths ⋅ 21350370 MLS
EXCLUSIVE HOMEOWNER TAX INCENTIVE ON THIS BRAND NEW HOME: Enjoy luxury living with an unprecedented financial perk! This home is an approved project under the City of Farmers Branch Residential Incentive Program. The first owner-occupant qualifies for a 5-Year City Property Tax Rebate, reimbursing 100% of the City tax difference between the original lot assessment and this brand-new estate. An estimated $5,000–$6,500+ back in your pocket each year for the first 5 years. Agreement is transferable to the buyer at closing. This exceptional two-story residence has been completely rebuilt from the ground up with luxury, comfort, and modern living in mind. Ideally located next to Brookhaven Country Club, this stunning home offers the perfect opportunity to embrace a true golf lifestyle w-upscale finishes & thoughtful design throughout. Featuring 5 bedrooms 5 bathrooms, every bedroom offers its own private ensuite bath, creating the ultimate retreat for family & guests. The thoughtfully designed floor plan includes 3 bedrooms downstairs and 2 additional bedrooms up, along with a spacious game room & a separate theater room perfect for entertaining, relaxing, & making memories. No detail was overlooked in this full reconstruction, showcasing premium upgrades including spray foam insulation, engineered hardwood flooring throughout, solid core doors, slim shaker cabinetry, elegant marble countertops, Delta fixtures, Monogram commercial-grade stainless steel appliances, a tankless water heater, epoxy-coated garage floors, pre-wiring for speakers, cameras, and internet connectivity, an automatic sprinkler system, & upgraded drainage systems for the gutters. Located in the highly desirable Farmers Branch-Carrollton ISD & just minutes from shopping, dining, & everyday conveniences, this one-of-a-kind home offers the rare combination of brand-new construction, luxury finishes, and an unbeatable location. A true showstopper that is ready to impress — come see it before it’s gone!

14421 Southern Pines Ct, Farmers Branch

7009 Eudora Dr, Dallas
$1,699,000
4 Beds ⋅ 4 Baths ⋅ 21357013 MLS
Thoughtfully reimagined and expanded in 2017, this single story residence was taken down to the studs and rebuilt with a focus on timeless design, everyday functionality, and effortless entertaining. The result is a home that combines the character of an established neighborhood with the comfort, scale, and livability typically associated with newer construction. The heart of the home is an expansive open-concept living space where the kitchen, dining, and family room connect seamlessly, creating an ideal setting for both daily life and entertaining. Large windows fill the interiors with natural light while maintaining an easy flow from one space to the next. Privately positioned on its own wing of the home, the oversized primary suite serves as a true retreat. Generous dimensions provide space for a sitting area, while the spa-inspired bathroom features dual vanities, a soaking tub, a separate walk-in shower, and exceptionally large his-and-hers walk-in closets—a rarity for homes of this era. Designed to extend the living experience outdoors, the backyard offers wonderful spaces to gather and unwind. A covered patio is anchored by a gas fireplace and outfitted with automated screens, creating a comfortable outdoor living room that can be enjoyed throughout the year. Whether hosting friends or enjoying a quiet evening at home, the outdoor spaces are a natural extension of the home's thoughtful floor plan. Blending quality craftsmanship with modern convenience, 7009 Eudora offers the best of both worlds: the charm of an established Dallas neighborhood and the thoughtful design, generous proportions, and amenities today's buyers are searching for.

7009 Eudora Dr, Dallas

714 Trend Dr, Garland
$295,000
3 Beds ⋅ 2 Baths ⋅ 21350441 MLS
Welcome to this charming one-story home in Garland, offering a comfortable and functional floor plan with plenty of space for everyday living and entertaining. The welcoming covered front porch leads into a bright, open interior featuring high ceilings and tile flooring throughout the spacious living room. The living room boasts cathedral vaulted ceilings and flows seamlessly into the kitchen and dining area, creating an inviting open-concept gathering space. A sunny sunroom provides additional flexible living space and opens to the backyard through French doors. The primary bedroom features a private ensuite bathroom, while two additional bedrooms share a full hall bathroom with a tub shower combination. Step outside to enjoy the large, fully fenced backyard and multiple outdoor living spaces. The sunroom opens through French doors to a covered back patio complete with a ceiling fan and a huge outdoor fireplace, creating the perfect setting for entertaining, relaxing, or enjoying evenings outdoors. The backyard also includes a storage shed for added convenience. Additional features include an attached two car garage and an attractive exterior with brick and wood siding. With its spacious layout, vaulted ceilings, versatile sunroom, generous backyard, and impressive outdoor entertaining area, this home offers a wonderful combination of comfort, functionality, and charm. Click the Virtual Tour link to view the 3D walkthrough.

714 Trend Dr, Garland

1707 Summit St, Mesquite
$199,500
3 Beds ⋅ 2 Baths ⋅ 21352636 MLS
Charming ranch-style home in Northridge Estates featuring fresh paint, a covered front porch, open floor plan, and a large interior lot. The inviting living room offers a ceiling fan and flows into the kitchen and breakfast nook, creating a comfortable space for everyday living and entertaining. The kitchen features a pantry and new flooring, while laminate flooring runs throughout the main living areas and bedrooms, with tile in the bathroom. The primary bedroom includes an ensuite half bath, and all bedrooms feature ceiling fans. Recent updates include new windows throughout, fresh interior and exterior paint, and new kitchen flooring. Enjoy a quiet neighborhood setting with a spacious lot and no HOA, while remaining conveniently located near major highways, shopping, dining, and everyday amenities. A great opportunity to own a well-maintained home with meaningful updates and room to make it your own. Click the Virtual Tour link to view the 3D walkthrough. Discounted rate options and no lender fee future refinancing may be available for qualified buyers of this home.

1707 Summit St, Mesquite

335 Ave I, Dallas
$375,000
2 Beds ⋅ 2 Baths ⋅ 21351394 MLS
Unique and full of character, this home has been expanded over the years to offer additional living space. Flex rooms have been added and areas enclosed creating a spacious and versatile floor plan. Modern updates complement the home's appeal, including beautifully updated bathrooms along with improvements to the kitchen and living areas. A standout feature is the huge covered parking or outdoor living area. This space offers abundant covered parking and can easily double as an oversized covered patio--perfect for family gatherings, relaxing outdoors or entertaining friends and family. With generous interior living space, modern updates and an exceptional covered outdoor area, this property offers plenty of flexibility and possibilities for its next owner. New kitchen appliances: range, dishwasher and microwave to be installed with acceptable offer. This home is located just minutes from Downtown Dallas, Trinity Groves, Bishop Arts, Entertainment venues and Major Freeways. Schedule a tour of this home today!

335 Ave I, Dallas

13844 Methuen Green Ln, Dallas
$169,000
2 Beds ⋅ 2 Baths ⋅ 21354598 MLS
This charming townhouse faces a lush landscaped green belt. Generously proportioned rooms with a well designed floor plan make for cozy comfortable living at its best. Saltillo tiled floors in the den. Freshly painted, HVAC system recently replaced, electrical wiring and electrical panel updated. Enjoy 2 resort style pools. Located in highly sought after Richardson Independent School District. Minutes from Cottonwood Park with trails, playgrounds and green space. Easy access to Interstate 635 and U S Highway 75. A short drive to shopping, dining and entertainment. Close to major employers and business hubs in North Dallas and Richardson. All measurements, square footage, schools to be verified by Buyer and or Buyer's agent.

13844 Methuen Green Ln, Dallas

4205 Manning Ln, Dallas
$7,200,000
6 Beds ⋅ 8 Baths ⋅ 21342954 MLS
New Construction to be completed September 2026. Experience timeless elegance in this extraordinary French-inspired estate, offering 8000 square feet of luxurious living space with over 10,000 square feet under roof. Designed for grand-scale entertaining and everyday comfort. This exceptional residence features 6 spacious bedrooms and 8 bathrooms. Two bedrooms downstairs includes primary with ensuite bath features soaking tub and double shower. The dramatic gated circular drive with a centerpiece 10 foot fountain creates a stunning first impression. Refined finishes throughout with soaring ceilings. The open floor plan family room, chef's kitchen and breakfast room open to an enclosed screened- in porch overlooking the resort style pool and spa. Spacious separate side yard . The utility area has a huge pantry room, laundry combination mudroom and kennel. Additional amenities include an elevator, wine cellar, whole-home surround sound system, comprehensive security system, a whole house generator plus a sound proof media room. Combining architectural sophistication with exceptional functionality, this remarkable Preston Hollow estate offers luxury living at its finest.

4205 Manning Ln, Dallas

8017 Woodhue Rd, Dallas
$385,000
3 Beds ⋅ 2 Baths ⋅ 21348441 MLS
Welcome to 8017 Woodhue Road — A Canvas for Imagination, Now at an Even Better Value! A rare opportunity to shape a home in one of East Dallas’ most established and highly sought-after neighborhoods, you are just minutes from White Rock Lake, downtown Dallas, top dining, shopping, parks, and major highways, this location delivers the lifestyle today’s buyers want. This 3-bedroom, 2-bath, single-story home offers approximately 1,805 sq ft with a functional layout and solid structure—ideal for buyers who love to reimagine spaces and bring creative visions to life. The generous lot provides room to expand, design an outdoor retreat, or craft the garden or entertainment space you’ve always envisioned. And now, with a significant price improvement from $415,000 to $385,000, this property presents even more value for those who see potential where others see ordinary. It’s a chance to personalize a home in a neighborhood where demand remains strong—at a price that opens the door to renovation, investment, or creating your dream home without compromise. Surrounded by mature trees and long-term pride of ownership, this is your moment to step into a space full of possibility. At $385,000, the opportunity is not just compelling—it’s exceptional.

8017 Woodhue Rd, Dallas

6488 Bordeaux Ave, Dallas
$255,000
2 Beds ⋅ 1 Baths ⋅ 21351303 MLS
Beautifully updated condo in the desirable Bordeaux Village Condos of West Highland Park, offering charm, convenience, and easy low-maintenance living in a quiet, tree-lined community. Ideally located just minutes from Dallas Love Field Airport and the Dallas Medical District, including UT Southwestern Medical Center, Parkland Hospital, and Children's Medical Center. Also convenient to Inwood Village, SMU, & the Dallas North Tollway for easy access across the metroplex. Inside, enjoy freshly refinished hardwood floors, modern lighting, and an updated open kitchen that flows seamlessly into the living and dining areas, perfect for everyday living and entertaining. The home offers generously sized bedrooms, a refreshed bathroom, and a private patio with storage closet. HOA includes water, sewer, trash, covered parking & use of the sparkling community pool and clubhouse. New stainless steel refrigerator & washer+dryer combo unit to convey with sale. Move in ready with low maintenance, this condo offers a great opportunity for convenience with a lock & leave lifestyle.

6488 Bordeaux Ave, Dallas

563 Lee Dr, Coppell
$329,900
2 Beds ⋅ 2 Baths ⋅ 21348311 MLS
Beautifully maintained Duplex offering smart, low-maintenance living in highly desirable Coppell, Texas. Located with zero HOA fees, this property is ideal for first-time homebuyers, downsizers, or savvy investors. From the moment you step inside, you will appreciate a thoughtful floor plan that maximizes natural light, functional living space, and effortless indoor-outdoor connectivity. What truly sets this home apart is the complete peace of mind provided by extensive high-value system upgrades and mechanical enhancements. Perfect for buyers seeking long-term reliability and low utility costs, the home features a high-efficiency 3-ton 2-stage Trane HVAC system with variable speed air handler and smart thermostat (installed Sept 2023), upgraded PEX water lines, a foundation soaker system, and a comprehensive sprinkler system. Additional functional features include steel exterior doors, double-pane-screen doors, double-vanity baths with Moen fixtures, an upgraded electrical panel ready for heat pump compatibility, and an integrated Bose 5.1 surround sound audio system. Upgraded electrical panel for added peace of mind. Private backyard oasis enclosed by a rich, custom cedar fence. Outdoor living and weekend entertaining are made easy with a spacious 19' x 14' poured concrete patio covered by an expanded 13' x 11' shelter, complete with Leaf Guard gutters. Positioned just minutes from top-rated Coppell ISD schools, historic Old Town Coppell, local weekend farmers markets, and the sprawling trails of Andrew Brown Park. Commuters will love the convenient access to major thoroughfares including I-635, SH-121, and President George Bush Turnpike, as well as rapid access to DFW International Airport and Grapevine Lake recreation. Combining prime location, major mechanical updates, and true pride of ownership this home represents an exceptional homebuying opportunity in Coppell, TX.

563 Lee Dr, Coppell

313 Suncrest Way, Sunnyvale
$695,000
4 Beds ⋅ 4 Baths ⋅ 21351033 MLS
Nestled on a rare half-acre greenbelt homesite with mature trees, this exceptional Beazer Homes residence is located in the gated section of the highly acclaimed Stoney Creek community in Sunnyvale. Offering privacy, space and beautiful treed views, this home perfectly blends elegance with everyday functionality. A welcoming entry leads to a formal dining room and a private study with French doors, creating the ideal setup for both entertaining and working from home. The impressive family room showcases a dramatic two-story ceiling and is filled with natural light, seamlessly connecting to the heart of the home. The gourmet kitchen is designed to impress with quartz countertops, stainless steel appliances, gas cooktop, designer backslash, a large center island and a walk-in pantry, all opening to the living area for effortless gatherings. The oversized primary suite is a true retreat, complete with a luxurious en-suite bath featuring quartz countertops, separate vanities, a relaxing garden tub, separate shower and a spacious walk-in closet. A secondary bedroom downstairs offers its own private en-suite bath, providing comfort and privacy for guests or multi-generational living. Upstairs, you will find a generous gameroom along with two additional bedrooms and a full bath, offering flexible space for family or guests. Step outside to enjoy the covered patio and expansive backyard, perfect for entertaining or simply relaxing while taking in the peaceful greenbelt and mature tree views. Residents of Stoney Creek enjoy resort-style amenities including community pools, fitness center, fishing pond and playground. Located in the charming town of Sunnyvale, this home offers a quiet, small-town atmosphere with convenient access to Dallas, top-rated schools and a strong sense of community.

313 Suncrest Way, Sunnyvale

11712 Jamestown Rd, Dallas
$3,195,000
6 Beds ⋅ 6 Baths ⋅ 21346766 MLS
Beautifully designed and filled with natural light, this exceptional modern luxury residence offers 5,882 square feet of sophisticated living space, seamlessly blending contemporary architecture, high-end finishes, and everyday functionality. Featuring six spacious bedrooms, five full bathrooms, and one half bath, this thoughtfully designed home offers the perfect balance of luxury, comfort, and privacy. Ideally located within walking distance of shops, restaurants, and local amenities, the property combines a convenient central location with an exceptionally private backyard retreat. Inside, the expansive open-concept floor plan showcases soaring ceilings, beautiful light-toned wood flooring, and a dramatic wall of oversized windows that flood the living spaces with natural light. Integrated Lutron smart lighting allows for effortless control and customized ambiance throughout the home. The main-level primary suite serves as a private sanctuary, featuring sliding glass doors that open directly onto the outdoor patio. A secondary bedroom with an ensuite bathroom offers flexibility for guests, a private home office, or multigenerational living. The tucked-away chef’s kitchen is designed for both everyday living and entertaining, featuring premium appliances, elegant finishes, and a functional layout that complements the home’s modern aesthetic. Open and inviting living areas provide an ideal setting for hosting gatherings or enjoying relaxed everyday living. Step outside to a private, resort-style backyard featuring a newly resurfaced, deep swimming pool with convenient smartphone controls, along with Phantom retractable patio screens for enhanced comfort and outdoor enjoyment. Additional amenities include a private basketball court, an upstairs game room and media room, tankless water heaters, and an oversized three-car garage with high ceilings and durable epoxy flooring.

11712 Jamestown Rd, Dallas

5300 Ash Ln, Dallas
$269,900
21350730 MLS
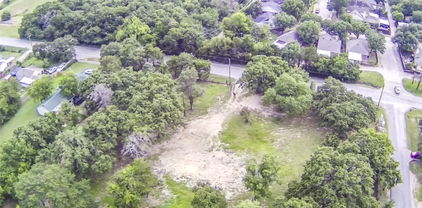
Discover an exceptional opportunity at 5300 Ash Ln, Dallas, TX 75223. This vacant corner lot presents a blank canvas for your next project, whether building or adding to your investment portfolio. Conveniently located in Dallas, it provides easy access to the city while sitting in a well-established neighborhood. Boasting a desirable corner position and level, flat terrain, this 50 x 150 lot is ready for development with minimal site prep. The size and shape provide flexibility for a variety of uses, and the corner location adds valuable extra frontage. Minutes from Lower Greenville, Knox-Henderson, Deep Ellum, Whit Rock Lake, Lakewood, the Santa Fe Trail, and Downtown Dallas. Don't miss this rare chance to put a flat, buildable lot to work in one of Texas's most dynamic cities.

5300 Ash Ln, Dallas

5834 Monticello Ave, Dallas
$1,299,900
4 Beds ⋅ 3 Baths ⋅ 21349826 MLS
Beautifully renovated in 2014 while preserving its classic Tudor character, this 4-bedroom, 3-bath home offers timeless style with thoughtful modern updates in the heart of the M Streets. Rich hardwood floors, designer lighting, and abundant natural light create inviting living spaces, while the open floor plan is ideal for both everyday living and entertaining. The kitchen features marble countertops, a Bertazzoni gas range, generous storage, and a seamless connection to the living and dining areas. Tucked privately at the back of the home, the spacious primary suite offers a beautifully updated bath with dual vanities, a walk-in shower, and a large walk-in closet. Additional enhancements include matching hardwood floors in the third and primary bedrooms, custom wainscoting with seagrass wallpaper in the dining room, and built-in shelving that adds valuable storage and function. Designed for exceptional indoor-outdoor living, the backyard has been completely transformed with an extensive renovation featuring a spacious entertaining deck and a fully equipped outdoor kitchen with a built-in 36-inch professional natural gas grill, double side burner, granite countertops, and custom marine-grade cabinetry. Enjoy year-round entertaining with infrared heaters, a mounted TV, a custom privacy trellis, raised garden beds, lush landscaping, French drains, and elegant copper landscape lighting that enhances both the front and back yards. Three additional bedrooms and two renovated baths provide flexibility for family, guests, or a home office, with ample storage throughout. Just a short walk to Geneva Heights Elementary, this move-in-ready home offers the perfect combination of character, comfort, and an exceptional location in one of East Dallas’ most desirable neighborhoods.

5834 Monticello Ave, Dallas

124 Martin Dr, Lancaster
$292,900
3 Beds ⋅ 2 Baths ⋅ 21350100 MLS
Relax and enjoy this M id Century home in beautiful condition and move in ready. Pretty shade trees and the oversized fenced yard with a large wood deck are your bonus features. Fresh paint, vinyl wood plank floors, Corian counters, updated bathrooms, ceiling fans, cen hac installed fall 2025, updated windows. Enter into a spacious combo living dining room with lots of light from big window continue on into a large family kitchen combination. Kitchen remodeled has lots of cabinets, electric stove, built-in microwave, dishwasher, window over sink. Fireplace chimney was removed but electric logs give the vibe with no ashes. Utility room has refrigerator, freezer space plus cabinets full size washer dryer connections. Enter garage from utility room. Another door in family room give access to back yard. Hallway leads to 3 bedrooms & 2 baths. Bathrooms are updated. Bedrooms have ceiling fans and good closet space. Security system is owned and remains. Roof is 12years old. Near golf course, dog park, old town square and, grocery store. Easy access to I 35, I 20, I 45. West Main Elementary just blocks away. Within just a few miles to Cedar Valley College & The University of North Texas. 20 minutes to downtown Dallas, 40 min to DFW. Lancaster has one of lowest tax rates in area. Churches, rec center, library, plus 2 Nature preserves offer emany amenities. Mark this one for visit soon. Close quickly and immediate possession.

124 Martin Dr, Lancaster

1314 Broadview Dr, Garland
$479,999
3 Beds ⋅ 2 Baths ⋅ 21350127 MLS
Welcome to Riverset — Garland's top-selling and most highly amenitized master-planned community — and one of its best-kept homes. Built by MI Homes, a national builder with 45+ years of quality construction, recognized for outstanding floor plans and exceptional value, this residence pairs thoughtful upgrades with a lifestyle most Garland zip codes simply cannot offer. PLUS! Get $5K in seller concessions towards closing costs or upgrades! Step inside to wide-open living spaces finished in wood-look luxury vinyl plank flooring throughout the entire home, durable, modern, and effortless to maintain. The dedicated office features a custom floor to ceiling built-in bookshelf wall, ready for work-from-home or a stunning library. The kitchen opens to the main living area for true entertainer's flow, and the home includes a built-in pest defense system serviced from the EXTERIOR walls, no technicians inside your home, ever. Plenty of space in every room, and the corner-lot provides pleasant views of nature from the living room windows. Riverset rose from the historic Pickett Dairy Farm and was designed by award-winning landscape architects around a vibrant central park with an interactive playground, promenade walk beneath a canopy of shade trees, resort-style community pool, modern farmhouse amenity center, Texas-sized dog park, and miles of walking trails winding toward the tree-lined Duck Creek greenbelt. Minutes to Duck Creek Golf Club, Firewheel Town Center shopping and dining, the Curtis Culwell Center, and UT Dallas, with quick access to Hwy 75, PGBT 190, and I-635 for an easy downtown Dallas commute. Homes in this community were built with gas cooktops, full sprinkler systems, and covered patios. This is the rare chance to own in a community where the amenities were the headline and the neighbors became the reason people stay. Schedule your private showing today, homes like this one, in a community like this one, do not wait.

1314 Broadview Dr, Garland

10811 Mandalay Dr, Dallas
$299,900
3 Beds ⋅ 2 Baths ⋅ 21349528 MLS
MOVE-IN READY with over $40,000 in recent improvements! Skip the costly repairs and enjoy peace of mind with a new roof (2025), new HVAC unit (2025), new PVC sewer line, water softener, reverse osmosis drinking water system, and beautifully updated kitchen and bathrooms. This thoughtfully renovated 3-bedroom, 2-bath home combines modern updates with timeless mid-century character. The heart of the home is the beautifully remodeled kitchen featuring quartz countertops, custom cabinetry, stainless steel appliances, a large center island, and abundant storage—perfect for everyday living and entertaining. The spacious primary suite offers a private retreat with a stunning double walk-in shower and updated finishes. Outside, you’ll find an oversized 9,540-square-foot lot with mature trees, fruit trees, landscaped outdoor spaces, and convenient alley access. Whether you’re hosting friends, gardening, or simply relaxing, there’s room to enjoy both indoor and outdoor living. Unlike many homes of this era, the major systems have already been updated, allowing you to move in with confidence instead of budgeting for expensive replacements. Located just minutes from White Rock Lake, Casa Linda shopping and dining, the Dallas Arboretum, and downtown Dallas, this home offers the perfect balance of neighborhood charm and city convenience. This is an exceptional opportunity to own a truly move-in-ready East Dallas home where the big-ticket improvements have already been completed for you.

10811 Mandalay Dr, Dallas

3112 Greenbrier Dr, University Park
$7,295,000
5 Beds ⋅ 7 Baths ⋅ 21347029 MLS
Welcome to this extraordinary Spanish-inspired estate, positioned in the heart of prestigious University Park. Completed in 2022 by More Design & Build and masterfully designed by award winning interior designer Chad Dorsey, this exceptional residence offers 5,776 square feet of meticulously crafted living space with 5 bedrooms, 5 full baths, and 2 powder baths. Blending timeless European architecture with sophisticated modern living, every detail has been thoughtfully curated to create a home of enduring elegance. The chef's kitchen features a custom British Racing Green Lacanche range, dual islands, built-in refrigerators, double ovens, 2 dishwashers, a fully equipped butler's pantry, and premium brass fixtures. This home features 2 wet bars and a second-level bar that serves the upstairs living spaces. The sculptural spiral staircase creates an architectural centerpiece, while handcrafted terracotta tile, terrazzo, hardwood, and parquet flooring combine with bespoke millwork, designer wall coverings, automated Roman shades, and curated finishes deliver an atmosphere of understated luxury. The serene primary suite serves as a private retreat, offering a spa-inspired bath, dual walk-in closets, and custom finishes. Each secondary bedroom provides its own unique character, exceptional privacy, and beautifully appointed en-suite accommodations. The home is centered around a European-inspired courtyard. The backyard opens to a resort-style pool and separate spa, complemented by a covered terrace, and lush landscaping. Additional amenities include a media room, Lutron whole-home lighting system, Sonos integrated audio, whole-home water filtration, phantom screens, an automated mosquito misting system, security cameras, 2 washers, 2 dryers, and an attached 2-car garage. Located within the award-winning Highland Park ISD, this remarkable residence offers an extraordinary combination of architectural artistry, luxurious amenities, and one of Dallas' most coveted addresses

3112 Greenbrier Dr, University Park

4212 Main St, Dallas
$425,000
1 Beds ⋅ 1 Baths ⋅ 21344507 MLS
Own a piece of Dallas history in this red brick warehouse loft in the heart of East Ellum, steps from downtown Dallas with skyline views right outside your door. Mixed-use zoning and zero HOA restrictions make this space endlessly flexible—live in it, work from it, or do both under one roof. Inside, rich stained concrete floors flow throughout an open industrial floorplan with soaring ceilings, exposed ductwork, and original architectural character. The kitchen features handcrafted cement tile backsplash and generous counter space. A full bath includes an exposed brick accent wall, walk-in tiled shower, and modern vanity. Dedicated laundry area with utility sink, plus ample built-in closet and storage space throughout.Gated rear parking and a 2-car carport—rare covered, secured parking this close to the action. Walk to Deep Ellum's music venues, restaurants, breweries, and galleries, with downtown Dallas minutes away. Minutes from Baylor, Downtown Dallas, and I-30, this is one you won't want to miss!

4212 Main St, Dallas

3514 Hancock St, Dallas
$25,000
21349113 MLS
Prime commercial land in the Dallas Fair Park submarket. Vacant, unimproved lot positioned at the signalized intersection of Hancock St and S 2nd Avenue, offering dual street frontage and high visibility from both directions. DART bus stop located directly at the corner, providing consistent daily pedestrian traffic. 0.06+ acre corner lot (approx. 2,557 SF per DCAD; survey recommended to confirm exact dimensions). This lot is dual-zoned allowing for a wide range of development scenarios including retail, service commercial, mixed-use, or residential build. Buildable topography with no existing structures to demolish. City of Dallas water, city sewer, electricity, curb and gutter, sidewalk, irrigation. Situated in the Fair Park area, approximately 2 miles from Fair Park and within the boundaries of the City of Dallas PD 595 planning area. The South Dallas Fair Park Area Plan was officially adopted in June 2025, establishing a long-range framework for growth, development, and public investment in the surrounding corridors.

3514 Hancock St, Dallas

6011 Rock Garden Trl, Dallas
$329,000
4 Beds ⋅ 3 Baths ⋅ 21344267 MLS
Original owner selling this well-maintained home. Bedroom wing reflects the unique custom build . Primary bedroom's large bath and vanity area is repeated in the Jack and Jill bathroom between two large secondary bedrooms. The fourth bedroom is not reflected in the description shown on the central tax appraisal description. My guess is the builder considered it an office or hobby room, generous in size with its own full bath that holds a large walk-in shower. You will walk into a time capsule of the era the house was built. All furnishings and personal items are in place. There is a slight possibility the family will require a short leaseback to disperse the content. All content is negotiable if clients have interest. Brick exterior is a rare Chicago brick the ownner insisted the builder use. Painting would erase a keen element of the property's era. It could possibly enhance theany sales in the future. Fun fact, Much of the neighborhoods was custom built intending to accomodate top military colonels of AAFES. the Army&Air Force Exchange, the national joint military exchange that provides tax free goods and services to all enlisted personel. which relocated from New York to its still current location in Oak Cliff. The topography is tree-lined. Area has a secluded feel. Long-time residents and newly arrived take great pride in this spot. The neighborhood bunts up next to the extremely desirable Glen Oaks area. This location, argueably, is more upscale in feeling. Trending rapidly with saavy buyers seeking peace and quiet while being only minutes from downtown and buyers new to home ownership that recognize the great value with moderate pricing. All Majors are in top shape. Once you view this incredible gem you will appreciate why it was home to a one family for six decades. PROPERTY BEING SOLD AS IS. OWNER WILL NOT MAKE ANY REPAIRS. Buyers and the Agents are responsible for accuracy of thes details. No offers considered without prior viewing.

6011 Rock Garden Trl, Dallas

6 N Ravinia Dr, Dallas
$135,000
21345421 MLS
Great opportunity to build your dream home or investment property on this approximately 50' x 150' residential lot! Cleared and ready for your vision, with just a few mature trees to add character, this property is located on an established street in desirable North Oak Cliff. Buyer and Buyer's Agents will be able to verify the exact measurements of the lot once the survey is obtained. Enjoy a prime location just minutes from the Bishop Arts District, Downtown Dallas, Methodist Dallas Medical Center, and several schools. Everyday conveniences are within walking distance, including restaurants, grocery stores, a gym, and a variety of local businesses. Despite its central location, the street offers a peaceful neighborhood setting to enjoy both day and evening. Schools, such as Elementary, Middle, High School and Specialized Academies are close to this property. Commuting is easy with convenient access to W. Davis Street, Fort Worth Avenue, Westmoreland Road, and nearby Jefferson Boulevard, and close to I-30. Come visit the property, explore the neighborhood, and envision the possibilities. Feel free to return as often as you'd like, feel free to take a video to help plan your future home or investment. When you submit an offer, please note that the Seller is: Silvia Anguiano, Independent Executrix of the Estate of Lidia Cadena Ferrer.

6 N Ravinia Dr, Dallas

215 N Houston School Rd, Lancaster
$130,000
21340872 MLS
Exceptional opportunity to own a highly visible 0.42-acre lot at the intersection of N. Main Street and Houston School Road in the growing city of Lancaster. This unimproved parcel offers dual road frontage, providing excellent accessibility and exposure for a variety of potential uses. The property features mature trees, public utilities available (water, sewer, and electricity), and a perimeter fence currently being installed with gated access from Houston School Road. Zoned for rural living with no flood plain restrictions, this versatile lot is ideal for a custom home, investment, or future development, subject to local zoning requirements. Conveniently located just minutes from I-35, shopping, dining, schools, and other amenities, this property combines a peaceful setting with outstanding connectivity. Whether you’re looking to build now or invest for the future, this property offers tremendous potential in a rapidly growing area.

215 N Houston School Rd, Lancaster

1118 Crest Ridge Dr, Glenn Heights
$334,500
3 Beds ⋅ 2 Baths ⋅ 21344624 MLS
Two living areas, a dedicated flex room for working from home, and a split-bedroom plan that gives the primary suite real privacy - all in Kingston Meadows, one of Glenn Heights’ most meticulously kept neighborhoods. The main living area opens to the kitchen and island, so cooking and conversation happen in the same space, and the gas-log fireplace delivers warmth at the flip of a switch. A second living room gives you space to spread out - a quiet sitting room, media room or hobby space - while the flex room handles the home office without giving up a bedroom. The oversized two-car garage fits storage or a workbench, and the level backyard is ready for a garden or weekend cookouts. A community pool is a short distance away, the neighborhood middle school is conveniently close by, and I-35E puts downtown Dallas about 20 minutes out. Ask about the preferred-lender credit starting at $3,450 toward closing costs or a rate buydown - an easy way to lower your monthly payment.

1118 Crest Ridge Dr, Glenn Heights

934 Mapleleaf Ln, Coppell
$342,000
3 Beds ⋅ 2 Baths ⋅ 21344384 MLS
Charming cottage-like home nestled in the heart of Coppell, just off Sandy Lake Road with easy access to shopping, schools, parks, MacArthur Blvd, The George Bush Turnpike, 635, 121 and 35E. Adorable drive up showcases the fresh landscape and new exterior paint, with accents on the bay window, port hole primary bath window, trim work and front door. Ample front yard framed by the 8 ft privacy fence enclosing the side-back yard. The home features 3 bedrooms, split arrangement with master up front and two secondary bedrooms at the rear. Central to the home is an expansive area with high ceilings and a wall of windows and encompasses the living area, with fireplace and a grand wall of built-ins, the dining space and kitchen. All open and airy, over-looking the side yard. Utility room is adjacent to the kitchen and is ample in size to also serve as a pantry space. The secondary bedrooms are nestled at the back of the home and share a large full bath. There is an adjoining custom closet that connects these bedrooms and maximizes storage space. Interior has fresh paint, all popcorn on the ceilings removed. Light fixtures are updated and carpet is a couple years old. Primary bath has been completely renovated along with a repurposed closet space that creates a truly spa-like experience. Subway tile finishes and clean lines make the space an inviting retreat. The entire home feels much larger than the 1389 sq. ft. It is full of natural light, high ceilings and long sight lines which all combine to create a larger than life feeling. The side yard is beautifully showcased by the wall of windows along the east side of the home. All windows replaced in 2016 with Renewal by Anderson. The side yard is a private courtyard setting, beautifully landscaped with an 8-foot privacy fence. The metal shed remains with the property. Access to the rear parking is through the back gate. An amazing home, move-in ready and centrally located in the heart of​​‌​​​​‌​‌​​​​‌‌​​‌‌​‌‌​​‌​​​‌​‌ Coppell.

934 Mapleleaf Ln, Coppell

Listings provided by North Texas Real Estate Information Systems (NTREIS). Listing data has been deemed reliable but is not guaranteed to be accurate by the MLS.

Last updated:

How much is your home worth?

Get instant property value now!