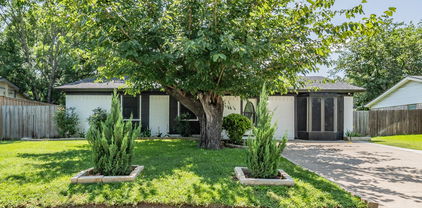
$1,039,900 Beautiful and Unique Property nestled on approximately 9.19 acres in the heart of Cedar Hill, this charming ranch-style property offers a rare opportunity to enjoy peaceful country living with the convenience of city amenities just minutes away. The single-story brick home features 3 bedrooms, 2 bathrooms, an open living area with vaulted ceilings and a stone fireplace and an eat-in kitchen designed for comfortable everyday living. The property is well-suited for horses, cattle, or hobby farming with fenced pasture, open grazing areas, mature trees, a creek, and multiple outbuildings including barns and storage sheds. An attached two-car garage, additional covered parking, and an oversized driveway provide ample space for vehicles, trailers, and equipment. Whether you're looking for a private homestead, an equestrian property, or acreage to enjoy wide-open Texas skies, this unique estate offers exceptional versatility while remaining close to shopping, dining, schools, and major highways for an easy commute to Dallas and surrounding areas. Hurry send your offer Today! 3 Beds ⋅ 2 Baths ⋅ 21335738 MLS Beautiful and Unique Property nestled on approximately 9.19 acres in the heart of Cedar Hill, this charming ranch-style property offers a rare opportunity to enjoy peaceful country living with the convenience of city amenities just minutes away. The single-story brick home features 3 bedrooms, 2 bathrooms, an open living area with vaulted ceilings and a stone fireplace and an eat-in kitchen designed for comfortable everyday living. The property is well-suited for horses, cattle, or hobby farming with fenced pasture, open grazing areas, mature trees, a creek, and multiple outbuildings including barns and storage sheds. An attached two-car garage, additional covered parking, and an oversized driveway provide ample space for vehicles, trailers, and equipment. Whether you're looking for a private homestead, an equestrian property, or acreage to enjoy wide-open Texas skies, this unique estate offers exceptional versatility while remaining close to shopping, dining, schools, and major highways for an easy commute to Dallas and surrounding areas. Hurry send your offer Today! 1006 S Clark Rd, Cedar Hill
$649,900 UPDATED GARAGE!!! Beautiful custom home on nearly 2 acres, offering the perfect balance of luxury, privacy, and space for everyone to enjoy! From the moment you enter on the second level, you'll be welcomed by soaring ceilings, extensive crown molding, and an inviting open-concept design. The spacious living area features a stunning Austin stone fireplace and opens to a balcony overlooking the peaceful backyard. The gourmet kitchen is designed to impress with granite countertops and plenty of space for gathering and entertaining. The private primary suite is a true retreat, complete with a spa-like bathroom featuring a huge walk-in shower, separate soaking tub, and an oversized walk-in closet. Downstairs, you'll find two additional bedrooms, two full bathrooms, and a large game or media room that offers endless possibilities for entertaining or relaxing. Additional highlights include a wine cellar, an in-wall safe in the guest bedroom, and a full sprinkler system. If you've been searching for a secluded property with room to spread out while enjoying the comforts of a thoughtfully designed custom home, this is the one. Schedule your private tour today and experience everything this exceptional property has to offer! 3 Beds ⋅ 4 Baths ⋅ 21335559 MLS UPDATED GARAGE!!! Beautiful custom home on nearly 2 acres, offering the perfect balance of luxury, privacy, and space for everyone to enjoy! From the moment you enter on the second level, you'll be welcomed by soaring ceilings, extensive crown molding, and an inviting open-concept design. The spacious living area features a stunning Austin stone fireplace and opens to a balcony overlooking the peaceful backyard. The gourmet kitchen is designed to impress with granite countertops and plenty of space for gathering and entertaining. The private primary suite is a true retreat, complete with a spa-like bathroom featuring a huge walk-in shower, separate soaking tub, and an oversized walk-in closet. Downstairs, you'll find two additional bedrooms, two full bathrooms, and a large game or media room that offers endless possibilities for entertaining or relaxing. Additional highlights include a wine cellar, an in-wall safe in the guest bedroom, and a full sprinkler system. If you've been searching for a secluded property with room to spread out while enjoying the comforts of a thoughtfully designed custom home, this is the one. Schedule your private tour today and experience everything this exceptional property has to offer! 2643 Creekwood Dr, Cedar Hill
$459,000 Beautifully maintained home featuring timeless details and versatile living spaces throughout. Crown molding, exposed wood beams, plantation shutters, and a gas fireplace add character and warmth to the interior. The spacious kitchen offers marble countertops, decorative lighting, tile flooring, abundant cabinet storage, and generous counter space for meal preparation and entertaining. With two living areas, this home provides flexibility for gathering, working, or relaxing. The primary suite includes a garden tub, walk-in shower with built-in bench, and ample bedroom space. Additional highlights include an oversized garage, multiple driveways for extra parking, and a separate storage building. Situated on a beautifully shaded lot with mature trees, the property also features a French drain system for added functionality. A wonderful combination of charm, space, and practicality. 4 Beds ⋅ 3 Baths ⋅ 21334869 MLS Beautifully maintained home featuring timeless details and versatile living spaces throughout. Crown molding, exposed wood beams, plantation shutters, and a gas fireplace add character and warmth to the interior. The spacious kitchen offers marble countertops, decorative lighting, tile flooring, abundant cabinet storage, and generous counter space for meal preparation and entertaining. With two living areas, this home provides flexibility for gathering, working, or relaxing. The primary suite includes a garden tub, walk-in shower with built-in bench, and ample bedroom space. Additional highlights include an oversized garage, multiple driveways for extra parking, and a separate storage building. Situated on a beautifully shaded lot with mature trees, the property also features a French drain system for added functionality. A wonderful combination of charm, space, and practicality. 2833 S Country Club Rd, Garland
$3,999,000 This property is strategically located at the corner of Hwy 80 and Collins Rd with approx. 1000’ of direct frontage on US Highway 80, a major east-to-west thoroughfare in the Dallas Metroplex. With its prime location on US Hwy 80, the site is well-positioned to meet the grown demand for new development in the Town of Sunnyvale. The Site is located approximately 5 miles north of Interstate 20 and 5 miles south of Interstate 30, providing excellent regional accessibility. Located just 15 miles east of Downtown Dallas, the Town of Sunnyvale has experienced a 9.1% increase in population over the past three years and has a median income of $157,000 reflecting a strong economic base. This growth reflects Sunnyvale’s ongoing development and the Town’s appeal as a premier destination within the Dallas-Fort Worth Metroplex. US Highway 80, with surrounding traffic counts exceeds 95k VPD. The Site benefits from proximity to a variety of restaurants including Chick-fil-A, Shorty’s BBQ, and Starbucks. This is an excellent opportunity to acquire a well-situated Site in a premier submarket within the Dallas-Fort Worth area. 21307829 MLS This property is strategically located at the corner of Hwy 80 and Collins Rd with approx. 1000’ of direct frontage on US Highway 80, a major east-to-west thoroughfare in the Dallas Metroplex. With its prime location on US Hwy 80, the site is well-positioned to meet the grown demand for new development in the Town of Sunnyvale. The Site is located approximately 5 miles north of Interstate 20 and 5 miles south of Interstate 30, providing excellent regional accessibility. Located just 15 miles east of Downtown Dallas, the Town of Sunnyvale has experienced a 9.1% increase in population over the past three years and has a median income of $157,000 reflecting a strong economic base. This growth reflects Sunnyvale’s ongoing development and the Town’s appeal as a premier destination within the Dallas-Fort Worth Metroplex. US Highway 80, with surrounding traffic counts exceeds 95k VPD. The Site benefits from proximity to a variety of restaurants including Chick-fil-A, Shorty’s BBQ, and Starbucks. This is an excellent opportunity to acquire a well-situated Site in a premier submarket within the Dallas-Fort Worth area. 200 E Us Hwy 80th Hwy, Sunnyvale
$3,295,000 Exceptional Luxury Residence Adjacent to West Highland Park 5 Bedrooms 5½ Bathrooms Underground Garage Pool & Spa Discover unparalleled sophistication in this fully reimagined 2½-story luxury estate, perfectly situated just steps from the prestigious enclave of West Highland Park. Seamlessly blending timeless elegance with modern functionality, this residence showcases exceptional craftsmanship and bespoke finishes throughout, offering a rare opportunity in one of Dallas’s most coveted locations. Refined Elements: Solid white oak hardwood flooring and custom cabinetry infuse every room with warmth and architectural beauty. Epicurean Kitchen: A chef’s dream featuring premium finishes, professional-grade appliances, and a cleverly concealed hidden pantry for a seamless, uncluttered aesthetic. Executive Study: A dedicated main-level office offers a serene, private environment tailored for the modern professional. The Primary Retreat: A lavish sanctuary boasting a spa-inspired bathroom with a massive European wet-room shower, a meticulously organized boutique dream closet and a private walkout patio Accommodations: Three additional secondary bedrooms feature private en-suite bathrooms, ensuring ultimate comfort for family and guests. Flexible Third-Floor Suite: Accessible via a discrete rear entrance, the versatile fifth bedroom with full bath serves beautifully as a private nanny suite, fitness studio, or guest quarters. Backyard Oasis: Designed for effortless indoor-outdoor transitions with three expansive walkout patios. Pool & Spa: A sparkling pool and separate hot tub serve as the centerpiece for summer soirées or quiet evenings under the Texas sky. Subterranean Garage: A striking underground garage provides secure parking, complemented by a front circular driveway for effortless guest arrival. Premier Location Enjoy enviable proximity to the world-class boutiques and dining at Highland Park Village, downtown Dallas, and major corporate corridors 5 Beds ⋅ 6 Baths ⋅ 21331754 MLS Exceptional Luxury Residence Adjacent to West Highland Park 5 Bedrooms 5½ Bathrooms Underground Garage Pool & Spa Discover unparalleled sophistication in this fully reimagined 2½-story luxury estate, perfectly situated just steps from the prestigious enclave of West Highland Park. Seamlessly blending timeless elegance with modern functionality, this residence showcases exceptional craftsmanship and bespoke finishes throughout, offering a rare opportunity in one of Dallas’s most coveted locations. Refined Elements: Solid white oak hardwood flooring and custom cabinetry infuse every room with warmth and architectural beauty. Epicurean Kitchen: A chef’s dream featuring premium finishes, professional-grade appliances, and a cleverly concealed hidden pantry for a seamless, uncluttered aesthetic. Executive Study: A dedicated main-level office offers a serene, private environment tailored for the modern professional. The Primary Retreat: A lavish sanctuary boasting a spa-inspired bathroom with a massive European wet-room shower, a meticulously organized boutique dream closet and a private walkout patio Accommodations: Three additional secondary bedrooms feature private en-suite bathrooms, ensuring ultimate comfort for family and guests. Flexible Third-Floor Suite: Accessible via a discrete rear entrance, the versatile fifth bedroom with full bath serves beautifully as a private nanny suite, fitness studio, or guest quarters. Backyard Oasis: Designed for effortless indoor-outdoor transitions with three expansive walkout patios. Pool & Spa: A sparkling pool and separate hot tub serve as the centerpiece for summer soirées or quiet evenings under the Texas sky. Subterranean Garage: A striking underground garage provides secure parking, complemented by a front circular driveway for effortless guest arrival. Premier Location Enjoy enviable proximity to the world-class boutiques and dining at Highland Park Village, downtown Dallas, and major corporate corridors 3739 N Versailles Ave, Dallas
$460,000 Welcome to Westwood Shores, one of Rowlett's most coveted lakeside communities near Lake Ray Hubbard. This exceptional former Newmark model single-story residence perfectly pairs an expansive footprint with a highly functional layout. Upon entry, you're welcomed by elegant formal living and dining rooms designed for seamless entertaining. Deeper into the home, a warm and inviting family room with a gas fireplace creates the perfect setting for everyday living, while a dedicated private office with custom built-ins provides an ideal space for working from home. The well-appointed kitchen showcases extensive built-ins, 43-inch custom red oak cabinetry, abundant storage, and generous prep space. Throughout the home, soaring 12-foot ceilings, graceful arched entries, decorative wood moldings, and ceramic tile flooring create a timeless sense of style. The private primary suite offers a relaxing retreat with a jetted soaking tub, separate walk-in shower, dual vanities, and an oversized walk-in closet. Additional updates include a composition roof with architectural (double) shingles, providing lasting durability and enhanced curb appeal. Situated on a generous quarter-acre lot, the backyard provides a peaceful setting with mature shade trees, fruit trees, and a wood privacy fence, creating the perfect space to relax or entertain outdoors. The home also features no back-alley, with a private driveway providing direct access to the attached two-car garage in the back. Additional highlights include an insulated garage door and safety sensors. Additional highlights include an attached two-car garage with an insulated garage door and safety sensors, Garland ISD School Choice options, no HOA, and convenient access to Lake Ray Hubbard, Rowlett's scenic trail system, Interstate 30, and President George Bush Turnpike. Don't miss the opportunity to make this beautiful home your own, schedule your private showing today! 3 Beds ⋅ 3 Baths ⋅ 21332109 MLS Welcome to Westwood Shores, one of Rowlett's most coveted lakeside communities near Lake Ray Hubbard. This exceptional former Newmark model single-story residence perfectly pairs an expansive footprint with a highly functional layout. Upon entry, you're welcomed by elegant formal living and dining rooms designed for seamless entertaining. Deeper into the home, a warm and inviting family room with a gas fireplace creates the perfect setting for everyday living, while a dedicated private office with custom built-ins provides an ideal space for working from home. The well-appointed kitchen showcases extensive built-ins, 43-inch custom red oak cabinetry, abundant storage, and generous prep space. Throughout the home, soaring 12-foot ceilings, graceful arched entries, decorative wood moldings, and ceramic tile flooring create a timeless sense of style. The private primary suite offers a relaxing retreat with a jetted soaking tub, separate walk-in shower, dual vanities, and an oversized walk-in closet. Additional updates include a composition roof with architectural (double) shingles, providing lasting durability and enhanced curb appeal. Situated on a generous quarter-acre lot, the backyard provides a peaceful setting with mature shade trees, fruit trees, and a wood privacy fence, creating the perfect space to relax or entertain outdoors. The home also features no back-alley, with a private driveway providing direct access to the attached two-car garage in the back. Additional highlights include an insulated garage door and safety sensors. Additional highlights include an attached two-car garage with an insulated garage door and safety sensors, Garland ISD School Choice options, no HOA, and convenient access to Lake Ray Hubbard, Rowlett's scenic trail system, Interstate 30, and President George Bush Turnpike. Don't miss the opportunity to make this beautiful home your own, schedule your private showing today! 3405 Westshore Dr, Rowlett
$365,000 Nestled beneath a canopy of mature trees on an oversized lot, this beautifully maintained East Dallas home blends classic charm with thoughtful updates and exceptional outdoor living. The inviting single-story floor plan features three bedrooms, two updated full baths, spacious living and dining areas, and an effortless flow designed for both everyday living and entertaining. Rich hardwood flooring extends throughout the bedrooms and hallway, while plantation shutters, recessed lighting, and abundant natural light create a warm, welcoming atmosphere. The spacious primary suite serves as a private retreat with custom-designed closet cabinetry and a beautifully remodeled ensuite bath featuring a walk-in shower and timeless finishes. One of the secondary bedrooms has been thoughtfully enhanced with custom built-in cabinetry and a Murphy bed, offering outstanding flexibility as a guest room, home office, or creative workspace. The charming, light-filled kitchen offers abundant cabinetry, stainless steel appliances, gas cooking, generous workspace, and opens seamlessly to the dining area, where sliding glass doors frame picturesque views of the backyard and create an easy transition for indoor-outdoor living. Step outside to one of the neighborhood's largest and most impressive backyards. Framed by mature shade trees, this exceptionally deep and private outdoor retreat features an expansive patio ideal for entertaining, relaxing, or dining al fresco, with ample room for play, gardening, pets, or even a future pool. A storage shed provides additional space for tools and equipment, while fresh landscaping and outstanding curb appeal complete the package. Conveniently located near White Rock Lake, the Dallas Arboretum, Casa Linda Plaza, and Downtown Dallas, this move-in-ready home offers the perfect blend of timeless East Dallas character, modern updates, and an outdoor setting that's increasingly hard to find. 3 Beds ⋅ 2 Baths ⋅ 21334309 MLS Nestled beneath a canopy of mature trees on an oversized lot, this beautifully maintained East Dallas home blends classic charm with thoughtful updates and exceptional outdoor living. The inviting single-story floor plan features three bedrooms, two updated full baths, spacious living and dining areas, and an effortless flow designed for both everyday living and entertaining. Rich hardwood flooring extends throughout the bedrooms and hallway, while plantation shutters, recessed lighting, and abundant natural light create a warm, welcoming atmosphere. The spacious primary suite serves as a private retreat with custom-designed closet cabinetry and a beautifully remodeled ensuite bath featuring a walk-in shower and timeless finishes. One of the secondary bedrooms has been thoughtfully enhanced with custom built-in cabinetry and a Murphy bed, offering outstanding flexibility as a guest room, home office, or creative workspace. The charming, light-filled kitchen offers abundant cabinetry, stainless steel appliances, gas cooking, generous workspace, and opens seamlessly to the dining area, where sliding glass doors frame picturesque views of the backyard and create an easy transition for indoor-outdoor living. Step outside to one of the neighborhood's largest and most impressive backyards. Framed by mature shade trees, this exceptionally deep and private outdoor retreat features an expansive patio ideal for entertaining, relaxing, or dining al fresco, with ample room for play, gardening, pets, or even a future pool. A storage shed provides additional space for tools and equipment, while fresh landscaping and outstanding curb appeal complete the package. Conveniently located near White Rock Lake, the Dallas Arboretum, Casa Linda Plaza, and Downtown Dallas, this move-in-ready home offers the perfect blend of timeless East Dallas character, modern updates, and an outdoor setting that's increasingly hard to find. 1815 Oates Dr, Dallas
$287,000 Welcome to this charming and inviting home in a highly desirable Mesquite neighborhood! This 4 beds and 2 complete bath gem features a spacious layout with an abundance of natural light.The open-concept living area seamlessly connects to the well-equipped kitchen, creating the perfect space for family gatherings and entertaining. Conveniently located near popular shopping centers, dining options, and schools, this home combines comfort and practicality. Step into your own private retreat backyard ideal for hosting family or simply relaxing outdoors.The peaceful neighborhood is family-friendly, with nearby parks. Don’t miss your chance to own this beautiful home in a prime location! 4 Beds ⋅ 2 Baths ⋅ 21330303 MLS Welcome to this charming and inviting home in a highly desirable Mesquite neighborhood! This 4 beds and 2 complete bath gem features a spacious layout with an abundance of natural light.The open-concept living area seamlessly connects to the well-equipped kitchen, creating the perfect space for family gatherings and entertaining. Conveniently located near popular shopping centers, dining options, and schools, this home combines comfort and practicality. Step into your own private retreat backyard ideal for hosting family or simply relaxing outdoors.The peaceful neighborhood is family-friendly, with nearby parks. Don’t miss your chance to own this beautiful home in a prime location! 713 Keystone St, Mesquite
$399,900 Welcome to this beautifully remodeled 4-bedroom, 2-bath home nestled in one of Dallas' most desirable areas near White Rock Lake. Thoughtfully updated from top to bottom, this move-in ready home blends timeless charm with modern finishes, offering the perfect balance of comfort and style. Step inside to find rich wood flooring flowing throughout the main living areas, creating a warm and inviting atmosphere. The stunning remodeled kitchen is the heart of the home, featuring updated cabinetry, stylish countertops, modern fixtures, and plenty of workspace for both everyday living and entertaining. Both bathrooms have been tastefully renovated with designer-inspired finishes that add a fresh, contemporary feel. The spacious floor plan offers flexible living spaces filled with natural light, making it ideal for families, professionals, or anyone looking to enjoy all that East Dallas has to offer. Step outside to your private backyard retreat, designed for entertaining and relaxing. Whether you're hosting weekend barbecues, gathering around a fire pit, or simply enjoying a quiet evening under the stars, this oversized outdoor space provides endless possibilities. Located just minutes from White Rock Lake, residents can enjoy miles of scenic trails, kayaking, paddleboarding, parks, and some of Dallas' best outdoor recreation. You'll also appreciate the easy access to Downtown Dallas, Lakewood, shopping, dining, and major highways, making commuting and enjoying the city incredibly convenient. UP TO $4,000 BUYER INCENTIVE AVAILABLE! Qualified buyers who finance through the preferred lender may be eligible for up to $7,000 in lender-paid incentives toward allowable closing costs or interest-rate buy-down. Incentive is provided by the lender and is subject to buyer qualification, loan program guidelines, lender approval, and other restrictions. Buyer is not required to use the preferred lender to purchase the home. Contact agent for information 4 Beds ⋅ 2 Baths ⋅ 21332569 MLS Welcome to this beautifully remodeled 4-bedroom, 2-bath home nestled in one of Dallas' most desirable areas near White Rock Lake. Thoughtfully updated from top to bottom, this move-in ready home blends timeless charm with modern finishes, offering the perfect balance of comfort and style. Step inside to find rich wood flooring flowing throughout the main living areas, creating a warm and inviting atmosphere. The stunning remodeled kitchen is the heart of the home, featuring updated cabinetry, stylish countertops, modern fixtures, and plenty of workspace for both everyday living and entertaining. Both bathrooms have been tastefully renovated with designer-inspired finishes that add a fresh, contemporary feel. The spacious floor plan offers flexible living spaces filled with natural light, making it ideal for families, professionals, or anyone looking to enjoy all that East Dallas has to offer. Step outside to your private backyard retreat, designed for entertaining and relaxing. Whether you're hosting weekend barbecues, gathering around a fire pit, or simply enjoying a quiet evening under the stars, this oversized outdoor space provides endless possibilities. Located just minutes from White Rock Lake, residents can enjoy miles of scenic trails, kayaking, paddleboarding, parks, and some of Dallas' best outdoor recreation. You'll also appreciate the easy access to Downtown Dallas, Lakewood, shopping, dining, and major highways, making commuting and enjoying the city incredibly convenient. UP TO $4,000 BUYER INCENTIVE AVAILABLE! Qualified buyers who finance through the preferred lender may be eligible for up to $7,000 in lender-paid incentives toward allowable closing costs or interest-rate buy-down. Incentive is provided by the lender and is subject to buyer qualification, loan program guidelines, lender approval, and other restrictions. Buyer is not required to use the preferred lender to purchase the home. Contact agent for information 10547 Cayuga Dr, Dallas
$1,499,999 This quintessential Northwood Hills home has been thoughtfully reimagined from top to bottom, blending timeless architecture with today's most desirable finishes and an open, functional floor plan. Set behind a circular driveway with exceptional curb appeal and mature trees, this fully remodeled residence makes a lasting first impression before you even step inside. Beautiful hardwood floors extend throughout the home, leading to a private office, a formal dining room, and two spacious living areas designed for gathering with family and friends. One living room is anchored by a fireplace, while the open-concept layout flows seamlessly into the heart of the home. The beautifully appointed kitchen features a large island, abundant cabinetry, and a spacious butler's pantry offering exceptional storage and prep space. Just beyond, the laundry room is complemented by an additional full bathroom for added convenience. The floor plan includes five bedrooms and four full bathrooms, providing flexibility for families and guests alike. The primary suite is a peaceful retreat with direct access to its own backyard deck and a beautifully remodeled ensuite bath featuring a soaking tub, a walk-in shower, and a generous walk-in closet. Two secondary bedrooms share a well-designed Jack-and-Jill bathroom, another enjoys its own private ensuite, while the fifth bedroom is thoughtfully situated on the opposite side of the home, creating a private retreat that's ideal for overnight guests. The backyard offers a large grassy yard with plenty of room to play, entertain, or simply enjoy the outdoors. A gated rear fence provides privacy, while the private deck just off the primary suite creates a peaceful place to enjoy your morning coffee. Blending timeless Northwood Hills character with a complete, high-quality renovation, this exceptional home offers generous living spaces, designer finishes, and a location in one of Dallas's most beloved and established neighborhoods. 5 Beds ⋅ 4 Baths ⋅ 21329549 MLS This quintessential Northwood Hills home has been thoughtfully reimagined from top to bottom, blending timeless architecture with today's most desirable finishes and an open, functional floor plan. Set behind a circular driveway with exceptional curb appeal and mature trees, this fully remodeled residence makes a lasting first impression before you even step inside. Beautiful hardwood floors extend throughout the home, leading to a private office, a formal dining room, and two spacious living areas designed for gathering with family and friends. One living room is anchored by a fireplace, while the open-concept layout flows seamlessly into the heart of the home. The beautifully appointed kitchen features a large island, abundant cabinetry, and a spacious butler's pantry offering exceptional storage and prep space. Just beyond, the laundry room is complemented by an additional full bathroom for added convenience. The floor plan includes five bedrooms and four full bathrooms, providing flexibility for families and guests alike. The primary suite is a peaceful retreat with direct access to its own backyard deck and a beautifully remodeled ensuite bath featuring a soaking tub, a walk-in shower, and a generous walk-in closet. Two secondary bedrooms share a well-designed Jack-and-Jill bathroom, another enjoys its own private ensuite, while the fifth bedroom is thoughtfully situated on the opposite side of the home, creating a private retreat that's ideal for overnight guests. The backyard offers a large grassy yard with plenty of room to play, entertain, or simply enjoy the outdoors. A gated rear fence provides privacy, while the private deck just off the primary suite creates a peaceful place to enjoy your morning coffee. Blending timeless Northwood Hills character with a complete, high-quality renovation, this exceptional home offers generous living spaces, designer finishes, and a location in one of Dallas's most beloved and established neighborhoods. 6941 Midcrest Dr, Dallas
$285,000 NEW PRICE! Welcome Home to this two-story corner-unit condo-townhome offering the perfect blend of comfort, privacy, and convenience. With only one shared wall, this desirable end unit provides added peace and quiet while maximizing natural light throughout the home. The thoughtfully designed floor plan features two spacious bedrooms upstairs, separated by a versatile loft area that creates excellent privacy between the rooms. This flexible space can serve as a second living area, home office, media room, workout space, or reading retreat to fit your lifestyle. Downstairs, you'll find an inviting living and dining area highlighted by warm wood flooring, while the kitchen features granite tile countertops and ample cabinet space for everyday living and entertaining. The refrigerator, washer, and dryer are included, making this home truly move-in ready. A convenient utility room is located on the first floor. Additional highlights includes two rear-entry single car garages, attractive brick and stone exterior. Enjoy the ease of low-maintenance living, with the HOA taking care of yard maintenance, pest control, roofing, and outside power washing,giving you more time to enjoy your home and less time worrying about upkeep. Conveniently located in the heart of the Metroplex, this home offers quick access to I-30, SH 161, Highway 360, and Loop 12, providing an easy commute throughout DFW and placing DFW International Airport just minutes away. Don't miss the opportunity to own this charming, move-in-ready corner unit in a prime location! 2 Beds ⋅ 3 Baths ⋅ 21297382 MLS NEW PRICE! Welcome Home to this two-story corner-unit condo-townhome offering the perfect blend of comfort, privacy, and convenience. With only one shared wall, this desirable end unit provides added peace and quiet while maximizing natural light throughout the home. The thoughtfully designed floor plan features two spacious bedrooms upstairs, separated by a versatile loft area that creates excellent privacy between the rooms. This flexible space can serve as a second living area, home office, media room, workout space, or reading retreat to fit your lifestyle. Downstairs, you'll find an inviting living and dining area highlighted by warm wood flooring, while the kitchen features granite tile countertops and ample cabinet space for everyday living and entertaining. The refrigerator, washer, and dryer are included, making this home truly move-in ready. A convenient utility room is located on the first floor. Additional highlights includes two rear-entry single car garages, attractive brick and stone exterior. Enjoy the ease of low-maintenance living, with the HOA taking care of yard maintenance, pest control, roofing, and outside power washing,giving you more time to enjoy your home and less time worrying about upkeep. Conveniently located in the heart of the Metroplex, this home offers quick access to I-30, SH 161, Highway 360, and Loop 12, providing an easy commute throughout DFW and placing DFW International Airport just minutes away. Don't miss the opportunity to own this charming, move-in-ready corner unit in a prime location! 2722 Hyde Park Dr, Grand Prairie
$575,000 Beautiful Home with Versatile Sports Court and Exceptional Outdoor Living—an incredible value, priced below its July 2026 appraised value of $612,000! Surrounded by mature trees and beautiful landscaping, this single story home resting on a cul-de-sac offers timeless character, spacious living, and exceptional amenities. The backyard is designed for recreation and entertaining with a **Private Sports Court** lined for **Tennis and Pickleball**, plus **two Basketball Goals** for added versatility and family fun! Additional outdoor features include a gazebo, workshop with electricity, RV and boat parking, storage buildings, a beautiful covered patio with ceiling fan and skylights. Inside, warm natural woodwork, wood flooring, decorative lighting, and custom built-ins create a welcoming atmosphere throughout. The spacious family room features a gas log fireplace, while the dining room includes a wet bar and built-in cabinetry, making it ideal for entertaining. The kitchen is thoughtfully designed with **Silestone quartz countertops**, a center island, breakfast bar, abundant cabinetry, and eat-in dining area. The flexible floor plan includes a **fourth bedroom that can easily serve as a second living area, game room, media room, or private retreat**, offering exceptional versatility to fit your lifestyle. A **Whole House Generator** provides added peace of mind by automatically supplying backup power during outages, helping keep essential home systems running when they are needed most. Additional features include skylights, bay windows, shutters, an intercom system and NO HOA. 4 Beds ⋅ 3 Baths ⋅ 21329010 MLS Beautiful Home with Versatile Sports Court and Exceptional Outdoor Living—an incredible value, priced below its July 2026 appraised value of $612,000! Surrounded by mature trees and beautiful landscaping, this single story home resting on a cul-de-sac offers timeless character, spacious living, and exceptional amenities. The backyard is designed for recreation and entertaining with a **Private Sports Court** lined for **Tennis and Pickleball**, plus **two Basketball Goals** for added versatility and family fun! Additional outdoor features include a gazebo, workshop with electricity, RV and boat parking, storage buildings, a beautiful covered patio with ceiling fan and skylights. Inside, warm natural woodwork, wood flooring, decorative lighting, and custom built-ins create a welcoming atmosphere throughout. The spacious family room features a gas log fireplace, while the dining room includes a wet bar and built-in cabinetry, making it ideal for entertaining. The kitchen is thoughtfully designed with **Silestone quartz countertops**, a center island, breakfast bar, abundant cabinetry, and eat-in dining area. The flexible floor plan includes a **fourth bedroom that can easily serve as a second living area, game room, media room, or private retreat**, offering exceptional versatility to fit your lifestyle. A **Whole House Generator** provides added peace of mind by automatically supplying backup power during outages, helping keep essential home systems running when they are needed most. Additional features include skylights, bay windows, shutters, an intercom system and NO HOA. 5308 Dixie Cir, Sachse
$9,250,000 Regal custom estate situated on over 1.13 acres in prestigious Lobello Estates of Preston Hollow. This exceptional six-bedroom residence showcases stunning architecture, a dramatic two-story glass foyer, library, formal living, and a luxurious first-floor primary suite with spa-inspired bath, dual custom closets, private gym, laundry, and coffee bar. The chef's kitchen features custom European cabinetry, Miele appliances, dual dishwashers, and a built-in coffee system. Upstairs offers five ensuite bedrooms, including a junior primary suite, media room, and additional laundry. A commercial-grade elevator, multiple staircases, smart-home features, Caesarstone countertops, wine room, and butler's pantry elevate the home's thoughtful design. The epoxy-finished four-car garage with hydraulic glass doors doubles as an incredible flex space overlooking the expansive backyard with pool, turf, mature trees, and room for a future sport court or pool house. Experience exceptional luxury in one of Dallas' most coveted neighborhoods. 6 Beds ⋅ 9 Baths ⋅ 21329572 MLS Regal custom estate situated on over 1.13 acres in prestigious Lobello Estates of Preston Hollow. This exceptional six-bedroom residence showcases stunning architecture, a dramatic two-story glass foyer, library, formal living, and a luxurious first-floor primary suite with spa-inspired bath, dual custom closets, private gym, laundry, and coffee bar. The chef's kitchen features custom European cabinetry, Miele appliances, dual dishwashers, and a built-in coffee system. Upstairs offers five ensuite bedrooms, including a junior primary suite, media room, and additional laundry. A commercial-grade elevator, multiple staircases, smart-home features, Caesarstone countertops, wine room, and butler's pantry elevate the home's thoughtful design. The epoxy-finished four-car garage with hydraulic glass doors doubles as an incredible flex space overlooking the expansive backyard with pool, turf, mature trees, and room for a future sport court or pool house. Experience exceptional luxury in one of Dallas' most coveted neighborhoods. 5216 Palomar Ln, Dallas
$434,900 GENERAL RETAIL ZONING 3.12 ACRES 3 BEDROOMS, 2 BATHROOMS, ATTACHED STUDIO APARTMENT, LIVE WORK OPPORTUNITY MEDICAL OFFICE, DAYCARE , SALON BOUTIQUE ,VETERINARY CLINIC ,FITNESS STUDIO , PROFESSIONAL OFFICE , EVENT VENUE ENDLESS COMMERCIAL POTENTIAL! RARE OPPORTUNITY TO OWN A VERSATILE PROPERTY THAT COMBINES RESIDENTIAL COMFORT WITH INCREDIBLE COMMERCIAL POTENTIAL! LOCATED AT 121 LITTLE JOHN DR. IN DESOTO, THIS UNIQUE PROPERTY IS ZONED GENERAL RETAIL AND FEATURES A 3 BEDROOM, 2 BATHROOM HOME WITH AN ATTACHED STUDIO APARTMENT, MAKING IT IDEAL FOR A LIVE WORK SETUP, RENTAL INCOME, OR BUSINESS EXPANSION. SITUATED ON OVER 3 ACRES, THE PROPERTY OFFERS PLENTY OF ROOM FOR PARKING, FUTURE DEVELOPMENT, OR ADDITIONAL IMPROVEMENTS. WHETHER YOU’RE LOOKING TO OPEN A MEDICAL OR DENTAL OFFICE, LAW FIRM, REAL ESTATE OFFICE, DAYCARE, SALON, SPA, BOUTIQUE RETAIL STORE, COFFEE SHOP, RESTAURANT, VETERINARY CLINIC, FITNESS STUDIO, EVENT VENUE, OR OTHER SERVICE-BASED BUSINESS, THIS PROPERTY PROVIDES THE SPACE, FLEXIBILITY, AND ZONING TO BRING YOUR VISION TO LIFE. A TRULY ONE-OF-A-KIND OPPORTUNITY WITH UNLIMITED POSSIBILITIES! SOLD AS IS 21329079 MLS GENERAL RETAIL ZONING 3.12 ACRES 3 BEDROOMS, 2 BATHROOMS, ATTACHED STUDIO APARTMENT, LIVE WORK OPPORTUNITY MEDICAL OFFICE, DAYCARE , SALON BOUTIQUE ,VETERINARY CLINIC ,FITNESS STUDIO , PROFESSIONAL OFFICE , EVENT VENUE ENDLESS COMMERCIAL POTENTIAL! RARE OPPORTUNITY TO OWN A VERSATILE PROPERTY THAT COMBINES RESIDENTIAL COMFORT WITH INCREDIBLE COMMERCIAL POTENTIAL! LOCATED AT 121 LITTLE JOHN DR. IN DESOTO, THIS UNIQUE PROPERTY IS ZONED GENERAL RETAIL AND FEATURES A 3 BEDROOM, 2 BATHROOM HOME WITH AN ATTACHED STUDIO APARTMENT, MAKING IT IDEAL FOR A LIVE WORK SETUP, RENTAL INCOME, OR BUSINESS EXPANSION. SITUATED ON OVER 3 ACRES, THE PROPERTY OFFERS PLENTY OF ROOM FOR PARKING, FUTURE DEVELOPMENT, OR ADDITIONAL IMPROVEMENTS. WHETHER YOU’RE LOOKING TO OPEN A MEDICAL OR DENTAL OFFICE, LAW FIRM, REAL ESTATE OFFICE, DAYCARE, SALON, SPA, BOUTIQUE RETAIL STORE, COFFEE SHOP, RESTAURANT, VETERINARY CLINIC, FITNESS STUDIO, EVENT VENUE, OR OTHER SERVICE-BASED BUSINESS, THIS PROPERTY PROVIDES THE SPACE, FLEXIBILITY, AND ZONING TO BRING YOUR VISION TO LIFE. A TRULY ONE-OF-A-KIND OPPORTUNITY WITH UNLIMITED POSSIBILITIES! SOLD AS IS 121 Little John Dr, Desoto
$330,000 609 Warren Drive is a thoughtfully reimagined three-bedroom, two-bathroom home where the character of a classic Garland neighborhood meets the ease of modern living. Behind its welcoming façade, every surface and system has been carefully renewed, creating a home that feels as fresh as it is timeless. Light fills the interior, where an open plan connects the living spaces to a beautifully appointed kitchen finished with custom cabinetry, quartz countertops, new stainless steel appliances, and a generous peninsula designed for gathering. Luxury vinyl plank flooring flows throughout, complemented by fresh paint, updated lighting, and beautifully renovated baths with contemporary finishes. Beyond the cosmetic updates, the home's most important improvements are already complete, including a newer roof, HVAC system, cabinetry, flooring, appliances, and more, offering peace of mind for years to come. Three comfortable bedrooms provide flexibility for family, guests, or a dedicated home office, while the attached one-car garage and oversized driveway provide abundant parking. Mature trees frame a spacious backyard with room to garden, entertain, or simply enjoy the changing seasons. Located in an established Garland neighborhood, the home is moments from shopping, restaurants, and everyday conveniences, with quick access to US 75, President George Bush Turnpike, I-635, and Downtown Dallas, making commuting throughout the Metroplex remarkably convenient. Nearby parks, including Duck Creek Greenbelt and Rowlett Creek Preserve, offer miles of trails and green space for outdoor recreation, while Firewheel Town Center provides shopping, dining, and entertainment just minutes away. Families will also appreciate Garland ISD's Choice of School program, giving students the flexibility to attend the campus that best fits their educational goals and interests. 3 Beds ⋅ 2 Baths ⋅ 21315317 MLS 609 Warren Drive is a thoughtfully reimagined three-bedroom, two-bathroom home where the character of a classic Garland neighborhood meets the ease of modern living. Behind its welcoming façade, every surface and system has been carefully renewed, creating a home that feels as fresh as it is timeless. Light fills the interior, where an open plan connects the living spaces to a beautifully appointed kitchen finished with custom cabinetry, quartz countertops, new stainless steel appliances, and a generous peninsula designed for gathering. Luxury vinyl plank flooring flows throughout, complemented by fresh paint, updated lighting, and beautifully renovated baths with contemporary finishes. Beyond the cosmetic updates, the home's most important improvements are already complete, including a newer roof, HVAC system, cabinetry, flooring, appliances, and more, offering peace of mind for years to come. Three comfortable bedrooms provide flexibility for family, guests, or a dedicated home office, while the attached one-car garage and oversized driveway provide abundant parking. Mature trees frame a spacious backyard with room to garden, entertain, or simply enjoy the changing seasons. Located in an established Garland neighborhood, the home is moments from shopping, restaurants, and everyday conveniences, with quick access to US 75, President George Bush Turnpike, I-635, and Downtown Dallas, making commuting throughout the Metroplex remarkably convenient. Nearby parks, including Duck Creek Greenbelt and Rowlett Creek Preserve, offer miles of trails and green space for outdoor recreation, while Firewheel Town Center provides shopping, dining, and entertainment just minutes away. Families will also appreciate Garland ISD's Choice of School program, giving students the flexibility to attend the campus that best fits their educational goals and interests. 609 Warren Dr, Garland
$119,900 FHA-Approved Community! Welcome to Prestonwood Country Club Condominiums, where convenience meets low-maintenance living in the heart of North Dallas. This well maintained one-bedroom, one-bath condo offers an open floor plan with updated wood-look flooring, neutral finishes, and abundant natural light throughout. The spacious living room flows into an adjacent dining area and well-appointed kitchen featuring a gas range, ample cabinet space, and generous countertops. Enjoy both front and rear balconies, providing the perfect place to relax with your morning coffee or unwind after a long day. Residents enjoy an assigned parking space, a community pool, professionally maintained grounds, and a prime location adjacent to Prestonwood Country Club. Utilities are conveniently billed through the HOA based on individual usage, while exterior maintenance and landscaping are handled by the association, making ownership simple and low maintenance. Ideally located just off Preston Road near Arapaho Road with easy access to the Dallas North Tollway, President George Bush Turnpike, Addison, shopping, dining, and major employment centers. An excellent opportunity for first-time buyers, downsizers, or investors alike. 1 Beds ⋅ 1 Baths ⋅ 21324644 MLS FHA-Approved Community! Welcome to Prestonwood Country Club Condominiums, where convenience meets low-maintenance living in the heart of North Dallas. This well maintained one-bedroom, one-bath condo offers an open floor plan with updated wood-look flooring, neutral finishes, and abundant natural light throughout. The spacious living room flows into an adjacent dining area and well-appointed kitchen featuring a gas range, ample cabinet space, and generous countertops. Enjoy both front and rear balconies, providing the perfect place to relax with your morning coffee or unwind after a long day. Residents enjoy an assigned parking space, a community pool, professionally maintained grounds, and a prime location adjacent to Prestonwood Country Club. Utilities are conveniently billed through the HOA based on individual usage, while exterior maintenance and landscaping are handled by the association, making ownership simple and low maintenance. Ideally located just off Preston Road near Arapaho Road with easy access to the Dallas North Tollway, President George Bush Turnpike, Addison, shopping, dining, and major employment centers. An excellent opportunity for first-time buyers, downsizers, or investors alike. 15918 Club Crest Dr Unit 2111, Dallas
$259,900 3 BEDROOMS • 3 PRIVATE BATHS • LARGEST FLOOR PLAN — 1,186 SQ FT • $259,900 UNIQUE FLOOR PLAN • Ideal for Roommates, Working From Home & Guests MOVE-IN READY • Fresh Paint • Designer Lighting • Shaded Patio PRIME LOCATION • Near Central Market, Greenville Avenue, SMU & White Rock Lake AMENITIES • Community Pool • Clubhouse HOA INCLUDES WATER, SEWER & TRASH • OWNER PAYS ONLY ELECTRICITY COVERED PARKING JUST OUTSIDE YOUR DOOR 3 Beds ⋅ 3 Baths ⋅ 21301694 MLS 3 BEDROOMS • 3 PRIVATE BATHS • LARGEST FLOOR PLAN — 1,186 SQ FT • $259,900 UNIQUE FLOOR PLAN • Ideal for Roommates, Working From Home & Guests MOVE-IN READY • Fresh Paint • Designer Lighting • Shaded Patio PRIME LOCATION • Near Central Market, Greenville Avenue, SMU & White Rock Lake AMENITIES • Community Pool • Clubhouse HOA INCLUDES WATER, SEWER & TRASH • OWNER PAYS ONLY ELECTRICITY COVERED PARKING JUST OUTSIDE YOUR DOOR 6017 Milton St Unit 137, Dallas
$349,900 PRICED RIGHT Y'ALL! Gorgeous updated 3-bedroom, one story home nestled in the desirable Casa View Oaks neighborhood! You will enjoy living in this open layout with spacious living area combined with the dining space. The living area is warmed by a contemporary, in-wall fireplace, perfect for cozy evenings. The upgraded kitchen features bright white cabinets, luxurious quartz countertops and high-end stainless steel appliances. A stackable washer and dryer adds convenience. Wood floors were recently worked on. Insulation has been added throughout the entire home, enhancing comfort and energy efficiency. Retreat to the spacious bedrooms and indulge in the luxurious bathroom with elegant dual sinks. Enjoy entertaining on the expansive outdoor deck, overlooking a generous backyard oasis with large trees! Additional features include a replaced roof in 2021. Located just minutes from the vibrant heart of downtown Dallas, this home offers the perfect blend of modern luxury and unbeatable convenience! Don’t miss your chance to make this gem your home! 3 Beds ⋅ 1 Baths ⋅ 21321559 MLS PRICED RIGHT Y'ALL! Gorgeous updated 3-bedroom, one story home nestled in the desirable Casa View Oaks neighborhood! You will enjoy living in this open layout with spacious living area combined with the dining space. The living area is warmed by a contemporary, in-wall fireplace, perfect for cozy evenings. The upgraded kitchen features bright white cabinets, luxurious quartz countertops and high-end stainless steel appliances. A stackable washer and dryer adds convenience. Wood floors were recently worked on. Insulation has been added throughout the entire home, enhancing comfort and energy efficiency. Retreat to the spacious bedrooms and indulge in the luxurious bathroom with elegant dual sinks. Enjoy entertaining on the expansive outdoor deck, overlooking a generous backyard oasis with large trees! Additional features include a replaced roof in 2021. Located just minutes from the vibrant heart of downtown Dallas, this home offers the perfect blend of modern luxury and unbeatable convenience! Don’t miss your chance to make this gem your home! 10208 San Lorenzo Dr, Dallas
$1,075,000 Romantic French-inspired elegance awaits in prestigious Drexel Park Hollow, a secure and private mid-rise nestled along a coveted tree-lined street in Preston Hollow. A private elevator opens directly into this light filled residence featuring hardwood floors, walls of windows, a gas fireplace, two versatile living areas, an exceptional library, secluded study, and six balconies. The gourmet kitchen invites gathering with Sub-Zero, Wolf, and Thermador appliances. The serene owner's retreat offers dual baths with jetted tub and dual custom walk-in closets. A generous secondary suite provides exceptional flexibility. Moments from NorthPark, fine dining, shopping, the Park Cities, and the very heart of Preston Hollow. 2 Beds ⋅ 4 Baths ⋅ 21326436 MLS Romantic French-inspired elegance awaits in prestigious Drexel Park Hollow, a secure and private mid-rise nestled along a coveted tree-lined street in Preston Hollow. A private elevator opens directly into this light filled residence featuring hardwood floors, walls of windows, a gas fireplace, two versatile living areas, an exceptional library, secluded study, and six balconies. The gourmet kitchen invites gathering with Sub-Zero, Wolf, and Thermador appliances. The serene owner's retreat offers dual baths with jetted tub and dual custom walk-in closets. A generous secondary suite provides exceptional flexibility. Moments from NorthPark, fine dining, shopping, the Park Cities, and the very heart of Preston Hollow. 6615 Bandera Ave Unit 2A, Dallas
$1,199,000 MAJOR PRICE ADJUSTMENT! Save $200,000 instantly on this incredible property. Unmatched value in today's market. Don't miss this rare opportunity. LOCATION, LAND & ELEVATED LIVING! Experience the ideal blend of country tranquility and city convenience in one of Lake Highlands’ most coveted, established enclaves. Set on nearly half an acre with towering trees on a private corner lot, this custom estate is designed for elegant entertaining and peaceful everyday living. The main level includes both a primary suite and a guest suite. A private study with a fireplace and custom built-ins is accessible from the primary suite or through exterior French doors. The spa-inspired primary bath and expansive custom closet offer a relaxing retreat. At the heart of the home, the designer Country French kitchen features a massive granite island, stainless steel appliances—including a six-burner gas cooktop, double ovens, and a warming drawer—plus dual pantries and illuminated glass cabinetry. Entertain in the formal dining room, which seats more than 10, or gather in the soaring great room. French doors from the breakfast room and great room open to an expansive, low-maintenance patio and a private backyard oasis shaded by mature trees. A cozy library provides the perfect place to read and unwind. Upstairs are two bedrooms and a spacious game or media room with a wall of built-ins. Additional features include a three-car garage with a workbench and sink, plus circular driveways at the front and side. Enjoy nearly two miles of paved neighborhood creek paths and a welcoming community. White Rock Lake, the Dallas Arboretum, NorthPark Center, and the Arts District are all within a 20-minute drive or accessible by DART. Major freeways are also nearby. Original architectural plans convey with the property. 4 Beds ⋅ 4 Baths ⋅ 21320837 MLS MAJOR PRICE ADJUSTMENT! Save $200,000 instantly on this incredible property. Unmatched value in today's market. Don't miss this rare opportunity. LOCATION, LAND & ELEVATED LIVING! Experience the ideal blend of country tranquility and city convenience in one of Lake Highlands’ most coveted, established enclaves. Set on nearly half an acre with towering trees on a private corner lot, this custom estate is designed for elegant entertaining and peaceful everyday living. The main level includes both a primary suite and a guest suite. A private study with a fireplace and custom built-ins is accessible from the primary suite or through exterior French doors. The spa-inspired primary bath and expansive custom closet offer a relaxing retreat. At the heart of the home, the designer Country French kitchen features a massive granite island, stainless steel appliances—including a six-burner gas cooktop, double ovens, and a warming drawer—plus dual pantries and illuminated glass cabinetry. Entertain in the formal dining room, which seats more than 10, or gather in the soaring great room. French doors from the breakfast room and great room open to an expansive, low-maintenance patio and a private backyard oasis shaded by mature trees. A cozy library provides the perfect place to read and unwind. Upstairs are two bedrooms and a spacious game or media room with a wall of built-ins. Additional features include a three-car garage with a workbench and sink, plus circular driveways at the front and side. Enjoy nearly two miles of paved neighborhood creek paths and a welcoming community. White Rock Lake, the Dallas Arboretum, NorthPark Center, and the Arts District are all within a 20-minute drive or accessible by DART. Major freeways are also nearby. Original architectural plans convey with the property. 8732 Arbor Park Ct, Dallas
$342,000 Seller will Owner Finance for 6%. Rare opportunity to own 1.6 acres in the hills of Cedar Hill. This heavily treed, level lot features a peaceful creek along a small portion of the front corner, offering natural beauty and privacy in a serene neighborhood setting. Property highlights include no HOA, engineered soil test and survey available, brush cleared, and tree count completed. Utilities available through Cedar Hill Water plus electric. The lot offers two level build sites and is ready for construction. Architecturally drawn home plans are available and can be modified to suit buyer’s preferences. Great location and easy access to Mansfield, Midlothian, Waxahachie, and DFW. 21326984 MLS Seller will Owner Finance for 6%. Rare opportunity to own 1.6 acres in the hills of Cedar Hill. This heavily treed, level lot features a peaceful creek along a small portion of the front corner, offering natural beauty and privacy in a serene neighborhood setting. Property highlights include no HOA, engineered soil test and survey available, brush cleared, and tree count completed. Utilities available through Cedar Hill Water plus electric. The lot offers two level build sites and is ready for construction. Architecturally drawn home plans are available and can be modified to suit buyer’s preferences. Great location and easy access to Mansfield, Midlothian, Waxahachie, and DFW. 3 Robin, Cedar Hill
$799,000 NEW PRICE! Rare opportunity to own 2.49 acres with a 3,844 sq. ft. custom home and an incredible 50' x 60' workshop in Cedar Hill! The workshop sits on a concrete slab with electricity and water just outside, offering exceptional space for a home business, hobbies, vehicles, equipment or storage. Inside, the spacious floor plan offers multiple living and entertaining areas, including a formal dining room with bay window, large kitchen with double ovens, island prep sink, trash compactor and breakfast area overlooking the backyard. The living room features built-ins and a wood-burning fireplace with gas starter, while the sunroom provides another inviting space to relax and enjoy the property. Three bedrooms are downstairs, along with a private office with its own exterior entrance and a large utility room with abundant cabinetry, utility sink, built-in ironing board and laundry chute. Upstairs is an oversized primary retreat with sitting area, additional flex room and access to a 35-foot balcony overlooking the property. The primary bath includes separate vanities plus a makeup vanity, two walk-in closets, jetted garden tub and separate shower. Outside, mature trees, expansive yard space and an additional concrete slab with water provide even more possibilities. Located in Duncanville ISD, this unique property offers the space and flexibility to live, work, entertain and enjoy 2.49 acres while still having city conveniences nearby. Now offered at $799,000—bring your ideas and come see everything this property has to offer! 4 Beds ⋅ 3 Baths ⋅ 21326720 MLS NEW PRICE! Rare opportunity to own 2.49 acres with a 3,844 sq. ft. custom home and an incredible 50' x 60' workshop in Cedar Hill! The workshop sits on a concrete slab with electricity and water just outside, offering exceptional space for a home business, hobbies, vehicles, equipment or storage. Inside, the spacious floor plan offers multiple living and entertaining areas, including a formal dining room with bay window, large kitchen with double ovens, island prep sink, trash compactor and breakfast area overlooking the backyard. The living room features built-ins and a wood-burning fireplace with gas starter, while the sunroom provides another inviting space to relax and enjoy the property. Three bedrooms are downstairs, along with a private office with its own exterior entrance and a large utility room with abundant cabinetry, utility sink, built-in ironing board and laundry chute. Upstairs is an oversized primary retreat with sitting area, additional flex room and access to a 35-foot balcony overlooking the property. The primary bath includes separate vanities plus a makeup vanity, two walk-in closets, jetted garden tub and separate shower. Outside, mature trees, expansive yard space and an additional concrete slab with water provide even more possibilities. Located in Duncanville ISD, this unique property offers the space and flexibility to live, work, entertain and enjoy 2.49 acres while still having city conveniences nearby. Now offered at $799,000—bring your ideas and come see everything this property has to offer! 1027 Sherman Dr, Cedar Hill
$885,000 ONLY 25 MINUTES FROM DALLAS! Discover a private, gated retreat on heavily treed acreage featuring TWO separate residences, a resort-style pool, and incredible versatility! The main home offers spacious living areas, generous bedrooms, updated finishes, and timeless charm. Enjoy a custom in-ground pool, expansive patios, covered balcony, and peaceful shaded outdoor spaces. An oversized carport and large shop with RV coverage provide plenty of room for vehicles, storage, and hobbies. The separate 1,300-square-foot second home features 2 bedrooms, living area, kitchen, bath, and laundry—perfect for guests, multigenerational living, or a private workspace. With approximately 4,800 square feet of combined living space, this secluded property offers privacy, flexibility, and convenient access to Lancaster and Dallas. BUYER BONUS! Qualified buyers may receive waived lender fees and a lender-funded 1-year temporary rate buydown through our preferred lender. Subject to lender approval and terms. Buyers may use any lender. 5 Beds ⋅ 4 Baths ⋅ 21325884 MLS ONLY 25 MINUTES FROM DALLAS! Discover a private, gated retreat on heavily treed acreage featuring TWO separate residences, a resort-style pool, and incredible versatility! The main home offers spacious living areas, generous bedrooms, updated finishes, and timeless charm. Enjoy a custom in-ground pool, expansive patios, covered balcony, and peaceful shaded outdoor spaces. An oversized carport and large shop with RV coverage provide plenty of room for vehicles, storage, and hobbies. The separate 1,300-square-foot second home features 2 bedrooms, living area, kitchen, bath, and laundry—perfect for guests, multigenerational living, or a private workspace. With approximately 4,800 square feet of combined living space, this secluded property offers privacy, flexibility, and convenient access to Lancaster and Dallas. BUYER BONUS! Qualified buyers may receive waived lender fees and a lender-funded 1-year temporary rate buydown through our preferred lender. Subject to lender approval and terms. Buyers may use any lender. 1872 Nokomis Rd, Lancaster
$198,000 Investors welcome - this could be the property you have been looking for! Opportunity awaits at this charming property situated on a spacious corner lot in the heart of Grand Prairie! Offered AS-IS, this home is full of potential and features several important updates already completed, including newer windows, HVAC system, a new electrical panel, and solar panels for added energy efficiency. The converted garage provides valuable additional living space and can serve as a flex room, home office, game room, or even a potential fourth bedroom to fit your needs. Outside, you'll find mature fig and pecan trees, providing shade and seasonal harvests, along with a storm shelter for added peace of mind. Conveniently located near shopping, dining, entertainment, schools, and major highways, this property offers easy access to all that Grand Prairie has to offer. 3 Beds ⋅ 2 Baths ⋅ 21325581 MLS Investors welcome - this could be the property you have been looking for! Opportunity awaits at this charming property situated on a spacious corner lot in the heart of Grand Prairie! Offered AS-IS, this home is full of potential and features several important updates already completed, including newer windows, HVAC system, a new electrical panel, and solar panels for added energy efficiency. The converted garage provides valuable additional living space and can serve as a flex room, home office, game room, or even a potential fourth bedroom to fit your needs. Outside, you'll find mature fig and pecan trees, providing shade and seasonal harvests, along with a storm shelter for added peace of mind. Conveniently located near shopping, dining, entertainment, schools, and major highways, this property offers easy access to all that Grand Prairie has to offer. 1662 Birch St, Grand Prairie
$2,799,000 A true Lakewood masterpiece, this one-of-a-kind residence was completely reimagined and expanded in 2023, offering an unparalleled combination of modern sophistication and timeless design. Nestled on an expansive .335-acre lot, this rare single-story ranch is framed by lush landscaping and bathed in natural light from walls of windows that blur the line between indoors and out. At its center, the chef’s kitchen serves as both a statement of style and a culinary dream, showcasing Taj Mahal quartzite countertops, top-of-the-line appliances including a built-in refrigerator, an oversized pantry, and a sunlit breakfast nook. The primary suite defines luxury living with its own fireplace, French doors leading to the backyard, and a spa-inspired bath with soaking tub, standalone shower, and custom-designed closet system. No detail was overlooked in the redesign, with exquisite finishes including designer lighting and tile, rich wood flooring, exposed beams, and three fireplaces that add warmth and character. The floor plan was thoughtfully curated for flexibility, offering multiple living areas, a dedicated office, an exercise room, and a custom-built bonus room currently serving as an art studio. Outdoors, this private sanctuary is designed for both intimate gatherings and grand entertaining with a resort-style pool and spa, expansive covered patio with ceiling fan and motorized screens, and manicured grounds secured by a board-on-board privacy fence. An oversized two-car garage and solar panels adds practicality without compromising elegance. Perfectly positioned and zoned to Lakewood Elementary, this home is more than a residence—it is a statement of refined living in one of Dallas’ most coveted neighborhoods. 4 Beds ⋅ 3 Baths ⋅ 21325960 MLS A true Lakewood masterpiece, this one-of-a-kind residence was completely reimagined and expanded in 2023, offering an unparalleled combination of modern sophistication and timeless design. Nestled on an expansive .335-acre lot, this rare single-story ranch is framed by lush landscaping and bathed in natural light from walls of windows that blur the line between indoors and out. At its center, the chef’s kitchen serves as both a statement of style and a culinary dream, showcasing Taj Mahal quartzite countertops, top-of-the-line appliances including a built-in refrigerator, an oversized pantry, and a sunlit breakfast nook. The primary suite defines luxury living with its own fireplace, French doors leading to the backyard, and a spa-inspired bath with soaking tub, standalone shower, and custom-designed closet system. No detail was overlooked in the redesign, with exquisite finishes including designer lighting and tile, rich wood flooring, exposed beams, and three fireplaces that add warmth and character. The floor plan was thoughtfully curated for flexibility, offering multiple living areas, a dedicated office, an exercise room, and a custom-built bonus room currently serving as an art studio. Outdoors, this private sanctuary is designed for both intimate gatherings and grand entertaining with a resort-style pool and spa, expansive covered patio with ceiling fan and motorized screens, and manicured grounds secured by a board-on-board privacy fence. An oversized two-car garage and solar panels adds practicality without compromising elegance. Perfectly positioned and zoned to Lakewood Elementary, this home is more than a residence—it is a statement of refined living in one of Dallas’ most coveted neighborhoods. 6625 Bob O Link Dr, Dallas
$11,490,000 This unique gem of a house is on a rare .766 acre lot with Hackberry Park and the creek for neighbors. Built in 1973, taken to the studs for a thoughtful rejuvenation in 2015, everything is top quality, and made for entertaining. The large walls can accommodate a burgeoning art collection and the windows and Crittall black steel French doors provide beautiful natural light, and make it easy to drink in the spectacular views. There are four fireplaces downstairs- one is on the front patio and another is surrounded by bookshelves in the dining room that easily seats 12. The living room has a wetbar in addition to the third fireplace and windows. Both the dining room and living room have doors opening to a patio overlooking more park space. The marble kitchen could accommodate a professional chef (and staff). The pantry-service kitchen houses the double SubZero refrigerator freezer, plus a wine cooler, pantry and counter space. The breakfast room, cloaked in Fortuny wallpaper and draperies, opens to the kitchen, and also has views of the creek and tennis court. The family room, painted a gleaming lapis blue has the fourth fireplace and lots of built ins and still more windows. All four en suite bedrooms are upstairs as is the laundry room. The primary suite with its vaulted ceiling hosts the fifth fireplace flanked by window doors leading to a balcony overlooking the creek. Just off the primary bedroom is a cozy office with built in desk. There is no shortage of closet space and separate vanities share the bath and shower space. You have to see the house in person to appreciate the quality of every detail, and imagine how well it works in every day life as well as spoiling your guests. 4 Beds ⋅ 6 Baths ⋅ 21325522 MLS This unique gem of a house is on a rare .766 acre lot with Hackberry Park and the creek for neighbors. Built in 1973, taken to the studs for a thoughtful rejuvenation in 2015, everything is top quality, and made for entertaining. The large walls can accommodate a burgeoning art collection and the windows and Crittall black steel French doors provide beautiful natural light, and make it easy to drink in the spectacular views. There are four fireplaces downstairs- one is on the front patio and another is surrounded by bookshelves in the dining room that easily seats 12. The living room has a wetbar in addition to the third fireplace and windows. Both the dining room and living room have doors opening to a patio overlooking more park space. The marble kitchen could accommodate a professional chef (and staff). The pantry-service kitchen houses the double SubZero refrigerator freezer, plus a wine cooler, pantry and counter space. The breakfast room, cloaked in Fortuny wallpaper and draperies, opens to the kitchen, and also has views of the creek and tennis court. The family room, painted a gleaming lapis blue has the fourth fireplace and lots of built ins and still more windows. All four en suite bedrooms are upstairs as is the laundry room. The primary suite with its vaulted ceiling hosts the fifth fireplace flanked by window doors leading to a balcony overlooking the creek. Just off the primary bedroom is a cozy office with built in desk. There is no shortage of closet space and separate vanities share the bath and shower space. You have to see the house in person to appreciate the quality of every detail, and imagine how well it works in every day life as well as spoiling your guests. 3606 Saint Johns Dr, Highland Park
$455,000 BEAUTIFUL HOME WITH POOL IN A WONDERFUL NEIGHBORHOOD! This fine home has 5 bedrooms, 4 full baths, an office, 2 dining areas, and 2 large living areas! Lots of space for everyone! The downstairs living area is open to the kitchen, and has a gas fireplace. The kitchen has a gas range, stainless appliances, and an island! The breakfast room has views out the back toward the pool, and the dining room has views out the front. The primary bedroom has vaulted ceilings, room for a sitting area, double sinks and a stand alone shower. The entry way boasts 18' ceilings! there is a nice covered patio in back on which to enjoy the festivities! Many trees dot the yards giving ample shade. The pool also has a spa, and the home has a 3 car garage, and a shed for that extra stuff! 5 Beds ⋅ 4 Baths ⋅ 21324747 MLS BEAUTIFUL HOME WITH POOL IN A WONDERFUL NEIGHBORHOOD! This fine home has 5 bedrooms, 4 full baths, an office, 2 dining areas, and 2 large living areas! Lots of space for everyone! The downstairs living area is open to the kitchen, and has a gas fireplace. The kitchen has a gas range, stainless appliances, and an island! The breakfast room has views out the back toward the pool, and the dining room has views out the front. The primary bedroom has vaulted ceilings, room for a sitting area, double sinks and a stand alone shower. The entry way boasts 18' ceilings! there is a nice covered patio in back on which to enjoy the festivities! Many trees dot the yards giving ample shade. The pool also has a spa, and the home has a 3 car garage, and a shed for that extra stuff! 905 Hampstead Dr, Mesquite
$2,989,000 Tucked behind a gated entrance in Dallas' prestigious Private School Corridor, this exceptional French Country estate blends timeless architecture with thoughtful design and everyday livability. Surrounded by mature trees and beautifully manicured landscaping, the home makes an unforgettable first impression with its stately porte-cochère, welcoming courtyard, and impeccable curb appeal. Inside, soaring ceilings, abundant natural light, rich hardwood flooring, custom millwork, and designer lighting create a warm yet sophisticated atmosphere. The well-designed floor plan offers generous living spaces, multiple gathering areas, and architectural details throughout, striking the perfect balance between grand entertaining and comfortable daily living. The chef's kitchen serves as the centerpiece of the home, featuring an oversized island, professional-grade gas range, double ovens, warming drawer, built-in refrigerator, custom cabinetry, and exceptional prep and storage space. Whether hosting large holiday gatherings or enjoying a quiet evening at home, the kitchen seamlessly connects to the surrounding living and dining areas. The private primary suite is a true retreat, offering a spa-inspired bath with dual vanities, a soaking tub, oversized walk-in shower, and expansive custom closet. Designed to embrace indoor-outdoor living, walls of windows and French doors open to multiple covered patios and peaceful outdoor entertaining spaces overlooking the lush grounds. The backyard offers a rare combination of luxury and recreation with a private putting green, playground, dedicated dog run, and plenty of room to relax or entertain. Additional highlights include multiple staircases, epoxy-finished garage, extensive storage, and quality craftsmanship evident throughout every room. Perfectly positioned near Dallas' world-class shopping, dining, and major thoroughfares, With elegance that defines luxury living in one of the city's most sought-after neighborhoods. 5 Beds ⋅ 6 Baths ⋅ 21324449 MLS Tucked behind a gated entrance in Dallas' prestigious Private School Corridor, this exceptional French Country estate blends timeless architecture with thoughtful design and everyday livability. Surrounded by mature trees and beautifully manicured landscaping, the home makes an unforgettable first impression with its stately porte-cochère, welcoming courtyard, and impeccable curb appeal. Inside, soaring ceilings, abundant natural light, rich hardwood flooring, custom millwork, and designer lighting create a warm yet sophisticated atmosphere. The well-designed floor plan offers generous living spaces, multiple gathering areas, and architectural details throughout, striking the perfect balance between grand entertaining and comfortable daily living. The chef's kitchen serves as the centerpiece of the home, featuring an oversized island, professional-grade gas range, double ovens, warming drawer, built-in refrigerator, custom cabinetry, and exceptional prep and storage space. Whether hosting large holiday gatherings or enjoying a quiet evening at home, the kitchen seamlessly connects to the surrounding living and dining areas. The private primary suite is a true retreat, offering a spa-inspired bath with dual vanities, a soaking tub, oversized walk-in shower, and expansive custom closet. Designed to embrace indoor-outdoor living, walls of windows and French doors open to multiple covered patios and peaceful outdoor entertaining spaces overlooking the lush grounds. The backyard offers a rare combination of luxury and recreation with a private putting green, playground, dedicated dog run, and plenty of room to relax or entertain. Additional highlights include multiple staircases, epoxy-finished garage, extensive storage, and quality craftsmanship evident throughout every room. Perfectly positioned near Dallas' world-class shopping, dining, and major thoroughfares, With elegance that defines luxury living in one of the city's most sought-after neighborhoods. 4719 Forest Ln, Dallas
$345,000 This condominium offers you the rare opportunity to own a new residence in the heart of Preston Hollow. Every detail has been thoughtfully designed, showcasing exceptional craftsmanship. The beautifully appointed kitchen features white quartz countertops, stainless steel appliances, an induction cooktop, a convection microwave double-oven, Bosch dishwasher, and premium finishes that seamlessly blend style and function. Imported French oak hardwood floors flow throughout the home, complemented by elegant crown molding and recessed lighting. The primary suite offers two generous walk-in closets, while the spacious bathroom features a spa-like walk-in shower. A new high-efficiency stackable washer and dryer are also included for added convenience. Located within the gated 5800 Royal Lane Condominiums, this home offers exceptional value. Monthly HOA dues cover all utilities, including electricity, water, internet, Spectrum cable. Residents enjoy four sparkling pools, landscaped courtyards, on-site management, 24-7 maintenance, and assigned covered parking. Ideally situated in sought-after Preston Hollow at the corner of Preston and Royal, you are within walking distance of Central Market, Eatzi’s, Sephora, and more, with quick and easy access to the Dallas North Tollway and Central Expressway. This is a rare opportunity to own a completely new, never-lived-in condo in one of Dallas's most desirable neighborhoods. 1 Beds ⋅ 1 Baths ⋅ 21324013 MLS This condominium offers you the rare opportunity to own a new residence in the heart of Preston Hollow. Every detail has been thoughtfully designed, showcasing exceptional craftsmanship. The beautifully appointed kitchen features white quartz countertops, stainless steel appliances, an induction cooktop, a convection microwave double-oven, Bosch dishwasher, and premium finishes that seamlessly blend style and function. Imported French oak hardwood floors flow throughout the home, complemented by elegant crown molding and recessed lighting. The primary suite offers two generous walk-in closets, while the spacious bathroom features a spa-like walk-in shower. A new high-efficiency stackable washer and dryer are also included for added convenience. Located within the gated 5800 Royal Lane Condominiums, this home offers exceptional value. Monthly HOA dues cover all utilities, including electricity, water, internet, Spectrum cable. Residents enjoy four sparkling pools, landscaped courtyards, on-site management, 24-7 maintenance, and assigned covered parking. Ideally situated in sought-after Preston Hollow at the corner of Preston and Royal, you are within walking distance of Central Market, Eatzi’s, Sephora, and more, with quick and easy access to the Dallas North Tollway and Central Expressway. This is a rare opportunity to own a completely new, never-lived-in condo in one of Dallas's most desirable neighborhoods. 10738 Park Village Pl Unit D, Dallas
$2,289,000 Incredible opportunity to build your dream custom home on a unique, heavily treed lot with the potential for the front entrance and address to face Shelterwood Lane (subject to city approval). Surrounded by beautiful new construction estates, this exceptional homesite offers the perfect setting for a luxury residence. Ideally located with convenient access to the Dallas North Tollway, premier shopping and dining at Preston Royal and Preston Forest, the Northaven Trail, and the Northaven YMCA. Zoned to an area served by some of Dallas’s most prestigious private schools, this is a rare chance to create a one-of-a-kind home on a 1 acre lot. 21323737 MLS Incredible opportunity to build your dream custom home on a unique, heavily treed lot with the potential for the front entrance and address to face Shelterwood Lane (subject to city approval). Surrounded by beautiful new construction estates, this exceptional homesite offers the perfect setting for a luxury residence. Ideally located with convenient access to the Dallas North Tollway, premier shopping and dining at Preston Royal and Preston Forest, the Northaven Trail, and the Northaven YMCA. Zoned to an area served by some of Dallas’s most prestigious private schools, this is a rare chance to create a one-of-a-kind home on a 1 acre lot. 5120 Northaven Rd, Dallas