Refine Search
Sort by
2116 Naples Dr, Rowlett
$349,905
4 Beds ⋅ 4 Baths ⋅ 21411754 MLS
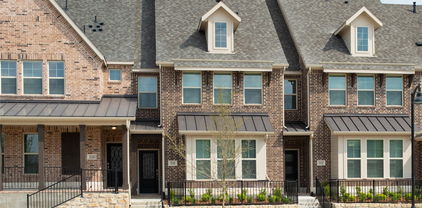
Indulge in elevated lakeside living in this new construction Beazer Homes townhome at Lake Ray Hubbard. Renowned for quality craftsmanship, energy efficiency, and thoughtful design, Beazer Homes presents a sophisticated three-story residence adorned with sleek modern upgrades. This home sits beautifully as an end unit offering more natural light, a covered front porch, two-car garage, expansive open-concept living, and a private third-level terrace—an ideal retreat for entertaining or unwinding in the lakeside atmosphere. Offering the best of both worlds with lakeside life yet 30 minutes from downtown Dallas and 20 minutes from Plano. Modern design, scenic surroundings, and unbeatable convenience come together in this exceptional new townhome opportunity.

2116 Naples Dr, Rowlett

6115 Northwood Rd, Dallas
$4,495,000
5 Beds ⋅ 8 Baths ⋅ 21400343 MLS
Set on an oversized lot in Preston Hollow, 6115 Northwood is an exceptionally well-thought-out custom residence blending sophisticated transitional design with effortless everyday living. Built by Hayes Custom Homes, thoughtful design is evident throughout, from the handsome curb appeal & mature landscaping to the standing seam metal roof & limestone accents. Beyond the gracious two-story entry, beautifully proportioned living spaces create an inviting balance of sophisticated entertaining and everyday comfort. At the heart of the home, the expansive kitchen & living area feature stained cabinetry, Wolf & Sub-Zero appliances, a separate prep kitchen, walk-in pantry & tucked-away work nook. Formal dining, an adjoining wet bar & private study complement the open living spaces, while a split guest suite offers privacy and flexibility. An oversized sliding glass door disappears into the wall, creating a seamless connection to the covered outdoor living area. Privately situated on the main level, the generous primary suite offers vaulted ceilings, a sitting area, direct pool access & a coffee bar. Its beautiful bath features separate vanities, a custom metal-framed shower with flush-floor entry, dual walk-in closets & two private water closets. A favorite room in the house is an additional living space opening directly to the backyard, with an adjoining half bath. Upstairs, an open gallery connects three generous bedroom suites, each with a walk-in closet & private bath, & a spacious game room. Thoughtful amenities throughout include two laundry rooms, oversized three-car garage, abundant storage, elevator & whole-house generator. Offering 7,071 square feet, this residence combines gracious entertaining spaces with a remarkably functional floor plan. With multiple main-level living areas, thoughtfully considered amenities & exceptional indoor-outdoor flow, the home is equally suited for comfortable everyday living & an effortless lock-and-leave lifestyle.

6115 Northwood Rd, Dallas

2719 Andrea Ln, Dallas
$675,000
5 Beds ⋅ 3 Baths ⋅ 21411275 MLS
Welcome to 2719 Andrea Lane, a stunning new construction home blending timeless traditional design with elevated contemporary finishes. A dramatic, sconce-lined entry leads to a versatile first-floor bedroom wrapped in rich mocha brown, perfect for a home office or guest suite. The powder bath makes a bold statement with burgundy limewash walls and matte black fixtures. Soaring 20-foot ceilings fill the living area with natural light, while the chef-inspired kitchen features custom cabinetry, a 36-inch range, premium appliances, and a waterfall island. Upstairs, the oversized primary suite offers a spa-like bath with dual vanities, soaking tub, separate shower, and custom walk-in closet. Three additional bedrooms share a spacious bath with dual vanities and distinctive striped shower tile. Outside, enjoy a large covered patio, oversized backyard, and eight-foot privacy fence. Additional highlights include spray foam insulation, a full sprinkler system, and all appliances included. Ideally located in Casa View Oaks, just minutes from White Rock Lake, the Dallas Arboretum, and East Dallas' best dining and shopping.

2719 Andrea Ln, Dallas

9612 E Oaks Ln, Irving
$594,900
4 Beds ⋅ 3 Baths ⋅ 21405123 MLS
Price Improvement. Beautifully Remodeled and Updated Custom Home in a Desirable Location. Welcome to this charming and warm property, offering a nice blend of comfort, style and functionality. Many upgrades including: New carpet throughout upstairs, updated kitchen with quartz countertops, new microwave oven, New paint throughout the interior of the house, New counter tops in Master bath and jack & jill bath, New tile in entryway, kitchen, laundry room and powder room, new glass in master bath shower door, custom made new glass for front door, new bathroom vanity lights. Updated sprinkler system, updated landscaping including new sod for front and side of the property. updated ceiling fans where needed. Pool updated and resurfaced. New stain for outdoor fence, replaced and painted fascia on the side of the house including the window trim out back. Replace and painted siding on sections of the house, Replace and painted trim around garage door. Too much to mention. This inviting home provides plenty of space for everyday living and entertaining. The bright and welcoming interior features vaulted ceilings, open-concept floor plan, spacious living areas. The kitchen is ideal for both casual meals and entertaining guests. The generously sized downstairs master bedroom provide comfortable retreats with a cozy fireplace. Outside, enjoy the backyard and pool perfect for relaxing or hosting gatherings. Corner lot conveniently located across from a park in Coppell ISD. Close to the canals this property combines a desirable location with comfortable living. Don’t miss the opportunity to make this wonderfully renovated property your new home. Come out and see this beautiful property for yourself.

9612 E Oaks Ln, Irving

11338 Park Central Pl Unit D, Dallas
$259,000
2 Beds ⋅ 3 Baths ⋅ 21411530 MLS
Immaculate condo with a spacious open concept floor plan. 2 Main bedroom suites with full baths, a study, plus a half bath. Vaulted ceilings. Large living area spaces, 2 balconies, shutters, and lots of storge spaces. This condo floor plan in Park Central Condominiums, offers an impressive 1,627 square feet in a secure-access building and a flexible layout with the option for two or three bedrooms and two and a half baths. One oversized room can easily function as a third bedroom, second living area, or spacious home office, making the layout ideal for flexible living. The expansive great room features a well-defined family room and formal dining area stacked together, creating an open yet functional living space for entertaining. The kitchen has granite countertops, a cooktop, refrigerator, oven, and microwave, along with a breakfast nook all in the same space. A door off the kitchen leads directly to a private patio and exit. The HOA is extremely comprehensive and covers all utility bills, trash service, HVAC, water heater, landscaping, and access to the community pool, offering exceptional value and convenience. One covered parking spot comes with the Condo. A second spot can be leased. Ideally located near HWY 75 with easy access to I-635, this condo is in proximity to DART station, shopping, dining, and nearby area Hospital. Great location, living space and accessible to city living.

11338 Park Central Pl Unit D, Dallas

2015 Scarlet Oak Dr, Richardson
$425,000
3 Beds ⋅ 3 Baths ⋅ 21406221 MLS
Discover the potential of this charming one-story home nestled in the quiet, established Meadowcreek neighborhood of Richardson! Ideally located near schools, shopping, dining, entertainment, Duck Creek Linear park, Huffines park and major thoroughfares, this home offers both comfort and convenience. Featuring a spacious and functional floor plan, the interior has been refreshed with new flooring and fresh paint throughout, creating a bright and inviting atmosphere. The generous family room features a cozy brick fireplace, perfect for relaxing or gathering with friends and family. The sunlit kitchen offers ample cabinet and Quartz counter space, along with a charming breakfast area featuring built-in china cabinets that add character and storage. A spacious bonus room provides incredible flexibility and can serve as a game room, second living area, home office, or fourth bedroom. Primary bathroom also has Quartz countertops. Step outside to enjoy the private, fenced backyard, offering just the right amount of outdoor space for gardening, entertaining, pets, or play without extensive upkeep. Two-gas water heaters for the home. An attached two-car garage adds convenience and additional storage. With its desirable single-story layout, recent cosmetic updates, and fantastic location, this home is filled with possibilities and ready for your personal touches. Schedule your private showing today and discover the potential this Meadowcreek gem has to offer!

2015 Scarlet Oak Dr, Richardson

604 Twilight Trl, Richardson
$569,900
4 Beds ⋅ 3 Baths ⋅ 21411457 MLS
Set in one of the most coveted pockets of Heights Park, this comprehensively renovated 4-bedroom, 3-bath home offers a rare combination of location, thoughtful design, and flexibility, with Heights Park just at the end of the street. Inside, 2,077 square feet are designed for modern living, with two private primary suites positioned on opposite sides of the home—an uncommon layout offering exceptional privacy and flexibility for guests, multigenerational living, or simply enjoying your own space. A dedicated office with elegant glass doors provides a polished work-from-home space. Warm glue-down wood flooring runs throughout the living spaces, complemented by tile in all three bathrooms for a cohesive, low-maintenance finish. At the heart of the home, the completely renovated kitchen is designed for gathering, with new soft-close cabinetry, quartz countertops, a striking waterfall-edge peninsula, gas cooktop, and new stainless-steel appliances, including a built-in drawer microwave. Fully renovated bathrooms continue the home's fresh, cohesive design. The renovation goes well beyond the finishes, with the big-ticket improvements already taken care of: a new roof and gutters, new HVAC system, tankless gas water heater, new attic insulation, and complete replacement of the original cast-iron plumbing with PVC. Outside, a private backyard retreat is ready for Texas summers. The renovated pool features new plaster, while new sod and a new fence create an inviting setting for swimming, entertaining, and relaxing. With Heights Park at the end of the street, recreation and green space are just steps from home. The Heights Family Aquatic Center, YMCA, Richardson Library, local coffee, dining, shopping, and everyday conveniences are all close by—making it easy to get out, connect with the neighborhood, and enjoy everything that makes Heights Park one of Richardson’s most loved neighborhoods.

604 Twilight Trl, Richardson

651 Baugh Dr, Irving
$539,000
2 Beds ⋅ 3 Baths ⋅ 21403936 MLS
Experience sophisticated urban living at its finest, featuring your own private breathtaking views of Lake Carolyn! Nestled in the vibrant heart of Las Colinas, this exceptional residence is a rare find. Impeccably preserved by the original owner, the home has been meticulously maintained to offer a turn-key home with impressive design details The main level welcomes you with lofty 12-foot ceilings, an expansive open floor plan and easy to maintain engineered hardwood flooring that flows seamlessly throughout. All beautifully illuminated by a premium lighting system and a neutral, transitional color palette. At the heart of the home is a chef-inspired kitchen fully equipped with high-end Bosch appliances, a coveted 5-burner gas cooktop, sleek quartz countertops, a classic tile backsplash and premium soft close cabinetry. Step onto the second floor balcony to relax, recharge, and take in the view. Retreat upstairs to the serene primary suite, a private sanctuary featuring a spa-inspired bath with an elevated tile shower and a spacious walk-in closet. LG Washer and Dryer included near the secondary bedroom. For ultimate entertaining, the crown jewel of this residence is the expansive private rooftop terrace delivering unobstructed views of the water. Additional premium features include a 2-car tandem garage with epoxy flooring, extra storage, and natural window lighting. Enjoy an easy stroll to the gated lushly landscaped community pool and gazebo. Offering an unparalleled lifestyle of vibrant entertainment and peaceful nature, this property boasts effortless proximity to the Irving Water Street, Toyota Music Factory, Campion Trail, DART station,Williams Square, Caterpillar Inc. Putting top destinations like The Ritz-Carlton Las Colinas, Christus Health, and Mandalay Tower right at your doorstep alongside quick, convenient access to both DFW International Airport and Dallas Love Field.

651 Baugh Dr, Irving

4128 Herschel Ave, Dallas
$1,298,000
4 Beds ⋅ 4 Baths ⋅ 21408057 MLS
This elegant and sophisticated North Oak Lawn home is situated just blocks from Turtle Creek and Highland Park. Enjoy a low maintenance lifestyle with no homeowners association in a convenient, walkable Dallas location. Interior spaces include 4 bedrooms, 3 full baths, powder bath, 2 living areas, and both casual and more formal dining areas. Luxurious finish-out highlights and features include a marble entry, hardwood flooring, plantation shutters, custom lighting and draperies, upscale wallpaper, custom staircase balusters, cast stone fireplaces in the main living room and primary bedroom, and built-in study and living room cabinetry. Entertaining on the first level is easy with fantastic flow and an open layout. Kitchen upgrades include a Sub-Zero refrigerator, granite countertops, stainless steel gas range and vent hood, limestone backsplash and a wine refrigerator. The primary bedroom suite offers an exquisitely renovated marble bath worthy of a 5-star hotel that features a separate shower, soaking tub, dual sinks, and a spacious walk-in closet. The 4th bedroom with an en-suite bath upstairs has a secondary staircase and can easily be used as a more secluded office space, media room, or home gym. Outside you’ll find a charming private courtyard with a motorized awning for shade, board-on-board cedar fence, and pet-friendly turf. 4128 Herschel Avenue is ideally located in a sought-after pocket just minutes from the Katy Trail, major commuting routes, and the popular shopping and dining at Highland Park Village and the Shops of Highland Park.

4128 Herschel Ave, Dallas

2009 Glencrest Ln, Garland
$315,000
3 Beds ⋅ 2 Baths ⋅ 21411405 MLS
Beautifully Maintained Home with Exceptional Updates and Outdoor Living! Wonderfully cared-for home. New carpet was installed this week, and the home features fresh paint, making it truly move-in ready. Major improvements include a roof replaced in 2020, HVAC replaced in 2023, and windows replaced in 2021—providing peace of mind for years to come. Spacious living room, featuring a fireplace and large windows that fill the space with an abundance of natural light while maintaining a sense of privacy. . Step outside to the wonderful backyard, where a magnificent mature oak tree provides generous shade and creates a peaceful setting for outdoor enjoyment. The sprinkler system makes maintaining the yard easy, so you can spend more time enjoying the space and less time taking care of it. This home has been lovingly maintained and offers the ideal combination of comfort, functionality, and valuable updates. Come see for yourself—you’ll feel the care and pride of ownership the moment you walk through the door!

2009 Glencrest Ln, Garland

5411 Stoneleigh Ave, Dallas
$374,900
2 Beds ⋅ 1 Baths ⋅ 21409846 MLS
Charming English-style cottage in the established Maple Springs neighborhood, ready for its next owner! Conveniently located near Love Field, the Medical District, DART Rail, great restaurants, and lively nightlife, this character-filled home features gorgeous hardwood floors throughout. The traditional living area offers a fireplace, built-in bookshelves, and a custom mantel. The well-appointed kitchen features ample cabinetry, granite countertops, a gas range, built-in microwave, and refrigerator. Light-filled bedrooms showcase corner windows and built-in bookshelves. Enjoy outdoor living on the huge, covered deck overlooking a private, landscaped backyard—perfect for grilling, relaxing, and entertaining. A standout feature is the separate backyard bungalow, offering exceptional flexibility for a studio, guest space, or creative retreat. Complete with central heating and cooling, hot water, a living area, full bath, and generous storage area, this versatile space offers possibilities beyond the main house. Tons of walkable attic space and a stackable washer and dryer are also included in the main house.

5411 Stoneleigh Ave, Dallas

616 Sunningdale, Richardson
$525,000
4 Beds ⋅ 2 Baths ⋅ 21406136 MLS
Welcome to this beautifully appointed home in Richardson’s Richland Meadows neighborhood! Offering 2,274 square feet of living space, this inviting residence features 4 bedrooms, 2 full bathrooms, and a functional layout designed for comfortable everyday living and entertaining. The spacious living area welcomes you with a cozy fireplace, creating a warm and inviting gathering space. The kitchen offers ample cabinetry, a center island, a large walk-in pantry, and a breakfast nook ideal for casual dining. The primary suite features a generous walk-in closet and an updated en-suite bathroom. Three additional bedrooms and a second full bathroom provide flexibility for guests, a home office, or other needs. Recent improvements include a roof replacement in 2026, fresh interior paint, updated windows, and refreshed landscaping that enhances the home’s curb appeal. A separate utility room offers added convenience, while the backyard features a patio and lawn with space to relax, entertain, or enjoy the outdoors. Conveniently located in Richardson, this home offers a wonderful combination of space, functionality, and thoughtful updates. Schedule your showing today!

616 Sunningdale, Richardson

1914 Angelina Dr, Dallas
$749,000
4 Beds ⋅ 3 Baths ⋅ 21409987 MLS
Clean architectural lines and warm natural finishes define this contemporary residence, offering 4 bedrooms and 3 full bathrooms. Large windows fill the open kitchen, dining, and living spaces with natural light, while genuine marble tile throughout the first floor adds an elegant touch. The kitchen features white oak accents, white upper cabinetry, Taj Mahal–style quartz countertops, a statement waterfall island, and KitchenAid appliances. Pendant lighting and gold-tone details complement the soft, neutral palette, creating an inviting setting for everyday living and entertaining. A crisp white exterior, covered entry, two-car garage, and landscaped front yard complete the home’s welcoming curb appeal.

1914 Angelina Dr, Dallas

3625 Normandy Ave, Highland Park
$4,895,000
5 Beds ⋅ 8 Baths ⋅ 21404039 MLS
Designed with a timeless Hill Country modern aesthetic and built by Emerson Residential, this exceptional Highland Park residence blends warm architectural character with refined livability on an impressive 50' x 192' lot. Spanning 6,259 SF, the home is defined by its rich material palette, including dramatic dry-stacked stone walls, soaring ceilings, and abundant natural light throughout. Thoughtfully designed for both everyday living and entertaining, the floor plan offers three spacious living areas, a gourmet kitchen at the heart of the home, two fireplaces, and a well-appointed wet bar. All five bedrooms are located upstairs, highlighted by a luxurious primary retreat with generous proportions. A rare combination of flexibility and privacy, the property also features a 1-car attached garage, with a detached 2-car garage configuration with a beautifully finished 602 SF guest quarters above ideal for visitors, au pair, private office, fitness studio, game room, or multigenerational living. Offering exceptional design, scale, and functionality in one of the Park Cities' most sought-after locations, this is a residence that lives as beautifully as it presents.

3625 Normandy Ave, Highland Park

3001 Fernwood Ave, Dallas
$315,000
4 Beds ⋅ 2 Baths ⋅ 21410562 MLS
Modern curb appeal takes center stage at 3001 Fernwood Ave, where crisp white brick and a prominent corner lot introduce a spacious, like-new Dallas residence. This exceptional home offers 4 bedrooms, 2 full baths, and 1,738 square feet of warm and welcoming living space. Beyond the entry, a light-filled open layout is adorned with laminate flooring that runs through the common spaces and bedrooms, while tile provides a durable finish in the bathrooms. The kitchen is designed to keep everything within reach, featuring an island, granite countertops, electric appliances, a pantry, and plentiful cabinetry. A private primary suite adds a relaxing retreat with a beautifully finished en-suite bath, dual vanity, and walk-in closet. Three additional bedrooms can accommodate family, guests, remote work, or hobbies. Outdoors, the large privacy-fenced backyard leaves room for play, pets, gardening, or gatherings. The rear patio is ready for morning coffee or casual outdoor dining. Situated within easy access to shopping, dining, and freeways. Herndon Park & Dallas Zoo are close by as well! EV charger installed in garage.

3001 Fernwood Ave, Dallas

8338 Banquo Dr, Dallas
$475,000
3 Beds ⋅ 2 Baths ⋅ 21399723 MLS
This Claremont beauty is the perfect blend of charm, space and location just minutes to White Rock Lake. Offering 1736 sq. feet of thoughtfully designed living space, this rare find features a fully renovated kitchen with new stainless appliances, quartz counters, stylish backsplash, lighting and hardware. Step into a lovely living-dining area with gleaming, refinished hardwood floors and two large windows overlooking the front yard with a towering Live Oak tree. An additional den is perfect for family gatherings and flows seamlessly into a spacious backyard with new wood deck. Both bathrooms have been extensively renovated with walk-in master shower, double vanity, new mirrors and lighting. A secondary bath features a 60 inch vanity with new tile flooring, mirror and lighting. Three comfortable bedrooms all have wood floors, blinds and new fans. The interior has been freshly painted, as well as the exterior brick and trim. The outside also features new shutters, a freshly painted front porch, new wood post and landscaping rocks. All windows and roof replaced in 2026, gas line replaced in 2015 and sewer line to the curb replaced with PVC. Close to Dallas Arboretum, Love Field and downtown.

8338 Banquo Dr, Dallas

10526 Cromwell Ave, Dallas
$1,850,000
5 Beds ⋅ 6 Baths ⋅ 21399135 MLS
Gorgeous new construction with all the amenities you have been looking for in the desirable Sparkman Club area of North Dallas. This spacious home(4,750 SF) includes a large chef's kitchen that is open to the main living area. Primary Suite, guest bed and private office are downstairs. Additional 3 bedrooms up with a large game room and a seperate prewired media room. Property flows effortlessly from the main living areas to the secluded primary suite with a massive spa like bathroom and 2 oversized closets with convenient access to the laundry area. Views to the back yard and massive patio area are invited thru the oversized sliding glass doors. Property has 3 car garage, an Energy Star Rating, fully sprinklered and professionally landscaped, and includes prewiring for AV and surround sound and a security system. The home is quality construction with a strong builder warranty! Thoughtful upgrades and energy efficiency will guarantee many years of comfort and reliability in this new construction by FFI Luxury Homes. Designed with you in mind! Buyer Agent to verify all information contained herein including room dimensions, property details and schools. Property is located in the Sparkman Club area that provides a swim and tennis club for members living in the neighborhood. Close to wonderful private and public schools, excellent shopping and great restaurants. Agent is part owner of the home.

10526 Cromwell Ave, Dallas

3108 Quail Meadow Dr, Mesquite
$469,990
4 Beds ⋅ 4 Baths ⋅ 21410554 MLS
NEW! NEVER LIVED IN. Estimated completion November 2026. A covered front porch and upgraded 8' front door give this Bayberry II by Bloomfield Homes a welcoming introduction in Ridge Ranch. The two-story layout offers 4 bedrooms, 3 full baths, 1 half bath, and a 2-car garage, with a study behind glass French doors just off the foyer. Give work its own room. Upstairs, a game room and enclosed media room create separate settings for games, movies, and gathering, alongside 3 secondary bedrooms and 2 full baths. One upstairs bath includes dual sinks. The first-floor primary suite brings the pace back down with a window seat and walk-in closet, while its bath pairs granite counters and dual sinks with a garden tub and separate shower. Laminate flooring carries through the entry, study, kitchen, breakfast area, and family room, connecting the main shared spaces with a consistent finish. The kitchen centers on an island with granite counters and a walk-in pantry; gas cooking, an electric oven, and a microwave round out the setup. The breakfast area sits beside the kitchen and opens to the covered patio, keeping indoor meals and outdoor breaks close at hand. Open flow into the family room gives conversation room to carry beyond the kitchen. A downstairs powder bath serves the shared spaces, and the laundry room sits near the garage entry. Tile in the baths and carpet in the bedrooms and upstairs spaces complete the flooring mix. Outside, landscaping, a sprinkler system, and a wood fence frame the interior lot. Visit Bloomfield Homes at the Ridge Ranch model to explore this Bayberry II floorplan today!

3108 Quail Meadow Dr, Mesquite

320 N O Connor Ridge Blvd Unit 21, Irving
$1,950,000
3 Beds ⋅ 3 Baths ⋅ 21410541 MLS
Resort living at its' finest at The Residences Luxury Golf Villas. Impeccably maintained, this exceptional luxury corner residence was barely occupied and just like new! Exquisite panoramic views of the 17th and 18th fairway of the TPC golf course! Adjacent to The Ritz Carlton, Las Colinas and the Nelson Golf Club, this penthouse residence offers the rare opportunity to enjoy the feel of new construction with the advantages of an immediate move-in! The current owners added designer enhancements such as custom electric shades, premium window treatments, designer wallpaper and other carefully selected finishes that elevate both style and convenience. Perfectly positioned on the upper level, this premier corner unit showcases soaring vaulted ceilings and an abundance of natural light, creating an open, elegant atmosphere throughout. Expansive windows frame breathtaking views of the 17th fairway, tranquil cascading water features and the adjacent Ritz-Carlton, creating a true resort-inspired setting. The TPC golf course offers the serenity of nature with 400 acres and the Certified Audubon Cooperative Sanctuary designation. Beyond the residence, enjoy an uparalleled luxury lifestyle with a cart path that leads to world-class dining, spa and wellness amenities, tennis, pickleball, fitness facilities and exceptional golf on the TPC. As a member of The Nelson Golf and Sports club you have the opportunity to access all of amenities of the Ritz-Carlton and The Nelson! The luxury lifestyle as an owner at The Residences is unsurpassed! This exceptional home also includes a fully enclosed, private 3-car garage with secured access! Only a cart ride to grocery, dry cleaner, and multiple restaurants! The epitome of Lock and Leave, low-maintenance living within 10 minutes of DFW airport, 15 minutes to Love Field and downtown Dallas!

320 N O Connor Ridge Blvd Unit 21, Irving

3112 Quail Meadow Dr, Mesquite
$499,990
5 Beds ⋅ 4 Baths ⋅ 21410501 MLS
NEW! NEVER LIVED IN. Estimated completion November 2026. Bloomfield Homes’ Magnolia offers 5 bedrooms, 4 full baths, and a 2-car garage in a two-story layout at 3112 Quail Meadow Drive. Formal dining sits off the foyer, while the breakfast area keeps meals close to the kitchen. Two settings for the table, with an open family room beyond. Wood-look laminate connects the entry, dining, kitchen, and main living space. Painted cabinets, granite counters, a light tile backsplash, and matte black fixtures give the kitchen a warm, tailored look. An island adds preparation space, with a gas range, microwave, and walk-in pantry completing the setup. A breakfast window seat offers another spot to pause beside the covered patio. The downstairs primary suite sits toward the rear with a window seat and walk-in closet. Its bath pairs separate vanities and granite counters with a garden tub and a clear-glass shower finished in large-format tile, a mosaic accent band, and a mosaic floor. Near the front, a secondary bedroom with a walk-in closet sits beside a full bath upgraded with a shower. Upstairs, the game room creates a separate gathering space alongside three bedrooms and two more full baths. One bath has dual sinks and a tub-shower combination; the bath near the fifth bedroom has a shower. Quartz counters finish all three secondary baths, while carpet softens the bedrooms and game room. Tile flooring continues in the baths and laundry. Outside, brick with buff mortar, dark trim, a covered porch, and an 8' stained front door frame the arrival. Visit Bloomfield Homes’ Ridge Ranch model today!

3112 Quail Meadow Dr, Mesquite

3128 Quail Meadow Dr, Mesquite
$449,990
4 Beds ⋅ 3 Baths ⋅ 21410463 MLS
NEW! NEVER LIVED IN. Estimated completion November 2026. Bloomfield Homes’ Cypress II offers 4 bedrooms, 3 full baths, a study, and a 2-car garage in a two-story layout at 3128 Quail Meadow Drive. A sitting area and window seat give the downstairs primary suite room to slow the pace, with a walk-in closet and a bath featuring quartz counters, dual sinks, a garden tub, and a separate shower. Two secondary bedrooms sit along the rear hall near another full bath, each with a walk-in closet. Upstairs feels like a space of its own: a game room, fourth bedroom, and third full bath create a separate setting for recreation and downtime. Quartz counters continue in both secondary baths, and tile reaches the ceiling around the downstairs tub and shower. Near the front, glass French doors enclose the study in place of formal dining, giving work or creative projects a defined room off the foyer. The kitchen brings the shared spaces back together around an island, with quartz counters, a pantry, and an adjoining breakfast area framed by a bay window. The Deluxe Kitchen layout keeps cooking connected to the family room. Laminate flooring carries through the main areas, and windows along the family room bring light into the open gathering space. From the rear hall, step onto the covered patio for another place to relax outside. A wood fence, fresh landscaping, and a sprinkler system complete the yard. Out front, the brick exterior and brick-covered porch pair with an upgraded 8' front door featuring six glass panes. Visit Bloomfield Homes’ Ridge Ranch model today!

3128 Quail Meadow Dr, Mesquite

1718 Timbers Dr, Irving
$535,000
5 Beds ⋅ 3 Baths ⋅ 21410416 MLS
Beautifully updated turnkey home in the desirable Hospital District in Irving. Amazing location 15 min from DFW Airport and Love Field Airport. 5 large bedrooms with 4 having direct access to restrooms. New Flooring, fixtures, paint, vanities, etc. A beautiful mix of modern and classic finish outs. Wide plantation shutters on most all the windows. Gas ready with new stainless-steel appliances. Large in ground diving pool for the Texas summers. Large patio area for entertaining friends and family. Sunroom with central heat and air. A 2-story playhouse sandbox combination for kids to spend their time enjoying. New 8ft fencing around the large backyard. Corner lot in a quiet neighborhood! Beautiful mature trees throughout the property. Oversized garage for storage and toys, with side entry This is a one-of-a-kind opportunity! Dog run area fenced and gated!

1718 Timbers Dr, Irving

1635 Frederick St, Lancaster
$575,000
4 Beds ⋅ 3 Baths ⋅ 21410096 MLS
Incredible Value for an Entertainer’s Paradise! Welcome home to your own private retreat, where timeless charm meets everyday comfort in this beautifully maintained, move-in ready 4-bedroom, 2.5-bathroom home. Lovingly cared for by its original owner, this property offers the perfect balance of warmth, functionality, and inviting outdoor living. Step inside to discover a well maintained floor plan which is perfect for everyday living, working from home, or hosting memorable gatherings. The current owners custom-added a massive wooden deck that overlooks a gorgeous in-ground swimming pool and spa combo, all nestled within an expansive, oversized backyard. Whether you are throwing a summer barbecue or unwinding in the spa under the stars, this outdoor space is a rare find! Bonus Updates & Incentives: • Move-In Ready: Meticulously maintained mechanicals and interior spaces. • Seller Flooring Incentive: The seller is generously offering a carpet replacement credit for the primary bedroom, allowing the new buyer to choose their own style and color before moving in! **Room sizes and dimensions are approximate and not guaranteed. Buyer to verify.

1635 Frederick St, Lancaster

4721 Fallon Pl, Dallas
$515,000
4 Beds ⋅ 3 Baths ⋅ 21407629 MLS
Fully renovated two-story colonial on a 0.19-acre lot, minutes from White Rock Lake, the Dallas Arboretum, and Tenison Park Golf Course. 4 bedrooms, 2.5 baths, two living areas, and 3,064 sq ft per tax records, with the primary suite on the first floor. Step into 20-foot vaulted ceilings, skylights, and a black-and-white statement staircase with open railings overlooking the living room. A floor-to-ceiling white brick fireplace anchors the open living and dining areas, with oak-tone luxury vinyl plank flooring throughout. The island kitchen features Calacatta quartz countertops, champagne bronze fixtures, designer pendant lighting, a gas range, and a breakfast nook with pantry. The first-floor primary suite opens through French doors to a spa bath with freestanding soaking tub, frameless glass shower, double vanity, and walk-in closet. A flexible second bedroom or home office is also downstairs; upstairs are two more bedrooms, a full bath, and a loft game room. Outside: covered patio, large fenced backyard with room for a pool or ADU, and a detached 2-car garage with rear entry. Big-ticket items are handled: new HVAC, new garage and patio roofs, and seller is installing a new roof on the main house before closing. Zoned to Dallas ISD with open enrollment available, with Downtown Dallas skyline views from the neighborhood.

4721 Fallon Pl, Dallas

427 32nd St, Grand Prairie
$519,000
4 Beds ⋅ 3 Baths ⋅ 21409925 MLS
Discover the best in modern living in this stunning, Brand-New, Single-Story home located right in between Dallas and Fort Worth. Offering 2690 square feet of thoughtfully designed living space, this impressive 4-bedroom, 3 Full-Bath home sits on an expansive 0.2727-acre lot. Expected to be completed mid-December, this home offers the opportunity to be the first owner of a fresh, modern-living space. The open-concept floor plan creates an inviting and impressive living area with gorgeous luxury vinyl plank flooring throughout. The kitchen features include 36-inch cabinets with undermount lighting, farm sink, all Stainless-Steel appliances including microwave and Refrigerator with beautiful granite, matching back-splash and large walk-in pantry. Huge primary suite with an over-sized shower, dual sinks and a massive walk-in closet. Two secondary bedrooms split with nice size walk-in closets. There's a Fourth bedroom that also features an Ensuite Bathroom for privacy or guests. Enjoy the outdoors with the large, covered porch in the front and covered patio in the back. Home has a two-car garage with opener, all electric, HVAC heat pump, gutters, wood fence, blinds throughout and ceiling fans in the living and primary

427 32nd St, Grand Prairie

10011 Woodlake Dr, Dallas
$675,000
4 Beds ⋅ 3 Baths ⋅ 21409275 MLS
STUNNING AND MODERN! This classic single story residence in the highly desirable Woodbridge subdivision has been lovingly updated and cared for. LVP flooring throughout all living and dining rooms, kitchen. Fresh paint inside and out. Fun wallpaper in the dining room for casual or fancy feasts. There is space for everyone to enjoy this home! With two large living rooms, both with separate outdoor patio seating and fireplaces, explore the many ways you can make this fit your lifestyle. If cooking or baking is your jam, this kitchen will be your slice of heaven! Solid surface counters, commercial grade gas range and vent hood, built in microwave, stainless appliances. The primary suites is split from the secondary bedrooms and features an exercise or reading nook, also with access to the covered patio. The bathroom has a gorgeous tub and stand alone shower. The honeycomb tile floors give a nod to the past while creating a spa-like experience. The secondary bedrooms are right-sized and the guest suite is separate from the rest of the rooms for maximum comfort and privacy. The backyard is the star of the show with privacy and a heavily treed backdrop. If a pool is in your future, this backyard would be an oasis for all to enjoy for years to come.

10011 Woodlake Dr, Dallas

6822 Historic Vw, Dallas
$600,000
5 Beds ⋅ 4 Baths ⋅ 21409216 MLS
Imagine coming home to a picturesque backdrop of mature woodlands, where a dramatic wall of glass brings the beauty of nature into your everyday living space. This story-and-a-half home accommodates everyone with 5 bedrooms and 3.5 baths and lending flexibility for your lifestyle. At the heart of the home, the gourmet kitchen shines with stainless steel appliances, expansive granite countertops, custom cabinetry, and abundant storage. The adjoining dining area offers versatility, easily transitioning from everyday dining to a welcoming space for gathering. A spacious great room provides the ideal setting for relaxing evenings or lively get-togethers. Retreat to the oversized primary suite, featuring a spa-inspired bath with a luxurious soaking tub, generously sized walk-in shower, and dual vanities. Additional bedrooms offer comfortable accommodation, complemented by ample storage throughout. Upstairs, a versatile flex space with its own full bath opens to a private balcony overlooking the beautiful natural beauty of the wooded landscape, perfect to unwind. Thoughtful extras, including a water purification system and smart home features, add everyday convenience. Ideally situated near shopping, dining, local amenities, and major highways, this home offers the space, comfort, and accessibility you've been looking for! This remarkable home blends the tranquility of it’s surroundings with the elegance and comforts of modern living

6822 Historic Vw, Dallas

2902 Country Place Cir, Carrollton
$325,000
2 Beds ⋅ 3 Baths ⋅ 21408488 MLS
Welcome to this beautifully maintained townhouse offering the perfect combination of modern style, comfort, and convenience. Natural light fills the home through an abundance of windows, creating a bright and inviting atmosphere throughout. Neutral tones and a thoughtful layout provide a warm, versatile space ready to fit your lifestyle. A standout feature is the flexible loft area, offering endless possibilities for a home office, reading retreat, workout space, or additional living area. Enjoy all the exceptional amenities this community has to offer, including scenic walking trails, catch-and-release lakes, parks, playgrounds, tennis courts, pickleball, golf, fitness facilities, and a clubhouse. Located just minutes from the vibrant dining, shopping, and entertainment options of Addison and North Dallas, this home provides the ideal blend of peaceful community living and easy access to everything you need. With two HOA memberships, residents have access to an impressive array of amenities designed for an active and enjoyable lifestyle.

2902 Country Place Cir, Carrollton

6112 Black Swan Cir, Garland
$399,900
2 Beds ⋅ 3 Baths ⋅ 21409464 MLS
RARE END-UNIT TOWNHOME IN SHOAL CREEK WITH TWO PRIMARY SUITES, THREE FULL BATHROOMS, A THREE-CAR TANDEM GARAGE & GREENBELT SETTING! Offering 2,139 square feet of beautifully designed living space, this North Garland gem delivers a combination of space, style, and convenience that's hard to find. This home features two generously sized split primary suites, each with an oversized walk-in closet, providing exceptional privacy and flexibility. Soaring vaulted ceilings, dimmable lighting at formal dining, elegant 8-foot doors throughout, and a wall of windows fill the open-concept living spaces with natural light, creating an airy, inviting atmosphere. Plantation shutters throughout and battery powered electric shades add a timeless touch of sophistication. The spacious kitchen is designed for both everyday living and entertaining, featuring granite countertops, stainless steel appliances, double ovens, and a walk-in pantry. Step outside to enjoy the inviting covered front porch or retreat to the cedar-covered back patio, where you can unwind while enjoying the peaceful surroundings and partial greenbelt views. The quaint Shoal Creek community offers a refreshing community pool within walking distance from the home. Conveniently located in North Garland with quick access to President George Bush Turnpike, shopping, dining, and everyday conveniences. Beautifully designed and loaded with hard-to-find features; schedule your showing and see what makes this property so special! TV and wine fridge negotiable, floating console and refrigerator stays!

6112 Black Swan Cir, Garland

3005 Coronado St, Irving
$549,000
4 Beds ⋅ 3 Baths ⋅ 21405031 MLS
Welcome to an exceptional one-level home in the prestigious Las Colinas neighborhood of University Hills, where timeless charm, thoughtful updates, and an inviting setting come together beautifully. From the moment you arrive, the home makes a wonderful impression with its mature trees, attractive landscaping, and charming drive-up appeal. Inside, you’ll find spacious, comfortable rooms designed for both everyday living and entertaining. The beautifully updated full bathrooms add a fresh, sophisticated touch, while the gourmet kitchen is sure to impress with a gas cooktop, granite island, and generous workspace. The expansive Primary Suite provides a peaceful retreat and features a cedar closet for added storage and convenience. The home’s single-level layout offers effortless flow and accessibility throughout, creating an ideal combination of comfort and functionality. Step outside to enjoy the private backyard, where fabulous mature trees provide a beautiful backdrop for relaxing or entertaining. A large patio, wood privacy fence, and sprinkler system complete this wonderful outdoor space. Additional features include an oversized garage with a built-in workbench, offering excellent flexibility for projects, hobbies, or extra storage. Beyond the property itself, the location is truly special. Enjoy an easy and pleasant walk to the neighborhood duck ponds and children’s playground, adding to the exceptional lifestyle this sought-after community provides. Combining an outstanding location, spacious living areas, beautiful updates, mature landscaping, and enduring curb appeal, this remarkable University Hills home offers the comfort and character you’ve been looking for. A rare opportunity to enjoy an executive-style residence in one of the area’s most desirable neighborhoods—this may truly be the home of your dreams.

3005 Coronado St, Irving

Listings provided by North Texas Real Estate Information Systems (NTREIS). Listing data has been deemed reliable but is not guaranteed to be accurate by the MLS.

Last updated:

How much is your home worth?

Get instant property value now!



