Refine Search
Sort by
6039 Waggoner Dr, Dallas
$6,220,000
3 Beds ⋅ 5 Baths ⋅ 21374075 MLS
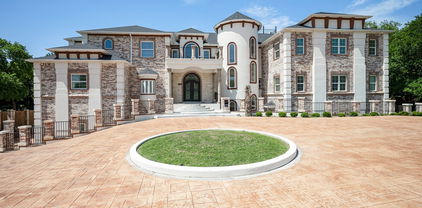
Experience a rare offering in the heart of Preston Hollow, set on an oversized interior lot that provides exceptional privacy. Reimagined in 2022 by David Stocker of SHM Architects and Gonzalo Bueno of Ten Plus Three, and expertly built by Knox Built of Tatum Brown Custom Homes, this one-of-a-kind residence blends architectural excellence with elevated design. Spanning 6,184 square feet on a single level and situated on a 0.459-acre lot, the home showcases extensive customization, state-of-the-art technology, and refined designer finishes throughout. The Eggersmann kitchen anchors the home with Gaggenau appliances, custom cabinetry, a hidden wet bar and an inviting breakfast area. A fully equipped butler’s pantry adds two Wolf ovens, a dishwasher, Scotsman sonic ice maker, and wine refrigerator. The primary suite is a private retreat featuring a lounge area, spa-inspired bath with heated marble floors, dual vanities, separate water closets and two boutique closets with one wrapped in Macassar ebony paneling with eight integrated watch winders. Designed for effortless entertaining, the home offers multiple living areas, three interior fireplaces, and expansive steel windows overlooking the landscaped backyard and pool. The outdoor loggia includes a remote-controlled mosquito screen and views of the pool’s water feature and landscape lighting, while a fenced dog run adds convenience. Notable features include a hidden steel, temperature-controlled tornado-safe room, concealed safe, epoxy-finished garage with custom storage, LED art lighting, whole-house Generac generator, and advanced security with exterior cameras. The stucco exterior sits on a highly engineered pier-and-beam foundation with French drains, dual sumps, and ventilation fans. With mature landscaping and no rear alley, this home delivers privacy, sophistication, and exceptional livability in one of Dallas’ most sought-after neighborhoods.

6039 Waggoner Dr, Dallas

12679 Royal Oaks Ln, Farmers Branch
$799,900
5 Beds ⋅ 4 Baths ⋅ 21374340 MLS
Exceptional customized home on a highly sought-after greenbelt lot with standout curb appeal. This residence delivers the rare combination of main-level living and generous upstairs space in addition to not one but TWO master bedrooms, one on the first floor and one on the second. The first floor features the primary suite plus a second bedroom (or private office) with an adjacent full bath. The kitchen is built for entertaining, with a large island, abundant cabinetry and storage, stainless appliances, and premium fixtures. The living room is wrapped in windows for abundant natural light, with soaring ceilings that give the home an elevated, open feel. The primary suite is a true retreat: spa like ensuite with premium tile, dual vanities, an oversized shower, a sleek freestanding tub, and an expansive custom walk-in closet. Step outside to a private covered patio and a tranquil backyard with no neighbors to the rear, only the greenbelt. Upstairs includes three generously sized bedrooms all with walk-in closets; one with an ensuite full bath, an oversized game room, a cinematic media room, a second living area, and a walk-in floored attic. This home is on a prime greenbelt lot offering no neighbors to the rear and increased privacy. Located in vibrant Mercer Crossing with amenity centers, multiple pools, a gym, dog parks, playgrounds, lakes, and extensive trails. Unbeatable access to I-635, I-35, the Bush Turnpike, both airports, shopping, and dining.

12679 Royal Oaks Ln, Farmers Branch

3210 Elizabeth St, Dallas
$1,095,000
2 Beds ⋅ 3 Baths ⋅ 21364413 MLS
Live minutes from Downtown Dallas in one of the city’s most distinctive boutique communities. Architecturally significant Bud Oglesby-designed townhome in an exclusive four-unit enclave near the Katy Trail and Cole Park, offering the rare combination of exceptional design, privacy, and an unbeatable central location. Opportunities to own in this coveted community are exceedingly rare, with only one other residence offered for sale in the past 20 years. The highly desirable west-end unit is flooded with natural light and features private entry and exceptional courtyard, enhanced by professional landscape lighting in both the front and rear courtyard spaces. Inside, dramatic 14-foot ceilings and a floor-to-ceiling brick fireplace create an impressive sense of scale, while a stunning two-story wall of glass brings the outdoors in and opens to a private modern patio—perfect for entertaining clients, hosting friends, or unwinding after a busy day. The updated kitchen combines contemporary style with everyday functionality, featuring quality appliances and modern finishes. Two private balconies, an all-brick exterior, and the premium privacy and natural light of an end-unit further distinguish this exceptional home. Upstairs, two generously sized bedrooms overlook mature trees, creating a peaceful retreat in the heart of the city. The primary suite offers two large thoughtfully designed custom closet systems, and a beautifully appointed bath with a spa-style shower. For the Dallas professional, the location is hard to beat—minutes from Downtown, with convenient access to Uptown, the Katy Trail, restaurants, entertainment, and major business centers. Enjoy the energy and convenience of urban living while coming home to a private, sophisticated retreat. With no HOA and timeless architectural pedigree, this is a rare opportunity to own a truly special Dallas property in an enviable location.

3210 Elizabeth St, Dallas

6949 Helsem Way Unit 131, Dallas
$550,000
2 Beds ⋅ 3 Baths ⋅ 21375218 MLS
EXECUTIVE Style living is simply STUNNING! Great location, SOUTH OF LBJ! close to major arteries, shopping, restaurants. Amenities include: fresh paint, hardwoods, ceramic tile, chef's delight kitchen with granite counters, separate utility room, garage-type carport, beautiful wooded environment and HOA tends to grounds, use of pool, tennis courts, club house! Feels like a home, without the hassle of maintenance! Owner purchased this for mother-in-law so naturally it was given this property all the TLC ! it is classified as a condo but this unit is more like a townhome in its design and there are single detached houses in this development that are also called condos! So, forget what it's called...just come view it and feel at home in a home that looks like a home and feels like YOUR HOME! Owner a licensed Texas Broker.

6949 Helsem Way Unit 131, Dallas

616 Aspen Valley Ln, Dallas
$555,000
3 Beds ⋅ 4 Baths ⋅ 21374612 MLS
Live where Dallas gets interesting, without signing up for an old house, a renovation project, or a Saturday spent mowing the yard. Built in 2020 by David Weekley Homes, 616 Aspen Valley offers a rare combination in West Kessler: newer construction, a true lock-and-leave lifestyle, and quick access to Bishop Arts, Stevens Park, live music, restaurants, nightlife and nearby airports. The HOA maintains the grounds, so you can close the door for a week away without coming home to a landscaping project. Inside, the home is designed around a central outdoor patio, creating an unexpected open-air focal point and pulling natural light deep into the living spaces. It gives the first floor a completely different feel than your typical layout: bright, connected and built for entertaining. Open the doors, pour a drink and suddenly the patio becomes another room of the house. The kitchen keeps up with your lifestyle, with quartz and granite countertops, a full-height designer backsplash, Silgranit sink, double ovens, generous prep space and exceptional cabinetry, including a rare second row of upper cabinets. Upstairs, the oversized primary suite feels appropriately removed from the action, with a spa-inspired bath featuring a large glass shower with bench seating, soaking tub and upgraded finishes. Need more than three bedrooms? The third-floor bonus room is the wildcard - office, gym, media lounge, game room, guest quarters or a combination of them. An insulated two-car garage with epoxy floors, overhead racks, extra floor space, and additional attic storage handles the practical side of city living. And then there is the location. You are tucked into the Kessler Park-Stevens Park area with the neighborhood's hills and mature trees around you, while Bishop Arts' independent restaurants, cocktail spots and boutiques are just minutes away. Catch a flight at Love Field in 17 minutes or from DFW in 30 minutes.

616 Aspen Valley Ln, Dallas

10011 Lennox Ln, Dallas
$12,895,000
6 Beds ⋅ 9 Baths ⋅ 21357968 MLS
Sited on a landscaped corner lot in the heart of Old Preston Hollow, this newly built estate, designed by architect Eric LaPointe and built by Kamaran Malek & Roka Management, pairs architectural restraint with quiet luxury. The great room boasts 26-foot ceilings and a two-sided fireplace shared with the outdoor living area, framing an uninterrupted sightline to the pool and spa beyond. The kitchen features Wolf and Sub-Zero appliances, Asko dishwashers, and curated wine storage, with a hidden pantry leading to the garage and a discreet scullery offering a second microwave, oven, cooktop, and beverage refrigerator. A home office and the primary suite complete the first floor, the latter opening onto the backyard with a fireside sitting area, a motorized television that recedes at the foot of the bed, separate his-and-hers water closets and oversized walk-in closets, a sauna, a freestanding soaking tub, and a double shower with dual shower heads, a rain head, and body sprays. Two staircases and an elevator rise to the second floor, where a fireside game room opens to a balcony plumbed for a fire pit, alongside a media room with laser projector and five additional ensuite bedrooms. Nine baths in total serve the home with ease. The backyard is a private resort: heated pool and spa, cabana plumbed for a future outdoor kitchen, turfed lawn, putting green, and pickleball court, all connected through electric stacking doors. Lutron governs lighting and shades; Crestron drives whole-home audio, video, and security via touchscreens, iPhone, and iPad. Klipsch speakers and Marantz surround sound fill the family and media rooms. Sixteen surveillance cameras, full smoke and CO detection, a fire sprinkler system, and gated smart entry secure the home. A four-car garage with two EV chargers and gated parking for additional vehicles complete this exceptional residence.

10011 Lennox Ln, Dallas

1969 Education Way, Dallas
$275,000
3 Beds ⋅ 3 Baths ⋅ 21345126 MLS
This home is eligible for up to $17,500 grant!! Call agent for details! WELCOME HOME to this meticulously maintained one-owner home. This spacious home has it all: a blend of luxury, comfort, and convenience. Just 20 minutes from downtown, shopping, restaurants, schools, and many other attractions. This stunning residence features an open concept perfect for entertaining! This home features 3 bedrooms, 2.5 baths, and an attached 2-car garage. The kitchen is a chef's dream! Plenty of cabinet storage, lots of countertop space, stainless steel appliances, and a huge pantry. The huge backyard allows you to take your entertaining to a whole new level or just a tranquil getaway. This home strikes the perfect balance of suburban bliss and vibrant city life. Move-in ready with brand new carpet installed in August 2026. You have to see this one! Buyer or Buyer’s Agent to verify all measurements, HOA, school district, any applicable PUD, MUD, PIDs, and all information contained herein.

1969 Education Way, Dallas

2720 Oates Dr, Mesquite
$799,000
7 Beds ⋅ 5 Baths ⋅ 21372067 MLS
Custom design home with exceptional flexibility with energy saving qualities. Built in 2007 and offering 7,684 sq. ft. This two-story home features 7 bedrooms, 4 full and 1 half bath, and 15 total rooms. A standout feature is insulated concrete form (ICF) construction, a concrete-and-insulation wall system rarely found in conventional homes. The flexible floor plan includes three separate living areas, a dedicated game room, and a second-floor kitchenette, with space for living, working, guests, hobbies, or a studio. Interior features include Mable window sills, wood, tile, and carpet flooring, wood trim, tile bath surrounds, and a fireplace anchoring the main living area. Stucco exterior, recently replaced cedar wood fence, mature landscaping, composition hip roof, insulated double-hung windows, and central HVAC with thermostats. Two-car attached garage, circle drive, sprinklered yard, covered porch and patio. Buyer and buyer's agent to verify all measurements, schools, taxes, and information.

2720 Oates Dr, Mesquite

4010 Sparrow St, Dallas
$289,990
4 Beds ⋅ 3 Baths ⋅ 21374303 MLS
Discover affordable new construction at Cardinal Hills by D.R. Horton, ideally located in the growing Redbird area of Dallas with convenient access to I-20, US-67, Downtown Dallas, shopping, dining, and employment centers. This Energy Star® 3.1 certified home is designed for comfort, efficiency, and long-term value. The thoughtfully designed floor plan features an open-concept layout, modern finishes, and a spacious kitchen complete with a gas cooktop. Included features such as full sprinkler system, gutters, and gas hot water heater add convenience and peace of mind. Built with quality craftsmanship and backed by D.R. Horton’s industry-leading warranties, including a 10-year structural warranty, this home offers confidence for years to come. Ask about available closing cost assistance and special financing opportunities.

4010 Sparrow St, Dallas

4006 Sparrow St, Dallas
$284,990
3 Beds ⋅ 3 Baths ⋅ 21374289 MLS
Discover affordable new construction at Cardinal Hills by D.R. Horton, ideally located in the growing Redbird area of Dallas with convenient access to I-20, US-67, Downtown Dallas, shopping, dining, and employment centers. This Energy Star® 3.1 certified home is designed for comfort, efficiency, and long-term value. The thoughtfully designed floor plan features an open-concept layout, modern finishes, and a spacious kitchen complete with a gas cooktop. Included features such as full sprinkler system, gutters, and gas hot water heater add convenience and peace of mind. Built with quality craftsmanship and backed by D.R. Horton’s industry-leading warranties, including a 10-year structural warranty, this home offers confidence for years to come. Ask about available closing cost assistance and special financing opportunities.

4006 Sparrow St, Dallas

4009 Sparrow St, Dallas
$284,990
3 Beds ⋅ 3 Baths ⋅ 21374267 MLS
Discover affordable new construction at Cardinal Hills by D.R. Horton, ideally located in the growing Redbird area of Dallas with convenient access to I-20, US-67, Downtown Dallas, shopping, dining, and employment centers. This Energy Star® 3.1 certified home is designed for comfort, efficiency, and long-term value. The thoughtfully designed floor plan features an open-concept layout, modern finishes, and a spacious kitchen complete with a gas cooktop. Included features such as full sprinkler system, gutters, and gas hot water heater add convenience and peace of mind. Built with quality craftsmanship and backed by D.R. Horton’s industry-leading warranties, including a 10-year structural warranty, this home offers confidence for years to come. Ask about available closing cost assistance and special financing opportunities.

4009 Sparrow St, Dallas

4002 Sparrow St, Dallas
$279,990
3 Beds ⋅ 3 Baths ⋅ 21374259 MLS
On a corner lot, Designed for comfortable everyday living, this brand-new 3-bedroom, 2.5-bath home in Cardinal Hills combines an open-concept layout with modern finishes and smart home technology. The first floor brings the family room, dining area and kitchen together in one inviting space, making it easy to entertain or simply enjoy time at home. The kitchen features a large island, quartz countertops, stainless steel appliances, generous cabinet space, a pantry and gas cooking.All three bedrooms are located upstairs, creating separation between the living and sleeping areas. The spacious primary suite includes a private bath with dual sinks, walk-in shower and walk-in closet. Two additional bedrooms, a second full bath and conveniently located upstairs laundry complete the second floor.Enjoy a private fenced backyard, attached 2-car garage, smart lighting and smart home features controlled through a central touchscreen panel. With modern finishes, energy-efficient features and the peace of mind that comes with owning new construction, this home offers a fresh start without the projects of an older home.Builder incentives are available toward closing costs and special interest-rate financing when using the preferred lender for qualified buyers. Contact us today to schedule a private showing and learn more about current incentives and financing options.Square footage, room dimensions, features and completion dates are approximate and subject to change. Buyer and buyer’s agent should independently verify all information.

4002 Sparrow St, Dallas

4633 Manett St, Dallas
$995,000
4 Beds ⋅ 3 Baths ⋅ 21342920 MLS
SOLD AS COMPLETE DUPLEX OR SOLD AS SINGLE FAMILY. As you enter the home, Abundant natural light fills the lower level of the two story living room. White oak flooring on first and second level are stunning. Recently replaced, carpet can be found in 3 bedrooms upstairs. The fourth bedroom offers a great work space on the first floor near the half bath and entry from garage. Kitchen features a glorious Italian Bertazzoni gas range, built in XL Refrigerator and Freezer, dishwasher, microwave. Designers touch w Carrara marble back splash and quartz counters. EXPANSIVE quartz island complimented with designer pendant lighting offers space for additional dining. Storage galore as well. Two bedrooms upstairs feature triple hung walk in closets and an ensuite spacious bath with two sinks, soaking tub and separate shower. Front bedroom enjoys a small balcony. The primary suite is rich with size and amenities such as large dual sink vanity, glass enclosed wet space with dual shower head and large soaking tub. The walk in closet is oversized and triple hung. Quartz counters through out the home as well as designer lighting in each bath. The garage has epoxy floors as well. Gorgeous two story contemporary with spacious low maintenance artificial turf backyard. 8'privacy fence to enhance outdoor living. Enjoy a large covered patio with epoxy floor and cedar ceiling, ceiling fan and gas stub provide the perfect extension of the home.

4633 Manett St, Dallas

3200 Ross Ave Unit 37, Dallas
$625,000
3 Beds ⋅ 4 Baths ⋅ 21356269 MLS
Elevated Urban Living. This exceptional corner-unit condo delivers the space, privacy & versatility of a 4-story residence with the convenience of a lock-and-leave lifestyle. A private two-car garage provides secure parking & easy access, while the thoughtfully designed interior offers an impressive blend of modern style & everyday functionality. The first level welcomes you with a spacious bedroom, used currently as private office & a full bath, creating an ideal space for working from home, hosting guests, or accommodating a variety of lifestyle needs. Upstairs, the second level is the heart of the home, designed for effortless entertaining with high ceilings, rich hardwood floors + an expansive open-concept living & dining area. The stunning chef’s kitchen anchors the space with a generous island, gas cooktop, SS appliances, abundant cabinetry, and a spacious walk-in pantry. Large windows fill the living areas with natural light, while a private balcony extends the living space outdoors. A conveniently located powder bath completes this level. The third floor is dedicated to the serene primary retreat. Generously sized, the bedroom captures beautiful views toward the Dallas skyline and features an expansive walk-in closet, and luxurious en-suite bath. Designed with a spa-inspired aesthetic, the bathroom showcases floating dual vanities, framed mirrors, and an oversized walk-in shower. Continue to the fourth level, where a second living room offers incredible flexibility. A private guest bedroom with walk-in closet and full bath provides a comfortable retreat for visitors. Step outside to the rooftop patio, an exceptional setting for evening cocktails, al fresco dining, or weekend grilling while taking in the surrounding cityscape. With multiple living spaces, exceptional outdoor areas, downtown views, and located in the highly desirable Bryan Place neighborhood, this residence offers a rare combination of sophisticated design and urban convenience.

3200 Ross Ave Unit 37, Dallas

5505 Edgewater Cir, Rowlett
$333,000
4 Beds ⋅ 2 Baths ⋅ 21370500 MLS
Charming and comfortable living space in this 4 bedroom, 2 bath home just minutes from Lake Ray Hubbard. Literally walking distance to the lake. Built in 1979 and situated on a generous lot, this updated home features a spacious living room with a cozy fireplace, open floorplan and updated with lighting, neutral paint colors and dual shade window treatments allowing lots of natural light. The eat in kitchen has a custom built in cabinet providing a contemporary feel while maintaining comfort and functionality. The kitchen highlights built in kitchen cabinets and custom built hutch, accented with natural stone granite countertops. All bedrooms are spacious and the two bathrooms have been tastefully updated with showers, countertops, sinks with modern faucets. Just off the kitchen is a laundry room that leads to a 2 car rear entry garage. Enter the property through the wrought iron privacy side gated driveway. After a long day relax on the extended patio leading to an oversized backyard. Conveniently located 1 mile to PGB tollway making commuting easy. Home is close to downtown Rowlett and Firewheel Town Center. Enjoy nearby lake recreation including boating, parks, and dining choices. This home is ready for move in, and offers the perfect combo of space, functionality, location & comfort. MUST SEE! Home Updates: Roof is 6 years old, Air Conditioner, Appliances & 8 foot Fencing are 7 years old, Other updates include windows, window treatments, flooring, & bathrooms.

5505 Edgewater Cir, Rowlett

2415 Amberleaf Ct, Cedar Hill
$3,000,000
13 Beds ⋅ 17 Baths ⋅ 21368582 MLS
Set on a full acre in Lake Ridge, this nearly 18,000-square-foot estate offers exceptional scale, flexibility and the opportunity for its next owner to make it entirely their own. Built in 2023, the home features 13 bedrooms, 13 full and 4 half baths, multiple living and dining areas, multiple kitchens and a 7-car garage. Designed for large-scale living, entertaining, and extended stays, the layout lends itself beautifully to a family compound, multigenerational household, or private estate with room for guests, work, recreation, and separate living spaces. The home occupies much of the one-acre site, creating a low-maintenance outdoor lifestyle with multiple terraces and balconies rather than expansive grounds to manage. Interior spaces are generous, light-filled, and ready for a buyer to bring their own style and vision to the finishes. Located in the hills of Lake Ridge near Joe Pool Lake, Tangle Ridge Golf Club and Cedar Hill State Park, this is a rare opportunity to acquire estate-scale square footage, privacy, and flexibility at a compelling value in North Texas.

2415 Amberleaf Ct, Cedar Hill

2617 Daniel Crk, Mesquite
$350,000
4 Beds ⋅ 3 Baths ⋅ 21372497 MLS
Beautifully maintained 4-bedroom, 2.5-bath home packed with thoughtful upgrades and designed for comfortable everyday living and entertaining. The spacious floor plan offers multiple living areas plus dedicated office space, perfect for working from home. The oversized primary suite features a large private bath, while updated flooring and kitchen countertops add a fresh, modern feel throughout. Major improvements include a new roof and gutters in 2025, paid-off solar panels, new windows throughout, plantation shutters, sprinkler system, water filtration system with automatic hot and chilled water. electric driveway gate with covered carport. Enjoy outdoor living year-round with motorized patio screens, Jelly Fish exterior lighting, a beautifully maintained private backyard, and a large two-story storage building with a concrete floor. This home has been exceptionally well cared for and offers an impressive combination of space, privacy, energy-efficient upgrades, storage, and functionality—all ready for the next owner to enjoy.

2617 Daniel Crk, Mesquite

4739 Byron Cir, Irving
$1,680,000
4 Beds ⋅ 5 Baths ⋅ 21369469 MLS
Exceptional Las Colinas luxury estate in the exclusive gated and guarded Enclave at Windsor Ridge with 2 downstairs bedrooms! Ideally positioned within a golf cart ride to the Ritz Carlton & Byron Nelson Sports Club, this impressive 5,631 SF residence blends timeless architecture with modern sophistication. Featuring a dramatic 20-foot entry behind a custom wrought iron door, the foyer is flanked by a formal dining room, ensuite guest room, private study with coffered ceilings, and a wet bar with wine storage. The open-concept family room with fireplace is designed for seamless indoor-outdoor living with double doors that open to a covered patio overlooking a lush community greenbelt. The updated chef’s inspired kitchen is equipped with a large island, walk-in pantry, gas range and new Bosch oven and microwave. A light-filled, curved breakfast nook opens to a private patio. The luxurious primary suite enjoys views to the greenbelt and features a fireplace and an UPDATED bath! Guests will enjoy the downstairs private suite with ensuite bath and walk in closet. Upstairs offers two additional ensuite bedrooms, space for a fish tank if desired and 3 living spaces. The media room is an entertainer’s dream with room for theater seating, a separate area for game or pool table and an amazing wet bar! The new owner will enjoy the dedicated fitness space that can also house a custom built golf simulator. The separate upstairs game room is light filled and features a private balcony overlooking the front of the home. Additional highlights include a mudroom with built-ins, oversized laundry with quartz counters and bonus refrigerator, and a 3-car garage. Future-ready features include elevator pre-planning and potential for a second primary suite. Recent upgrades include a Class 4 synthetic tile roof, energy-efficient Pella windows in the front of the home, smart lighting, smart irrigation, LED landscape lighting, remodeled powder bath, and new Bosch appliances.

4739 Byron Cir, Irving

12333 Ferris Creek Ln, Dallas
$299,900
3 Beds ⋅ 2 Baths ⋅ 21372602 MLS
Major updates + peace of mind! Welcome to 12333 Ferris Creek Ln, a refreshed 3-bedroom, 2-bath home with an impressive list of recent improvements. The foundation has been repaired and comes with a lifetime transferable warranty, while a new roof and new HVAC ductwork add even more value and confidence for the next owner. The primary bath features a remodeled shower, and the property has been freshly landscaped for great curb appeal. Additional updates include a new garage motor and new attic ladder. Inside, enjoy spacious living areas, a comfortable layout, and plenty of room to live and entertain. With many of the major updates already taken care of, this home is ready for its next chapter. Convenient Dallas location with easy access to major roads, shopping, dining, and amenities. Come see the updates and appreciate the peace of mind for yourself!

12333 Ferris Creek Ln, Dallas

19 Country Lake Dr, Carrollton
$399,900
2 Beds ⋅ 3 Baths ⋅ 21363559 MLS
Prime waterfront location in Country Place, Carrollton's 'Oasis in the City'. This Lock and Leave property is waiting for your personal touches! Roof 2025.Water Heater-2022. AC 2022. Low E windows throughout the home. Custom Shades. Community Pool and work out room 2 doors down. The HOA Amenities include: 9 hole-Par 3 executive course that you can play every day*2 community pools*tennis & pickleball courts with lights for evening play*clubhouse & workout room*stocked lakes for fishing*playground*green belts and a community garden. Visit 2727 Country Place Dr & walk behind the clubhouse to see the amazing HOA grounds. Centrally located-21 minutes to Love Field & DFW Airport & only 25 minutes to downtown Dallas. Washer & Dryer and Fridge to convey with the property. This SHOW STOPPER WATER VIEW is waiting for it's keeper!

19 Country Lake Dr, Carrollton

450 Woodhurst Dr, Coppell
$399,900
3 Beds ⋅ 2 Baths ⋅ 21372921 MLS
Welcome to this charming single-story 3-bedroom, 2-bathroom home offering comfortable living and a practical floor plan. The home features spacious bedrooms, two full bathrooms, and an additional Eastern-style squat toilet for added convenience. A generous sized living room with a wood burning fireplace is the perfect spot for hanging out and relaxing or entertaining friends and family. The kitchen has been thoughtfully updated with granite counter tops and a kitchen island. There are two dining areas and two living areas lending opportunities for office space or kids corner. The primary bedroom offers privacy and an en suite bathroom with walk in closets. Secondary bedrooms are comfortable and cozy with ceiling fans and lots of natural light. The back yard boasts a covered patio and mature fig tree with enough grass space for pets or kids to run and play. Enjoy easy single-level living with functional spaces suited for everyday living and entertaining. A great opportunity for buyers seeking comfort, convenience, and versatility in a well-designed home. Located in the heart of Coppell, close to shopping, dining, major highways and stellar schools!

450 Woodhurst Dr, Coppell

933 Blue Lake Cir, Richardson
$725,000
5 Beds ⋅ 4 Baths ⋅ 21369998 MLS
**Stunning curb appeal*** sets the stage for this exceptional Creek-Side Mid-Century Modern home with timeless character! The impeccably maintained grounds feature mature trees, stone-lined beds, and accent lighting. The welcoming front porch has been beautifully refreshed with fresh paint, new LED exterior lighting, cedar-wrapped columns, new front door, and a cedar beadboard ceiling. The recently painted exterior has been enhanced- trim replaced with durable Hardie® siding and full gutters. There is an electric gate to the rear. The backyard is a private oasis backing to the creek, offering a covered flagstone patio and peaceful views. Hard to believe this tranquil setting is so conveniently located within the city. Inside, the home showcases 5 bedrooms, 3.5 baths, 3 living areas, and 2 dining areas, with an abundance of original Mid-Century Modern charm thoughtfully preserved. Rich wood flooring flows throughout the home. The large utility room offers a cabinet pantry, closet, and lots of storage space. The downstairs primary suite offers double doors overlooking the lovely landscaped grounds. Upstairs, a private bedroom located at the opposite end of the secondary bedrooms offers its own ensuite bath arrangement—an ideal retreat for guests or SECOND PRIMARY SUITE. All bedrooms feature a walk-in closet. There are many built-ins throughout which add character as well as funtionality. From its spectacular curb appeal and peaceful creek-side setting to its preserved architectural details, this home is truly one-of-a-kind. Tankless Hot Water Heater. Mesquito Misting System. HVAC system downstairs 3 years old. This home has a Suburban feel when it comes to city services but a more Urban core feel when it comes to convenience of businesses and restaurants, a good-unique mix. EXCELLENT freeway access for downtown or Plano commute. Don’t miss the opportunity to make this magical abode your own!

933 Blue Lake Cir, Richardson

7513 Kallan Dr, Rowlett
$470,000
5 Beds ⋅ 3 Baths ⋅ 21372212 MLS
Welcome to this spacious 5-bedroom, 3-bath home offering over 3,500 square feet of versatile living space! The thoughtfully designed two-story floor plan features a primary suite and additional bedroom downstairs, with three more bedrooms and a large loft upstairs—providing plenty of room to spread out, work from home, or create the perfect game or media space. Inside, you'll find multiple living and dining areas, abundant natural light, and a beautiful stone fireplace that creates a warm focal point in the family room. The kitchen offers generous cabinet and counter space, a large center island, and stainless steel appliances, including the refrigerator, range, dishwasher, and microwave. Recently updated laminate flooring adds a fresh touch throughout the home with no carpet. Step outside to a private backyard featuring mature trees and a stone patio, perfect for relaxing or entertaining. The home also offers an oversized garage and generous storage, including walk-in closets throughout. Conveniently located near neighborhood schools, President George Bush Turnpike, shopping, dining, and Firewheel Town Center, this home combines space, functionality, and a convenient Rowlett location. Move-in ready and waiting for its next owner!

7513 Kallan Dr, Rowlett

2116 Cannes Dr, Carrollton
$500,000
4 Beds ⋅ 3 Baths ⋅ 21367382 MLS
Some neighborhoods just settle into a rhythm — quiet streets, families who stay put, and everything you need close enough to walk to. That's this pocket of Carrollton, and 2116 Cannes has had exactly one owner since it was built. Thirty-plus years with the same family, and it shows in all the right ways — fresh paint throughout, energy-efficient window screens already in place, and updates made with intention rather than a quick flip in mind. At 3,657 square feet, this is a home that's been cared for, not just occupied. Downstairs, the primary suite gives you real separation from the rest of the house — quiet, private, and away from the daily traffic. Upstairs, three additional bedrooms are all oversized, each with huge, ample walk-in closets — genuinely more storage than most households will ever need. A loft and a large bonus ormedia room round out the upstairs, flexible enough for a gameroom, homeschool space, media setup, or all three depending on your needs. Out back, it's not about the space — it's about privacy. An 8-foot privacy fence turns the backyard into a true retreat, not a yard on display for the neighbors. And then there's the walkability, which is rare for a home this size: Josey Ranch Athletic Complex, Josey Ranch Pond, its greenbelt and walking trails, and the Carrollton Library and Senior Center are all within walking distance. For daily life beyond the neighborhood, it's an easy shot to the DART Park & Ride, I-35E, Highway 121, and the George Bush Turnpike — commuting into Dallas or up through Denton County either way. Homes with one owner for over three decades, this much storage, and this kind of walkable, quiet setting don't sit around in Carrollton — and this one won't either.

2116 Cannes Dr, Carrollton

1802 Stevens Bluff Ln, Dallas
$675,000
3 Beds ⋅ 4 Baths ⋅ 21371800 MLS
Four levels, a corner lot, and owners who never stopped improving the place. Most homes in this Oak Cliff community look the way the builder left them. This one does not. The kitchen carries a full GE Monogram suite with French door wall oven, six burner gas cooktop and vented hood, a built in Thermador drawer microwave and an oversized Level 5 Persa Avorio granite island with room for the whole conversation. Marble look subway tile, under cabinet lighting, pantry storage and reverse osmosis drinking water finish it. Engineered acacia hardwood runs underfoot, seven inch baseboards frame the walls, and arched windows pour light across the main level. The fourth floor is where the house shows its personality. A game room with wet bar, glass front cabinetry and wine refrigerator opens onto a private rooftop deck with custom lighting, built for long evenings and a very short walk home. Three bedrooms, three full baths and a powder bath, every bedroom with its own en suite. The first level guest suite adds a walk in shower and its own door to the yard, easy to use as an office. The primary suite offers a coffered ceiling, two walk-in closets one of which has a secret cabinet useful for storing valuables, dual vanities, oversized frameless shower and a radiant heated towel bar. Blackout treatments in every bedroom, dimmers throughout, and laundry on the bedroom level rather than four flights down. Original owners, with service records to match. Trane zoned HVAC, two tankless water heaters, whole house surge protection, interior fire sprinklers, irrigation and TAEXX in wall pest treatment. Two car garage with epoxy floor, overhead storage, myQ opener and a ChargePoint Home Flex Level 2 charger hardwired to 50 amps. Ring doorbell and pre wired security. Outside, a fenced yard with established landscaping and a concrete patio, a genuine rarity here. Minutes to Bishop Arts, Stevens Park Golf Course and Twelve Hills Nature Center. Rooftop Grill stays.

1802 Stevens Bluff Ln, Dallas

4519 Rosehill Rd, Garland
$557,500
4 Beds ⋅ 4 Baths ⋅ 21372029 MLS
Welcome to this stunning custom home, where beautiful design meets exceptional space! From the striking brick-and-stone exterior and impressive circular driveway to the open, light-filled interior, this home is made to impress. Step inside to gorgeous wood flooring, designer lighting, and a spacious living area anchored by a beautiful stone fireplace with custom built-ins. The show-stopping kitchen features abundant white cabinetry, an oversized contrasting island, generous counter space, stainless-steel appliances, and plenty of seating for entertaining. All four bedrooms are conveniently located downstairs, while the spacious upstairs game room provides the perfect flex space for entertainment, relaxation, or family gatherings. Large windows bring in natural light and showcase the peaceful, tree-filled surroundings. Situated on an expansive lot with mature trees and plenty of outdoor space, this property offers a rare combination of modern finishes, privacy, and room to enjoy. Conveniently located in South Garland near I-30 and Lake Ray Hubbard, with easy access to Rowlett, Mesquite, Rockwall, and Dallas. A must-see home designed for comfortable living and unforgettable entertaining!

4519 Rosehill Rd, Garland

4022 Meadow Canyon Dr, Lancaster
$339,900
4 Beds ⋅ 2 Baths ⋅ 21372039 MLS
Beautiful, immaculate, and move-in ready, this home blends modern design with everyday comfort. This home features designer-selected finishes, new luxury flooring and carpet, fresh interior and exterior paint, stylish new lighting throughout, and a new AC unit only a year old. The updated kitchen showcases stainless-steel appliances, upgraded cabinet hardware, and a spacious walk-in pantry. The generous primary suite offers a walk-in closet and ensuite bath with separate tub and shower. A newly extended 8-foot fence in the backyard and sprinkler system make it a perfect setting for entertaining, pets, and outdoor living. FHA-ready and ideal for families, downsizers, or investors seeking a beautifully updated home with rental potential. I'm excited for you.

4022 Meadow Canyon Dr, Lancaster

9011 Livenshire Dr, Dallas
$1,449,000
4 Beds ⋅ 4 Baths ⋅ 21372546 MLS
Stunning new construction home, built by Homebound, in the highly desirable L-Streets neighborhood of East Dallas, finished in Homebound’s Transitional Organic Premium design package, where clean lines meet warm, natural textures for a space that feels grounded and effortlessly current. Step inside to soaring ceilings and walls of windows that flood the home with soft, natural light. A flexible front bedroom (or home office) sits alongside a full bath, offering the perfect setup for guests or remote work. The open-concept main level unfolds into a sun-filled great room, dining area, and a quiet pocket office tucked just off the kitchen. The kitchen is the true heart of the home, a chef’s dream featuring JennAir appliances, Silestone quartz countertops, and rift-sawn white oak soft-close cabinetry that brings organic warmth to a modern layout. An oversized waterfall-edge island anchors the space, with a large butler's pantry and abundant counter space ready for everything from weeknight dinners to holiday hosting. Just off the kitchen, the living room extends seamlessly to the covered patio through Anderson sliding doors, ideal for morning coffee, al fresco dinners, or unwinding under the stars. Upstairs, retreat to a serene primary suite complete with a spa-inspired bath, plus three additional bedrooms. A media room, pre-wired for sound, with custom built-ins and a mini beverage fridge, rounds out the second floor as the perfect spot to unwind or entertain. Backed by Homebound’s 1-2-6 builder warranty and 3 years of complimentary home automation, this home offers move-in-ready peace of mind with timeless, organic style.

9011 Livenshire Dr, Dallas

Listings provided by North Texas Real Estate Information Systems (NTREIS). Listing data has been deemed reliable but is not guaranteed to be accurate by the MLS.

Last updated:

How much is your home worth?

Get instant property value now!