$499,999 TURNKEY RENTAL - SELLER FINANCING AVAILABLE. Income from day one: this completely renovated 4-bedroom, 2-bath single-story near the Galleria comes with stable, long-term tenants already in place under a multi-year lease - no make-ready, no vacancy, no surprises. The heavy lifting is already done. Recent updates include new cabinets and quartz countertops, upgraded flooring, modernized plumbing and electrical systems, a brand-new HVAC system and water heater, stylishly remodeled showers, new windows, fresh texture and paint, updated trim, doors, light and plumbing fixtures, and a new garage door with motor. For an investor, that means years of low-maintenance ownership; for a future owner-occupant, a move-in-ready home waiting at the end of the lease. The location does the rest: minutes to the Galleria, both airports, parks, and lakes, with quick access across Dallas - the kind of address that keeps rental demand strong. Renovated, leased, and financeable - with seller financing available, this is one of the easiest doors to add to a portfolio this year. Contact the listing agent for lease details and financing terms today. 4 Beds ⋅ 2 Baths ⋅ 21208652 MLS TURNKEY RENTAL - SELLER FINANCING AVAILABLE. Income from day one: this completely renovated 4-bedroom, 2-bath single-story near the Galleria comes with stable, long-term tenants already in place under a multi-year lease - no make-ready, no vacancy, no surprises. The heavy lifting is already done. Recent updates include new cabinets and quartz countertops, upgraded flooring, modernized plumbing and electrical systems, a brand-new HVAC system and water heater, stylishly remodeled showers, new windows, fresh texture and paint, updated trim, doors, light and plumbing fixtures, and a new garage door with motor. For an investor, that means years of low-maintenance ownership; for a future owner-occupant, a move-in-ready home waiting at the end of the lease. The location does the rest: minutes to the Galleria, both airports, parks, and lakes, with quick access across Dallas - the kind of address that keeps rental demand strong. Renovated, leased, and financeable - with seller financing available, this is one of the easiest doors to add to a portfolio this year. Contact the listing agent for lease details and financing terms today. 3061 Dothan Ln, Dallas
$500,000 Seller offering up to 2% in seller credits to use towards rate buy down or closing costs with preferred lender. This property features numerous recent updates, including a salt water pool equipped with LED remote-controlled lighting and an auto-fill feature. Additional exterior enhancements include a new outdoor entertainment center, a custom 8-foot fence, and a matching storage shed. The interior has been refreshed with new scraped wood floors, plantation shutters, a dedicated media room, and fresh paint throughout. The layout offers ample space for a family, including a private office and a guest bedroom with a full bathroom. The home is situated in a community that offers access to a park, golf course, and leisure paths. 4 Beds ⋅ 3 Baths ⋅ 21135588 MLS Seller offering up to 2% in seller credits to use towards rate buy down or closing costs with preferred lender. This property features numerous recent updates, including a salt water pool equipped with LED remote-controlled lighting and an auto-fill feature. Additional exterior enhancements include a new outdoor entertainment center, a custom 8-foot fence, and a matching storage shed. The interior has been refreshed with new scraped wood floors, plantation shutters, a dedicated media room, and fresh paint throughout. The layout offers ample space for a family, including a private office and a guest bedroom with a full bathroom. The home is situated in a community that offers access to a park, golf course, and leisure paths. 6911 Bradford Estates Dr, Sachse
$424,900 Enjoy resort-style living in this redesigned Bordeaux floor plan offering 3 bedrooms, 3 full baths, a spacious living room and a separate den. Thoughtfully redesigned by an architect and specialty space planner for exceptional comfort, function and storage throughout. Located on the 8th floor, this home enjoys beautiful treetop views, abundant natural light and east-facing vistas of sunrises. The updated kitchen features stainless-steel appliances, deep drawers for all of your cookware, convection oven, built-in microwave, refrigerator, pantry and abundant cabinetry and storage. The primary suite includes 3 closets and a stunning redesigned bath with dual sinks, makeup area, jetted tub and glass walk-in shower. Secondary bedrooms are generous in size, each with large closets and access to an updated bath. All 3 baths have comfort height vanities and upgraded finishes. Enjoy peace of mind in this luxury high-rise, which has undergone a comprehensive, community-wide plumbing modernization. With a significant portion of the project already successfully completed, residents benefit from upgraded infrastructure. The Bonaventure offers unmatched amenities: indoor and outdoor pools and spas, state-of-the-art fitness center with wet and dry saunas, and a one-sixth-mile walking trail with koi pond. Two lighted tennis courts and a pickleball court are located on the 5th-floor terrace, along with a remodeled lounge for resident use. Eight EV charging stations are available for owners and guests to use. Residents enjoy 24-7 concierge and valet service with assistance with grocery deliveries, packages, mail, and dry cleaning. Social activities include Bingo, Water Aerobics, Mah Jong, Bridge, potlucks, and holiday events. Experience luxury, comfort, and convenience.Centrally located with easy access to shopping, dining, entertainment, golf courses and travel accommodations. Live the lifestyle you deserve at The Bonaventure—where luxury, comfort and community come together. 3 Beds ⋅ 3 Baths ⋅ 21211373 MLS Enjoy resort-style living in this redesigned Bordeaux floor plan offering 3 bedrooms, 3 full baths, a spacious living room and a separate den. Thoughtfully redesigned by an architect and specialty space planner for exceptional comfort, function and storage throughout. Located on the 8th floor, this home enjoys beautiful treetop views, abundant natural light and east-facing vistas of sunrises. The updated kitchen features stainless-steel appliances, deep drawers for all of your cookware, convection oven, built-in microwave, refrigerator, pantry and abundant cabinetry and storage. The primary suite includes 3 closets and a stunning redesigned bath with dual sinks, makeup area, jetted tub and glass walk-in shower. Secondary bedrooms are generous in size, each with large closets and access to an updated bath. All 3 baths have comfort height vanities and upgraded finishes. Enjoy peace of mind in this luxury high-rise, which has undergone a comprehensive, community-wide plumbing modernization. With a significant portion of the project already successfully completed, residents benefit from upgraded infrastructure. The Bonaventure offers unmatched amenities: indoor and outdoor pools and spas, state-of-the-art fitness center with wet and dry saunas, and a one-sixth-mile walking trail with koi pond. Two lighted tennis courts and a pickleball court are located on the 5th-floor terrace, along with a remodeled lounge for resident use. Eight EV charging stations are available for owners and guests to use. Residents enjoy 24-7 concierge and valet service with assistance with grocery deliveries, packages, mail, and dry cleaning. Social activities include Bingo, Water Aerobics, Mah Jong, Bridge, potlucks, and holiday events. Experience luxury, comfort, and convenience.Centrally located with easy access to shopping, dining, entertainment, golf courses and travel accommodations. Live the lifestyle you deserve at The Bonaventure—where luxury, comfort and community come together. 5200 Keller Springs Rd Unit 820, Dallas
$255,000 Seller motivated! Beautiful Four bedroom home. Needs minor work on it. Roof was installed in 2023. This home has an open layout with wood style tile, split bedrooms, TWO living rooms, ONE dining room and a huge kitchen island. The home has some updates, gold light fixtures, door handles and shelving in the bathrooms. Kitchen has gas appliances. Some rooms have installed TV mounts. 4 Beds ⋅ 2 Baths ⋅ 21208445 MLS Seller motivated! Beautiful Four bedroom home. Needs minor work on it. Roof was installed in 2023. This home has an open layout with wood style tile, split bedrooms, TWO living rooms, ONE dining room and a huge kitchen island. The home has some updates, gold light fixtures, door handles and shelving in the bathrooms. Kitchen has gas appliances. Some rooms have installed TV mounts. 324 W Grubb Dr, Mesquite
$1,475,000 Welcome to 7147 Lavendale Ave, a beautifully updated 4-bedroom, 3.5-bath home backing to the scenic Northaven Trail. Sunlight fills open living spaces that flow into the kitchen and family room overlooking a sparkling pool and backyard oasis perfect for entertaining. A detached outdoor structure adds convenience and flexibility, featuring a full pool bath on one side and pool equipment with additional storage on the other. The oversized primary suite offers a spa-inspired retreat with direct outdoor access. With thoughtful updates, quality finishes, and a prime location near top private schools, shopping, and dining, this move-in ready home invites you to embrace the Preston Hollow lifestyle at its best. 4 Beds ⋅ 4 Baths ⋅ 21191548 MLS Welcome to 7147 Lavendale Ave, a beautifully updated 4-bedroom, 3.5-bath home backing to the scenic Northaven Trail. Sunlight fills open living spaces that flow into the kitchen and family room overlooking a sparkling pool and backyard oasis perfect for entertaining. A detached outdoor structure adds convenience and flexibility, featuring a full pool bath on one side and pool equipment with additional storage on the other. The oversized primary suite offers a spa-inspired retreat with direct outdoor access. With thoughtful updates, quality finishes, and a prime location near top private schools, shopping, and dining, this move-in ready home invites you to embrace the Preston Hollow lifestyle at its best. 7147 Lavendale Ave, Dallas
$499,000 OVER 5,100 SQ FT OF COMBINED LIVING SPACE FOR UNDER $500K! DUNCANVILLE ISD! A truly distinctive property situated on over half an acre of beautifully treed land, offering exceptional space, versatility and storage. The property includes a 3,905 sq ft main residence PLUS a separate 1,240 sq ft, three-level apartment—ideal for multigenerational living, guests, office, studio or potential income use. The main home features 4 bedrooms, 4.5 baths and extensive built-ins throughout. The oversized kitchen offers abundant cabinet and countertop space, room for a breakfast table and a separate formal dining area. The spacious main living area features a wood-burning stove and custom shelving. Additional spaces include a private office with built-ins, flex room with shelving, and game room with built-in shelves, built-in desk, window seat with storage and half bath. The main house also has a backup generator. The primary suite offers built-ins, dual sinks, oversized jetted tub, large shower and an extra-large closet with safe room plus an additional closet. The primary bath connects to an additional handicap-accessible bath that is also accessible from a secondary bedroom. Upstairs includes a large bedroom with full bath and generous closet. Outside, enjoy the screened-in porch, large multi-level deck with gazebo and treehouse with electricity. The property also includes three storage buildings and TWO underground steel bunkers—each vented and solar serviced with a kitchen and bathroom. A rare property offering over 5,100 sq ft of combined living space, separate apartment, over half an acre, exceptional storage and features you simply don't find every day. There is SO MUCH here to see—truly a MUST-SEE property! 4 Beds ⋅ 5 Baths ⋅ 21186908 MLS OVER 5,100 SQ FT OF COMBINED LIVING SPACE FOR UNDER $500K! DUNCANVILLE ISD! A truly distinctive property situated on over half an acre of beautifully treed land, offering exceptional space, versatility and storage. The property includes a 3,905 sq ft main residence PLUS a separate 1,240 sq ft, three-level apartment—ideal for multigenerational living, guests, office, studio or potential income use. The main home features 4 bedrooms, 4.5 baths and extensive built-ins throughout. The oversized kitchen offers abundant cabinet and countertop space, room for a breakfast table and a separate formal dining area. The spacious main living area features a wood-burning stove and custom shelving. Additional spaces include a private office with built-ins, flex room with shelving, and game room with built-in shelves, built-in desk, window seat with storage and half bath. The main house also has a backup generator. The primary suite offers built-ins, dual sinks, oversized jetted tub, large shower and an extra-large closet with safe room plus an additional closet. The primary bath connects to an additional handicap-accessible bath that is also accessible from a secondary bedroom. Upstairs includes a large bedroom with full bath and generous closet. Outside, enjoy the screened-in porch, large multi-level deck with gazebo and treehouse with electricity. The property also includes three storage buildings and TWO underground steel bunkers—each vented and solar serviced with a kitchen and bathroom. A rare property offering over 5,100 sq ft of combined living space, separate apartment, over half an acre, exceptional storage and features you simply don't find every day. There is SO MUCH here to see—truly a MUST-SEE property! 5731 Mona Ln, Dallas
$285,000 Fully renovated single-story ranch-style home featuring extensive updates completed in 2020–2021. Major improvements include HVAC system, water heater, electrical, plumbing, insulation, siding, roof decking and shingles, foundation work, windows, and fencing, offering peace of mind and modern efficiency. The former garage has been professionally converted into a spacious second living area or large family room, providing flexible space for entertainment, work, or hobbies. The layout offers comfortable living areas with abundant natural light and an inviting covered front porch. The backyard is fully concrete, creating a low-maintenance outdoor environment with exceptional functionality. A large covered carport provides protected parking, and the extended driveway offers ample room for additional vehicles, boat, or RV parking. A detached oversized storage building adds even more versatility. This property combines thoughtful upgrades with practical outdoor space, making it ideal for those seeking durability, flexibility, and expanded parking options. 3 Beds ⋅ 2 Baths ⋅ 21184286 MLS Fully renovated single-story ranch-style home featuring extensive updates completed in 2020–2021. Major improvements include HVAC system, water heater, electrical, plumbing, insulation, siding, roof decking and shingles, foundation work, windows, and fencing, offering peace of mind and modern efficiency. The former garage has been professionally converted into a spacious second living area or large family room, providing flexible space for entertainment, work, or hobbies. The layout offers comfortable living areas with abundant natural light and an inviting covered front porch. The backyard is fully concrete, creating a low-maintenance outdoor environment with exceptional functionality. A large covered carport provides protected parking, and the extended driveway offers ample room for additional vehicles, boat, or RV parking. A detached oversized storage building adds even more versatility. This property combines thoughtful upgrades with practical outdoor space, making it ideal for those seeking durability, flexibility, and expanded parking options. 1410 Bowie St, Garland
$4,450,000 Luxurious living in Hall Arts Residences in the heart of downtown Dallas.Unit 1102 offers the best in floorplan, finishout, and a beautiful northwest view of the city.The spacious entry leads to the custom designed expansive living area with fireplace and builtin tv and cabinetry, and opens to the kitchen and dining room as well as a beautiful terrace.The Bulthaup kitchen offers sleek cabinetry and a 5 burner Gaggenau range,steam oven, builtin refrigerator and center island with counterspace for barstools.An adjacent butler's pantry includes an additional sink, great storage, and a wine cooler. The primary bedroom has space for a sitting area and game table. The adjacent primary bath is a peaceful retreat with dual sinks, separate water closet, soaking tub and large shower.The walkin closet is separated into dual sides, each with ample hanging space,builtins and a center island. The entry foyer also leads to 2 additonal bedrooms,each with a beautiful view and ensuite bath.The spacious laundry room has great storage.3 assigned parking spaces and a storage unit are additonal amenities.The LEED certified building offers concierge, pool, 24 hour valet,fitness and more! and See attached building amenities 3 Beds ⋅ 4 Baths ⋅ 21180012 MLS Luxurious living in Hall Arts Residences in the heart of downtown Dallas.Unit 1102 offers the best in floorplan, finishout, and a beautiful northwest view of the city.The spacious entry leads to the custom designed expansive living area with fireplace and builtin tv and cabinetry, and opens to the kitchen and dining room as well as a beautiful terrace.The Bulthaup kitchen offers sleek cabinetry and a 5 burner Gaggenau range,steam oven, builtin refrigerator and center island with counterspace for barstools.An adjacent butler's pantry includes an additional sink, great storage, and a wine cooler. The primary bedroom has space for a sitting area and game table. The adjacent primary bath is a peaceful retreat with dual sinks, separate water closet, soaking tub and large shower.The walkin closet is separated into dual sides, each with ample hanging space,builtins and a center island. The entry foyer also leads to 2 additonal bedrooms,each with a beautiful view and ensuite bath.The spacious laundry room has great storage.3 assigned parking spaces and a storage unit are additonal amenities.The LEED certified building offers concierge, pool, 24 hour valet,fitness and more! and See attached building amenities 1747 Leonard St Unit 1102, Dallas
$180,000 Looking for the perfect starter home or your next investment opportunity? This charming 3-bedroom, 1-bath home offers the ideal home base with a welcoming front porch and an open layout that makes everyday living easy and comfortable. Whether you're buying your first home or expanding your portfolio, this property delivers flexibility, location, and value. Just minutes from the Dallas Zoo, Bishop Arts District, upcoming Halperin Park, and only 10 minutes to Downtown Dallas — convenience meets opportunity. Great potential in a prime location—schedule your showing today. SOLD AS-IS! 3 Beds ⋅ 1 Baths ⋅ 21178977 MLS Looking for the perfect starter home or your next investment opportunity? This charming 3-bedroom, 1-bath home offers the ideal home base with a welcoming front porch and an open layout that makes everyday living easy and comfortable. Whether you're buying your first home or expanding your portfolio, this property delivers flexibility, location, and value. Just minutes from the Dallas Zoo, Bishop Arts District, upcoming Halperin Park, and only 10 minutes to Downtown Dallas — convenience meets opportunity. Great potential in a prime location—schedule your showing today. SOLD AS-IS! 731 Dover St, Dallas
$294,999 OPEN HOUSE SUNDAY, FEBRUARY 22 from 2-4PM. Welcome to 9521 Dalrock Road in Rowlett, where space, privacy, and versatility come together on just over half an acre. This 3-bedroom, 2-bath home offers 1,494 square feet of comfortable living with room to grow both inside and out. Step outside and enjoy the true standout feature—expansive outdoor space rarely found in the area. The property includes a gazebo perfect for relaxing or entertaining, a storage shed, and an additional covered workspace or parking area, ideal for hobbies, equipment, extra vehicles, or a workshop setup. Whether you’re looking for room to spread out, work from home, or enjoy outdoor living, this property delivers. Inside, the home offers a functional layout with inviting living areas and well-sized bedrooms, making it perfect for everyday living or hosting guests. With its generous lot size and multiple outdoor structures, this property provides endless possibilities—add a garden, create a backyard retreat, or simply enjoy the extra breathing room. Conveniently located with easy access to major roads, shopping, dining, and Lake Ray Hubbard, this unique property combines country-style space with city convenience. A rare opportunity in Rowlett—don’t miss it! 3 Beds ⋅ 2 Baths ⋅ 21163262 MLS OPEN HOUSE SUNDAY, FEBRUARY 22 from 2-4PM. Welcome to 9521 Dalrock Road in Rowlett, where space, privacy, and versatility come together on just over half an acre. This 3-bedroom, 2-bath home offers 1,494 square feet of comfortable living with room to grow both inside and out. Step outside and enjoy the true standout feature—expansive outdoor space rarely found in the area. The property includes a gazebo perfect for relaxing or entertaining, a storage shed, and an additional covered workspace or parking area, ideal for hobbies, equipment, extra vehicles, or a workshop setup. Whether you’re looking for room to spread out, work from home, or enjoy outdoor living, this property delivers. Inside, the home offers a functional layout with inviting living areas and well-sized bedrooms, making it perfect for everyday living or hosting guests. With its generous lot size and multiple outdoor structures, this property provides endless possibilities—add a garden, create a backyard retreat, or simply enjoy the extra breathing room. Conveniently located with easy access to major roads, shopping, dining, and Lake Ray Hubbard, this unique property combines country-style space with city convenience. A rare opportunity in Rowlett—don’t miss it! 9521 Dalrock Rd, Rowlett
$179,900 Positioned just steps from the scenic SOPAC Trail and a few miles from the natural beauty of White Rock Lake, this residence offers the ultimate balance of active outdoor living and urban convenience. You are mere miles from elite shopping at NorthPark Center, the prestigious SMU campus, and the absolute best dining and entertainment Dallas has to offer. Experience the pinnacle of sophisticated, low-maintenance North Dallas living. Come visit today and see why so many are proud to call The Holly Park Community home! Holly Park is a peaceful private, gated community in North Dallas. This beautifully updated 2-bed, 2.5-bath condo has modern comfort and a prime Dallas location. Beautiful wood floors and large fireplace make the living area warm and inviting. If you love to cook, you will love this kitchen with upgraded modern granite, updated backsplash and appliances. The whole place has bright neutral tones to go with any decor. For convenience the half bath and laundry are located on the first floor. Upstairs are 2 bedrooms and 2 full bathrooms; the master has a private balcony and both bedrooms feature lots of closet space. Private gated patio with lots of space for relaxing, there is a convenient outside storage closet as well. Community has a great pool close to the unit for summer swims. This is close to everything Dallas. Just a few miles from North Park Mall and SMU. Fantastic HOA, Community has been upgraded with driveways all recently repaved. 2 Beds ⋅ 3 Baths ⋅ 21165216 MLS Positioned just steps from the scenic SOPAC Trail and a few miles from the natural beauty of White Rock Lake, this residence offers the ultimate balance of active outdoor living and urban convenience. You are mere miles from elite shopping at NorthPark Center, the prestigious SMU campus, and the absolute best dining and entertainment Dallas has to offer. Experience the pinnacle of sophisticated, low-maintenance North Dallas living. Come visit today and see why so many are proud to call The Holly Park Community home! Holly Park is a peaceful private, gated community in North Dallas. This beautifully updated 2-bed, 2.5-bath condo has modern comfort and a prime Dallas location. Beautiful wood floors and large fireplace make the living area warm and inviting. If you love to cook, you will love this kitchen with upgraded modern granite, updated backsplash and appliances. The whole place has bright neutral tones to go with any decor. For convenience the half bath and laundry are located on the first floor. Upstairs are 2 bedrooms and 2 full bathrooms; the master has a private balcony and both bedrooms feature lots of closet space. Private gated patio with lots of space for relaxing, there is a convenient outside storage closet as well. Community has a great pool close to the unit for summer swims. This is close to everything Dallas. Just a few miles from North Park Mall and SMU. Fantastic HOA, Community has been upgraded with driveways all recently repaved. 7510 Holly Hill Dr Unit 127, Dallas
$1,395,000 Come home to a lifestyle that feels effortlessly elevated in this luxury gated high-rise condo at Bonaventure, where privacy, convenience, and city energy blend seamlessly. Tucked inside a prestigious enclave just minutes from high-end shopping, destination dining, and top-tier private schools, this residence offers a rare balance of urban access and resort-style calm. A separate private entrance welcomes you into light-filled interiors, wrapped in walls of windows that capture panoramic city views and glowing sunsets, making them part of your daily routine. Mornings begin with coffee on one of two balconies, evenings flow naturally into the expansive living room, perfect for entertaining with its sleek built-ins, wet bar, and indoor-outdoor connection. The kitchen is designed for both casual mornings and dinner parties, featuring granite floors and countertops, slide-out pantry shelving, Sub-Zero refrigeration, double ovens, and a breakfast bar that invites conversation. Your primary suite is a true retreat, complete with a private dressing area, custom walk-in closet, marble dual vanities, and thoughtfully designed dual toilets in a space made for slow mornings and easy evenings. Every detail supports comfortable and convenient living, from a cedar closet and abundant built-ins to two assigned garage spaces. Beyond your front door, enjoy a resort-style community with indoor and outdoor pools, tennis and pickleball courts, a park and pond with afountain, jogging paths, a dog park, fitness center, community rooms, valet service, and a playground. This is more than a condo - it’s a lock-and-leave lifestyle with space, service, and views that make every day feel luxurious. -- 2 Beds ⋅ 3 Baths ⋅ 21169848 MLS Come home to a lifestyle that feels effortlessly elevated in this luxury gated high-rise condo at Bonaventure, where privacy, convenience, and city energy blend seamlessly. Tucked inside a prestigious enclave just minutes from high-end shopping, destination dining, and top-tier private schools, this residence offers a rare balance of urban access and resort-style calm. A separate private entrance welcomes you into light-filled interiors, wrapped in walls of windows that capture panoramic city views and glowing sunsets, making them part of your daily routine. Mornings begin with coffee on one of two balconies, evenings flow naturally into the expansive living room, perfect for entertaining with its sleek built-ins, wet bar, and indoor-outdoor connection. The kitchen is designed for both casual mornings and dinner parties, featuring granite floors and countertops, slide-out pantry shelving, Sub-Zero refrigeration, double ovens, and a breakfast bar that invites conversation. Your primary suite is a true retreat, complete with a private dressing area, custom walk-in closet, marble dual vanities, and thoughtfully designed dual toilets in a space made for slow mornings and easy evenings. Every detail supports comfortable and convenient living, from a cedar closet and abundant built-ins to two assigned garage spaces. Beyond your front door, enjoy a resort-style community with indoor and outdoor pools, tennis and pickleball courts, a park and pond with afountain, jogging paths, a dog park, fitness center, community rooms, valet service, and a playground. This is more than a condo - it’s a lock-and-leave lifestyle with space, service, and views that make every day feel luxurious. -- 5200 Keller Springs Rd Unit 1534/36, Dallas
$529,995 BEAUTIFUL FURNISHED AND REHABBED ORCHARD HILLS ESTATES IN NORTH GARLAND! NO UPDATES NEEDED! Staged with high-end linens and appliances. Samsung Refrigerator and Samsung washer and dryer in separate full size laundry room off kitchen with 1 of 3 full size bathrooms! Right now, double garage is being used as a game room with bar for entertaining. 1 Bedroom of 4 is off the kitchen which could be a guest bedroom. or study. the other 2 bedrooms are a jack and jill bathroom ensuite. But the Master ensuite is a paradise retreat to say the least!! Your buyers will fall in love with this oasis. Driveway leading through electric gate into a swing drive into the back entry garage and carports.The interior design touches and being only 12 minutes from Lake Ray Hubbard's boat ramp. This could be an Airbnb, Corporate Housing Retreat or even a Senior Residential Home as well as perfect for a Professional transferring to Dallas just have clothes and toiletries in hand. Don't miss out on the incredible open floor concept and price to sell! Can be sold furnished or unfurnished. 4 Beds ⋅ 3 Baths ⋅ 21150737 MLS BEAUTIFUL FURNISHED AND REHABBED ORCHARD HILLS ESTATES IN NORTH GARLAND! NO UPDATES NEEDED! Staged with high-end linens and appliances. Samsung Refrigerator and Samsung washer and dryer in separate full size laundry room off kitchen with 1 of 3 full size bathrooms! Right now, double garage is being used as a game room with bar for entertaining. 1 Bedroom of 4 is off the kitchen which could be a guest bedroom. or study. the other 2 bedrooms are a jack and jill bathroom ensuite. But the Master ensuite is a paradise retreat to say the least!! Your buyers will fall in love with this oasis. Driveway leading through electric gate into a swing drive into the back entry garage and carports.The interior design touches and being only 12 minutes from Lake Ray Hubbard's boat ramp. This could be an Airbnb, Corporate Housing Retreat or even a Senior Residential Home as well as perfect for a Professional transferring to Dallas just have clothes and toiletries in hand. Don't miss out on the incredible open floor concept and price to sell! Can be sold furnished or unfurnished. 3402 S Glenbrook Dr, Garland
$330,900 Charming single-story traditional home in the established Northrich West subdivision of Richardson. Featuring 4 bedrooms and 2 full baths across 1,630 square feet, this home offers a functional layout with spacious living areas and thoughtful upgrades throughout, making it ideal for comfortable everyday living. The inviting living room serves as the heart of the home, showcasing a cozy wood-burning fireplace, cathedral ceiling, and a ceiling fan. The living space flows seamlessly into the dining area. The galley-style kitchen is designed for efficiency and style, featuring granite countertops, abundant built-in cabinetry, pantry storage, and an eat-in breakfast area. Adjacent dining and breakfast areas allow flexibility for entertaining or relaxed family living. The private primary suite is thoughtfully positioned and features an ensuite bath, custom closet system, and ceiling fan for added comfort. Three additional bedrooms provide versatile space for family members, guests, or home office needs, each equipped with ceiling fans and custom closet systems for ample storage. A full-size utility room enhances everyday convenience with built-in cabinetry, washer and dryer hookups, and space for an additional freezer or storage. Step outside to a private backyard oasis designed for enjoyment and relaxation. The fenced, in-ground gunite pool is ideal for warm Texas summers, while the expansive grassy yard provides room for play, pets, or gardening. Mature landscaping, rain gutters, a sprinkler system, and a storage shed add both beauty and practicality to the outdoor space. The oversized, irregular lot of approximately 0.27 acres offers a sense of privacy rarely found in the area. Conveniently located with easy access to Central Expressway, shopping, dining, and major employment centers, this home is also zoned to highly regarded Richardson ISD schools. Buyer and buyer’s agent to verify all information, including measurements, schools, and property condition. 4 Beds ⋅ 2 Baths ⋅ 21150734 MLS Charming single-story traditional home in the established Northrich West subdivision of Richardson. Featuring 4 bedrooms and 2 full baths across 1,630 square feet, this home offers a functional layout with spacious living areas and thoughtful upgrades throughout, making it ideal for comfortable everyday living. The inviting living room serves as the heart of the home, showcasing a cozy wood-burning fireplace, cathedral ceiling, and a ceiling fan. The living space flows seamlessly into the dining area. The galley-style kitchen is designed for efficiency and style, featuring granite countertops, abundant built-in cabinetry, pantry storage, and an eat-in breakfast area. Adjacent dining and breakfast areas allow flexibility for entertaining or relaxed family living. The private primary suite is thoughtfully positioned and features an ensuite bath, custom closet system, and ceiling fan for added comfort. Three additional bedrooms provide versatile space for family members, guests, or home office needs, each equipped with ceiling fans and custom closet systems for ample storage. A full-size utility room enhances everyday convenience with built-in cabinetry, washer and dryer hookups, and space for an additional freezer or storage. Step outside to a private backyard oasis designed for enjoyment and relaxation. The fenced, in-ground gunite pool is ideal for warm Texas summers, while the expansive grassy yard provides room for play, pets, or gardening. Mature landscaping, rain gutters, a sprinkler system, and a storage shed add both beauty and practicality to the outdoor space. The oversized, irregular lot of approximately 0.27 acres offers a sense of privacy rarely found in the area. Conveniently located with easy access to Central Expressway, shopping, dining, and major employment centers, this home is also zoned to highly regarded Richardson ISD schools. Buyer and buyer’s agent to verify all information, including measurements, schools, and property condition. 518 Worcester Way, Richardson
$187,000 FINANCING AVAILABLE ON THIS UNIT — 5% DOWN CONVENTIONAL. You can’t beat this deal. Also, NO CONDO DOCS ARE REQUIRED. Preferred lender Lender: Sweetwater Mortgage. Jim Norris Almost completely remodeled condo in Waterfall Crossing, situated on a creek affording a very private setting….New hardwood-like flooring and fresh paint throughout. Private enclosed patio area off open kitchen and dining area facing creek….(enclosed but not covered), and which includes a refurbished storage closet with steel door. FP in LR, half bath down. Both bedrooms are up, each with its own bath and walk-in closet. Layout is perfect for two roommates, or full guest room accommodations. All appliances included: refrigerator, full-size washer & dryer, microwave, dishwasher. The location of this unit is almost a park like setting….don’t mis the serenity so close to the convenience of 635 and 75. 2 Beds ⋅ 3 Baths ⋅ 21150241 MLS FINANCING AVAILABLE ON THIS UNIT — 5% DOWN CONVENTIONAL. You can’t beat this deal. Also, NO CONDO DOCS ARE REQUIRED. Preferred lender Lender: Sweetwater Mortgage. Jim Norris Almost completely remodeled condo in Waterfall Crossing, situated on a creek affording a very private setting….New hardwood-like flooring and fresh paint throughout. Private enclosed patio area off open kitchen and dining area facing creek….(enclosed but not covered), and which includes a refurbished storage closet with steel door. FP in LR, half bath down. Both bedrooms are up, each with its own bath and walk-in closet. Layout is perfect for two roommates, or full guest room accommodations. All appliances included: refrigerator, full-size washer & dryer, microwave, dishwasher. The location of this unit is almost a park like setting….don’t mis the serenity so close to the convenience of 635 and 75. 887 Dublin Dr Unit D, Richardson
$1,590,000 Experience unmatched prestige in this stunning 7,538 sq ft estate, meticulously crafted for those who demand excellence. Built in 2010 on a prime 1.44-acre lot within the acclaimed Sunnyvale School District, this property boasts 6 bedrooms, 4.5 baths, and an impressive 8-car garage. Step inside to admire dual staircases, exquisite oak wood flooring, and luxurious porcelain tile throughout, offering elegance and effortless maintenance. Advanced home automation with Control4 seamlessly manages lighting, media, security, and ambiance, enhancing your lifestyle with ease. Comfort is assured with three high-efficiency zoned AC units, dual hot water heaters, whole-house filtration, superior insulation, and energy-efficient double-pane low-E windows. The sophisticated two-story library features vaulted ceilings, a refined French-door entry, and a discreet, sound-proofed second-floor office. The master suite provides luxury with a private office, tiered ceilings, spa-quality bath with jetted tub, dual-head marble shower, separate vanities, and expansive custom closet including gun-safe storage. The gourmet kitchen showcases double ovens, induction cooktop, dual dishwashers, custom alder cabinetry, granite countertops, and two walk-in pantries. The adjoining family room offers vaulted ceilings, automated shades, built-in surround sound, and a sophisticated wood-burning fireplace. Enjoy your private media theater with imported wool flooring, fiber-optic ceilings, stadium seating, and state-of-the-art equipment. Additional highlights include a home gym, indoor swim spa within a climate-controlled sunroom, generous storage, and well-equipped laundry. Outside, meticulously landscaped terraces frame a spectacular sports court with adjustable basketball goals, court lines for tennis, volleyball, and basketball, and a cedar gazebo providing panoramic views, perfect for elevated entertaining. 6 Beds ⋅ 5 Baths ⋅ 21150163 MLS Experience unmatched prestige in this stunning 7,538 sq ft estate, meticulously crafted for those who demand excellence. Built in 2010 on a prime 1.44-acre lot within the acclaimed Sunnyvale School District, this property boasts 6 bedrooms, 4.5 baths, and an impressive 8-car garage. Step inside to admire dual staircases, exquisite oak wood flooring, and luxurious porcelain tile throughout, offering elegance and effortless maintenance. Advanced home automation with Control4 seamlessly manages lighting, media, security, and ambiance, enhancing your lifestyle with ease. Comfort is assured with three high-efficiency zoned AC units, dual hot water heaters, whole-house filtration, superior insulation, and energy-efficient double-pane low-E windows. The sophisticated two-story library features vaulted ceilings, a refined French-door entry, and a discreet, sound-proofed second-floor office. The master suite provides luxury with a private office, tiered ceilings, spa-quality bath with jetted tub, dual-head marble shower, separate vanities, and expansive custom closet including gun-safe storage. The gourmet kitchen showcases double ovens, induction cooktop, dual dishwashers, custom alder cabinetry, granite countertops, and two walk-in pantries. The adjoining family room offers vaulted ceilings, automated shades, built-in surround sound, and a sophisticated wood-burning fireplace. Enjoy your private media theater with imported wool flooring, fiber-optic ceilings, stadium seating, and state-of-the-art equipment. Additional highlights include a home gym, indoor swim spa within a climate-controlled sunroom, generous storage, and well-equipped laundry. Outside, meticulously landscaped terraces frame a spectacular sports court with adjustable basketball goals, court lines for tennis, volleyball, and basketball, and a cedar gazebo providing panoramic views, perfect for elevated entertaining. 411 Crestfield Ct, Sunnyvale
$1,475,000 Impeccably reimagined down to the studs in 2021, this La Tour penthouse is a rare opportunity to own a true showpiece high above Uptown Dallas. Spanning the 23rd and 24th floors, the residence is accessed by an express elevator that delivers you directly to an immaculate home in the sky, where every detail has been carefully considered. An expansive open-concept floor plan anchors the main living level, uniting living, dining, and kitchen spaces under a refined designer color palette and elevated finishes. Double collapsible balcony doors blur the line between indoors and out, framing sweeping skyline views and flooding the interiors with natural light. At the heart of the home, a chef’s kitchen with a generous central island is designed for both serious cooking and gracious entertaining, offering high-end appliances, abundant storage, and a sleek, modern aesthetic. The spa-inspired primary suite functions as a private sanctuary, featuring a serene bedroom retreat, luxuriously appointed bathroom, generous walk-in closet, and advanced Nest systems for precise control of comfort and ambiance. Throughout the home, the thoughtful renovation seamlessly blends contemporary design with everyday livability. Set at 3030 McKinney Avenue, the residence enjoys one of Uptown’s most coveted addresses—steps from the Katy Trail, West Village, and the vibrant McKinney Avenue corridor. Tree-lined streets, sidewalk cafés, acclaimed restaurants, boutique shopping, and neighborhood conveniences are all within easy reach, offering a walkable, urban lifestyle that feels both dynamic and refined. One of only five penthouse residences in La Tour, this home offers exceptional privacy and exclusivity within one of Dallas’s most respected high-rises. Residents enjoy resort-style amenities, including 24-hour concierge and valet, a sparkling pool, tennis court, well-equipped fitness center, saunas, and a level of service that defines elevated city living. Two dedicated parking spaces included. 3 Beds ⋅ 3 Baths ⋅ 21141621 MLS Impeccably reimagined down to the studs in 2021, this La Tour penthouse is a rare opportunity to own a true showpiece high above Uptown Dallas. Spanning the 23rd and 24th floors, the residence is accessed by an express elevator that delivers you directly to an immaculate home in the sky, where every detail has been carefully considered. An expansive open-concept floor plan anchors the main living level, uniting living, dining, and kitchen spaces under a refined designer color palette and elevated finishes. Double collapsible balcony doors blur the line between indoors and out, framing sweeping skyline views and flooding the interiors with natural light. At the heart of the home, a chef’s kitchen with a generous central island is designed for both serious cooking and gracious entertaining, offering high-end appliances, abundant storage, and a sleek, modern aesthetic. The spa-inspired primary suite functions as a private sanctuary, featuring a serene bedroom retreat, luxuriously appointed bathroom, generous walk-in closet, and advanced Nest systems for precise control of comfort and ambiance. Throughout the home, the thoughtful renovation seamlessly blends contemporary design with everyday livability. Set at 3030 McKinney Avenue, the residence enjoys one of Uptown’s most coveted addresses—steps from the Katy Trail, West Village, and the vibrant McKinney Avenue corridor. Tree-lined streets, sidewalk cafés, acclaimed restaurants, boutique shopping, and neighborhood conveniences are all within easy reach, offering a walkable, urban lifestyle that feels both dynamic and refined. One of only five penthouse residences in La Tour, this home offers exceptional privacy and exclusivity within one of Dallas’s most respected high-rises. Residents enjoy resort-style amenities, including 24-hour concierge and valet, a sparkling pool, tennis court, well-equipped fitness center, saunas, and a level of service that defines elevated city living. Two dedicated parking spaces included. 3030 Mckinney Ave Unit 2305, Dallas
$334,000 A home that balances comfort, space, and everyday convenience. From the refreshed kitchen to the inviting living areas, the layout is designed to feel both functional and welcoming. Bedrooms offer more space than many newer builds, giving you room to truly settle in. With a new HVAC system installed in 2024 and a location close to schools, parks, and major thoroughfares, this home brings together practicality and lifestyle with ease. Come see the potential and make it your own! 4 Beds ⋅ 3 Baths ⋅ 21131355 MLS A home that balances comfort, space, and everyday convenience. From the refreshed kitchen to the inviting living areas, the layout is designed to feel both functional and welcoming. Bedrooms offer more space than many newer builds, giving you room to truly settle in. With a new HVAC system installed in 2024 and a location close to schools, parks, and major thoroughfares, this home brings together practicality and lifestyle with ease. Come see the potential and make it your own! 5722 Firethorn Dr, Dallas
$799,000 Now in Full Bloom and putting on a show! Set on 2.83 private acres, this one-of-a-kind property is the rare blend of space, flexibility, and city convenience—perfect for buyers who want room to grow, spread out, and not worry with HOAs. Flexible layout supports multi-generational living and already set up for horses with a 48x30 barn offering 4 stalls, tack room, wash rack. Or use the space for hobbies, storage, equipment or workshop. Outdoor amenities deliver true “staycation” living: a fenced gunite in-ground pool with water feature, mature trees, sprinkler system, cross-fencing, and a pond toward the back—ideal for recreation, gardening, or simply enjoying the peace and privacy of acreage. The home is full of one-of-a-kind character, blending timeless details with a warm, country-comfort feel you just don’t get in cookie-cutter builds. 3 bedrooms, 4 baths (3 full + 1 half) with an exceptionally livable flow: two living areas and two dining areas, study with built-ins, oversized rooms, and tons of storage thru out. Updates and character shine through with hardwood flooring, granite counters, built-ins, wainscoting, and abundant natural light. The primary ensuite is show-stopping updated top to bottom with a soaking claw-foot tub and a two-sided fireplace shared between the bedroom and the bath and high-end finishes throughout. The floorplan lends itself beautifully to extended-family living with a second primary suite option and an in-law-style arrangement, plus a spacious wet bar area for entertaining. Two fireplaces add warmth and personality. A rare Dallas County acreage opportunity with the freedom to make it your own. The location is ideal with easy access to PGBT 190 to get you where you need to go with ease. 3 Beds ⋅ 4 Baths ⋅ 21127329 MLS Now in Full Bloom and putting on a show! Set on 2.83 private acres, this one-of-a-kind property is the rare blend of space, flexibility, and city convenience—perfect for buyers who want room to grow, spread out, and not worry with HOAs. Flexible layout supports multi-generational living and already set up for horses with a 48x30 barn offering 4 stalls, tack room, wash rack. Or use the space for hobbies, storage, equipment or workshop. Outdoor amenities deliver true “staycation” living: a fenced gunite in-ground pool with water feature, mature trees, sprinkler system, cross-fencing, and a pond toward the back—ideal for recreation, gardening, or simply enjoying the peace and privacy of acreage. The home is full of one-of-a-kind character, blending timeless details with a warm, country-comfort feel you just don’t get in cookie-cutter builds. 3 bedrooms, 4 baths (3 full + 1 half) with an exceptionally livable flow: two living areas and two dining areas, study with built-ins, oversized rooms, and tons of storage thru out. Updates and character shine through with hardwood flooring, granite counters, built-ins, wainscoting, and abundant natural light. The primary ensuite is show-stopping updated top to bottom with a soaking claw-foot tub and a two-sided fireplace shared between the bedroom and the bath and high-end finishes throughout. The floorplan lends itself beautifully to extended-family living with a second primary suite option and an in-law-style arrangement, plus a spacious wet bar area for entertaining. Two fireplaces add warmth and personality. A rare Dallas County acreage opportunity with the freedom to make it your own. The location is ideal with easy access to PGBT 190 to get you where you need to go with ease. 9310 Merritt Rd, Rowlett
$450,000 TURNKEY, INCOME-PRODUCING PADSPLIT! Skip the time, expense and work of converting a traditional property into shared housing. This established 8 bedroom, 3 bath Dallas PadSplit is already operating and generating income, giving a new owner the opportunity to step into an existing investment from Day 1. The property is being sold fully furnished, with furniture, appliances (including 2 washers and 2 dryers) for a streamlined transition (tenant-owned items excluded). The home is already configured for the PadSplit model with eight private bedrooms and shared common areas, eliminating the renovation, furnishing and startup period typically required to launch a property like this. For investors looking to add an established shared-housing asset to their portfolio, this is a true turnkey opportunity with an existing operating history. Financials and operating information are available upon request. 8 Beds ⋅ 3 Baths ⋅ 21119979 MLS TURNKEY, INCOME-PRODUCING PADSPLIT! Skip the time, expense and work of converting a traditional property into shared housing. This established 8 bedroom, 3 bath Dallas PadSplit is already operating and generating income, giving a new owner the opportunity to step into an existing investment from Day 1. The property is being sold fully furnished, with furniture, appliances (including 2 washers and 2 dryers) for a streamlined transition (tenant-owned items excluded). The home is already configured for the PadSplit model with eight private bedrooms and shared common areas, eliminating the renovation, furnishing and startup period typically required to launch a property like this. For investors looking to add an established shared-housing asset to their portfolio, this is a true turnkey opportunity with an existing operating history. Financials and operating information are available upon request. 2129 Province Ln, Dallas
$323,000 New Price $330,000! Move-in-ready 3-bedroom, 2-bathroom home in the heart of Irving’s charming, established neighborhood. Fully remodeled in 2020, this home features a modern open floor plan with recessed lighting and quality finishes throughout. The spacious kitchen boasts quartz island countertops, custom self-closing cabinets, and stainless steel appliances. Both full bathrooms were updated in 2020 for a luxurious feel. The versatile 6x10 ft bonus room offers abundant closet space, ideal for a home office, gym, or extra storage. Additional highlights include a 2020-installed AC system, a 2023 roof, and solar panels (will be paid off at closing) connected to the grid, reducing energy costs with an average TXU bill of just $72.42 over a 12 mo period. The converted garage includes a 10x7 storage front access with a roll-up door, and a mudroom off the utility area adds convenience. Outside, enjoy a wood-fenced backyard (installed 2020) with four storage units, all with electricity—one ideal as a workshop, three perfect for equipment or general storage. This home is sold as-is, offering great value with energy-efficient upgrades and flexible spaces for all your needs. Key Features: 3 bedrooms, 2 full bathrooms; 6x10 ft bonus room with massive closet space; Full 2020 remodel with open floor plan; 2023 roof and paid-off solar panels; Average TXU bill: $72.42 (in 12 month period); Covered parking with the 10x7 storage; Four electrified outdoor storage units; Wood fence and central Irving location. Don’t miss this beautifully updated home with modern amenities and unbeatable energy savings in a welcoming neighborhood! 3 Beds ⋅ 2 Baths ⋅ 21086817 MLS New Price $330,000! Move-in-ready 3-bedroom, 2-bathroom home in the heart of Irving’s charming, established neighborhood. Fully remodeled in 2020, this home features a modern open floor plan with recessed lighting and quality finishes throughout. The spacious kitchen boasts quartz island countertops, custom self-closing cabinets, and stainless steel appliances. Both full bathrooms were updated in 2020 for a luxurious feel. The versatile 6x10 ft bonus room offers abundant closet space, ideal for a home office, gym, or extra storage. Additional highlights include a 2020-installed AC system, a 2023 roof, and solar panels (will be paid off at closing) connected to the grid, reducing energy costs with an average TXU bill of just $72.42 over a 12 mo period. The converted garage includes a 10x7 storage front access with a roll-up door, and a mudroom off the utility area adds convenience. Outside, enjoy a wood-fenced backyard (installed 2020) with four storage units, all with electricity—one ideal as a workshop, three perfect for equipment or general storage. This home is sold as-is, offering great value with energy-efficient upgrades and flexible spaces for all your needs. Key Features: 3 bedrooms, 2 full bathrooms; 6x10 ft bonus room with massive closet space; Full 2020 remodel with open floor plan; 2023 roof and paid-off solar panels; Average TXU bill: $72.42 (in 12 month period); Covered parking with the 10x7 storage; Four electrified outdoor storage units; Wood fence and central Irving location. Don’t miss this beautifully updated home with modern amenities and unbeatable energy savings in a welcoming neighborhood! 2510 Dewitt St, Irving
$599,000 1 AC. HOMESITE - LOW HOA - VERY LOW ELECTRIC BILLS - SHORT DRIVE TO JOE POOL LAKE! Rare floor plan featuring two primary suites, each with an en-suite bathroom . Step into timeless elegance with this stunning Spanish-style home nestled on a sprawling 1-acre lot in the heart of Cedar Hill, TX. Boasting 4 spacious bedrooms, 3 full bathrooms, this home perfectly blends style and functionality. The open, split-bedroom floor plan offers both privacy and flow, while two inviting living rooms and a formal dining room provide the perfect backdrop for everyday living or entertaining. The updated kitchen shines with modern touches, making it as practical as it is beautiful. Inside, you’ll find thoughtful details that set this home apart. The free standing wood burning fireplace creates a cozy focal point in the main living area, while the large utility room offers ample storage to keep your home organized. The expansive master retreat is a true sanctuary, complete with a spacious ensuite featuring a separate jetted tub and shower, double vanities, and plenty of room to unwind bonus that it has a private patio that connects with the main patio! Every corner of this home was designed with comfort and convenience in mind. Please see MLS docs for a list of upgrades! New roof in July 2024 that is a class 4 high impact shingle - will get insurance deduction on home owners insurance with this shingle. Outside, the lifestyle continues with a large gated backyard, ideal for both relaxation and play. A huge covered patio provides shade for weekend barbecues, morning coffee, or evening gatherings under the Texas sky. With low HOA fees and plenty of space both indoors and out, this property delivers the perfect mix of privacy, charm, and everyday luxury—all within easy reach of Cedar Hill’s shopping, dining, and recreation. 4 Beds ⋅ 3 Baths ⋅ 21049018 MLS 1 AC. HOMESITE - LOW HOA - VERY LOW ELECTRIC BILLS - SHORT DRIVE TO JOE POOL LAKE! Rare floor plan featuring two primary suites, each with an en-suite bathroom . Step into timeless elegance with this stunning Spanish-style home nestled on a sprawling 1-acre lot in the heart of Cedar Hill, TX. Boasting 4 spacious bedrooms, 3 full bathrooms, this home perfectly blends style and functionality. The open, split-bedroom floor plan offers both privacy and flow, while two inviting living rooms and a formal dining room provide the perfect backdrop for everyday living or entertaining. The updated kitchen shines with modern touches, making it as practical as it is beautiful. Inside, you’ll find thoughtful details that set this home apart. The free standing wood burning fireplace creates a cozy focal point in the main living area, while the large utility room offers ample storage to keep your home organized. The expansive master retreat is a true sanctuary, complete with a spacious ensuite featuring a separate jetted tub and shower, double vanities, and plenty of room to unwind bonus that it has a private patio that connects with the main patio! Every corner of this home was designed with comfort and convenience in mind. Please see MLS docs for a list of upgrades! New roof in July 2024 that is a class 4 high impact shingle - will get insurance deduction on home owners insurance with this shingle. Outside, the lifestyle continues with a large gated backyard, ideal for both relaxation and play. A huge covered patio provides shade for weekend barbecues, morning coffee, or evening gatherings under the Texas sky. With low HOA fees and plenty of space both indoors and out, this property delivers the perfect mix of privacy, charm, and everyday luxury—all within easy reach of Cedar Hill’s shopping, dining, and recreation. 2724 Prairie Acres Cv, Cedar Hill
$167,000 Nestled in a prime North Dallas location just minutes from Addison, the Galleria, and top-tier dining and entertainment, this charming second-story flat offers comfort, convenience, and a serene natural setting. Enjoy treehouse-style views of the pool and spa from your private balcony, which also includes a handy storage closet. The spacious living area is filled with natural light and flows seamlessly into the dining area and kitchen—complete with refrigerator and an attached laundry room with a full-size washer and dryer. The generous primary suite features dual closets and ensuite bath. Community amenities include a sparkling pool and spa, lounge area, and a scenic private pond with a park, fountain, and benches—ideal for peaceful strolls or relaxing afternoons. Assigned covered parking, low HOA dues, and quick access to DNT and 635 make this a commuter’s dream. Enjoy nearby parks, trails, shopping, and everything North Dallas living has to offer! 1 Beds ⋅ 1 Baths ⋅ 20995731 MLS Nestled in a prime North Dallas location just minutes from Addison, the Galleria, and top-tier dining and entertainment, this charming second-story flat offers comfort, convenience, and a serene natural setting. Enjoy treehouse-style views of the pool and spa from your private balcony, which also includes a handy storage closet. The spacious living area is filled with natural light and flows seamlessly into the dining area and kitchen—complete with refrigerator and an attached laundry room with a full-size washer and dryer. The generous primary suite features dual closets and ensuite bath. Community amenities include a sparkling pool and spa, lounge area, and a scenic private pond with a park, fountain, and benches—ideal for peaceful strolls or relaxing afternoons. Assigned covered parking, low HOA dues, and quick access to DNT and 635 make this a commuter’s dream. Enjoy nearby parks, trails, shopping, and everything North Dallas living has to offer! 14277 Preston Rd Unit 423, Dallas
$169,900 Back on the market due to Buyers financing. This 4 bedroom 2 full bath home is waiting for you! As you enter you are welcomed into the cozy family room and led to the heart of the home - the kitchen which offers you bright white cabinets, granite countertops and a gas range. On one side of the home are two bedrooms and a full bath and the other features a larger primary bedroom and bathroom and the 4th bedroom could be a second living area with a fireplace. The backyard is spacious and has a large covered patio space and even a shed for storage. This is a great starter home or would make a nice addition to your investment portfolio. Buyer to pay for new survey. No Blind offers or Wholesale offers. Please review detailed Offer instructions in Transaction Desk before submitting an offer and must include Foreclosure Addendum in Transaction Desk. No SDN available. 4 Beds ⋅ 2 Baths ⋅ 20980074 MLS Back on the market due to Buyers financing. This 4 bedroom 2 full bath home is waiting for you! As you enter you are welcomed into the cozy family room and led to the heart of the home - the kitchen which offers you bright white cabinets, granite countertops and a gas range. On one side of the home are two bedrooms and a full bath and the other features a larger primary bedroom and bathroom and the 4th bedroom could be a second living area with a fireplace. The backyard is spacious and has a large covered patio space and even a shed for storage. This is a great starter home or would make a nice addition to your investment portfolio. Buyer to pay for new survey. No Blind offers or Wholesale offers. Please review detailed Offer instructions in Transaction Desk before submitting an offer and must include Foreclosure Addendum in Transaction Desk. No SDN available. 1814 Cumberland Dr, Garland
$17,500,000 The Gallery Penthouse at HALL Art Residences in the Dallas Arts District is a full-floor custom home on the 26th floor. Direct elevator access into this 4 bedroom, 4 bath, 2 powder bath home with 7,688 sq ft offers floor-to-ceiling windows, 12-foot pocket doors and hand-troweled plaster columns throughout. The Living Room showcases 14-ft ceilings, a monumental fireplace and wine cellar. The gourmet kitchen is designed with bulthaup cabinetry, Gaggeneau appliances and an oversized customizable butler pantry. Enjoy unobstructed panoramic views of the Dallas skyline in the dining room and private terrace. The primary bedroom suite is a serene retreat complete with its own private terrace. The spa-inspired en-suite bath offers two spacious walkin closets, soaking tub, large shower, heated floors, and a smart mirror. Other distinctive features are a private library with a fireplace, 2 utility rooms and raised flooring system. This home was designed by Abeyta Tibbs Architecture. 4 Beds ⋅ 6 Baths ⋅ 20888458 MLS The Gallery Penthouse at HALL Art Residences in the Dallas Arts District is a full-floor custom home on the 26th floor. Direct elevator access into this 4 bedroom, 4 bath, 2 powder bath home with 7,688 sq ft offers floor-to-ceiling windows, 12-foot pocket doors and hand-troweled plaster columns throughout. The Living Room showcases 14-ft ceilings, a monumental fireplace and wine cellar. The gourmet kitchen is designed with bulthaup cabinetry, Gaggeneau appliances and an oversized customizable butler pantry. Enjoy unobstructed panoramic views of the Dallas skyline in the dining room and private terrace. The primary bedroom suite is a serene retreat complete with its own private terrace. The spa-inspired en-suite bath offers two spacious walkin closets, soaking tub, large shower, heated floors, and a smart mirror. Other distinctive features are a private library with a fireplace, 2 utility rooms and raised flooring system. This home was designed by Abeyta Tibbs Architecture. 1747 Leonard St Unit 2601, Dallas
$64,000,000 A symbol of an era, a setting for the future — Dallas’ most legendary estate is ready for its next chapter. Since 1938, the prestigious Crespi Estate has hosted presidents, dignitaries and icons like Coco Chanel and the Duke and Duchess of Windsor. Designed by Swiss architect Maurice Fatio for Italian count Pio Crespi, this palatial French-style chateau blends intimacy with grandeur across more than 27,000 square feet. With 10 bedrooms, 12.5 baths, a ballroom, an Art Deco bar, two wine cellars, a conservatory, a library imported from France, a media room and a 3,000-square-foot primary suite, luxury is everywhere. Enhancements by noted architect Peter Marino include an elegant 3,300-plus-square-foot guesthouse and a remarkable 4,800-plus-square-foot entertainment pavilion with a 19-seat theatre. The three adjacent lots are included in the listing, making a total of 15.687 acres. The grounds feature a swimming pool and spa, tennis and bocce ball courts, gardens, greenhouses, a creek and a heliport. A rare opportunity to own a Dallas masterpiece. 10 Beds ⋅ 17 Baths ⋅ 20854653 MLS A symbol of an era, a setting for the future — Dallas’ most legendary estate is ready for its next chapter. Since 1938, the prestigious Crespi Estate has hosted presidents, dignitaries and icons like Coco Chanel and the Duke and Duchess of Windsor. Designed by Swiss architect Maurice Fatio for Italian count Pio Crespi, this palatial French-style chateau blends intimacy with grandeur across more than 27,000 square feet. With 10 bedrooms, 12.5 baths, a ballroom, an Art Deco bar, two wine cellars, a conservatory, a library imported from France, a media room and a 3,000-square-foot primary suite, luxury is everywhere. Enhancements by noted architect Peter Marino include an elegant 3,300-plus-square-foot guesthouse and a remarkable 4,800-plus-square-foot entertainment pavilion with a 19-seat theatre. The three adjacent lots are included in the listing, making a total of 15.687 acres. The grounds feature a swimming pool and spa, tennis and bocce ball courts, gardens, greenhouses, a creek and a heliport. A rare opportunity to own a Dallas masterpiece. 5619 Walnut Hill Ln, Dallas
$995,000 This property offers an amazing scenery full on trees sitting on 2.230 acres. Perfect to build your dream home with lake views or reside in the 3 bedroom 2 bath home currently on the property. The home was originally built in 1952 and later added onto. There is two adjoining lake front properties available for purchase. Property to be SOLD AS IS. 3 Beds ⋅ 2 Baths ⋅ 20839377 MLS This property offers an amazing scenery full on trees sitting on 2.230 acres. Perfect to build your dream home with lake views or reside in the 3 bedroom 2 bath home currently on the property. The home was originally built in 1952 and later added onto. There is two adjoining lake front properties available for purchase. Property to be SOLD AS IS. 6825 Chiesa Rd, Rowlett
$244,900 Beautiful, spacious, recently updated three bedroom home on a large gated lot. Fantastic location with quick access to Downtown Dallas, schools, restaurants, shopping and entertainment. Spacious living room, great for large gatherings. The kitchen has plenty of counter space and cabinets. Beautiful ensuite owner's retreat. Recent updates include flooring, paint, etc. Owner occupy or buy as an investment home! Was leased previously for $2200 per month. Gated front entry. The fenced-in yard has plenty of room for extra parking and includes a 10X12 storage shed. Great opportunity! Don't miss. 3 Beds ⋅ 2 Baths ⋅ 20809104 MLS Beautiful, spacious, recently updated three bedroom home on a large gated lot. Fantastic location with quick access to Downtown Dallas, schools, restaurants, shopping and entertainment. Spacious living room, great for large gatherings. The kitchen has plenty of counter space and cabinets. Beautiful ensuite owner's retreat. Recent updates include flooring, paint, etc. Owner occupy or buy as an investment home! Was leased previously for $2200 per month. Gated front entry. The fenced-in yard has plenty of room for extra parking and includes a 10X12 storage shed. Great opportunity! Don't miss. 1007 Pleasant Dr, Dallas
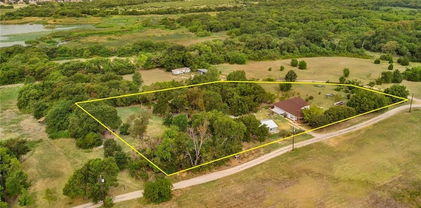
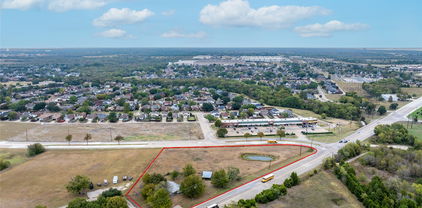
$550,000 Excellent location, ripe for development, at the corner of Kearney and Collins aka SH-352 on the Sunnyvale-Mesquite boundary. Zoned residential and located adjacent to retail on the Kearney side and industrial on the SH-352 side. Value is in the land. 900 SF 2-1 house built 1970, barn and garage could be rehabbed to continue as residential now and hold for investment or demo buildings to rezone and build now. Fenced and has small pond. Utilities in place on SH-352. Contact City of Mesquite P&Z to inquire about your intended use and rezoning opportunities for this location. Sold strictly AS IS. 20772317 MLS Excellent location, ripe for development, at the corner of Kearney and Collins aka SH-352 on the Sunnyvale-Mesquite boundary. Zoned residential and located adjacent to retail on the Kearney side and industrial on the SH-352 side. Value is in the land. 900 SF 2-1 house built 1970, barn and garage could be rehabbed to continue as residential now and hold for investment or demo buildings to rezone and build now. Fenced and has small pond. Utilities in place on SH-352. Contact City of Mesquite P&Z to inquire about your intended use and rezoning opportunities for this location. Sold strictly AS IS. 445 W State Hwy 352, Mesquite
$4,400,000 Fabulous private & scenic 12.5+ acres with 3903 sq. ft beautiful home. Property has heavy tree lines on all 4 sides of lovely acreage. Land has pond, AG exemption and currently houses horses. Home has City utilities, 4 bed 4 full bath large game room 3 car covered parking. Large formal living, dining and family room open to kitchen. Gated electric entrance and beautiful drive-up to home. Great patio for family gatherings. Convenient location just off I-30 with direct access to downtown Dallas and Lake Ray Hubbard. Must see! 4 Beds ⋅ 4 Baths ⋅ 20328597 MLS Fabulous private & scenic 12.5+ acres with 3903 sq. ft beautiful home. Property has heavy tree lines on all 4 sides of lovely acreage. Land has pond, AG exemption and currently houses horses. Home has City utilities, 4 bed 4 full bath large game room 3 car covered parking. Large formal living, dining and family room open to kitchen. Gated electric entrance and beautiful drive-up to home. Great patio for family gatherings. Convenient location just off I-30 with direct access to downtown Dallas and Lake Ray Hubbard. Must see! 5609 Lyons Rd, Garland