Refine Search
Sort by
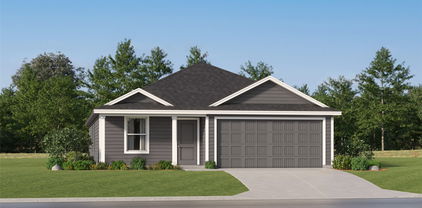
1453 Canterbury Trl, Desoto
$375,340
4 Beds ⋅ 2 Baths ⋅ 21330006 MLS
Welcome to D.R. Horton’s fabulous new community of Parkerville Meadows, located in DeSoto and DeSoto ISD! The inviting single-story Emory floor plan Elevation G, with an estimated Fall completion, offers 4 bedrooms, 2 bathrooms, and a 2-car garage, thoughtfully designed with everyday living in mind. This open concept home showcases a spacious family room that flows seamlessly into the dining area and well-appointed kitchen, creating an ideal setting for both relaxing and entertaining. The kitchen is beautifully appointed with 42-inch upper cabinets with crown molding, quartz countertops, stainless steel appliances, a ceramic tile backsplash, a center island, and a walk-in pantry for added convenience and functionality. Privately tucked away from the secondary bedrooms, the primary suite features a spacious walk-in closet and an en-suite bath with dual vanities and a large walk-in shower. Three secondary bedrooms are thoughtfully positioned to provide flexibility for guests, family members, or a home office, with convenient access to a full secondary bathroom. Additional highlights include luxury vinyl plank flooring in the main living areas, a dedicated utility room, a covered patio for outdoor enjoyment, and America’s Smart Home Technology package. Exterior features include a landscape package with a full sprinkler system and a fully fenced backyard. The neighborhood’s location makes commuting a breeze, with quick access to major roadways like Hwy 67 and I-20, allowing easy travel to downtown Dallas and surrounding areas. With the added benefit of being within the sought-after DeSoto ISD, Parkerville Meadows presents a prime opportunity for those seeking a connected, well-rounded community to call home. The community is fully electric, providing a modern and efficient lifestyle with all the conveniences of suburban living.

1453 Canterbury Trl, Desoto

504 Monssen Dr, Dallas
$489,000
3 Beds ⋅ 2 Baths ⋅ 21317294 MLS
Welcome to Wynnewood North, a vibrant community with strong camaraderie currently in the process of becoming a designated Dallas Conservation District to protect its streetscape and the continuity of its mid-century modern and ranch homes. Located minutes from Wynnewood Plaza home to the recently opened, highly anticipated Target and close to Bishop Arts, this home provides easy access to some of Dallas’ best boutiques and restaurants. Situated on a 0.247-acre lot, this home is bathed in natural light from thoughtfully placed windows. Recent upgrades include a new HVAC system installed in 2025, ensuring comfort across the home. The remodeled primary bathroom features multiple rain shower heads, dual vanities with LED mirrors, and a window for morning light. A custom closet enhances functionality, while hardwood floors with tile accents, a gas fireplace, and cedar closets throughout add character and warmth. The 288-square-foot sunroom, not included in the home's 1,716 sq ft, is climate controlled with gas heating and a window AC unit, making it a versatile space for relaxation, entertaining, or hobbies in every season. Outdoors, the backyard features a well-manicured landscape with multiple outdoor seating areas acting as a seamless extension from the covered sunroom, plus a greenhouse and a storage shed. All appliances convey with the property. Buyer and agent to verify all info, including square footage, schools, and HOA details. Seller and listing broker make no guarantees as to accuracy.

504 Monssen Dr, Dallas

3520 Cedar Creek Ln, Sachse
$395,000
4 Beds ⋅ 2 Baths ⋅ 21327901 MLS
A home with the space, lot, and setting to make everyday life feel a little better. Welcome to 3520 Cedar Creek Lane in Sachse offering Lender Incentives with our preferred lender. From the moment you walk in, the home feels cared for. A formal dining area and additional living space greet you near the entry before opening into the main living area, where large windows bring in an abundance of natural light and frame views of the expansive backyard. And then there’s the backyard. With an extended covered patio, a newly installed fence, and plenty of room to spread out, this is the kind of space that can become whatever your life needs it to be—weekend gatherings, a place for the kids to play, a garden, quiet evenings outside, or simply more room to breathe. Inside, the home offers the flexibility and functionality that make everyday living easy, while thoughtful updates provide additional peace of mind, including a roof that is less than two years old and a new water heater. Two attics provide valuable additional storage. Located in the heart of Sachse, you’re minutes from highly rated schools, neighborhood parks, walking trails, shopping, dining, and major commuter routes—giving you the convenience of being close to what you need without giving up the feeling of coming home. And for buyers looking at the numbers, the motivated sellers are willing to contribute toward a rate buy-down, creating an opportunity to make an already compelling home even more attractive. If you’ve been looking for a home that is genuinely well cared for, gives you room to live, and offers a backyard you’ll actually use, 3520 Cedar Creek Lane is worth a look. Check out the attached Buyer's Choice flyer highlighting exciting down payment assistance options, closing cost assistance, and a lender-paid first-year rate buydown! Other loan types and financing options are welcome as well. Let's work together to get your buyers into a great home!

3520 Cedar Creek Ln, Sachse

121 Little John Dr, Desoto
$434,900
21329079 MLS
GENERAL RETAIL ZONING 3.12 ACRES 3 BEDROOMS, 2 BATHROOMS, ATTACHED STUDIO APARTMENT, LIVE WORK OPPORTUNITY MEDICAL OFFICE, DAYCARE , SALON BOUTIQUE ,VETERINARY CLINIC ,FITNESS STUDIO , PROFESSIONAL OFFICE , EVENT VENUE ENDLESS COMMERCIAL POTENTIAL! RARE OPPORTUNITY TO OWN A VERSATILE PROPERTY THAT COMBINES RESIDENTIAL COMFORT WITH INCREDIBLE COMMERCIAL POTENTIAL! LOCATED AT 121 LITTLE JOHN DR. IN DESOTO, THIS UNIQUE PROPERTY IS ZONED GENERAL RETAIL AND FEATURES A 3 BEDROOM, 2 BATHROOM HOME WITH AN ATTACHED STUDIO APARTMENT, MAKING IT IDEAL FOR A LIVE WORK SETUP, RENTAL INCOME, OR BUSINESS EXPANSION. SITUATED ON OVER 3 ACRES, THE PROPERTY OFFERS PLENTY OF ROOM FOR PARKING, FUTURE DEVELOPMENT, OR ADDITIONAL IMPROVEMENTS. WHETHER YOU’RE LOOKING TO OPEN A MEDICAL OR DENTAL OFFICE, LAW FIRM, REAL ESTATE OFFICE, DAYCARE, SALON, SPA, BOUTIQUE RETAIL STORE, COFFEE SHOP, RESTAURANT, VETERINARY CLINIC, FITNESS STUDIO, EVENT VENUE, OR OTHER SERVICE-BASED BUSINESS, THIS PROPERTY PROVIDES THE SPACE, FLEXIBILITY, AND ZONING TO BRING YOUR VISION TO LIFE. A TRULY ONE-OF-A-KIND OPPORTUNITY WITH UNLIMITED POSSIBILITIES! SOLD AS IS

121 Little John Dr, Desoto

2602 Princewood Dr, Garland
$310,000
3 Beds ⋅ 2 Baths ⋅ 21328452 MLS
MOTIVATED SELLER! Major Improvements Underway This Week! Come take a look at this lovely, well-cared-for home! The seller is completing several major updates this week, including roof replacement and plumbing repairs. A hydrostatic test will be completed to verify the plumbing repairs. Foundation has a transferable warranty. Professional foundation repairs were completed earlier this year, and an independent structural engineer's assessment is scheduled for this week to verify the work and provide a final evaluation. The home features fresh interior paint. The inviting living room features a cozy wood-burning fireplace, while the spacious floor plan provides multiple areas for everyday living and entertaining, including the living room, family room, and a wet bar conveniently located near the patio door. The kitchen is thoughtfully positioned between the living and dining areas, creating an ideal flow for gatherings. The home offers both a formal dining room and a cozy breakfast nook. The spacious primary suite offers a private retreat with a generous en-suite bathroom featuring a separate soaking tub, dual sinks, a large standalone shower, and a walk-in closet. A desirable feature of this floor plan is the privacy of the primary suite, located in its own section of the home. The additional two bedrooms are situated down a separate hallway and share the secondary bathroom. Situated on a generously sized corner lot, the expansive backyard offers plenty of room for outdoor entertaining, gardening, play, or simply relaxing. Bring your vision and create the backyard oasis you've always wanted. Conveniently located near President George Bush Turnpike, Highway 78, shopping, dining, schools, and Firewheel Town Center, this home offers easy access to all that Garland and the surrounding area have to offer. Don’t miss it—come see it for yourself!

2602 Princewood Dr, Garland

117 Meadow Rd, Balch Springs
$366,999
4 Beds ⋅ 2 Baths ⋅ 21328335 MLS
MLS# 21328335 - Built by Impression Homes - Ready Now! ~ Located at 117 Meadow Road at Arcadia Trails, this home offers 1,982 square feet of single-story, open-concept living with 4 bedrooms, 2 bathrooms, and a 2-car garage. A covered front entry welcomes you inside, where the family room flows into the dining area and modern kitchen, creating an easy connection across the main living spaces. The kitchen is anchored by a large center island and walk-in pantry, bringing everyday function to the heart of the home. The primary suite is set at the rear for privacy, with a dual vanity, shower, separate tub, and generous walk-in closet. Three secondary bedrooms, a utility room, and coat closet add thoughtful storage throughout the layout, while a covered backyard patio extends the living space outside.

117 Meadow Rd, Balch Springs

301 Ensenada Plz, Dallas
$245,000
3 Beds ⋅ 3 Baths ⋅ 21328070 MLS
Welcome to this beautifully updated two-story home nestled in the sought-after Los Encinos community! Featuring 3 spacious bedrooms, 2.5 bathrooms, and stylish luxury vinyl flooring throughout, this move-in-ready home offers the perfect blend of comfort, functionality, and low-maintenance living—without a stitch of carpet. Step inside to an inviting open-concept layout designed for everyday living and effortless entertaining. The spacious living room flows into the formal dining area and a bright, updated kitchen featuring freshly painted cabinetry, laminate countertops, generous storage, and plenty of space to create memorable meals with family and friends. Step outside to your own private patio—the perfect place to enjoy your morning coffee, unwind after a long day, or gather with loved ones for weekend cookouts. Thoughtfully maintained, this home includes fresh interior paint, a 3.5-ton HVAC system installed in 2021 for year-round comfort, beautiful vinyl flooring throughout, and refreshed kitchen cabinetry that gives the home a clean, modern feel. Conveniently located near shopping, restaurants, entertainment, and major highways, you'll enjoy easy access to everything you need while coming home to the peaceful charm of the Los Encinos community. Whether you're purchasing your first home, looking for more space, or simply ready for a fresh start, this home is ready to welcome its next chapter. Don't miss your opportunity to make it yours—the seller is open to all offers. Schedule your private showing today!

301 Ensenada Plz, Dallas

7619 Kenwell St, Dallas
$1,630,000
4 Beds ⋅ 5 Baths ⋅ 21327472 MLS
A refined expression of modern living in Dallas’ sought-after Bird Streets, thoughtfully designed to elevate everyday comfort. Newly constructed with a clean, sophisticated aesthetic, this home blends style, function, and low-maintenance luxury in one of the city’s most convenient neighborhoods. Inside, soaring ceilings and abundant natural light create an immediate sense of openness. The main living area flows seamlessly into a beautifully appointed kitchen designed for both daily living and effortless entertaining, complemented by a Sub-Zero, Wolf, and Cove appliance package. Taj Mahal quartzite adds a rich, organic layer throughout the home, extending from the kitchen and baths to the fireplace for a cohesive and elevated finish. The first-floor primary suite is a true retreat, offering privacy, scale, and a spa-inspired bath with a sleek, calming design. A dedicated downstairs office provides flexibility for working from home, while an additional first-floor en-suite bedroom adds comfort for guests. Upstairs, two additional en-suite bedrooms and a spacious loft or playroom provide separation and versatility. Whether used as a media space, lounge, or secondary living area, the layout allows the home to live larger while maintaining a sense of intimacy. Outdoor living is equally compelling. A covered patio, a built-in Blaze outdoor kitchen, and a generous backyard create a spacious outdoor space with a gated rear entry. With room for a future pool, the yard offers rare flexibility for a buyer looking to personalize the space over time. Beyond the design, the home is equipped with features that speak to quality and convenience, including foam insulation, a NUVO water filtration system, reverse osmosis, tankless water heaters, aluminum windows, and a Tesla-compatible EV charger.

7619 Kenwell St, Dallas

6150 Berwyn Ln, Dallas
$798,414
3 Beds ⋅ 2 Baths ⋅ 21327353 MLS
Nestled in the heart of Caruth Meadows, Berwyn Lane offers the peace and serenity that this lake area locale is known for. Make all things dining, shopping, and recreation courtesy of White Rock Lake, Greenville Avenue, Lakewood, and Hillside Village your new neighborhood! You will love this traditional floorplan with abundant natural light. Gorgeous hardwood flooring. Fireplace with gas logs. Smart built-ins. Three comfortable bedrooms. Two full bathrooms. Spacious living with atrium doors leading to the large covered back patio, extended swing drive, and private backyard for your outdoor parties and enjoyment. Kitchen offers abundant cabinetry, stainless, gas for the chef of the house, and a 12 x 6 walk-in pantry that is to die for! Light and bright breakfast area. Convenient laundry-mud room with utility sink. Spacious primary bedroom with superb closets and a private bath with separate tub and shower. Don't miss the very versatile 4th flex room (currently the home office) for your own exercise room, den-media, playroom, guest bed, library, whatever you desire. Recent roof. Vinyl windows. This house has been very well cared for. This is the one. Make it yours!

6150 Berwyn Ln, Dallas

332 Kahala Dr, Dallas
$650,000
4 Beds ⋅ 3 Baths ⋅ 21326031 MLS
*****NEW PRICE!*****Tucked inside the coveted Lake Highlands Pointe neighborhood, this home enjoys an exceptional setting with many mature trees and a rolling terrain. This 4 bedroom home features the primary suite on the first level, multiple living and dining spaces with a flexible floor plan that provides a rare combination of privacy and function. Upon entry you're greeted with soaring ceiling heights and an open and bright home flooded with natural light. Front dining area is perfect for entertaining and leads to the kitchen that is the heart of the home. Open to the 2 story den the kitchen features KitchenAid double ovens, JennAir cooktop, center island with pot rack and open bar area perfect for morning coffee. Two story living area with gas log fireplace and access to the backyard deck. Oversized primary suite with coved ceilings, a luxurious ensuite bath with separate tub and shower, double vanities, vaulted ceilings and an enormous walk-in closet. Upstairs is 3 bedrooms, 1 bath and a landing that creates a flexible opportunity for many options. Recent updates: Roof 2019, windows 2019, both HVAC systems and ductwork 2015 and much more. Located in the newly constructed award-winning Hexter Elementary school zone. Jog or bike to White Rock Lake and just a short drive to downtown Dallas with many different routes.

332 Kahala Dr, Dallas

6122 Bryan Pkwy, Dallas
$1,199,000
4 Beds ⋅ 3 Baths ⋅ 21326610 MLS
This storybook Tudor located in the heart of the Swiss Avenue Historic District was thoughtfully designed to complement the historic character of the neighborhood while offering the comfort and function of modern construction. A grand foyer with ten-foot ceilings, beautiful hardwood floors, and custom moldings sets the tone for a home that blends timeless architectural charm with modern living. The gracious formal dining room flows through a butler’s pantry into an eat-in kitchen with abundant counter space, generous storage, and an open connection to the spacious living area. Anchored by a fireplace and lined with expansive windows, the living area is filled with natural light and captures beautiful views of the thoughtfully designed backyard, where a covered entertaining space, sparkling pool, and relaxing spa create an inviting outdoor retreat for gatherings or quiet evenings at home. A first-floor office or study with a full bath can also serve as a bedroom. Upstairs, an elegant staircase leads to a large primary suite with an updated bath featuring marble floors, a steam shower, and a large walk-in closet. Two additional bedrooms share a convenient Jack-and-Jill bath, while an oversized flex space offers options for a media room, second living area, or additional bedroom. Enjoy exceptional walkability just steps from Skillman-Live Oak Center, Lower Greenville, and Lakewood Shopping, with easy access to White Rock Lake and its scenic trails. Set within one of Dallas’ most treasured historic neighborhoods, this home offers a rare connection to Swiss Avenue’s architectural legacy, vibrant nearby destinations, and enduring sense of community.

6122 Bryan Pkwy, Dallas

8314 San Cristobal Dr, Dallas
$3,850,000
5 Beds ⋅ 6 Baths ⋅ 21311657 MLS
Introducing 8314 San Cristobal, a remarkable custom residence in Dallas, thoughtfully designed by CC & Co. Designs and meticulously built by Biggest Dog Custom Homes. From its intentional floor plan to its refined finishes, every detail has been crafted to deliver an extraordinary living experience. The main level is anchored by an extraordinary primary retreat designed as a true private sanctuary. Enjoy a dedicated coffee bar for peaceful mornings, separate his-and-hers vanities, individual his-and-hers closets, and an oversized walk-in wardrobe featuring a center island and private washer and dryer for unmatched convenience. Also on the first floor is a spacious in-law suite with its own walk-in closet, providing privacy for guests or multigenerational living. Designed for both entertaining and everyday living, the main level also features an expansive game room, private theater with an adjoining half bath, and a dedicated fitness room complete with an upper loft sitting area—ideal as a yoga studio, meditation retreat, or additional lounge. The executive office is a true showpiece, featuring a dramatic floor-to-ceiling glass wall overlooking a dedicated showcase garage, creating the perfect setting to display an exotic or collector vehicle while you work. Upstairs, three generously sized secondary bedrooms each feature private ensuite baths, along with a second-floor laundry room for added convenience. The backyard is a private resort-inspired retreat centered around a sparkling pool, offering the perfect backdrop for entertaining, relaxing, and enjoying seamless indoor-outdoor living year-round. Completing this remarkable estate is an impressive five-car garage, including a dedicated showcase bay designed to display a prized automobile as a work of art. With luxurious finishes, exceptional amenities, and thoughtfully curated spaces throughout, this custom residence delivers an extraordinary lifestyle in one of Dallas's most desirable neighborhoods.

8314 San Cristobal Dr, Dallas

7210 Robin Rd, Dallas
$1,399,000
5 Beds ⋅ 6 Baths ⋅ 21324652 MLS
Completed in 2023 and located just moments from Inwood Village, this beautifully designed contemporary home blends modern luxury and everyday livability in one of Dallas’ most desirable locations. With 5 bedrooms and 5.1 baths, the home is filled with natural light and thoughtfully finished with clean architectural lines and white oak hardwood floors. Oversized windows flood the interior with sunlight, highlighting the open-concept layout. The living room makes a striking first impression with soaring ceilings and a dramatic floating staircase, while still feeling warm and welcoming for daily life. At the heart of the home, the chef’s kitchen is both functional and beautiful, featuring a waterfall island with breakfast bar seating, Monogram appliances, granite countertops, generous storage, and seamless connection to the living and dining areas for entertaining. Privately situated on the first floor, the primary suite offers a peaceful retreat with a spa-inspired bath complete with dual vanities, a freestanding soaking tub, separate shower, and two custom walk-in closets. A secondary bedroom with a full ensuite bath on the main level adds flexibility for guests, multigenerational living, or a private office. Upstairs, spacious secondary bedrooms, each with an ensuite bath, and a versatile loft provide room to unwind, work, or gather. The backyard extends the home’s livability even further, with a covered patio featuring a built-in BBQ and sink, all overlooking a beautifully landscaped and fully fenced yard designed for both quiet evenings and easy entertaining. Additional highlights include an EV charger in the garage, Nest thermostats, Ring cameras, and a prime location just minutes from the boutique shopping and dining of Inwood Village, as well as UT Southwestern Medical District, the DNT, Love Field Airport, and the Park Cities. Thoughtfully designed and beautifully executed, this is a home that balances style, comfort, and location in all the right ways.

7210 Robin Rd, Dallas

7632 Tallow Dr, Irving
$950,000
5 Beds ⋅ 4 Baths ⋅ 21325287 MLS
Stunning 5-Bedroom Home with Pool and Outdoor Living in Hackberry Creek. Experience the perfect blend of style, comfort, and flexibility in this gorgeous five-bedroom home, ideally located in the gated golf course community of Hackberry Creek. The downstairs primary suite is a true retreat with two walk-in closets, an oversized step-in stone-tile shower with dual shower heads, Saltillo tile flooring, and a large dual-sink vanity. The chef’s kitchen was built to impress, featuring a commercial-grade gas cooktop with double ovens on a large butcher block island with bar seating. Other features include granite countertops, a copper farm sink, wine refrigerator, a Sonic-style ice maker, and more bar seating that flows into the open living-dining area. A flex room off the entry featuring custom built-ins offers versatility as a home office or formal dining space. The spacious family room showcases a stone fireplace and dual cast-iron doors with glass inserts that open to the patio-pool, creating seamless indoor-outdoor living. Upstairs, four split bedrooms surround a large game room with pool views. Two bedrooms share a split bath, while the other two connect via a hallway bath—perfect for family or guests. From the main living room, step outside to your backyard oasis with a fenced pool and spa, outdoor kitchen, and covered patio. Off the kitchen, there is another side yard with an oversized pergola, concrete patio, and turf play area - creating multiple options for recreation and entertaining. Practical upgrades include two utility rooms - up and down, two tankless water heaters, and three mini-split cooling units for added comfort in the primary suite, utility room, and garage. The Hackberry Creek community offers 24-7 guarded security, multiple parks and playgrounds, and is part of Coppell ISD’s limited open enrollment program.

7632 Tallow Dr, Irving

1662 Birch St, Grand Prairie
$198,000
3 Beds ⋅ 2 Baths ⋅ 21325581 MLS
Investors welcome - this could be the property you have been looking for! Opportunity awaits at this charming property situated on a spacious corner lot in the heart of Grand Prairie! Offered AS-IS, this home is full of potential and features several important updates already completed, including newer windows, HVAC system, a new electrical panel, and solar panels for added energy efficiency. The converted garage provides valuable additional living space and can serve as a flex room, home office, game room, or even a potential fourth bedroom to fit your needs. Outside, you'll find mature fig and pecan trees, providing shade and seasonal harvests, along with a storm shelter for added peace of mind. Conveniently located near shopping, dining, entertainment, schools, and major highways, this property offers easy access to all that Grand Prairie has to offer.

1662 Birch St, Grand Prairie

422 N Holiday Dr, Grand Prairie
$209,000
3 Beds ⋅ 2 Baths ⋅ 21325653 MLS
Multiple Offers received. Opportunity awaits! This property offers excellent potential for investors, renovators, or owner-occupants looking to customize a home and build equity. Priced to reflect needed exterior improvements, this home provides a solid foundation with several major updates already completed. Following the 2021 winter freeze, significant interior improvements were made, including new sheetrock in portions of the living area, updated flooring throughout the home, and a remodeled primary bathroom featuring plumbing updates. Additional improvements include foundation work completed with a transferable lifetime warranty and a roof replacement in 2021. The spacious floor plan offers a great canvas for buyers utilizing renovation financing such as a FHA 203(k) loan or for those seeking to make the home their own through personal updates and improvements. While the home will benefit from exterior painting, wood repair, and HVAC replacement, many of the costly structural and interior improvements have already been addressed. Whether you're looking for your next investment property, a renovation project, or an affordable opportunity to create your dream home, this property offers value, potential, and room for customization. Sold as-is and priced accordingly. Property will be clean of all trash and derbis

422 N Holiday Dr, Grand Prairie

1839 Shelmire Dr, Dallas
$571,500
3 Beds ⋅ 2 Baths ⋅ 21322795 MLS
**** SELLER IS PROVIDING UP TO $7500 FOR RATE BUY DOWN OR CLOSING COSTS ASSISTANCE ****. Step into timeless style with this beautifully preserved Mid-Century home, where authentic character meets modern, thoughtful updates. Offering 2080 square feet, this home features 3 spacious bedrooms, 2 full baths, 2 living areas, and 2 dining areas designed for comfortable living and effortless entertaining. The current owner, who purchased the home from the original family, has carefully maintained the homes true mid-century craftsmanship while making significant improvements. The beautiful, original hardwood floors remain throughout most of the home, complimented by a thoroughly modern kitchen with granite counter tops and refinished, original, cabinetry that honors the homes era. The guest bath showcases it's original vintage tile. The inviting charm of the keeping room just off of the kitchen centers around a wood burning fire place that is also plumbed for gas creating a warm and welcoming gathering space. Major updates include the rewired electrical system and service panel, all windows have been replaced with double-paned energy efficient units. The HVAC system and roof have been replaced. An eight foot privacy fence and automatic security gate has been installed. Outdoor living is just as impressive with a fully equipped outdoor kitchen featuring a working sink, refrigerator and TV plus a ceramic grill. Perfect for entertaining year round. The therapeutic hot tub, washer and dryer all convey with this move-in ready property. Located in the desirable Wynnewood North neighborhood in Oak Cliff, you will enjoy convenient access to the vibrant Bishop Arts District, Dallas Zoo and minutes from shopping. If you've been searching for an authentic mid-century home with original details, tasteful updates and unbeatable location this property is one you do not want to miss.

1839 Shelmire Dr, Dallas

1613 Iroquois Dr, Garland
$435,000
4 Beds ⋅ 3 Baths ⋅ 21320819 MLS
ACTIVE KICK OUT! Still taking showings and offers during kick-out period!! Conveniently located near major highways, yet tucked away in a quiet and peaceful neighborhood, this home has updated plumbing, new roof, new windows, new HVAC, fresh paint, and more! There are 2 primary bedrooms and an amazing bonus room that can be used as an office, play space or even an extra bedroom. The living spaces allow for privacy without feeling too closed in, and with 2,910 sq ft, there is ample room to accommodate everyone’s needs. Easily entertain on the covered backyard patio with direct views of the gated pool and manicured yard. Main sewer line repaired in 2015 with additional plumbing repairs in 2026; windows and siding replaced in 2021; upgraded fence throughout in 2023; new pool pump in 2023; new HVAC in 2025; new roof and warrantied foundation repairs in 2026. Did I mention there is a backyard treehouse with stunning views of the neighborhood? Stop by and see for yourself!

1613 Iroquois Dr, Garland

Listings provided by North Texas Real Estate Information Systems (NTREIS). Listing data has been deemed reliable but is not guaranteed to be accurate by the MLS.

Last updated:

How much is your home worth?

Get instant property value now!