Refine Search
Sort by
525 Ranch Trl Unit 146, Irving
$270,000
2 Beds ⋅ 2 Baths ⋅ 21348531 MLS
Fully renovated beautifull 2-bedroom, 2-bathroom condominium offering the perfect blend of modern luxury, comfort, and convenience. Nestled in the highly desirable Valley Ranch community and zoned to the acclaimed Coppell ISD, this move-in-ready home has been thoughtfully upgraded from top to bottom with high-end finishes and contemporary design. Step inside to discover a bright, open-concept floor plan featuring brand-new lighting fixtures, modern ceiling fans, fresh finishes, and stylish updates throughout. The stunning fully upgraded kitchen is a true showpiece, boasting sleek modern cabinetry, elegant quartz countertops, premium stainless steel appliances, and ample storage and workspace, making it perfect for both everyday living and entertaining. Adjacent to the living area, you'll also find a custom wet bar, creating the perfect space to host guests or unwind after a long day. Both bathrooms have been beautifully remodeled with designer finishes, featuring modern walk-in standing showers, updated vanities, contemporary fixtures, and elegant tile work that creates a spa-like atmosphere. The spacious primary suite offers a peaceful retreat with an upgraded ensuite bath, while the secondary bedroom and full bath provide comfort and flexibility for guests, family, or a home office. Every detail of this home has been carefully considered, from the modern upgrades to the functional layout, making it truly move-in ready. Whether you're a first-time homebuyer, downsizing, or searching for a turnkey investment, this home checks every box. Conveniently located just minutes from DFW Airport, Las Colinas, major highways including I-635 and Bush Turnpike, and an abundance of shopping, dining, and entertainment, this exceptional condo offers an unbeatable combination of style and location. Don't miss your opportunity to own this beautifully renovated home in one of Irving's most sought-after communities with the added benefit of Coppell ISD.

525 Ranch Trl Unit 146, Irving

4523 Metropolitan Ave, Dallas
$249,900
3 Beds ⋅ 2 Baths ⋅ 21352417 MLS
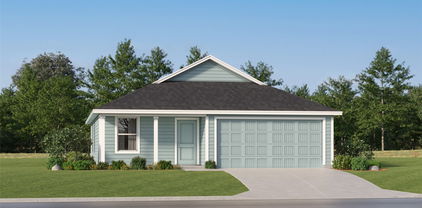
Affordable Housing Program with City of Dallas! This beautiful home features 3 bedrooms, 2 bathrooms, 1415 sf, has an open floor plan, quartz island, luxury vinyl flooring and modern tile finish outs in the bathrooms. Stainless steel appliances will be included in the home purchase and installed before closing. This home has a separate utility room, an open layout for entertaining your family and friends. Purchase is restricted by income. Buyers must be approved by the City of Dallas in order to purchase. Buyer household income must be between 81-120% AMI. Restrictive covenants will restrict the occupancy of the Affordable Housing Unit for five (5) years from the date the home is sold to a qualified buyer. We highly recommend using our preferred lender to see if you qualify and to ensure a smooth close. Buyers must make an estimated $66,000-$101,000 for a single person household. $78,000-$116,000 for a two person household. $88,000-$130,000 for a three person household. Inquire for more info. Must go through the City of Dallas approval process. No cash. No investors. Photos are of a similar property. Total of 5 homes on the same street.

4523 Metropolitan Ave, Dallas

1110 Emerson Park Ln, Irving
$549,000
3 Beds ⋅ 4 Baths ⋅ 21348835 MLS
Luxury 3-story townhome located in the highly sought-after Valley Ranch community in Irving and zoned to exemplary Coppell ISD! This beautifully maintained home offers 3 bedrooms, 3.5 bathrooms, 2 spacious living areas, a dedicated dining room, and a versatile bonus room perfect for a game room, media room, or additional living space. The elegant brick and stucco exterior welcomes you into an open-concept floor plan featuring hand-scraped hardwood floors, crown molding throughout, soaring 10-foot ceilings, and abundant natural light. The gourmet kitchen is equipped with granite countertops, stainless steel appliances, a gas cooktop, ample cabinetry, and overlooks the inviting living room with a cozy gas fireplace—ideal for entertaining or everyday living. The private third-floor primary suite offers a peaceful retreat with a loft-style sitting area, a spacious ensuite bath, and an oversized walk-in closet. Two generously sized secondary bedrooms, each with their own private bathroom, are located on the first floor, providing excellent privacy for family members or guests. One of the bedrooms can be used as a home office and opens to the private fenced courtyard, creating the perfect work-from-home environment. Enjoy outdoor living in the private fenced courtyard, making it an ideal space to relax or entertain. Refrigerator, washer and dryer remain with the property. Ideally situated near major highways, DFW International Airport, premier shopping, dining, and entertainment, this exceptional townhome combines luxury, functionality, and an unbeatable location. Front door faces east.

1110 Emerson Park Ln, Irving

8404 Forest Ln Unit 203, Dallas
$114,800
1 Beds ⋅ 2 Baths ⋅ 21348681 MLS
Lock it and leave it. This two-story condo in a gated Lake Highlands community lets you spend your time on the road, not on home maintenance. This isn't your average HOA fee. It includes water, sewer, trash, grounds care, and the master insurance policy on the building, so you can be gone a week or a month without a yard to mow or a utility bill to chase. Two assigned covered parking spaces, labeled with the unit number, keep your car in its own spot while you're away. Inside, vaulted ceilings and oversized windows brighten both levels over updated LVP flooring. The galley kitchen has stainless steel appliances, a half bath downstairs serves guests, and upstairs the primary suite has an ensuite bath and walk-in closet. A separate laundry and utility room adds storage. Out back, a private patio with easy-care turf and a privacy fence means nothing to water or trim, so you come home to a spot that's ready to relax in. The community pool is there when you want it, without the upkeep of your own. With Highway 75 and 635 in close proximity, you have direct routes to work, toward DFW Airport, and across Dallas. Cash and conventional financing only.

8404 Forest Ln Unit 203, Dallas

1905 Toler Trl, Garland
$455,000
3 Beds ⋅ 3 Baths ⋅ 21344478 MLS
Mature trees majestically frame this beautiful home situated on a corner lot just over half an acre, offering the space, privacy, and flexibility that are becoming increasingly difficult to find. A marble foyer welcomes you inside, leading to a wall of windows in the main living area overlooking the sparkling pool and mature trees. Designed with both everyday living and entertaining in mind, the split floor plan features three generous living areas, two dining spaces, and abundant natural light. The kitchen features solid wood cabinetry, granite countertops, a decorative tile backsplash, and a charming window seat in the breakfast area. Engineered hardwood floors run throughout the main living areas. The spacious primary suite includes room for a sitting area and an ensuite bath with dual vanities, a separate tub and shower, and ample storage. Two additional oversized bedrooms provide plenty of space for family, guests, or a home office. Step outside to discover what truly sets this property apart. The expansive backyard features a large covered patio overlooking the swimming pool, beautifully retiled in 2026. Mature trees provide shade and privacy, creating the perfect setting for entertaining or relaxing outdoors. For added peace of mind, the roof was also replaced in 2026. Beyond the attached oversized two-car garage, a detached workshop offers a third covered parking space with a single garage door, built-in shelving, electrical service, and window AC units. The attached garage also includes a large tool closet, while an additional concrete parking pad provides even more room for vehicles, trailers, or recreational equipment. Offering the rare combination of just over half an acre, abundant parking, multiple storage options, and a dedicated workshop, 1905 Toler Trail delivers the space and flexibility todays buyers are searching for with convenient access to shopping, dining, and major highways throughout Garland and the greater Dallas area.

1905 Toler Trl, Garland

1101 Fouts Dr, Irving
$364,900
4 Beds ⋅ 3 Baths ⋅ 21351819 MLS
Back on Market with Brand New Improvements! New Roof, roof decking, custom blinds and gutters installed in July 2026. Redesigned with open concept floor plan that includes twos living areas with one easily serving as a formal dining room or flexible living space. Welcome to this beautifully renovated 4-bedroom, 3-bathroom home in a prime location! Extensively updated throughout, this move in ready home features fresh interior and exterior paint, luxury vinyl plank flooring throughout, and updated HVAC system with new ductwork. Energy efficient windows and a tankless water heater provide year round comfort and improved efficiency. The fully remodeled kitchen showcases elegant quartz countertops, complemented by updated bathrooms with modern finishes. Major system upgrades include updated plumbing and electrical, offering added peace of mind. Brand new stainless steel appliances complete the stylish interior. The spacious primary suite provides a comfortable retreat, while the open concept living and dining areas create the perfect setting for everyday living and entertaining. Step outside to a private backyard, ideal for relaxing, hosting family and friends, or enjoying outdoor activities. Conveniently located near schools, parks, shopping, dining, and major highways, this home combines quality renovations with an unbeatable location. Don't miss the opportunity to make this exceptional property your new home. Schedule your private showing today!

1101 Fouts Dr, Irving

1926 Oak Bend Ln, Garland
$375,000
3 Beds ⋅ 2 Baths ⋅ 21347546 MLS
Set on a spacious corner lot in a serene Garland neighborhood, this estate property offers a rare combination of room, seclusion, and relaxed comfort. Pass through the electric privacy gate to find three bedrooms and two bathrooms spread across roughly 1,849 square feet, allowing daily life to unfold without constraint. The interior stands out with two distinct living areas and two dining spaces, a degree of versatility seldom seen in a home this size. Enjoy a festive meal in one room while keeping another for quiet moments, or transform an additional living area into a media lounge, art studio, or dedicated workspace. Sunlight streams through the rooms throughout the day, sustaining a warm and inviting mood. Outdoors is where the property shines brightest. A private pool serves as the centerpiece of the backyard, ideal for cooling off on sunny afternoons, hosting weekend get-togethers, or unwinding under a starry evening sky. Paired with the gated entry and corner placement, it all creates a true sense of sanctuary. New Pool Pump system and pool sweep replaced Summer of 2026. New roof will be installed prior to closing. Location seals the appeal. Harmony School of Innovation is just around the corner, and Tom Thumb keeps grocery trips simple. Hall Park provides green space for recreation, while the shops, restaurants, and entertainment of Firewheel Town Center sit a short drive away. Roomy, secluded, and brimming with potential, this Garland residence is ready for you to schedule a private showing today.

1926 Oak Bend Ln, Garland

2402 Norwood Dr, Dallas
$247,000
3 Beds ⋅ 2 Baths ⋅ 21343253 MLS
Easy living in East Dallas. Beautifully updated contemporary charmer situated on a spacious corner lot in the desirable Casa View Hills neighborhood! This move-in ready 3-bedroom, 2-bath home has been thoughtfully renovated with fresh paint inside and out, new flooring throughout, and stylish modern finishes. Step inside to an inviting open-concept floor plan where the living, dining, and kitchen areas flow seamlessly together. The stunning kitchen is the heart of the home, featuring a large center island with breakfast bar, brand-new cabinetry, granite countertops, and brand-new stainless steel appliances—perfect for entertaining and everyday living. The split-bedroom layout provides added privacy, while the spacious primary suite offers a private ensuite bath. Both bathrooms have been refreshed with new vanities and updated finishes, creating a clean, modern feel throughout. Outside, enjoy a generous fenced backyard on a 0.216-acre corner lot with plenty of room for outdoor living, gardening, or play. Conveniently located just minutes from Downtown Dallas, White Rock Lake, the Dallas Arboretum, Casa View Shopping Center, dining, and major highways, this home combines modern updates with an unbeatable location. Don't miss the opportunity to own this beautifully renovated East Dallas gem! Buyer and buyer’s agent to verify all information including measurements, schools, square footage, zoning, and property condition. Information contained herein should be verified. Inviting all reasonable offers. Will not respond to low-ball offers, offers that include owner finance, or assignments.

2402 Norwood Dr, Dallas

5809 Petunia Ln, Rowlett
$399,900
3 Beds ⋅ 2 Baths ⋅ 21351198 MLS
Charming single-story home in the highly desirable Springfield Commons community! This beautifully maintained 3-bedroom, 2-bath home features an open-concept floor plan filled with natural light. The spacious kitchen boasts granite countertops, a large center island, and a walk-in pantry, making it perfect for both everyday living and entertaining. The private primary suite offers dual vanities, a relaxing garden tub, a separate shower, and a generous walk-in closet. Step outside to a covered patio and enjoy the peaceful fenced backyard with beautiful mature trees beyond the fence, creating a serene and private setting for morning coffee or evening relaxation. Ideally located just minutes from Lake Ray Hubbard with convenient access to President George Bush Turnpike, shopping, dining, and everyday amenities.

5809 Petunia Ln, Rowlett

11901 Woodbridge Dr, Dallas
$549,000
4 Beds ⋅ 3 Baths ⋅ 21345041 MLS
11901 Woodbridge is a private retreat in North Lake Highlands offering over 2,700 sq ft, a flexible floor plan, and a beautifully wooded backyard oasis. Situated on a corner lot under mature shade trees,the home features an in-ground pool with fountains, spa,covered patio,and New 8-foot privacy fence—rare outdoor living in Northeast Dallas. Inside, soaring ceilings, exposed wood beams, built-ins,floor-to-ceiling windows fill the main living space with natural light and architectural character. The very flexible 4-bedroom, 3-FULL bathrooms layout features 2 bedrooms on the first floor, including the primary suite, providing the convenience of main-floor living with additional 2 bedrooms upstairs. The kitchen offers granite counters, a Bosch gas cooktop, Bosch refrigerator, generous cabinetry, and a dedicated bar. The remodeled primary bath features a freestanding soaking tub, separate shower, dual vanities,and two walk-in closets. MAJOR UPDATES include dual HVAC systems (2023 & 2025), foundation work with a transferable lifetime warranty, fresh interior paint (2026), newer second-story siding, water heater, pool heater, variable-speed pool pump, appliances, skylights, and exterior repairs.A detailed improvement summary is available.Located in Richardson ISD. Residents may apply for interdistrict transfers & district magnet programs.Nearby private options. Short distances to White Rock Lake, major highways, and the Telecom Corridor. The true star of 11901 Woodbridge is the completely private, wooded backyard oasis—an in-ground pool with fountains, spa, and covered patio. surrounded by mature shade trees.This kind of serene outdoor living is rare on a corner lot in Northeast Dallas. Sellers are motivated and ready to move forward. Move-in ready!!!!

11901 Woodbridge Dr, Dallas

313 Suncrest Way, Sunnyvale
$695,000
4 Beds ⋅ 4 Baths ⋅ 21351033 MLS
Nestled on a rare half-acre greenbelt homesite with mature trees, this exceptional Beazer Homes residence is located in the gated section of the highly acclaimed Stoney Creek community in Sunnyvale. Offering privacy, space and beautiful treed views, this home perfectly blends elegance with everyday functionality. A welcoming entry leads to a formal dining room and a private study with French doors, creating the ideal setup for both entertaining and working from home. The impressive family room showcases a dramatic two-story ceiling and is filled with natural light, seamlessly connecting to the heart of the home. The gourmet kitchen is designed to impress with quartz countertops, stainless steel appliances, gas cooktop, designer backslash, a large center island and a walk-in pantry, all opening to the living area for effortless gatherings. The oversized primary suite is a true retreat, complete with a luxurious en-suite bath featuring quartz countertops, separate vanities, a relaxing garden tub, separate shower and a spacious walk-in closet. A secondary bedroom downstairs offers its own private en-suite bath, providing comfort and privacy for guests or multi-generational living. Upstairs, you will find a generous gameroom along with two additional bedrooms and a full bath, offering flexible space for family or guests. Step outside to enjoy the covered patio and expansive backyard, perfect for entertaining or simply relaxing while taking in the peaceful greenbelt and mature tree views. Residents of Stoney Creek enjoy resort-style amenities including community pools, fitness center, fishing pond and playground. Located in the charming town of Sunnyvale, this home offers a quiet, small-town atmosphere with convenient access to Dallas, top-rated schools and a strong sense of community.

313 Suncrest Way, Sunnyvale

841 Broadmoor Dr, Mesquite
$299,900
4 Beds ⋅ 3 Baths ⋅ 21350789 MLS
Discover this exquisite custom home on an oversized lot with classic architecture and modern amenities. Vaulted ceilings amplify the spaciousness of the living area. The stunning brick gas fireplace is the focal point of the living room and is accentuated by custom wood paneling and engineered wood flooring that creates a warm and inviting atmosphere. Ceramic tile graces the kitchen and bathrooms, seamlessly blending style with practicality. An extra bedroom creates versatile space for guest or mother-in-law suite with walk-in closet and private bath, offering privacy and convenience. The beautifully appointed primary suite boasts updated carpet and split bedroom location and is designed with dual vanities and walk-in closets for added tranquility. Revel in the home's detailed craftmanship, evident in the custom crown molding. Enjoy the added benefits of a rear entry two car garage supplemented by lots of extra parking under a convenient carport. The expansive lot provides ample space for outdoor activities, relaxation and entertaining. This home has a perfect blend of function and elegance offering an exceptional lifestyle in a premier location. Located conveniently near shopping, schools and major freeways. Experience the unique charm and superior design this property offers.

841 Broadmoor Dr, Mesquite

821 Glen Oaks Blvd, Dallas
$299,000
3 Beds ⋅ 2 Baths ⋅ 21350996 MLS
INCREDIBLE BUYER INCENTIVES: $4,000 MORTGAGE CONCESSION. Opendoor Home Loans will contribute up to $4,000 towards a permanent interest rate buy-down if you finance with Opendoor Home Loans LLC. 821 Glen Oaks Blvd is a one-story Dallas home with a functional layout and modern finishes throughout. The kitchen features quartz countertops, creating a polished cooking space. A fireplace anchors the main living area, adding warmth and ambiance to the central gathering space. The primary bedroom includes double closets for convenient storage and organization, while the primary bathroom features double sinks for everyday convenience. A covered patio extends the living space outdoors, creating ample room for relaxation and entertaining. A two-car garage completes this well-maintained residence with practical amenities and comfortable living spaces throughout every room. This home has been virtually staged to illustrate its potential. Home comes with a 100-Day Home Warranty.

821 Glen Oaks Blvd, Dallas

9421 Thornberry Ln, Dallas
$3,250,000
5 Beds ⋅ 7 Baths ⋅ 21350337 MLS
BUILDER OFFERING CONCESSIONS TOWARDS FUTURE POOL BUILD-OUT AND 3-2-1 BUY-DOWN! POOL PERMIT ALREADY IN PLACE. Introducing 9421 Thornberry Lane, a privately gated modern neo-classical estate by COZIE, offering 7,610 square feet of newly constructed luxury in Midway Hollow. Set on an expansive lot and framed by mature oak trees, the residence pairs a refined stucco exterior and steel framed windows with marble flooring, intricate crown molding, custom millwork and statement designer lighting throughout. A dramatic double height foyer with a sculptural curved staircase opens to the soaring great room, formal kitchen and inviting family living area. Designed for elevated entertaining, the home features a Sub-Zero, Wolf and Cove appliance package, oversized island, full catering scullery, walk-in pantry, bar and wine cellar. Three primary-quality suites—including two on the first floor—create exceptional multi-generational flexibility. The owner’s retreat includes a 14 foot recessed ceiling, fireplace, patio deck access, spa bath with a fully marble clad shower and a walk through closet with private laundry. Additional highlights include five ensuite bedrooms, a paneled study, dedicated home theater, game room, flex space, whole home audio system, three fireplaces, a second floor balcony, three car garage and built in outdoor kitchen. The expansive backyard offers exceptional space for a future pool, cabana and sports court. A rare opportunity to own a thoughtfully designed COZIE estate blending classical elegance, modern function and enduring luxury.

9421 Thornberry Ln, Dallas

8429 Everly Dr, Garland
$409,085
4 Beds ⋅ 2 Baths ⋅ 21350088 MLS
New! Beautiful and spacious single story! Four bedrooms, two full baths, with separate planning-office room. Home includes, island kitchen, granite counters throughout, LED lighting, full sprinkler system, professionally engineered post tension foundation, and much more! Welcome to Fireside by the Lake! Conveniently located just 2 miles from Interstate 30, this beautiful community gets its name due to its proximity of Lake Ray Hubbard. Here at Fireside, you can experience the convenience of easy access highways, while enjoying a serene and beautiful location outside of the city. Fireside by the Lake is also nestled within the highly regarded Garland ISD. Don’t miss out on this opportunity, schedule a tour of Fireside by the Lake today and discover why it’s the perfect place to call home!

8429 Everly Dr, Garland

4420 Hibiscus Holw, Mesquite
$342,499
4 Beds ⋅ 3 Baths ⋅ 21349982 MLS
Introducing the Buxton II Floorplan at Solterra—a beautifully designed two-story home that effortlessly combines comfort and elegance. On the first floor, you’ll find an open-plan layout that’s perfect for modern living, featuring a cozy family room with a fireplace, a kitchen with a center island, and a breakfast nook that opens to a covered patio—ideal for seamless indoor-outdoor living. A private study offers a quiet retreat, while three secondary bedrooms provide ample space for family or guests. The owner’s suite, tucked away in a back corner of the home, ensures privacy and tranquility with its own spacious layout. Upstairs, a versatile bonus room awaits, ready to be transformed into whatever your family needs—be it a playroom, home office, or additional living space. Your new home will be ready by September 2024! Don’t miss the opportunity to make the Buxton II Floorplan at Solterra your own, where comfort meets style in a perfect balance.

4420 Hibiscus Holw, Mesquite

4045 Glenwick Ln, University Park
$4,249,000
3 Beds ⋅ 4 Baths ⋅ 21347455 MLS
This impeccably maintained custom modern Mediterranean residence by renowned SHM Architects and builder Ed Jarrett, is a truly exceptional offering that pairs timeless architecture with the highest level of craftsmanship and luxury. Designed for effortless single level living, the home features soaring 12-foot and vaulted ceilings, exposed wood beams, wide-plank walnut floors, floor-to-ceiling windows and an abundance of natural light. The sophisticated chef’s kitchen features a Sub-Zero refrigerator-freezer and wine refrigerator, Viking range, custom cabinetry, an oversized island and two generously appointed pantries. It opens seamlessly to expansive living spaces centered by a striking stone fireplace. Luxurious appointments throughout include rare granite and marble, heated floors and a Savant audio system. The serene primary retreat offers a spa-inspired bath with dual vanities, a soaking tub, an oversized shower and an expansive walk-in closet. Set on an exceptionally large, beautifully landscaped lot, the property offers a rare combination of scale, privacy and architectural distinction. Lush grounds and superior insulation create a quiet, private sanctuary. Seamless indoor and outdoor living provides an exceptional setting for both intimate gatherings and grand entertaining. Existing architectural plans by the original architect provide an easy opportunity to add a second story. A residence of this caliber, on a lot of this size and in a location of enduring desirability, is rarely available.

4045 Glenwick Ln, University Park

3210 Beverly Dr, Highland Park
$4,995,000
6 Beds ⋅ 7 Baths ⋅ 21349580 MLS
Perfectly positioned on prestigious Beverly Drive in the heart of Highland Park, this exceptional transitional Tudor beautifully blends timeless architecture with sophisticated modern luxury. Extensively reimagined in 2022 by Nickey Oates, the six-bedroom residence offers impeccably curated living space on an expansive 55 x 195 lot and zoned for the award-winning Armstrong Elementary in HPISD. Thoughtfully designed for both elegant entertaining & everyday living, beautifully appointed formal spaces lead to the heart of the home—an inviting great room that seamlessly connects to a spectacular chef's kitchen featuring honed quartzite countertops, premier SubZero, Cove, Wolf & Scotsman appliances, dual pantries & a sun-filled breakfast area opens effortlessly to the resort-inspired pool area. Upstairs, the luxurious primary suite is a true private retreat with a sitting room, expansive balcony, His & Hers spa-inspired Calacatta marble baths with steam showers, a jetted tub plus generous-sized walk-in closets. Three additional bedrooms complete the 2nd level, while the versatile 3rd floor offers an open home office landing, a spacious 5th bedroom & an oversized 6th bedroom or game room with its own kitchenette. Rich hardwood floors, dazzling crystal lighting, designer stone finishes, motorized shades, integrated sound & exceptional craftsmanship elevate every space. Privately situated above the detached 2-car garage, guest quarters provide comfortable accommodations with a living area, marble kitchenette & full bath. Beyond the interiors, the resort-inspired backyard is designed for unforgettable entertaining with an expansive terrace, outdoor kitchen & sparkling PebbleTec pool with fountain & color-changing lights, all surrounded by Savannah Holly trees for exceptional privacy. A rare opportunity to own an exceptional Beverly Drive residence where timeless elegance, impeccable craftsmanship & sophisticated luxury come together in one of HP's most coveted neighborhoods.

3210 Beverly Dr, Highland Park

381 E Greenbriar Ln Unit 804, Dallas
$694,500
3 Beds ⋅ 4 Baths ⋅ 21348874 MLS
PRICE IMPROVEMENT + BUYER INCENTIVE! $5,000 price improvement PLUS a $5,000 seller-paid credit at closing with an acceptable offer received by October 30, 2026. Restrictions apply. TIMELESS ARCHITECTURE • MUSEUM-FINISHED WALLS • LUXURY FINISHES • THOUGHTFUL DESIGN define this exceptional 3,279-square-foot residence, Unit 804 at Trinity Bluff, one of Oak Cliff’s most desirable gated communities, with a surprisingly low HOA. Luxury meets modern living in this brownstone-inspired four-story townhome with a private elevator to every level, three balconies, and a private deck with peaceful treetop views. The open floor plan offers soaring 10 to 12-foot ceilings, expansive windows, hardwood floors, oversized 8-foot doors, electric shades, and a dramatic entry. All three bedrooms feature private en-suite baths. The spacious primary suite occupies the entire third floor with a spa-inspired bath and oversized walk-in closet. The chef’s kitchen features Shiloh soft-close cabinetry, granite countertops, large island, under-cabinet lighting, Bosch stainless appliances, five-burner gas cooktop, two refrigerator drawers, and Hansgrohe fixtures. ECO-HIP energy-efficient construction includes 2x6 insulated exterior walls, Low-E windows, radiant barrier, tankless gas water heater, Lennox high-efficiency HVAC, low-VOC paint, smart-home wiring, and 5.1 surround-sound prewire. Residents enjoy a community pool for relaxing, cooling off, and neighborhood gatherings, plus an active social committee hosting arts classes, progressive dinners, and community events. Minutes from Bishop Arts, Trinity Groves, Downtown Dallas, Riverfront Boulevard dining, shopping, entertainment, and major employment centers. Listing Agent is an Owner and Resident of Trinity Bluff.

381 E Greenbriar Ln Unit 804, Dallas

1500 Laredo Ln, Mesquite
$265,000
3 Beds ⋅ 2 Baths ⋅ 21349665 MLS
Welcome to this beautiful move-in-ready 3-bedroom, 2-bath home in the heart of Mesquite. From the moment you walk in, you’ll love the open feel and the stunning wood-burning fireplace that serves as the centerpiece of the living room. The updated kitchen features modern countertops, stylish finishes. Both bathrooms have been renovated with contemporary touches, while the spacious bedrooms provide comfort for everyone. Step outside to a large backyard with endless possibilities for entertaining, play, or relaxing. Conveniently located near shopping, restaurants, parks, schools, and major highways, this home offers the perfect blend of style, comfort, and convenience. Schedule your showing today before it’s gone!

1500 Laredo Ln, Mesquite

536 Forest Hill Dr, Coppell
$625,000
4 Beds ⋅ 3 Baths ⋅ 21326919 MLS
$10,000 Buyer Flex Fund - Use for rate buy down, closing costs, off price **Freshly painted, beautifully updated & ready to welcome you home!** This inviting 2-story brick & stone home offers 2,572 sq ft, 4 bedrooms, 2.5 baths, exceptional storage & a floor plan designed for everyday living. Fresh neutral interior paint creates a light, welcoming backdrop ready for your own style. Step inside to beautiful wood-look Pergo flooring, granite countertops, plantation shutters & abundant natural light. The private downstairs primary suite features a walk-in closet & offers a peaceful retreat at the end of the day. Also on the main level is a dedicated study with an impressive wall of custom built-in cabinetry, bookshelves & desk—perfect for working from home, managing everyday life or enjoying a favorite hobby. Upstairs you'll find 3 addnl bedrooms, a full bath & an oversized storage room, plus additional storage tucked beneath the staircase. There's truly a place for everything. As cooler fall days arrive, imagine morning coffee, weekend gatherings or relaxed evenings on the spacious covered patio overlooking the private backyard. An 8-ft board-on-board privacy fence with gated driveway brings the driveway inside the backyard, creating an expansive, secure outdoor space with added room to play, entertain or simply enjoy. A convenient storage shed adds even more functionality. Additional updates include brand-new energy-efficient windows, plus recent HVAC & water heater. New garage door opener Sept 2026. Located in an established Coppell neighborhood just minutes from Andy Brown Park East, with walking & biking trails, playgrounds, sports fields, aquatic facilities & recreation nearby. Fresh paint. New windows. Great storage. Wonderful outdoor living. Come see how easily 536 Forest Hill could feel like home.

536 Forest Hill Dr, Coppell

9606 Glenacre, Dallas
$400,000
3 Beds ⋅ 3 Baths ⋅ 21349216 MLS
Impeccably remodeled mediterranean townhome with two-car garage located in the coveted Lake Highlands neighborhood inside Richardson ISD. Step through the private front courtyard into a thoughtfully designed floor plan that blends style and functionality—perfect for both entertaining and relaxing. The first floor features a spacious guest bedroom and bathroom with a walk in shower, versatile enough to serve as a secondary primary suite. The dining room seamlessly connects to the expansive living room, which boasts a cozy gas fireplace and stunning floor-to-ceiling windows that frame breathtaking views of the patio, greenbelt, and creek. The upgraded galley-style kitchen shines with new cabinets, quartz countertops, an electric glass cooktop, double ovens and a charming breakfast nook, all offering tranquil views of the natural surroundings. Step outside of the back gate onto the private nature hiking trails overlooking the greenbelt and the creek. Reserved for Oak Tree Village residents only. Upstairs, the primary retreat awaits, complete with a private deck for enjoying the serene setting. This luxurious space includes two walk-in closets and a large en-suite bathroom. The third bedroom, also on the second floor, features its own private en-suite bathroom, offering added comfort and privacy. Nestled on a quiet cul-de-sac in Oak Tree Village, this townhome offers a resort-style living experience with access to a sparkling community pool, clubhouse, and tennis courts.

9606 Glenacre, Dallas

2920 Shady Lake Cir, Carrollton
$399,900
5 Beds ⋅ 3 Baths ⋅ 21322993 MLS
Perfectly positioned on a quiet cul-de-sac overlooking the 8th green of the Country Place Golf Course, this beautifully maintained end-unit townhome offers the space, privacy, and storage of a single-family home with the convenience of low-maintenance living. Surrounded by mature trees and located on one of the community’s most desirable streets, this two-story residence features five bedrooms, three full bathrooms, and a flexible floor plan designed to accommodate a variety of lifestyles. Step inside to soaring vaulted ceilings, abundant natural light, and spacious living areas that create an inviting atmosphere for both everyday living and entertaining. The expansive living room flows seamlessly into the dining area and kitchen, while large windows frame peaceful views of the golf course.The kitchen offers generous cabinet and counter space, making meal preparation and gathering effortless. The thoughtful floor plan includes multiple bedrooms and flexible spaces that can easily serve as guest rooms, home offices, or hobby rooms. The oversized primary suite provides a relaxing retreat with its own fireplace, spacious layout, and generous closet space. Throughout the home, you’ll find large closets, abundant storage, and an impressive walk-up attic offering even more room for seasonal décor or long-term storage. One of the home’s standout features is the oversized garage, complete with an additional storage closet—functionality rarely found in townhome living. Outside, enjoy a private deck overlooking the golf course, where mature trees create a peaceful setting for morning coffee or evening relaxation. Residents of Country Place enjoy an exceptional lifestyle with access to a community swimming pool, tennis courts, scenic lakes, walking paths, beautifully maintained green spaces, and the Country Place Golf Course. The home is also zoned to highly rated Country Place Elementary, adding to the appeal of this established and amenity-rich community.

2920 Shady Lake Cir, Carrollton

Listings provided by North Texas Real Estate Information Systems (NTREIS). Listing data has been deemed reliable but is not guaranteed to be accurate by the MLS.

Last updated:

How much is your home worth?

Get instant property value now!