Refine Search
Sort by
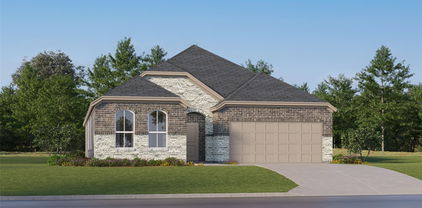
2406 Lucerne Dr, Rowlett
$499,900
3 Beds ⋅ 3 Baths ⋅ 21359692 MLS
Welcome to 2406 Lucerne, a spacious two-story brick home offering an open, light-filled floor plan and an incredible backyard built for entertaining. Inside, high ceilings, abundant windows and rich wood flooring create a warm and inviting feel. The kitchen opens to the living area and features granite countertops, an oversized breakfast bar, stainless steel appliances, gas cooktop, abundant cabinetry and a large pantry. A separate dining room with decorative wall detailing provides additional space for gatherings. The generous primary suite features vaulted ceilings, wood flooring and an ensuite bath with granite vanity, soaking tub and oversized walk-in tiled shower. Additional bedrooms plus a large upstairs family-game room provide plenty of flexible living space. The real showstopper is the oversized lot and expansive backyard. Enjoy a sparkling pool with sun shelf, huge covered patio with ceiling fans and plenty of room for outdoor living and dining, while still having a large grassy yard for play, pets or entertaining. The detached storage building with its own covered porch adds even more versatility and could be transformed into a home office, workshop, man cave or she-shed. BONUS-The large unfinished upstairs attic was originally designed by the builder as an optional 4th bedroom but was not completed during construction, offering excellent potential for a future bedroom, office or additional living space. Seller has the original builder rendering showing the intended 4th-bedroom configuration. Buyer to verify conversion requirements.

2406 Lucerne Dr, Rowlett

7506 Briarglen Ct, Garland
$675,000
4 Beds ⋅ 3 Baths ⋅ 21359670 MLS
Gorgeous, hard-to-find custom 4-bedroom, 3-bath home offering 3,519 sq. ft. nestled away on a quiet cul-de-sac in mature trees in highly sought after community of The Oaks at Stoney Creek across from firewheel golf park! This home sits near President George Bush turnpike bordering Plano and Richardson. Step outside to your own private backyard retreat featuring a sparkling pool with a relaxing waterfall, oversized yard, large patio, and covered outdoor living area with a gas connection for your BBQ—perfect for entertaining family and friends. Inside, this spacious home offers a fresh, clean palette ready for your personal touch. The kitchen features granite countertops, tumbled marble backsplash, new kitchen appliances, and a new refrigerator. Beautiful travertine flooring, custom wood floors, and hand-scraped hardwoods add warmth and character throughout the first level. Enjoy multiple living and entertaining spaces, including a formal living room with a cozy fireplace and a spacious family room with an additional fireplace. The large media room is movie-night ready with a home theater screen and sound speakers already installed, creating your own private cinema experience. Fourth bed used as library provides the perfect space for a home office, while the custom home audio system adds another special touch. Retreat to the spacious primary suite featuring an oversized, spa-like bath designed for relaxation. With 4 bedrooms, 3 full baths, 3,519 sq. ft., a media room, two fireplaces, private pool, oversized yard, and beautiful custom details, this home offers the space, comfort, and amenities you've been looking for in The Oaks at Stoney Creek!

7506 Briarglen Ct, Garland

5101 Gallahad Dr, Garland
$419,901
4 Beds ⋅ 2 Baths ⋅ 21359540 MLS
Updated 4-bedroom, 2-bath single-story home located in the highly sought-after Richardson ISD. Designed for both comfort and entertaining, this home features a large media room, private gym from garage conversion, and a spacious kitchen with abundant built-in storage, stainless steel appliances, double ovens, and a built-in wine cooler—perfect for everyday living and hosting gatherings. The large primary suite includes a comfortable sitting area with a large walk-in closet and opens to a charming side-yard garden, creating the perfect spot for morning coffee, reading, or relaxing outdoors. Conveniently located with easy access to major highways, shopping, dining, and everyday amenities, this home offers both comfort and convenience. Garage converted into the home gym. Roof 2019. HVAC 2022

5101 Gallahad Dr, Garland

3045 Villa Sur Trl, Dallas
$324,975
3 Beds ⋅ 2 Baths ⋅ 21359443 MLS
Welcome to a beautifully updated home where modern finishes meet comfortable everyday living. This fully updated property features a new roof, HVAC system, windows, decorative lighting, and thoughtfully refreshed finishes throughout. The heart of the home is the brand-new kitchen, featuring stylish shaker cabinetry, quartz countertops, and a spacious island overlooking the dining area. The adjoining dining space offers a sliding patio door that fills the room with natural light and provides easy access to the backyard. The living room features a charming fireplace, creating a warm and inviting focal point for gatherings. The primary bedroom offers two closets and an updated ensuite bathroom with a walk-in shower. Throughout the home, updated finishes and decorative lighting add a clean, modern touch. Outside, attractive curb appeal welcomes you home and complements the updates found inside. With extensive improvements already completed, this move-in-ready home combines style, functionality, and the comfort of modern updates.

3045 Villa Sur Trl, Dallas

2413 Club Meadow Dr, Garland
$349,000
4 Beds ⋅ 2 Baths ⋅ 21359312 MLS
Beautifully updated home nestled in a quiet, established custom-home neighborhood! This spacious home offers a versatile floor plan ideal for multigenerational living, including the possibility of a second primary suite. Fresh interior and exterior paint and gorgeous hand-scraped hardwood floors enhance much of the home. The oversized family room features a cozy fireplace and plenty of space for entertaining, while the galley-style kitchen offers abundant cabinetry and storage. The spacious primary suite includes an adjoining bonus room perfect for a private study, exercise room, nursery, or sitting area. Step into luxury in the completely renovated primary bath featuring an oversized walk-in shower with dual shower sprays, a spa-like soaking tub, separate private vanities, and his-and-her walk-in closets. The oversized fourth bedroom is privately situated away from the other bedrooms, making it an ideal second primary suite, media room, game room, or private retreat. Outside, enjoy a huge, oversized lot with mature trees, a large patio, and plenty of space to relax or entertain in the private backyard. Conveniently located with easy access to I-635 and President George Bush Turnpike. A beautiful, flexible home with space for everyone—must see to appreciate! AC compressor and furnace replaced 2023, roof and turbines 2021, underground plumbing redone from house to street (over 20K update)

2413 Club Meadow Dr, Garland

1307 Reesling Dr, Mesquite
$289,900
4 Beds ⋅ 2 Baths ⋅ 21352025 MLS
Welcome to 1307 Reesling Drive in Mesquite, TX! This recently remodeled home is move-in ready and offers a fresh, updated look throughout. Step inside to a bright and inviting interior featuring modern finishes, updated flooring, fresh paint, and a beautifully refreshed kitchen designed for everyday living and entertaining. The home offers a comfortable and functional floor plan with spacious living areas and updated bathrooms. The recent improvements give this property a clean, modern feel while still providing plenty of opportunity to make it your own. Conveniently located in Mesquite with easy access to major highways, shopping, dining, schools, and entertainment. Whether you're a first-time homebuyer or simply looking for a beautifully updated home that's ready to enjoy, 1307 Reesling Drive is one you don't want to miss. Schedule your showing today!

1307 Reesling Dr, Mesquite

2200 Victory Ave Unit 2007, Dallas
$750,000
2 Beds ⋅ 3 Baths ⋅ 21358664 MLS
Sophisticated high-rise living in the heart of Victory Park, with convenient access to the new Goldman Sachs campus and Dallas’ emerging Financial District. The House, a Philippe Starck designed high-rise, offers exceptional design, luxury finishes, and premier amenities. Located on the 20th floor, this residence features floor-to-ceiling windows overlooking Victory Park and the iconic Margaret Hunt Hill Bridge. The kitchen is appointed with Crema Marfil marble countertops and backsplash, complemented by Sub-Zero, Wolf, and Asko appliances. The primary bath is clad in Statuary White marble and features dual vanities, an oversized soaking tub, and a separate shower. White oak hardwood floors throughout, museum-finish walls, Lutron automated shades and lighting elevate the home's sophisticated aesthetic. A versatile second living area with a wall of custom closet built-ins provides flexibility as a den, study, or home office. The second bedroom includes an ensuite white marble bath, offering comfort and privacy for guests. Two premium parking spaces equipped with an EV charger convey with the residence. The building's exterior enhancement project is currently underway and will introduce a more contemporary color palette, further elevating the property's architectural presence and curb appeal. Residents enjoy resort-inspired amenities including a 130-foot saline infinity-edge pool, spa, fitness center, owners’ lounge, and guest suite. Stellar services include 24-hour concierge, valet, security, and package delivery. Ideally located in Victory Park, one of Dallas’ most dynamic and evolving neighborhoods, this residence offers a front-row seat to the city’s expanding business and cultural landscape, including the continued growth of the Dallas financial district.

2200 Victory Ave Unit 2007, Dallas

3506 Valley View Ln, Garland
$405,000
4 Beds ⋅ 3 Baths ⋅ 21357937 MLS
Welcome to this beautifully updated single-story ranch-style pool home nestled on an oversized lot in Club Hill Estates. Once inside, you’re greeted by stacked formal living and dining areas, setting the stage for comfortable living and entertaining. The spacious family room features wood-look tile flooring that flows throughout and a cozy wood-burning fireplace. The updated galley-style kitchen showcases granite counter-tops, Frigidaire stainless steel appliances, a 5-burner gas range, and a decorative tile backsplash. The primary bedroom offers two closets and an updated ensuite bath with dual sinks and granite counter-tops. Two additional bedrooms share access to a well-appointed Jack and Jill bath, while a split fourth bedroom with a closet and access to a half bath offers flexibility as a home office. Step outside to your private retreat featuring a sparkling heated pool and spa, electric gate, and an extended driveway with ample space for RV or boat parking. Ideally located just minutes from PGBT and Firewheel Town Center, this home offers convenient access to premier shopping, dining, and entertainment.

3506 Valley View Ln, Garland

2127 Longchamp Ln, Seagoville
$309,449
3 Beds ⋅ 2 Baths ⋅ 21356209 MLS
BRAND NEW energy - efficient home Oct 2026! A private study in the Oleander makes a perfect home office or play room. White cabinets with black pearl granite countertops, tan tone EVP flooring with taupe carpet. Situated perfectly in a small town, Stonehaven homeowners will enjoy the benefits of an effortless commute to Dallas using nearby I-20 and Highway 175. This serene community also boasts amenities including a resort-style pool, kid's splash pad, cabanas, and a children's playground. Schedule a tour and see our energy-efficient features like multispeed HVAC systems, spray foam insulation, and high-performance air filtration.* Each of our homes is built with innovative, energy-efficient features designed to help you enjoy more savings, better health, real comfort and peace of mind.

2127 Longchamp Ln, Seagoville

1938 El Paso St, Grand Prairie
$420,000
7 Beds ⋅ 5 Baths ⋅ 21355102 MLS
Don't miss this exceptional Income-producing or multi-generational living opportunity!!! This property presents a compelling opportunity for investors and homeowners alike, offering both significant rental income potential and a flexible layout for multi-generational living. Key features include: A spacious 1,295sqft main house: This residence features a well-designed layout with 3 bedrooms, 3 bathrooms, a dedicated dining area, and a kitchen, providing ample space for comfortable living. Newly built in 2025: Two 1,004 sqft additional apartment units: Each of the two separate units includes 2 private bedrooms, 1 bathroom, and a fully equipped kitchenette. This setup provides independence and privacy for tenants or family members. Turnkey investment: This property allows for immediate income generation (each unit is rented on a month-to-month basis at $1,250.00 each, making it a sound addition to any investment portfolio. Prime location: Conveniently situated near local parks, schools, and shopping centers, the property also offers easy access to major highways. This total 3,303sqft versatile property is designed to meet a variety of needs!!!

1938 El Paso St, Grand Prairie

1413 Long Shadow Ln, Mesquite
$255,000
3 Beds ⋅ 2 Baths ⋅ 21355742 MLS
Welcome to 1413 Long Shadow Lane, a charming single-story home offering 3 bedrooms, 2 full bathrooms, and 1,403 square feet of comfortable living space in Mesquite’s established Spring Creek neighborhood. The inviting living room features a classic brick, wood-burning fireplace, while luxury vinyl plank and ceramic tile flooring provide durability and easy maintenance throughout. The eat-in galley kitchen offers ample cabinetry, dual sinks, and a pantry. The spacious primary suite includes a private bathroom and walk-in closet, and each secondary bedroom is generously sized. Outside, enjoy a large grassy backyard, covered deck, covered front porch, and private wood fencing, ideal for relaxing or entertaining. Additional highlights include alley access, an electric gate to private driveway and an attached two-car garage with storage. Stainless steel appliances, roof, and water heater (all replaced 2 years ago) and all windows in the home have been replaced. With no HOA and convenient access to Mesquite schools, this well-maintained home is ready for its next owner.

1413 Long Shadow Ln, Mesquite

205 Poplar Pl, Wilmer
$230,000
3 Beds ⋅ 2 Baths ⋅ 21355241 MLS
Welcome to this inviting 3-bedroom, 2-bath home in the Cottonwood community of Wilmer. The open living area provides a comfortable space for relaxing and entertaining, while the kitchen offers room for everyday cooking and gathering. The dining area is well suited for family meals or can be adapted into a flexible space for additional seating or a home office. The primary bedroom offers a private retreat, while the additional bedrooms can be used for guests, a study, playroom, or hobby space. A fenced backyard provides room for outdoor activities and personalization, while the attached two-car garage adds convenient parking and storage. Enjoy the community’s trails, park, and playground while taking advantage of the home’s practical layout and welcoming setting.

205 Poplar Pl, Wilmer

1512 Indiana Ave, Lancaster
$345,990
4 Beds ⋅ 3 Baths ⋅ 21357513 MLS
This beautiful home plan offers a blend of comfort and functionality, designed to accommodate a variety of lifestyles. The exterior of the home includes a custom and architecturally designed elevation. The front exterior of the home boasts divided light windows and a front facing garage with decorative hardware and handles on the garage door. Enter the home through the covered front porch that leads to the raised panel fiberglass insulated front door. Opening the door will lead you to a foyer entry that invites you to the rest of the home. The kitchen features 30” cabinets with hidden hinges, granite or quartz countertops, and stainless-steel appliances. The kitchen layout includes a built-in sink, dishwasher and large pantry for plenty of storage space. The large primary bedroom features an adjoined bathroom that will make getting ready in the mornings feel like a dream. The elongated vanity includes a sink, non-framed mirror and plenty of counter space. The primary bathroom also includes a walk-in shower and walk-in closet. This plan includes laminate wood plank in living areas and ½” carpet in bedrooms. Additional bonus features include a user-friendly smart home system and an innovative tech package.

1512 Indiana Ave, Lancaster

2627 Wells Ct, Cedar Hill
$875,000
7 Beds ⋅ 7 Baths ⋅ 21357521 MLS
Set on a sprawling 1-acre cul-de-sac lot, this exceptional home is designed with family living in mind, offering an incredible amount of space, comfort, and flexibility for multigenerational households. Featuring 7 bedrooms, 6 full baths, and 1 half bath, the thoughtfully designed layout includes 4 bedrooms and 3 baths on the main level, making it ideal for extended family, guests, or private in-law accommodations. Upstairs, you’ll find 3 additional bedrooms and 3.5 baths, providing everyone their own space and privacy. Multiple living areas create the perfect environment for gathering and making memories, highlighted by a beautiful see-through fireplace that connects two main living spaces. Rich woodwork, crown molding, and abundant built-ins add warmth, character, and functionality throughout the home. A spacious game room and dedicated media room ensure there’s something for everyone—whether it’s movie nights, playtime, or hosting family celebrations. The primary suite offers a true retreat, complete with a cozy sitting area, wet bar, and private access to a large balcony—perfect for quiet moments to unwind. A rare dual primary suite design provides added flexibility for multigenerational living or long-term guests. Outside, the expansive lot offers endless opportunities for outdoor enjoyment, from kids playing to hosting gatherings. The circular driveway and 3-car garage provide ample parking for family and visitors alike, all set within a quiet cul-de-sac for added privacy and peace of mind.With a newer roof and HVAC systems (all less than three years old), this home combines thoughtful updates with timeless comfort. Spacious, inviting, and incredibly versatile, this is a place where families can truly grow, gather, and thrive together.

2627 Wells Ct, Cedar Hill

4513 Sanctuary Run, Mesquite
$363,499
4 Beds ⋅ 3 Baths ⋅ 21357525 MLS
The Classic Collection offers brand-new single-family homes for sale at Solterra, a masterplan community spanning 1,400 acres in Mesquite, TX. With its prime location just 18 miles from downtown Dallas, Solterra Texas offers proximity to the city’s major employers, entertainment, and restaurants, as well as the charm of a small town. The award-winning developer, Huffines Communities, has designed an 8-acre amenity center with three pools, a fitness center, a stocked 25-acre fishing pond, dog parks, pickleball courts and 15 miles of hike and bike trails. Homebuyers will also love our unique treehouse park constructed by the famous Treehouse Masters often seen on Animal Planet! Solterra Texas is close to a variety of local attractions including the Mesquite Rodeo, Mesquite Golf Club, and the Mesquite Arts Center.

4513 Sanctuary Run, Mesquite

11046 Delford Cir, Dallas
$309,900
4 Beds ⋅ 3 Baths ⋅ 21357311 MLS
PRICED BELOW THE MARKET! this home is listed about $45K below the current market right now. This beautifully remodeled 4-bedroom, 2 Primary bedrooms, 3-bath home offers a bright, open-concept layout filled with natural light. New wood-look laminate flooring runs throughout, and the kitchen's tile backsplash flows seamlessly into the living areas, a clean, cohesive design built for everyday living and effortless entertaining. A true standout: the secondary primary suite adds rare flexibility for multi-generational living, guest space, or rental income. Outside, a spacious deck overlooks the backyard, made for morning coffee or evening gatherings. Garage conversion fully permitted by City of Dallas. Permit available in supplements. With no HOA and no restrictive use limitations, this home is a versatile fit for owner-occupants, long-term investors, or short-term rental (Airbnb) strategies. Homes offering this combination of updates, flexibility, and price positioning don't stay available long. Schedule your private showing today Buyers and Buyer’s Agent to verify all information, including but not limited to room sizes, schools, and all MLS data.

11046 Delford Cir, Dallas

3702 Red Leaf Ln, Dallas
$725,000
3 Beds ⋅ 3 Baths ⋅ 21356184 MLS
Nestled in the heart of stylish Oak Park and convenient to all of the top tier dining and shopping in Dallas. Within minutes of Highland Park Village and Inwood Shopping Center, home to the toniest shopping and finest dining in the Metroplex. All of the finest Dallas has to offer, airports,schools,shopping, arts and dining is just minutes away from 3702 Redleaf Lane. This EXCEPTIONAL property is in pristine condition. Privacy makes this home exceptional with its large sunny side yard. Light and bright interiors welcome you to this open floor plan. Well thought out appointments make this home a standout! Chefs' kitchen is flooded with natural light making this home a perfect place to prepare and enjoy every meal. All of your living quarters are down and sleeping quarters are up offering easy living. Large Primary suite with spa like bath featuring a separate water closet, soaking tub and roomy shower. Large walk-in primary closet with custom closet systems is adjacent to the laundry room for convience.Two secondary bedrooms and bath complete the lovely upstairs living spaces. Large garage with lots of extra storage space! This home will delight in every way from the beautiful well-appointed interiors to the large outdoor living spaces.

3702 Red Leaf Ln, Dallas

1008 E Russell Ave, Carrollton
$239,900
2 Beds ⋅ 2 Baths ⋅ 21355912 MLS
Located in an established Carrollton neighborhood, this 2-bedroom, 2-bath home offers two living areas, one dining area and a flexible layout with updates completed throughout the years. Inside, you'll find original real wood floors, recessed lighting, ceiling fans and a large second living area currently used as a game room. The kitchen has been updated with cabinetry, countertops, plumbing, tile, dishwasher and appliances, including a gas range. The primary suite was reworked to create a spacious private bath with a walk-in shower, double-sink vanity, additional storage and a custom closet. The original bath was also updated with new flooring, subfloor, vanity, sink, toilet and storage. Additional improvements include a full electrical rewire with updated breaker box, central HVAC, updated plumbing, windows, doors, trim and paint. Outside, enjoy a large backyard with mature trees, a small deck area and an attached one-car garage with alley access. The location is a standout - close to Josey Ranch Lake, Carrollton Public Library, nearby parks, sports fields and trails, with convenient access to DART rail, I-35E and the President George Bush Turnpike. This house is being sold As-Is.

1008 E Russell Ave, Carrollton

1219 Daisy Ln, Irving
$269,999
3 Beds ⋅ 2 Baths ⋅ 21354738 MLS
Welcome to 1219 Daisy Lane, a beautifully updated 3-bedroom, 2-bath home in the heart of Irving. This fully bricked home offers an inviting open-concept layout with plenty of natural flow between the living spaces, making it ideal for everyday living and entertaining. Thoughtful updates throughout include new flooring, fresh interior paint, updated lighting, and beautifully renovated bathrooms. The plumbing has been replaced with PVC, providing added peace of mind for the new owner. The seller has also installed brand-new appliances, making this home truly move-in ready. Conveniently located near major highways, this home offers easy access to DFW International Airport, Love Field, Toyota Music Factory, shopping, dining, and entertainment. Whether you're a first-time homebuyer or simply looking for a well-updated home in a convenient location, 1219 Daisy Lane is ready for you to move in and make it your own. Come take a look and see everything this home has to offer!

1219 Daisy Ln, Irving

3006 Oak Ridge Pl, Grand Prairie
$209,900
2 Beds ⋅ 2 Baths ⋅ 21349254 MLS
This updated duplex has two bedrooms and two bathrooms. As you enter, you'll see an open living, dining, and kitchen space with tile floors. The living room features vaulted ceilings and a ceiling fan. The dining area is next to the kitchen and gets lots of natural light. The kitchen includes an electric range, microwave, breakfast bar, and plenty of storage. The main bedroom has a ceiling fan, patio access, and a private bathroom with separate vanities. The second bedroom also has a private bathroom that connects to the hallway. Outside, you'll find a small fenced backyard and a carport. This home is move-in ready and close to freeways, shopping, and dining. Come take a look and see if it feels like home.

3006 Oak Ridge Pl, Grand Prairie

9210 Larchwood Dr, Dallas
$525,000
3 Beds ⋅ 2 Baths ⋅ 21355237 MLS
Well-maintained single-story home for lease in Lake Highlands Estates, offering a functional layout, natural light, and comfortable living spaces. Wood and tile flooring, decorative lighting, and built-in features create a welcoming interior throughout. The kitchen includes granite countertops, an island, walk-in pantry, and stainless appliances, with an open connection to the dining and living areas for everyday convenience. A separate den with fireplace provides an additional living space ideal for relaxing or working from home. The primary suite features an ensuite bath with separate shower and a walk-in closet. Secondary bedrooms offer flexibility for guests, home office, or additional living needs. A full-size utility area is conveniently located in the kitchen. The property includes a private backyard with attached grill and a two-car garage. Located within Richardson ISD and within walking distance to nearby schools, adding convenience to the location. Conveniently positioned near White Rock Lake, the Dallas Arboretum, and Lake Highlands Town Center, with easy access to shopping, dining, parks, and trails. Major commuting routes including US-75, Northwest Highway, and I-635 provide connectivity throughout Dallas.

9210 Larchwood Dr, Dallas

2734 Marburg St, Dallas
$349,000
3 Beds ⋅ 2 Baths ⋅ 21355515 MLS
Step into this stunning 2026 new construction home, where modern design meets everyday comfort! Offering 1,652 square feet, 3 bedrooms, and 2 full bathrooms, this home welcomes you with an airy, open-concept layout, soaring vaulted ceilings, plenty windows for natural lighting and a sleek electric fireplace that makes the living room an instant showstopper. The kitchen is made for gathering, featuring custom cabinetry, an oversized island, stylish finishes, and a convenient pot filler. Unwind in the luxurious primary suite, complete with a spa-inspired bathroom featuring a freestanding tub, separate shower, dual vanities, and a spacious walk-in closet. Additional highlights include a convenient mudroom, two-car garage, covered back patio, and a large fenced backyard. Ideally located less than 10 minutes from Downtown Dallas, approximately 5 minutes from Fair Park, and near major freeways keeping you close to the best of the city! Don’t miss your opportunity to own this new home- schedule your private tour today!

2734 Marburg St, Dallas

135 Meadow Ridge Dr, Cedar Hill
$299,000
3 Beds ⋅ 3 Baths ⋅ 21355441 MLS
Delightful 3-bedroom, 2-bath, spacious 2-car garage, ensuring ample storage and parking. The primary bedroom ensuite bath, dual sinks, a soaking tub, and a separate shower. Two additional bedrooms provide flexibility for guests, a home office, or hobby room. The backyard is a ideal for outdoor entertaining or serene relaxation in the pool. Whether hosting a summer barbecue on the patio or enjoying a quiet morning coffee. Convenient access to local parks, shopping, dining, and excellent schools, this residence in Cedar Hill presents a truly exceptional living experience. Embrace the perfect combination of comfort, style, and convenience in this lovingly maintained home. Act fast to make this enchanting property your new haven!

135 Meadow Ridge Dr, Cedar Hill

1107 Lily Ct, Grand Prairie
$999,999
6 Beds ⋅ 6 Baths ⋅ 21346354 MLS
Welcome to 1107 Lily Court, an extraordinary custom luxury estate nestled on 1.7 private acres in the prestigious Lake Ridge community of Grand Prairie. Combining elegant architecture, expansive living spaces, and exceptional versatility. Ask about seller incentives One of the home's most distinctive features is its private west wing, complete with a separate entrance and premium amenities. This versatile space offers possibilities for multigenerational living, an extended-stay guest retreat, a private executive suite, or a home-based business. For buyers seeking additional financial flexibility, the west wing may also offer an opportunity for rental income. Inside, the estate features an expansive open-concept floor plan, soaring ceilings, abundant natural light, smart home features, and energy-efficient elements. Thoughtfully designed for both grand entertaining and everyday comfort, the home offers six spacious bedrooms and 5.5 bathrooms, including a luxurious primary suite with a spa-inspired bath featuring two water closets with bidets. Every detail reflects quality craftsmanship and refined design, with generous living and gathering spaces that accommodate family, guests, and a variety of lifestyle needs. Conveniently located near restaurants, shopping, parks, and recreational amenities, including nearby hiking and walking trails, this exceptional estate offers a unique combination of space, privacy, luxury, and opportunity. Virtual Staging Disclaimer: Certain photographs have been virtually staged to illustrate the potential use and scale of the home's living spaces. Furniture, rugs, artwork, and décor digitally added to these images are not included with the property.

1107 Lily Ct, Grand Prairie

2420 Hugo St Unit 3, Dallas
$699,900
3 Beds ⋅ 3 Baths ⋅ 21355465 MLS
State Thomas living hits differently when you’re tucked away from the traffic but still steps from everything. Set on a quiet, dead-end street in the heart of Uptown, this townhome offers something increasingly difficult to find in Dallas: the energy and walkability of the city paired with a surprisingly private, residential setting. And now, with a newly adjusted price of $719,900. The home itself is polished, comfortable and ready for its next chapter. Fresh interior paint and refreshed cabinetry brighten the spaces, while an open kitchen, dining and living level creates an easy backdrop for everything from weeknight dinners to a house full of friends. A separate bedroom on the first floor adds valuable flexibility without borrowing space from the main living areas. But the real payoff is at the top. Step onto the rooftop terrace and the Downtown Dallas skyline becomes part of the house. It’s a standout entertaining space as it sits today—and an even more exciting canvas for what it could become. Nearby owners have taken full advantage of their rooftops with elevated outdoor living and even an oversized spa, offering a glimpse of the possibilities here, subject to HOA approval and buyer verification. The lifestyle outside your front door is equally compelling. Skip the gates and cumbersome community entrances—you can walk straight into State Thomas and Uptown, with Katy Trail, Griggs Park, dining, cocktails, coffee, nightlife and neighborhood favorites all close at hand. The dead-end street also offers an often-overlooked luxury in this part of Dallas: plentiful guest parking and easy access for rideshares and deliveries. It’s urban living without feeling like you live in the middle of the chaos. A rooftop above the city. A quiet street below it. And one of Dallas’ most desirable neighborhoods surrounding you. Now offered at $723,500, the sellers have made their move. They’re ready for a buyer to make theirs

2420 Hugo St Unit 3, Dallas

Listings provided by North Texas Real Estate Information Systems (NTREIS). Listing data has been deemed reliable but is not guaranteed to be accurate by the MLS.

Last updated:

How much is your home worth?

Get instant property value now!