Refine Search
Sort by
4721 Fallon Pl, Dallas
$515,000
4 Beds ⋅ 3 Baths ⋅ 21407629 MLS
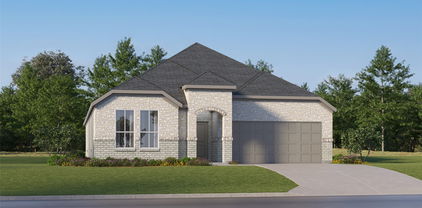
Fully renovated two-story colonial on a 0.19-acre lot, minutes from White Rock Lake, the Dallas Arboretum, and Tenison Park Golf Course. 4 bedrooms, 2.5 baths, two living areas, and 3,064 sq ft per tax records, with the primary suite on the first floor. Step into 20-foot vaulted ceilings, skylights, and a black-and-white statement staircase with open railings overlooking the living room. A floor-to-ceiling white brick fireplace anchors the open living and dining areas, with oak-tone luxury vinyl plank flooring throughout. The island kitchen features Calacatta quartz countertops, champagne bronze fixtures, designer pendant lighting, a gas range, and a breakfast nook with pantry. The first-floor primary suite opens through French doors to a spa bath with freestanding soaking tub, frameless glass shower, double vanity, and walk-in closet. A flexible second bedroom or home office is also downstairs; upstairs are two more bedrooms, a full bath, and a loft game room. Outside: covered patio, large fenced backyard with room for a pool or ADU, and a detached 2-car garage with rear entry. Big-ticket items are handled: new HVAC, new garage and patio roofs, and seller is installing a new roof on the main house before closing. Zoned to Dallas ISD with open enrollment available, with Downtown Dallas skyline views from the neighborhood.

4721 Fallon Pl, Dallas

5327 Lake Gardens Dr, Grand Prairie
$350,000
4 Beds ⋅ 2 Baths ⋅ 21407921 MLS
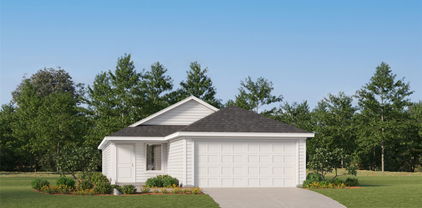
INCREDIBLE BUYER INCENTIVES: $5,000 MORTGAGE CONCESSION. Opendoor Home Loans will contribute up to $5,000 towards a permanent interest rate buy-down if you finance with Opendoor Home Loans LLC. 5327 Lake Gardens Dr is a one-story Grand Prairie home on a corner lot, with four bedrooms, two bathrooms and 1,944 square feet of living area. The kitchen has white cabinetry, a peninsula with a breakfast bar and a windowed breakfast nook, with an opening to the living and dining areas. A corner fireplace anchors the main living room. Arched openings frame an additional room beside the entry. The primary bedroom sits at the back of the home, with a bathroom containing dual sinks, a tub and a separate shower, plus a walk-in closet. A rear door leads to a patio and lawn. An attached garage provides parking. Home comes with a 100-Day Home Warranty

5327 Lake Gardens Dr, Grand Prairie

10429 Aledo Dr, Dallas
$239,000
3 Beds ⋅ 1 Baths ⋅ 21409743 MLS
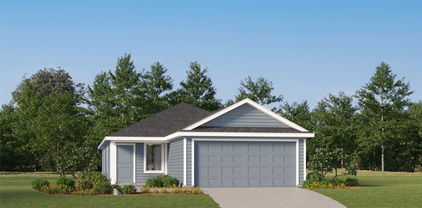
Welcome to 10429 Aledo Drive, a beautifully updated 1950's home in the established and quiet area of Eastridge Park of East Dallas. This 3-bedroom, 1-bathroom home offers 1,040 square feet of living space on a generous 0.17-acre lot. Carefully maintained hardwood floors bring timeless character to every room, while fresh paint and updated double pane windows give the home a bright move-in-ready feel. The remodeled kitchen, with a gas range, has new quartz counter tops, backsplash, stainless-steel dishwasher and a huge stainless-steel sink. The bathroom is fully remodeled and offers a clean, fresh space. Step outside and you'll understand why this home is special. The large backyard is shaded by huge, mature oak trees creating a peaceful retreat that's hard to find in the city. An attached one-car garage adds convenience and extra storage. Located near White Rock Lake and Arboretum, Eastridge park borders Casa Linda, and Casa Linda shopping area and is one of the closest affordable neighborhoods near the lake! Houses in this neighborhood don't stay on the market long. 10429 Aledo blends vintage character with thoughtful move-in-ready updates. Schedule your showing today!

10429 Aledo Dr, Dallas

3002 Chisholm Trl, Irving
$579,000
4 Beds ⋅ 3 Baths ⋅ 21389105 MLS
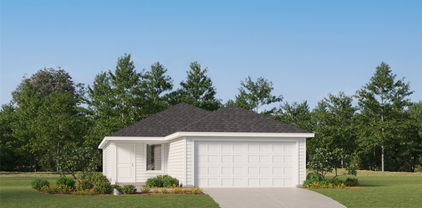
Soaring cathedral ceilings & the quiet indulgence of a private fireside retreat distinguish this new construction residence by Stonehaven Custom Builders. Taking shape in Irving's Carpenter Road Estates, this single story home pairs architectural presence with inviting interiors & the freedom of no HOA. Natural woodwork, decorative lighting & vaulted ceilings lend depth & character to the open living spaces, while luxury vinyl plank flooring provides a cohesive backdrop. A fireplace anchors the living room, setting an elegant tone for evenings that unfold from conversation over drinks to dinner with friends. At the heart of the home, the expansive kitchen balances polished appeal with everyday ease through granite counters, an island, gas cooking & an inviting eat in area. A pantry & refrigerator complete the space, while a wet bar adds a gracious touch to entertaining. The primary suite offers a welcome departure from the day's demands, where a second fireplace creates an intimate setting for slow mornings & evenings spent unwinding. A double vanity & walk in closet complement the retreat, bringing comfort & practicality to your daily rituals. Generously proportioned secondary bedrooms offer versatility for guests, work or personal pursuits, all within the ease of a single level layout. Outdoors, the covered patio & built in gas grill extend the home's invitation to gather, creating a setting for leisurely dinners & weekends shared with friends. The fenced yard offers room to enjoy the .217 acre setting, with an attached two car garage adding everyday convenience. From the volume of the ceilings to the warmth of its two fireplaces, this residence brings together distinctive spaces for entertaining & the comforts that make a home deeply personal. As construction progresses, the opportunity is yours to secure this Stonehaven residence before the finishing touches are complete. Schedule your private appointment today & make your move before someone else calls it home.

3002 Chisholm Trl, Irving

6408 Canyon Lake Dr, Dallas
$389,900
4 Beds ⋅ 4 Baths ⋅ 21409948 MLS
Welcome home to this beautiful two-story brick residence offering 4 bedrooms, 3.5 baths, and a 2-car garage, set on a lot with a fully fenced backyard and mature trees. Freshly painted inside with new luxury vinyl plank flooring and new carpet throughout, the home is light, bright, and ready for its next owner. The inviting entry opens to a staircase with a wood railing and an abundance of natural light from oversized windows, including charming arched accents. The family room features a cozy fireplace and flows into the kitchen, which offers rich wood cabinetry, generous counter space, and a convenient breakfast area overlooking the backyard. A rare and versatile layout places two bedrooms on the main level, ideal for guests, multigenerational living, or a home office. Upstairs, the oversized primary suite is a true retreat with its own sitting room, plus a spa-like bath with a glass-enclosed shower and modern matte black fixtures. An additional bedroom on the second floor rounds out the upper level. Outside, the expansive backyard offers plenty of space to relax, play, or entertain. Schedule your showing today to see all this wonderful home has to offer! Seller will provide a free 100 day home warranty included with Buyer activation.

6408 Canyon Lake Dr, Dallas

4521 Nashwood Ln, Dallas
$1,399,000
4 Beds ⋅ 3 Baths ⋅ 21408184 MLS
Lovely traditional home in the private school area near Hockaday, Jesuit, St Rita and Good Shepherd. Lots of updates over the years with replaced windows, roof 2021, new sewer line, tankless water heater, two bathrooms updated, huge outdoor living area with built in grill, fridge and a fire pit. Spacious master bedroom and bath with lifted ceiling and patio doors to the outdoor deck. Detached 2 car garage with a pool house and full bath attached. Wonderful neighborhood and walkable to Starbucks and neighborhood restaurants on Inwood. Move right in or take it to the next level with some grander updates. The incredible treed lot has majestic live oaks, landscaping, a pool, tall privacy fence and an electronic gate. Don't miss this home charming that shows .beautifully.

4521 Nashwood Ln, Dallas

841 Villa Ridge Dr, Garland
$285,000
3 Beds ⋅ 2 Baths ⋅ 21407828 MLS
MULTIPLE OFFERS RECEIVED. OFFER DEADLINE Sunday October 18th 9pm. Situated on a spacious corner lot in Garland, this charming red brick home features mature trees, established landscaping, and a welcoming exterior. NEW Roof 2026 & NEW HVAC 2025. Inside, the dining room offers vaulted ceilings, charming crown molding, and a large window that fills the space with natural light. The kitchen features a gas cooktop, large farmhouse-style stainless steel sink, ample cabinetry, and an adjoining breakfast area. A separate laundry room provides space for a full-size washer and dryer, along with additional shelving for storage. The primary bath boasts 2 walk in closets and a double vanity. Step outside to a backyard featuring a patio, flagstone areas, and a wood privacy fence, offering plenty of space for outdoor gatherings or relaxing evenings. With a two-car garage and convenient access to everyday essentials, this home offers comfortable living with plenty of potential to make it your own. Proximity to Lake Ray Hubbard & Firewheel Town Center offer myriad shopping, dining, and entertainment options.

841 Villa Ridge Dr, Garland

4316 Woodbluff Dr, Mesquite
$349,900
4 Beds ⋅ 2 Baths ⋅ 21375589 MLS
Beautifully updated 4-bedroom, 2-bath home in Mesquite offering 2,182 sq. ft. and two living areas. Built in 1978, this home has been refreshed throughout with new flooring, new roof, fresh interior and exterior paint, new cabinetry, quartz countertops, and new ceiling fans. The updated kitchen features white cabinetry, quartz countertops, and a subway tile backsplash. Both bathrooms offer updated finishes, including a spacious walk-in shower with decorative tile. The two living areas provide plenty of space for everyday living and entertaining. Step outside to enjoy the spacious backyard, perfect for relaxing and enjoying warm Texas days. A great opportunity to move into a home with many major updates already completed!

4316 Woodbluff Dr, Mesquite

4221 Cardinal Dr, Dallas
$300,000
4 Beds ⋅ 2 Baths ⋅ 21401864 MLS
RATE BUYDOWN-INCENTIVES OFFERED WITH REASONABLE OFFER. QUALIFIED BUYERS POTENTIALLY ABLE TO RECEIVE 100% FINANCING WITH NO DOWN PAYMENT REQUIREMENTS. ASK US HOW! Like-New 4-Bedroom Home in City View — Loaded with Upgrades, Split Bedroom Plan & Move-In Ready! This beautiful like-new 4-bedroom, 2-bath, 2-car garage home in the desirable City View subdivision is a standout opportunity — thoughtfully upgraded throughout and delivering the kind of move-in ready condition that today's buyers are actively searching for and genuinely appreciate! From the moment you step inside, the quality and care invested in this home are immediately and unmistakably apparent. Brand-new carpet adds a fresh, clean, and comfortable feel underfoot, while updated switches and receptacles throughout reflect a home that has been modernized with attention to the details that make everyday living more convenient and enjoyable. One of the most appealing and forward-thinking upgrades in this home is the installation of decora-style receptacles with built-in USB ports throughout — a thoughtful modern touch that accommodates today's device-driven lifestyle with effortless ease. No more searching for adapters or extension cords — this home is already equipped and ready for the way you actually live. The smart split bedroom layout is one of this home's most desirable and functional features, placing the primary suite in a separate and private location away from the secondary bedrooms — a configuration that provides comfort, privacy, and separation that families and homeowners of every lifestyle truly value and appreciate. Amazing upgrades, a smart split floor plan, fresh new carpet, modern electrical updates, and convenient USB-ready receptacles — all in a fantastic City View location conveniently close to area amenities, shopping, dining, and everyday conveniences. Like-new, upgraded, and genuinely ready for its next lucky owner — this City View gem is a wonderful and move-in ready opportunity!

4221 Cardinal Dr, Dallas

3867 Van Ness Ln, Dallas
$1,699,999
4 Beds ⋅ 6 Baths ⋅ 21405534 MLS
Poolside weekends and dinner on the covered patio set the rhythm for life in this modern Midway Hollow home. A private courtyard welcomes you into light-filled, open living spaces with hardwood floors, a quartz waterfall kitchen island, custom wood cabinetry and a dedicated bar. Every bedroom has a private en-suite bath, while the downstairs primary suite pairs an expansive walk-in closet with direct access to the laundry room. Custom closets and abundant storage keep daily life organized; a spacious upstairs living area gives everyone room to spread out. Whole-home speakers extend to the covered patio, where built-in lighting carries gatherings into the evening. The pool leaves room for usable yard space, too. Mature trees and a close-knit street where neighbors become friends complete the setting, with Central Market, Lovers Lane shopping and dining, and Dallas Love Field nearby.

3867 Van Ness Ln, Dallas

1129 Evergreen Cir, Desoto
$220,000
3 Beds ⋅ 2 Baths ⋅ 21409015 MLS
Great Investment Opportunity in DeSoto Welcome to this fantastic 3 bedroom 2 bathroom home situated on an oversized lot of nearly a quarter acre in desirable DeSoto Texas. Offering a solid layout and spacious living spaces, this property is in good overall condition with all major systems functioning well making it the ideal candidate for an investor looking for their next project or a buyer looking to make cosmetic updates and build instant equity. Property Highlights 3 Spacious Bedrooms and 2 Full Bathrooms with generous room sizes and plenty of natural light. Oversized Lot with almost 0.25 acres providing ample space for outdoor entertaining gardening or expansion. Solid Bones where all major components are in good condition and the home just needs modern cosmetic updates to unlock its full potential. Prime DeSoto Location conveniently located near local amenities shopping dining and major highways for easy commuting. Property is being sold AS IS. Seller will make no repairs. Bring your vision and design ideas to make this home truly shine. For faster response please text listing agent with all questions

1129 Evergreen Cir, Desoto

2221 Bridle Path Dr, Lancaster
$314,999
4 Beds ⋅ 2 Baths ⋅ 21408982 MLS
Welcome to this beautifully remodeled home in Lancaster, featuring an open layout, extensive updates, and a convenient location! The interior offers a fresh, modern feel with ceramic flooring, neutral paint, and recessed lighting throughout. The remodeled kitchen features quartz countertops, subway tile backsplash, updated cabinetry, brand-new stainless-steel appliances, and a breakfast bar. The open-concept design connects the kitchen, dining area, and living room, creating a spacious setting for everyday living, family gatherings, and entertaining. The breakfast bar provides additional seating and a convenient spot for casual meals. The garage features an epoxy-coated floor, providing a durable and easy-to-maintain surface. The laundry room is conveniently located between the garage and kitchen, adding functionality to the home's everyday layout. The spacious primary suite features a remodeled en-suite bathroom with a separate tub and tiled shower with a glass door, along with a walk-in closet and double vanities. All bedrooms have been refreshed with new paint, plush carpet, and modern ceiling fans with remote controls. All bathrooms have been updated with modern vanities, tiled showers, and matte black fixtures and finishes. The backyard offers plenty of space for outdoor activities, entertaining, or relaxing. Additional upgrades include a brand-new HVAC system, a new roof, and a new water heater, providing added comfort, efficiency, and peace of mind. Conveniently located near shopping, dining, entertainment, and major highways, including I-35E and I-20. Enjoy the convenience of nearby everyday essentials, local parks, and recreational opportunities while remaining within reach of downtown Dallas and surrounding suburbs. Don’t miss the opportunity to make this beautifully remodeled home yours just in time for the holidays!

2221 Bridle Path Dr, Lancaster

12660 Hillcrest Rd Unit 5204, Dallas
$265,000
2 Beds ⋅ 2 Baths ⋅ 21408413 MLS
LOCATION! LOCATION! LOCATION! This gem is located in the heart of north Dallas, near Texas Instruments, UT Southwestern, Love Field Airport, North Park Mall, The Galleria and much more. You will enjoy living in a serene gated community that offers a green space, like an oasis near I-635 and 75 Central Expressway. This split 2 bedroom 2 full bath condominium offers spacious bedrooms, a large living area and dining area with a see through fire place. Recent upgrades such as granite counter tops in the kitchen and bathrooms, updated showers, and ceramic tile flooring throughout make this condo turn key. The covered balcony offers a view of the green space with mature trees. The refrigerator, washer and dryer convey with the condo. You will enjoy the 2 community pools with built in saunas as well as the fitness center and clubhouse. The HOA includes exterior insurance, water, sewer and trash, use of multiple community pools and grounds maintenance. The assigned covered parking space is directly outside your front door for convenience. Come and see for yourself and envision living in this beauty.

12660 Hillcrest Rd Unit 5204, Dallas

714 S Bryan Belt Line Rd, Mesquite
$124,000
2 Beds ⋅ 1 Baths ⋅ 21408750 MLS
Opportunity awaits with this property offering plenty of potential! Situated on a generously sized lot, this 2-bedroom, 1-bath home presents an opportunity for investors, renovators, or buyers looking to bring their vision to life. The property also features a separate structure with storage space on the first level and additional living quarters on the second level, offering potential for a variety of uses. Both the main home and the back building will require repairs and renovations, making this an ideal project for those ready to restore and reimagine the property. Bring your ideas and creativity to explore the possibilities. Property is being sold AS-IS. Buyers are encouraged to conduct their own due diligence regarding the property's condition, permitted uses, and any necessary repairs or improvements.

714 S Bryan Belt Line Rd, Mesquite

1611 Barclay Dr, Richardson
$425,000
3 Beds ⋅ 3 Baths ⋅ 21408798 MLS
Welcome to this beautifully maintained 3-bedroom, 3-bath home in Richardson's established Arapaho East neighborhood, offering 2,063 square feet of comfortable living space and an impressive list of updates. The spacious living room features soaring ceilings, elegant decorative wall molding, a striking brick fireplace, built-in cabinetry and French doors overlooking the backyard. The kitchen offers white cabinetry, granite countertops, a farmhouse sink, stainless steel appliances, a large butcher-block island and an adjoining breakfast area. A separate formal dining room and second living area provide flexibility, while an additional bedroom makes an ideal home office. The spacious primary suite features backyard access and a beautifully updated, modern-style bathroom with dual vanities, a walk-in shower and generous storage. Major improvements include a new indoor and outdoor HVAC system (2022), AC coil (2026), water heater (2025), microwave (2026) and dishwasher (2025). The hallway bathroom was completely remodeled in 2025, and the full bathroom off the kitchen was completely remodeled in 2020. Exterior improvements include updated siding and gutters (2023), plus a new fence and patio (2025). Enjoy the private, tree-shaded backyard, perfect for relaxing or entertaining. Refrigerator, washer and dryer convey! Ideally situated with easy access to US-75, Plano, Dallas and Addison, as well as an abundance of nearby shopping, dining and entertainment options. A walking and biking trail runs alongside the property, offering convenient access to outdoor recreation.

1611 Barclay Dr, Richardson

844 Woodrock Dr, Dallas
$210,000
3 Beds ⋅ 2 Baths ⋅ 21406642 MLS
Charming, updated, and ready for its next chapter! Welcome to this inviting 3-bedroom, 2-bathroom home in the established Forest Grove subdivision of Dallas. Offering 1,244 square feet of comfortable living space, this single-story home combines a functional layout with valuable recent improvements. Step inside to discover a spacious living area featuring wood-look flooring, neutral walls, and a cozy brick fireplace, creating a warm and welcoming atmosphere. The adjoining dining area offers a decorative light fixture and a convenient pass-through to the kitchen, which features ample cabinetry and counter space for everyday living. Enjoy peace of mind with major exterior improvements completed within the past year, including a new roof, new windows, new solar screens, and a new privacy fence! Outside, the generously sized backyard features a grassy lawn and mature shade tree, providing plenty of room for outdoor enjoyment, gardening, pets, or weekend gatherings. Whether you’re a first-time buyer, looking to downsize, or searching for your next investment opportunity, this home offers comfort, functionality, and valuable updates in an established Dallas neighborhood. Don’t miss the opportunity to make this home your own!

844 Woodrock Dr, Dallas

4913 Van Ness St, Garland
$314,000
3 Beds ⋅ 2 Baths ⋅ 21408268 MLS
Selling Property AS IS!! Welcome home to 4913 Van Ness Street in Garland! This inviting single-story home offers 3 bedrooms, 2 full bathrooms, and approximately 1,851 square feet of living space. The functional layout features a spacious living area with a double-sided fireplace, an eat-in kitchen, and comfortable living spaces designed for everyday living and entertaining. Additional highlights include a generously sized lot of approximately 0.23 acres, a covered patio for enjoying the outdoors, and an attached two-car garage with convenient rear access. Enjoy a convenient location near Lake Ray Hubbard, where outdoor recreation, fishing, boating, and scenic waterfront views are just a short drive away. Nearby destinations include Lake Ray Hubbard Greenbelt and John Paul Jones Park, offering opportunities to enjoy the outdoors. Shopping, dining, and entertainment options are available along the I-30 corridor, including the Bass Pro Shops area and lakefront restaurants. With convenient access to Interstate 30 and surrounding Garland and Rowlett destinations, this home offers a great opportunity to enjoy comfortable living with everyday conveniences close by.

4913 Van Ness St, Garland

Listings provided by North Texas Real Estate Information Systems (NTREIS). Listing data has been deemed reliable but is not guaranteed to be accurate by the MLS.

Last updated:

How much is your home worth?

Get instant property value now!