Refine Search
Sort by
$225,000
3 Beds 2 Baths 21382755 MLS
Discover comfort, style, and convenience in this beautifully maintained home located in the desirable Majestic Park area of Cedar Hill. This inviting residence offers a well-designed layout with bright, open living spaces, making it ideal for both everyday living and entertaining. The main living area features generous natural light and a seamless flow into the dining and kitchen spaces. The kitchen provides ample cabinetry, functional counter space, and a practical layout perfect for meal prep and gatherings. The primary suite serves as a peaceful retreat with a private ensuite bath and a spacious closet. Additional bedrooms offer flexibility for family, guests, or a dedicated home office. Step outside to a comfortable backyard—a great space for weekend relaxation, pets, or outdoor dining. The property’s location places you minutes from Cedar Hill’s parks, shopping, dining, and major commuter routes, offering both convenience and a welcoming neighborhood feel.

532 Majestic Park Ln, Cedar Hill

$210,000
1 Beds 2 Baths 21383512 MLS
Located at 5757 Martel Avenue #A11 in Dallas, this 2-story, 2nd-floor condo offers a versatile layout, 2 wood-burning fireplaces, a private balcony, assigned parking, and an exceptional location just 1 block from Lower Greenville Avenue. Buyers searching for condos in Dallas will appreciate the thoughtful separation of living and private spaces and convenient access to restaurants, coffee shops, shopping, entertainment, SMU, parks, and major employment centers throughout East Dallas. The main level features a den with a wood-burning fireplace, dining area, kitchen, and half bath, creating a comfortable setting for everyday living and entertaining. An additional wood-burning fireplace in the primary bedroom adds warmth and character to the private retreat. Upstairs, the bedroom, full bathroom, loft, and laundry closet provide a practical separation between living and sleeping areas, while the loft offers flexible space for a home office, reading area, or additional lounge. A balcony outside the front door faces Martel Avenue and provides a private outdoor spot for morning coffee or evening relaxation. Assigned parking space #25 is included, with guest parking also available. The stainless steel refrigerator and washer and dryer convey with the property. Located near Lower Greenville and SMU, this condo offers convenient access to dining, shopping, sports, entertainment, parks, and major Dallas destinations, making it a well-connected option for urban living in East Dallas.

5757 Martel Ave Unit A11, Dallas

$469,000
4 Beds 2 Baths 21385621 MLS
Nestled on a third of an acre in the highly desirable Southridge neighborhood, this charming home provides character and warmth. From custom built-ins and sliding barn doors to beautiful board and batten detailing, every corner of this home tells a story. The spacious living room features a cozy brick gas fireplace, while the kitchen includes black granite countertops, a white farmhouse sink, and gorgeous brick floors. The primary suite, located on the ground floor, offers a private retreat with a large walk-in closet and direct access to the backyard oasis. The fourth bedroom, which can be accessed through French doors off the entry, offers versatile space perfect for a home office, playroom, bedroom, or second family room. Upstairs, spacious bedrooms feature built-in dressers and window seats, blending style and functionality. Outside, the backyard is designed for both relaxation and entertaining. A large open deck, several mature trees, and a covered area with a built-in Traeger grill, ceiling fan, mini-fridge, and a large hot tub with a TV create the perfect space for enjoying the outdoors. With a secure driveway gate and exceptional privacy, this home seamlessly blends modern luxury with original craftsman charm. Don’t miss out on this rare gem!

1412 Ridgecrest Cir, Denton

$410,000
8 Beds 4 Baths 21384030 MLS
DUPLEX OPPORTUNITY IN RUNAWAY BAY – SUITE 100 & SUITE 200 Excellent opportunity to own a duplex in Runaway Bay featuring two separate units—Suite 100 and Suite 200. Whether you're looking for an investment property, multi-generational living, or the opportunity to live in one unit while leasing the other, this property offers flexibility and convenience. Each suite features a well-appointed kitchen with granite countertops, range, dishwasher, and microwave. Granite countertops continue into the bathrooms, adding a clean, upgraded finish throughout each unit. Rain gutters will be included. Water and sewer services are provided by the City of Runaway Bay. With two individual suites and desirable interior finishes, this duplex offers an attractive opportunity for both homeowners and investors in the Runaway Bay area. All information is deemed reliable, and the buyer and buyer’s agent are responsible for verifying all information, including but not limited to the status of construction of the home, lot dimensions, easements, school district, and subdivision restrictions. It is the responsibility of the buyer(s) and the buyer(s) agent to verify the status of completion prior to scheduling site inspections. Some pictures may have AI-generated alterations, stock photos or pictures from a model at another location.

134 Shady Springs Dr, Runaway Bay

$420,000
4 Beds 3 Baths 21386674 MLS
Welcome home to this beautifully remodeled, move-in-ready brick home with a sparkling pool in a mature, quiet neighborhood! Ideally located with access to shopping, interstates, and popular DFW destinations, this home offers stylish modern finishes, abundant natural light, and durable vinyl and tile flooring throughout. The oversized fourth bedroom offers great flexibility as a game room, home office or project space. The updated kitchen features a large island, generous cabinet storage, and sleek black countertops. The heart of this home is the spacious living area with vaulted ceiling, fireplace, and built-in desk, inviting all to gather or relax. The remodeled primary bath offers a touch of luxury with large-format tile, frameless glass door, rainfall showerhead, and dual-bowl vanity. The entire home also has new, energy-efficient windows. You will spend hours enjoying the ample backyard featuring a 6 foot privacy fence and freshly renovated 9 foot deep pool. Come see it today!

215 Roma Dr, Duncanville

$307,000
3 Beds 2 Baths 21386328 MLS
Beautiful and Well-Maintained home in great location convenient to US75! One-story brick beauty with 3 Bedrooms, 2 Full Baths and 2 car garage in McKinney! Features an inviting and spacious main living area with a corner wood-burning brick fireplace. Living Room is open to the Kitchen and Breakfast Area for easy living and entertaining. You will love the oversized walk-in pantry & utility room combination off the kitchen! Home features neutral colors throughout. Kitchen has ceramic tile and there is beautiful luxury vinyl plank flooring throughout rest of home. No carpet in this exceptional home! Huge Primary Bedroom with ensuite Bath offers separate shower and garden tub. Two secondary bedrooms are generously sized and each with walk-in a closet. Easy commuting with US75 so nearby! Conveniently located within walking distance of Vega Elementary School and in close proximity to Johnson Middle School and McKinney North High School. Just a short drive from shopping, dining, and major thoroughfares, this home offers both comfort and convenience.

2607 Buckskin Dr, McKinney

$749,000
1 Beds 1 Baths 21385910 MLS
There are views...and then there are places that completely change your perspective. Perched atop one of the highest points in Santo, this extraordinary 12 acre retreat commands panoramic views stretching more than four counties deep, with rolling Texas terrain and distant ridgelines unfolding in nearly every direction. To the west, the horizon seems endless, delivering the kind of spectacular Texas sunsets that stop you in your tracks. Nearly every window in the home captures a different piece of the landscape, making the view not simply something you see, but something you live in. From the moment the gate opens, a long private drive draws you away from the road and into a setting that feels remarkably removed from everything. Mornings here were made for coffee on the back patio as the countryside wakes below you. Evenings call for a fire, a hot tub beneath the stars, and a front-row seat to the sun disappearing beyond the western horizon. It is peaceful, private, and increasingly difficult to find. The thoughtfully designed one-bedroom home offers everything needed for comfortable everyday living, while a loft provides additional space ideal for a bunk room, guests, or a cozy retreat. Live here full-time, create an unforgettable short-term rental, establish a weekend escape, or enjoy the property while building your dream home and preserve the existing residence as a future guest house. While the back of the property captures the dramatic elevation and views, approximately four acres of usable, level pasture in front provide room for horses, animals, or simply open space to enjoy. A carport with an enclosed workspace adds even more functionality. But the true luxury here cannot be built or recreated: the land, the elevation, the silence, and that horizon.

582 Clara Ln, Santo

$366,500
3 Beds 2 Baths 21385490 MLS
Incredibly charming and meticulously maintained, this 3bedroom, 2bath home with a 2 car garage is a rare find in Holly Lake Ranch! Only a few years old and built on a slab, this home offers the character and warmth you love with the convenience of newer construction. Step inside to a spacious, open concept living and kitchen area featuring vaulted ceilings and a cozy wood burning fireplace. The kitchen is truly the heart of the home, complete with a large island, beautiful custom cabinetry, and an abundance of storage and workspace. Thoughtful details throughout give this home so much personality, including unique upcycled antique doors with beautiful stained glass accents. Just off the back of the home, a wonderful sunroom provides additional space to relax, entertain, enjoy your morning coffee, or simply take in the peaceful surroundings. Located on the west side of Holly Lake Ranch, this property offers the peaceful, gated-community setting Holly Lake is known for while still being conveniently located not far from the gate. Enjoy the wonderful lifestyle and amenities Holly Lake Ranch has to offer, including swimming, fishing, a 24-hour fitness center, an 18 hole golf course, and so much more. From the inviting floor plan and one of a kind details to the incredible community amenities, this home has been exceptionally cared for and is absolutely full of charm. Newer homes like this can be hard to find in Holly Lake Ranch you’re not going to want to miss this one!

186 Pleasant Hill Ln, Holly Lake Ranch

$629,000
2 Beds 2 Baths 21386676 MLS
Welcome to 4810 Emerald Grove, located in the highly desirable 55+ community of Viridian in Arlington. This beautifully upgraded 2-bedroom, 2-bath home with a dedicated office offers the perfect blend of comfort, style, and low-maintenance living. Thoughtfully designed, the home features an open and inviting layout with elevated finishes throughout, including upgraded flooring, countertops, designer lighting, and enhanced kitchen and bath hardware. The kitchen is both functional and stylish, complete with a convenient trash and recycling drawer and ample space for entertaining. The spacious primary suite is a true retreat, highlighted by a tray ceiling, custom drapery, and a well-appointed en-suite bath. Additional features such as framed mirrors and accent walls add a custom, high-end feel throughout the home. One of the standout features is the oversized, extended garage—offering a rare 7-foot extension with epoxy flooring, additional ceiling lighting, and ample room for a golf cart, workshop, or extra storage. A dedicated 9x9 storage nook adds even more flexibility. Enjoy outdoor living on the charming flagstone side porch or relax indoors by the striking Coronado stone fireplace, creating a warm and inviting focal point in the living area. A recirculating hot water system adds everyday convenience and efficiency. Located within the vibrant Viridian community, residents enjoy resort-style amenities, scenic walking trails, and a lifestyle designed for active adults. This is a rare opportunity to own a highly upgraded home in one of Arlington’s premier 55+ neighborhoods.

4810 Emerald Grove, Arlington

$500,000
5 Beds 5 Baths 21375787 MLS
This is not your traditional Dallas listing—and that is precisely the opportunity. 2807 Cain Boulevard offers a unique combination of location, value and income potential: one property featuring three separate units with an established hybrid rental model. Units A and B are active short-term rentals averaging approximately $3,250 per month combined, while Unit C is occupied by a long-term tenant generating $1,500 per month—approximately $4,750 in current gross monthly rental income. For investors, the appeal goes beyond cash flow. Three units are contained within one property, creating multiple income streams while benefiting from the ownership and tax structure of a single real estate asset. Short-term rentals are permitted and the existing units are actively booked, offering an opportunity to acquire a property with an operating rental strategy already in place rather than starting from scratch. For the traditional buyer, the flexibility is equally compelling. Live in one unit and generate income from the others, create space for extended family or guests, or simply take advantage of a property configuration that provides options as your needs evolve. Located in Dallas with access to the city's employment, dining, entertainment and cultural destinations, Cain Boulevard combines an urban location with a property type that is increasingly difficult to replicate. PRIVATE SHOWING EVENT BESPOKE UNLOCKED Due to existing short-term rental bookings and tenant occupancy, individual showings will not be available. The property will be exclusively available to tour during Bespoke Unlocked on September 21 from 6:00–8:00 PM. Experience the property, and evaluate the opportunity while enjoying food, drinks and entertainment. Please RSVP www.eventbrite.com e bespoke-realty-group-presents-open-house-unlocked-tickets-2000278327323 One address. Three units. Multiple income streams. Whether you're looking for cash flow, a house-hack opportunity.

2807 Cain Blvd, Dallas

$369,000
4 Beds 3 Baths 21386612 MLS
Welcome home where effortless comfort meet in an established DeSoto neighborhood Elerson Ranch. Designed with an open-concept floor plan that seamlessly connects the main living area to the heart of the home, this light-filled single-family residence is ideal for both relaxed daily living and active entertaining.The kitchen features durable quartz countertops, clean-lined cabinetry, and a layout that keeps the home cook connected to family and guests. Flowing natural light highlights the functional living spaces, offering a versatile blank canvas for first-time buyers looking to settle into a turn-key property. Outside you can find your private backyard. Strategically located next to the Desoto High School and near major highways, shopping, and local attractions, this home combines suburban tranquility with quick commutes to downtown Dallas and surrounding hubs. Whether you're looking for your very first front door or an income-producing asset ready to host guests, this turnkey home offers exceptional quality and long-term value. Schedule your private tour today - MOTIVATED SELLER - NEED THIS SOLD BY OCT!

632 Rolling Hills Ln, Desoto

$454,900
4 Beds 3 Baths 21386529 MLS
Beautifully updated 4-bedroom, 2.5-bath home with 3,278 sq. ft., 3 spacious living areas and a corner lot with no HOA. Recent improvements include a newly replaced roof, laminate wood-plank flooring throughout the downstairs, fresh paint, and an updated kitchen with all-new appliances, new sink, island, abundant cabinetry and walk-in pantry. Upstairs, the oversized primary suite features a spacious en suite bath and exceptional custom walk-in closet, plus generously sized secondary bedrooms and a huge game room. Additional features include an extended rear patio, expanded driveway, solar screens, newer blinds, updated lighting and fixtures, and a 2-car garage with shelving. All wall-mounted TVs and the large upstairs sectional and washer and dryer can convey with an acceptable offer and appropriate Non-Realty Items Addendum.

2016 Brazos Dr, Corinth

$5,750,000
2 Beds 3 Baths 21385425 MLS
One of the largest residences at Mansion Residences with botanical treetop views and connected to The Mansion Hotel, Unit 3E spans an impressive 5,256 square feet and offers an exceptional open-concept design ideal for both elegant entertaining and everyday living. The home features two spacious bedrooms, two and a half baths, and an extraordinary 800-square-foot private terrace complemented by an additional Downtown and Uptown-facing balcony. Beautifully updated throughout, the residence showcases expansive living and dining spaces, soaring ceilings, rich hardwood floors, a fireplace, and a stunning chef’s kitchen with a large marble island and breakfast area. A temperature-controlled dine-in wine room with custom millwork provides extensive storage and an impressive setting for wine enthusiasts. The luxurious primary suite and generously sized guest suite offer comfort and privacy, while multiple outdoor spaces create seamless indoor–outdoor living. With only 24 exclusive residences, Mansion Residences offers an unparalleled lifestyle with concierge and valet services, Mansion Hotel 24-hour room service, and exceptional privacy in one of Dallas’ most prestigious luxury high-rise communities. Optional third parking space available. Furniture available for purchase.

2801 Turtle Creek Blvd Unit 3E, Dallas

$2,299,000
5 Beds 6 Baths 21375510 MLS
Built in 2021 by builder Gramercy Custom Homes, this exceptional residence brings together timeless architecture, meticulous craftsmanship, & curated interiors. Situated on the coveted 6800 block of Coronado, moments from the newly renovated Lakewood Country Club, the setting is distinctly Lakewood—rolling hills, mature trees, and distinguished neighboring homes. With 4,877 SF, five bedrooms, five full and one half baths, a private study, game room, and bar, the home balances sophisticated entertaining with comfortable everyday living. An arched front door introduces a gallery entry where white oak beams & lantern lighting establish a refined aesthetic. Behind French doors, the generously proportioned study offers space for both a workspace & an intimate sitting area. The family room is anchored by a striking zellige fireplace & tailored built-ins, with a nearby bar & seamless flow to the covered outdoor living. The chef’s kitchen combines elevated design with exceptional functionality, featuring a 48-inch gas range, built-in refrigeration, & a beautifully appointed working pantry. Privately positioned, the downstairs guest suite includes an en-suite bath with direct pool access. The primary suite offers a peaceful escape, complete with a sitting area & a luxurious bath featuring separate white oak vanities, a soaking tub, spacious shower, & an impressive walk-in closet. Each secondary bedroom enjoys an en-suite bath & walk-in closet. Framed by glass French doors, the light-filled game room overlooks the surrounding treetops. Designed as an extension of the interiors, the backyard offers a resort-inspired setting centered on a pool & elevated spa by Gold Medal Pools, completed in 2022. A generous covered terrace accommodates outdoor living & dining alongside the outdoor kitchen, while manicured landscaping & mature trees provide beauty and privacy. A thoughtfully composed home offering exceptional indoor-outdoor living in one of Lakewood’s most desirable settings.

6839 Coronado Ave, Dallas

$1,850,000
21372426 MLS
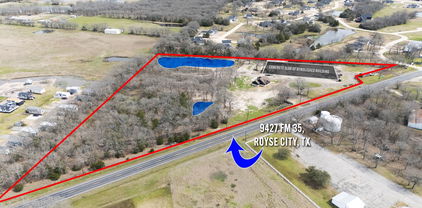
LIVE WHERE YOU WORK! 10.28 acres with approximately 1050 feet of highway frontage! Located in Union Valley area on FM 35, just 1 tenth of a mile from Hwy 276. Easy access to Quinlan, Royse City, Rockwall, Greenville, and I-30. This fast-growing area outside of DFW Metroplex is thriving with many new rural subdivisions and a variety of businesses! This is a Perfect location and opportunity to live and operate your business on the same property! The beautiful 2023 rock, stone, board and batten home includes 3 bedrooms, 2 baths, open floorplan, living room with stone fireplace surround, gourmet kitchen with stainless appliances and propane gas range! Don't want to live there, but need a store front or office? The home could easily be converted to either! There is a 50,000 sq ft concrete slab of which about two thirds is in good condition, the other one third will need to be repaired or replaced, then ready for your new build. There are 2 Spring Fed ponds and the larger is stocked with fish for either your enjoyment or a continuous water source! The south end of the property includes a mobile home that was used as a business office. Prime location with visibility from Hwy 276 and FM 35! So many opportunities for new or old businesses on this mixed-use property!

9427 Fm 35, Royse City

$1,075,000
3 Beds 4 Baths 21349644 MLS
Wonderful SFA home on a walkable block and feeding to Mockingbird Elementary. Great natural light, beautiful hardwood floors, custom built-ins, window coverings, great walls for artwork. Downstairs private office with large picture window, French doors, custom cabinetry with Frame TV, designer lighting. Spacious dining room with adjacent powder bath featuring Schumacher wallpaper and floating marble sink. Great floorplan with open living and kitchen - living room offers fireplace on a feature wood wall, wall of windows viewing covered patio and backyard with electric window coverings. The beautiful kitchen has ample storage, island seating, gas range, glass front cabinets, walk-in pantry, bar area with wine fridge and floating shelves. Upstairs spacious primary retreat with seating area and walk in closet, en suite bath offers separate vanities, soaking tub and marble shower, separate water closet with designer wallpaper. Secondary bedrooms each have en suite bathrooms and walk-in closets. Upstairs living area offers flex space for playroom, exercise, or second office. Awesome (and rare for an SFA) backyard has covered patio with outdoor fan, built-in gas grill, turfed yard, bistro lighting, and well-kept spa. This 2019 build home lives like new and has many upgrades you won't find in brand new construction!

5622 Matalee Ave, Dallas

$775,000
4 Beds 3 Baths 21381256 MLS
Unique property offers charm, versatility and INCOME-PRODUCING potential in one of Fort Worth's most sought-after neighborhoods. Located in the heart of the cultural district right off the brick of Camp Bowie sitting pretty on a sprawling corner lot graced with towering trees. This classic 30's vintage home offering 3 bedrooms and 2 full baths is updated and turn-key ready. PLUS, one of the properties most exceptional features is the versatile guest cottage in back with INCOME-PRODUCING possibilities. (Main house 2,366 sq ft, 3 beds, 2 baths; Guest house 629 sq ft, 1 bed, 1 bath.) This lovely home retains its historic charm with original wood floors and trim throughout. Inviting great room boasts charming woodburning fireplace flanked by floor to ceiling shelves perfectly suited for books and treasures. Cheery sunroom is a quiet place for morning coffee, afternoon reading or evening unwinding with a glass of wine. It's impossible not to be captivated by the luxurious enhancements of this stylish cook's kitchen, where expansive miles of gleaning prep space, abundant storage and impressive appliances create an exceptional culinary setting. With the holidays around the corner, you will swoon over the generously sized dining area which can accommodate any size dinner party. Extended primary suite is nicely separated for privacy. All bathrooms have been totally refreshed. The laundry room boasts of loads of storage adding both style and function. Diverse outdoor entertaining options include shimmering pool complimented by multiple entertaining spaces. Currently being enjoyed as a multigeneration home, the versatile guest cottage includes kitchen, full bath and laundry area, and could easily become a tenant rental, home office, studio, man cave, apartment for your student or just a private space for overnight guests. Don't miss the 10'x9' workshop at the back of the ADU.

1823 Tremont Ave, Fort Worth

$335,000
3 Beds 2 Baths 21383170 MLS
Exceptional custom 2025 barndominium on 1.83 acres just outside the city limits of Breckenridge. A gated entrance welcomes you to this beautifully finished home completed by Reatherford Construction, offering quality craftsmanship and high-end finishes throughout. The 1,500-square-foot home features 3 bedrooms, 2 baths, an open floor plan, and vaulted ceilings in the living room and primary suite. The living area is highlighted by a custom fireplace with an electric insert for additional heat. The kitchen is truly the centerpiece of the home, featuring custom white oak cabinetry, quartz countertops, premium appliances, a gas cooktop, a large island with seating, and an open design that overlooks the living area—perfect for entertaining or everyday living. A split-bedroom layout provides privacy for the primary suite, while both bathrooms feature matching custom white oak cabinetry and quartz countertops. Enjoy approximately 500 square feet of covered front porch and an impressive 1,000-square-foot covered back porch, already plumbed and wired for an outdoor kitchen. The property also includes a dedicated RV hookup with water, electric, and its own septic system, making it ideal for your RV or the perfect location for a future shop. A rare opportunity to own a custom-built barndominium with luxury finishes, expansive outdoor living, and room to grow.

1219 County Road 224, Breckenridge

$375,000
5 Beds 2 Baths 21386658 MLS
Welcome to this spacious and inviting 5-bedroom, 2-bathroom single-story home, perfectly situated on a quiet cul-de-sac. Nestled on a large lot, this property offers both privacy and plenty of outdoor space—ideal for entertaining, relaxing, or future customization. Inside, you’ll find a thoughtfully designed layout with generous living areas and ample room to accommodate family, guests, or a home office setup. The single-story design provides convenience and easy accessibility, while the abundance of bedrooms offers flexibility for a variety of lifestyles. With retail shops, restaurants, Carswell Air Force Base, and residential community amenities such as a clubhouse, playground, and community pool it's a great place to call home. Whether you’re looking for space to grow or simply a peaceful place, this property combines comfort, functionality, and a desirable location. We look forward to your visit and feedback that is greatly appreciated.

2440 Edisto Beach Dr, Fort Worth

$267,990
3 Beds 2 Baths 21386002 MLS
Stunning new D.R. Horton home in Lankford Farms, located in Cleburne and Cleburne ISD. Complete and Move-in Ready! The single-story Bellvue floor plan, Elevation A offers 3 bedrooms, 2 bathrooms, and a 2-car garage, thoughtfully designed with an open-concept layout that maximizes comfort and functionality. The spacious family room serves as the heart of the home and flows seamlessly into the dining area and contemporary kitchen, creating an inviting space ideal for everyday living and entertaining. The well-appointed kitchen features quartz countertops, 36-inch painted cabinets, stainless steel Frigidaire appliances, an electric range, a stainless-steel sink, a center island, and a spacious pantry. Privately situated at the rear of the home, the primary suite offers an en-suite bath with dual quartz vanities, an oversized 5-foot shower, and a generously sized closet. Two secondary bedrooms and a full bath with a quartz vanity provide flexible space for family, guests, or a home office. Luxury vinyl plank flooring enhances the main living areas and wet zones, offering durability and easy maintenance. Built with energy-efficient construction, this home also includes America's Smart Home® Technology for modern convenience and connectivity. Exterior features include professional landscaping, a full sprinkler system with rain sensor, privacy fencing, and more. Enjoy nearby recreation at the John Warren Sports Complex, while historic downtown Cleburne, less than two miles away, offers shopping, dining, and cultural attractions. Lake Pat Cleburne is just a 10-minute drive, providing easy access to boating, fishing, swimming, and outdoor recreation.

1020 Boll Weevil Dr, Cleburne

$1,349,000
21386589 MLS
Prime commercial development opportunity located on Texoma Parkway (TX-91) in the rapidly growing Sherman market. 1.30 Acres for $500,000 to 3.92 acre available for listing amount ( Will subdivide) - C2 zoned commercial tract offers excellent visibility and accessibility along one of the city’s main commercial corridors connecting Sherman to Denison and Lake Texoma. The site previously had a movie theater development planned, with utilities already available to the property, making it ideal for a variety of commercial uses including retail, QSR restaurant pads, hotel, entertainment, medical, or mixed-use development. QSR's, carwash, hotel permitted per Grayson County. The property can also be subdivided into multiple pad sites, offering flexibility for investors or developers looking to attract national tenants. Located minutes from US-75, the site benefits from strong traffic counts and proximity to major retail, residential growth, and tourism traffic heading toward Lake Texoma. With Sherman experiencing significant growth driven by major regional investments and population expansion, this property represents a rare opportunity to secure a high-visibility commercial tract in a high-growth corridor.

2510 Texoma Pkwy, Sherman

$200,000
21386652 MLS
10.402 ACRES, AG EXEMPT & PACKED WITH POTENTIAL!!! This Axtell property is currently producing hay and features a 2,000 SQUARE FOOT SHOP WITH BATHROOM plus a LEAN TO BARN, offering plenty of space for equipment, storage, livestock, agricultural use, or future plans. BIG NEWS ON WATER! The engineer report from Axtell Water Supply has been COMPLETED and is valid for 3 months, meaning the buyer can now move forward with HAVING A WATER METER INSTALLED! ELECTRIC IS ALSO AVAILABLE!! There is room for an approximately 35 FOOT WIDE DRIVEWAY along the east side of the residence in the front, providing convenient access to acreage, shop and ponds. With an existing AG EXEMPTION and land already PRODUCING HAY, you can continue the agricultural use while planning what comes next. Build your dream home, bring your animals, expand your operation, or create an income producing property. Located in Axtell ISD with highly regarded schools, this property offers acreage, versatility, and opportunity for just $200,000! Come see just how much potential 10.402 acres can offer!

1438 Hurst Rd, Axtell

Listings provided by North Texas Real Estate Information Systems (NTREIS). Listing data has been deemed reliable but is not guaranteed to be accurate by the MLS.

Last updated: