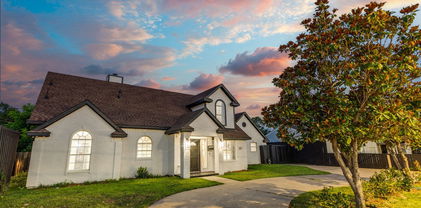
$694,500 PRICE IMPROVEMENT + BUYER INCENTIVE! $5,000 price improvement PLUS a $5,000 seller-paid credit at closing with an acceptable offer received by October 30, 2026. Restrictions apply. TIMELESS ARCHITECTURE • MUSEUM-FINISHED WALLS • LUXURY FINISHES • THOUGHTFUL DESIGN define this exceptional 3,279-square-foot residence, Unit 804 at Trinity Bluff, one of Oak Cliff’s most desirable gated communities, with a surprisingly low HOA. Luxury meets modern living in this brownstone-inspired four-story townhome with a private elevator to every level, three balconies, and a private deck with peaceful treetop views. The open floor plan offers soaring 10 to 12-foot ceilings, expansive windows, hardwood floors, oversized 8-foot doors, electric shades, and a dramatic entry. All three bedrooms feature private en-suite baths. The spacious primary suite occupies the entire third floor with a spa-inspired bath and oversized walk-in closet. The chef’s kitchen features Shiloh soft-close cabinetry, granite countertops, large island, under-cabinet lighting, Bosch stainless appliances, five-burner gas cooktop, two refrigerator drawers, and Hansgrohe fixtures. ECO-HIP energy-efficient construction includes 2x6 insulated exterior walls, Low-E windows, radiant barrier, tankless gas water heater, Lennox high-efficiency HVAC, low-VOC paint, smart-home wiring, and 5.1 surround-sound prewire. Residents enjoy a community pool for relaxing, cooling off, and neighborhood gatherings, plus an active social committee hosting arts classes, progressive dinners, and community events. Minutes from Bishop Arts, Trinity Groves, Downtown Dallas, Riverfront Boulevard dining, shopping, entertainment, and major employment centers. Listing Agent is an Owner and Resident of Trinity Bluff. 3 Beds ⋅ 4 Baths ⋅ 21348874 MLS PRICE IMPROVEMENT + BUYER INCENTIVE! $5,000 price improvement PLUS a $5,000 seller-paid credit at closing with an acceptable offer received by October 30, 2026. Restrictions apply. TIMELESS ARCHITECTURE • MUSEUM-FINISHED WALLS • LUXURY FINISHES • THOUGHTFUL DESIGN define this exceptional 3,279-square-foot residence, Unit 804 at Trinity Bluff, one of Oak Cliff’s most desirable gated communities, with a surprisingly low HOA. Luxury meets modern living in this brownstone-inspired four-story townhome with a private elevator to every level, three balconies, and a private deck with peaceful treetop views. The open floor plan offers soaring 10 to 12-foot ceilings, expansive windows, hardwood floors, oversized 8-foot doors, electric shades, and a dramatic entry. All three bedrooms feature private en-suite baths. The spacious primary suite occupies the entire third floor with a spa-inspired bath and oversized walk-in closet. The chef’s kitchen features Shiloh soft-close cabinetry, granite countertops, large island, under-cabinet lighting, Bosch stainless appliances, five-burner gas cooktop, two refrigerator drawers, and Hansgrohe fixtures. ECO-HIP energy-efficient construction includes 2x6 insulated exterior walls, Low-E windows, radiant barrier, tankless gas water heater, Lennox high-efficiency HVAC, low-VOC paint, smart-home wiring, and 5.1 surround-sound prewire. Residents enjoy a community pool for relaxing, cooling off, and neighborhood gatherings, plus an active social committee hosting arts classes, progressive dinners, and community events. Minutes from Bishop Arts, Trinity Groves, Downtown Dallas, Riverfront Boulevard dining, shopping, entertainment, and major employment centers. Listing Agent is an Owner and Resident of Trinity Bluff. 381 E Greenbriar Ln Unit 804, Dallas
$690,000 Experience refined living in the heart of Turtle Creek in this sophisticated second-floor residence. Enjoy secured access via private elevator which opens directly into your personal vestibule. Upon entering, the open floor plan, high ceilings, and abundant natural light create an airy, inviting atmosphere. The gourmet kitchen features Viking appliances, a walk-in pantry, and an oversized breakfast bar that flows seamlessly into the dining and living areas—ideal for entertaining. In the living room, a striking stone fireplace adds warmth and charm. Expansive primary suite includes walk-in closet and a spa-like ensuite bath with soaking tub, dual vanities, and glass-enclosed shower. Additional highlights include private balcony, full-size laundry room, and versatile storage room. Two reserved parking spaces are provided in a secure underground garage. Residents enjoy access to a pool, courtyard, and gated entry. Community is pet friendly, walking distance to Katy Trail. 2 Beds ⋅ 3 Baths ⋅ 21361604 MLS Experience refined living in the heart of Turtle Creek in this sophisticated second-floor residence. Enjoy secured access via private elevator which opens directly into your personal vestibule. Upon entering, the open floor plan, high ceilings, and abundant natural light create an airy, inviting atmosphere. The gourmet kitchen features Viking appliances, a walk-in pantry, and an oversized breakfast bar that flows seamlessly into the dining and living areas—ideal for entertaining. In the living room, a striking stone fireplace adds warmth and charm. Expansive primary suite includes walk-in closet and a spa-like ensuite bath with soaking tub, dual vanities, and glass-enclosed shower. Additional highlights include private balcony, full-size laundry room, and versatile storage room. Two reserved parking spaces are provided in a secure underground garage. Residents enjoy access to a pool, courtyard, and gated entry. Community is pet friendly, walking distance to Katy Trail. 2811 Hood St Unit E, Dallas
$689,900 PRIME LOCATION WITH UNOBSTRUCTED DOWNTOWN DALLAS VIEWS. Now under construction with estimated completion by end of 2026, this exceptional residence offers what are widely considered the most coveted views in the Cedar Branch community. Ideally located just minutes from Oak Lawn and the Medical District, this sophisticated 3-bedroom, 3.5-bath home showcases upscale finishes and thoughtful upgrades throughout. The main living level features soaring 12-foot ceilings, elegant 5-piece crown molding, and a dramatic 10-foot sliding glass door that opens to a private balcony, creating a seamless indoor-outdoor living experience. The gourmet kitchen is appointed with Bosch stainless steel appliances, quartz countertops, stacked upper cabinetry with soft-close doors and drawers, and a contemporary tile backsplash. The spacious primary suite offers a spa-inspired retreat with a large soaking tub, a semi-frameless glass walk-in shower, and an oversized walk-in closet. Two additional bedrooms each feature private en suite baths. Additional highlights include engineered hardwood flooring throughout and abundant natural light from additional windows. The home is also designed with future elevator capability, offering added convenience and long-term flexibility. Above it all, the expansive rooftop terrace captures breathtaking panoramic views of the Downtown Dallas skyline, offering one of the community's most sought-after vantage points and an exceptional setting for relaxing and entertaining. PLEASE GO TO MODEL HOME FOR ALL SHOWINGS AND OPEN HOUSES - 4601 GREENBOROUGH LN. 3 Beds ⋅ 4 Baths ⋅ 21348676 MLS PRIME LOCATION WITH UNOBSTRUCTED DOWNTOWN DALLAS VIEWS. Now under construction with estimated completion by end of 2026, this exceptional residence offers what are widely considered the most coveted views in the Cedar Branch community. Ideally located just minutes from Oak Lawn and the Medical District, this sophisticated 3-bedroom, 3.5-bath home showcases upscale finishes and thoughtful upgrades throughout. The main living level features soaring 12-foot ceilings, elegant 5-piece crown molding, and a dramatic 10-foot sliding glass door that opens to a private balcony, creating a seamless indoor-outdoor living experience. The gourmet kitchen is appointed with Bosch stainless steel appliances, quartz countertops, stacked upper cabinetry with soft-close doors and drawers, and a contemporary tile backsplash. The spacious primary suite offers a spa-inspired retreat with a large soaking tub, a semi-frameless glass walk-in shower, and an oversized walk-in closet. Two additional bedrooms each feature private en suite baths. Additional highlights include engineered hardwood flooring throughout and abundant natural light from additional windows. The home is also designed with future elevator capability, offering added convenience and long-term flexibility. Above it all, the expansive rooftop terrace captures breathtaking panoramic views of the Downtown Dallas skyline, offering one of the community's most sought-after vantage points and an exceptional setting for relaxing and entertaining. PLEASE GO TO MODEL HOME FOR ALL SHOWINGS AND OPEN HOUSES - 4601 GREENBOROUGH LN. 2180 Flame Birch Ln, Dallas
$689,000 Welcome home to this beautifully updated single-story home in the heart of Lake Highlands! With 3 bedrooms, 2 full baths and 1,919 sq ft, it has been thoughtfully refreshed from top to bottom and is ready for its next owner. Rich hardwood floors, fresh paint and updated lighting flow through bright, inviting living spaces. The fully remodeled kitchen is sure to impress, with modern cabinetry, new counters and appliances, and recessed lighting that sets the mood. Both baths have been tastefully updated, and a sliding patio door opens to a backyard that's great for relaxing or entertaining. Updated landscaping boosts curb appeal, and the finished 2-car attached garage offers everyday convenience. All this is just minutes from White Rock Lake, trails, dining and shopping. Don't miss it! 3 Beds ⋅ 2 Baths ⋅ 21398693 MLS Welcome home to this beautifully updated single-story home in the heart of Lake Highlands! With 3 bedrooms, 2 full baths and 1,919 sq ft, it has been thoughtfully refreshed from top to bottom and is ready for its next owner. Rich hardwood floors, fresh paint and updated lighting flow through bright, inviting living spaces. The fully remodeled kitchen is sure to impress, with modern cabinetry, new counters and appliances, and recessed lighting that sets the mood. Both baths have been tastefully updated, and a sliding patio door opens to a backyard that's great for relaxing or entertaining. Updated landscaping boosts curb appeal, and the finished 2-car attached garage offers everyday convenience. All this is just minutes from White Rock Lake, trails, dining and shopping. Don't miss it! 9864 Shoreview Rd, Dallas
$689,000 Experience elevated living in this stunning new construction townhome perfectly positioned between the Medical District and Uptown—one of Dallas' most desirable and convenient locations. Behind a secure gated entrance, this thoughtfully designed home offers spacious bedrooms, a versatile flex space ideal for a home office or workout room, and high-end finishes throughout. The showstopping wraparound rooftop deck is the perfect place to unwind, featuring breathtaking downtown skyline and sunset views for entertaining or relaxing above the city. Enjoy modern luxury with an open-concept layout, abundant natural light, and quick access to Uptown dining, nightlife, Love Field Airport, the Design District, and major medical centers. This is Dallas living at its finest. 3 Beds ⋅ 4 Baths ⋅ 21394998 MLS Experience elevated living in this stunning new construction townhome perfectly positioned between the Medical District and Uptown—one of Dallas' most desirable and convenient locations. Behind a secure gated entrance, this thoughtfully designed home offers spacious bedrooms, a versatile flex space ideal for a home office or workout room, and high-end finishes throughout. The showstopping wraparound rooftop deck is the perfect place to unwind, featuring breathtaking downtown skyline and sunset views for entertaining or relaxing above the city. Enjoy modern luxury with an open-concept layout, abundant natural light, and quick access to Uptown dining, nightlife, Love Field Airport, the Design District, and major medical centers. This is Dallas living at its finest. 2203 Hondo Ave Unit 305, Dallas
$689,000 From the moment you arrive, this beautifully renovated East Dallas home feels like something special. The updated front exterior (East facing) and fresh landscaping create a welcoming first impression, while mature trees and a charming neighborhood atmosphere add to its timeless appeal. Inside, an open kitchen and living area create an inviting space for everyday living and entertaining, complemented by large windows, warm flooring, modern finishes, and thoughtful design. The spacious bedrooms and refreshed bathrooms offer comfort and style throughout. Outside, the private backyard provides a peaceful setting beneath mature trees, perfect for morning coffee, weekend gatherings, or relaxing evenings. Ideally located near parks, trails, White Rock Lake, and some of East Dallas’ favorite local spots, this is a home designed for both beautiful living and lasting memories. 3 Beds ⋅ 2 Baths ⋅ 21348262 MLS From the moment you arrive, this beautifully renovated East Dallas home feels like something special. The updated front exterior (East facing) and fresh landscaping create a welcoming first impression, while mature trees and a charming neighborhood atmosphere add to its timeless appeal. Inside, an open kitchen and living area create an inviting space for everyday living and entertaining, complemented by large windows, warm flooring, modern finishes, and thoughtful design. The spacious bedrooms and refreshed bathrooms offer comfort and style throughout. Outside, the private backyard provides a peaceful setting beneath mature trees, perfect for morning coffee, weekend gatherings, or relaxing evenings. Ideally located near parks, trails, White Rock Lake, and some of East Dallas’ favorite local spots, this is a home designed for both beautiful living and lasting memories. 4815 Kelman St, Dallas
$689,000 This amazing new build will be complete soon! Pictures are rendered, photos to be added shortly. Modern design meets flexible living in this beautiful home with a layout that is especially well suited for roommates, guests, or multigenerational living. The downstairs offers its own separate living space and bedrooms, creating privacy and separation from the primary suite and main living areas located upstairs. Upstairs, the open-concept kitchen and living area are bright and inviting, featuring sleek modern cabinetry, a large waterfall-edge island, stainless steel appliances, abundant natural light, and contemporary finishes throughout. The spacious primary suite is conveniently located on the same level as the main living area. Multiple outdoor spaces make this home stand out, with three separate patio areas offering plenty of options for relaxing, entertaining, or enjoying the outdoors. Polished concrete floors, modern bathrooms, clean architectural lines, large windows, and stylish fixtures give the home a distinctive contemporary feel. The location is equally convenient, with easy access to both I-30 and I-35. Whether you're looking for a stylish primary residence, a home that provides extra privacy for guests, or a roommate-friendly floor plan with separate living areas, this property offers an exceptionally versatile setup. 4 Beds ⋅ 4 Baths ⋅ 21346949 MLS This amazing new build will be complete soon! Pictures are rendered, photos to be added shortly. Modern design meets flexible living in this beautiful home with a layout that is especially well suited for roommates, guests, or multigenerational living. The downstairs offers its own separate living space and bedrooms, creating privacy and separation from the primary suite and main living areas located upstairs. Upstairs, the open-concept kitchen and living area are bright and inviting, featuring sleek modern cabinetry, a large waterfall-edge island, stainless steel appliances, abundant natural light, and contemporary finishes throughout. The spacious primary suite is conveniently located on the same level as the main living area. Multiple outdoor spaces make this home stand out, with three separate patio areas offering plenty of options for relaxing, entertaining, or enjoying the outdoors. Polished concrete floors, modern bathrooms, clean architectural lines, large windows, and stylish fixtures give the home a distinctive contemporary feel. The location is equally convenient, with easy access to both I-30 and I-35. Whether you're looking for a stylish primary residence, a home that provides extra privacy for guests, or a roommate-friendly floor plan with separate living areas, this property offers an exceptionally versatile setup. 1911 Bickers St, Dallas
$689,000 Modern luxury meets low-maintenance urban living in this beautifully designed 3-story townhome in the heart of Oak Lawn! Offering exceptional walkability and a prime location near Uptown, Turtle Creek, the Medical District, and Love Field, this stylish 3-bedroom, 3.5-bath townhome features a private ensuite bath for every bedroom, hardwood and tile flooring throughout, and no carpet. The first floor offers a versatile flex space with a full bath, ideal for a home office, guest suite, gym, or third bedroom. The second floor is the heart of the home, featuring a bright, open-concept layout with abundant natural light and seamless flow between the living, dining, and kitchen areas. The chef-inspired kitchen is appointed with high-end Bosch stainless steel appliances, oversized quartz island and countertops, plus a refrigerator and full-size washer and dryer. A private balcony off the main living area provides the perfect spot to enjoy your morning coffee or unwind. The third floor features a spacious secondary bedroom with private ensuite, dedicated laundry room, and a luxurious primary retreat. The primary ensuite offers dual walk-in closets, double vanity, and a large walk-in shower for a sleek, spa-like feel. Outside, enjoy a private fenced yard and 2-car gated garage parking. Located in one of Dallas's most sought-after urban neighborhoods, this home offers quick access to the Dallas North Tollway, I-35, and Love Field, while placing an eclectic mix of restaurants, entertainment, shopping, and trendy hotspots just minutes away. 3 Beds ⋅ 4 Baths ⋅ 21361893 MLS Modern luxury meets low-maintenance urban living in this beautifully designed 3-story townhome in the heart of Oak Lawn! Offering exceptional walkability and a prime location near Uptown, Turtle Creek, the Medical District, and Love Field, this stylish 3-bedroom, 3.5-bath townhome features a private ensuite bath for every bedroom, hardwood and tile flooring throughout, and no carpet. The first floor offers a versatile flex space with a full bath, ideal for a home office, guest suite, gym, or third bedroom. The second floor is the heart of the home, featuring a bright, open-concept layout with abundant natural light and seamless flow between the living, dining, and kitchen areas. The chef-inspired kitchen is appointed with high-end Bosch stainless steel appliances, oversized quartz island and countertops, plus a refrigerator and full-size washer and dryer. A private balcony off the main living area provides the perfect spot to enjoy your morning coffee or unwind. The third floor features a spacious secondary bedroom with private ensuite, dedicated laundry room, and a luxurious primary retreat. The primary ensuite offers dual walk-in closets, double vanity, and a large walk-in shower for a sleek, spa-like feel. Outside, enjoy a private fenced yard and 2-car gated garage parking. Located in one of Dallas's most sought-after urban neighborhoods, this home offers quick access to the Dallas North Tollway, I-35, and Love Field, while placing an eclectic mix of restaurants, entertainment, shopping, and trendy hotspots just minutes away. 4025 Lemmon Tree Pl, Dallas
$689,000 Welcome to this inviting 4-bedroom, 2.5-bath home in the coveted Town Creek neighborhood of Lake Highlands, ideally situated on a quiet interior street shaded by mature trees, including a stunning 100+ year old live oak. With 2,445 square feet, handscraped engineered hardwood floors, and an easy, functional layout, this home offers two living spaces and two dining areas for everyday living and entertaining. The open kitchen features matching granite countertops carried through to all full bathrooms, and flows seamlessly into the vaulted living room, filled with natural light. The primary suite is a true retreat, with a double-head shower and eye-catching copper sinks. The versatile fourth bedroom includes a full-width built-in desk and floor-to-ceiling shelving, making it an ideal home office or flex space. Comfort features include double-pane windows throughout, smart-home features with Lutron smart lighting connected with Alexa voice commands, Rachio sprinkler controls, and a generator hookup offers added peace of mind. Interior was freshly repainted in 2026. Step outside to a secluded backyard with an extended patio beneath the old oak's canopy — a perfect setting for relaxing or entertaining. Enjoy the best of Lake Highlands with easy access to highways, shopping, dining, and everyday conveniences. A rare combination of character, craftsmanship, and thoughtful updates — this home is ready for its next chapter! 4 Beds ⋅ 3 Baths ⋅ 21361287 MLS Welcome to this inviting 4-bedroom, 2.5-bath home in the coveted Town Creek neighborhood of Lake Highlands, ideally situated on a quiet interior street shaded by mature trees, including a stunning 100+ year old live oak. With 2,445 square feet, handscraped engineered hardwood floors, and an easy, functional layout, this home offers two living spaces and two dining areas for everyday living and entertaining. The open kitchen features matching granite countertops carried through to all full bathrooms, and flows seamlessly into the vaulted living room, filled with natural light. The primary suite is a true retreat, with a double-head shower and eye-catching copper sinks. The versatile fourth bedroom includes a full-width built-in desk and floor-to-ceiling shelving, making it an ideal home office or flex space. Comfort features include double-pane windows throughout, smart-home features with Lutron smart lighting connected with Alexa voice commands, Rachio sprinkler controls, and a generator hookup offers added peace of mind. Interior was freshly repainted in 2026. Step outside to a secluded backyard with an extended patio beneath the old oak's canopy — a perfect setting for relaxing or entertaining. Enjoy the best of Lake Highlands with easy access to highways, shopping, dining, and everyday conveniences. A rare combination of character, craftsmanship, and thoughtful updates — this home is ready for its next chapter! 9435 Hunters Creek Dr, Dallas
$689,000 Classic North Dallas character meets exceptional outdoor living at 7406 La Manga Drive. This inviting 4-bedroom, 3-bath home offers a compelling combination of timeless architectural details, thoughtful improvements, and a private backyard that truly sets the property apart. The spacious, light-filled living room features beautiful hardwood floors, a vaulted ceiling, oversized skylight, and classic brick fireplace. Open to the dining room, the living space creates an inviting, connected setting for entertaining, from casual gatherings to larger celebrations. Plantation shutters and upgraded interior doors add a polished, elevated feel throughout the home, while the thoughtfully refreshed bathrooms offer a tasteful blend of classic style and modern convenience. Four bedrooms and three full bathrooms offer flexibility for family, guests, or a home office. The backyard is the true showstopper. Mature trees and privacy fencing create a peaceful retreat that feels like a natural extension of the home. A classic flagstone patio flows to a low-maintenance composite deck and a dedicated fire-pit area beneath the mature tree canopy, offering multiple areas for outdoor dining, lounging, and entertaining. This backyard is designed for both everyday relaxing and memorable gatherings. Ideally located in sought-after North Dallas, Richardson ISD's highly-regarded Bowie Elementary is just a short walk away, an everyday convenience that's hard to beat. Recent updates include a new Class 3 roof (2020), new AC (2021), and new exterior paint and stain (2025), providing additional peace of mind for the new owner. 4 Beds ⋅ 3 Baths ⋅ 21361839 MLS Classic North Dallas character meets exceptional outdoor living at 7406 La Manga Drive. This inviting 4-bedroom, 3-bath home offers a compelling combination of timeless architectural details, thoughtful improvements, and a private backyard that truly sets the property apart. The spacious, light-filled living room features beautiful hardwood floors, a vaulted ceiling, oversized skylight, and classic brick fireplace. Open to the dining room, the living space creates an inviting, connected setting for entertaining, from casual gatherings to larger celebrations. Plantation shutters and upgraded interior doors add a polished, elevated feel throughout the home, while the thoughtfully refreshed bathrooms offer a tasteful blend of classic style and modern convenience. Four bedrooms and three full bathrooms offer flexibility for family, guests, or a home office. The backyard is the true showstopper. Mature trees and privacy fencing create a peaceful retreat that feels like a natural extension of the home. A classic flagstone patio flows to a low-maintenance composite deck and a dedicated fire-pit area beneath the mature tree canopy, offering multiple areas for outdoor dining, lounging, and entertaining. This backyard is designed for both everyday relaxing and memorable gatherings. Ideally located in sought-after North Dallas, Richardson ISD's highly-regarded Bowie Elementary is just a short walk away, an everyday convenience that's hard to beat. Recent updates include a new Class 3 roof (2020), new AC (2021), and new exterior paint and stain (2025), providing additional peace of mind for the new owner. 7406 La Manga Dr, Dallas
$685,000 Anchored by a timeless brick facade and sweeping rooftop views of Old Parkland, Uptown, and Downtown, this meticulously kept, single-family home offers private living at its finest. Built in 2022 by Crescent Estates Custom Homes, this residence pairs enduring curb appeal with thoughtful, contemporary design. Stepping in, you are welcomed by an abundance of windows and accompanying custom window treatments, high ceilings, and engineered hardwoods throughout that combine to create an airy and open environment. The oversized kitchen features stainless steel appliances, a gas cooktop, walk-in pantry, an island for gathering and a designated dining area to host. Seamlessly adjoined are your expansive living room and covered patio, the perfect place to grill and hang out, with the privacy of a board-on-board fence, turfed yard, and no back neighbor. Upstairs, the expansive primary suite is your personal sanctuary, complete with a generous custom closet, a walk-in shower, and a double vanity, all illuminated by an array of windows. On the same level, 2 additional, well-appointed bedrooms share a stylish full bathroom. The 3rd level greets you with your own private rooftop patio, complete with 360-degree views of the Dallas skyline, from the ageless architecture of Old Parkland to the stunning skyscrapers of Uptown and Downtown. Recent upgrades include: custom window treatments throughout, newer fridge, washer, and dryer, and turfing the entire yard. Designed for a low-maintenance lifestyle from the interior out, this home is as practical as it is beautiful. All of this is just moments away from Uptown, Downtown, the Medical District, and Love Field. 3 Beds ⋅ 3 Baths ⋅ 21400443 MLS Anchored by a timeless brick facade and sweeping rooftop views of Old Parkland, Uptown, and Downtown, this meticulously kept, single-family home offers private living at its finest. Built in 2022 by Crescent Estates Custom Homes, this residence pairs enduring curb appeal with thoughtful, contemporary design. Stepping in, you are welcomed by an abundance of windows and accompanying custom window treatments, high ceilings, and engineered hardwoods throughout that combine to create an airy and open environment. The oversized kitchen features stainless steel appliances, a gas cooktop, walk-in pantry, an island for gathering and a designated dining area to host. Seamlessly adjoined are your expansive living room and covered patio, the perfect place to grill and hang out, with the privacy of a board-on-board fence, turfed yard, and no back neighbor. Upstairs, the expansive primary suite is your personal sanctuary, complete with a generous custom closet, a walk-in shower, and a double vanity, all illuminated by an array of windows. On the same level, 2 additional, well-appointed bedrooms share a stylish full bathroom. The 3rd level greets you with your own private rooftop patio, complete with 360-degree views of the Dallas skyline, from the ageless architecture of Old Parkland to the stunning skyscrapers of Uptown and Downtown. Recent upgrades include: custom window treatments throughout, newer fridge, washer, and dryer, and turfing the entire yard. Designed for a low-maintenance lifestyle from the interior out, this home is as practical as it is beautiful. All of this is just moments away from Uptown, Downtown, the Medical District, and Love Field. 4133 Maison Rdg, Dallas
$685,000 Full of charm in the heart of desirable West Kessler, 920 Bison Trail offers a wonderful blend of character, thoughtful updates, and flexible living space. A welcoming front porch, warm wood floors, and a cozy fireplace set the tone, while updates to the kitchen and bathrooms, along with recently replaced double-pane windows, add modern comfort. The primary suite includes an ensuite bathroom plus a bonus room, perfect for an office, sitting room, or additional flex space. The spacious secondary bedroom also features an ensuite bathroom. The well-appointed kitchen has shaker-style cabinets with brass pulls, granite counters, stainless-steel appliances, a farm sink, and a flexible eat-in breakfast area. Out back, a detached ADU provides 370 sqft of additional bedroom or living space, with its own full bathroom and kitchenette, and offers a fantastic space for guests, work, or creative pursuits. Best of all, enjoy a truly special North Oak Cliff location within walking distance of Stevens Park Golf Course, Coombs Creek Trail, and Twelve Hills Nature Center, with Bishop Arts, TYPO, Sylvan Thirty, and Downtown Dallas conveniently located just minutes away. Classic Kessler area appeal, a versatile floor plan, and a location that makes it easy to enjoy the best of all that Oak Cliff has to offer! The main house and DADU specs are combined for marketing purposes. 3 Beds ⋅ 3 Baths ⋅ 21384984 MLS Full of charm in the heart of desirable West Kessler, 920 Bison Trail offers a wonderful blend of character, thoughtful updates, and flexible living space. A welcoming front porch, warm wood floors, and a cozy fireplace set the tone, while updates to the kitchen and bathrooms, along with recently replaced double-pane windows, add modern comfort. The primary suite includes an ensuite bathroom plus a bonus room, perfect for an office, sitting room, or additional flex space. The spacious secondary bedroom also features an ensuite bathroom. The well-appointed kitchen has shaker-style cabinets with brass pulls, granite counters, stainless-steel appliances, a farm sink, and a flexible eat-in breakfast area. Out back, a detached ADU provides 370 sqft of additional bedroom or living space, with its own full bathroom and kitchenette, and offers a fantastic space for guests, work, or creative pursuits. Best of all, enjoy a truly special North Oak Cliff location within walking distance of Stevens Park Golf Course, Coombs Creek Trail, and Twelve Hills Nature Center, with Bishop Arts, TYPO, Sylvan Thirty, and Downtown Dallas conveniently located just minutes away. Classic Kessler area appeal, a versatile floor plan, and a location that makes it easy to enjoy the best of all that Oak Cliff has to offer! The main house and DADU specs are combined for marketing purposes. 920 Bison Trl, Dallas
$685,000 Nestled on a quiet cul-de-sac in the highly desirable Preston Park II subdivision, this well-maintained home, lovingly cared for by its longtime owners, showcases solid craftsmanship and pride of ownership. The versatile floorplan features three bedrooms, one of which could be the second living area. This spacious room, with a wall of windows overlooking the backyard has an ensuite bath. Generous room sizes preserve the home’s timeless character. Large kitchen and utility areas offer extensive storage. The master suite includes an attached study with fireplace. The private backyard offers space for entertaining, gardening or relaxing plus a storage shed. A charming porte-cochere enhances the entrance. Located near premier shopping, dining, parks and major commuter routes, this is an exceptional opportunity to create your dream home in one of North Dallas' most established neighborhoods. 3 Beds ⋅ 3 Baths ⋅ 21330028 MLS Nestled on a quiet cul-de-sac in the highly desirable Preston Park II subdivision, this well-maintained home, lovingly cared for by its longtime owners, showcases solid craftsmanship and pride of ownership. The versatile floorplan features three bedrooms, one of which could be the second living area. This spacious room, with a wall of windows overlooking the backyard has an ensuite bath. Generous room sizes preserve the home’s timeless character. Large kitchen and utility areas offer extensive storage. The master suite includes an attached study with fireplace. The private backyard offers space for entertaining, gardening or relaxing plus a storage shed. A charming porte-cochere enhances the entrance. Located near premier shopping, dining, parks and major commuter routes, this is an exceptional opportunity to create your dream home in one of North Dallas' most established neighborhoods. 16028 Chalfont Pl, Dallas
$685,000 Stunning updated home in a sought-after central location featuring an open-concept design with 4 bedrooms, 4 full baths, and a flexible office that can function as a 5th bedroom. Thoughtfully designed with 2 bedrooms downstairs, including a fully renovated guest suite. Soaring ceilings and a dramatic stacked-window wall provide abundant natural light and showcase the home’s signature architectural style. Over $70K in recent improvements include 3 beautifully remodeled bathrooms with ceiling-height tile, an expanded frameless primary shower with freestanding soaking tub, upgraded Jack-and-Jill bath with marble-top vanities and walk-in shower, new flooring in multiple rooms, fresh interior paint, new exterior siding and paint, board-on-board cedar fence, and a new AC unit with R-454B refrigerant. Formal living and dining areas flow seamlessly into the spacious family room and open kitchen, while the upstairs game room overlooks the main living spaces below. Additional updates include replacement of oversized family-room windows, two solar screen blinds with one motorized shade, and designer chandeliers in the kitchen and family room. Ideally located just steps from Moss Glen Park with trails, playground, dog park, fitness stations, and more, and zoned to acclaimed Plano ISD. Generous backyard offers ample space for a future pool. Built by Grand Homes, the signature stacked window wall and arched upper windows add impressive architectural character. Located just steps from Moss Glen Park—built in 2020 with trails, playground, dog park, fitness stations, and more—and zoned to Plano ISD, this home combines location, style, space, and the perfect yard for a future pool. 5 Beds ⋅ 4 Baths ⋅ 21262737 MLS Stunning updated home in a sought-after central location featuring an open-concept design with 4 bedrooms, 4 full baths, and a flexible office that can function as a 5th bedroom. Thoughtfully designed with 2 bedrooms downstairs, including a fully renovated guest suite. Soaring ceilings and a dramatic stacked-window wall provide abundant natural light and showcase the home’s signature architectural style. Over $70K in recent improvements include 3 beautifully remodeled bathrooms with ceiling-height tile, an expanded frameless primary shower with freestanding soaking tub, upgraded Jack-and-Jill bath with marble-top vanities and walk-in shower, new flooring in multiple rooms, fresh interior paint, new exterior siding and paint, board-on-board cedar fence, and a new AC unit with R-454B refrigerant. Formal living and dining areas flow seamlessly into the spacious family room and open kitchen, while the upstairs game room overlooks the main living spaces below. Additional updates include replacement of oversized family-room windows, two solar screen blinds with one motorized shade, and designer chandeliers in the kitchen and family room. Ideally located just steps from Moss Glen Park with trails, playground, dog park, fitness stations, and more, and zoned to acclaimed Plano ISD. Generous backyard offers ample space for a future pool. Built by Grand Homes, the signature stacked window wall and arched upper windows add impressive architectural character. Located just steps from Moss Glen Park—built in 2020 with trails, playground, dog park, fitness stations, and more—and zoned to Plano ISD, this home combines location, style, space, and the perfect yard for a future pool. 5916 Mossbrook Trl, Dallas
$685,000 Experience modern luxury with immediate income potential in this beautifully renovated two-story Dallas property, currently operating as a successful furnished rental. The open concept layout features a striking fireplace, granite countertops, stainless steel appliances, and stylish turnkey finishes throughout. Outside, enjoy a spacious backyard with an oversized patio, secure parking for 5+ vehicles, rear access from Inwood Road through a private electric gate, and an attached garage. Located just minutes from Dallas Love Field Airport, Uptown Dallas, Downtown Dallas, UT Southwestern Medical Center, and Parkland Health, the property benefits from strong demand from business travelers, medical professionals, and relocating tenants. A prime opportunity for short-term rental, executive housing, or long-term appreciation in one of Dallas’ most connected corridors. Buyer and buyer’s agent’s agent to verify all information. 4 Beds ⋅ 3 Baths ⋅ 21253745 MLS Experience modern luxury with immediate income potential in this beautifully renovated two-story Dallas property, currently operating as a successful furnished rental. The open concept layout features a striking fireplace, granite countertops, stainless steel appliances, and stylish turnkey finishes throughout. Outside, enjoy a spacious backyard with an oversized patio, secure parking for 5+ vehicles, rear access from Inwood Road through a private electric gate, and an attached garage. Located just minutes from Dallas Love Field Airport, Uptown Dallas, Downtown Dallas, UT Southwestern Medical Center, and Parkland Health, the property benefits from strong demand from business travelers, medical professionals, and relocating tenants. A prime opportunity for short-term rental, executive housing, or long-term appreciation in one of Dallas’ most connected corridors. Buyer and buyer’s agent’s agent to verify all information. 3304 Inwood Rd, Dallas
$684,999 Welcome to this spacious 4-bedroom, 4-bathroom home in Dallas, featuring a private pool and plenty of room to enjoy both indoors and out. With nearly 3,000 square feet, the home offers a flexible layout with generous living spaces and room for everyone. The backyard is perfect for relaxing or entertaining, with a pool that makes those warm Texas days even better. Whether you're hosting friends, enjoying a quiet evening at home or spending time with family, this property offers plenty of possibilities. Conveniently located near shopping, dining and major roadways, this home is ready for its next owners to make it their own. 4 Beds ⋅ 4 Baths ⋅ 21389676 MLS Welcome to this spacious 4-bedroom, 4-bathroom home in Dallas, featuring a private pool and plenty of room to enjoy both indoors and out. With nearly 3,000 square feet, the home offers a flexible layout with generous living spaces and room for everyone. The backyard is perfect for relaxing or entertaining, with a pool that makes those warm Texas days even better. Whether you're hosting friends, enjoying a quiet evening at home or spending time with family, this property offers plenty of possibilities. Conveniently located near shopping, dining and major roadways, this home is ready for its next owners to make it their own. 9632 Robin Meadow Dr, Dallas
$684,500 NEW CONSTRUCTION WITH PRIVATE ROOFTOP AND DOWNTOWN DALLAS VIEWS. Built by GM Elite Custom Homes, this stylish multi-level condo offers light-filled interiors, clean modern design, and thoughtful functionality throughout. The open-concept layout is ideal for everyday living and entertaining, with light wood floors, designer finishes, and a spacious second-floor living and kitchen area featuring a large eat-in island, premium appliances, custom soft-close cabinetry, and sleek countertops. All 3 bedrooms include en-suite baths, including a flexible ground-floor suite ideal for guests, office, or additional living space. The primary suite offers a spacious walk-in closet, dual vanities, and a beautifully finished shower. Additional highlights include a gated front entry, private driveway, attached 2-car garage, and a top-level private rooftop deck with stunning Downtown Dallas skyline views. 3 bedrooms. 3.1 baths. 2-car garage. Gated entry. Private rooftop deck. Downtown views. Brand-new construction. 3 Beds ⋅ 4 Baths ⋅ 21306836 MLS NEW CONSTRUCTION WITH PRIVATE ROOFTOP AND DOWNTOWN DALLAS VIEWS. Built by GM Elite Custom Homes, this stylish multi-level condo offers light-filled interiors, clean modern design, and thoughtful functionality throughout. The open-concept layout is ideal for everyday living and entertaining, with light wood floors, designer finishes, and a spacious second-floor living and kitchen area featuring a large eat-in island, premium appliances, custom soft-close cabinetry, and sleek countertops. All 3 bedrooms include en-suite baths, including a flexible ground-floor suite ideal for guests, office, or additional living space. The primary suite offers a spacious walk-in closet, dual vanities, and a beautifully finished shower. Additional highlights include a gated front entry, private driveway, attached 2-car garage, and a top-level private rooftop deck with stunning Downtown Dallas skyline views. 3 bedrooms. 3.1 baths. 2-car garage. Gated entry. Private rooftop deck. Downtown views. Brand-new construction. 4719 Manett St Unit 104, Dallas
$680,000 Experience the best of city living in this beautifully maintained 2008 home, ideally located in the heart of Dallas, just moments from the vibrant Design District, Uptown and West Village. Offering approximately 3110 sq ft of thoughtfully designed living space, this home features an open floor plan and no HOA. Beautiful wood flooring extends throughout the home, creating a warm and sophisticated feels. The spacious main living area flows seamlessly into a gourmet kitchen featuring quartz countertops, a large center island, and a gas range making it perfect for everyday living and entertaining. All three bedrooms are conveniently located upstairs, providing privacy and separation from the main living areas. A detached rear entry garage provides convenience and functionality. Enjoy easy access to Dallas's finest dining, shopping, entertainment, and nightlife. With its prime location, spacious layout, gourmet kitchen, wood flooring, and no HOA, this home offers a wonderful opportunity to enjoy convenient and sophisticated Dallas living. 3 Beds ⋅ 3 Baths ⋅ 21389242 MLS Experience the best of city living in this beautifully maintained 2008 home, ideally located in the heart of Dallas, just moments from the vibrant Design District, Uptown and West Village. Offering approximately 3110 sq ft of thoughtfully designed living space, this home features an open floor plan and no HOA. Beautiful wood flooring extends throughout the home, creating a warm and sophisticated feels. The spacious main living area flows seamlessly into a gourmet kitchen featuring quartz countertops, a large center island, and a gas range making it perfect for everyday living and entertaining. All three bedrooms are conveniently located upstairs, providing privacy and separation from the main living areas. A detached rear entry garage provides convenience and functionality. Enjoy easy access to Dallas's finest dining, shopping, entertainment, and nightlife. With its prime location, spacious layout, gourmet kitchen, wood flooring, and no HOA, this home offers a wonderful opportunity to enjoy convenient and sophisticated Dallas living. 2407 Knight St, Dallas
$680,000 Step into modern luxury in Oak Lawn with this stunning Perry Home that perfectly blends style and convenience, all just minutes from the Katy Trail, American Airlines Center, Uptown nightlife, top hospitals, and easy highway access. Soaring high ceilings and floor-to-ceiling windows flood the open floor plan with natural light, highlighting the rich dark hardwood floors, designer paint, and elegant arch transitions throughout. The chef’s kitchen is equipped with Ken Moore cabinets, timeless granite countertops, a dramatic oversized island, and stainless steel appliances—ideal for entertaining. A beautiful hardwood staircase leads to spacious living areas, while the garage impresses with epoxy floors. Outside is a private patio oasis! A wired security system and gated yard add a sense of privacy. This walkable yet tucked-away community in one of Dallas' most loved neighborhoods offers the perfect blend of excitement and tranquility—come see why this home is the ultimate Dallas lifestyle upgrade! 3 Beds ⋅ 3 Baths ⋅ 21205686 MLS Step into modern luxury in Oak Lawn with this stunning Perry Home that perfectly blends style and convenience, all just minutes from the Katy Trail, American Airlines Center, Uptown nightlife, top hospitals, and easy highway access. Soaring high ceilings and floor-to-ceiling windows flood the open floor plan with natural light, highlighting the rich dark hardwood floors, designer paint, and elegant arch transitions throughout. The chef’s kitchen is equipped with Ken Moore cabinets, timeless granite countertops, a dramatic oversized island, and stainless steel appliances—ideal for entertaining. A beautiful hardwood staircase leads to spacious living areas, while the garage impresses with epoxy floors. Outside is a private patio oasis! A wired security system and gated yard add a sense of privacy. This walkable yet tucked-away community in one of Dallas' most loved neighborhoods offers the perfect blend of excitement and tranquility—come see why this home is the ultimate Dallas lifestyle upgrade! 2405 Throckmorton St, Dallas
$679,900 NEW PRICE: $679,900! Buyer may receive up to $10,000 in combined lender and seller credits with an acceptable offer. Contact the listing agent for details. Welcome to this beautifully updated single-story home, where comfort, style, and convenience come together. Offering 3 bedrooms, 2 bathrooms, a swimming pool, and an inviting open-concept layout, this home is designed for comfortable everyday living and effortless entertaining. The spacious family room flows into the fully renovated kitchen, featuring quartz countertops and stainless steel appliances. Both the primary and guest bathrooms were tastefully updated in 2019 with designer tile and flooring. Additional improvements include replacement windows installed in 2021 and pool equipment updated in summer 2020. The sunroom offers a relaxing place to enjoy morning coffee or unwind at the end of the day. A dedicated space behind the sunroom is designed as a wine room, and the wine cooler conveys with the property. Step outside to your private backyard retreat, complete with a swimming pool, hot tub, and covered deck—perfect for quiet evenings, weekend gatherings, and enjoying the Texas sunshine. Nestled in an established neighborhood with beautiful mature trees, this centrally located home offers convenient access to I-635 and the Dallas North Tollway. The Dallas Galleria, shopping, restaurants, entertainment, Dallas Love Field, and DFW International Airport are all within easy reach, making everyday errands, commuting, and travel especially convenient. 3 Beds ⋅ 2 Baths ⋅ 21355488 MLS NEW PRICE: $679,900! Buyer may receive up to $10,000 in combined lender and seller credits with an acceptable offer. Contact the listing agent for details. Welcome to this beautifully updated single-story home, where comfort, style, and convenience come together. Offering 3 bedrooms, 2 bathrooms, a swimming pool, and an inviting open-concept layout, this home is designed for comfortable everyday living and effortless entertaining. The spacious family room flows into the fully renovated kitchen, featuring quartz countertops and stainless steel appliances. Both the primary and guest bathrooms were tastefully updated in 2019 with designer tile and flooring. Additional improvements include replacement windows installed in 2021 and pool equipment updated in summer 2020. The sunroom offers a relaxing place to enjoy morning coffee or unwind at the end of the day. A dedicated space behind the sunroom is designed as a wine room, and the wine cooler conveys with the property. Step outside to your private backyard retreat, complete with a swimming pool, hot tub, and covered deck—perfect for quiet evenings, weekend gatherings, and enjoying the Texas sunshine. Nestled in an established neighborhood with beautiful mature trees, this centrally located home offers convenient access to I-635 and the Dallas North Tollway. The Dallas Galleria, shopping, restaurants, entertainment, Dallas Love Field, and DFW International Airport are all within easy reach, making everyday errands, commuting, and travel especially convenient. 12326 Cedar Bend Dr, Dallas
$679,900 Welcome home to this beautiful modern new construction home featuring 4 spacious bedrooms, 3 full bathrooms and a flexible den that could be used for a home office or lounge. The primary suite on the first floor boasts comfort and privacy, while soaring 20 ft ceilings fill the home with natural light and an open, airy feel. The kitchen is a true centerpiece with custom cabinetry, Taj Mahal quartz, a waterfall island and Samsung appliances for both everyday living and entertaining. Step out onto the second floor balcony with scenic city views. Centrally located minutes from Trinity Groves and Bishop Arts and Downtown Dallas. To make it even more special, the builder is including a free custom accent wall of the buyer's choice, adding a personal touch to this exceptional home. 4 Beds ⋅ 3 Baths ⋅ 21257916 MLS Welcome home to this beautiful modern new construction home featuring 4 spacious bedrooms, 3 full bathrooms and a flexible den that could be used for a home office or lounge. The primary suite on the first floor boasts comfort and privacy, while soaring 20 ft ceilings fill the home with natural light and an open, airy feel. The kitchen is a true centerpiece with custom cabinetry, Taj Mahal quartz, a waterfall island and Samsung appliances for both everyday living and entertaining. Step out onto the second floor balcony with scenic city views. Centrally located minutes from Trinity Groves and Bishop Arts and Downtown Dallas. To make it even more special, the builder is including a free custom accent wall of the buyer's choice, adding a personal touch to this exceptional home. 2007 N Montclair Ave, Dallas
$679,000 Spacious 5 Bedroom home in highly desired North Dallas location with three living areas and three full bathrooms. The Main living area is open concept to the kitchen and breakfast room and has soaring ceilings with loads of natural light and an inviting fireplace. The main living room also has a two-story wall of windows that overlooks the fenced backyard with plenty of space for a garden or for the children to play. The large patio area and pergola provide a peaceful setting for relaxation. The roof was replaced earlier this year. The spacious kitchen has stainless steel appliances, built-in desk, ample storage and gorgeous recently added quartz countertops. The spacious primary bedroom retreat has dual sinks, jetted tub, separate shower and large walk-in closet. All the bedrooms are generously sized. The second and third living areas could be used as an office, media room, game room or family room or library. 5 Beds ⋅ 3 Baths ⋅ 21374715 MLS Spacious 5 Bedroom home in highly desired North Dallas location with three living areas and three full bathrooms. The Main living area is open concept to the kitchen and breakfast room and has soaring ceilings with loads of natural light and an inviting fireplace. The main living room also has a two-story wall of windows that overlooks the fenced backyard with plenty of space for a garden or for the children to play. The large patio area and pergola provide a peaceful setting for relaxation. The roof was replaced earlier this year. The spacious kitchen has stainless steel appliances, built-in desk, ample storage and gorgeous recently added quartz countertops. The spacious primary bedroom retreat has dual sinks, jetted tub, separate shower and large walk-in closet. All the bedrooms are generously sized. The second and third living areas could be used as an office, media room, game room or family room or library. 7531 Maribeth Dr, Dallas
$679,000 Beautifully renovated 4-bedroom home with a dedicated study in the desirable Chapel Downs Addition. Situated on a spacious .25-acre corner lot with mature trees, this home has been extensively updated inside and out and is ready for immediate move-in. Major improvements include professional foundation repairs and a complete PVC sewer line replacement, both backed by transferable warranties. All windows and sliding doors have been replaced, providing improved efficiency and a fresh, updated look throughout. Inside, the home features new LVP flooring and baseboards throughout, fresh interior and exterior paint, updated lighting, and completely remodeled bathrooms. The kitchen was taken down and completely rebuilt with new cabinetry, countertops, fixtures, finishes, and premium appliances, highlighted by a 36-inch gas range. Outdoor living includes a welcoming covered front porch and an extended back patio with plenty of room for relaxing or entertaining. With major systems addressed and nearly every finish updated, this home offers the look and feel of a new renovation in an established neighborhood. Come see all this home has to offer before it’s gone! Public Open House: Saturday, August 29, from 1–3 PM. 4 Beds ⋅ 2 Baths ⋅ 21357914 MLS Beautifully renovated 4-bedroom home with a dedicated study in the desirable Chapel Downs Addition. Situated on a spacious .25-acre corner lot with mature trees, this home has been extensively updated inside and out and is ready for immediate move-in. Major improvements include professional foundation repairs and a complete PVC sewer line replacement, both backed by transferable warranties. All windows and sliding doors have been replaced, providing improved efficiency and a fresh, updated look throughout. Inside, the home features new LVP flooring and baseboards throughout, fresh interior and exterior paint, updated lighting, and completely remodeled bathrooms. The kitchen was taken down and completely rebuilt with new cabinetry, countertops, fixtures, finishes, and premium appliances, highlighted by a 36-inch gas range. Outdoor living includes a welcoming covered front porch and an extended back patio with plenty of room for relaxing or entertaining. With major systems addressed and nearly every finish updated, this home offers the look and feel of a new renovation in an established neighborhood. Come see all this home has to offer before it’s gone! Public Open House: Saturday, August 29, from 1–3 PM. 3208 Timberview Rd, Dallas
$679,000 Don't miss this beautifully maintained home in a highly sought-after gated community in East Dallas, just minutes from White Rock Lake! This spacious home features an open floor plan with soaring ceilings, recessed lighting, and a stunning stone fireplace that anchors the main living area. The well-appointed kitchen is designed for both everyday living and entertaining, offering granite countertops, double ovens, a built-in microwave, a large island, farmhouse sink, abundant cabinetry, and generous prep space. The utility room is thoughtfully designed with space for two full-size stackable washer and dryer sets, providing exceptional flexibility. Tucked away for privacy, the primary suite is filled with natural light from a wall of windows and features an ensuite bath with dual vanities, a jetted soaking tub, separate shower, and a spacious walk-in closet. Upstairs, you'll find an impressive 29' x 13' game room—perfect for movie nights, game days, guests, hobbies, or a second living area—along with two full bathrooms to comfortably accommodate family and visitors. Step outside to enjoy the large covered patio overlooking the backyard, an ideal space for relaxing or entertaining year-round. This home offers the perfect combination of comfort, functionality, and an exceptional East Dallas location. 3 Beds ⋅ 4 Baths ⋅ 21321841 MLS Don't miss this beautifully maintained home in a highly sought-after gated community in East Dallas, just minutes from White Rock Lake! This spacious home features an open floor plan with soaring ceilings, recessed lighting, and a stunning stone fireplace that anchors the main living area. The well-appointed kitchen is designed for both everyday living and entertaining, offering granite countertops, double ovens, a built-in microwave, a large island, farmhouse sink, abundant cabinetry, and generous prep space. The utility room is thoughtfully designed with space for two full-size stackable washer and dryer sets, providing exceptional flexibility. Tucked away for privacy, the primary suite is filled with natural light from a wall of windows and features an ensuite bath with dual vanities, a jetted soaking tub, separate shower, and a spacious walk-in closet. Upstairs, you'll find an impressive 29' x 13' game room—perfect for movie nights, game days, guests, hobbies, or a second living area—along with two full bathrooms to comfortably accommodate family and visitors. Step outside to enjoy the large covered patio overlooking the backyard, an ideal space for relaxing or entertaining year-round. This home offers the perfect combination of comfort, functionality, and an exceptional East Dallas location. 10715 Dixon Branch Dr, Dallas
$679,000 Rooftop views of Downtown Dallas + brand-new construction—urban living at its finest. This multi-level condo by GM Elite Custom Homes offers thoughtfully designed living with elevated finishes and modern functionality throughout. Light-filled interiors and an open-concept layout create a seamless space for both everyday living and entertaining. The home features a gated front entry, private driveway, and attached two-car garage, combining convenience with security. Inside, light wood flooring and designer finishes carry throughout. All three bedrooms include en-suite baths, offering privacy and flexibility. The ground-level bedroom is ideal for guests, a home office, or additional living space. The second-floor kitchen and living area serve as the heart of the home, featuring a magazine-worthy kitchen with a large eat-in island, top-tier appliances, custom soft-close cabinetry, and sleek countertops. The primary suite offers a relaxing retreat with a spacious walk-in closet, double vanity, and a beautifully designed shower. The top level opens to a private rooftop deck with Downtown Dallas views, perfect for entertaining or unwinding above the city. A perfect blend of contemporary design and refined finishes—offering elevated urban living in a prime Dallas location. 3 Beds ⋅ 4 Baths ⋅ 21297646 MLS Rooftop views of Downtown Dallas + brand-new construction—urban living at its finest. This multi-level condo by GM Elite Custom Homes offers thoughtfully designed living with elevated finishes and modern functionality throughout. Light-filled interiors and an open-concept layout create a seamless space for both everyday living and entertaining. The home features a gated front entry, private driveway, and attached two-car garage, combining convenience with security. Inside, light wood flooring and designer finishes carry throughout. All three bedrooms include en-suite baths, offering privacy and flexibility. The ground-level bedroom is ideal for guests, a home office, or additional living space. The second-floor kitchen and living area serve as the heart of the home, featuring a magazine-worthy kitchen with a large eat-in island, top-tier appliances, custom soft-close cabinetry, and sleek countertops. The primary suite offers a relaxing retreat with a spacious walk-in closet, double vanity, and a beautifully designed shower. The top level opens to a private rooftop deck with Downtown Dallas views, perfect for entertaining or unwinding above the city. A perfect blend of contemporary design and refined finishes—offering elevated urban living in a prime Dallas location. 4719 Manett St Unit 103, Dallas
$679,000 Experience elevated urban living in this stunning new construction residence located in the highly sought-after Victory Gardens neighborhood. Thoughtfully crafted across three spacious levels, this architecturally striking home offers 5 bedrooms, 3.5 bathrooms, and a seamless blend of modern sophistication, luxury finishes, and functional design. The heart of the home is an impressive European-inspired chef's kitchen, beautifully appointed with dramatic waterfall quartz countertops, sleek custom cabinetry, premium finishes, and a spacious butler-style pantry that provides additional prep space and effortless entertaining. The open-concept layout flows seamlessly into the dining and living areas, where soaring ceilings, expansive windows, abundant natural light, and a sleek electric fireplace create a warm yet sophisticated gathering space. Designed with comfort and luxury in mind, the primary suite serves as a private retreat featuring a spa-inspired ensuite bath complete with a freestanding soaking tub, oversized walk-in shower, dual vanities, and an expansive walk-in closet. A secondary ensuite bedroom offers exceptional flexibility, making it ideal for guests, multigenerational living, or a private home office with its own dedicated bath. The upper levels continue to impress with a versatile loft and media room, providing endless possibilities for work, entertainment, fitness, or relaxation. Step outside to the private rooftop deck, where you'll enjoy the perfect setting for hosting guests, taking in the Dallas skyline, or unwinding after a long day.Every detail of this home has been carefully curated, from the contemporary fixtures and designer finishes to the thoughtful floor plan that balances luxury and everyday functionality. Ideally situated just minutes from Downtown Dallas, Trinity Groves, Victory Park, premier dining, entertainment, and major commuter routes. 5 Beds ⋅ 4 Baths ⋅ 21291151 MLS Experience elevated urban living in this stunning new construction residence located in the highly sought-after Victory Gardens neighborhood. Thoughtfully crafted across three spacious levels, this architecturally striking home offers 5 bedrooms, 3.5 bathrooms, and a seamless blend of modern sophistication, luxury finishes, and functional design. The heart of the home is an impressive European-inspired chef's kitchen, beautifully appointed with dramatic waterfall quartz countertops, sleek custom cabinetry, premium finishes, and a spacious butler-style pantry that provides additional prep space and effortless entertaining. The open-concept layout flows seamlessly into the dining and living areas, where soaring ceilings, expansive windows, abundant natural light, and a sleek electric fireplace create a warm yet sophisticated gathering space. Designed with comfort and luxury in mind, the primary suite serves as a private retreat featuring a spa-inspired ensuite bath complete with a freestanding soaking tub, oversized walk-in shower, dual vanities, and an expansive walk-in closet. A secondary ensuite bedroom offers exceptional flexibility, making it ideal for guests, multigenerational living, or a private home office with its own dedicated bath. The upper levels continue to impress with a versatile loft and media room, providing endless possibilities for work, entertainment, fitness, or relaxation. Step outside to the private rooftop deck, where you'll enjoy the perfect setting for hosting guests, taking in the Dallas skyline, or unwinding after a long day.Every detail of this home has been carefully curated, from the contemporary fixtures and designer finishes to the thoughtful floor plan that balances luxury and everyday functionality. Ideally situated just minutes from Downtown Dallas, Trinity Groves, Victory Park, premier dining, entertainment, and major commuter routes. 1836 Pueblo St, Dallas
$679,000 Rare opportunity to secure over one-third of an acre in the prestigious Inwood Road Estates neighborhood—an ideal setting to create your custom dream home. The primary value is in the land. The current residence is leased month-to-month, offering immediate income potential or flexibility for redevelopment. 3 Beds ⋅ 2 Baths ⋅ 21177249 MLS Rare opportunity to secure over one-third of an acre in the prestigious Inwood Road Estates neighborhood—an ideal setting to create your custom dream home. The primary value is in the land. The current residence is leased month-to-month, offering immediate income potential or flexibility for redevelopment. 5516 Forest Ln, Dallas
$676,000 Discover timeless Dallas charm thoughtfully refreshed for modern living at 7248 Walling Lane. This inviting single-story home offers 4 bedrooms, 2 full and 2 half baths, and well-designed living spaces that blend character, comfort, and everyday functionality. Fresh interior paint creates a bright, welcoming backdrop, while hardwood flooring and a cozy modern fireplace bring warmth and distinction throughout the open concept. The kitchen is equipped for gathering and everyday ease, featuring an island, stainless steel appliances, an accent backsplash, and a generous walk-in pantry. The primary suite provides a relaxing retreat with a luxurious ensuite bathroom, featuring dual sinks and illuminated vanities, a separate soaking tub, and a frameless glass walk-in shower. Outside, an expansive deck extends the living space that overlooks the fully fenced backyard—ideal for entertaining, relaxing, or enjoying the outdoors. Complete with an attached two-car garage and no HOA, this move-in-ready home offers an exceptional opportunity to enjoy established Dallas living with elevated updates and room to make it your own. Schedule your private showing today and experience all that 7248 Walling Lane has to offer! 4 Beds ⋅ 4 Baths ⋅ 21372057 MLS Discover timeless Dallas charm thoughtfully refreshed for modern living at 7248 Walling Lane. This inviting single-story home offers 4 bedrooms, 2 full and 2 half baths, and well-designed living spaces that blend character, comfort, and everyday functionality. Fresh interior paint creates a bright, welcoming backdrop, while hardwood flooring and a cozy modern fireplace bring warmth and distinction throughout the open concept. The kitchen is equipped for gathering and everyday ease, featuring an island, stainless steel appliances, an accent backsplash, and a generous walk-in pantry. The primary suite provides a relaxing retreat with a luxurious ensuite bathroom, featuring dual sinks and illuminated vanities, a separate soaking tub, and a frameless glass walk-in shower. Outside, an expansive deck extends the living space that overlooks the fully fenced backyard—ideal for entertaining, relaxing, or enjoying the outdoors. Complete with an attached two-car garage and no HOA, this move-in-ready home offers an exceptional opportunity to enjoy established Dallas living with elevated updates and room to make it your own. Schedule your private showing today and experience all that 7248 Walling Lane has to offer! 7248 Walling Ln, Dallas
$675,000 Welcome to 9114 Westglen Drive, a beautifully cared-for 3-bedroom, 2.5-bathroom home with a dedicated office, nestled in the charming Casa Linda Forest community. With just shy of 2,000 square feet, this inviting home offers the space, comfort, and character you've been looking for, with thoughtful updates throughout. The kitchen is both beautiful and functional, featuring stunning Taj Mahal countertops, a gas range, and stainless steel appliances installed in 2022. Updated light fixtures throughout the home add a fresh, modern touch, while the refinished fireplace creates a warm and inviting focal point in the living space. The primary suite offers a wonderful retreat with an updated bathroom featuring a spacious walk-in shower, beautiful stone countertops, and stylish stone-look flooring. The dedicated office, added in 2026, provides a quiet and versatile space for working from home, studying, or pursuing hobbies. Major improvements include a new roof, HVAC system, and hot water heater, all installed in 2021. A reverse osmosis drinking water system was added in 2025 for added convenience. The backyard is made for enjoying time at home. Step onto the Trex composite deck, installed in 2025, and enjoy the perfect setting for morning coffee, entertaining, or relaxing outdoors. The stock tank pool, added in 2024, offers a fun and refreshing way to enjoy warm summer days. The front yard was also enhanced with a sprinkler system in 2024. Enjoy the convenience of being close to some of East Dallas's favorite destinations, including the Dallas Arboretum, White Rock Lake, and Casa Linda Plaza, offering an easy mix of outdoor recreation, shopping, dining, and everyday conveniences just minutes from home. 3 Beds ⋅ 3 Baths ⋅ 21398690 MLS Welcome to 9114 Westglen Drive, a beautifully cared-for 3-bedroom, 2.5-bathroom home with a dedicated office, nestled in the charming Casa Linda Forest community. With just shy of 2,000 square feet, this inviting home offers the space, comfort, and character you've been looking for, with thoughtful updates throughout. The kitchen is both beautiful and functional, featuring stunning Taj Mahal countertops, a gas range, and stainless steel appliances installed in 2022. Updated light fixtures throughout the home add a fresh, modern touch, while the refinished fireplace creates a warm and inviting focal point in the living space. The primary suite offers a wonderful retreat with an updated bathroom featuring a spacious walk-in shower, beautiful stone countertops, and stylish stone-look flooring. The dedicated office, added in 2026, provides a quiet and versatile space for working from home, studying, or pursuing hobbies. Major improvements include a new roof, HVAC system, and hot water heater, all installed in 2021. A reverse osmosis drinking water system was added in 2025 for added convenience. The backyard is made for enjoying time at home. Step onto the Trex composite deck, installed in 2025, and enjoy the perfect setting for morning coffee, entertaining, or relaxing outdoors. The stock tank pool, added in 2024, offers a fun and refreshing way to enjoy warm summer days. The front yard was also enhanced with a sprinkler system in 2024. Enjoy the convenience of being close to some of East Dallas's favorite destinations, including the Dallas Arboretum, White Rock Lake, and Casa Linda Plaza, offering an easy mix of outdoor recreation, shopping, dining, and everyday conveniences just minutes from home. 9114 Westglen Dr, Dallas
$675,000 Discover your Dallas dream home with this 4 story detached end unit townhome in the highly sought-after Bryan Place neighborhood, offering refined urban living, exceptional natural light, and true lock and leave convenience. Perfectly turnkey and thoughtfully designed, this residence combines luxury living with everyday functionality, featuring an expansive open-concept layout ideal relaxation and effortless entertaining. This home offers 3 functional ensuite bedrooms, each with its own private bath and walk-in closet, providing ideal privacy for guests, family, or work from home flexibility, along with the added convenience of a bathroom on every floor. At the center of the home is the beautifully appointed chef’s kitchen, complete with sleek white cabinetry, quartz countertops, stainless steel appliances, gas cooktop, oversized center island with seating, and abundant storage. The kitchen seamlessly opens to the main living and dining spaces for easy everyday living and event hosting. The third floor primary suite serves as a luxurious private retreat, featuring dual vanities, an oversized walk in shower, and impressive closet space designed to meet every storage need. An additional bedroom on this level offers versatility as a nursery, office, or guest suite, while the first floor ensuite bedroom enjoys direct access to the private rear yard, perfect for pet owners or visitors seeking privacy. The crown jewel of the home is the spectacular fourth floor game room, complete with full sliding glass doors opening up to the expansive rooftop patio. Sit back and unwind with breathtaking sunset views over the Dallas skyline. Situated just moments from Exall Park, dining, entertainment, and major highway access, with optional access to the Bryan Place community pool and clubhouse, this exceptional home offers the perfect blend of luxury, location, and lifestyle in one of Dallas’s most desirable neighborhoods. 3 Beds ⋅ 5 Baths ⋅ 21374918 MLS Discover your Dallas dream home with this 4 story detached end unit townhome in the highly sought-after Bryan Place neighborhood, offering refined urban living, exceptional natural light, and true lock and leave convenience. Perfectly turnkey and thoughtfully designed, this residence combines luxury living with everyday functionality, featuring an expansive open-concept layout ideal relaxation and effortless entertaining. This home offers 3 functional ensuite bedrooms, each with its own private bath and walk-in closet, providing ideal privacy for guests, family, or work from home flexibility, along with the added convenience of a bathroom on every floor. At the center of the home is the beautifully appointed chef’s kitchen, complete with sleek white cabinetry, quartz countertops, stainless steel appliances, gas cooktop, oversized center island with seating, and abundant storage. The kitchen seamlessly opens to the main living and dining spaces for easy everyday living and event hosting. The third floor primary suite serves as a luxurious private retreat, featuring dual vanities, an oversized walk in shower, and impressive closet space designed to meet every storage need. An additional bedroom on this level offers versatility as a nursery, office, or guest suite, while the first floor ensuite bedroom enjoys direct access to the private rear yard, perfect for pet owners or visitors seeking privacy. The crown jewel of the home is the spectacular fourth floor game room, complete with full sliding glass doors opening up to the expansive rooftop patio. Sit back and unwind with breathtaking sunset views over the Dallas skyline. Situated just moments from Exall Park, dining, entertainment, and major highway access, with optional access to the Bryan Place community pool and clubhouse, this exceptional home offers the perfect blend of luxury, location, and lifestyle in one of Dallas’s most desirable neighborhoods. 730 Spanish Oaks Pl, Dallas