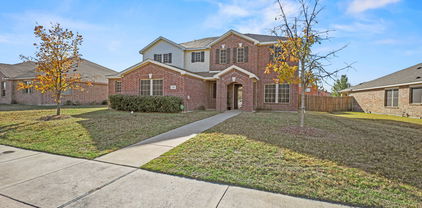
$425,000 NEARLY 4,000 SQ FT OF SPACE, Luxury home without the luxury price! If you've been searching for a home that gives you room to truly live, work, entertain and grow, this is one you need to see. Welcome to 1805 Wylie Creek Drive, offering an impressive 5 bedrooms, 3.5 baths and approximately 3,838 sq ft of beautifully updated living space. Designed for everyday living and entertaining, this home features multiple living areas plus a dedicated office, game room and media room, giving everyone space of their own. The spacious primary suite creates a true retreat with its own fireplace, while the flexible floor plan offers endless possibilities for guests, multigenerational living and working from home. Located in Creekside Estates at Briarwood, enjoy a welcoming neighborhood setting with a community park nearby and convenient access to shopping, dining, US-67 and Dallas. Families will also appreciate DeSoto ISD's continued academic growth and expanding educational opportunities, including Early College, P-TECH, STEM and technology, gifted and fine arts, and career-focused programs designed to prepare students for college and the workforce. DeSoto High School earned a B accountability rating, further reflecting the district's positive academic momentum. With generous room sizes, updated finishes and an incredible amount of space at this price point, 1805 Wylie Creek offers the kind of value increasingly hard to find in DFW. Nearly 4,000 sq ft. Five bedrooms. Multiple entertainment spaces at this low price. Schedule your private showing today! 5 Beds ⋅ 4 Baths ⋅ 21376141 MLS NEARLY 4,000 SQ FT OF SPACE, Luxury home without the luxury price! If you've been searching for a home that gives you room to truly live, work, entertain and grow, this is one you need to see. Welcome to 1805 Wylie Creek Drive, offering an impressive 5 bedrooms, 3.5 baths and approximately 3,838 sq ft of beautifully updated living space. Designed for everyday living and entertaining, this home features multiple living areas plus a dedicated office, game room and media room, giving everyone space of their own. The spacious primary suite creates a true retreat with its own fireplace, while the flexible floor plan offers endless possibilities for guests, multigenerational living and working from home. Located in Creekside Estates at Briarwood, enjoy a welcoming neighborhood setting with a community park nearby and convenient access to shopping, dining, US-67 and Dallas. Families will also appreciate DeSoto ISD's continued academic growth and expanding educational opportunities, including Early College, P-TECH, STEM and technology, gifted and fine arts, and career-focused programs designed to prepare students for college and the workforce. DeSoto High School earned a B accountability rating, further reflecting the district's positive academic momentum. With generous room sizes, updated finishes and an incredible amount of space at this price point, 1805 Wylie Creek offers the kind of value increasingly hard to find in DFW. Nearly 4,000 sq ft. Five bedrooms. Multiple entertainment spaces at this low price. Schedule your private showing today! 1805 Wylie Creek Dr, Desoto
$425,000 Beautifully maintained 5-bedroom, 3.5-bath home featuring wood floors, soaring ceilings, abundant natural light, and a spacious, open layout. A dramatic entry welcomes you with a beautiful wrought iron staircase overlooking the living area, while the inviting family room showcases a stone gas log fireplace. The well-appointed kitchen offers granite countertops, a large island, ample cabinet space, and a walk-in pantry. A formal dining room and dry bar make entertaining easy, while the private primary suite features a tray ceiling, dual vanities, a jetted tub, separate shower, and a large walk-in closet. Upstairs you'll find generously sized secondary bedrooms, along with a game room and media room that provide plenty of space for entertaining, relaxing, or hobbies. Step outside to enjoy the covered patio, perfect for morning coffee or evening gatherings. Residents also enjoy neighborhood amenities including a community pool, park, and greenbelt, all conveniently located near shopping, dining, and major highways. 5 Beds ⋅ 4 Baths ⋅ 21342375 MLS Beautifully maintained 5-bedroom, 3.5-bath home featuring wood floors, soaring ceilings, abundant natural light, and a spacious, open layout. A dramatic entry welcomes you with a beautiful wrought iron staircase overlooking the living area, while the inviting family room showcases a stone gas log fireplace. The well-appointed kitchen offers granite countertops, a large island, ample cabinet space, and a walk-in pantry. A formal dining room and dry bar make entertaining easy, while the private primary suite features a tray ceiling, dual vanities, a jetted tub, separate shower, and a large walk-in closet. Upstairs you'll find generously sized secondary bedrooms, along with a game room and media room that provide plenty of space for entertaining, relaxing, or hobbies. Step outside to enjoy the covered patio, perfect for morning coffee or evening gatherings. Residents also enjoy neighborhood amenities including a community pool, park, and greenbelt, all conveniently located near shopping, dining, and major highways. 1708 River Run Dr, Desoto
$424,990 LIMITED TIME, RECEIVE UP TO 10K IN SELLERS CONTRIBUTION, ASK AGENT FOR DETAILS. Gorgeous new construction ready for immediate move-in! This single-story home features 4 bedrooms, a home office, and an open living room that flows into the kitchen with a large island, custom cabinets, and stylish backsplash. Situated on a spacious lot of nearly one-third acre, the primary bedroom includes a garden tub and separate shower. Enjoy a fully sodded yard with a sprinkler system and a covered back patio. Buyer to verify all details, including square footage, room dimensions, schools, and HOA information. 4 Beds ⋅ 2 Baths ⋅ 21282817 MLS LIMITED TIME, RECEIVE UP TO 10K IN SELLERS CONTRIBUTION, ASK AGENT FOR DETAILS. Gorgeous new construction ready for immediate move-in! This single-story home features 4 bedrooms, a home office, and an open living room that flows into the kitchen with a large island, custom cabinets, and stylish backsplash. Situated on a spacious lot of nearly one-third acre, the primary bedroom includes a garden tub and separate shower. Enjoy a fully sodded yard with a sprinkler system and a covered back patio. Buyer to verify all details, including square footage, room dimensions, schools, and HOA information. 736 Candace Dr, Desoto
$424,900 Completely remodeled and move-in ready! This beautifully updated home in the heart of DeSoto features modern finishes throughout, including a fully renovated kitchen, updated bathrooms, new flooring, fresh paint, upgraded lighting, and stylish fixtures. Spacious open-concept layout offers comfortable living and great flow for entertaining. Large backyard with plenty of room to relax or host gatherings. Conveniently located near shopping, dining, schools, and major highways. A rare turnkey opportunity combining modern updates with timeless charm — this home is a must see! 4 Beds ⋅ 3 Baths ⋅ 21279054 MLS Completely remodeled and move-in ready! This beautifully updated home in the heart of DeSoto features modern finishes throughout, including a fully renovated kitchen, updated bathrooms, new flooring, fresh paint, upgraded lighting, and stylish fixtures. Spacious open-concept layout offers comfortable living and great flow for entertaining. Large backyard with plenty of room to relax or host gatherings. Conveniently located near shopping, dining, schools, and major highways. A rare turnkey opportunity combining modern updates with timeless charm — this home is a must see! 822 Aspen Ln, Desoto
$424,000 Two primary suites. No rear neighbors. No HOA. 210 Squirebrook sits at the end of a cul-de-sac in Meadow Brook Estates. 2,725 square feet, all one story, 4 bedrooms and 3 full baths. The second primary suite is the part that matters. Two people in this house can each have their own bedroom, their own bath, and their own door. Most homes at this price make everyone share. The kitchen and bathrooms were remodeled, not touched up. White cabinetry, quartz-style counters, tile backsplash, black hardware, stainless appliances. New vanities and tile in the baths, plus a freestanding tub in the primary. Fresh paint, updated flooring, and recessed lighting throughout. The living room measures 25 by 35. That is not a typo. Sectional, dining table, fireplace, and still room to walk. The half acre works differently than you would expect. The creek and greenbelt sit behind the home, so there are no back neighbors and nothing gets built there. Mature trees, a wide front lawn, and a quiet cul-de-sac with no through traffic. 4 Beds ⋅ 3 Baths ⋅ 21303917 MLS Two primary suites. No rear neighbors. No HOA. 210 Squirebrook sits at the end of a cul-de-sac in Meadow Brook Estates. 2,725 square feet, all one story, 4 bedrooms and 3 full baths. The second primary suite is the part that matters. Two people in this house can each have their own bedroom, their own bath, and their own door. Most homes at this price make everyone share. The kitchen and bathrooms were remodeled, not touched up. White cabinetry, quartz-style counters, tile backsplash, black hardware, stainless appliances. New vanities and tile in the baths, plus a freestanding tub in the primary. Fresh paint, updated flooring, and recessed lighting throughout. The living room measures 25 by 35. That is not a typo. Sectional, dining table, fireplace, and still room to walk. The half acre works differently than you would expect. The creek and greenbelt sit behind the home, so there are no back neighbors and nothing gets built there. Mature trees, a wide front lawn, and a quiet cul-de-sac with no through traffic. 210 Squirebrook Dr, Desoto
$415,000 This Property is very cozy with 4 bedrooms, rear garage entry, large beautiful fireplaces that shows in Living and Dining room. Located in the coveted Windmill Hill Estates subdivision close to everything ,schools, stores and a golf course nearby.Its a must see. 4 Beds ⋅ 3 Baths ⋅ 21375577 MLS This Property is very cozy with 4 bedrooms, rear garage entry, large beautiful fireplaces that shows in Living and Dining room. Located in the coveted Windmill Hill Estates subdivision close to everything ,schools, stores and a golf course nearby.Its a must see. 1309 Heritage Hill Dr, Desoto
$414,950 Welcome to 428 Shasta — A Home for Generations with A Rate Worth Celebrating. Some homes are beautiful. Others simply feel like home. 428 Shasta is both. Timeless luxury meets the warmth of home in this beautiful 4-bedroom, 2.5-bath residence, offering elegant, comfortable living with the space and flexibility for multigenerational families. And here’s where buyers really win—qualified buyers may have the opportunity to assume an FHA loan at an incredible 4.25% interest rate. In today’s market, that’s an opportunity worth celebrating. Refined, welcoming, and made for gathering, 428 Shasta is a beautiful place to call home—and a beautiful financial opportunity, too. Furniture may be available with an acceptable full-price offer. 4 Beds ⋅ 3 Baths ⋅ 21343108 MLS Welcome to 428 Shasta — A Home for Generations with A Rate Worth Celebrating. Some homes are beautiful. Others simply feel like home. 428 Shasta is both. Timeless luxury meets the warmth of home in this beautiful 4-bedroom, 2.5-bath residence, offering elegant, comfortable living with the space and flexibility for multigenerational families. And here’s where buyers really win—qualified buyers may have the opportunity to assume an FHA loan at an incredible 4.25% interest rate. In today’s market, that’s an opportunity worth celebrating. Refined, welcoming, and made for gathering, 428 Shasta is a beautiful place to call home—and a beautiful financial opportunity, too. Furniture may be available with an acceptable full-price offer. 428 Shasta St, Desoto
$410,000 ***** BACK ON THE MARKET**** This uniquely customized home is a breath of fresh air from the moment you see it. New gorgeous rich flooring downstairs radiates elegance & natural lighting. Master suite features a large garden tub, oversized shower and a convenient in home workout room that adjoins the master bath. All four bedrooms are located on the first floor and the upstairs theatre room provides maximum seclusion for entertaining. Enjoy a spacious backyard full of potential to make it your own and located within minutes of shopping and delicious eats.. DON'T MISS THIS ONE !! 4 Beds ⋅ 3 Baths ⋅ 21308276 MLS ***** BACK ON THE MARKET**** This uniquely customized home is a breath of fresh air from the moment you see it. New gorgeous rich flooring downstairs radiates elegance & natural lighting. Master suite features a large garden tub, oversized shower and a convenient in home workout room that adjoins the master bath. All four bedrooms are located on the first floor and the upstairs theatre room provides maximum seclusion for entertaining. Enjoy a spacious backyard full of potential to make it your own and located within minutes of shopping and delicious eats.. DON'T MISS THIS ONE !! 1005 Trailwood Dr, Desoto
$405,000 Welcome to 620 Spinner Rd, a spacious house in the heart of Desoto, TX. This remarkable property features four bedrooms and two full bathrooms, a large outdoor office, a hexagon shed, with ample space for comfortable living. With a generous living area of 2,568 square feet, the home provides plenty of room for relaxation and entertainment. The house sits on a substantial one-acre lot, providing a wide expanse of outdoor space for various activities and possibilities. Whether you envision a lush garden, an outdoor entertainment area, or simply enjoy the open space, this property provides the flexibility to create your own outdoor retreat. The layout of the home is thoughtfully designed to maximize comfort and convenience. With its prime location in Desoto, residents can enjoy the community amenities while having easy access to the broader Dallas-Fort Worth area. Discover the potential and charm of this inviting home at 620 Spinner Rd. 4 Beds ⋅ 3 Baths ⋅ 21404106 MLS Welcome to 620 Spinner Rd, a spacious house in the heart of Desoto, TX. This remarkable property features four bedrooms and two full bathrooms, a large outdoor office, a hexagon shed, with ample space for comfortable living. With a generous living area of 2,568 square feet, the home provides plenty of room for relaxation and entertainment. The house sits on a substantial one-acre lot, providing a wide expanse of outdoor space for various activities and possibilities. Whether you envision a lush garden, an outdoor entertainment area, or simply enjoy the open space, this property provides the flexibility to create your own outdoor retreat. The layout of the home is thoughtfully designed to maximize comfort and convenience. With its prime location in Desoto, residents can enjoy the community amenities while having easy access to the broader Dallas-Fort Worth area. Discover the potential and charm of this inviting home at 620 Spinner Rd. 620 Spinner Rd, Desoto
$403,340 D.R. Horton America's Builder is now selling in Parkerville Meadows in Desoto and Desoto ISD! Offering captivating floor plans packed with a host of included features and high end finishes designed for every stage of life! Stunning Single Story 4 bedroom Harrison Floorplan-Elevation G, with an estimated Fall completion. Home features a Study, open concept Living, Dining and large Chef's Kitchen in the heart of the Home with large Island, Granite Countertops, pendant lights, cabinet hardware, Stainless Steel Appliances, Electric Range, and big walk-in Pantry. Spacious Living and large Primary Bedroom with garden tub, separate walk-in shower and walk-in Closet. Designer Package including tiled Entry, Halls, Living, Dining and Wet areas plus Home is Connected Smart Home Technology. Covered back Patio, full gutters, 6 foot fenced Backyard, Landscaping Package, full Sprinkler System, Garage Door Opener and much more! Residents can enjoy leisurely walks along the community’s walking trail or let children play and explore at the on-site park and playground. For shopping and dining, Uptown Village Mall is just a short drive away, offering a variety of stores and restaurants to explore. And enjoy quick access to major roadways like Hwy 67 and I-20, allowing easy travel to downtown Dallas and surrounding areas. 4 Beds ⋅ 2 Baths ⋅ 21384515 MLS D.R. Horton America's Builder is now selling in Parkerville Meadows in Desoto and Desoto ISD! Offering captivating floor plans packed with a host of included features and high end finishes designed for every stage of life! Stunning Single Story 4 bedroom Harrison Floorplan-Elevation G, with an estimated Fall completion. Home features a Study, open concept Living, Dining and large Chef's Kitchen in the heart of the Home with large Island, Granite Countertops, pendant lights, cabinet hardware, Stainless Steel Appliances, Electric Range, and big walk-in Pantry. Spacious Living and large Primary Bedroom with garden tub, separate walk-in shower and walk-in Closet. Designer Package including tiled Entry, Halls, Living, Dining and Wet areas plus Home is Connected Smart Home Technology. Covered back Patio, full gutters, 6 foot fenced Backyard, Landscaping Package, full Sprinkler System, Garage Door Opener and much more! Residents can enjoy leisurely walks along the community’s walking trail or let children play and explore at the on-site park and playground. For shopping and dining, Uptown Village Mall is just a short drive away, offering a variety of stores and restaurants to explore. And enjoy quick access to major roadways like Hwy 67 and I-20, allowing easy travel to downtown Dallas and surrounding areas. 1333 Honey Creek Dr, Desoto
$400,000 ****OPEN HOUSE 9.26 11-2. Motivated Seller. All Offers Welcome**** Welcome to 1410 Adam Place, a beautifully maintained and energy-efficient residence offering exceptional space, modern upgrades, and a resort-style outdoor retreat. This spacious home can be used as a 5 bedroom home with 2 master sized bedrooms or a 4 bedroom with a spacious Flex room. Step outside to a true entertainer’s paradise — a sprawling backyard designed for luxury living. Enjoy a sparkling pool and spa, abundant green space, and a dedicated storage shed, perfect for tools, equipment, or seasonal décor while keeping the outdoor area organized and pristine. This property is enhanced with premium energy features, including solar panels (460 mo) and three Tesla Powerwalls, significantly reducing utility costs and providing reliable backup power. Major systems have been recently updated, with both the roof and HVAC system less than 3 years old, ensuring comfort, efficiency, and long-term peace of mind. Home is ideal for families of all sizes or the perfect Group Home for your growing business. Come see today!!! ****Seller may assist with closing costs, making this exceptional home even more compelling**** 4 Beds ⋅ 3 Baths ⋅ 21382609 MLS ****OPEN HOUSE 9.26 11-2. Motivated Seller. All Offers Welcome**** Welcome to 1410 Adam Place, a beautifully maintained and energy-efficient residence offering exceptional space, modern upgrades, and a resort-style outdoor retreat. This spacious home can be used as a 5 bedroom home with 2 master sized bedrooms or a 4 bedroom with a spacious Flex room. Step outside to a true entertainer’s paradise — a sprawling backyard designed for luxury living. Enjoy a sparkling pool and spa, abundant green space, and a dedicated storage shed, perfect for tools, equipment, or seasonal décor while keeping the outdoor area organized and pristine. This property is enhanced with premium energy features, including solar panels (460 mo) and three Tesla Powerwalls, significantly reducing utility costs and providing reliable backup power. Major systems have been recently updated, with both the roof and HVAC system less than 3 years old, ensuring comfort, efficiency, and long-term peace of mind. Home is ideal for families of all sizes or the perfect Group Home for your growing business. Come see today!!! ****Seller may assist with closing costs, making this exceptional home even more compelling**** 1410 Adam Pl, Desoto
$400,000 Back on the Market! Welcome to this beautifully maintained 4-bedroom, 3-bath home offering approximately 2,582 square feet of thoughtfully designed living space in one of DeSoto's established neighborhoods. From the moment you arrive, you'll appreciate the home's timeless curb appeal, mature landscaping, and inviting presence. Inside, you'll find a spacious and functional floor plan designed for both everyday living and entertaining. Multiple living and dining areas provide flexibility for hosting family gatherings, holiday celebrations, or creating a home office, game room, or flex space to fit your lifestyle. Large windows fill the home with natural light, creating a warm and welcoming atmosphere throughout. The well-appointed kitchen offers generous cabinet and countertop space, making meal preparation and entertaining a breeze while remaining connected to the home's main living areas. The spacious primary suite serves as a private retreat with an ensuite bath and ample closet space, while three additional bedrooms and two full bathrooms provide comfortable accommodations for family and guests. Step outside to your own private backyard oasis featuring an in-ground swimming pool, perfect for cooling off on warm Texas days, entertaining friends and family, or simply relaxing in your own outdoor retreat. The spacious backyard offers room to enjoy the outdoors, while the attached two-car garage provides added convenience and storage. Conveniently located with quick access to I-35E, this home offers an easy commute to Downtown Dallas and is just minutes from shopping, dining, parks, schools, and everyday conveniences. Combining generous living space, a desirable floor plan, and a backyard made for entertaining, this exceptional DeSoto home is ready to welcome its next owners. Schedule your private showing today! 4 Beds ⋅ 3 Baths ⋅ 21316418 MLS Back on the Market! Welcome to this beautifully maintained 4-bedroom, 3-bath home offering approximately 2,582 square feet of thoughtfully designed living space in one of DeSoto's established neighborhoods. From the moment you arrive, you'll appreciate the home's timeless curb appeal, mature landscaping, and inviting presence. Inside, you'll find a spacious and functional floor plan designed for both everyday living and entertaining. Multiple living and dining areas provide flexibility for hosting family gatherings, holiday celebrations, or creating a home office, game room, or flex space to fit your lifestyle. Large windows fill the home with natural light, creating a warm and welcoming atmosphere throughout. The well-appointed kitchen offers generous cabinet and countertop space, making meal preparation and entertaining a breeze while remaining connected to the home's main living areas. The spacious primary suite serves as a private retreat with an ensuite bath and ample closet space, while three additional bedrooms and two full bathrooms provide comfortable accommodations for family and guests. Step outside to your own private backyard oasis featuring an in-ground swimming pool, perfect for cooling off on warm Texas days, entertaining friends and family, or simply relaxing in your own outdoor retreat. The spacious backyard offers room to enjoy the outdoors, while the attached two-car garage provides added convenience and storage. Conveniently located with quick access to I-35E, this home offers an easy commute to Downtown Dallas and is just minutes from shopping, dining, parks, schools, and everyday conveniences. Combining generous living space, a desirable floor plan, and a backyard made for entertaining, this exceptional DeSoto home is ready to welcome its next owners. Schedule your private showing today! 712 Regalwood Dr, Desoto
$399,990 Welcome to D.R. Horton’s beautiful new community of Parkerville Meadows, located in DeSoto and DeSoto ISD! The charming single-story Harrison Elevation G, with an estimated Fall completion, offers 4 bedrooms, 2 bathrooms, a private study, and a 2-car garage, thoughtfully designed for both everyday comfort and functionality. This open-concept floor plan features a spacious living room that flows seamlessly into the dining area and well-appointed kitchen, creating the perfect space for entertaining and daily living. The kitchen showcases quartz countertops, 42-inch upper cabinets with crown molding, ceramic tile backsplash, stainless steel appliances, an electric range, generous counter space, and a spacious pantry for added storage. The private primary suite is tucked away from the secondary bedrooms and includes an oversized closet along with an en-suite bath featuring dual vanities and a large walk-in shower. Three secondary bedrooms are thoughtfully positioned for family, guests, or flexible use, while the private study offers the ideal setup for a home office, hobby room, or quiet retreat. Additional highlights include luxury vinyl plank flooring in the main living areas, a dedicated utility room, covered patio, and America’s Smart Home Technology package. Exterior features include a landscape package with a full sprinkler system and fully fenced backyard. Conveniently located near Hwy 67 and I-20, Parkerville Meadows offers easy access to downtown Dallas and surrounding areas while providing the benefits of suburban living in sought-after DeSoto ISD. The community is fully electric, offering a modern and efficient lifestyle. 4 Beds ⋅ 2 Baths ⋅ 21384590 MLS Welcome to D.R. Horton’s beautiful new community of Parkerville Meadows, located in DeSoto and DeSoto ISD! The charming single-story Harrison Elevation G, with an estimated Fall completion, offers 4 bedrooms, 2 bathrooms, a private study, and a 2-car garage, thoughtfully designed for both everyday comfort and functionality. This open-concept floor plan features a spacious living room that flows seamlessly into the dining area and well-appointed kitchen, creating the perfect space for entertaining and daily living. The kitchen showcases quartz countertops, 42-inch upper cabinets with crown molding, ceramic tile backsplash, stainless steel appliances, an electric range, generous counter space, and a spacious pantry for added storage. The private primary suite is tucked away from the secondary bedrooms and includes an oversized closet along with an en-suite bath featuring dual vanities and a large walk-in shower. Three secondary bedrooms are thoughtfully positioned for family, guests, or flexible use, while the private study offers the ideal setup for a home office, hobby room, or quiet retreat. Additional highlights include luxury vinyl plank flooring in the main living areas, a dedicated utility room, covered patio, and America’s Smart Home Technology package. Exterior features include a landscape package with a full sprinkler system and fully fenced backyard. Conveniently located near Hwy 67 and I-20, Parkerville Meadows offers easy access to downtown Dallas and surrounding areas while providing the benefits of suburban living in sought-after DeSoto ISD. The community is fully electric, offering a modern and efficient lifestyle. 1501 Sheldon Dr, Desoto
$399,900 Completed and move-in ready! This beautifully finished 4-bedroom, 2.5-bath new construction home offers modern design, generous living space, and an oversized 12,000+ sq ft lot. The spacious single-story floor plan centers around an open living and kitchen area featuring quartz countertops, custom cabinetry, a large island, and contemporary finishes throughout. The primary suite is tucked away for added privacy and features a fireplace, spacious walk-in closet, and beautifully finished ensuite bath. Three additional bedrooms offer plenty of flexibility for family, guests, or a home office. With a large backyard and plenty of room for outdoor entertaining, play, or future additions, this home offers space inside and out. Brand-new, fully completed, and ready for its first owner! 4 Beds ⋅ 3 Baths ⋅ 21391634 MLS Completed and move-in ready! This beautifully finished 4-bedroom, 2.5-bath new construction home offers modern design, generous living space, and an oversized 12,000+ sq ft lot. The spacious single-story floor plan centers around an open living and kitchen area featuring quartz countertops, custom cabinetry, a large island, and contemporary finishes throughout. The primary suite is tucked away for added privacy and features a fireplace, spacious walk-in closet, and beautifully finished ensuite bath. Three additional bedrooms offer plenty of flexibility for family, guests, or a home office. With a large backyard and plenty of room for outdoor entertaining, play, or future additions, this home offers space inside and out. Brand-new, fully completed, and ready for its first owner! 1126 Gannon Ln, Desoto
$399,900 Elegant Space and Comfort: The Perfect Home for Your Family! This inviting 4-bedroom, 2.5-bath home blends style with generous living areas. The spacious kitchen boasts granite countertops, plenty of cabinets, an island with seating, a roomy walk-in pantry, and a refrigerator, truly the heart of the home. Upstairs offers large bedrooms with roomy closets, a cozy family room ideal for movie nights or study time, and plenty of storage for convenience. A charming front porch and an extended back porch set the scene for relaxation and entertaining, while the backyard provides extra space to enjoy. The rear-entry garage with alley access adds both practicality and curb appeal. After all, no one ever complains about too much space, and this home delivers in spades. Spacious, well-designed, and ready for a quick move-in, this gem is just waiting to welcome you. Don’t miss your chance! 4 Beds ⋅ 3 Baths ⋅ 21301653 MLS Elegant Space and Comfort: The Perfect Home for Your Family! This inviting 4-bedroom, 2.5-bath home blends style with generous living areas. The spacious kitchen boasts granite countertops, plenty of cabinets, an island with seating, a roomy walk-in pantry, and a refrigerator, truly the heart of the home. Upstairs offers large bedrooms with roomy closets, a cozy family room ideal for movie nights or study time, and plenty of storage for convenience. A charming front porch and an extended back porch set the scene for relaxation and entertaining, while the backyard provides extra space to enjoy. The rear-entry garage with alley access adds both practicality and curb appeal. After all, no one ever complains about too much space, and this home delivers in spades. Spacious, well-designed, and ready for a quick move-in, this gem is just waiting to welcome you. Don’t miss your chance! 728 Snapdragon Ln, Desoto
$399,700 GREAT HOME AND GREAT PRICE. Welcome to this beautifully maintained home in the heart of DeSoto, where comfort, style, and thoughtful upgrades come together perfectly. Located in a quiet, established neighborhood with minimal traffic, this home sits on a spacious quarter-acre lot with no connecting fences and is framed by two mature shade trees that give it timeless curb appeal. Inside, you’ll find spacious living areas with no wasted space, fully remodeled bathrooms featuring granite countertops, upgraded sinks, and brand-new toilets, along with fresh paint and recently cleaned carpets. The roof was replaced just three years ago, providing added peace of mind. Window treatments in the main living areas, blinds throughout, and kitchen appliances will remain with the home. A versatile media room offers additional flex space for a home office, game room, or guest area. Step outside to enjoy the expansive backyard with a covered patio, hexagonal wooden deck, and large fire pit—perfect for entertaining or relaxing. With abundant garage shelving and pride of ownership evident throughout, this home is truly move-in ready. 4 Beds ⋅ 3 Baths ⋅ 21373328 MLS GREAT HOME AND GREAT PRICE. Welcome to this beautifully maintained home in the heart of DeSoto, where comfort, style, and thoughtful upgrades come together perfectly. Located in a quiet, established neighborhood with minimal traffic, this home sits on a spacious quarter-acre lot with no connecting fences and is framed by two mature shade trees that give it timeless curb appeal. Inside, you’ll find spacious living areas with no wasted space, fully remodeled bathrooms featuring granite countertops, upgraded sinks, and brand-new toilets, along with fresh paint and recently cleaned carpets. The roof was replaced just three years ago, providing added peace of mind. Window treatments in the main living areas, blinds throughout, and kitchen appliances will remain with the home. A versatile media room offers additional flex space for a home office, game room, or guest area. Step outside to enjoy the expansive backyard with a covered patio, hexagonal wooden deck, and large fire pit—perfect for entertaining or relaxing. With abundant garage shelving and pride of ownership evident throughout, this home is truly move-in ready. 804 Montrose Trl, Desoto
$399,000 This charming two-story, 5-bedroom, 2.5-bath home has been immaculately maintained and offers plenty of space for comfortable living. It features three separate living areas, along with a covered patio that's ideal for morning coffee or hosting family gatherings and barbecues. The home boasts excellent curb appeal, and the upgraded flooring and spacious living room, complete with a fireplace, provide a warm and inviting atmosphere. The kitchen is well-appointed with an abundance of rich 42-inch cabinetry, a large walk-in pantry, a trash compactor, and a generous center island, making it perfect for entertaining. The master suite is a peaceful retreat, offering a private ensuite bath with double vanities, a garden tub, and a separate shower. Upstairs, the home offers a wonderful space for a growing family or guests, including a huge bonus room, four large bedrooms, and a full bathroom. 5 Beds ⋅ 3 Baths ⋅ 20789144 MLS This charming two-story, 5-bedroom, 2.5-bath home has been immaculately maintained and offers plenty of space for comfortable living. It features three separate living areas, along with a covered patio that's ideal for morning coffee or hosting family gatherings and barbecues. The home boasts excellent curb appeal, and the upgraded flooring and spacious living room, complete with a fireplace, provide a warm and inviting atmosphere. The kitchen is well-appointed with an abundance of rich 42-inch cabinetry, a large walk-in pantry, a trash compactor, and a generous center island, making it perfect for entertaining. The master suite is a peaceful retreat, offering a private ensuite bath with double vanities, a garden tub, and a separate shower. Upstairs, the home offers a wonderful space for a growing family or guests, including a huge bonus room, four large bedrooms, and a full bathroom. 728 Jewelflower Dr, Desoto
$395,000 Buy or Rent with furniture. Welcome home to this spacious two-story DeSoto home designed with plenty of room to live, work, and entertain. The first floor features a dedicated flex room, study, or office, while three separate living areas give you the flexibility to create a family room, game room, media space, or whatever fits your lifestyle. The oversized primary suite offers a comfortable private retreat with room to truly spread out. At the heart of the home, the kitchen features a center island and gas cooktop, making everyday meals and entertaining easy. Step outside to enjoy the covered patio and additional storage shed, plus a garage you'll appreciate for both parking and extra storage. Conveniently located near schools, restaurants, shopping, and everyday amenities, this home offers space, versatility, and a great DeSoto location. Come see how easily you can make it your own! 4 Beds ⋅ 3 Baths ⋅ 21367349 MLS Buy or Rent with furniture. Welcome home to this spacious two-story DeSoto home designed with plenty of room to live, work, and entertain. The first floor features a dedicated flex room, study, or office, while three separate living areas give you the flexibility to create a family room, game room, media space, or whatever fits your lifestyle. The oversized primary suite offers a comfortable private retreat with room to truly spread out. At the heart of the home, the kitchen features a center island and gas cooktop, making everyday meals and entertaining easy. Step outside to enjoy the covered patio and additional storage shed, plus a garage you'll appreciate for both parking and extra storage. Conveniently located near schools, restaurants, shopping, and everyday amenities, this home offers space, versatility, and a great DeSoto location. Come see how easily you can make it your own! 1504 Mountain Laurel Ln, Desoto
$395,000 Multiple Offers Received!!! Please submit your highest and best offer by 5PM Sunday, October 4th. Nestled among mature trees in an established neighborhood, awaits charm with thoughtful updates and inviting living spaces designed for both everyday comfort and effortless entertaining. This beautifully maintained single-story home showcases exceptional curb appeal with lush landscaping, a manicured lawn, and a welcoming presence that immediately feels like home. Inside, rich hardwood flooring, elegant crown molding, soaring ceilings, decorative wood beams, and a custom tile entry create a warm yet sophisticated atmosphere. The versatile formal living and dining rooms provide the perfect setting for hosting gatherings or intimate dinner parties, while the spacious family room centers around a stunning exposed brick fireplace and is filled with natural light. The beautifully updated kitchen is both stylish and functional, featuring granite countertops, a large center island, stainless steel appliances, double ovens, a gas cooktop, abundant cabinetry, and generous prep space—making it the true heart of the home. Retreat to the private primary suite with a large bay window overlooking the backyard, and a spa-inspired ensuite bath offers a frameless glass walk-in shower, stone countertops, framed mirrors, custom built-ins, and a separate vanity, creating a peaceful sanctuary at the end of the day. Three additional generously sized bedrooms provide plenty of space for family and guests. Step outside to a backyard designed for year-round enjoyment. A covered patio and additional open-air entertaining space overlook the beautifully landscaped yard complete with a storage shed, offering the perfect backdrop for morning coffee, weekend barbecues, or relaxing evenings outdoors. Ideally located with convenient access to scenic walking trails and Kiva Park, this exceptional home offers the perfect blend of comfort, elegance, and an unbeatable location. 4 Beds ⋅ 3 Baths ⋅ 21327551 MLS Multiple Offers Received!!! Please submit your highest and best offer by 5PM Sunday, October 4th. Nestled among mature trees in an established neighborhood, awaits charm with thoughtful updates and inviting living spaces designed for both everyday comfort and effortless entertaining. This beautifully maintained single-story home showcases exceptional curb appeal with lush landscaping, a manicured lawn, and a welcoming presence that immediately feels like home. Inside, rich hardwood flooring, elegant crown molding, soaring ceilings, decorative wood beams, and a custom tile entry create a warm yet sophisticated atmosphere. The versatile formal living and dining rooms provide the perfect setting for hosting gatherings or intimate dinner parties, while the spacious family room centers around a stunning exposed brick fireplace and is filled with natural light. The beautifully updated kitchen is both stylish and functional, featuring granite countertops, a large center island, stainless steel appliances, double ovens, a gas cooktop, abundant cabinetry, and generous prep space—making it the true heart of the home. Retreat to the private primary suite with a large bay window overlooking the backyard, and a spa-inspired ensuite bath offers a frameless glass walk-in shower, stone countertops, framed mirrors, custom built-ins, and a separate vanity, creating a peaceful sanctuary at the end of the day. Three additional generously sized bedrooms provide plenty of space for family and guests. Step outside to a backyard designed for year-round enjoyment. A covered patio and additional open-air entertaining space overlook the beautifully landscaped yard complete with a storage shed, offering the perfect backdrop for morning coffee, weekend barbecues, or relaxing evenings outdoors. Ideally located with convenient access to scenic walking trails and Kiva Park, this exceptional home offers the perfect blend of comfort, elegance, and an unbeatable location. 1416 Daventry Dr, Desoto
$392,000 INCREDIBLE BUYER INCENTIVES: $6,000 MORTGAGE CONCESSION. Opendoor Home Loans will contribute up to $6,000 towards a permanent interest rate buy-down if you finance with Opendoor Home Loans LLC. Welcome to 529 Olympia St, a residence recently updated with fresh interior paint. The spacious kitchen features a convenient central island, and the living area provides comfortable warmth from a fireplace. A primary bathroom contains both a separate tub and a shower, while a patio in the back yard extends the usable outdoor space. Discover a refreshed home ready for comfortable living. This home has been virtually staged to illustrate its potential.. Home comes with a 100-Day Home Warranty and a 7-Day Home Test Drive to move in 7 days early for free 4 Beds ⋅ 3 Baths ⋅ 21313248 MLS INCREDIBLE BUYER INCENTIVES: $6,000 MORTGAGE CONCESSION. Opendoor Home Loans will contribute up to $6,000 towards a permanent interest rate buy-down if you finance with Opendoor Home Loans LLC. Welcome to 529 Olympia St, a residence recently updated with fresh interior paint. The spacious kitchen features a convenient central island, and the living area provides comfortable warmth from a fireplace. A primary bathroom contains both a separate tub and a shower, while a patio in the back yard extends the usable outdoor space. Discover a refreshed home ready for comfortable living. This home has been virtually staged to illustrate its potential.. Home comes with a 100-Day Home Warranty and a 7-Day Home Test Drive to move in 7 days early for free 529 Olympia St, Desoto
$391,165 Welcome to D.R. Horton’s fabulous new community of Parkerville Meadows, located in DeSoto and DeSoto ISD! The inviting single-story Emory floor plan Elevation H, with an estimated Fall completion, offers 4 bedrooms, 2 bathrooms, and a 2-car garage, thoughtfully designed with everyday living in mind. This open concept home showcases a spacious family room that flows seamlessly into the dining area and well-appointed kitchen, creating an ideal setting for both relaxing and entertaining. The kitchen is beautifully appointed with 42-inch upper cabinets with crown molding, quartz countertops, stainless steel appliances, a ceramic tile backsplash, a center island, and a walk-in pantry for added convenience and functionality. Privately tucked away from the secondary bedrooms, the primary suite features a spacious walk-in closet and an en-suite bath with dual vanities and a large walk-in shower. Three secondary bedrooms are thoughtfully positioned to provide flexibility for guests, family members, or a home office, with convenient access to a full secondary bathroom. Additional highlights include luxury vinyl plank flooring in the main living areas, a dedicated utility room, a covered patio for outdoor enjoyment, and America’s Smart Home Technology package. Exterior features include a landscape package with a full sprinkler system and a fully fenced backyard. The neighborhood’s location makes commuting a breeze, with quick access to major roadways like Hwy 67 and I-20, allowing easy travel to downtown Dallas and surrounding areas. With the added benefit of being within the sought-after DeSoto ISD, Parkerville Meadows presents a prime opportunity for those seeking a connected, well-rounded community to call home. The community is fully electric, providing a modern and efficient lifestyle with all the conveniences of suburban living. 4 Beds ⋅ 2 Baths ⋅ 21330128 MLS Welcome to D.R. Horton’s fabulous new community of Parkerville Meadows, located in DeSoto and DeSoto ISD! The inviting single-story Emory floor plan Elevation H, with an estimated Fall completion, offers 4 bedrooms, 2 bathrooms, and a 2-car garage, thoughtfully designed with everyday living in mind. This open concept home showcases a spacious family room that flows seamlessly into the dining area and well-appointed kitchen, creating an ideal setting for both relaxing and entertaining. The kitchen is beautifully appointed with 42-inch upper cabinets with crown molding, quartz countertops, stainless steel appliances, a ceramic tile backsplash, a center island, and a walk-in pantry for added convenience and functionality. Privately tucked away from the secondary bedrooms, the primary suite features a spacious walk-in closet and an en-suite bath with dual vanities and a large walk-in shower. Three secondary bedrooms are thoughtfully positioned to provide flexibility for guests, family members, or a home office, with convenient access to a full secondary bathroom. Additional highlights include luxury vinyl plank flooring in the main living areas, a dedicated utility room, a covered patio for outdoor enjoyment, and America’s Smart Home Technology package. Exterior features include a landscape package with a full sprinkler system and a fully fenced backyard. The neighborhood’s location makes commuting a breeze, with quick access to major roadways like Hwy 67 and I-20, allowing easy travel to downtown Dallas and surrounding areas. With the added benefit of being within the sought-after DeSoto ISD, Parkerville Meadows presents a prime opportunity for those seeking a connected, well-rounded community to call home. The community is fully electric, providing a modern and efficient lifestyle with all the conveniences of suburban living. 1458 Canterbury Trl, Desoto
$390,000 Two-story white brick in Briarwood - 2,946 sq ft, five bedrooms, three full baths, and no HOA. A stone archway opens the formal living to a vaulted ceiling and French doors to the yard; formal dining sits off the entry under a bay window. The kitchen runs open to the family room: sage island with butcher-block top, farmhouse sink, stainless appliances, vent hood, and a stone fireplace with shiplap surround. The primary suite takes a freestanding soaking tub, separate glass shower, double vanity under an arched window, and a walk-in closet built out floor to ceiling. Upstairs a loft landing behind a barn door serves four more bedrooms. Out back, a covered patio in painted brick faces a deep fenced lawn under a mature oak, with a three-car rear-entry garage. Corner lot, DeSoto ISD, minutes to I-35E and Hampton Rd. 5 Beds ⋅ 3 Baths ⋅ 21388839 MLS Two-story white brick in Briarwood - 2,946 sq ft, five bedrooms, three full baths, and no HOA. A stone archway opens the formal living to a vaulted ceiling and French doors to the yard; formal dining sits off the entry under a bay window. The kitchen runs open to the family room: sage island with butcher-block top, farmhouse sink, stainless appliances, vent hood, and a stone fireplace with shiplap surround. The primary suite takes a freestanding soaking tub, separate glass shower, double vanity under an arched window, and a walk-in closet built out floor to ceiling. Upstairs a loft landing behind a barn door serves four more bedrooms. Out back, a covered patio in painted brick faces a deep fenced lawn under a mature oak, with a three-car rear-entry garage. Corner lot, DeSoto ISD, minutes to I-35E and Hampton Rd. 101 Boulder Creek Dr, Desoto
$389,990 Step into this 4 bedroom, 2 bath well kept home located near parks and nearby essential stores. Solar panels are Paid Off!! Electrical bill averages out to $35-$50 monthly!! Open concept in the living room and kitchen with plenty of space in master and guest rooms. Perfect dinning space to host any family gatherings or events. Do not miss your chance to tour this gem located in a safe and welcoming community! 4 Beds ⋅ 2 Baths ⋅ 21204665 MLS Step into this 4 bedroom, 2 bath well kept home located near parks and nearby essential stores. Solar panels are Paid Off!! Electrical bill averages out to $35-$50 monthly!! Open concept in the living room and kitchen with plenty of space in master and guest rooms. Perfect dinning space to host any family gatherings or events. Do not miss your chance to tour this gem located in a safe and welcoming community! 1625 Deer Creek Dr, Desoto
$389,900 Beautifully updated, move-in ready, and filled with spaces made for both everyday living and entertaining, 629 Bent Creek is one you’ll want to see in person. This 3-bedroom, 2.5-bath home is tucked into a quiet, established DeSoto neighborhood and offers a flexible layout, abundant natural light, and a backyard that feels like its own private retreat. Inside, you’ll find an updated kitchen and bathrooms, new flooring, fresh paint throughout, plus updated plumbing and electrical. The versatile floor plan gives you plenty of room to live, work, gather, or create the space that fits your lifestyle. Out back, the sparkling pool has been recently replastered and creates the perfect setting for relaxing, entertaining, and enjoying Texas weather. With thoughtful updates inside and out, plenty of room to make your own, and the work already done, 629 Bent Creek is ready for you to simply move in and enjoy. 3 Beds ⋅ 3 Baths ⋅ 21406237 MLS Beautifully updated, move-in ready, and filled with spaces made for both everyday living and entertaining, 629 Bent Creek is one you’ll want to see in person. This 3-bedroom, 2.5-bath home is tucked into a quiet, established DeSoto neighborhood and offers a flexible layout, abundant natural light, and a backyard that feels like its own private retreat. Inside, you’ll find an updated kitchen and bathrooms, new flooring, fresh paint throughout, plus updated plumbing and electrical. The versatile floor plan gives you plenty of room to live, work, gather, or create the space that fits your lifestyle. Out back, the sparkling pool has been recently replastered and creates the perfect setting for relaxing, entertaining, and enjoying Texas weather. With thoughtful updates inside and out, plenty of room to make your own, and the work already done, 629 Bent Creek is ready for you to simply move in and enjoy. 629 Bent Creek Dr, Desoto
$389,900 1340 Marble Canyon has 3 bedroom and 2.5 baths along with 2 living areas and 2 dining areas. It is located in the Meadowbrook Estates subdivision. It has a wet bar in the second living area. There is an in ground swimming pool and gazebos with curtains on the back patio. This property is eligible under the Freddie Mac First Look Initiative through 10.29.26 3 Beds ⋅ 3 Baths ⋅ 21401813 MLS 1340 Marble Canyon has 3 bedroom and 2.5 baths along with 2 living areas and 2 dining areas. It is located in the Meadowbrook Estates subdivision. It has a wet bar in the second living area. There is an in ground swimming pool and gazebos with curtains on the back patio. This property is eligible under the Freddie Mac First Look Initiative through 10.29.26 1340 Marble Canyon Dr, Desoto
$389,900 Location, location, location! Here is an amazing opportunity to own masterfully updated home in the highly sought after Mantlebrook Farms Subdivision. Welcome to this Lovely home that comes equipped with 4 bedrooms, 2 full bathrooms, 1 Half bath, 2-car garage and a large sparkling pool!! featuring an Open-flowing floor plan designed for entertaining friends and family! The living area has a wood burning fireplace and opens to the breakfast nook. The formal dining room area can be utilized as a study or office. Updates include, fresh paint throughout, New wood like tile throughout, all new hardware and appliances, New Roof, and New AC. Enjoy your backyard paradise with a sparkling pool and relax under your over sized covered patio. This one has it all and will not last long. Located in a friendly, established neighborhood of DeSoto, it offers easy access to major highways. You're just minutes away from shopping centers, restaurants, and so much more! Schedule your visit today! 4 Beds ⋅ 3 Baths ⋅ 21377757 MLS Location, location, location! Here is an amazing opportunity to own masterfully updated home in the highly sought after Mantlebrook Farms Subdivision. Welcome to this Lovely home that comes equipped with 4 bedrooms, 2 full bathrooms, 1 Half bath, 2-car garage and a large sparkling pool!! featuring an Open-flowing floor plan designed for entertaining friends and family! The living area has a wood burning fireplace and opens to the breakfast nook. The formal dining room area can be utilized as a study or office. Updates include, fresh paint throughout, New wood like tile throughout, all new hardware and appliances, New Roof, and New AC. Enjoy your backyard paradise with a sparkling pool and relax under your over sized covered patio. This one has it all and will not last long. Located in a friendly, established neighborhood of DeSoto, it offers easy access to major highways. You're just minutes away from shopping centers, restaurants, and so much more! Schedule your visit today! 122 Meadowbrook Dr, Desoto
$389,000 1837 Lakeview Dr, DeSoto, TX 75115. 4BR home in a quiet, established neighborhood. Easy hwy access, close to shopping, dining. Features: BRAND NEW ROOF, spacious living areas, JACUZZI TUB (CONVEYS!), open backyard great for entertaining, tasteful interior finishes, move-in ready. Lakeside setting with peaceful surroundings, perfect for families or anyone craving quiet and convenience. Won’t last, schedule your showing today! 4 Beds ⋅ 3 Baths ⋅ 21372888 MLS 1837 Lakeview Dr, DeSoto, TX 75115. 4BR home in a quiet, established neighborhood. Easy hwy access, close to shopping, dining. Features: BRAND NEW ROOF, spacious living areas, JACUZZI TUB (CONVEYS!), open backyard great for entertaining, tasteful interior finishes, move-in ready. Lakeside setting with peaceful surroundings, perfect for families or anyone craving quiet and convenience. Won’t last, schedule your showing today! 1837 Lakeview Dr, Desoto
$380,000 A home with character, space, and a little something extra. This beautiful two-story brick home welcomes you with a striking entry, soaring ceilings, arched architectural details, and an abundance of natural light. The spacious living area creates an impressive first impression, featuring a cozy fireplace, expansive windows, and an open feel that makes everyday living and entertaining feel effortless. The kitchen offers generous cabinetry, granite countertops, a breakfast area, and easy flow into the main living spaces. The primary suite is a true retreat with plenty of room to unwind, while the additional bedrooms provide flexibility for family, guests, a home office, or whatever your lifestyle calls for. Upstairs, you'll find additional living space and bedrooms that give everyone room to spread out. Outside, the private backyard offers a comfortable space to enjoy morning coffee, weekend gatherings, or simply relax under the shade of mature trees. The combination of classic brick, distinctive architectural details, spacious interiors, and a functional floor plan makes this home one you'll want to see in person. Come take a look — the space, character, and possibilities are waiting for you. 4 Beds ⋅ 3 Baths ⋅ 21382151 MLS A home with character, space, and a little something extra. This beautiful two-story brick home welcomes you with a striking entry, soaring ceilings, arched architectural details, and an abundance of natural light. The spacious living area creates an impressive first impression, featuring a cozy fireplace, expansive windows, and an open feel that makes everyday living and entertaining feel effortless. The kitchen offers generous cabinetry, granite countertops, a breakfast area, and easy flow into the main living spaces. The primary suite is a true retreat with plenty of room to unwind, while the additional bedrooms provide flexibility for family, guests, a home office, or whatever your lifestyle calls for. Upstairs, you'll find additional living space and bedrooms that give everyone room to spread out. Outside, the private backyard offers a comfortable space to enjoy morning coffee, weekend gatherings, or simply relax under the shade of mature trees. The combination of classic brick, distinctive architectural details, spacious interiors, and a functional floor plan makes this home one you'll want to see in person. Come take a look — the space, character, and possibilities are waiting for you. 1517 Mountain Laurel Ln, Desoto
$379,900 Welcome to 105 Boulder Creek Dr! Ready to welcome you home for the holidays. This spacious 4-bedroom, 3-bath home offers a well-maintained living space that includes a versatile bonus or sunroom embraced with French doors; perfect for a home office, sitting area, game room or flex space. Recent improvements include new tile flooring throughout the foyer, dining, kitchen and laundry area. Major components have also been well cared for, including the 5-year-old roof, 7-year-old HVAC system, and 5 year old newer stainless steel appliances. Carpet and interior paint remain in good condition, allowing the next owner to move in and make cosmetic updates over time to suit their personal style.*Buyer Incentive - Bedroom Sets, Formal Dining Set, and Appliances Convey with home. So schedule your showings today before this one's gone! 4 Beds ⋅ 3 Baths ⋅ 21375403 MLS Welcome to 105 Boulder Creek Dr! Ready to welcome you home for the holidays. This spacious 4-bedroom, 3-bath home offers a well-maintained living space that includes a versatile bonus or sunroom embraced with French doors; perfect for a home office, sitting area, game room or flex space. Recent improvements include new tile flooring throughout the foyer, dining, kitchen and laundry area. Major components have also been well cared for, including the 5-year-old roof, 7-year-old HVAC system, and 5 year old newer stainless steel appliances. Carpet and interior paint remain in good condition, allowing the next owner to move in and make cosmetic updates over time to suit their personal style.*Buyer Incentive - Bedroom Sets, Formal Dining Set, and Appliances Convey with home. So schedule your showings today before this one's gone! 105 Boulder Creek Dr, Desoto
$375,340 Welcome to D.R. Horton’s fabulous new community of Parkerville Meadows, located in DeSoto and DeSoto ISD! The inviting single-story Emory floor plan Elevation G, with an estimated Fall completion, offers 4 bedrooms, 2 bathrooms, and a 2-car garage, thoughtfully designed with everyday living in mind. This open concept home showcases a spacious family room that flows seamlessly into the dining area and well-appointed kitchen, creating an ideal setting for both relaxing and entertaining. The kitchen is beautifully appointed with 42-inch upper cabinets with crown molding, quartz countertops, stainless steel appliances, a ceramic tile backsplash, a center island, and a walk-in pantry for added convenience and functionality. Privately tucked away from the secondary bedrooms, the primary suite features a spacious walk-in closet and an en-suite bath with dual vanities and a large walk-in shower. Three secondary bedrooms are thoughtfully positioned to provide flexibility for guests, family members, or a home office, with convenient access to a full secondary bathroom. Additional highlights include luxury vinyl plank flooring in the main living areas, a dedicated utility room, a covered patio for outdoor enjoyment, and America’s Smart Home Technology package. Exterior features include a landscape package with a full sprinkler system and a fully fenced backyard. The neighborhood’s location makes commuting a breeze, with quick access to major roadways like Hwy 67 and I-20, allowing easy travel to downtown Dallas and surrounding areas. With the added benefit of being within the sought-after DeSoto ISD, Parkerville Meadows presents a prime opportunity for those seeking a connected, well-rounded community to call home. The community is fully electric, providing a modern and efficient lifestyle with all the conveniences of suburban living. 4 Beds ⋅ 2 Baths ⋅ 21330006 MLS Welcome to D.R. Horton’s fabulous new community of Parkerville Meadows, located in DeSoto and DeSoto ISD! The inviting single-story Emory floor plan Elevation G, with an estimated Fall completion, offers 4 bedrooms, 2 bathrooms, and a 2-car garage, thoughtfully designed with everyday living in mind. This open concept home showcases a spacious family room that flows seamlessly into the dining area and well-appointed kitchen, creating an ideal setting for both relaxing and entertaining. The kitchen is beautifully appointed with 42-inch upper cabinets with crown molding, quartz countertops, stainless steel appliances, a ceramic tile backsplash, a center island, and a walk-in pantry for added convenience and functionality. Privately tucked away from the secondary bedrooms, the primary suite features a spacious walk-in closet and an en-suite bath with dual vanities and a large walk-in shower. Three secondary bedrooms are thoughtfully positioned to provide flexibility for guests, family members, or a home office, with convenient access to a full secondary bathroom. Additional highlights include luxury vinyl plank flooring in the main living areas, a dedicated utility room, a covered patio for outdoor enjoyment, and America’s Smart Home Technology package. Exterior features include a landscape package with a full sprinkler system and a fully fenced backyard. The neighborhood’s location makes commuting a breeze, with quick access to major roadways like Hwy 67 and I-20, allowing easy travel to downtown Dallas and surrounding areas. With the added benefit of being within the sought-after DeSoto ISD, Parkerville Meadows presents a prime opportunity for those seeking a connected, well-rounded community to call home. The community is fully electric, providing a modern and efficient lifestyle with all the conveniences of suburban living. 1453 Canterbury Trl, Desoto