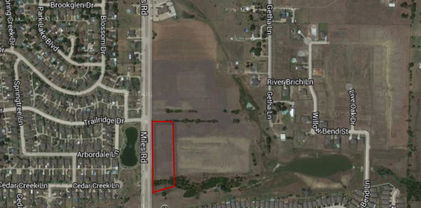
$1,250,000 This property is on highly traveled Miles Road in the midst of several housing developments and within close proximity to George Bush Toll Road. Currently zoned special use but on Sachse, TX zoning chart as C-1, Neighborhood Commercial. 21204027 MLS This property is on highly traveled Miles Road in the midst of several housing developments and within close proximity to George Bush Toll Road. Currently zoned special use but on Sachse, TX zoning chart as C-1, Neighborhood Commercial. 4500 Miles Rd, Sachse
$1,225,000 Discover the perfect blend of privacy, space, and opportunity with this stunning 5.91-acre lot nestled at the end of a quiet cul-de-sac in desirable Sachse Ranch Estates! Tucked away from the hustle and bustle, this rare find offers exceptional seclusion surrounded by beautiful, mature trees that create a peaceful and scenic setting for your future dream home! With nearly six acres of land, you'll have plenty of room to design and build exactly what you envision - whether it's a custom estate, a private retreat, or a homestead tailored to your lifestyle. Enjoy the freedom of NO HOA, giving you the flexibility to truly make this property your own! Animal lovers will appreciate the wide-open space perfect for horses and other livestock, while still being conveniently located near city amenities, shopping, dining, and major highways. Opportunities like this are hard to find - ACREAGE, PRIVACY, and LOCATION all in one! Come walk the property and imagine the POSSIBILITIES! Your dream home starts here! 21173891 MLS Discover the perfect blend of privacy, space, and opportunity with this stunning 5.91-acre lot nestled at the end of a quiet cul-de-sac in desirable Sachse Ranch Estates! Tucked away from the hustle and bustle, this rare find offers exceptional seclusion surrounded by beautiful, mature trees that create a peaceful and scenic setting for your future dream home! With nearly six acres of land, you'll have plenty of room to design and build exactly what you envision - whether it's a custom estate, a private retreat, or a homestead tailored to your lifestyle. Enjoy the freedom of NO HOA, giving you the flexibility to truly make this property your own! Animal lovers will appreciate the wide-open space perfect for horses and other livestock, while still being conveniently located near city amenities, shopping, dining, and major highways. Opportunities like this are hard to find - ACREAGE, PRIVACY, and LOCATION all in one! Come walk the property and imagine the POSSIBILITIES! Your dream home starts here! 1407 Ponderosa Trl, Sachse
$1,145,000 Great property 2 minutes to the new Walmart right on Hwy 78! Approx 277 feet of frontage and visibility on 78. Great opportunity to subdivide. Currently zoned C-2, General Commercial. New development in the area with restaurants, retail with great traffic and large home subdivisions. Site approved for Restaurant, Retail, Medical, Minor Auto Repair. Great demographics, approx 44,000 cars a day pass right by this site per City web site. Woodbridge Subdivision and golf near this site. Water and Sewer on site, no tap in, overhead electric lines. Very little land left on HWY 78 in this area. 20274023 MLS Great property 2 minutes to the new Walmart right on Hwy 78! Approx 277 feet of frontage and visibility on 78. Great opportunity to subdivide. Currently zoned C-2, General Commercial. New development in the area with restaurants, retail with great traffic and large home subdivisions. Site approved for Restaurant, Retail, Medical, Minor Auto Repair. Great demographics, approx 44,000 cars a day pass right by this site per City web site. Woodbridge Subdivision and golf near this site. Water and Sewer on site, no tap in, overhead electric lines. Very little land left on HWY 78 in this area. 6910 State Hwy 78, Sachse
$839,990 Welcome to this stunning modern farmhouse in the highly sought-after Sachse South Estates. Situated on one of Sachse’s most desirable streets, this elevated new construction home blends luxurious design with everyday comfort. From the striking exterior featuring stone accents and bold architectural lines to the soaring vaulted ceilings with exposed wood beams, every detail has been thoughtfully crafted. Ideally located just minutes from the vibrant Fire wheel shopping and entertainment district, the acclaimed Fire wheel Golf Park, and scenic trails leading to Breckinridge Park, this home also offers convenient access to President George Bush Turnpike and SH-78, making daily commutes effortless. Designed with both functionality and elegance in mind, the home features 4 spacious bedrooms, 3.5 spa-inspired bathrooms, a private office with custom built-in cabinetry, versatile media flex room, coffee bar, and countless designer touches throughout. Expansive windows and soaring ceilings flood the home with natural light, creating a bright and inviting atmosphere. The chef’s kitchen is a true centerpiece, showcasing premium ZLINE appliances, custom cabinetry, stunning quartzite countertops, and designer finishes that seamlessly connect to the open-concept living and dining areas perfect for entertaining and everyday living. Rich natural white oak flooring flows throughout the home, complemented by elegant lighting fixtures that enhance its sophisticated character. The luxurious primary suite serves as a private retreat, featuring a spa-like bathroom and an expansive custom walk-in closet with built-in cabinetry and boutique-style organization. Step outside to enjoy the covered patio and professionally designed outdoor space complete with a built-in irrigation system. This home includes a high-efficiency dual HVAC system, tankless water heater, full foam encapsulation, smart home features! This is a rare opportunity to own a Gem in one of Sachse’s most desirable communities 4 Beds ⋅ 4 Baths ⋅ 21390631 MLS Welcome to this stunning modern farmhouse in the highly sought-after Sachse South Estates. Situated on one of Sachse’s most desirable streets, this elevated new construction home blends luxurious design with everyday comfort. From the striking exterior featuring stone accents and bold architectural lines to the soaring vaulted ceilings with exposed wood beams, every detail has been thoughtfully crafted. Ideally located just minutes from the vibrant Fire wheel shopping and entertainment district, the acclaimed Fire wheel Golf Park, and scenic trails leading to Breckinridge Park, this home also offers convenient access to President George Bush Turnpike and SH-78, making daily commutes effortless. Designed with both functionality and elegance in mind, the home features 4 spacious bedrooms, 3.5 spa-inspired bathrooms, a private office with custom built-in cabinetry, versatile media flex room, coffee bar, and countless designer touches throughout. Expansive windows and soaring ceilings flood the home with natural light, creating a bright and inviting atmosphere. The chef’s kitchen is a true centerpiece, showcasing premium ZLINE appliances, custom cabinetry, stunning quartzite countertops, and designer finishes that seamlessly connect to the open-concept living and dining areas perfect for entertaining and everyday living. Rich natural white oak flooring flows throughout the home, complemented by elegant lighting fixtures that enhance its sophisticated character. The luxurious primary suite serves as a private retreat, featuring a spa-like bathroom and an expansive custom walk-in closet with built-in cabinetry and boutique-style organization. Step outside to enjoy the covered patio and professionally designed outdoor space complete with a built-in irrigation system. This home includes a high-efficiency dual HVAC system, tankless water heater, full foam encapsulation, smart home features! This is a rare opportunity to own a Gem in one of Sachse’s most desirable communities 5109 Jefferson Dr, Sachse
$749,900 Price Improvement! Vacation every day in your own private backyard oasis, where a sparkling heated pool with a tranquil waterfall creates the perfect setting for relaxing afternoons, weekend gatherings, and unforgettable summer memories. The covered patio, expansive lawn for kids and pets, epoxy-finished three-car garage, and dedicated RV or boat parking complete this exceptional outdoor retreat. Once inside, you'll fall in love with the impeccable attention to detail this contemporary modern home offers. A wonderful open-concept living room is situated in the center of the home and showcases a wall of tumbled stone with an electric fireplace and French doors leading to the outdoor patio. Utilize your culinary skills in the reconfigured gourmet kitchen, fully equipped with Quartz counter-tops, sleek stainless steel appliances, a 5-burner gas cook-top, Frigidaire Gallery dual ovens (2026), under-cabinet lighting, a pot filler, and a large walk-in pantry. A butler's pantry leads into the formal dining room where you can enjoy elegant dinner parties, or enjoy a quick meal in the breakfast room. The primary bedroom is thoughtfully positioned in the back of the home and offers a tranquil ensuite bath complete with Quartz counter-tops, dual sinks, a large soaking tub, separate shower, and an expansive 14x10 walk-in closet. Downstairs, you'll also find a split secondary bedroom with access to a full bath, ideal for multigenerational families or guests. A wonderful home office features a built-in desk and walk-in closet. Head upstairs where you'll find a Texas-sized game room with a wet bar, built-in desk, and plenty of space for the whole family. Two additional bedrooms share access to a well-appointed Jack & Jill bath. This home checks all the boxes; you'll never want to leave. 4 Beds ⋅ 3 Baths ⋅ 21275743 MLS Price Improvement! Vacation every day in your own private backyard oasis, where a sparkling heated pool with a tranquil waterfall creates the perfect setting for relaxing afternoons, weekend gatherings, and unforgettable summer memories. The covered patio, expansive lawn for kids and pets, epoxy-finished three-car garage, and dedicated RV or boat parking complete this exceptional outdoor retreat. Once inside, you'll fall in love with the impeccable attention to detail this contemporary modern home offers. A wonderful open-concept living room is situated in the center of the home and showcases a wall of tumbled stone with an electric fireplace and French doors leading to the outdoor patio. Utilize your culinary skills in the reconfigured gourmet kitchen, fully equipped with Quartz counter-tops, sleek stainless steel appliances, a 5-burner gas cook-top, Frigidaire Gallery dual ovens (2026), under-cabinet lighting, a pot filler, and a large walk-in pantry. A butler's pantry leads into the formal dining room where you can enjoy elegant dinner parties, or enjoy a quick meal in the breakfast room. The primary bedroom is thoughtfully positioned in the back of the home and offers a tranquil ensuite bath complete with Quartz counter-tops, dual sinks, a large soaking tub, separate shower, and an expansive 14x10 walk-in closet. Downstairs, you'll also find a split secondary bedroom with access to a full bath, ideal for multigenerational families or guests. A wonderful home office features a built-in desk and walk-in closet. Head upstairs where you'll find a Texas-sized game room with a wet bar, built-in desk, and plenty of space for the whole family. Two additional bedrooms share access to a well-appointed Jack & Jill bath. This home checks all the boxes; you'll never want to leave. 5832 Creek Crossing Ln, Sachse
$700,000 Welcome to this beautifully updated 4 bedroom, 4 full bath home designed for both everyday living and effortless entertaining. The flexible floor plan offers two bedrooms downstairs and two upstairs, along with a private home office, spacious game room, and dedicated media room. Primary bath and kitchen updates include beautiful soapstone countertops. At the heart of the home is the large, updated kitchen that includes double ovens and an induction cooktop. There is plenty of space for gathering, entertaining, and enjoying time with family and friends. Expansive windows across the back of the home bring in abundant natural light while showcasing views of the beautifully landscaped backyard and adjoining greenbelt, creating a peaceful and private setting. Step outside to your own backyard retreat featuring a sparkling saltwater pool that was completely refinished in 2025 with new plaster, tile, and stone. A covered outdoor patio with a built-in grill creates the perfect space for outdoor dining and entertaining, while the private greenbelt backdrop adds to the peaceful setting. Additional updates include new windows throughout the home in 2025 and a beautifully renovated primary bathroom completed in 2022. A three-car garage provides plenty of space for vehicles, storage, or hobbies, which is a double bay garage and a separate single bay garage. With multiple living and entertaining spaces, thoughtful updates, a private backyard setting, and a versatile layout, this home offers the space, comfort, and lifestyle today’s buyers are looking for. Ideally located just about a mile from the new Murphy H-E-B and close to an abundance of shopping, dining, and everyday conveniences, this home offers the perfect combination of space, privacy, updates, and location. 4 Beds ⋅ 4 Baths ⋅ 21398537 MLS Welcome to this beautifully updated 4 bedroom, 4 full bath home designed for both everyday living and effortless entertaining. The flexible floor plan offers two bedrooms downstairs and two upstairs, along with a private home office, spacious game room, and dedicated media room. Primary bath and kitchen updates include beautiful soapstone countertops. At the heart of the home is the large, updated kitchen that includes double ovens and an induction cooktop. There is plenty of space for gathering, entertaining, and enjoying time with family and friends. Expansive windows across the back of the home bring in abundant natural light while showcasing views of the beautifully landscaped backyard and adjoining greenbelt, creating a peaceful and private setting. Step outside to your own backyard retreat featuring a sparkling saltwater pool that was completely refinished in 2025 with new plaster, tile, and stone. A covered outdoor patio with a built-in grill creates the perfect space for outdoor dining and entertaining, while the private greenbelt backdrop adds to the peaceful setting. Additional updates include new windows throughout the home in 2025 and a beautifully renovated primary bathroom completed in 2022. A three-car garage provides plenty of space for vehicles, storage, or hobbies, which is a double bay garage and a separate single bay garage. With multiple living and entertaining spaces, thoughtful updates, a private backyard setting, and a versatile layout, this home offers the space, comfort, and lifestyle today’s buyers are looking for. Ideally located just about a mile from the new Murphy H-E-B and close to an abundance of shopping, dining, and everyday conveniences, this home offers the perfect combination of space, privacy, updates, and location. 7719 Keith Ln, Sachse
$699,000 Fall in love with this stunning 5-bedroom, 4 full-bath, two-story home located in Collin County within Wylie ISD. This spacious home features 2 living areas, a media room, and a game room, offering plenty of space for entertainment and family living. The primary bedroom and a guest bedroom are conveniently located downstairs along with two full bathrooms. Upstairs features three additional bedrooms, a media room, a game area, and two full bathrooms, including a Jack-and-Jill bath. The open floor plan offers high ceilings and an abundance of natural light throughout the home. Hardwood and tile flooring extend throughout the house. The kitchen features granite countertops, a large island, and decorative lighting. Stone accents around the fireplace add warmth and elegance to the living space. Washer and Dryer are included. Additional features include a three-car garage, a separate storage area with a shed, and a covered patio with stone flooring. Enjoy evening walks on the nature trail conveniently accessible right outside the front door. Roof replaced in 2026. HVAC system approximately 5 years old. Water heater approximately 4 years old. Recently stained wooden fence. 5 Beds ⋅ 4 Baths ⋅ 21278524 MLS Fall in love with this stunning 5-bedroom, 4 full-bath, two-story home located in Collin County within Wylie ISD. This spacious home features 2 living areas, a media room, and a game room, offering plenty of space for entertainment and family living. The primary bedroom and a guest bedroom are conveniently located downstairs along with two full bathrooms. Upstairs features three additional bedrooms, a media room, a game area, and two full bathrooms, including a Jack-and-Jill bath. The open floor plan offers high ceilings and an abundance of natural light throughout the home. Hardwood and tile flooring extend throughout the house. The kitchen features granite countertops, a large island, and decorative lighting. Stone accents around the fireplace add warmth and elegance to the living space. Washer and Dryer are included. Additional features include a three-car garage, a separate storage area with a shed, and a covered patio with stone flooring. Enjoy evening walks on the nature trail conveniently accessible right outside the front door. Roof replaced in 2026. HVAC system approximately 5 years old. Water heater approximately 4 years old. Recently stained wooden fence. 4539 Glenshire Ct, Sachse
$689,900 Welcome to Woodbridge, one of Sachse's most sought after master planned communities, offering exceptional amenities and a lifestyle you'll love. This impressive two story home checks all the boxes. With a thoughtfully designed floor plan, spacious backyard, and room for everyone. Featuring 5 bedrooms, 3.5 bathrooms, a private home office, game room, media room, formal living and family rooms, plus two dining areas, this home has flexibility for both everyday living and entertaining. The well appointed chef's kitchen is the heart of the home and showcases granite countertops, a gas cooktop, double ovens, built-in microwave, stainless steel appliances, and a convenient butler's pantry leading to the formal dining room. Hardwood floors and elegant wrought-iron balusters add warmth and sophistication throughout the main living areas. The spacious first floor primary suite features a sitting area and a luxurious ensuite bath complete with a jetted tub, separate shower, dual vanities, and generous closet space. Upstairs you'll find four additional bedrooms along with the game and media rooms, creating the perfect retreat for family and guests. Covered patio ideal for outdoor entertaining with 10ft privacy fence enclosing large back yard. Residents of Woodbridge enjoy outstanding community amenities, including a golf course, scenic walking and biking trails, five community pools, playgrounds, parks, and open green spaces. Top rated Wylie ISD schools. Conveniently located near shopping, dining, and major commuting routes, this home offers the perfect combination of comfort, convenience, and community living. Items of note: upstair HVAC replaced june 2026, Roof replaced 2018, exterior painted and caulked 2024. 5 Beds ⋅ 4 Baths ⋅ 21303447 MLS Welcome to Woodbridge, one of Sachse's most sought after master planned communities, offering exceptional amenities and a lifestyle you'll love. This impressive two story home checks all the boxes. With a thoughtfully designed floor plan, spacious backyard, and room for everyone. Featuring 5 bedrooms, 3.5 bathrooms, a private home office, game room, media room, formal living and family rooms, plus two dining areas, this home has flexibility for both everyday living and entertaining. The well appointed chef's kitchen is the heart of the home and showcases granite countertops, a gas cooktop, double ovens, built-in microwave, stainless steel appliances, and a convenient butler's pantry leading to the formal dining room. Hardwood floors and elegant wrought-iron balusters add warmth and sophistication throughout the main living areas. The spacious first floor primary suite features a sitting area and a luxurious ensuite bath complete with a jetted tub, separate shower, dual vanities, and generous closet space. Upstairs you'll find four additional bedrooms along with the game and media rooms, creating the perfect retreat for family and guests. Covered patio ideal for outdoor entertaining with 10ft privacy fence enclosing large back yard. Residents of Woodbridge enjoy outstanding community amenities, including a golf course, scenic walking and biking trails, five community pools, playgrounds, parks, and open green spaces. Top rated Wylie ISD schools. Conveniently located near shopping, dining, and major commuting routes, this home offers the perfect combination of comfort, convenience, and community living. Items of note: upstair HVAC replaced june 2026, Roof replaced 2018, exterior painted and caulked 2024. 3207 Elkhart Dr, Sachse
$675,000 $6000.00 IN SELLER CONCESSIONS PAID TO THE BUYER WITH A $675,000 OFFER TO BE USED AS BUYER DESIRES. **Elegant Oasis in Sachse’s Premier Locale** Discover the epitome of luxury living in this exquisite, former Megatel Model Home. 5-bedroom, 4-bathroom home nestled in the sought-after community of Sachse, TX. Perfectly designed for those who appreciate sophistication, this property combines modern elegance with timeless charm, offering an abundance of space and utmost privacy in a serene neighborhood setting. Step into an inviting foyer that seamlessly transitions into expansive living areas with high ceilings and an abundance of natural light. The gourmet kitchen is a chef's dream, featuring stainless steel appliances, custom cabinetry, and an oversized island that serves as the centerpiece for culinary creations and gatherings alike. The open-concept layout ensures a smooth flow into the family room adorned with a cozy fireplace, ideal for intimate evenings. Retreat to the luxurious primary suite, showcasing a spa-inspired ensuite bathroom complete with a soaking tub, walk-in shower, and dual vanities. Generously sized secondary bedrooms provide ample space, with options for office or media room use to suit your lifestyle needs. Beyond the interiors, discover an outdoor haven that is an open slate. The professionally landscaped front yard that was a former model home. There is a large enclosed bonus room that was the owners cooking haven. The back yard has been enclosed with an electric gate. Located in a prime Sachse location, this property affords convenient proximity to premier shopping, dining, and recreational facilities, ensuring a balanced lifestyle of luxury and minutes to PGBT 190 for added convenience. Four homes away from the Community Pool. With its impeccable craftsmanship and attention to detail, this home truly stands out in its class — a rare opportunity for discerning buyers seeking the ultimate blend of comfort and style in North Texas. 5 Beds ⋅ 4 Baths ⋅ 21298700 MLS $6000.00 IN SELLER CONCESSIONS PAID TO THE BUYER WITH A $675,000 OFFER TO BE USED AS BUYER DESIRES. **Elegant Oasis in Sachse’s Premier Locale** Discover the epitome of luxury living in this exquisite, former Megatel Model Home. 5-bedroom, 4-bathroom home nestled in the sought-after community of Sachse, TX. Perfectly designed for those who appreciate sophistication, this property combines modern elegance with timeless charm, offering an abundance of space and utmost privacy in a serene neighborhood setting. Step into an inviting foyer that seamlessly transitions into expansive living areas with high ceilings and an abundance of natural light. The gourmet kitchen is a chef's dream, featuring stainless steel appliances, custom cabinetry, and an oversized island that serves as the centerpiece for culinary creations and gatherings alike. The open-concept layout ensures a smooth flow into the family room adorned with a cozy fireplace, ideal for intimate evenings. Retreat to the luxurious primary suite, showcasing a spa-inspired ensuite bathroom complete with a soaking tub, walk-in shower, and dual vanities. Generously sized secondary bedrooms provide ample space, with options for office or media room use to suit your lifestyle needs. Beyond the interiors, discover an outdoor haven that is an open slate. The professionally landscaped front yard that was a former model home. There is a large enclosed bonus room that was the owners cooking haven. The back yard has been enclosed with an electric gate. Located in a prime Sachse location, this property affords convenient proximity to premier shopping, dining, and recreational facilities, ensuring a balanced lifestyle of luxury and minutes to PGBT 190 for added convenience. Four homes away from the Community Pool. With its impeccable craftsmanship and attention to detail, this home truly stands out in its class — a rare opportunity for discerning buyers seeking the ultimate blend of comfort and style in North Texas. 7606 Clearmeadow Ln, Sachse
$670,000 Welcome to your private oasis—an exceptional luxury residence blending timeless elegance, quality craftsmanship, and resort-style living. A grand marble foyer opens to a light-filled great room with rich Brazilian redwood flooring and oversized windows throughout. The thoughtfully designed layout features a private Mother-in-Law suite, spacious family room with fireplace, and a gourmet kitchen with granite countertops, stainless steel appliances, and premium finishes. The converted garage provides a versatile oversized living area ideal for a home office, gym, media room, or entertainment space, with direct access to a covered patio overlooking a spectacular backyard retreat. Outside, enjoy lush landscaping, a tranquil koi pond, fountains, custom decks, a large storage building, and a dedicated dog run. Additional features include a detached two-car garage, gated parking for up to six vehicles, tankless water heater, updated HVAC systems, and upgraded LG appliances. Upstairs offers additional bedrooms, a full bath, and a fourth living area perfect for a game room or private retreat. Conveniently located near restaurants, parks, shopping, and entertainment, this extraordinary property delivers luxury, privacy, and an unmatched lifestyle. Buyer and buyer's agent to verify all measurements, schools, utilities, and all other information. Listing agent and owner will not be held responsible for any inaccuracies. 4 Beds ⋅ 3 Baths ⋅ 21293104 MLS Welcome to your private oasis—an exceptional luxury residence blending timeless elegance, quality craftsmanship, and resort-style living. A grand marble foyer opens to a light-filled great room with rich Brazilian redwood flooring and oversized windows throughout. The thoughtfully designed layout features a private Mother-in-Law suite, spacious family room with fireplace, and a gourmet kitchen with granite countertops, stainless steel appliances, and premium finishes. The converted garage provides a versatile oversized living area ideal for a home office, gym, media room, or entertainment space, with direct access to a covered patio overlooking a spectacular backyard retreat. Outside, enjoy lush landscaping, a tranquil koi pond, fountains, custom decks, a large storage building, and a dedicated dog run. Additional features include a detached two-car garage, gated parking for up to six vehicles, tankless water heater, updated HVAC systems, and upgraded LG appliances. Upstairs offers additional bedrooms, a full bath, and a fourth living area perfect for a game room or private retreat. Conveniently located near restaurants, parks, shopping, and entertainment, this extraordinary property delivers luxury, privacy, and an unmatched lifestyle. Buyer and buyer's agent to verify all measurements, schools, utilities, and all other information. Listing agent and owner will not be held responsible for any inaccuracies. 1412 Sunrise Ln, Sachse
$665,000 Woodbridge Golf & Country Club — Resort-Style Backyard, No Rear Neighbors Now offered at $665,000 with a $10,000 seller concession that buyers can apply toward allowable closing costs or an interest-rate buydown — an incredible opportunity in Woodbridge! Rare find in Woodbridge: a fully updated 5-bedroom, 4-bath estate with a private, no-rear-neighbor backyard oasis featuring a heated pool, spa, and gazebo. All-new windows include upgraded sound-dampening glass, helping keep the home quiet and peaceful while maintaining convenient access to Sachse Road. Inside, 4,182 sq. ft. of open-concept living offers a media room, game room, and oversized primary suite with a beautifully remodeled spa-style bath. This home has been meticulously maintained and extensively updated — not a project, truly move-in ready. Major improvements include a new Class IV Owens Corning roof, both HVAC systems replaced, both water heaters replaced, all-new windows, remodeled fireplace, fresh whole-house paint, updated flooring, Culligan water softener and reverse-osmosis system, Nest thermostats, rain-sensing sprinklers, upgraded garage flooring, and a floored walk-in attic providing additional storage. The kitchen is plumbed for a gas cooktop and opens directly to the family room, creating an ideal layout for everyday living and entertaining. 3-car garage. Located in the Woodbridge golf course community with trails, parks, and lake access nearby and zoned to Sachse-area schools. 5 Beds ⋅ 4 Baths ⋅ 21320471 MLS Woodbridge Golf & Country Club — Resort-Style Backyard, No Rear Neighbors Now offered at $665,000 with a $10,000 seller concession that buyers can apply toward allowable closing costs or an interest-rate buydown — an incredible opportunity in Woodbridge! Rare find in Woodbridge: a fully updated 5-bedroom, 4-bath estate with a private, no-rear-neighbor backyard oasis featuring a heated pool, spa, and gazebo. All-new windows include upgraded sound-dampening glass, helping keep the home quiet and peaceful while maintaining convenient access to Sachse Road. Inside, 4,182 sq. ft. of open-concept living offers a media room, game room, and oversized primary suite with a beautifully remodeled spa-style bath. This home has been meticulously maintained and extensively updated — not a project, truly move-in ready. Major improvements include a new Class IV Owens Corning roof, both HVAC systems replaced, both water heaters replaced, all-new windows, remodeled fireplace, fresh whole-house paint, updated flooring, Culligan water softener and reverse-osmosis system, Nest thermostats, rain-sensing sprinklers, upgraded garage flooring, and a floored walk-in attic providing additional storage. The kitchen is plumbed for a gas cooktop and opens directly to the family room, creating an ideal layout for everyday living and entertaining. 3-car garage. Located in the Woodbridge golf course community with trails, parks, and lake access nearby and zoned to Sachse-area schools. 6514 Field Crest Ln, Sachse
$650,000 NEW roof, gutters and freshly stained fence. BEAUTIFUL custom home located in prestigious Woodbridge Golf Club community on PREMIUM cul-de-sac lot!! This 5 bed, 3 recently remodeled bath home with home office, game room, media room, study, AND split oversized 3-car garage is spacious enough for the whole family!! Stunning entryway with grand staircase, tall ceilings, and beautiful hardwood floors! Kitchen features freshly painted cabinets with remodeled countertops. Downstairs you'll find 2 bedrooms and a bonus room or 2nd office, including large primary suite right off the pool. Upstairs has 2 additional bedrooms with Jack & Jill bath, game room with walkout to the patio overlooking the pool, media room, and private office with French doors! Escape to the backyard oasis, featuring a covered patio, sparkling pool & spa and grassy area offering endless possibilities for outdoor activities! IDEAL location next to a park, walking trails, and the golf course. Easy access to major highways, shopping, and dining. Don't miss out and schedule a showing today!! 5 Beds ⋅ 3 Baths ⋅ 21370846 MLS NEW roof, gutters and freshly stained fence. BEAUTIFUL custom home located in prestigious Woodbridge Golf Club community on PREMIUM cul-de-sac lot!! This 5 bed, 3 recently remodeled bath home with home office, game room, media room, study, AND split oversized 3-car garage is spacious enough for the whole family!! Stunning entryway with grand staircase, tall ceilings, and beautiful hardwood floors! Kitchen features freshly painted cabinets with remodeled countertops. Downstairs you'll find 2 bedrooms and a bonus room or 2nd office, including large primary suite right off the pool. Upstairs has 2 additional bedrooms with Jack & Jill bath, game room with walkout to the patio overlooking the pool, media room, and private office with French doors! Escape to the backyard oasis, featuring a covered patio, sparkling pool & spa and grassy area offering endless possibilities for outdoor activities! IDEAL location next to a park, walking trails, and the golf course. Easy access to major highways, shopping, and dining. Don't miss out and schedule a showing today!! 6328 Creek Bluff Ct, Sachse
$649,900 Location is one of the standout features of this incredible home! Backing to a greenbelt and neighborhood walking trails, with Don Whitt Elementary School just across the greenbelt. The neighborhood also features a community pool and an extensive trail system, giving you even more ways to enjoy the outdoors right outside your door. Step inside to soaring ceilings, rich hardwood floors, and a dramatic floor-to-ceiling stone fireplace that anchors the spacious living area. The open layout provides plenty of room for everyday living and entertaining, while plantation shutters throughout the first floor add timeless style and character. The backyard is where this home really shines! Enjoy your own private retreat featuring a sparkling pool, multiple covered outdoor living areas, and an impressive outdoor kitchen with built in grills make it perfect for entertaining, relaxing, and enjoying the evenings. With the greenbelt just beyond the backyard, you'll enjoy a more open setting along with easy access to the neighborhood trails. Upstairs offers even more flexible living and entertaining space, including a large media and game room, and three additional bedrooms. While the three car garage provides plenty of room for vehicles and additional storage. From morning walks along the trails and convenient access to school to afternoons by the pool and evenings under the covered patio, this home offers an exceptional combination of space, outdoor living, neighborhood amenities, and location. 5 Beds ⋅ 4 Baths ⋅ 21383061 MLS Location is one of the standout features of this incredible home! Backing to a greenbelt and neighborhood walking trails, with Don Whitt Elementary School just across the greenbelt. The neighborhood also features a community pool and an extensive trail system, giving you even more ways to enjoy the outdoors right outside your door. Step inside to soaring ceilings, rich hardwood floors, and a dramatic floor-to-ceiling stone fireplace that anchors the spacious living area. The open layout provides plenty of room for everyday living and entertaining, while plantation shutters throughout the first floor add timeless style and character. The backyard is where this home really shines! Enjoy your own private retreat featuring a sparkling pool, multiple covered outdoor living areas, and an impressive outdoor kitchen with built in grills make it perfect for entertaining, relaxing, and enjoying the evenings. With the greenbelt just beyond the backyard, you'll enjoy a more open setting along with easy access to the neighborhood trails. Upstairs offers even more flexible living and entertaining space, including a large media and game room, and three additional bedrooms. While the three car garage provides plenty of room for vehicles and additional storage. From morning walks along the trails and convenient access to school to afternoons by the pool and evenings under the covered patio, this home offers an exceptional combination of space, outdoor living, neighborhood amenities, and location. 7625 Ridgedale Ct, Sachse
$649,000 OVERSIZED YARD,3 CAR GARAGES, 5 SPACIOUS BEDROOMS,PLUS DEDICATED OFFICE SPACE, COVERED PATIO. Welcome to this recently built, two-story home with modern finishes and a functional layout designed for comfortable everyday living. The kitchen offers a clean, updated look with quartz countertops and opens into a large family room, making the main living area feel connected and open. The home includes 5 bedrooms, 3 full bathrooms, 1 half bath, a study, an upstairs game room, walk-in closets, an extended covered patio, and a 3-car garage. With a lot of natural light and a open floor space, this property offers room to live, work, and entertain.The home also has Culligan water softener that is whole home water treatment system. 5 Beds ⋅ 4 Baths ⋅ 21243468 MLS OVERSIZED YARD,3 CAR GARAGES, 5 SPACIOUS BEDROOMS,PLUS DEDICATED OFFICE SPACE, COVERED PATIO. Welcome to this recently built, two-story home with modern finishes and a functional layout designed for comfortable everyday living. The kitchen offers a clean, updated look with quartz countertops and opens into a large family room, making the main living area feel connected and open. The home includes 5 bedrooms, 3 full bathrooms, 1 half bath, a study, an upstairs game room, walk-in closets, an extended covered patio, and a 3-car garage. With a lot of natural light and a open floor space, this property offers room to live, work, and entertain.The home also has Culligan water softener that is whole home water treatment system. 5805 Heatherwood Loop, Sachse
$645,000 Welcome to this exceptional 5 bedroom home in a phenomenal location within Wylie ISD, backing directly to highly rated Cox Elementary. Situated on over .33 of an acre with simple, efficient HOA requirements, this property offers an ideal combination of space, privacy, and convenience. Inside, you'll find a thoughtfully designed floor plan featuring 5 bedrooms, a dedicated office, and an oversized upstairs flex space offering endless possibilities. Use it as a game room, second living area, playroom, or whatever best fits your lifestyle. Four spacious bedrooms are located upstairs, including two connected by Jack and Jill bathrooms. One of the upstairs bedrooms is currently being used as a home gym and could easily transition into a media room or hobby space. Step outside and discover the backyard oasis you've been waiting for. The huge diving pool and hot tub create the perfect setting for entertaining, relaxing, and enjoying Texas summers. A large covered patio overlooks the pool and backyard, while the property backs to Cox Elementary, providing a rare sense of openness with no neighbors directly behind you. Parking is another standout feature, with ample space in the driveway plus additional parking accessible through the double gate—ideal for guests, recreational vehicles, trailers, or extra vehicles. With generous living space, an incredible backyard, excellent location, and versatile rooms throughout, this home offers the space and flexibility you've been looking for. Come see why this one is truly special! 5 Beds ⋅ 4 Baths ⋅ 21326203 MLS Welcome to this exceptional 5 bedroom home in a phenomenal location within Wylie ISD, backing directly to highly rated Cox Elementary. Situated on over .33 of an acre with simple, efficient HOA requirements, this property offers an ideal combination of space, privacy, and convenience. Inside, you'll find a thoughtfully designed floor plan featuring 5 bedrooms, a dedicated office, and an oversized upstairs flex space offering endless possibilities. Use it as a game room, second living area, playroom, or whatever best fits your lifestyle. Four spacious bedrooms are located upstairs, including two connected by Jack and Jill bathrooms. One of the upstairs bedrooms is currently being used as a home gym and could easily transition into a media room or hobby space. Step outside and discover the backyard oasis you've been waiting for. The huge diving pool and hot tub create the perfect setting for entertaining, relaxing, and enjoying Texas summers. A large covered patio overlooks the pool and backyard, while the property backs to Cox Elementary, providing a rare sense of openness with no neighbors directly behind you. Parking is another standout feature, with ample space in the driveway plus additional parking accessible through the double gate—ideal for guests, recreational vehicles, trailers, or extra vehicles. With generous living space, an incredible backyard, excellent location, and versatile rooms throughout, this home offers the space and flexibility you've been looking for. Come see why this one is truly special! 5732 Chateau Dr, Sachse
$634,900 Zoned to award-winning WYLIE ISD. 5 minutes to HEB. New roof 2026. Built by the renowned and highly respected First Texas Homes, this exceptional residence offers the perfect blend of quality craftsmanship, space, and comfort. This well-maintained home features 5 spacious bedrooms, 3.5 bathrooms, a private office room, a flexible bonus room, a formal dining room, a media room, and a game room—providing plenty of space for everyday living, entertaining, and working from home. The quiet office room is conveniently located on the first floor alongside the primary suite and can easily serve as a guest bedroom. Rich Hardwood flooring extends throughout most of the first floor, complemented by large ceramic tile in all wet areas. The gourmet kitchen is beautifully appointed with upgraded modern quartz countertops, abundant cabinetry, and an open layout that flows seamlessly into the main living areas. Step outside to your own backyard retreat featuring a covered patio overlooking a beautifully landscaped garden with mature fruit trees, backing to a greenbelt. This home offers exceptional privacy and a peaceful setting to relax and unwind. Zoned to the highly acclaimed Wylie ISD, one of the area's most sought-after and top-rated school district. Perfectly situated just a one-minute walk to the Elementary school. and only few minutes from shopping, dining, and everyday conveniences. This home truly has it all; combining an outstanding floor plan, premium upgrades, an unbeatable location, top schools, and meticulous care, this is a rare opportunity you won't want to miss! 5 Beds ⋅ 4 Baths ⋅ 21349856 MLS Zoned to award-winning WYLIE ISD. 5 minutes to HEB. New roof 2026. Built by the renowned and highly respected First Texas Homes, this exceptional residence offers the perfect blend of quality craftsmanship, space, and comfort. This well-maintained home features 5 spacious bedrooms, 3.5 bathrooms, a private office room, a flexible bonus room, a formal dining room, a media room, and a game room—providing plenty of space for everyday living, entertaining, and working from home. The quiet office room is conveniently located on the first floor alongside the primary suite and can easily serve as a guest bedroom. Rich Hardwood flooring extends throughout most of the first floor, complemented by large ceramic tile in all wet areas. The gourmet kitchen is beautifully appointed with upgraded modern quartz countertops, abundant cabinetry, and an open layout that flows seamlessly into the main living areas. Step outside to your own backyard retreat featuring a covered patio overlooking a beautifully landscaped garden with mature fruit trees, backing to a greenbelt. This home offers exceptional privacy and a peaceful setting to relax and unwind. Zoned to the highly acclaimed Wylie ISD, one of the area's most sought-after and top-rated school district. Perfectly situated just a one-minute walk to the Elementary school. and only few minutes from shopping, dining, and everyday conveniences. This home truly has it all; combining an outstanding floor plan, premium upgrades, an unbeatable location, top schools, and meticulous care, this is a rare opportunity you won't want to miss! 3806 Harlan Dr, Sachse
$628,000 Welcome to your next American Dream home in desirable Sachse On The Creek Phase 2, a well-established community with convenient access to shopping, dining, and highly regarded schools. This stunning home is designed for both comfortable living and entertaining, offering a spacious layout ideal for large families. The beautiful stone and brick exterior is complemented by a large driveway and side-entry two-car garage. Step inside to an impressive foyer with vaulted ceilings and an open-concept floorplan filled with natural light throughout the first floor. The formal dining area flows seamlessly into a chef-inspired kitchen featuring abundant cabinetry, dual sinks, granite countertops, and an open bar overlooking the living room. The inviting living area showcases a stacked stone decorative fireplace and views of the backyard and pool. The oversized primary suite offers pool views, a striking 3D accent wall, space for a sitting area or office, and a massive walk-in closet. Upstairs features four generously sized bedrooms, including a Jack-and-Jill layout, plus two additional rooms with attached full bathrooms, providing ample space and privacy. Step outside to your private backyard retreat complete with a covered patio, pergola, and heated pool—perfect for year-round enjoyment. Additional highlights include dedicated gym and sauna rooms. Located in a sought-after community with easy access to major highways, parks, and everyday conveniences, this home blends space, style, and lifestyle into one exceptional opportunity. 5 Beds ⋅ 5 Baths ⋅ 21261807 MLS Welcome to your next American Dream home in desirable Sachse On The Creek Phase 2, a well-established community with convenient access to shopping, dining, and highly regarded schools. This stunning home is designed for both comfortable living and entertaining, offering a spacious layout ideal for large families. The beautiful stone and brick exterior is complemented by a large driveway and side-entry two-car garage. Step inside to an impressive foyer with vaulted ceilings and an open-concept floorplan filled with natural light throughout the first floor. The formal dining area flows seamlessly into a chef-inspired kitchen featuring abundant cabinetry, dual sinks, granite countertops, and an open bar overlooking the living room. The inviting living area showcases a stacked stone decorative fireplace and views of the backyard and pool. The oversized primary suite offers pool views, a striking 3D accent wall, space for a sitting area or office, and a massive walk-in closet. Upstairs features four generously sized bedrooms, including a Jack-and-Jill layout, plus two additional rooms with attached full bathrooms, providing ample space and privacy. Step outside to your private backyard retreat complete with a covered patio, pergola, and heated pool—perfect for year-round enjoyment. Additional highlights include dedicated gym and sauna rooms. Located in a sought-after community with easy access to major highways, parks, and everyday conveniences, this home blends space, style, and lifestyle into one exceptional opportunity. 4417 Teal Ct, Sachse
$625,000 Welcome to 6211 Crestridge Lane, where thoughtful design, exceptional smart home technology, and an amenity-rich community come together to create an outstanding place to call home. Filled with natural light, the open layout offers inviting living and dining spaces that flow into a family room with a fireplace, a spacious kitchen with a large center island, and a breakfast nook overlooking the backyard. The private primary suite features abundant windows, dual vanities, and a generous walk-in shower, while upstairs offers spacious secondary bedrooms, a game room, and a dedicated media room for flexible living. Professionally designed by an audio, video, and home automation expert, this fully integrated smart home includes ELAN automation, whole-home Sonos audio, Lutron lighting, security, surveillance, climate control, enterprise-grade networking, and a surround sound media room, bringing everyday comfort and convenience to a new level. Enjoy outdoor living on the covered patio overlooking the expansive backyard. Located in the Woodbridge community, residents have access to pools, a clubhouse, fitness center, playgrounds, walking and biking trails, golf, and fishing. Conveniently situated near Highway 78 and the President George Bush Turnpike, this home offers easy access to Dallas, Plano, Richardson, Garland, and nearby shopping, dining, and entertainment at Firewheel Town Center. Experience the comfort, technology, and lifestyle this exceptional home offers. Schedule your private showing today. 4 Beds ⋅ 4 Baths ⋅ 21295500 MLS Welcome to 6211 Crestridge Lane, where thoughtful design, exceptional smart home technology, and an amenity-rich community come together to create an outstanding place to call home. Filled with natural light, the open layout offers inviting living and dining spaces that flow into a family room with a fireplace, a spacious kitchen with a large center island, and a breakfast nook overlooking the backyard. The private primary suite features abundant windows, dual vanities, and a generous walk-in shower, while upstairs offers spacious secondary bedrooms, a game room, and a dedicated media room for flexible living. Professionally designed by an audio, video, and home automation expert, this fully integrated smart home includes ELAN automation, whole-home Sonos audio, Lutron lighting, security, surveillance, climate control, enterprise-grade networking, and a surround sound media room, bringing everyday comfort and convenience to a new level. Enjoy outdoor living on the covered patio overlooking the expansive backyard. Located in the Woodbridge community, residents have access to pools, a clubhouse, fitness center, playgrounds, walking and biking trails, golf, and fishing. Conveniently situated near Highway 78 and the President George Bush Turnpike, this home offers easy access to Dallas, Plano, Richardson, Garland, and nearby shopping, dining, and entertainment at Firewheel Town Center. Experience the comfort, technology, and lifestyle this exceptional home offers. Schedule your private showing today. 6211 Crestridge Ln, Sachse
$610,000 Experience the best of Woodbridge in this beautifully maintained original-owner home offering 5 bedrooms, 3.5 baths, flexible living spaces, and a prime location on one of the community's most sought-after streets. A dedicated office, formal dining room, and a spacious multi-generational layout provide room for everyday living and entertaining, with most bedrooms conveniently located downstairs. Upstairs, you'll find a large game room, media room, private bedroom, and full bath—perfect for guests, teens, or extended family. The fully insulated 3-car garage adds valuable space for parking, storage, hobbies, or a workshop. Updates include wood-look LVP flooring, fresh carpet and interior paint, Class 3 hail-resistant roof shingles, whole-home water softener, reverse osmosis at the kitchen sink, smart light switches, smart venting, and surround-sound wiring in the game and media rooms. The kitchen is set up for gas or electric cooking and currently features an induction cooktop. Adding even more value, the Tesla solar and whole-home battery backup system—an approximately $70k investment—conveys at no additional cost. Designed to help reduce energy costs and provide outage protection, the system automatically powers the home when the grid goes down with no generator, fuel, or manual setup. The current owners report six years without losing power, usually receiving only a Tesla app notification during outages. Ask us about the energy savings! Outside, enjoy one of Woodbridge's premier pond and fountain views with walking trails, green space, and a nearby playground creating a peaceful backdrop for morning coffee and sunsets. Located in Wylie ISD, Woodbridge offers 7 community pools, fishing ponds, miles of trails, golf, parks, and playgrounds. This home has also been part of one of Woodbridge's favorite annual Xmas light displays, creating holiday memories for the community year after year. Now it's ready for its next chapter and new traditions. Your new home awaits! 5 Beds ⋅ 4 Baths ⋅ 21337712 MLS Experience the best of Woodbridge in this beautifully maintained original-owner home offering 5 bedrooms, 3.5 baths, flexible living spaces, and a prime location on one of the community's most sought-after streets. A dedicated office, formal dining room, and a spacious multi-generational layout provide room for everyday living and entertaining, with most bedrooms conveniently located downstairs. Upstairs, you'll find a large game room, media room, private bedroom, and full bath—perfect for guests, teens, or extended family. The fully insulated 3-car garage adds valuable space for parking, storage, hobbies, or a workshop. Updates include wood-look LVP flooring, fresh carpet and interior paint, Class 3 hail-resistant roof shingles, whole-home water softener, reverse osmosis at the kitchen sink, smart light switches, smart venting, and surround-sound wiring in the game and media rooms. The kitchen is set up for gas or electric cooking and currently features an induction cooktop. Adding even more value, the Tesla solar and whole-home battery backup system—an approximately $70k investment—conveys at no additional cost. Designed to help reduce energy costs and provide outage protection, the system automatically powers the home when the grid goes down with no generator, fuel, or manual setup. The current owners report six years without losing power, usually receiving only a Tesla app notification during outages. Ask us about the energy savings! Outside, enjoy one of Woodbridge's premier pond and fountain views with walking trails, green space, and a nearby playground creating a peaceful backdrop for morning coffee and sunsets. Located in Wylie ISD, Woodbridge offers 7 community pools, fishing ponds, miles of trails, golf, parks, and playgrounds. This home has also been part of one of Woodbridge's favorite annual Xmas light displays, creating holiday memories for the community year after year. Now it's ready for its next chapter and new traditions. Your new home awaits! 7910 Edgeglen Trl, Sachse
$600,000 This is a home you can be proud to call yours! Model style upgrades, from real hand scraped hardwoods, to a sprial stair case, to custom antiqued wood cabinetry in the kitchen, and so much more. Walk in to a soaring entryway and an open, but not too open floor, plan. Stunning eat in island open to your living area. Kitchen boasts tons of counter and cabinet space and a large pantry. Gas stove and stainless steel appliances. Huge primary suite with more custom wood cabinets leveling up your entire look. Bonus half bath downstairs with amazing under the stair closet for all the storage space you could need. Upstairs you find a gameroom, media room with equipment included with home purchase, and 3 more bedrooms. Jack and jill bath for 2 of the bedrooms and the 3rd has its own private ensuite bath functioning as a mother in law suite or 2nd primary suite. 2026 entire interior repaint and brand new carpets. Outside your oasis awaits! Extended covered patio with cusomized lights, pool with customizable color changing lights, and still a ton of grass for kids or pets to enjoy! Large corner lot. Shed on the side of the home stays. Lower tax rate thanks to being on the Collin county side of Sachse. Zoned to Wylie ISD schools and located close to PGBT for easy access to the rest of the metro area. 4 Beds ⋅ 4 Baths ⋅ 21275959 MLS This is a home you can be proud to call yours! Model style upgrades, from real hand scraped hardwoods, to a sprial stair case, to custom antiqued wood cabinetry in the kitchen, and so much more. Walk in to a soaring entryway and an open, but not too open floor, plan. Stunning eat in island open to your living area. Kitchen boasts tons of counter and cabinet space and a large pantry. Gas stove and stainless steel appliances. Huge primary suite with more custom wood cabinets leveling up your entire look. Bonus half bath downstairs with amazing under the stair closet for all the storage space you could need. Upstairs you find a gameroom, media room with equipment included with home purchase, and 3 more bedrooms. Jack and jill bath for 2 of the bedrooms and the 3rd has its own private ensuite bath functioning as a mother in law suite or 2nd primary suite. 2026 entire interior repaint and brand new carpets. Outside your oasis awaits! Extended covered patio with cusomized lights, pool with customizable color changing lights, and still a ton of grass for kids or pets to enjoy! Large corner lot. Shed on the side of the home stays. Lower tax rate thanks to being on the Collin county side of Sachse. Zoned to Wylie ISD schools and located close to PGBT for easy access to the rest of the metro area. 7604 Cindy Ln, Sachse
$599,990 PRICE CUT! Price reduction on this beautifully updated home on an oversized one third acre lot with more than $170,000 in thoughtfully curated upgrades and an expansive backyard ready for your dream outdoor living space, pool, or entertaining area. From the moment you enter, you'll appreciate the soaring ceilings, abundant natural light, fresh interior paint, and rich hand-scraped hardwood flooring throughout the main level. The open-concept floor plan centers around a stunning stone fireplace and flows seamlessly into the fully renovated gourmet kitchen featuring custom cabinetry, granite countertops, an oversized island, double ovens, stainless steel appliances, and a spacious walk-in pantry. The private first-floor primary suite offers peaceful backyard views and a luxurious spa-inspired bath with designer porcelain tile, quartz countertops, dual vanities, and a large walk-in rainfall shower. A secondary bedroom and beautifully updated full bathroom on the main level provide excellent flexibility for guests, a home office, or multigenerational living. Upstairs you'll find a spacious game room, two generously sized bedrooms, and a convenient Jack-and-Jill bathroom, creating the perfect layout for family or guests. Extensive recent improvements provide peace of mind, including high-efficiency HVAC systems (2026), new carpet (2026), remodeled primary bathroom (2026), remodeled guest bathroom (2024), water heaters (2022), updated sprinkler system (2025), new garage door and opener (2023), plus an electric vehicle charging station. Located in the highly desirable Woodbridge master-planned community, residents enjoy exceptional amenities including nine community pools, scenic lakes, walking and biking trails, parks, playgrounds, golf, and a clubhouse. Conveniently zoned to highly regarded Garland and Wylie ISD schools. This move-in-ready home combines quality craftsmanship, designer finishes, and modern updates in one exceptional package. 4 Beds ⋅ 3 Baths ⋅ 21308045 MLS PRICE CUT! Price reduction on this beautifully updated home on an oversized one third acre lot with more than $170,000 in thoughtfully curated upgrades and an expansive backyard ready for your dream outdoor living space, pool, or entertaining area. From the moment you enter, you'll appreciate the soaring ceilings, abundant natural light, fresh interior paint, and rich hand-scraped hardwood flooring throughout the main level. The open-concept floor plan centers around a stunning stone fireplace and flows seamlessly into the fully renovated gourmet kitchen featuring custom cabinetry, granite countertops, an oversized island, double ovens, stainless steel appliances, and a spacious walk-in pantry. The private first-floor primary suite offers peaceful backyard views and a luxurious spa-inspired bath with designer porcelain tile, quartz countertops, dual vanities, and a large walk-in rainfall shower. A secondary bedroom and beautifully updated full bathroom on the main level provide excellent flexibility for guests, a home office, or multigenerational living. Upstairs you'll find a spacious game room, two generously sized bedrooms, and a convenient Jack-and-Jill bathroom, creating the perfect layout for family or guests. Extensive recent improvements provide peace of mind, including high-efficiency HVAC systems (2026), new carpet (2026), remodeled primary bathroom (2026), remodeled guest bathroom (2024), water heaters (2022), updated sprinkler system (2025), new garage door and opener (2023), plus an electric vehicle charging station. Located in the highly desirable Woodbridge master-planned community, residents enjoy exceptional amenities including nine community pools, scenic lakes, walking and biking trails, parks, playgrounds, golf, and a clubhouse. Conveniently zoned to highly regarded Garland and Wylie ISD schools. This move-in-ready home combines quality craftsmanship, designer finishes, and modern updates in one exceptional package. 5730 Creek Crossing Ln, Sachse
$599,000 Welcome home to this stunning 2022-built retreat, ideally situated just moments from the highly sought-after Woodbridge community, where a rare oversized lot and thoughtful design come together in perfect harmony. This 4-bed, 3-bath home offers a functional, cozy layout featuring a private office, a separate upstairs flex space, and a 3-car garage. The open-concept living area includes an additional sitting space, perfect for relaxing or entertaining. The kitchen impresses with abundant cabinet storage and an oversized island — an inviting hub for family and friends. The dining area flows to a backyard with a covered patio. The backyard sets this home apart: no back neighbors, generous side-yard spacing for privacy, and room for kids, pets, or a future pool. The spa-like owner's suite features a relaxing garden tub and large separate shower. Upstairs, a versatile flex room is ready for a playroom, media room, or whatever fits your lifestyle. Modern finishes throughout. Walkable to a nearby park, playground, and pond, minutes from Woodbridge Golf Club, Woodbridge Commons retail area and just 10 minutes from Firewheel Town Center. With the peace of mind of a near-new, energy-efficient build and no updates needed, this is a rare opportunity in a quiet, well-located community. 4 Beds ⋅ 3 Baths ⋅ 21368440 MLS Welcome home to this stunning 2022-built retreat, ideally situated just moments from the highly sought-after Woodbridge community, where a rare oversized lot and thoughtful design come together in perfect harmony. This 4-bed, 3-bath home offers a functional, cozy layout featuring a private office, a separate upstairs flex space, and a 3-car garage. The open-concept living area includes an additional sitting space, perfect for relaxing or entertaining. The kitchen impresses with abundant cabinet storage and an oversized island — an inviting hub for family and friends. The dining area flows to a backyard with a covered patio. The backyard sets this home apart: no back neighbors, generous side-yard spacing for privacy, and room for kids, pets, or a future pool. The spa-like owner's suite features a relaxing garden tub and large separate shower. Upstairs, a versatile flex room is ready for a playroom, media room, or whatever fits your lifestyle. Modern finishes throughout. Walkable to a nearby park, playground, and pond, minutes from Woodbridge Golf Club, Woodbridge Commons retail area and just 10 minutes from Firewheel Town Center. With the peace of mind of a near-new, energy-efficient build and no updates needed, this is a rare opportunity in a quiet, well-located community. 5839 Heatherwood Loop, Sachse
$575,000 Welcome to this stunning Grand Home nestled on a quiet cul-de-sac in highly sought-after Garland ISD! Recently refreshed with a complete interior repaint, this move-in ready home offers the perfect blend of elegance, comfort, and convenience.From the moment you step through the front door, you'll feel at home. The dramatic entry showcases beautiful wood floors and a breathtaking curved staircase with wrought iron balusters that makes a lasting first impression. The open-concept floor plan features formal living and dining areas, spacious game room, and a downstairs guest suite ideal for visitors or multigenerational living.The gourmet kitchen is a chef's dream, complete with granite countertops, a gas cooktop, and GE stainless steel appliances, all opening to the main living areas for effortless entertaining.Tucked away on a perfectly round cul-de-sac, you'll enjoy the peaceful sounds of nature and a tranquil neighborhood setting, while remaining just minutes from shopping, dinin 5 Beds ⋅ 3 Baths ⋅ 21400062 MLS Welcome to this stunning Grand Home nestled on a quiet cul-de-sac in highly sought-after Garland ISD! Recently refreshed with a complete interior repaint, this move-in ready home offers the perfect blend of elegance, comfort, and convenience.From the moment you step through the front door, you'll feel at home. The dramatic entry showcases beautiful wood floors and a breathtaking curved staircase with wrought iron balusters that makes a lasting first impression. The open-concept floor plan features formal living and dining areas, spacious game room, and a downstairs guest suite ideal for visitors or multigenerational living.The gourmet kitchen is a chef's dream, complete with granite countertops, a gas cooktop, and GE stainless steel appliances, all opening to the main living areas for effortless entertaining.Tucked away on a perfectly round cul-de-sac, you'll enjoy the peaceful sounds of nature and a tranquil neighborhood setting, while remaining just minutes from shopping, dinin 6811 Shadyview Ct, Sachse
$575,000 Beautiful Home with Versatile Sports Court and Exceptional Outdoor Living—an incredible value, priced below its July 2026 appraised value of $612,000! Surrounded by mature trees and beautiful landscaping, this single story home resting on a cul-de-sac offers timeless character, spacious living, and exceptional amenities. The backyard is designed for recreation and entertaining with a **Private Sports Court** lined for **Tennis and Pickleball**, plus **two Basketball Goals** for added versatility and family fun! Additional outdoor features include a gazebo, workshop with electricity, RV and boat parking, storage buildings, a beautiful covered patio with ceiling fan and skylights. Inside, warm natural woodwork, wood flooring, decorative lighting, and custom built-ins create a welcoming atmosphere throughout. The spacious family room features a gas log fireplace, while the dining room includes a wet bar and built-in cabinetry, making it ideal for entertaining. The kitchen is thoughtfully designed with **Silestone quartz countertops**, a center island, breakfast bar, abundant cabinetry, and eat-in dining area. The flexible floor plan includes a **fourth bedroom that can easily serve as a second living area, game room, media room, or private retreat**, offering exceptional versatility to fit your lifestyle. A **Whole House Generator** provides added peace of mind by automatically supplying backup power during outages, helping keep essential home systems running when they are needed most. Additional features include skylights, bay windows, shutters, an intercom system and NO HOA. 4 Beds ⋅ 3 Baths ⋅ 21329010 MLS Beautiful Home with Versatile Sports Court and Exceptional Outdoor Living—an incredible value, priced below its July 2026 appraised value of $612,000! Surrounded by mature trees and beautiful landscaping, this single story home resting on a cul-de-sac offers timeless character, spacious living, and exceptional amenities. The backyard is designed for recreation and entertaining with a **Private Sports Court** lined for **Tennis and Pickleball**, plus **two Basketball Goals** for added versatility and family fun! Additional outdoor features include a gazebo, workshop with electricity, RV and boat parking, storage buildings, a beautiful covered patio with ceiling fan and skylights. Inside, warm natural woodwork, wood flooring, decorative lighting, and custom built-ins create a welcoming atmosphere throughout. The spacious family room features a gas log fireplace, while the dining room includes a wet bar and built-in cabinetry, making it ideal for entertaining. The kitchen is thoughtfully designed with **Silestone quartz countertops**, a center island, breakfast bar, abundant cabinetry, and eat-in dining area. The flexible floor plan includes a **fourth bedroom that can easily serve as a second living area, game room, media room, or private retreat**, offering exceptional versatility to fit your lifestyle. A **Whole House Generator** provides added peace of mind by automatically supplying backup power during outages, helping keep essential home systems running when they are needed most. Additional features include skylights, bay windows, shutters, an intercom system and NO HOA. 5308 Dixie Cir, Sachse
$569,900 Welcome to 5426 Grand Ave, a beautifully maintained 2022-built home offering modern style, spacious living, and a convenient Sachse location (The Station subdivision). Featuring 4 bedrooms, 3.5 baths, and approximately 2,418 square feet, this two-story home offers a thoughtful floor plan designed for comfortable everyday living and entertaining. The inviting main level features an open-concept living and dining area, a well-appointed kitchen, and a comfortable layout that provides excellent flexibility for today's lifestyle. Upstairs, you'll find additional spacious bedrooms and living space, offering privacy for family members and guests. Modern construction, a brick exterior, a 2-car garage, and a low-maintenance lot add to the home's appeal. Conveniently located near PGBT, Firewheel shopping mall, 5426 Grand Ave offers the opportunity to enjoy a newer home in an established and growing Sachse community. With its combination of modern construction, functional living space, and desirable location, this home is ready to welcome its next owner. 4 Beds ⋅ 4 Baths ⋅ 21373263 MLS Welcome to 5426 Grand Ave, a beautifully maintained 2022-built home offering modern style, spacious living, and a convenient Sachse location (The Station subdivision). Featuring 4 bedrooms, 3.5 baths, and approximately 2,418 square feet, this two-story home offers a thoughtful floor plan designed for comfortable everyday living and entertaining. The inviting main level features an open-concept living and dining area, a well-appointed kitchen, and a comfortable layout that provides excellent flexibility for today's lifestyle. Upstairs, you'll find additional spacious bedrooms and living space, offering privacy for family members and guests. Modern construction, a brick exterior, a 2-car garage, and a low-maintenance lot add to the home's appeal. Conveniently located near PGBT, Firewheel shopping mall, 5426 Grand Ave offers the opportunity to enjoy a newer home in an established and growing Sachse community. With its combination of modern construction, functional living space, and desirable location, this home is ready to welcome its next owner. 5426 Grand Ave, Sachse
$565,000 Welcome to this beautifully maintained home offering a spacious and comfortable layout designed for everyday living and entertaining. The inviting interior features generous living spaces, a well-appointed kitchen, a cozy fireplace, a private primary suite, a versatile study, and an upstairs game room with a full bath. The 3-car tandem garage provides excellent parking and storage, while the backyard offers a peaceful setting for outdoor enjoyment. Numerous improvements have been completed by the seller within the last four months, adding beauty, comfort, privacy, functionality, and convenience to the property. Recent updates include an enhanced front entrance designed to complement the surrounding homes, new exterior entrance lighting, and a beautifully refinished front door in an elegant walnut color. The entire house has been freshly painted, including the interior doors, ceilings, and hallways. New wooden window blinds have been installed throughout the interior windows, providing added privacy and enhancing the home's décor, with a lifetime warranty. The backyard has been enhanced with fruit-bearing trees, including fig, grape, and peach trees. An additional covered parking area with an insulated roof was added and connects to the rear garage door, providing protection from rain, snow, winter weather, and summer heat. The surrounding lawn has also been completely refreshed, and new shelving was installed in the garage and laundry room for additional storage. Located in the desirable Woodbridge community, the property offers access to lakes, trails, pools, parks, and a welcoming neighborhood atmosphere. With its recent updates and thoughtful improvements, this home is ready to be enjoyed by its next owner. 3 Beds ⋅ 4 Baths ⋅ 21397424 MLS Welcome to this beautifully maintained home offering a spacious and comfortable layout designed for everyday living and entertaining. The inviting interior features generous living spaces, a well-appointed kitchen, a cozy fireplace, a private primary suite, a versatile study, and an upstairs game room with a full bath. The 3-car tandem garage provides excellent parking and storage, while the backyard offers a peaceful setting for outdoor enjoyment. Numerous improvements have been completed by the seller within the last four months, adding beauty, comfort, privacy, functionality, and convenience to the property. Recent updates include an enhanced front entrance designed to complement the surrounding homes, new exterior entrance lighting, and a beautifully refinished front door in an elegant walnut color. The entire house has been freshly painted, including the interior doors, ceilings, and hallways. New wooden window blinds have been installed throughout the interior windows, providing added privacy and enhancing the home's décor, with a lifetime warranty. The backyard has been enhanced with fruit-bearing trees, including fig, grape, and peach trees. An additional covered parking area with an insulated roof was added and connects to the rear garage door, providing protection from rain, snow, winter weather, and summer heat. The surrounding lawn has also been completely refreshed, and new shelving was installed in the garage and laundry room for additional storage. Located in the desirable Woodbridge community, the property offers access to lakes, trails, pools, parks, and a welcoming neighborhood atmosphere. With its recent updates and thoughtful improvements, this home is ready to be enjoyed by its next owner. 7610 Graystone Dr, Sachse
$550,000 **PRICED $70,000 UNDER TAX APPRAISED VALUE** This bright and spacious 5-bedroom, 3-bathroom, 3,798 square feet home is a retreat in desirable Spring Meadow Estates. PRICED TO SELL. The kitchen features granite countertops, breakfast bar, a brand new smart refrigerator and a sleek modern farm style sink. The kitchen also has an abundant amount of cabinet storage, a spacious pantry, and connects to a cozy breakfast nook. The recently remodeled primary suite features new paint and vinyl flooring, as well as a sleek new electric fireplace. The primary bathroom includes a uniquely customized closet system featuring spaces for shoes, purses, and any of your other storage needs. The closet system also features multiple layers of hanging space that go up along the high ceiling. The front bedroom can easily be used as a bedroom, in home office or studio. The home also features three spacious living areas, one of which includes a pool table, perfect for entertaining your guests. Each living area and bedroom is equipped with a ceiling fan. The backyard also features an in ground pool and covered patio as a perfect respite from the summer heat. Washer, dryer, and all appliances are included with your purchase. THIS PROPERTY WILL SELL FAST. With only minor updates needed, this home is move-in ready, priced well-under market value, and you have the option to purchase the property fully furnished (bed in the primary bedroom excluded). BOOK YOUR SHOWING TODAY!!! 5 Beds ⋅ 3 Baths ⋅ 21364354 MLS **PRICED $70,000 UNDER TAX APPRAISED VALUE** This bright and spacious 5-bedroom, 3-bathroom, 3,798 square feet home is a retreat in desirable Spring Meadow Estates. PRICED TO SELL. The kitchen features granite countertops, breakfast bar, a brand new smart refrigerator and a sleek modern farm style sink. The kitchen also has an abundant amount of cabinet storage, a spacious pantry, and connects to a cozy breakfast nook. The recently remodeled primary suite features new paint and vinyl flooring, as well as a sleek new electric fireplace. The primary bathroom includes a uniquely customized closet system featuring spaces for shoes, purses, and any of your other storage needs. The closet system also features multiple layers of hanging space that go up along the high ceiling. The front bedroom can easily be used as a bedroom, in home office or studio. The home also features three spacious living areas, one of which includes a pool table, perfect for entertaining your guests. Each living area and bedroom is equipped with a ceiling fan. The backyard also features an in ground pool and covered patio as a perfect respite from the summer heat. Washer, dryer, and all appliances are included with your purchase. THIS PROPERTY WILL SELL FAST. With only minor updates needed, this home is move-in ready, priced well-under market value, and you have the option to purchase the property fully furnished (bed in the primary bedroom excluded). BOOK YOUR SHOWING TODAY!!! 6810 Indian Meadow Ct, Sachse
$549,000 Discover flexible living, smart home convenience and a private greenbelt setting in this beautifully updated 4-bedroom, 3-bath home in Sachse. Designed for today's lifestyle, the versatile floor plan offers three bedrooms and two full baths on the first floor, along with a dedicated home office, formal dining room, spacious family room and open kitchen. Upstairs, a large game room, fourth bedroom and full bath create an ideal space for guests, teens, multigenerational living or a private second living area. Thoughtful updates add both style and function throughout the home, including designer accent walls and updated lighting in the entry, kitchen, dining room, bathrooms and exterior entry. The kitchen features an upgraded faucet, while the primary bath has been refreshed with a frameless glass shower enclosure. Smart home features include a Eufy-enabled front door smart lock, ImoLaza WiFi-enabled smart irrigation controller and Govee permanent outdoor lighting across the front of the home. Out back, enjoy a setting that truly sets this home apart. The property backs to a greenbelt with wrought iron fencing along the rear, creating an open view and added sense of privacy. A screened-in back porch provides a comfortable extension of the living space for morning coffee, outdoor dining or relaxing at the end of the day. With 4 bedrooms, 3 full baths, a dedicated office, game room, multiple dining spaces, smart home technology and greenbelt views, this Sachse home delivers the space and flexibility buyers are searching for. 4 Beds ⋅ 3 Baths ⋅ 21361204 MLS Discover flexible living, smart home convenience and a private greenbelt setting in this beautifully updated 4-bedroom, 3-bath home in Sachse. Designed for today's lifestyle, the versatile floor plan offers three bedrooms and two full baths on the first floor, along with a dedicated home office, formal dining room, spacious family room and open kitchen. Upstairs, a large game room, fourth bedroom and full bath create an ideal space for guests, teens, multigenerational living or a private second living area. Thoughtful updates add both style and function throughout the home, including designer accent walls and updated lighting in the entry, kitchen, dining room, bathrooms and exterior entry. The kitchen features an upgraded faucet, while the primary bath has been refreshed with a frameless glass shower enclosure. Smart home features include a Eufy-enabled front door smart lock, ImoLaza WiFi-enabled smart irrigation controller and Govee permanent outdoor lighting across the front of the home. Out back, enjoy a setting that truly sets this home apart. The property backs to a greenbelt with wrought iron fencing along the rear, creating an open view and added sense of privacy. A screened-in back porch provides a comfortable extension of the living space for morning coffee, outdoor dining or relaxing at the end of the day. With 4 bedrooms, 3 full baths, a dedicated office, game room, multiple dining spaces, smart home technology and greenbelt views, this Sachse home delivers the space and flexibility buyers are searching for. 3702 Harlan Dr, Sachse
$535,000 Welcome to this stunning NORTH-FACING Meritage home, beautifully designed with the perfect combination of style, space, and functionality. Featuring 4 spacious bedrooms, 3 full bathrooms, a dedicated STUDY-FLEX ROOM, GAME ROOM, and separate MEDIA ROOM, this home offers all the extra spaces today’s buyers are looking for. Step inside and immediately notice the beautiful luxury vinyl flooring and modern finishes that create a fresh, upscale feel throughout the main living areas. The thoughtfully designed open floor plan flows effortlessly into a beautiful and highly functional kitchen, offering plenty of workspace and storage while overlooking the main living area, perfect for everyday living and entertaining family and friends. The study -flex room is ideal for working from home, a playroom, formal sitting area, or whatever fits your lifestyle. Upstairs, enjoy an impressive GAME ROOM plus a separate MEDIA ROOM, giving you dedicated spaces for movie nights, entertainment, and relaxation. Step outside to the covered patio and generously sized backyard, providing plenty of room for outdoor dining, entertaining, kids, pets, gardening, or simply relaxing after a long day. Built by Meritage Homes, this beautiful property combines a desirable north-facing orientation with a versatile floor plan and wonderful indoor-outdoor living. A beautiful move-in-ready home with the space, functionality, modern finishes, and features buyers are looking for. Come see it and make it yours. 4 Beds ⋅ 3 Baths ⋅ 21391754 MLS Welcome to this stunning NORTH-FACING Meritage home, beautifully designed with the perfect combination of style, space, and functionality. Featuring 4 spacious bedrooms, 3 full bathrooms, a dedicated STUDY-FLEX ROOM, GAME ROOM, and separate MEDIA ROOM, this home offers all the extra spaces today’s buyers are looking for. Step inside and immediately notice the beautiful luxury vinyl flooring and modern finishes that create a fresh, upscale feel throughout the main living areas. The thoughtfully designed open floor plan flows effortlessly into a beautiful and highly functional kitchen, offering plenty of workspace and storage while overlooking the main living area, perfect for everyday living and entertaining family and friends. The study -flex room is ideal for working from home, a playroom, formal sitting area, or whatever fits your lifestyle. Upstairs, enjoy an impressive GAME ROOM plus a separate MEDIA ROOM, giving you dedicated spaces for movie nights, entertainment, and relaxation. Step outside to the covered patio and generously sized backyard, providing plenty of room for outdoor dining, entertaining, kids, pets, gardening, or simply relaxing after a long day. Built by Meritage Homes, this beautiful property combines a desirable north-facing orientation with a versatile floor plan and wonderful indoor-outdoor living. A beautiful move-in-ready home with the space, functionality, modern finishes, and features buyers are looking for. Come see it and make it yours. 4137 N Caprock Canyon Rd, Sachse
$535,000 Welcome to a well maintained, one-owner home in highly sought-after Wylie ISD, where thoughtful design, inviting spaces, and everyday functionality come together effortlessly. Offering 5 bedrooms, 3.5 baths, and multiple flexible living areas, this home is designed to accommodate both comfortable daily living and memorable gatherings. Warm wood floors and stacked formal living and dining spaces create an inviting first impression, while a private home office near the entry offers a quiet place to work. The stunning main living room features soaring vaulted ceilings and a wall of windows that fills the space with natural light. At the heart of the home, the open kitchen impresses with granite countertops, a large island, breakfast bar, butler’s pantry, walk-in pantry, 5-burner gas cooktop, and abundant cabinetry, all seamlessly connected to the main living areas. The private main-level primary suite offers a relaxing retreat with an updated ensuite bath and walk-in closet. A stylish half bath with a modern vessel sink adds a designer touch. Upstairs, generously sized secondary bedrooms include a Jack-and-Jill bath, along with an additional updated full bath. Multiple flex spaces provide endless possibilities for a game room, homework area, or additional gathering space. With a versatile layout, thoughtful updates, and convenient access to shopping, dining, and major highways, this home offers the space, comfort, and flexibility to fit your lifestyle. Come see all the possibilities and imagine yourself right at home! 5 Beds ⋅ 4 Baths ⋅ 21389842 MLS Welcome to a well maintained, one-owner home in highly sought-after Wylie ISD, where thoughtful design, inviting spaces, and everyday functionality come together effortlessly. Offering 5 bedrooms, 3.5 baths, and multiple flexible living areas, this home is designed to accommodate both comfortable daily living and memorable gatherings. Warm wood floors and stacked formal living and dining spaces create an inviting first impression, while a private home office near the entry offers a quiet place to work. The stunning main living room features soaring vaulted ceilings and a wall of windows that fills the space with natural light. At the heart of the home, the open kitchen impresses with granite countertops, a large island, breakfast bar, butler’s pantry, walk-in pantry, 5-burner gas cooktop, and abundant cabinetry, all seamlessly connected to the main living areas. The private main-level primary suite offers a relaxing retreat with an updated ensuite bath and walk-in closet. A stylish half bath with a modern vessel sink adds a designer touch. Upstairs, generously sized secondary bedrooms include a Jack-and-Jill bath, along with an additional updated full bath. Multiple flex spaces provide endless possibilities for a game room, homework area, or additional gathering space. With a versatile layout, thoughtful updates, and convenient access to shopping, dining, and major highways, this home offers the space, comfort, and flexibility to fit your lifestyle. Come see all the possibilities and imagine yourself right at home! 7308 Hawk Ln, Sachse
